Posted on

Home Office & Flex Room Remodeling in Maryland & Virginia | H&C Construction

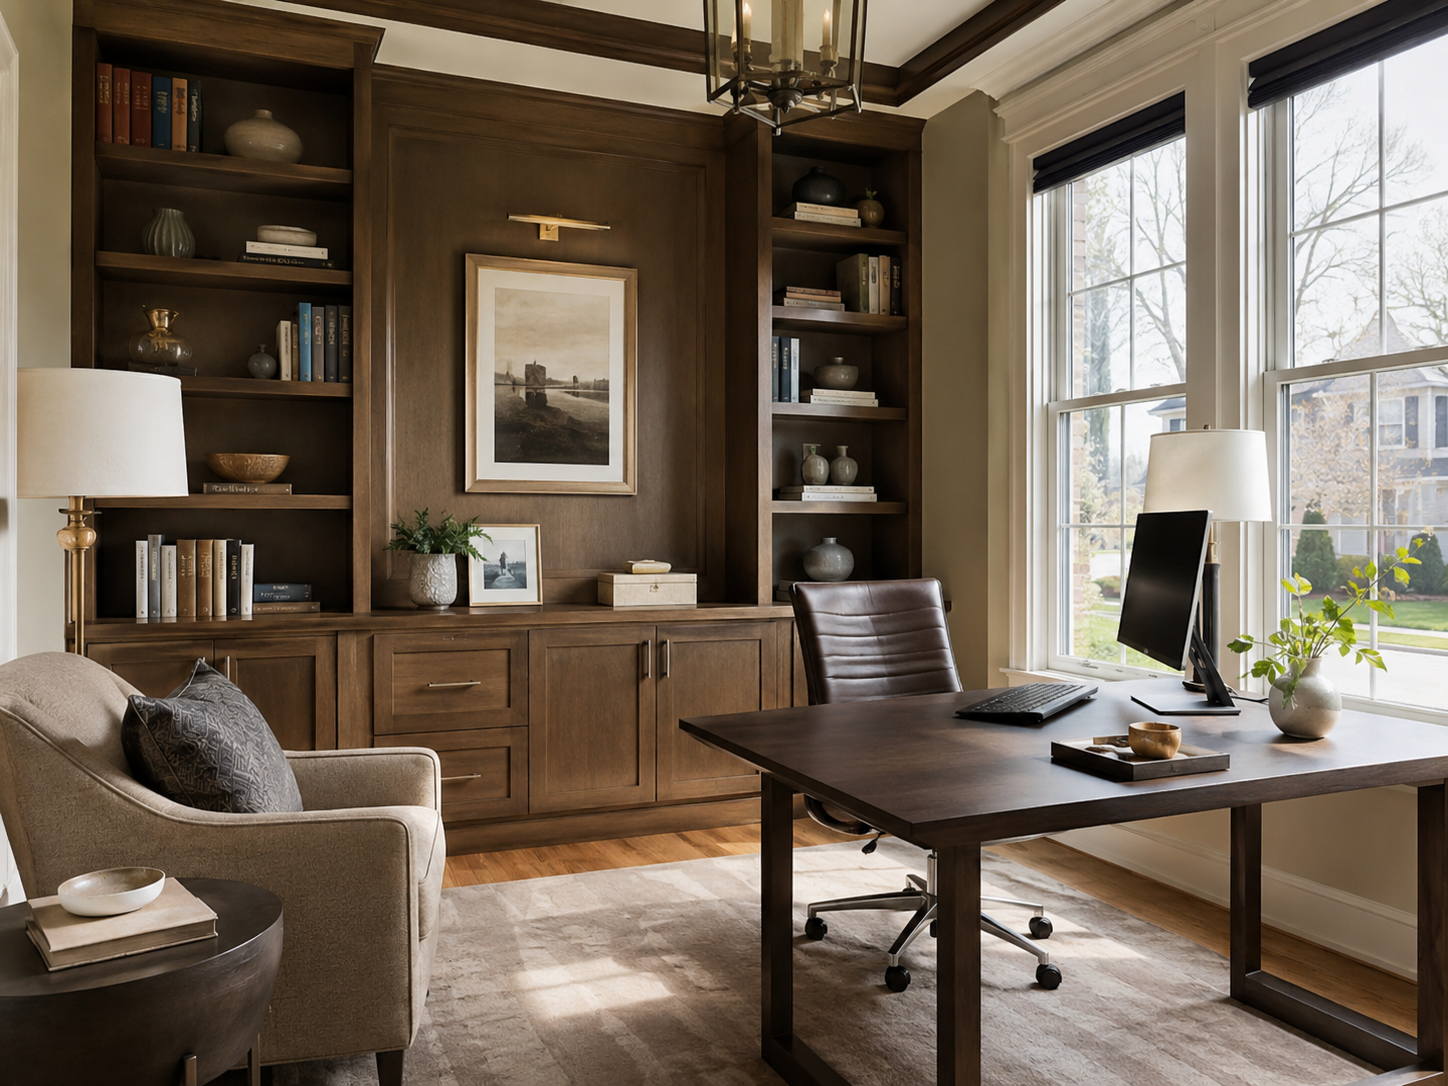
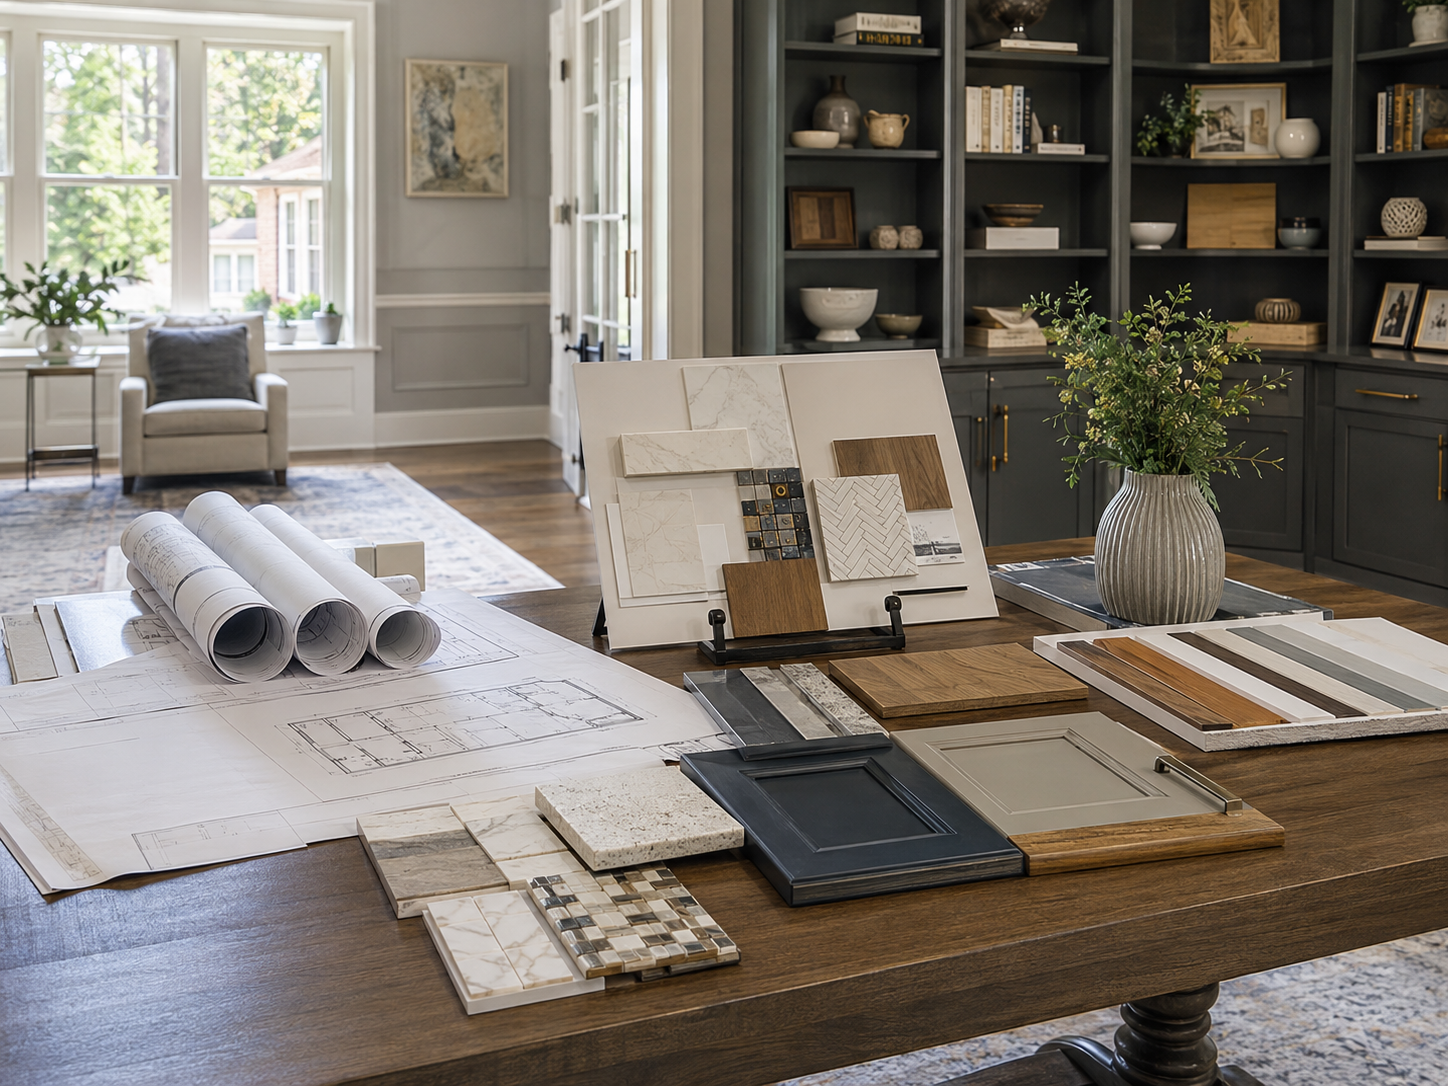
Home office remodel with built-in storage in a Maryland home

Home Office and Flex Room Remodeling in Maryland and Virginia: Designing Spaces That Work for Hybrid Life

For homeowners across Rockville, Bethesda, Potomac, Arlington, and Fairfax, the way homes function has changed permanently. Hybrid and remote work are no longer temporary arrangements — they’re a fixture of daily life for a large share of DMV households. Yet many homes in Maryland and Northern Virginia simply weren’t designed with this reality in mind. A guest bedroom doubles as an office. A kitchen table becomes a workstation between meals. A laptop ends up on the couch because there’s nowhere better to go.

A well-designed home office or flex room solves this mismatch — not with a generic desk-in-a-corner setup, but with a genuinely functional space that supports focus, video calls, and the boundary between work and home life that so many people are still trying to find.

At H&C Construction Design Build, we design and build home offices and flex spaces across Maryland, Washington DC, and Northern Virginia. Here’s what to consider before starting your project.


Why Flex Space Has Become a Top Remodeling Priority

The shift toward flex space didn’t happen overnight, but it has become deeply embedded in how homeowners think about their houses. Surveys of homeowners planning renovations consistently show flex rooms — spaces that can serve as an office, guest room, or playroom depending on the day — among the most requested additions and reconfigurations heading into 2026.

Part of this is practical. Many households now have more than one person working from home at least part of the week, and a single shared office no longer cuts it. Part of it is about resale value: a dedicated, well-designed home office has become an expected feature for many buyers, not a bonus.

And part of it is about quality of life. Working from a kitchen table or a corner of a bedroom creates a low-grade friction that adds up over months and years. A properly designed space — with the right lighting, acoustics, and storage — measurably improves how people feel about their workday.


What Makes a Home Office Actually Work

Not every room with a desk in it functions as a real home office. The difference comes down to a handful of design decisions that are easy to get right when planned from the start, and expensive to fix later.

Separation and Acoustics

The single biggest complaint we hear from homeowners with an existing “home office” is noise — from kids, from household activity, from the rest of the home bleeding into video calls. Solid-core doors, added wall insulation, and thoughtful placement away from high-traffic areas of the home make an enormous difference. If your flex room shares a wall with a bedroom or living area, acoustic insulation should be part of the plan, not an afterthought.

Natural Light Without Glare

Natural light is one of the most requested features in 2026 home office design — but it has to be positioned correctly. A window directly behind a desk creates a silhouette effect on video calls; a window to the side provides flattering, even light. We plan window placement and orientation specifically around how the room will be used, not just for the room’s appearance.

Built-In Storage

Visible clutter is one of the fastest ways to make a home office feel chaotic rather than functional. Built-in shelving, closed cabinetry, and dedicated storage for files, equipment, and supplies keep the space organized and presentable — particularly important for anyone doing regular video calls.

Wiring and Connectivity

A home office needs more electrical capacity than a typical bedroom — multiple outlets, dedicated circuits for equipment if needed, and strong, reliable network connectivity. This is far easier and less expensive to plan during a remodel than to retrofit afterward, especially if walls are already open.

Flexibility for Multiple Uses

Many of the flex rooms we design aren’t single-purpose. A room might function as a primary office on weekdays and a guest bedroom on weekends, or a playroom today that transitions to an office as kids get older. Designing with this flexibility in mind — Murphy beds, modular furniture-ready layouts, closets sized for varied use — protects the value of the investment over time.


Where to Put a Home Office or Flex Room

The right location depends on your home’s existing layout and what other spaces are available. We typically see a few common approaches across the homes we work on in Bethesda, Rockville, and Northern Virginia.

Converting an Underused Room

Many homes have a formal dining room, a rarely used guest bedroom, or an oversized closet or storage room that’s a strong candidate for conversion. This is often the most cost-effective path to a dedicated office, since it works within the home’s existing footprint and systems.

Finishing the Basement

A basement is one of the most popular locations for a home office or flex room, offering natural separation from the rest of the household and the ability to create a genuinely quiet, focused environment. Our Basement Remodeling team frequently incorporates dedicated office space into broader basement finishing projects — often alongside a guest suite, gym, or media area.

Adding the Space

For homes without an obvious room to convert, a home addition can create purpose-built office space without compromising other parts of the house. This approach allows for ideal window placement, acoustic design, and a layout built specifically around how the space will be used. Our Home Additions service handles projects of this scope from design through completion.

Outdoor-Adjacent Flex Space

Some homeowners are extending their flex space outward — converting a portion of a deck or porch project into a connected outdoor-adjacent workspace, particularly appealing during Maryland’s milder months. If you’re already planning an outdoor living project, it’s worth discussing how a flex space might tie in. Explore our Decks & Porches service for related ideas.


Beyond the Home Office: Flex Rooms for the Whole Household

Home offices are the most common driver of flex room remodeling, but the same design principles apply to other flexible-use spaces homeowners are increasingly requesting:

Playrooms that transition over time. A room designed for young children’s play can be planned with future flexibility in mind — easily reconfigured into a study space, a teen hangout, or an office as family needs change.

Multi-purpose guest and hobby rooms. A room that serves as a guest bedroom most of the year can also support a sewing space, a music corner, or a fitness nook, with smart storage solutions that allow quick transitions between uses.

Shared family command centers. Some households want one larger flex space that supports multiple people working or studying simultaneously — requiring more careful planning around acoustics, lighting, and layout than a single-occupant office.


Structural and Planning Considerations

Converting or adding flex space touches more of the home’s systems than homeowners often expect.

Electrical capacity. Older homes throughout Chevy Chase, Silver Spring, and other established DMV neighborhoods may need panel upgrades or additional circuits to support modern office equipment and connectivity needs.

HVAC. A converted room — particularly a basement space or a room with limited existing ductwork — may need supplemental heating and cooling to stay comfortable year-round.

Permits. Depending on scope, projects involving electrical work, structural changes, or additions require permits from the relevant Maryland, DC, or Virginia jurisdiction. Working with a General Contractor in Maryland ensures this process is handled correctly and efficiently.

Existing structural issues. In older homes, opening up a room for conversion sometimes reveals deferred maintenance — outdated wiring, insufficient insulation, or moisture issues — that should be addressed before finish work begins. Our Restoration & Rebuild team handles this kind of remediation as part of a coordinated project scope.


The H&C Construction Design-Build Process for Flex Space

Our process for home office and flex room projects follows the same structured design-build approach we use across all our remodeling services:

Design consultation. We discuss how you’ll use the space — single-purpose office, multi-use flex room, shared workspace — and assess your home’s existing layout and systems.

Design development. We create a detailed plan addressing layout, lighting, acoustics, storage, and electrical needs specific to the room’s function.

Permitting. We handle any required permit submissions with the relevant county or municipal building department.

Construction. Our licensed crews manage every phase of the project, from framing and electrical to finish work.

Final walkthrough. We review the completed space with you and confirm it meets your functional and aesthetic goals.

If your flex space project is part of a broader renovation — touching multiple rooms or your home’s overall layout — our Full Home Remodeling service coordinates the full scope under one plan.

You can view examples of completed projects across Maryland, DC, and Virginia in our Our Remodeling Projects portfolio.


Planning Your Home Office or Flex Room Project

The homeowners who end up most satisfied with a new home office or flex room are the ones who think beyond the immediate need. A room designed only for how you work today may not serve you well in three or five years. Planning for adaptability — in storage, layout, and even electrical capacity — pays off as your household’s needs inevitably shift.

If hybrid work, a growing family, or simply the daily friction of an improvised workspace has you considering a change, now is a good time to start the conversation.


Ready to Design Your Home Office or Flex Room?

H&C Construction Design Build serves homeowners across Maryland, Washington DC, and Northern Virginia — including Rockville, Bethesda, Potomac, Silver Spring, Chevy Chase, Gaithersburg, Montgomery County, Arlington, Alexandria, and Fairfax. Whether you’re converting an existing room, finishing a basement, or adding dedicated space, our design-build team is ready to help you create a space that truly works.

Explore our Full Home Remodeling service and request a consultation to start your project.

Posted on

Storm-Ready Roofing & Exterior Remodeling in Maryland & Virginia | H&C Construction

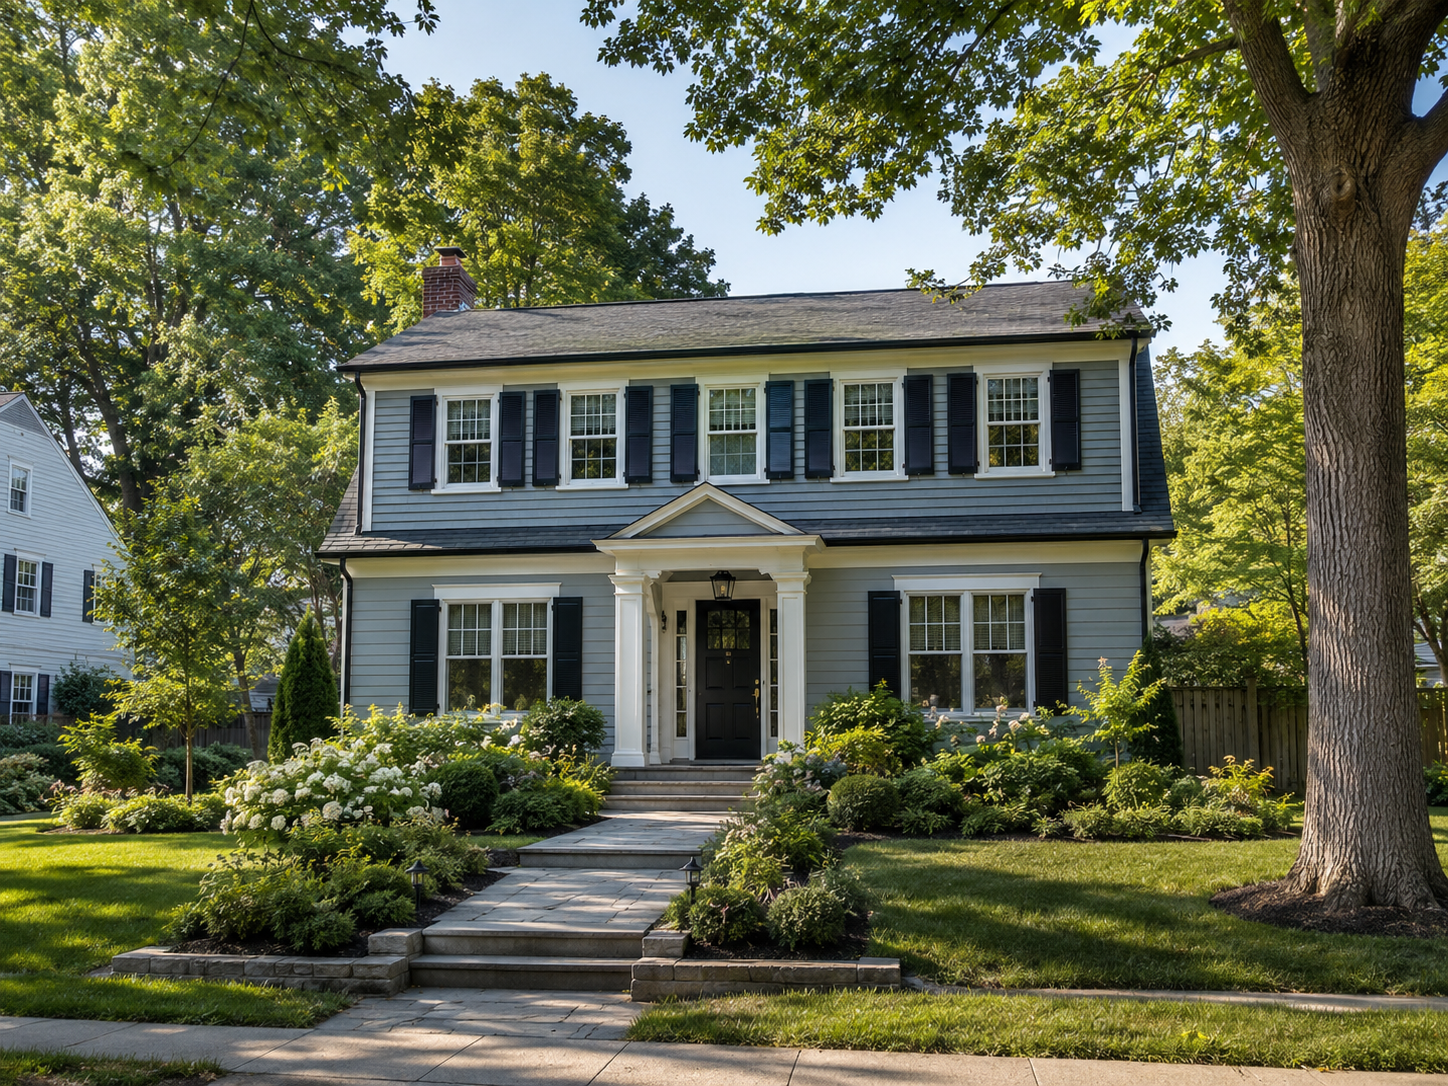
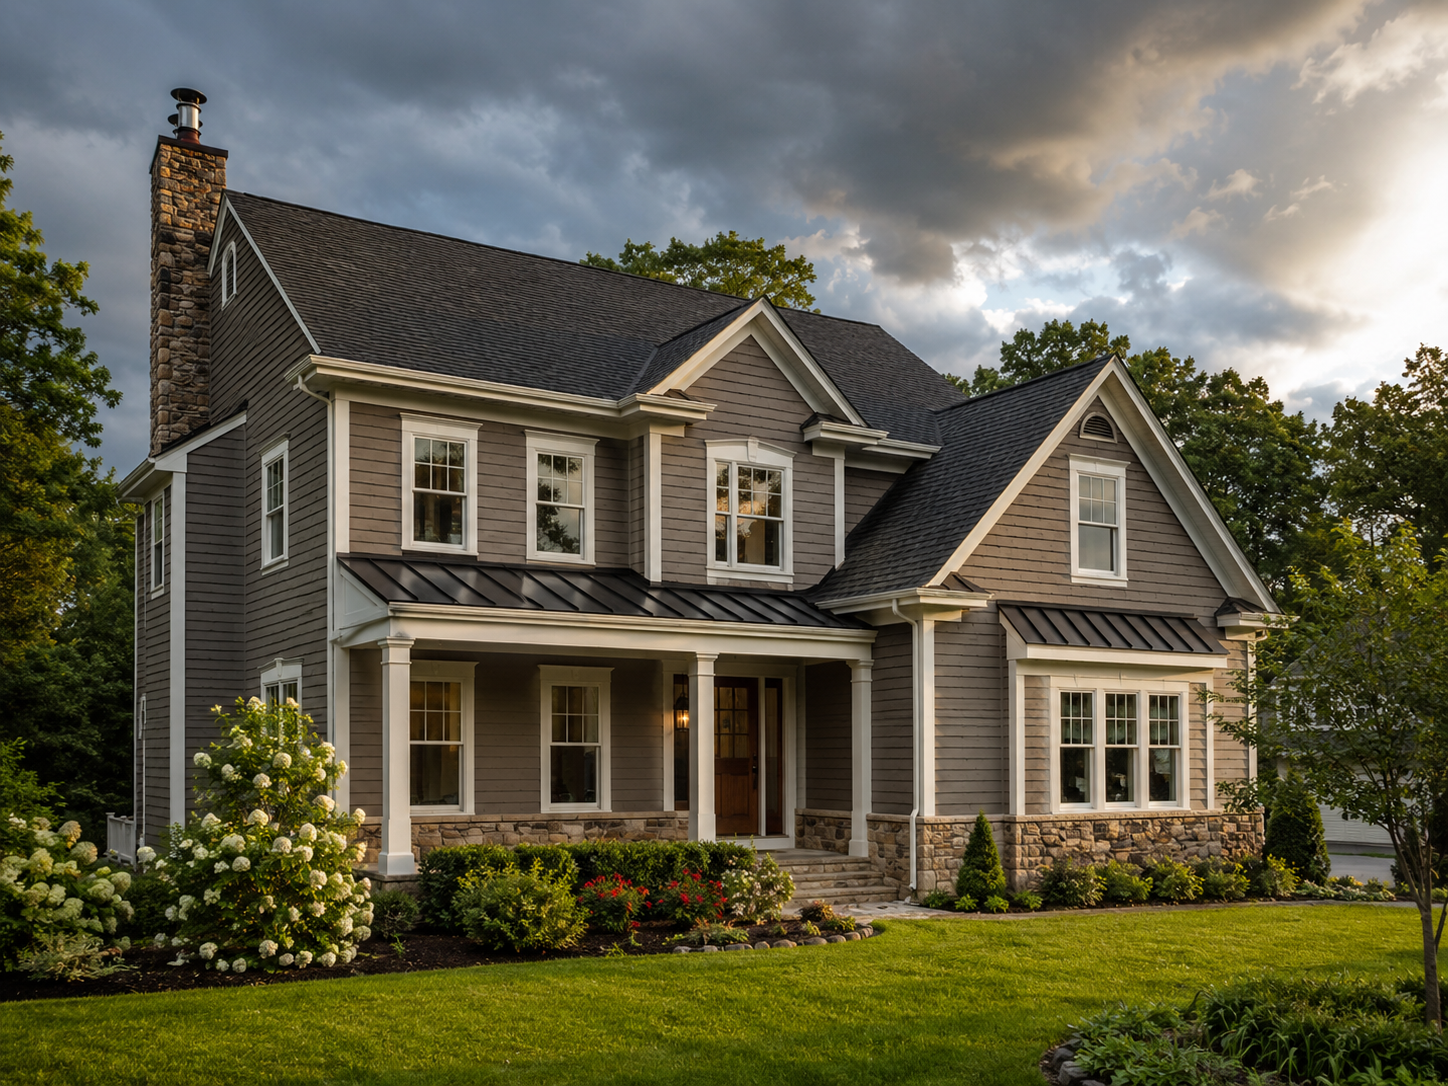
Storm-ready roof and exterior remodel on a suburban Maryland home

Storm-Ready Roofing and Exterior Remodeling in Maryland and Virginia: What Homeowners Should Know Before the Summer Storm Season

Every summer, Maryland and Northern Virginia experience a predictable pattern: a stretch of calm, humid weather broken suddenly by severe thunderstorms, high winds, and hail. For homeowners in Rockville, Silver Spring, Gaithersburg, Fairfax, and across the DMV, late June through September is the season when roofs, siding, gutters, and exteriors are tested the most.

Many homeowners don’t think about their roof or exterior until something goes wrong — a leak appears, shingles end up in the yard, or a contractor knocks on the door after a storm. But the homeowners who fare best are the ones who understand their home’s exterior condition before storm season peaks, and who have a trusted general contractor to call when damage occurs.

At H&C Construction Design Build, we help homeowners across Maryland, Washington DC, and Northern Virginia assess, repair, and rebuild after storm damage — and we help connect that restoration work to broader remodeling goals. Here’s what you need to know.


Why Storm Season Matters for DMV Homeowners

Storm damage in Maryland and Virginia is most common during two windows: late summer, from June through September, and early winter, from November through February. The summer window is driven by thunderstorms capable of producing high winds, hail, and intense rainfall in a short period of time.

The most common claim-eligible findings after these storms include hail bruising on shingles, wind-lifted or missing shingles, and granule loss that accelerates roof aging even when damage isn’t immediately visible from the ground. Siding, gutters, fascia, and even decks and porches can also sustain damage during high-wind events.

The challenge for many homeowners is that storm damage isn’t always obvious. A roof can sustain hail bruising that compromises its lifespan without any visible leak for months — until a heavier rain event finally finds the weak point.


What to Check After a Storm

If your home has been through a significant storm, a basic visual inspection from the ground can help you identify warning signs before scheduling a professional assessment.

Roof and gutters. Look for missing or visibly displaced shingles, dented or detached gutters, and granules collecting in gutters or at downspout outlets — a sign of accelerated shingle wear.

Siding and exterior trim. Check for cracked, dented, or missing siding panels, and any areas where trim has separated from the structure.

Windows and doors. Look for cracked glass, damaged screens, or seals that have been compromised by wind-driven debris.

Interior signs. Inside the home, check ceilings, attic spaces, and areas around chimneys or skylights for water stains, discoloration, or active leaks — these often indicate roof damage that isn’t visible from outside.

Decks, porches, and outdoor structures. High winds can loosen railings, lift decking boards, or damage screened porch enclosures. If you have an outdoor living space built through our Decks & Porches service or elsewhere, a post-storm check is worth adding to your routine.

If you see any of these signs, the next step is a professional inspection — ideally from a contractor who can document findings thoroughly, whether or not you plan to file an insurance claim.


Working With Insurance After Storm Damage

For homeowners filing an insurance claim after storm damage, the process can feel overwhelming — and the quality of documentation matters significantly to the outcome.

A professional restoration partner can help in several ways:

Documented inspection. A thorough inspection that documents both visible and hidden damage creates the foundation for an accurate claim.

Scope alignment with adjusters. When a claim is approved, having a contractor who can communicate directly with the insurance adjuster about the scope of work helps ensure the approved repairs match what’s actually needed — reducing the risk of being left with out-of-pocket gaps.

Restoration to pre-storm condition — or better. The goal of a restoration project isn’t just to patch damage. It’s to restore the home’s exterior to a condition that performs well for years, often with materials and techniques that improve on what was there before.

At H&C, our Restoration & Rebuild team works with homeowners throughout this process — from initial inspection through completed restoration — as part of a broader design-build approach.


Beyond Repair: Using Restoration as an Opportunity

For many homeowners, a storm-damage restoration project becomes the starting point for upgrades that had been on the wish list for years. If you’re already replacing a roof or section of siding, it’s worth considering:

Roofing Upgrades

When a roof needs significant repair or replacement, it’s an opportunity to consider upgraded materials — impact-resistant shingles designed to better withstand hail, improved underlayment and ventilation systems, and roofing systems that support better energy efficiency.

Siding and Exterior Refresh

If siding damage affects a significant portion of your home’s exterior, a full siding replacement can dramatically improve curb appeal while addressing the underlying issue — and gives you the opportunity to update your home’s exterior color palette and materials.

Gutter and Drainage Improvements

Storm damage often reveals underlying drainage issues — undersized gutters, poor downspout placement, or grading problems that direct water toward the foundation. Addressing these issues during restoration prevents future water intrusion problems, including basement moisture issues that can complicate future Basement Remodeling projects.

Window and Door Replacement

If storm damage affects windows or exterior doors, replacement is an opportunity to upgrade to more energy-efficient, impact-resistant products — improving comfort and reducing energy costs year-round.


Storm-Readiness for Homes That Haven’t Been Damaged Yet

Not every homeowner reading this has experienced storm damage — and that’s exactly the right time to think about storm-readiness proactively.

Roof age and condition. Most asphalt shingle roofs in the DMV have a lifespan of 20-30 years depending on materials and installation quality. A roof approaching the end of its expected lifespan is significantly more vulnerable to storm damage. A professional assessment can identify whether your roof is in a condition that warrants proactive replacement before the next major storm.

Tree maintenance. Overhanging branches near the roofline are one of the most common causes of storm-related roof damage. Trimming trees away from the home reduces this risk significantly.

Gutter maintenance. Clean, properly functioning gutters and downspouts reduce the risk of water intrusion during heavy rain events — one of the simplest and most cost-effective storm-readiness measures.

Exterior fastening and sealing. Siding panels, trim, and flashing that have become loose over time are more vulnerable to wind damage. Addressing these issues proactively is far less costly than dealing with the consequences after a storm.


How H&C Construction Approaches Restoration and Exterior Remodeling

Whether you’re dealing with active storm damage or planning proactive exterior upgrades, our design-build process is structured to deliver clear answers and coordinated execution.

Inspection and assessment. We conduct a thorough assessment of your roof, siding, gutters, and exterior structures, documenting findings clearly.

Scope development. We develop a clear scope of work — whether that’s a targeted repair, a full roof replacement, a siding refresh, or a combination of exterior upgrades.

Permitting where required. Depending on the scope, certain exterior projects require permits from the relevant Maryland, DC, or Virginia jurisdiction. We handle this process as part of our General Contractor in Maryland services.

Construction. Our licensed crews complete the work with attention to both immediate repair needs and long-term performance.

Final walkthrough. We review completed work with you to confirm everything meets expectations.

You can view examples of completed exterior and restoration projects across Maryland, DC, and Virginia in our Our Remodeling Projects portfolio.


Connecting Exterior Restoration to Interior Remodeling Goals

Exterior restoration projects often surface conversations about interior remodeling as well. A homeowner replacing a roof might also be considering a Kitchen Remodeling update, or a full-scope Full Home Remodeling project that addresses both interior and exterior needs together.

Because H&C operates as a true design-build firm, we’re equipped to scope and execute both exterior restoration and interior remodeling under one coordinated plan — which often results in better scheduling, fewer disruptions, and a more cohesive final result than managing multiple separate contractors.


Planning Ahead for Storm Season in Maryland and Virginia

The DMV’s storm season is predictable in timing even if individual storms aren’t. Homeowners in Bethesda, Potomac, Arlington, Alexandria, and across Montgomery County and Northern Virginia who take stock of their home’s exterior condition now — before the peak of the season — are in a far better position than those who wait for damage to force the issue.

If your roof is aging, your gutters need attention, or your siding shows signs of wear, addressing it proactively is almost always less disruptive and more cost-effective than an emergency repair after a storm.


Ready to Assess Your Home’s Storm-Readiness?

H&C Construction Design Build serves homeowners across Maryland, Washington DC, and Northern Virginia — including Rockville, Bethesda, Potomac, Silver Spring, Chevy Chase, Gaithersburg, Montgomery County, Arlington, Alexandria, and Fairfax. Whether you need storm damage restoration, a proactive exterior assessment, or a full home remodeling plan that includes exterior upgrades, our licensed design-build team is ready to help.

Explore our Restoration & Rebuild service and request a consultation to get started.

Posted on

Kitchen Remodeling in Maryland & Virginia: Bigger, Open Kitchens for 2026 | H&C Construction

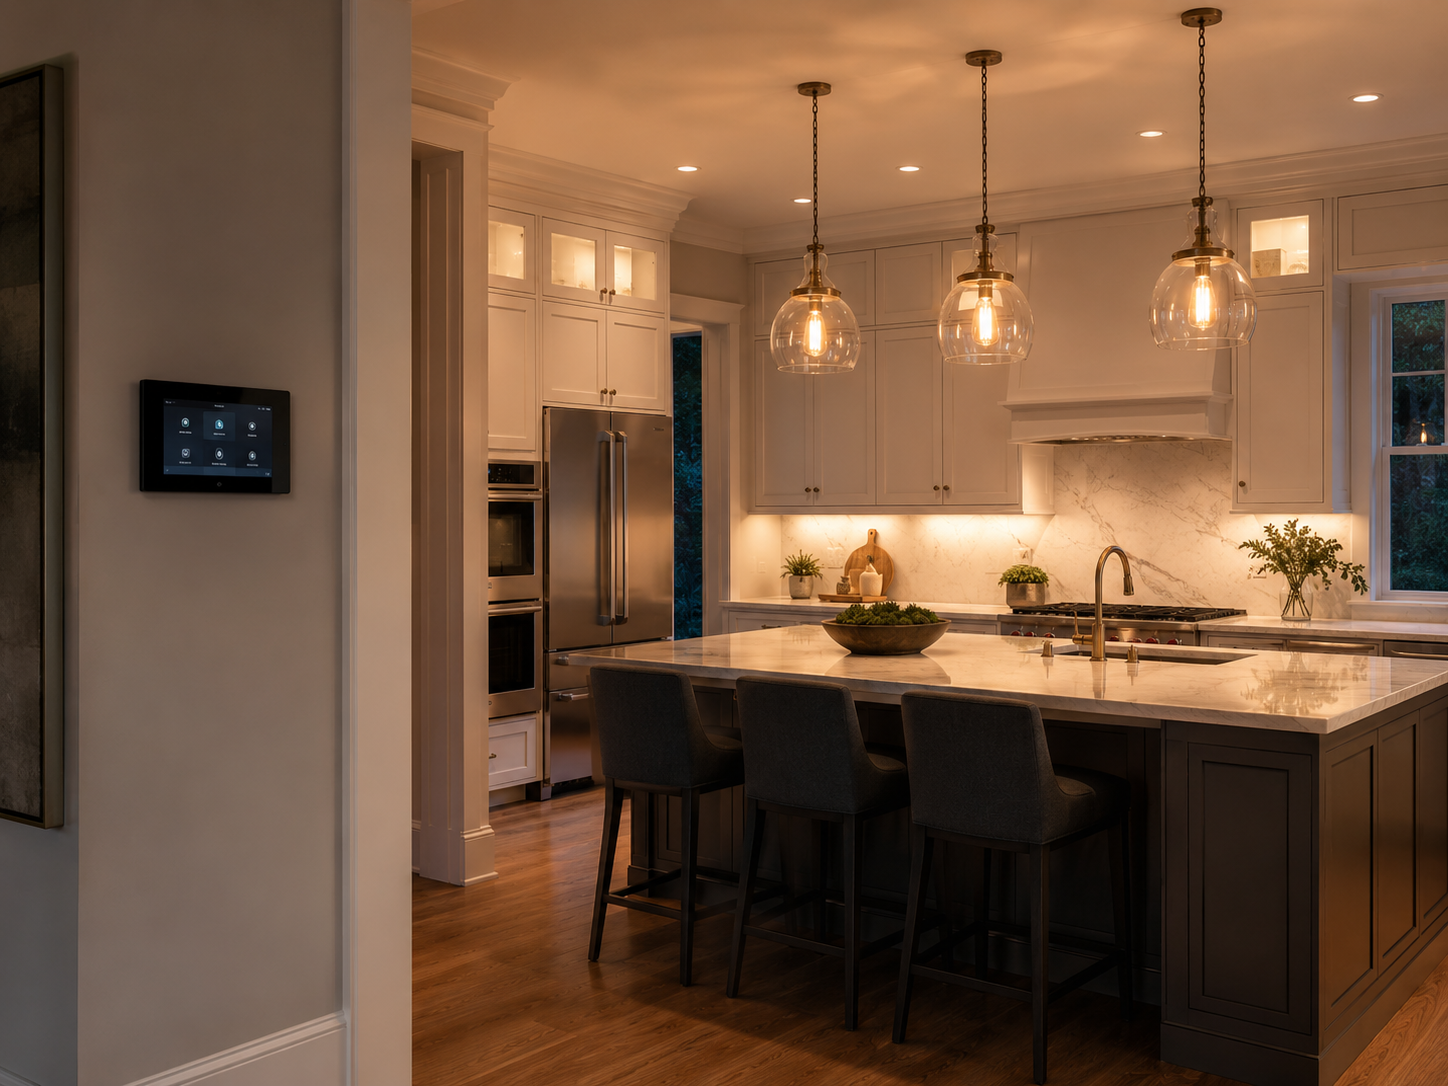
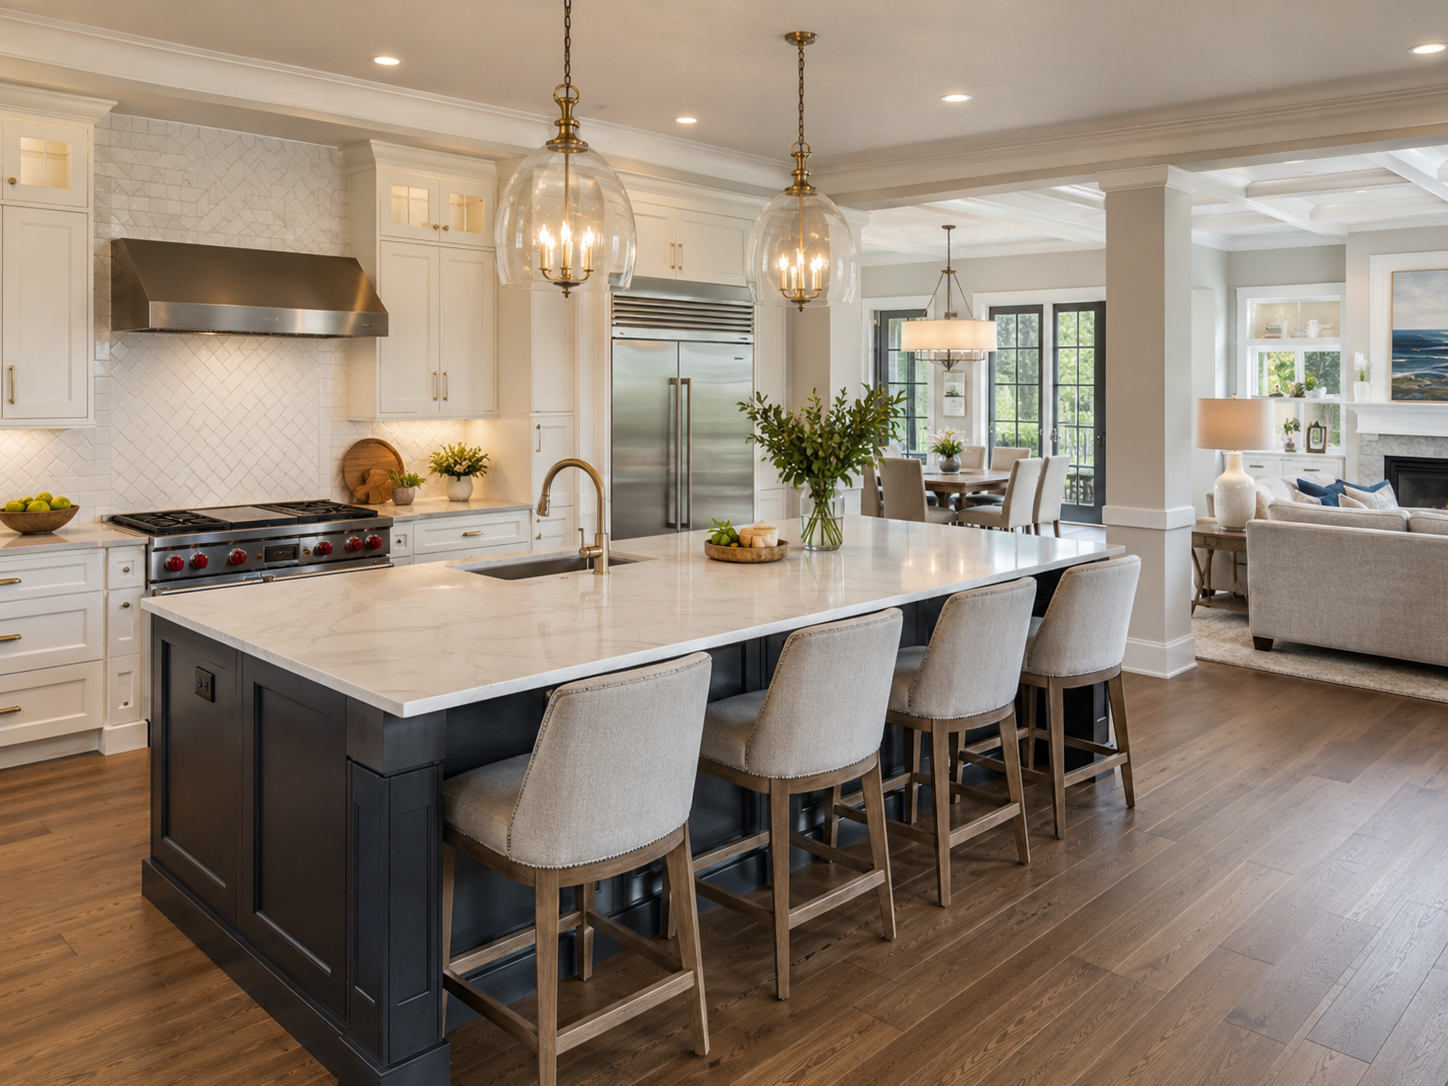
Expanded open-concept kitchen remodel with large island in a Maryland home

Kitchen Remodeling in Maryland and Virginia: Why Bigger, Open Kitchens Are Replacing Formal Dining Rooms in 2026

If you’ve walked through a newly remodeled home in Bethesda, Rockville, or Fairfax recently, you’ve probably noticed something: the formal dining room is gone. In its place is a larger, more open kitchen — one with a bigger island, more seating, and a layout built around how families actually live.

This isn’t a passing fad. It’s one of the defining kitchen remodeling trends of 2026 across Maryland, Washington DC, and Northern Virginia. Industry data shows that the vast majority of design professionals expect kitchen footprints to continue growing over the next several years, and one of the most common ways homeowners are gaining that space is by reclaiming square footage from rooms that simply aren’t used the way they used to be.

At H&C Construction Design Build, we design and build kitchen remodels across the DMV — and this shift toward bigger, more open kitchens is one of the most requested projects we see. Here’s what’s driving it, what it involves, and what homeowners should know before starting.


Why the Formal Dining Room Is Disappearing

For decades, a formal dining room was considered a must-have in suburban Maryland and Virginia homes. Today, many of those rooms sit unused for all but a handful of occasions per year — while the kitchen, breakfast nook, or family room becomes overcrowded during everyday life, holidays, and gatherings.

Homeowners across Fairfax County, Arlington, and Montgomery County are recognizing this mismatch and making a deliberate choice: remove or open up the wall between the kitchen and the adjacent dining room, and redesign the combined space as one larger, more functional kitchen and gathering area.

The result is a kitchen that can comfortably handle daily life — cooking, homework, remote work, casual meals — while also accommodating larger gatherings without feeling cramped. It’s a layout that reflects how people actually use their homes, not how homes were designed fifty years ago.


What an Expanded, Open-Concept Kitchen Typically Includes

When we design an expanded kitchen for a homeowner in Rockville, Potomac, or Arlington, a few elements come up again and again.

A Larger Island

The island becomes the anchor of the expanded space — often serving as a prep station, casual dining spot, homework area, and gathering point all at once. Larger footprints allow for islands with seating on multiple sides, integrated storage, and sometimes a secondary sink or beverage station.

Concealed and Expanded Storage

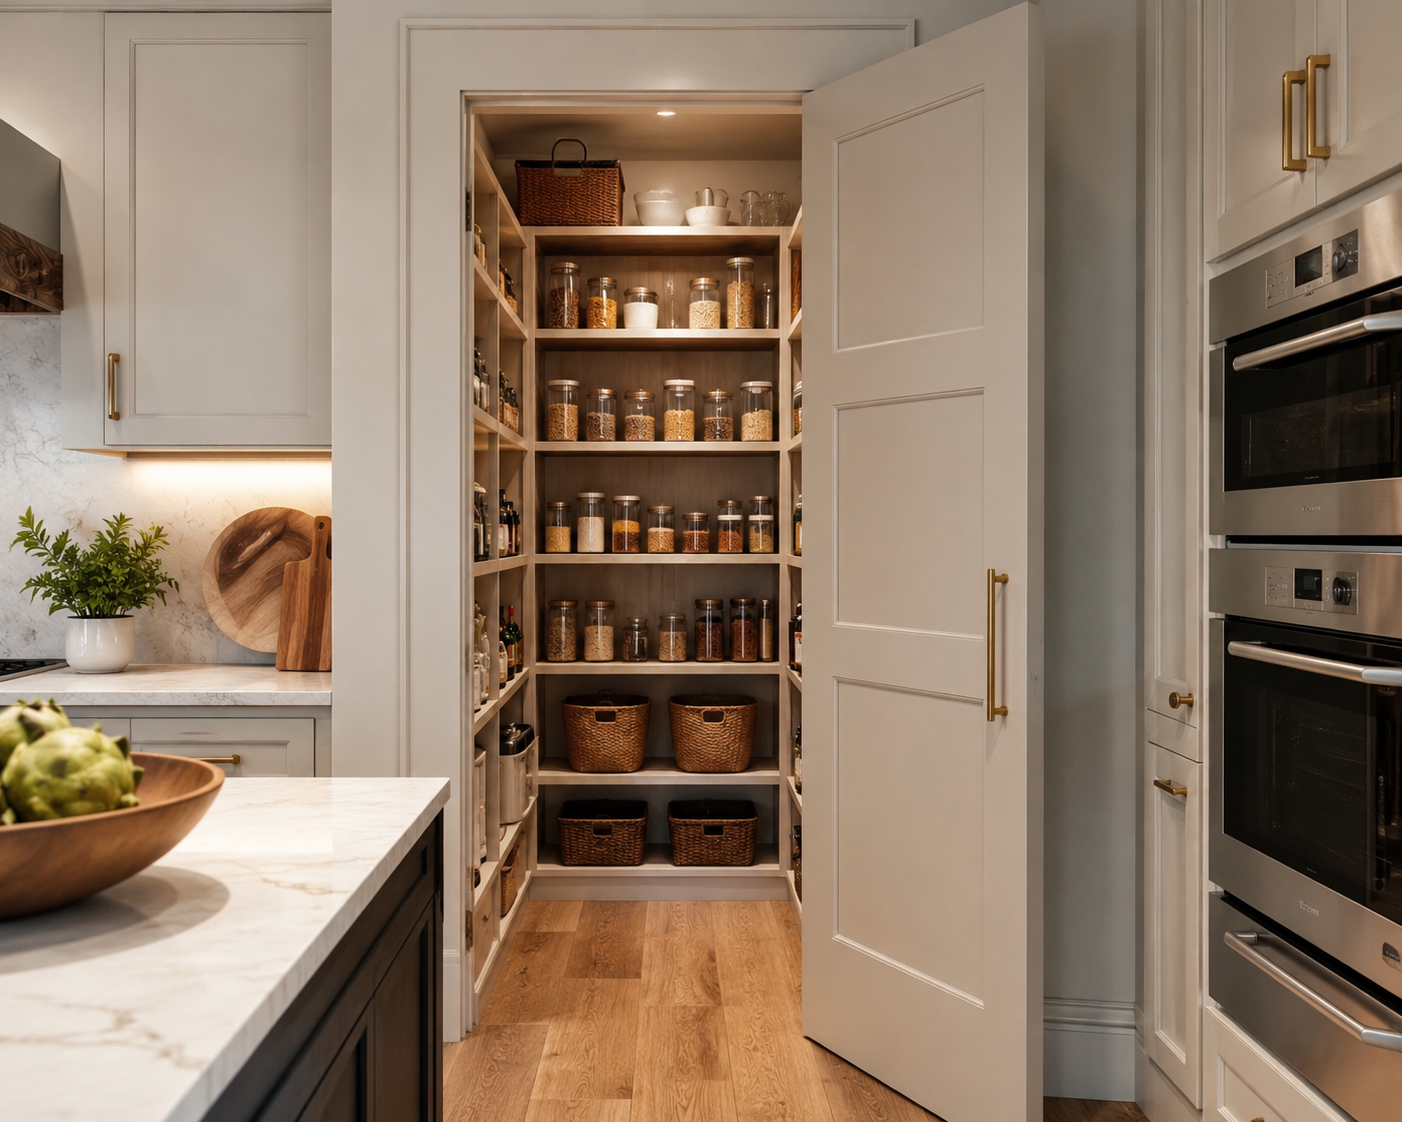
As formal dining furniture goes away, storage needs change. Concealed pantries — walk-in or “butler’s pantry” style spaces tucked behind cabinetry — are in high demand, with most kitchen designers reporting strong client interest in hiding small appliances, bulk pantry goods, and countertop clutter from the main living space.

Multi-Functional Zones Within One Room

Rather than a single-purpose kitchen, the expanded layout typically includes distinct zones: a cooking zone, a prep zone, a casual dining zone, and often a small desk or work zone. This “zoning” approach is especially popular with Gen X and Millennial homeowners who use the kitchen as a true command center for the household.

Structural and Mechanical Considerations

Opening a wall between a kitchen and dining room is rarely as simple as removing drywall. Load-bearing walls require structural beams sized and installed to code. Electrical, HVAC, and sometimes plumbing lines often run through these walls and need to be rerouted. This is where working with a licensed, experienced General Contractor in Maryland matters — the structural work has to be done correctly, permitted properly, and integrated seamlessly with the new design.


Materials and Finishes Trending in 2026

Alongside the layout shift, material preferences in Maryland and Virginia kitchens are evolving.

Warmer neutrals are replacing stark white. Putty, mushroom, and oatmeal tones are now favored over the all-white kitchens that dominated the past decade, paired with green and blue accent colors in cabinetry and tile.

Slab cabinet doors are gaining ground. Flat-panel, minimalist cabinet fronts paired with simple hardware are increasingly preferred over traditional raised-panel doors, giving kitchens a cleaner, more contemporary look.

Wood tones are returning. White oak and other natural wood finishes are increasingly chosen over painted cabinetry, often used on islands or upper cabinets to add warmth to larger, more open spaces.

Natural stone and dramatic veining. Statement countertop and backsplash materials — particularly marble-look surfaces with bold veining — are a popular way to add visual interest to a larger kitchen footprint without relying on bright colors.

Layered lighting. With bigger kitchens come bigger lighting needs. Most homeowners now prioritize a combination of ambient, task, and accent lighting — pendant lighting over islands, under-cabinet task lighting, and recessed ambient lighting throughout the expanded space.

For homeowners working on a full-scope project that touches multiple rooms, our Full Home Remodeling service ensures these material and lighting decisions are coordinated across the whole home — not just the kitchen.


Smart Technology in the 2026 Kitchen

Smart features are becoming a standard part of kitchen planning rather than an add-on. Common requests we see across Bethesda, Silver Spring, and Northern Virginia kitchens include:

  • App-connected faucets and water shutoff valves
  • Induction cooktops that adjust automatically to pan size
  • Voice-activated or motion-sensor lighting
  • Refrigerators with internal cameras and inventory tracking
  • Integrated charging stations built into islands and cabinetry

The key to successful smart kitchen integration is planning for it during design — not retrofitting it afterward. Wiring, outlet placement, and network connectivity all need to be considered before walls and cabinetry go in.


When Expanding Your Kitchen Makes Sense — and When It Doesn’t

Not every home is a good candidate for combining the kitchen and dining room, and not every homeowner needs to. Here’s how to evaluate whether this approach fits your situation.

Good candidates typically have:

  • A dining room that is rarely used for its intended purpose
  • A kitchen that feels cramped or disconnected from main living areas
  • A desire for more natural light and a more open feel
  • Plans to stay in the home long-term and want it to function better day-to-day

This may not be the right fit if:

  • You frequently host large, formal dinner gatherings that require a dedicated space
  • The dining room is load-bearing in a way that makes structural changes cost-prohibitive relative to the benefit
  • Your home’s overall layout would feel unbalanced without a defined dining area

A professional design consultation is the best way to evaluate your specific home. At H&C, we walk through your existing layout, discuss how your family actually uses the space, and help you understand what’s structurally possible before any design work begins.


Budgeting for a Kitchen Expansion in Maryland and Virginia

Kitchen remodeling costs in the DMV vary significantly based on scope, materials, and whether structural changes are involved. A full kitchen remodel that includes removing or opening a wall, relocating mechanical systems, and upgrading finishes throughout will cost considerably more than a cosmetic refresh — but it also delivers a fundamentally different result: a kitchen that’s genuinely bigger and more functional, not just better-looking.

Homeowners in Washington DC, Bethesda, and Arlington should expect that structural kitchen expansions represent a significant investment — but one that consistently ranks among the highest-ROI projects for resale value, particularly when the resulting layout appeals to the open-concept preferences most buyers are looking for today.


The H&C Construction Design-Build Process for Kitchen Remodeling

Expanding a kitchen into a former dining room touches almost every trade — framing, electrical, plumbing, HVAC, drywall, flooring, cabinetry, countertops, and lighting. Coordinating all of that through separate contractors is where most kitchen projects run into delays and budget overruns.

Our design-build process keeps everything under one roof:

Design consultation. We assess your current layout, discuss your goals, and identify what’s structurally possible.

Design development. We create a detailed layout plan, including any structural changes, electrical and plumbing relocations, and material selections.

Permitting. We handle permit submissions for structural work, electrical, and plumbing with the relevant county or municipal authority.

Construction. Our crews execute the project in a coordinated sequence — from demolition and framing through final finishes.

Final walkthrough. We review the completed kitchen with you and address any remaining details before closing out the project.

Browse examples of completed kitchen transformations across Maryland, DC, and Virginia in our Our Remodeling Projects portfolio.


Older Homes and Structural Considerations

Many homes in Chevy Chase, Silver Spring, and parts of Northern Virginia were built decades ago, with construction methods and materials that require careful evaluation before any wall removal. In some cases, opening a kitchen into a former dining room reveals deferred maintenance issues — outdated wiring, insufficient insulation, or structural elements that need reinforcement.

Our Restoration & Rebuild team frequently works alongside our kitchen remodeling projects to address these issues as part of a single, coordinated scope — so problems are solved permanently rather than papered over.


Ready to Start Planning Your Kitchen Remodel?

H&C Construction Design Build serves homeowners across Maryland, Washington DC, and Northern Virginia — including Rockville, Bethesda, Potomac, Silver Spring, Chevy Chase, Gaithersburg, Montgomery County, Arlington, Alexandria, and Fairfax. Whether you’re considering a full kitchen expansion, an open-concept layout change, or a complete kitchen renovation, our design-build team is ready to help.

Explore our Kitchen Remodeling service and request a consultation to begin your project.