

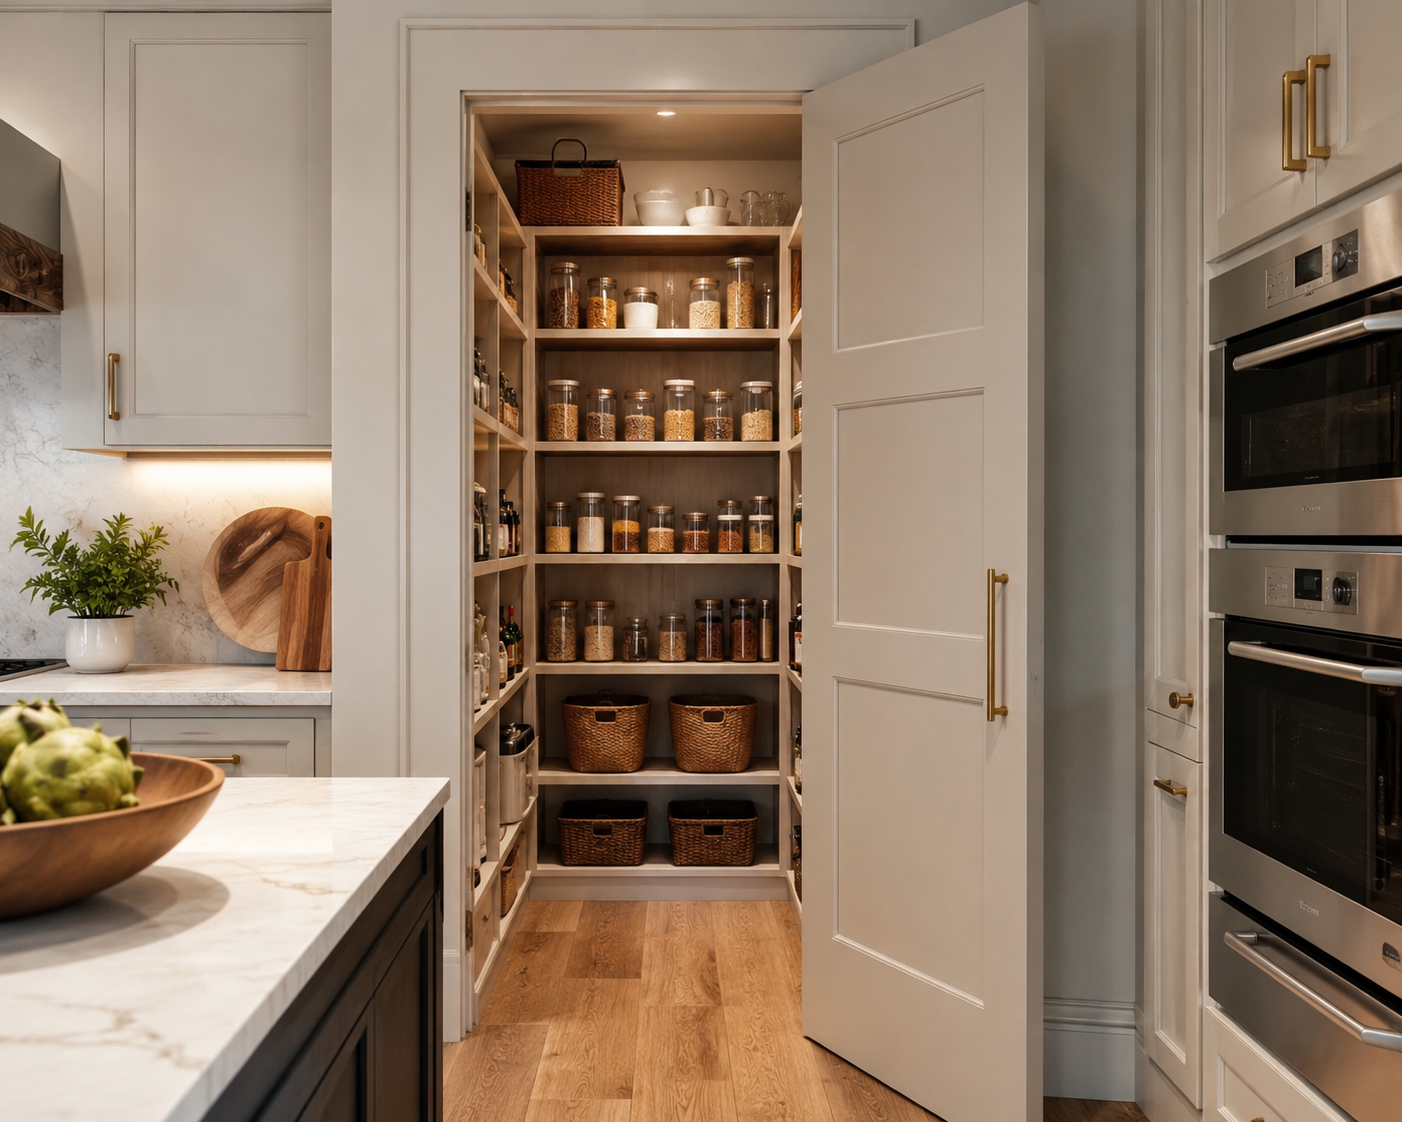
Kitchen Storage Remodeling in Maryland and Virginia: Why Concealed Pantries Are the Most-Requested Kitchen Feature of 2026
Walk through a newly remodeled kitchen in Bethesda, Potomac, or Silver Spring, and you’ll likely notice what’s missing from the countertops. No coffee maker cluttering the corner. No stack of cereal boxes by the pantry door. No visible small appliances at all. That’s not an accident. It’s one of the clearest kitchen design shifts of 2026: homeowners want beautiful, open kitchens, but they also want somewhere to hide everything that makes a kitchen messy.
The answer is the concealed pantry. Industry surveys show the vast majority of kitchen designers now report strong client demand for hidden pantry space, and it has become one of the most-requested features in new kitchen remodels across the DMV.
At H&C Construction Design Build, we design and build kitchen storage solutions across Maryland, Washington DC, and Northern Virginia. Here’s why this trend matters and how to plan it for your home.
Why Concealed Pantries Are Having a Moment
The driving force behind this trend is simple. As kitchens become more open — often expanding into former dining rooms, as we covered in a recent article — the visual clutter problem becomes more visible too. A large, open kitchen with no place to hide small appliances and pantry goods can quickly start to feel chaotic, regardless of how nice the cabinetry looks.
A concealed pantry solves this directly. Because everyday clutter is tucked behind a door or panel, the main kitchen stays clean and photo-ready, while the pantry itself becomes a fully functional working space.
In addition, this approach reflects a broader shift in how homeowners think about kitchen design. Instead of optimizing only for appearance, today’s kitchens are being designed for both beauty and genuine daily function — and a well-planned pantry delivers both.
Types of Concealed Pantry Spaces
Not every home has room for the same pantry solution. Here are the most common approaches we design for homeowners across Rockville, Arlington, and Fairfax.
Walk-In Pantries
For homes with available square footage, a true walk-in pantry offers the most storage and flexibility. These spaces typically include floor-to-ceiling shelving, sometimes a small countertop for prep work, and enough room to store bulk goods, small appliances, and serving pieces out of sight.
Butler’s Pantries
A butler’s pantry sits between the kitchen and dining area, traditionally used for staging food and drinks during entertaining. Today’s versions often include a secondary sink, additional counter space, and cabinetry for serving pieces — functioning as a genuine extension of the kitchen for hosting.
Concealed Cabinet Pantries
For homes without space for a separate room, a concealed pantry can be built directly into the kitchen’s cabinetry. A floor-to-ceiling cabinet with pull-out shelving, or a paneled door that blends seamlessly with surrounding cabinetry, achieves a similar decluttering effect without requiring additional square footage.
Appliance Garages
A smaller-scale version of the concealed pantry concept, an appliance garage hides countertop appliances behind a tambour door or cabinet front, keeping them accessible but out of sight when not in use.
What Makes a Pantry Actually Functional
A beautiful pantry that’s poorly organized quickly becomes just another source of clutter. Because of this, function matters as much as appearance in pantry design.
Adjustable shelving. Shelves that can be repositioned accommodate everything from tall cereal boxes to small spice jars, making better use of available space over time.
Dedicated zones. Organizing the pantry into zones — baking supplies, snacks, bulk goods, small appliances — makes it easier to find what you need quickly, especially in larger walk-in spaces.
Proper lighting. A pantry without adequate lighting becomes frustrating to use, regardless of how well it’s organized. Motion-activated lighting is a popular addition that ensures the space is always visible when needed.
Counter space for prep work. Many homeowners now want their pantry to double as a small prep kitchen, with a counter for tasks like unpacking groceries, prepping ingredients, or staging dishes for a party.
Electrical outlets. If small appliances will live in the pantry, outlets need to be planned during construction so cords don’t become a tangled, visible problem later.
The Rise of the Prep Kitchen
Closely related to the concealed pantry trend is the prep kitchen — a secondary workspace, often connected to or near the pantry, dedicated to messier prep tasks that homeowners don’t want happening in the main, “show” kitchen.
A prep kitchen might include a secondary sink, additional counter space, and sometimes a second dishwasher or small refrigerator. This setup allows the main kitchen to stay tidy for entertaining while real cooking and prep work happens just out of view.
For homeowners who frequently entertain or simply want a cleaner separation between cooking chaos and guest-facing space, a prep kitchen paired with a concealed pantry is one of the most functional combinations available in kitchen design today.
Planning a Pantry Remodel: What to Consider
Before starting a pantry project, it helps to think through a few key questions.
How much storage do you actually need? Take stock of what currently overflows your kitchen cabinets and counters. This helps determine whether a small appliance garage will suffice or whether a full walk-in pantry makes more sense.
Where does it make sense to locate it? A pantry works best when it’s positioned along the natural path between the kitchen and where groceries enter the home — often near a mudroom or garage entry. If you’re also considering a garage or mudroom project, coordinating the two creates a more efficient overall flow.
What’s your entertaining style? If you host often, a butler’s pantry or prep kitchen may deliver more value than a simple storage closet.
Does your current kitchen layout allow for it? In some homes, adding a pantry requires reconfiguring existing space or even a small addition. A professional design consultation can clarify what’s realistic for your specific layout.
Structural and Design Considerations
Adding or expanding a pantry touches more of the kitchen’s systems than it might appear.
Electrical. Outlets, lighting, and sometimes dedicated circuits for appliances need to be planned during the renovation.
Plumbing. If you’re adding a secondary sink as part of a butler’s pantry or prep kitchen, new plumbing lines need to be planned early in the design process.
Structural changes. Converting an existing closet, hallway, or adjacent room into pantry space sometimes involves wall removal or reconfiguration, which should be evaluated by a licensed professional.
If your home’s existing layout doesn’t have an obvious location for additional pantry space, our Home Additions team can help evaluate whether expanding your kitchen’s footprint makes sense for your goals.
The H&C Construction Design-Build Process
Pantry and kitchen storage projects, whether modest or extensive, follow the same coordinated design-build process we use for all our kitchen remodeling work.
Design consultation. We assess your current kitchen, discuss your storage frustrations, and explore what type of pantry solution fits your space and goals.
Design development. We create a detailed plan addressing layout, shelving, lighting, electrical, and any plumbing needs.
Permitting. We handle permit submissions for any electrical or plumbing work as part of the broader project.
Construction. Our licensed crews manage every phase, from framing and electrical through cabinetry and finish work.
Final walkthrough. We review the completed pantry with you and confirm it meets your storage and organizational needs.
If your pantry project is part of a larger kitchen renovation, our Kitchen Remodeling service coordinates the full scope under one plan. You can also browse completed kitchen and storage projects in our Our Remodeling Projects portfolio.
A Small Investment With a Big Daily Impact
Compared to a full kitchen remodel, a pantry or storage project is often a more modest investment. That said, the daily impact can be significant. A well-organized, concealed pantry doesn’t just declutter your countertops. It changes how the entire kitchen feels and functions, every single day.
For homeowners across Bethesda, Chevy Chase, and Montgomery County planning a kitchen update, pantry storage is worth serious consideration, whether as a standalone project or as part of a broader renovation.
Ready to Plan Your Pantry or Kitchen Storage Project?
H&C Construction Design Build serves homeowners across Maryland, Washington DC, and Northern Virginia — including Rockville, Bethesda, Potomac, Silver Spring, Chevy Chase, Gaithersburg, Montgomery County, Arlington, Alexandria, and Fairfax. Whether you’re envisioning a walk-in pantry, a butler’s pantry, or a compact appliance garage, our design-build team is ready to help.
Explore our Kitchen Remodeling service and request a consultation to start your project.