Posted on

Design-Build vs. General Contractor in Maryland & Northern Virginia: 2026 Guide

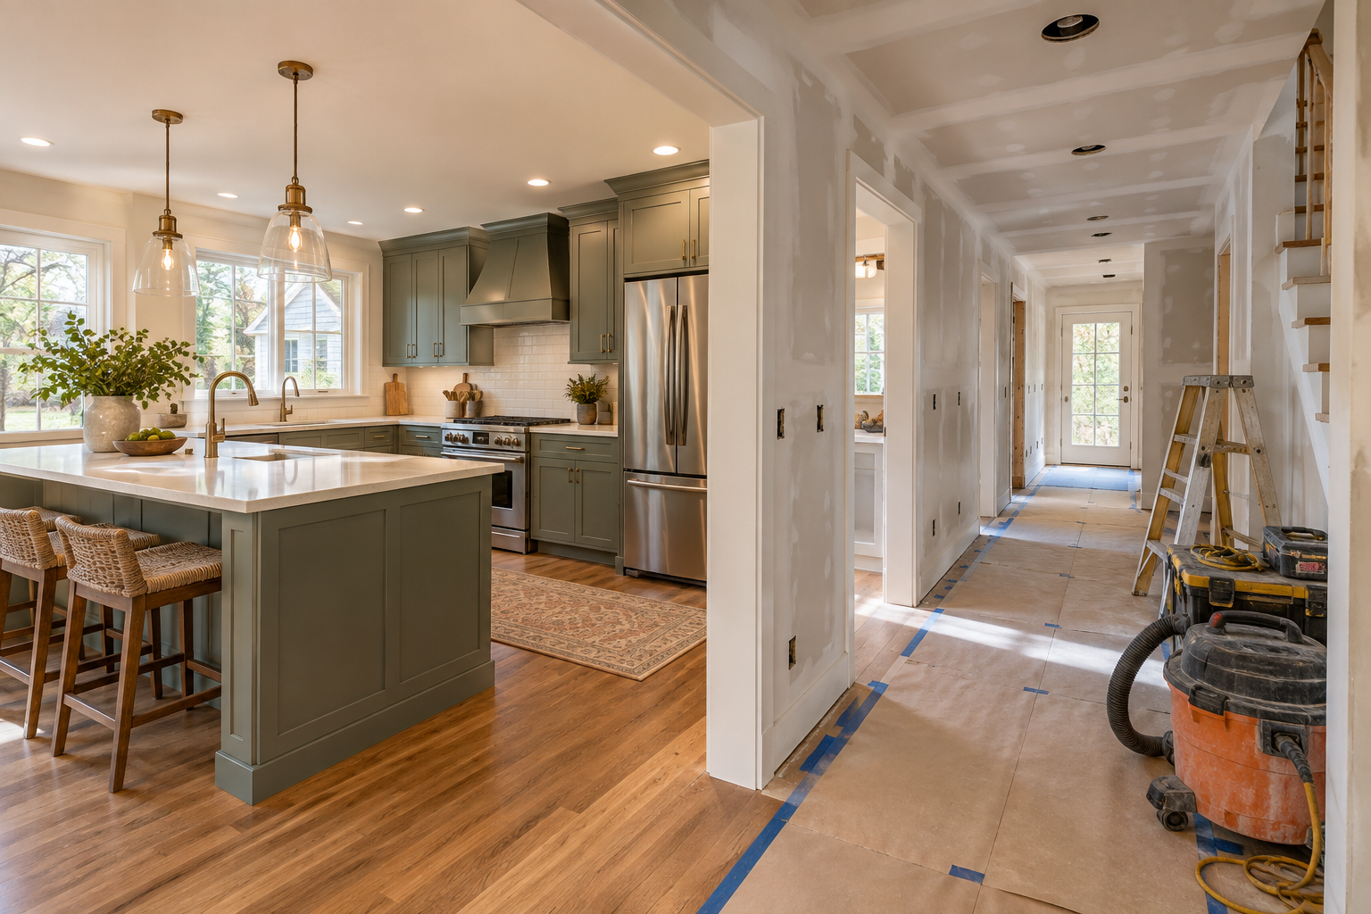
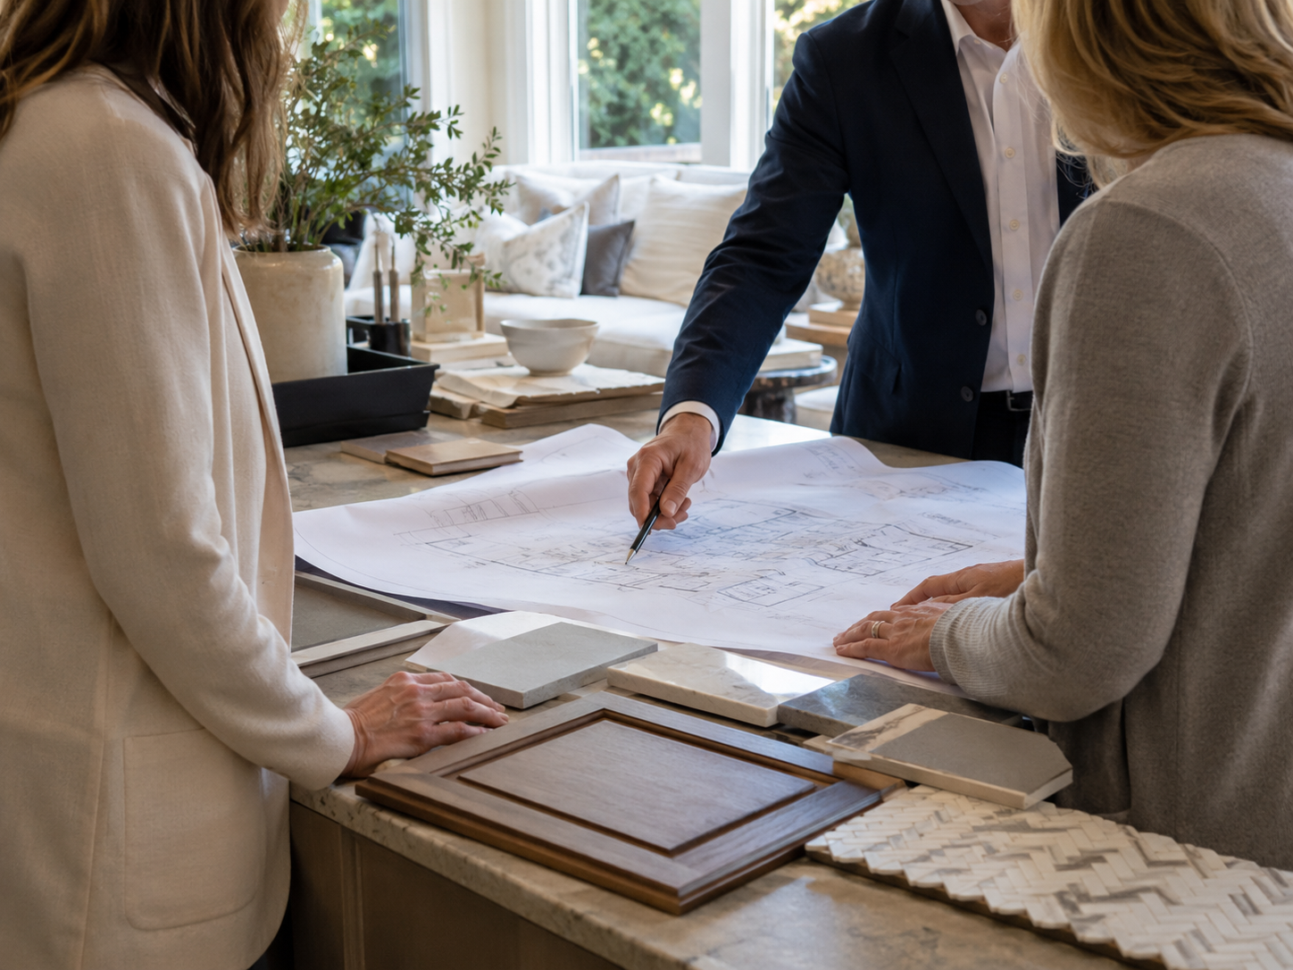
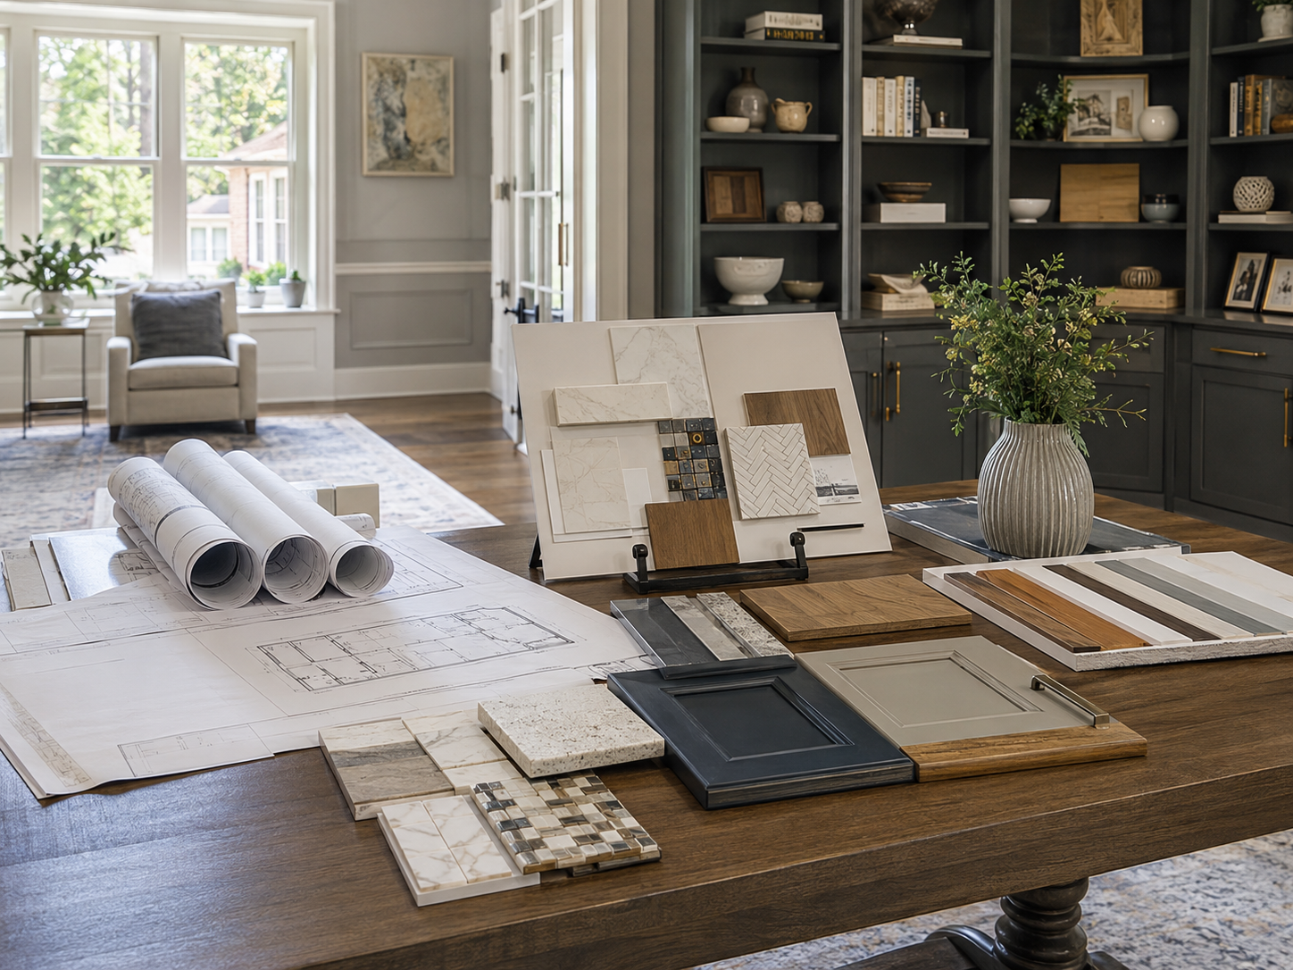
Design-build team reviewing renovation plans with Maryland homeowner

Design-Build vs. General Contractor in Maryland and Northern Virginia: How to Choose the Right Partner for Your 2026 Renovation

Every homeowner planning a major kitchen renovation, bathroom transformation, home addition, or whole-home remodel in Maryland or Northern Virginia faces the same early decision: do you hire a design-build firm, or do you hire an architect and a general contractor separately?

This decision affects more than just who you call first. It shapes how your project is budgeted, how accountability is structured when things get complicated, how permit applications are managed, and — critically — how the gap between what you imagine and what gets built is navigated. In 2026’s DMV market, where renovation projects are larger, more complex, and more regulated than in most other U.S. markets, getting this decision right at the start is one of the most valuable things a Maryland or Northern Virginia homeowner can do.

At H&C Construction Design Build, we use the design-build model — and we believe in explaining honestly why, including where a traditional general contractor may be the appropriate choice for certain project types. Here is the complete, unbiased comparison.


How the Two Models Work — The Fundamental Difference

The Design-Build Model

In a design-build renovation, one company manages both the design and construction phases under a single contract. Design, engineering coordination, permit management, and construction are all handled by one integrated team. The homeowner has a single point of contact, a single contract, and single-entity accountability for every outcome from first sketch to final walkthrough.

Design-build firms often provide a guaranteed maximum price or a fixed-fee structure. This shifts the risk of design errors or omissions from you to the professional team.

The design-build process typically follows four integrated stages: initial consultation and needs assessment, design development with cost validation at each step, permit management, and construction with integrated design oversight throughout. Because the designer and the builder are the same team, cost implications of design decisions are identified during the design phase — not after construction bids reveal the gap.

The Traditional Model (Architect + General Contractor)

In the traditional model — sometimes called design-bid-build — the homeowner hires an architect to produce drawings, then solicits bids from general contractors to build those drawings. In this traditional structure, the homeowner holds separate contracts with the architect and builder. The architect acts as the homeowner’s advocate to ensure the builder follows plans.

This structure theoretically allows price competition among builders — but in practice, it creates several consistent problems in the DMV market that don’t appear in the sales pitch for the approach.


The Case for Design-Build in the DMV Market

Advantage 1 — Budget Accuracy From the Start

The traditional path of hiring an architect and a contractor separately can cost you up to 35% more than a unified approach. The most common cause of this premium is the design-construction gap: an architect designs a project without real-time construction cost input, producing drawings that are beautiful but exceed the homeowner’s budget. When bids come back 20% to 40% above estimate, the homeowner faces expensive redesign fees to rework the drawings — or accepts a project that exceeds budget from day one.

In a design-build process, cost validation happens during design. When a material or structural element is being considered, the construction team can price it immediately — allowing design decisions to be made with full cost awareness before they are finalized in the drawings.

This integration is particularly valuable in 2026’s DMV market, where with copper reaching record highs of $6.61 per pound and structural steel climbing to over $2,519 per ton, the margin for financial error has disappeared. A design team that is disconnected from real-time material costs cannot produce reliably accurate project budgets.

Advantage 2 — Single-Point Accountability

In the traditional model, homeowners frequently discover a gap between what they believe the architect specified and what the general contractor believes they are contracted to build. When field conditions reveal a discrepancy — a structural element that wasn’t addressed in drawings, a material substitution the builder made without notifying the homeowner, a scope ambiguity that both parties interpret differently — the result is a dispute that plays out between two separate firms, both of which have incentives to protect their own interest.

In the general contractor model, the homeowner carries the burden of unforeseen site conditions. If a wall is opened and a structural issue is found, the builder asks for more money, and the architect may charge more to redesign the solution.

In a design-build model, when the same situation occurs, both the design response and the construction response are the same team’s responsibility. There is no gap to exploit and no third party to blame. The design-build firm owns the outcome.

Advantage 3 — Streamlined Permit Management

In Maryland and Northern Virginia’s layered permitting environment — Montgomery County DPS, Fairfax County DPD, Alexandria DOB, Arlington CPHD, DC DOB — the permit process requires drawings that meet specific local code standards. A design team that works regularly with a specific jurisdiction’s permit office knows those standards. A general contractor who receives drawings from an outside architect may discover on first submission that the drawings don’t meet local requirements — requiring revisions and resubmission that adds 4 to 8 weeks to the project timeline.

Design-build firms that work actively in specific jurisdictions develop institutional knowledge of those permit offices. This knowledge directly reduces the resubmission rates that are one of the primary sources of timeline delays in DMV renovation projects.

Advantage 4 — Continuity Through the Project

A single team stays responsible for the project from first sketch to final walkthrough, which is especially valuable given the region’s permitting complexity, older housing stock, and jurisdiction-by-jurisdiction zoning differences.

In practice, continuity means that the person who made the design decision about an item is available during construction when that item presents an unexpected challenge. There are no gaps in institutional knowledge between what was designed and what is being built.


The Case for a Traditional General Contractor — When It Makes Sense

A traditional general contractor model can be the appropriate choice in specific circumstances:

When the design is already complete. If you are working with an architect you trust and have an existing relationship with, and the design is substantially complete and coordinated, a general contractor bidding and building those drawings is a reasonable approach.

For strictly defined, limited-scope projects. A single-room cosmetic refresh with no structural changes, no permit requirements, and clearly specified materials can be quoted and managed by a general contractor without the integration benefit that a design-build model provides.

When price competition for construction is the primary goal. For clearly defined, completely documented construction scopes, multiple GC bids can produce cost savings. However, this benefit is frequently offset by the coordination costs and design-revision costs that arise when field conditions don’t match the documents.

The honest assessment: for Maryland and Northern Virginia’s most common renovation project types — comprehensive kitchen renovations, primary bathroom transformations, home additions, and whole-home remodels involving structural changes and multiple permit types — the design-build model consistently produces better outcomes with less homeowner stress.


How to Evaluate Any Contractor in Maryland and Northern Virginia

Whether you choose a design-build firm or a traditional general contractor, the contractor evaluation framework should include the same core verification steps.

Verify MHIC or DPOR licensing independently. In Maryland, every home improvement contractor must hold an active MHIC (Maryland Home Improvement Commission) license, verifiable at dllr.state.md.us. In Virginia, an active DPOR (Department of Professional and Occupational Regulation) license is required, verifiable at dpor.virginia.gov. A legitimate firm provides their license number immediately and encourages you to verify it. Any hesitation on this step is a significant red flag.

Verify insurance — directly with the insurer. As of June 1, 2024, Maryland law requires all home improvement contractors to maintain minimum general liability insurance of $500,000. Request a current certificate of insurance and call the insurance company listed to confirm the policy is active. Fraudulent or expired certificates are more common in post-disaster and high-demand markets than most homeowners expect.

Request references from comparable projects in the DMV — within the past two years. Portfolio photos establish aesthetic capability. References from comparable recent projects establish operational reliability. Call them. Ask specifically whether the final cost was close to the original estimate, how the contractor handled unexpected discoveries, and whether they would hire the firm again.

Ask for a phased project schedule before signing. A contractor who can’t produce a phase-by-phase schedule specific to your project during the pre-contract conversation is communicating something important about how the project will be managed once the contract is signed.

Understand the contract structure. Design-build firms typically offer either a fixed-price contract or a cost-plus contract with a guaranteed maximum. Traditional general contractors typically bid a fixed price against specified drawings. In either case, understand clearly what triggers change orders, what the contingency structure is, and how unforeseen conditions are handled contractually.


The Specific Questions That Separate Design-Build Firms in the DMV

Not all design-build firms operate with equal integration of their design and construction functions. Some firms use the design-build label but outsource design or operate design and construction as functionally separate departments.

Ask specifically:

Is your design team in-house or contracted? A genuine design-build firm has designers and builders who work together daily. An outsourced design relationship provides less real-time cost coordination.

Who manages permit submissions — design staff or construction staff? In an integrated design-build firm, permit submissions are managed by the same team that produces the drawings and builds the project. This integration reduces errors and resubmissions.

Can you show me how a budget change in design affects the construction estimate in real time? This question tests whether the design-construction integration is genuine or nominal. A real design-build firm can demonstrate how material selection decisions affect project cost during the design conversation.

What is your experience with [specific jurisdiction]’s permit process? For Maryland homeowners, ask specifically about Montgomery County DPS, Rockville City, or Gaithersburg City depending on your address. For Virginia homeowners, ask about Fairfax County DPD, Arlington CPHD, or Loudoun County DBD. Local permit knowledge is genuine and verifiable.


H&C Construction’s Design-Build Approach in Maryland and Northern Virginia

H&C Construction Design Build operates with full design-build integration across Maryland, Washington DC, and Northern Virginia. Our design team and construction team work under one contract, one schedule, and one accountability structure from the first consultation through the final walkthrough.

We manage all permit applications across every DMV jurisdiction — Montgomery County DPS, Fairfax County DPD, Arlington CPHD, Loudoun County DBD, DC DOB, and all city-level permit offices. We hold active MHIC licensure, all required Virginia DPOR credentials, and the $500,000+ general liability insurance required by Maryland’s 2024 law.

Browse completed design-build renovation projects across Maryland, DC, and Virginia in our Our Remodeling Projects portfolio.


Ready to Start the Conversation?

Whether you’re planning a Kitchen Remodeling project, a Bathroom Remodeling renovation, a Home Additions scope, or a comprehensive Full Home Remodeling across your entire home, our design-build team gives you an honest assessment of scope, cost, timeline, and process — before any commitment.

As Licensed Contractors in Maryland and across Northern Virginia, we welcome the verification questions. Request a consultation to start the conversation today.


Posted on

Design-Build vs. General Contractor in Maryland: What Homeowners Need to Know

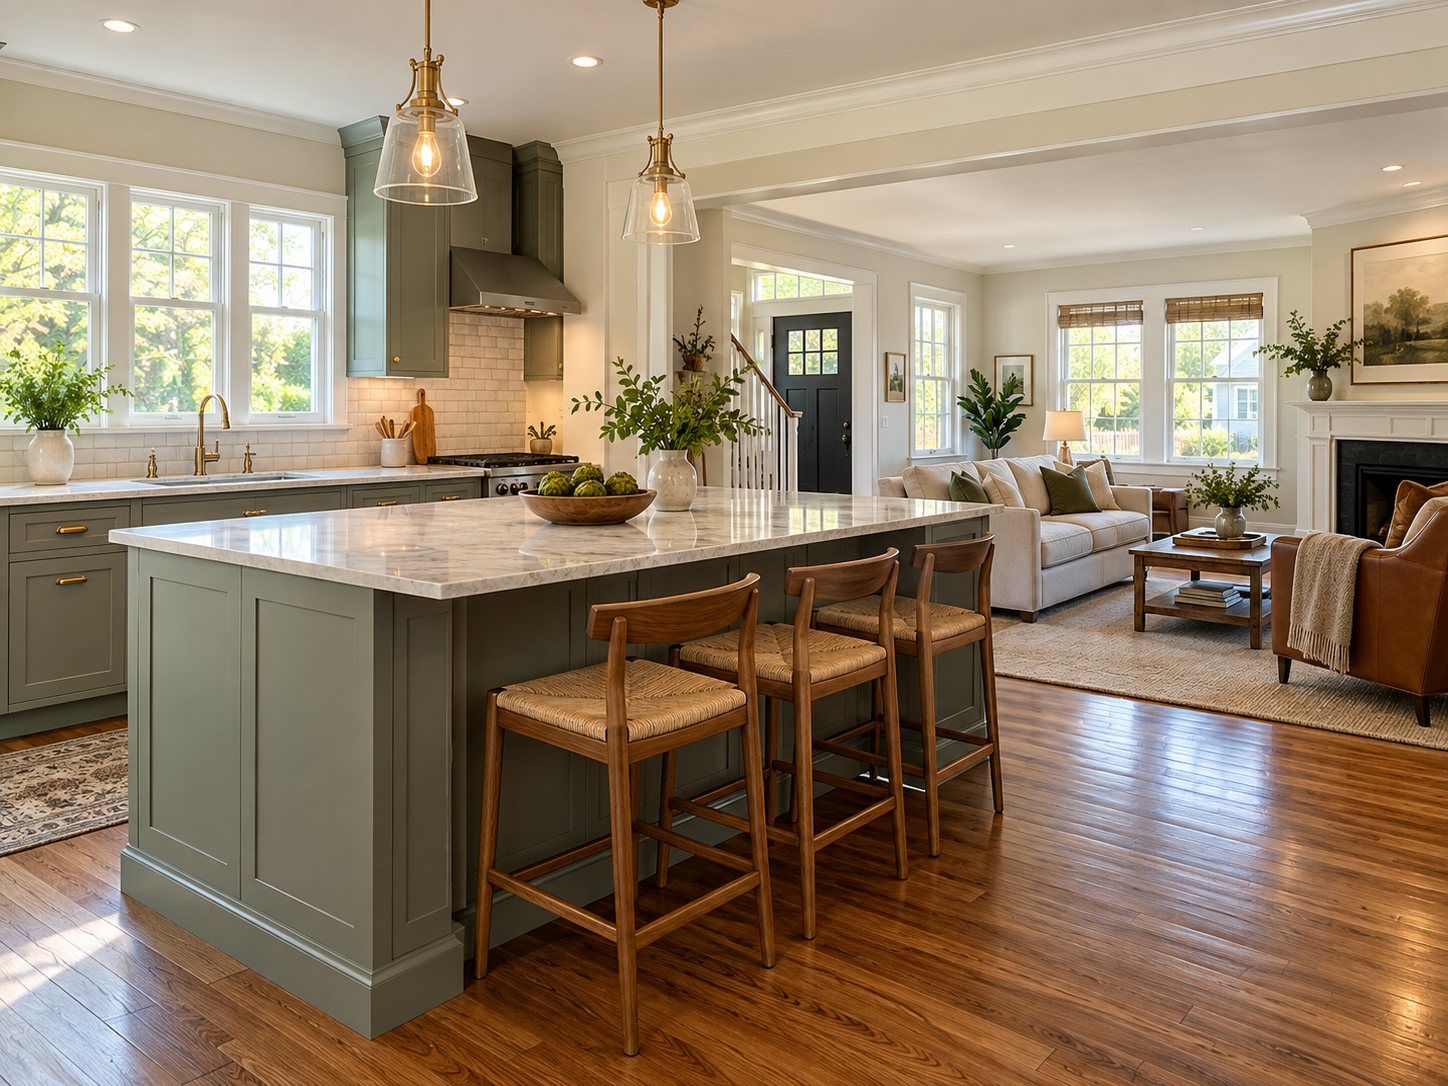
Design-build remodeling consultation with blueprints in a Maryland home

Design-Build vs. General Contractor in Maryland: Why the Right Remodeling Model Matters More Than Most Homeowners Realize

Most homeowners spend significant time choosing what to remodel. They select finishes, compare layouts, and gather inspiration. However, many spend very little time deciding how to structure the project itself — and specifically, whether to hire a design-build firm or work with a general contractor who manages separate design and construction phases.

This decision matters more than most people realize. It shapes your timeline, your budget predictability, your communication experience, and ultimately the quality of the finished result. Because of this, understanding the difference before you begin is one of the most useful things you can do as a homeowner planning a renovation in Maryland, Washington DC, or Northern Virginia.

At H&C Construction Design Build, we operate as a true design-build firm. Here’s an honest breakdown of both models — and why the distinction matters for DMV homeowners specifically.


The Traditional Model: Separate Design and Construction

In the traditional remodeling model, design and construction are handled by separate parties. First, you hire an architect or designer to develop plans. Then, you take those plans to a general contractor — or multiple contractors — who bids on and executes the construction work.

This approach has been the industry standard for decades. For many projects, it works. However, it also introduces a structural friction point that causes real problems at a predictable rate.

The design-to-construction gap. A designer who works independently of construction often produces plans that are beautiful but difficult or expensive to execute. Similarly, a contractor who wasn’t involved in the design phase may interpret plans differently than the designer intended. The result is change orders, budget overruns, and conversations between professionals who have no formal accountability to each other.

Multiple contracts, multiple accountability gaps. In the traditional model, the homeowner is the de facto project manager, navigating disputes between the designer and contractor, managing separate schedules, and absorbing the cost of miscommunication between parties.

Budget certainty is harder to achieve. Because design and construction are priced separately, the true project cost often isn’t clear until construction bids come in — sometimes months after the design process started. At that point, if bids exceed the budget, the design may need to be redesigned, adding both cost and delay.


The Design-Build Model: One Team, One Accountability

A design-build firm handles architecture, design, and construction under one contract, with one team, and one accountable partner. The design and construction functions are integrated from day one, rather than handed off between separate parties.

This model solves the structural friction points of the traditional approach directly.

Because design and construction are coordinated together, buildability is considered during the design phase — not discovered as a problem afterward. Designs that are beautiful and executable aren’t in conflict. They’re the same thing, produced by a team where both disciplines communicate daily.

Because there is one contract, the homeowner has one point of contact and one party accountable for the full scope and outcome. As a result, disputes between designer and contractor don’t land in the homeowner’s lap.

Because pricing is developed alongside design, budget clarity comes earlier. Cost implications of design decisions are understood as those decisions are made, not weeks later when bids come back over budget.


Why This Matters Particularly in the DMV Market

The practical advantages of a design-build model apply everywhere. However, several factors make them especially relevant in Maryland, Washington DC, and Northern Virginia.

Complex permitting environments. Montgomery County, Fairfax County, the City of Rockville, and DC each have specific and sometimes demanding permitting requirements. A design-build team that understands these requirements and builds them into the design from the start avoids the redesigns and delays that come when a designer unfamiliar with local code produces plans that don’t survive permitting review.

Older homes with structural surprises. Many homes across Bethesda, Chevy Chase, Silver Spring, and established Northern Virginia neighborhoods were built decades ago with construction realities that only reveal themselves once walls are opened. A design-build firm can adapt in real time — adjusting design decisions on the fly when unexpected conditions are discovered. In a traditional model, this same discovery triggers a separate communication chain between designer and contractor, often slowing response and increasing cost.

High homeowner expectations. DMV homeowners invest significantly in their properties and expect commensurate quality. A fragmented model, where no single party is accountable for the full picture, is more likely to produce results where the finished work doesn’t fully match the original vision.


What to Look For in a Design-Build Contractor

Not every firm that calls itself a design-build contractor operates as a true integrated team. Here’s what genuinely defines the model.

Licensing and credentials. A legitimate design-build firm in Maryland must hold the appropriate contractor licenses. Working with Licensed Contractors in Maryland is not optional — it’s the foundation of a legally compliant, properly insured project.

In-house design capability. The design function should be genuinely integrated, not subcontracted to an outside designer with no formal relationship to the construction team.

A portfolio of completed projects. A firm confident in its work makes it easy to evaluate past results. Our Our Remodeling Projects portfolio shows completed work across Maryland, DC, and Northern Virginia, covering kitchens, bathrooms, additions, basements, and full home remodels.

A clear process. A design-build firm should be able to explain its process clearly — how design and construction are coordinated, how budget is managed, and how changes are handled when they arise.

Local market knowledge. A firm that knows Montgomery County’s permitting process, Fairfax County’s zoning requirements, and the architectural character of Bethesda’s neighborhoods is fundamentally different from a general contractor who operates regionally without that specific knowledge.


When the Traditional Model Might Still Make Sense

In the interest of a complete picture: the traditional design-architect-contractor model isn’t wrong in all circumstances.

For very small projects — a cosmetic bathroom update, a single-room paint and fixture refresh — the added coordination of a design-build firm may be more structure than the project requires. In addition, some homeowners have established relationships with independent architects whose work they value and who coordinate well with a contractor.

However, for any project involving structural changes, multiple rooms, additions, mechanical system work, or a meaningful budget, the coordination advantages of an integrated design-build model almost always outweigh the perceived flexibility of managing separate parties independently.


H&C Construction’s Design-Build Services

H&C Construction Design Build operates as a full-service design-build firm across Maryland, Washington DC, and Northern Virginia. Our services cover the full spectrum of residential remodeling.

Kitchen remodeling. From layout changes and open-concept expansions to full kitchen renovations, our Kitchen Remodeling team coordinates design and construction under one integrated plan.

Bathroom remodeling. Spa-style primary bathrooms, accessible guest baths, wet room transformations — our Bathroom Remodeling service handles every scope.

Home additions. Second story additions, sunrooms, in-law suites, bump-outs — our Home Additions team designs and builds expansions that look like they were always part of the original home.

Full home remodeling. For homeowners with multi-room or whole-home goals, our Full Home Remodeling service coordinates the entire scope as one cohesive project.

General contracting. For projects where a homeowner has an existing design and needs expert construction execution, our General Contractor in Maryland service delivers that execution with full licensing, permitting, and accountability.


The Questions to Ask Before You Hire Anyone

Whether you’re evaluating H&C or any other firm, these questions help distinguish capable, accountable firms from those who fall short.

Are you licensed and insured in Maryland and Virginia? This is non-negotiable. Verify it independently, not just from the firm’s own marketing.

Who specifically will manage my project day to day? You should know the name and role of the person accountable for your project before you sign a contract.

How do you handle unexpected discoveries during construction? The answer reveals how the firm communicates and whether they have a clear process for managing change.

Can I speak with past clients? A confident firm makes this easy. References from homeowners in your area who completed similar projects are among the most valuable inputs in any contractor evaluation.

What does your process look like from design through final walkthrough? A well-run firm can explain this clearly and specifically. Vague answers here are a warning sign.


Ready to Work With a True Design-Build Partner?

H&C Construction Design Build serves homeowners across Maryland, Washington DC, and Northern Virginia — including Rockville, Bethesda, Potomac, Silver Spring, Chevy Chase, Gaithersburg, Montgomery County, Arlington, Alexandria, and Fairfax. Whether you’re planning a kitchen remodel, a full home renovation, or a significant addition, our integrated design-build process delivers accountability, clarity, and results that fragmented models rarely match.

Request a consultation to discuss your project with our team.

Posted on

Storm-Ready Roofing & Exterior Remodeling in Maryland & Virginia

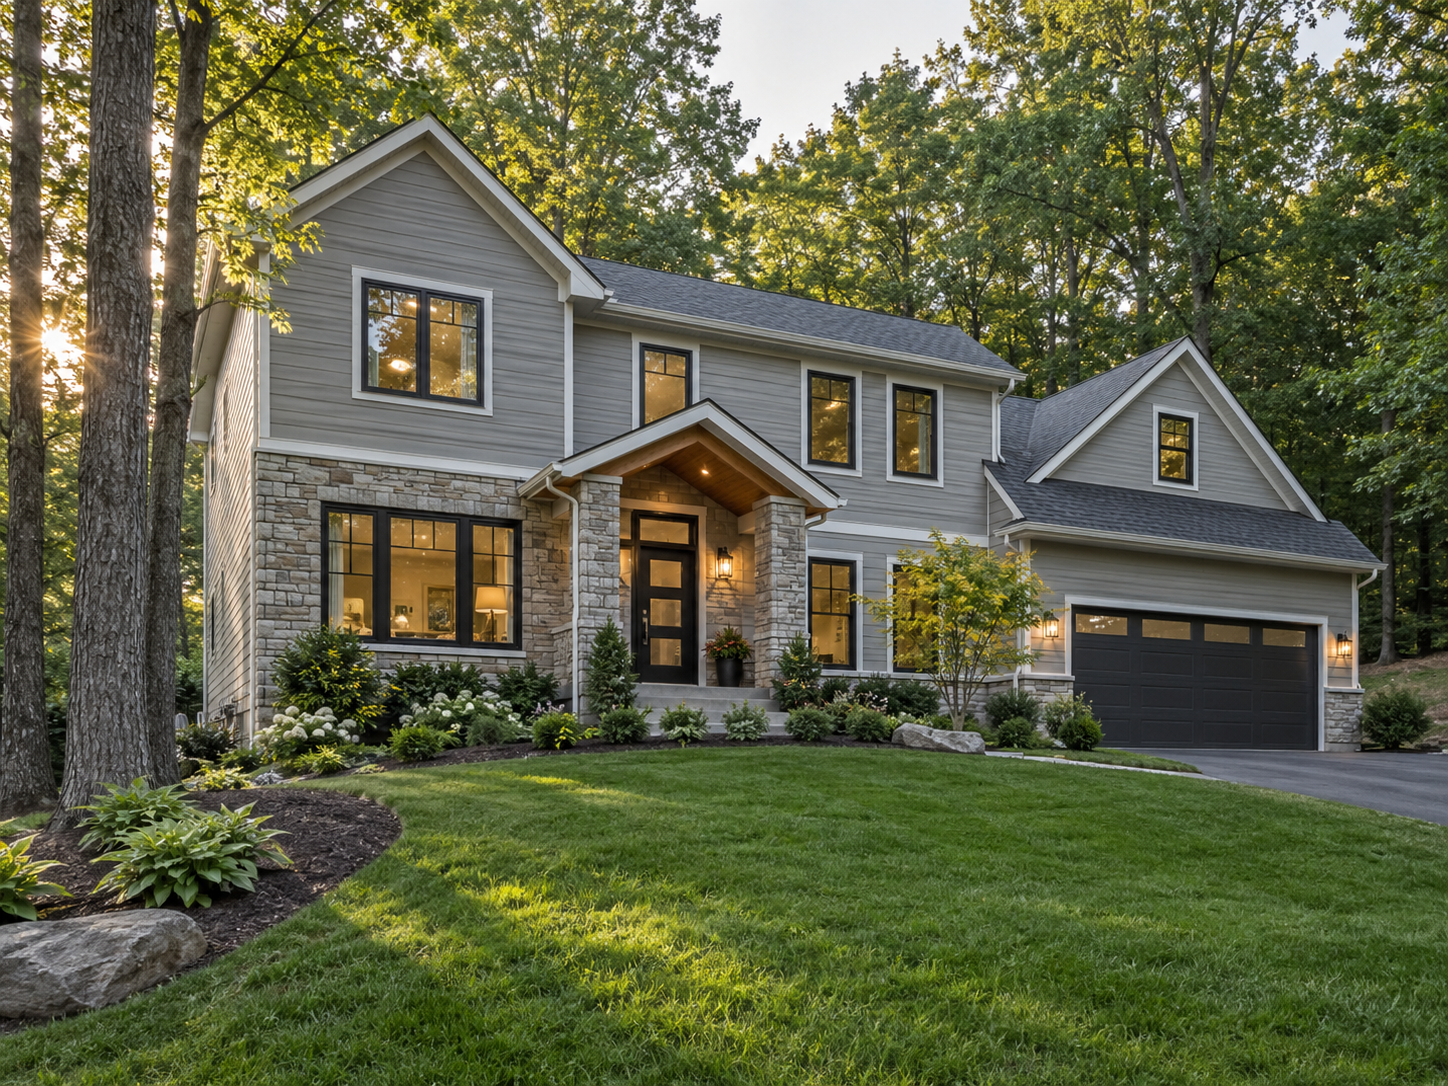
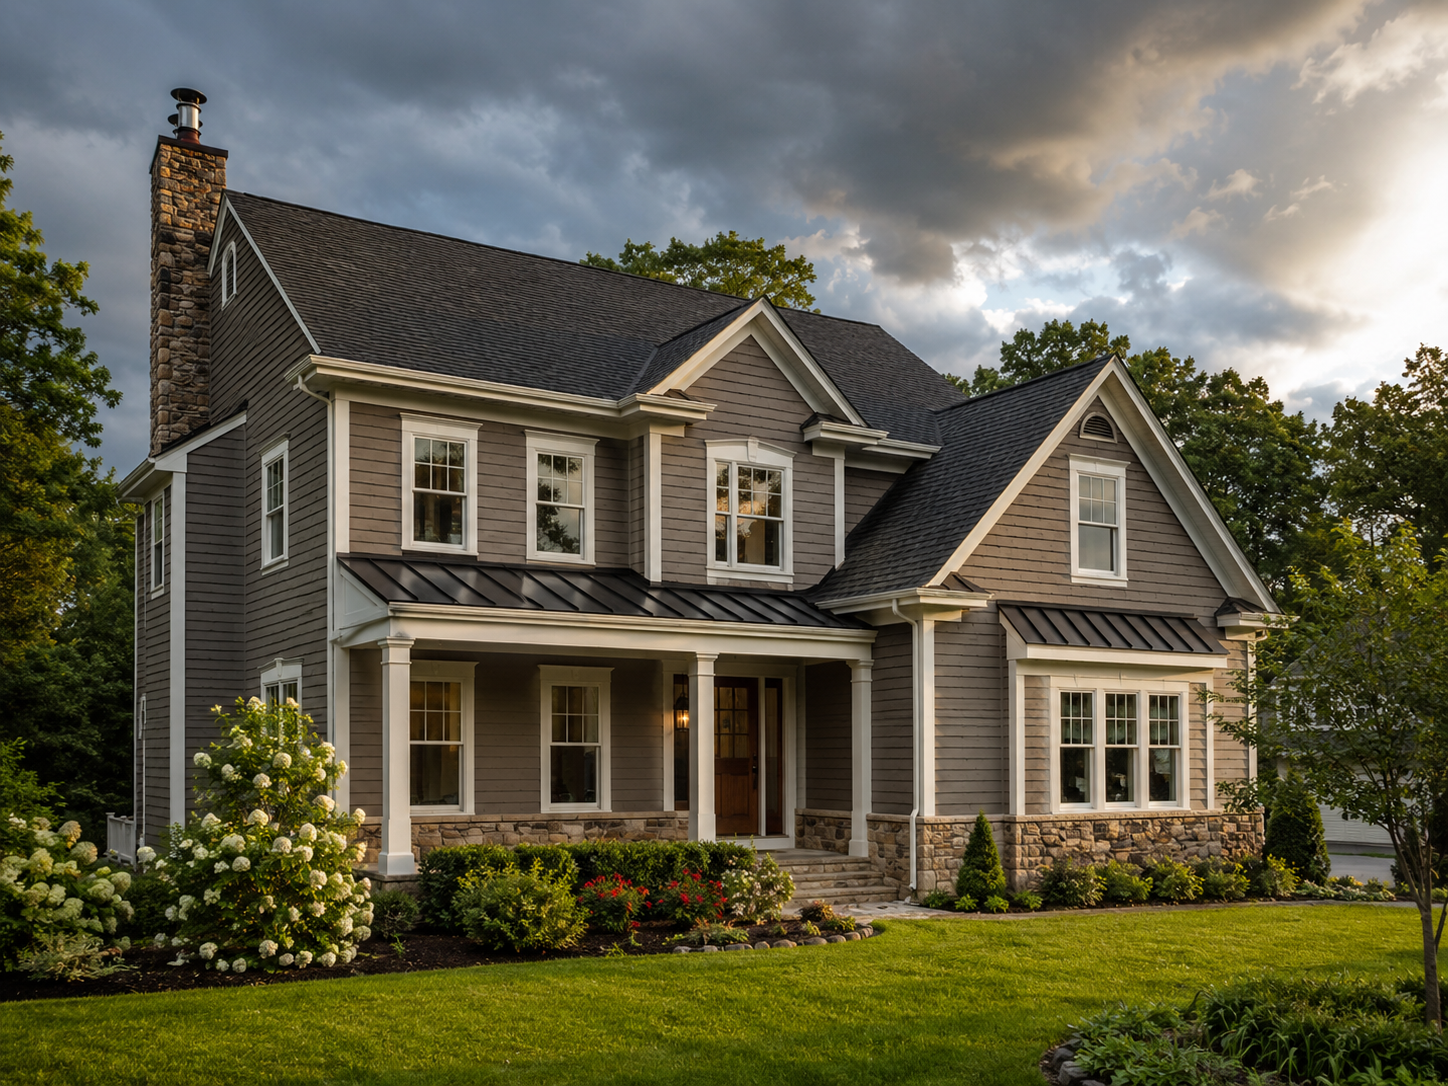
Storm-ready roof and exterior remodel on a suburban Maryland home

Storm-Ready Roofing and Exterior Remodeling in Maryland and Virginia: What Homeowners Should Know Before the Summer Storm Season

Every summer, Maryland and Northern Virginia experience a predictable pattern: a stretch of calm, humid weather broken suddenly by severe thunderstorms, high winds, and hail. For homeowners in Rockville, Silver Spring, Gaithersburg, Fairfax, and across the DMV, late June through September is the season when roofs, siding, gutters, and exteriors are tested the most.

Many homeowners don’t think about their roof or exterior until something goes wrong — a leak appears, shingles end up in the yard, or a contractor knocks on the door after a storm. But the homeowners who fare best are the ones who understand their home’s exterior condition before storm season peaks, and who have a trusted general contractor to call when damage occurs.

At H&C Construction Design Build, we help homeowners across Maryland, Washington DC, and Northern Virginia assess, repair, and rebuild after storm damage — and we help connect that restoration work to broader remodeling goals. Here’s what you need to know.


Why Storm Season Matters for DMV Homeowners

Storm damage in Maryland and Virginia is most common during two windows: late summer, from June through September, and early winter, from November through February. The summer window is driven by thunderstorms capable of producing high winds, hail, and intense rainfall in a short period of time.

The most common claim-eligible findings after these storms include hail bruising on shingles, wind-lifted or missing shingles, and granule loss that accelerates roof aging even when damage isn’t immediately visible from the ground. Siding, gutters, fascia, and even decks and porches can also sustain damage during high-wind events.

The challenge for many homeowners is that storm damage isn’t always obvious. A roof can sustain hail bruising that compromises its lifespan without any visible leak for months — until a heavier rain event finally finds the weak point.


What to Check After a Storm

If your home has been through a significant storm, a basic visual inspection from the ground can help you identify warning signs before scheduling a professional assessment.

Roof and gutters. Look for missing or visibly displaced shingles, dented or detached gutters, and granules collecting in gutters or at downspout outlets — a sign of accelerated shingle wear.

Siding and exterior trim. Check for cracked, dented, or missing siding panels, and any areas where trim has separated from the structure.

Windows and doors. Look for cracked glass, damaged screens, or seals that have been compromised by wind-driven debris.

Interior signs. Inside the home, check ceilings, attic spaces, and areas around chimneys or skylights for water stains, discoloration, or active leaks — these often indicate roof damage that isn’t visible from outside.

Decks, porches, and outdoor structures. High winds can loosen railings, lift decking boards, or damage screened porch enclosures. If you have an outdoor living space built through our Decks & Porches service or elsewhere, a post-storm check is worth adding to your routine.

If you see any of these signs, the next step is a professional inspection — ideally from a contractor who can document findings thoroughly, whether or not you plan to file an insurance claim.


Working With Insurance After Storm Damage

For homeowners filing an insurance claim after storm damage, the process can feel overwhelming — and the quality of documentation matters significantly to the outcome.

A professional restoration partner can help in several ways:

Documented inspection. A thorough inspection that documents both visible and hidden damage creates the foundation for an accurate claim.

Scope alignment with adjusters. When a claim is approved, having a contractor who can communicate directly with the insurance adjuster about the scope of work helps ensure the approved repairs match what’s actually needed — reducing the risk of being left with out-of-pocket gaps.

Restoration to pre-storm condition — or better. The goal of a restoration project isn’t just to patch damage. It’s to restore the home’s exterior to a condition that performs well for years, often with materials and techniques that improve on what was there before.

At H&C, our Restoration & Rebuild team works with homeowners throughout this process — from initial inspection through completed restoration — as part of a broader design-build approach.


Beyond Repair: Using Restoration as an Opportunity

For many homeowners, a storm-damage restoration project becomes the starting point for upgrades that had been on the wish list for years. If you’re already replacing a roof or section of siding, it’s worth considering:

Roofing Upgrades

When a roof needs significant repair or replacement, it’s an opportunity to consider upgraded materials — impact-resistant shingles designed to better withstand hail, improved underlayment and ventilation systems, and roofing systems that support better energy efficiency.

Siding and Exterior Refresh

If siding damage affects a significant portion of your home’s exterior, a full siding replacement can dramatically improve curb appeal while addressing the underlying issue — and gives you the opportunity to update your home’s exterior color palette and materials.

Gutter and Drainage Improvements

Storm damage often reveals underlying drainage issues — undersized gutters, poor downspout placement, or grading problems that direct water toward the foundation. Addressing these issues during restoration prevents future water intrusion problems, including basement moisture issues that can complicate future Basement Remodeling projects.

Window and Door Replacement

If storm damage affects windows or exterior doors, replacement is an opportunity to upgrade to more energy-efficient, impact-resistant products — improving comfort and reducing energy costs year-round.


Storm-Readiness for Homes That Haven’t Been Damaged Yet

Not every homeowner reading this has experienced storm damage — and that’s exactly the right time to think about storm-readiness proactively.

Roof age and condition. Most asphalt shingle roofs in the DMV have a lifespan of 20-30 years depending on materials and installation quality. A roof approaching the end of its expected lifespan is significantly more vulnerable to storm damage. A professional assessment can identify whether your roof is in a condition that warrants proactive replacement before the next major storm.

Tree maintenance. Overhanging branches near the roofline are one of the most common causes of storm-related roof damage. Trimming trees away from the home reduces this risk significantly.

Gutter maintenance. Clean, properly functioning gutters and downspouts reduce the risk of water intrusion during heavy rain events — one of the simplest and most cost-effective storm-readiness measures.

Exterior fastening and sealing. Siding panels, trim, and flashing that have become loose over time are more vulnerable to wind damage. Addressing these issues proactively is far less costly than dealing with the consequences after a storm.


How H&C Construction Approaches Restoration and Exterior Remodeling

Whether you’re dealing with active storm damage or planning proactive exterior upgrades, our design-build process is structured to deliver clear answers and coordinated execution.

Inspection and assessment. We conduct a thorough assessment of your roof, siding, gutters, and exterior structures, documenting findings clearly.

Scope development. We develop a clear scope of work — whether that’s a targeted repair, a full roof replacement, a siding refresh, or a combination of exterior upgrades.

Permitting where required. Depending on the scope, certain exterior projects require permits from the relevant Maryland, DC, or Virginia jurisdiction. We handle this process as part of our General Contractor in Maryland services.

Construction. Our licensed crews complete the work with attention to both immediate repair needs and long-term performance.

Final walkthrough. We review completed work with you to confirm everything meets expectations.

You can view examples of completed exterior and restoration projects across Maryland, DC, and Virginia in our Our Remodeling Projects portfolio.


Connecting Exterior Restoration to Interior Remodeling Goals

Exterior restoration projects often surface conversations about interior remodeling as well. A homeowner replacing a roof might also be considering a Kitchen Remodeling update, or a full-scope Full Home Remodeling project that addresses both interior and exterior needs together.

Because H&C operates as a true design-build firm, we’re equipped to scope and execute both exterior restoration and interior remodeling under one coordinated plan — which often results in better scheduling, fewer disruptions, and a more cohesive final result than managing multiple separate contractors.


Planning Ahead for Storm Season in Maryland and Virginia

The DMV’s storm season is predictable in timing even if individual storms aren’t. Homeowners in Bethesda, Potomac, Arlington, Alexandria, and across Montgomery County and Northern Virginia who take stock of their home’s exterior condition now — before the peak of the season — are in a far better position than those who wait for damage to force the issue.

If your roof is aging, your gutters need attention, or your siding shows signs of wear, addressing it proactively is almost always less disruptive and more cost-effective than an emergency repair after a storm.


Ready to Assess Your Home’s Storm-Readiness?

H&C Construction Design Build serves homeowners across Maryland, Washington DC, and Northern Virginia — including Rockville, Bethesda, Potomac, Silver Spring, Chevy Chase, Gaithersburg, Montgomery County, Arlington, Alexandria, and Fairfax. Whether you need storm damage restoration, a proactive exterior assessment, or a full home remodeling plan that includes exterior upgrades, our licensed design-build team is ready to help.

Explore our Restoration & Rebuild service and request a consultation to get started.