Posted on

Home Additions in Silver Spring, MD: 2026 Cost Guide

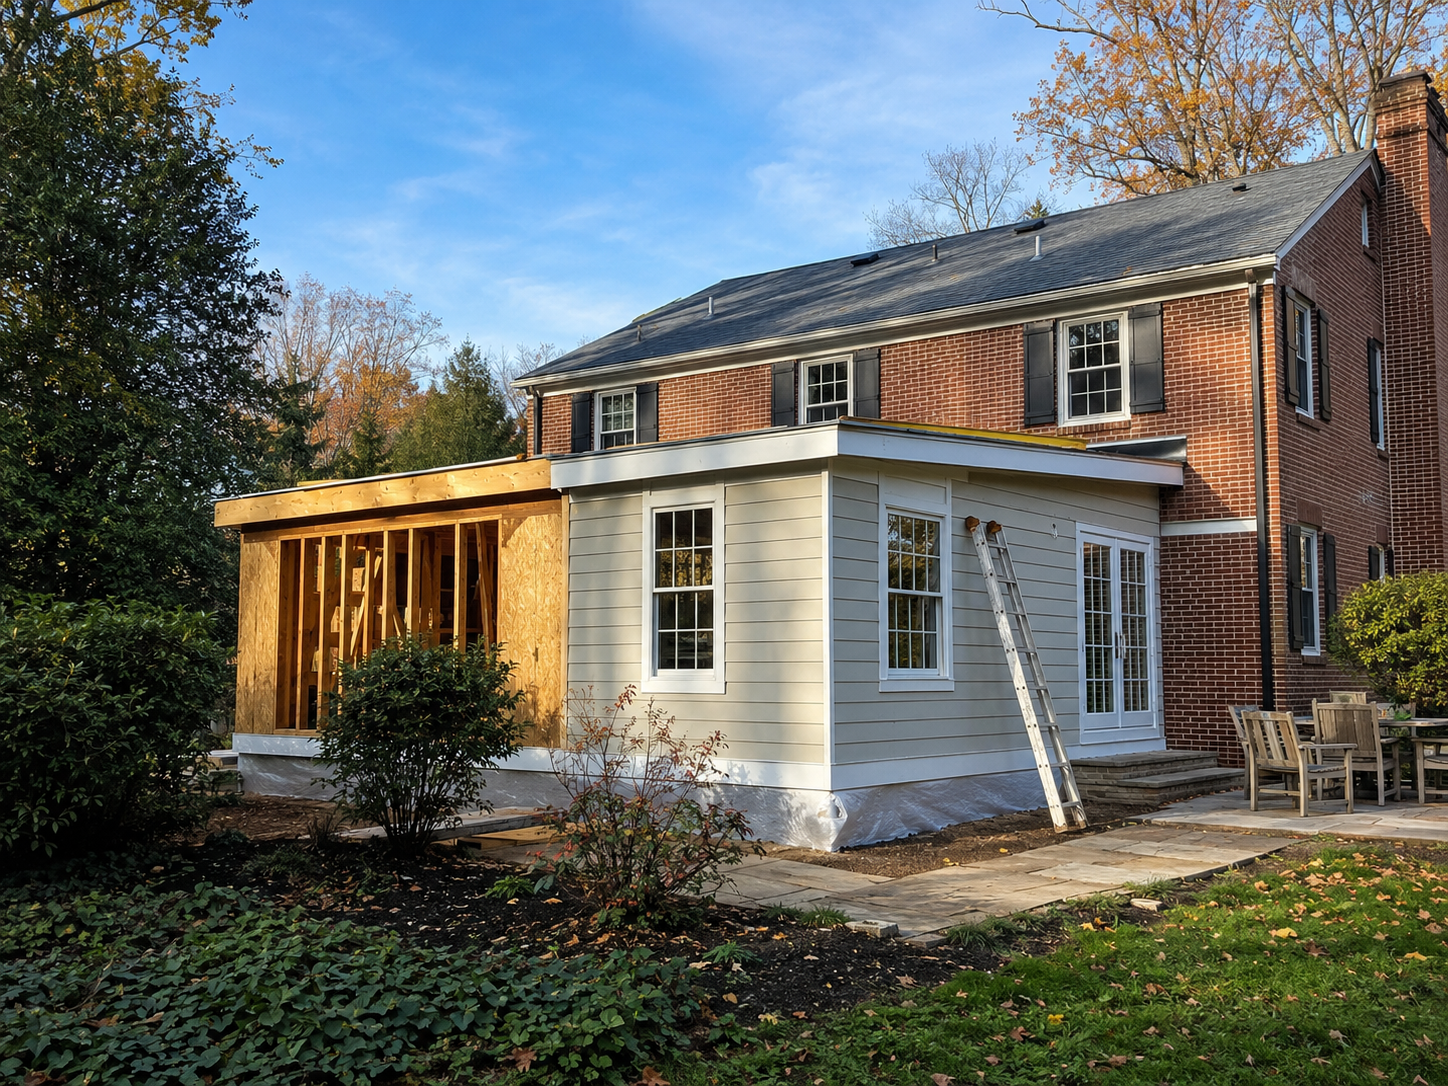
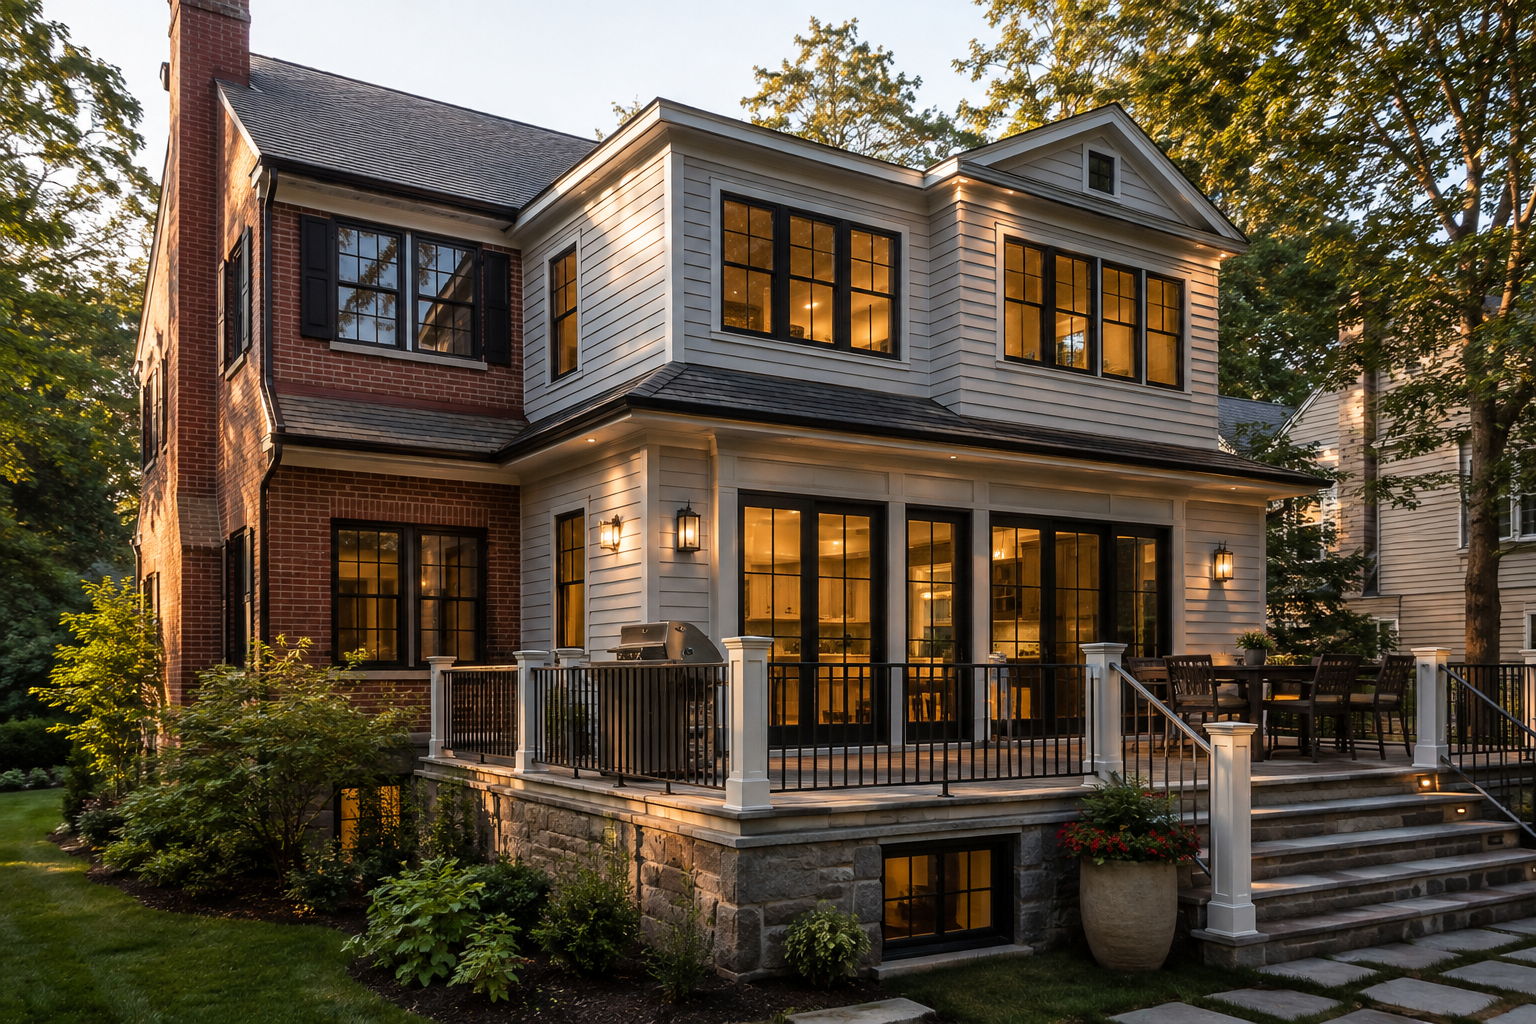
Single-story home addition under construction in Silver Spring, Maryland

Home Additions in Silver Spring, Maryland: What Homeowners Need to Know in 2026

Silver Spring homeowners planning an addition benefit from something several nearby communities cannot offer. The area is not its own incorporated municipality, so there is one permitting office and one process for the entire community. That simplicity matters more than it sounds like it should once construction actually starts.

Housing stock still varies widely across the area. Woodside Park’s larger, older homes present different structural questions than the more modest properties in Seven Oaks or Indian Spring. Each starting point changes what an addition needs to accomplish and what it costs to get there.

At H&C Construction Design Build, we serve Silver Spring homeowners with Home Additions projects across Woodside Park, Seven Oaks, and Indian Spring. Here is what Silver Spring homeowners should know before adding on in 2026 — including how we sequence work on home additions in Silver Spring, MD.

What Home Additions Cost in Silver Spring in 2026

Silver Spring addition costs vary by scope, structure, and how much the finish level matters to the homeowner.

Single-story addition: $150 to $330 per square foot. A family room, expanded kitchen, or sunroom addition typically falls in this range for a home of average size and finish level.

Second-story addition: $280 to $560 per square foot. Building up requires reinforcing the existing structure and adding a new staircase, which pushes costs well above a same-level addition of comparable size.

Standard grade versus premium grade. Basic finishes and simpler structural work sit at the lower end of the range, around $128 to $256 per square foot overall. Custom millwork, upgraded systems, and more complex framing push a project toward the upper end.

Why Silver Spring Additions Need Careful Planning

Older homes often need system upgrades first. Many properties in Woodside Park and the surrounding established neighborhoods have electrical panels that predate the demands of a modern addition. Addressing this during the project, rather than after, avoids a second disruptive phase of work.

Foundation conditions vary by home age. A structural engineer should assess the existing foundation before any second-story addition moves forward. This step belongs early in design, not after drawings are finalized.

Matching the existing architecture protects resale value. A well-executed addition reads as part of the original home. By contrast, a poorly matched one stands out immediately and can affect how buyers perceive the property later.

The Permit Process for a Silver Spring Home Addition

Montgomery County DPS handles every Silver Spring addition permit. Since the area is not a separate municipality, there is no dual jurisdiction to sort out before applying.

Standard room addition permits typically clear in about four weeks. Additions involving significant structural work or a second story usually take longer to review.

Structural drawings are required at submission. Any addition involving new framing or a second story needs engineer-stamped calculations included with the application.

Final inspection closes out the project. Each trade signs off as its portion of the work completes, and a final inspection precedes the certificate of occupancy for the new space.

What Silver Spring Buyers Look For in a Well-Executed Addition

A seamless architectural match reads as quality. Buyers touring Silver Spring listings can usually tell when an addition was planned carefully versus added as an afterthought.

Purposeful rooms outperform generic bonus space. A primary suite or a genuinely functional family room addition beats an undefined flex room every time.

Natural light throughout signals thoughtful design. Large windows and a layout that connects to the home’s existing living space make an addition feel like it belongs.

How to Choose a Home Addition Contractor in Silver Spring

Confirm Maryland licensing first. Verify MHIC credentials at dllr.state.md.us before any design conversation begins, and confirm liability coverage above Maryland’s $500,000 statutory minimum.

Ask about experience across Silver Spring’s varied housing stock. A contractor who has worked in both Woodside Park’s older homes and Indian Spring’s newer construction understands the difference. Each requires an addition to be approached differently.

Review a local portfolio of comparable additions. Ask for photos and addresses of completed additions in Silver Spring from the past two years, then call the homeowners directly.

Insist on engineer-stamped drawings before permitting. Any addition involving structural changes should have these prepared during design, well ahead of submission.

H&C Construction: Home Additions in Silver Spring, Maryland

H&C Construction Design Build serves Silver Spring homeowners with home addition projects across Woodside Park, Seven Oaks, Indian Spring, and the surrounding Montgomery County area.

As Licensed Contractors in Maryland, we hold active MHIC credentials and general liability insurance above statutory minimums. We manage every Montgomery County DPS permit as part of the project, so there are no surprises once construction starts.

Some Silver Spring additions grow into a larger project. If yours also touches the kitchen or a bathroom, our Kitchen Remodeling and Bathroom Remodeling teams coordinate directly with the addition crew. For homeowners considering a broader scope, our Full Home Remodeling and Basement Remodeling services cover the rest of the house.

Browse completed addition and whole-home renovation projects in our Our Remodeling Projects portfolio.

Ready to Plan Your Silver Spring Home Addition?

Whether you are planning a primary suite, a full second story, or a single-story family room expansion, our design-build team gives you an honest cost range and a realistic timeline before you commit to anything.

Explore our Home Additions service and request a consultation to start your Silver Spring project today.

Posted on

Home Additions in Gaithersburg, MD: 2026 Cost & Permit Guide

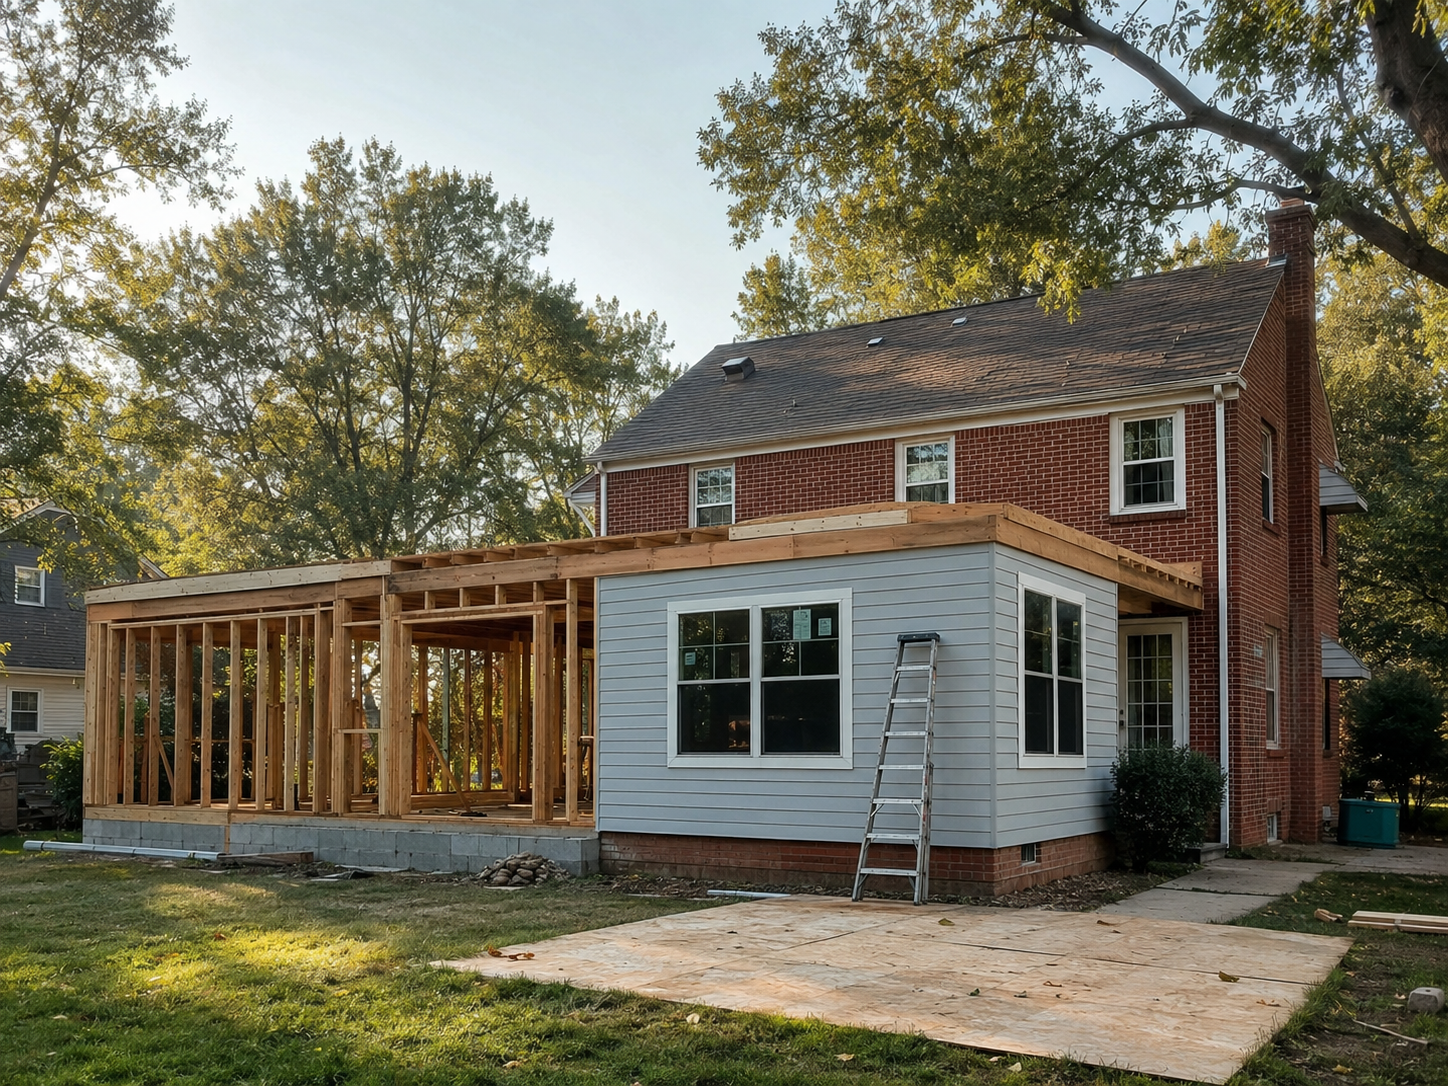
Home addition under construction on a single-family house in Gaithersburg, Maryland

Home Additions in Gaithersburg, Maryland: What Homeowners Need to Know in 2026

Gaithersburg is one of Montgomery County’s fastest-growing cities, and its housing stock reflects that growth. Newer townhomes in Kentlands and Washingtonian sit close to older single-family homes in Olde Towne and Quince Orchard. Each of these areas presents a different starting point for a home addition, and getting that starting point right matters more than most homeowners expect.

Jurisdiction is the first thing to confirm. Properties within Gaithersburg city limits file through the city’s own Department of Community Development, not Montgomery County Permitting Services. Just outside those limits, the county handles the permit instead, so an address a few blocks apart can follow two completely different processes.

At H&C Construction Design Build, we serve Gaithersburg homeowners with Home Additions projects across Kentlands, Washingtonian, Olde Towne, and Quince Orchard. Here is what Gaithersburg homeowners should know before adding on in 2026 — including how we sequence work on home additions in Gaithersburg, MD.

Why Gaithersburg’s Housing Mix Shapes the Addition Process

Kentlands and Washingtonian homes are newer, often built within the last three decades. Additions here tend to focus on matching an established neotraditional streetscape, where architectural review guidelines can apply even outside a strict historic district.

Olde Towne and Quince Orchard skew older. Homes in these areas sometimes need panel upgrades or foundation attention before an addition can move forward safely. A contractor who inspects these systems early avoids the redesign that comes from discovering a problem mid-project.

Growth along the I-270 corridor adds another layer. Lots near recently annexed areas or close to a stream buffer can trigger Montgomery County floodplain review. This applies even when the city handles the building permit itself. Confirming this overlap before design finalizes prevents a late surprise.

What Home Additions Cost in Gaithersburg in 2026

Gaithersburg addition costs track close to the broader Montgomery County market, with most projects landing between $90 and $280 per square foot depending on scope and finish level.

Single-story rear or side addition: $135,000 to $250,000. A family room, expanded kitchen, or sunroom addition typically falls in this range for a home of average size and finish level.

Second-story addition: $250 to $500 per square foot or more. Reinforcing the existing structure and adding a new staircase pushes a project up to a full floor well above a same-level addition of comparable size.

Permit fees run roughly 1.5 to 2 percent of the total project cost, with a minimum fee around $75 to $150 for smaller work. Confirm the current fee schedule with the city before finalizing your budget.

Why Gaithersburg Additions Need Careful Planning

Confirming jurisdiction always comes first. A quick address lookup tells you whether the City of Gaithersburg or Montgomery County reviews your addition permit. That answer shapes every step that follows.

Structural engineering matters for anything built up. An engineer has to confirm the existing foundation and framing can support the added weight before a second-story addition can move forward.

Matching the surrounding streetscape protects resale value. In neighborhoods like Kentlands, a well-executed addition reads as part of the original design. By contrast, a mismatched one stands out immediately to buyers.

The Permit Process for a Gaithersburg Home Addition

Confirming jurisdiction happens before anything else. This single step determines whether your application goes to City Hall or to Montgomery County Permitting Services.

Standard review typically runs two to four weeks. More complex additions, especially those involving a second story or a variance, take longer to clear.

Structural drawings are required at submission. Any addition involving new framing needs engineer-stamped calculations included with the application package.

Final inspection closes out the project. Each trade signs off as its portion of the work completes, and a final inspection precedes the certificate of occupancy for the new space.

What Gaithersburg Buyers Look For in a Well-Executed Addition

A seamless architectural match reads as quality. Buyers touring Gaithersburg listings can usually tell when an addition was planned around the existing home rather than added as an afterthought.

Purposeful rooms outperform generic bonus space. A primary suite or a genuinely functional family room addition beats an undefined flex room every time.

Natural light and a connected layout signal thoughtful design. Large windows and a floor plan that ties into the home’s existing living space make an addition feel like it belongs.

How to Choose a Home Addition Contractor in Gaithersburg

Confirm Maryland licensing first. Verify MHIC credentials at dllr.state.md.us before any design conversation begins, and confirm liability coverage above Maryland’s $500,000 statutory minimum.

Ask which office they file with, and how often. A contractor who regularly works in Gaithersburg can tell you immediately whether your address falls under the city or the county.

Review a local portfolio of comparable additions. Ask for photos and addresses of completed additions in Gaithersburg from the past two years, then call the homeowners directly.

Insist on engineer-stamped drawings before permitting. Any addition involving structural changes should have these prepared during design, well ahead of submission.

H&C Construction: Home Additions in Gaithersburg, Maryland

H&C Construction Design Build serves Gaithersburg homeowners with home addition projects across Kentlands, Washingtonian, Olde Towne, Quince Orchard, and the surrounding Montgomery County area.

As Licensed Contractors in Maryland, we hold active MHIC credentials and general liability insurance above statutory minimums. We confirm the correct permitting jurisdiction for every Gaithersburg address before design begins.

Some Gaithersburg additions are part of a broader renovation. If yours also touches the kitchen or a bathroom, our Kitchen Remodeling and Bathroom Remodeling teams coordinate directly with the addition crew. For homeowners planning a full-scope project, our Full Home Remodeling and Basement Remodeling services cover the rest of the house.

Browse completed addition and whole-home renovation projects in our Our Remodeling Projects portfolio.

Ready to Plan Your Gaithersburg Home Addition?

Whether you are planning a primary suite, a full second story, or a single-story family room expansion, our design-build team gives you an honest cost range and the correct jurisdiction before you commit to anything.

Explore our Home Additions service and request a consultation to start your Gaithersburg project today.

Posted on

Home Additions in Arlington, VA: 2026 Pop-Top Cost & Permit Guide

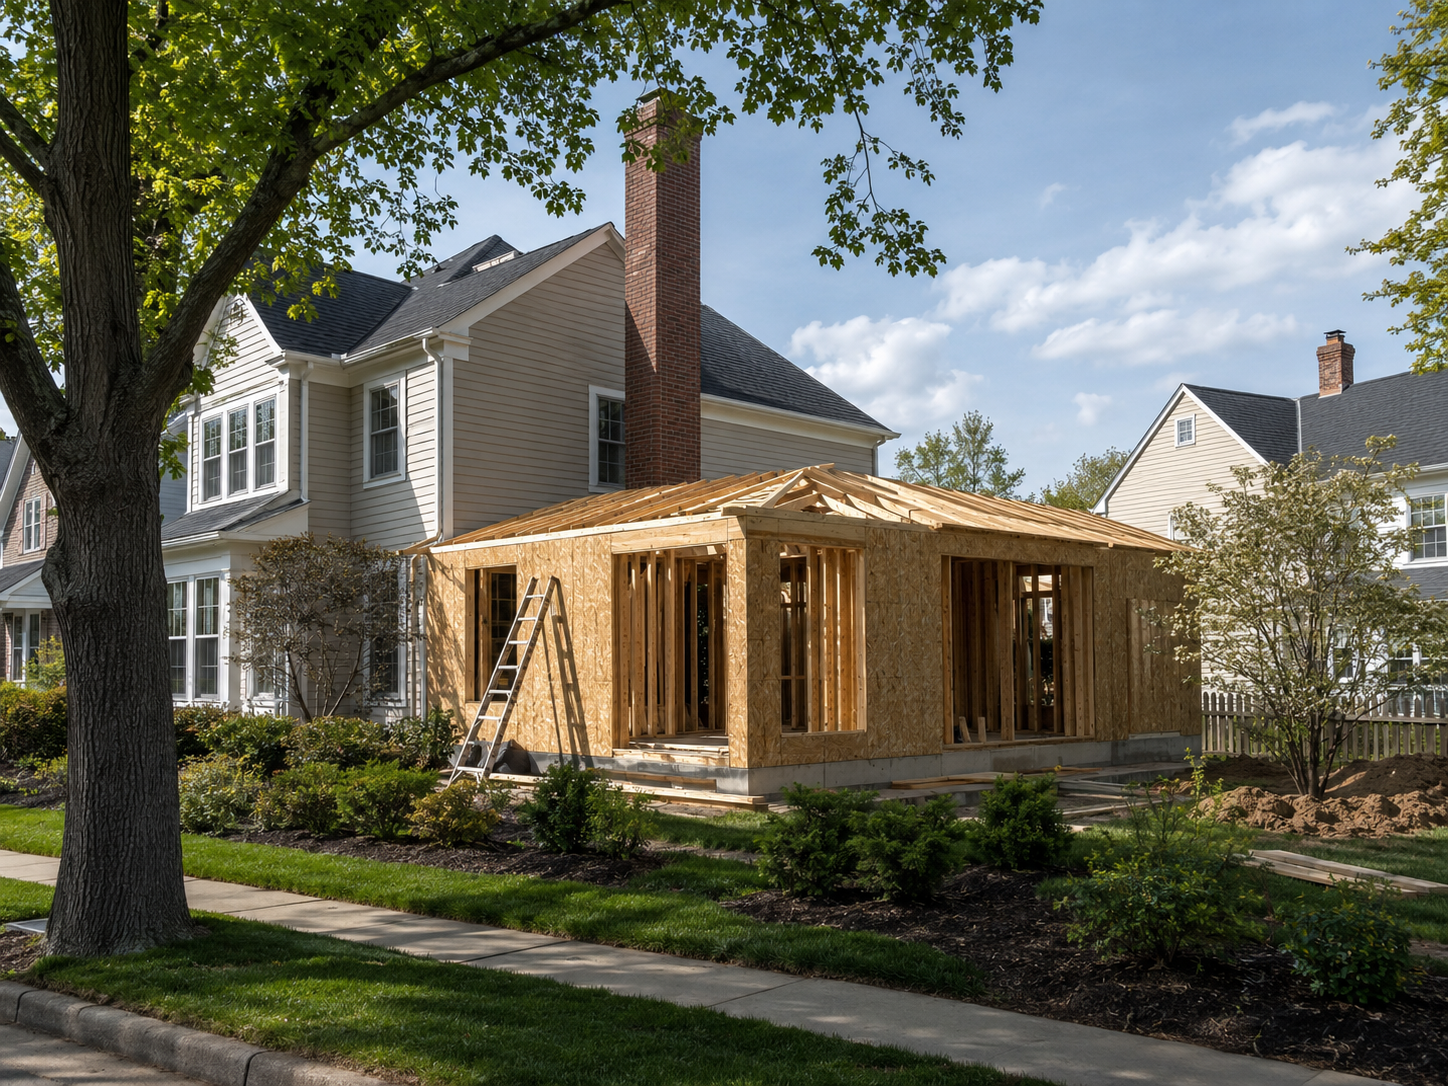
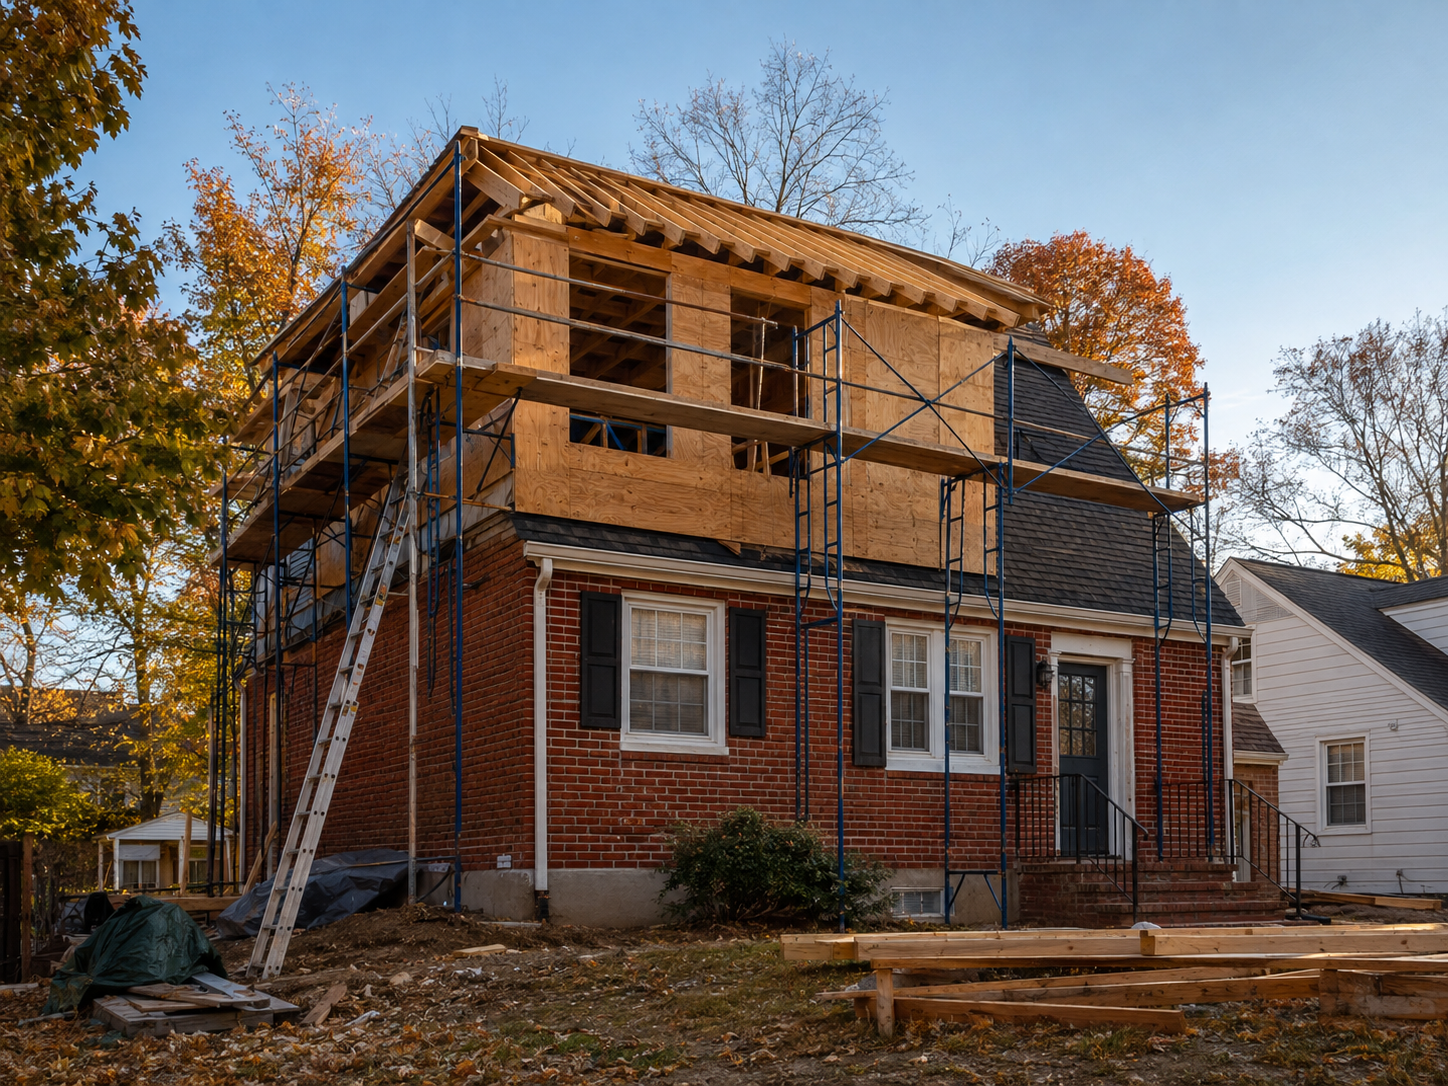
Two-story home addition under construction on a brick Cape Cod in Arlington, Virginia

Home Additions in Arlington, Virginia: What Homeowners Need to Know in 2026

Arlington homeowners planning an addition are usually working with a smaller lot and an older home than they would find elsewhere in Northern Virginia. That combination has created a genuine local building tradition.

Neighborhoods like Ashton Heights, Waverly Hills, Lyon Park, and Douglas Park are full of one-story 1940s homes. Many have been popped up to a full second story, sometimes twice on the same block. Arlington’s addition market runs on this pattern more than almost any other in the DMV.

That local pattern shapes what a contractor needs to know before design even starts. Setbacks, lot coverage limits, and height restrictions all vary by zoning district. A pop-top that clears one lot’s rules can still trigger a zoning review on the lot next door. Confirming these limits early keeps a project on schedule instead of stalling in review.

At H&C Construction Design Build, we serve Arlington homeowners with Home Additions projects across Ashton Heights, Waverly Hills, Lyon Park, and Douglas Park. Here is what Arlington homeowners should know before adding on in 2026.

The Arlington Pop-Top: A Local Addition Tradition

A pop-top raises the roofline of a one-story home to add a full second floor. The extra space typically becomes a primary suite, extra bedrooms, and a second bathroom. Because it builds on the existing footprint, a pop-top works well on Arlington’s smaller lots where a side or rear addition might not fit. Many owners of the county’s original Cape Cods choose this route specifically because it avoids eating into a small backyard.

Historic districts add a separate layer of review. Properties within one of Arlington’s designated historic districts need a Certificate of Appropriateness from the Historical Affairs and Landmark Review Board before construction begins. This applies to any exterior change, including a pop-top roofline. That review typically adds several weeks on top of the standard building permit timeline.

Structural reinforcement is not optional. An engineer has to confirm the original foundation and framing can carry the weight of a new floor before Arlington County will approve the plans. Skipping this step at the estimate stage almost always leads to a costly redesign once construction starts.

What Home Additions Cost in Arlington in 2026

Arlington addition costs reflect the county’s high land values and the structural demands of building up on an older foundation.

Single-story rear or side addition: $150,000 to $300,000. A family room, expanded kitchen, or sunroom addition typically falls here. The final number depends on size, foundation work, and how closely the new roofline needs to match the original home.

Full pop-top second story: $250 to $500 per square foot, often landing between $250,000 and $400,000 for a typical 1,000 square foot addition. This range covers roof removal and rebuild, a new staircase, structural reinforcement, and full HVAC redesign for the added floor.

Historic district premium. Homes within a designated historic district should budget extra time and often extra cost for materials and window details that meet HALRB’s approved specifications. Ask your contractor to price this separately so the historic review requirements do not surprise you later.

Why Arlington Additions Require Extra Planning

Zoning review can add real time. Setbacks, lot coverage, and height limits differ by district. A project that pushes close to any of these lines triggers additional review beyond the standard building permit. Confirming your lot’s specific limits during design, not after drawings are final, prevents the most common source of delay.

Older systems rarely carry over cleanly. Many of Arlington’s 1940s and 1950s homes have electrical panels and plumbing that were never designed to serve a second full floor. Addressing this during the addition, rather than after move-in, avoids a second disruptive phase of construction.

Matching the original roofline protects the block’s character. A pop-top that reads as an obvious add-on stands out in neighborhoods where architectural consistency matters to buyers. In turn, a well-matched addition tends to hold its value better at resale.

The Permit Process for an Arlington Home Addition

Confirming zoning district and historic status happens first. A quick property lookup tells you whether your address sits in a historic district and what setback and height limits apply before design begins.

Standard plan review generally takes three to five weeks. Projects that trigger a zoning variance or HALRB review take longer, so building that timeline into the schedule from the start avoids frustration later.

Structural drawings are required at submission. Any pop-top or addition involving new framing needs engineer-stamped calculations included with the permit application.

Final inspection closes out the project. Each trade signs off as its portion of the work completes, and Arlington County issues a certificate of occupancy once the final inspection passes.

What Arlington Buyers Look For in a Well-Executed Addition

A pop-top that reads as original construction earns a premium. Buyers touring Arlington listings can usually spot a mismatched roofline or an addition with visibly different siding within seconds.

A genuine primary suite outperforms a generic bonus floor. Buyers respond to a well-planned bedroom, bathroom, and closet layout more than they do to raw added square footage.

Natural light throughout the new floor signals quality. Dormers, larger windows, and a layout that connects visually to the original home make a pop-top feel intentional rather than bolted on.

How to Choose a Home Addition Contractor in Arlington

Confirm Virginia licensing first. Verify your contractor’s license through the Virginia Department of Professional and Occupational Regulation before any design conversation begins. Confirm liability coverage that meets or exceeds Virginia’s requirements too.

Ask specifically about pop-top and historic district experience. A contractor who has taken a project through HALRB review before can walk you through the timeline in detail. One who has not may not know the step exists.

Review a local portfolio of comparable additions. Ask for photos and addresses of completed pop-tops or additions in Arlington from the past two years, then call the homeowners directly.

Insist on engineer-stamped drawings before permitting. Any addition adding a full second story should have these prepared during design, well ahead of submission.

H&C Construction: Home Additions in Arlington, Virginia

H&C Construction Design Build serves Arlington homeowners with home addition projects across Ashton Heights, Waverly Hills, Lyon Park, Douglas Park, and the surrounding Arlington County area.

Our team manages historic district review and Arlington County permitting together, so the sequence is handled correctly from the start. We also coordinate structural engineering and zoning confirmation before a single wall gets drawn.

Some Arlington additions grow into a larger project. If yours also touches the kitchen or a bathroom, our Kitchen Remodeling and Bathroom Remodeling teams coordinate directly with the addition crew. For homeowners planning a broader scope, our Full Home Remodeling and Basement Remodeling services cover the rest of the house. Our Decks & Porches team can also extend outdoor living space alongside a pop-top project.

Browse completed addition and whole-home renovation projects in our Our Remodeling Projects portfolio.

Ready to Plan Your Arlington Home Addition?

Whether you are planning a full pop-top second story, a primary suite addition, or a single-story family room expansion, our design-build team gives you an honest cost range and the correct approval sequence before you commit to anything.

Explore our Home Additions service and request a consultation to start your Arlington project today.

Posted on

Home Additions in Rockville, Maryland: Licensed Contractor 2026 Guide

Luxury finished basement in a Potomac Maryland estate home with home theater and wet bar

Home Additions in Rockville, Maryland: What Homeowners Need to Know in 2026

Rockville homeowners planning an addition run into the same jurisdiction question that trips up basement projects here. It is an independent municipality inside Montgomery County, with its own permitting office. Confirming which authority governs your specific address is the first real step before any addition design begins.

That distinction carries extra weight with additions specifically, since almost every addition changes the home’s exterior footprint. A contractor who works in Rockville regularly already knows which office to file with. One who doesn’t may submit to the wrong place entirely, costing real time before construction can even start.

At H&C Construction Design Build, we serve Rockville homeowners with Home Additions projects across Twinbrook, Rockshire, Fallsmead, King Farm, and the surrounding Montgomery County area. Here is what Rockville homeowners should know before adding on in 2026.

What Home Additions Cost in Rockville in 2026

Rockville addition costs track close to the broader Montgomery County market, with finish level driving most of the variation.

Standard-grade addition: $129 to $180 per square foot. This tier covers a straightforward family room or bedroom addition without premium finishes or complex structural changes.

Premium-grade addition: $180 to $258 per square foot. Higher-end materials, custom millwork, and upgraded systems throughout push a project toward this range. Most Rockville homeowners planning a lasting addition land somewhere in this tier.

Second-story addition: $250 to $500 per square foot or more. Building up requires reinforcing the existing structure and adding a new staircase, which pushes costs well above a same-level addition of comparable size.

2026 permit fee changes. A new fee schedule took effect July 1, 2026, for all City of Rockville building and trade permit applications. Homeowners using older cost estimates should confirm current fees before finalizing a budget.

Why Rockville Additions Require Careful Planning

Jurisdiction determines the entire process. City of Rockville addresses file through the city’s own Department of Community Planning and Development Services. Addresses just outside city limits file through Montgomery County DPS instead.

Structural engineering is required for anything built up. An engineer has to confirm the existing foundation and framing can support the added weight of a second story before permits can move forward.

Older systems sometimes need attention alongside the addition. Many Rockville homes built decades ago have electrical panels and plumbing that weren’t designed to extend into new square footage. Addressing this during the addition, rather than after, saves a second round of construction later.

Matching the existing architecture protects resale value. A well-executed addition reads as part of the original home. By contrast, a poorly matched one stands out immediately and can affect how buyers perceive the property.

The Permit Process for a Rockville Home Addition

Confirming jurisdiction happens first. A quick address check tells you whether the City of Rockville or Montgomery County DPS reviews your addition permit.

Room addition permits typically clear in about 4 weeks. That timeline applies to straightforward scopes, while additions involving significant structural work or a second story take longer.

Structural drawings are required at submission. Any addition involving new framing or a second story needs engineer-stamped calculations included with the application.

Final inspection closes out the project. Each trade signs off as its portion of the work completes, and a final inspection precedes the certificate of occupancy for the new space.

What Rockville Buyers Look For in a Well-Executed Addition

A seamless architectural match reads as quality. Buyers touring Rockville listings can usually tell when an addition was planned carefully versus added as an afterthought.

Purposeful rooms outperform generic bonus space. A primary suite or a genuinely functional family room addition beats an undefined flex room every time.

Natural light throughout signals thoughtful design. Large windows and a layout that connects to the home’s existing living space make an addition feel like it belongs.

How to Choose a Home Addition Contractor in Rockville

Confirm Maryland licensing first. Verify MHIC credentials at dllr.state.md.us before any design conversation begins, and confirm liability coverage above Maryland’s $500,000 statutory minimum.

Ask which office they file with, and how often. A contractor who regularly works in Rockville can answer immediately whether your address falls under the city or the county.

Review a local portfolio of comparable additions. Ask for photos and addresses of completed additions in Rockville from the past two years, then call the homeowners directly.

Insist on engineer-stamped drawings before permitting. Any addition involving structural changes should have these prepared during design, well ahead of submission.

H&C Construction: Home Additions in Rockville, Maryland

H&C Construction Design Build serves Rockville homeowners with home addition projects across Twinbrook, Rockshire, Fallsmead, King Farm, and the surrounding Montgomery County area.

As Licensed Contractors in Maryland, we hold active MHIC credentials and general liability insurance above statutory minimums. We confirm the correct permitting jurisdiction for every Rockville address before design begins.

Some Rockville additions are part of a broader renovation. If yours also touches the kitchen or a bathroom, our Kitchen Remodeling and Bathroom Remodeling teams coordinate directly with the addition crew. For homeowners planning a full-scope project, our Full Home Remodeling and Basement Remodeling services cover the rest of the house.

Browse completed addition and whole-home renovation projects in our Our Remodeling Projects portfolio.

Ready to Plan Your Rockville Home Addition?

Whether you are planning a primary suite, a full second story, or a single-story family room expansion, our design-build team gives you an honest cost range and the correct jurisdiction before you commit to anything.

Explore our Home Additions service and request a consultation to start your Rockville project today.

Posted on

Home Additions in Chevy Chase, Maryland: Licensed Contractor 2026 Guide

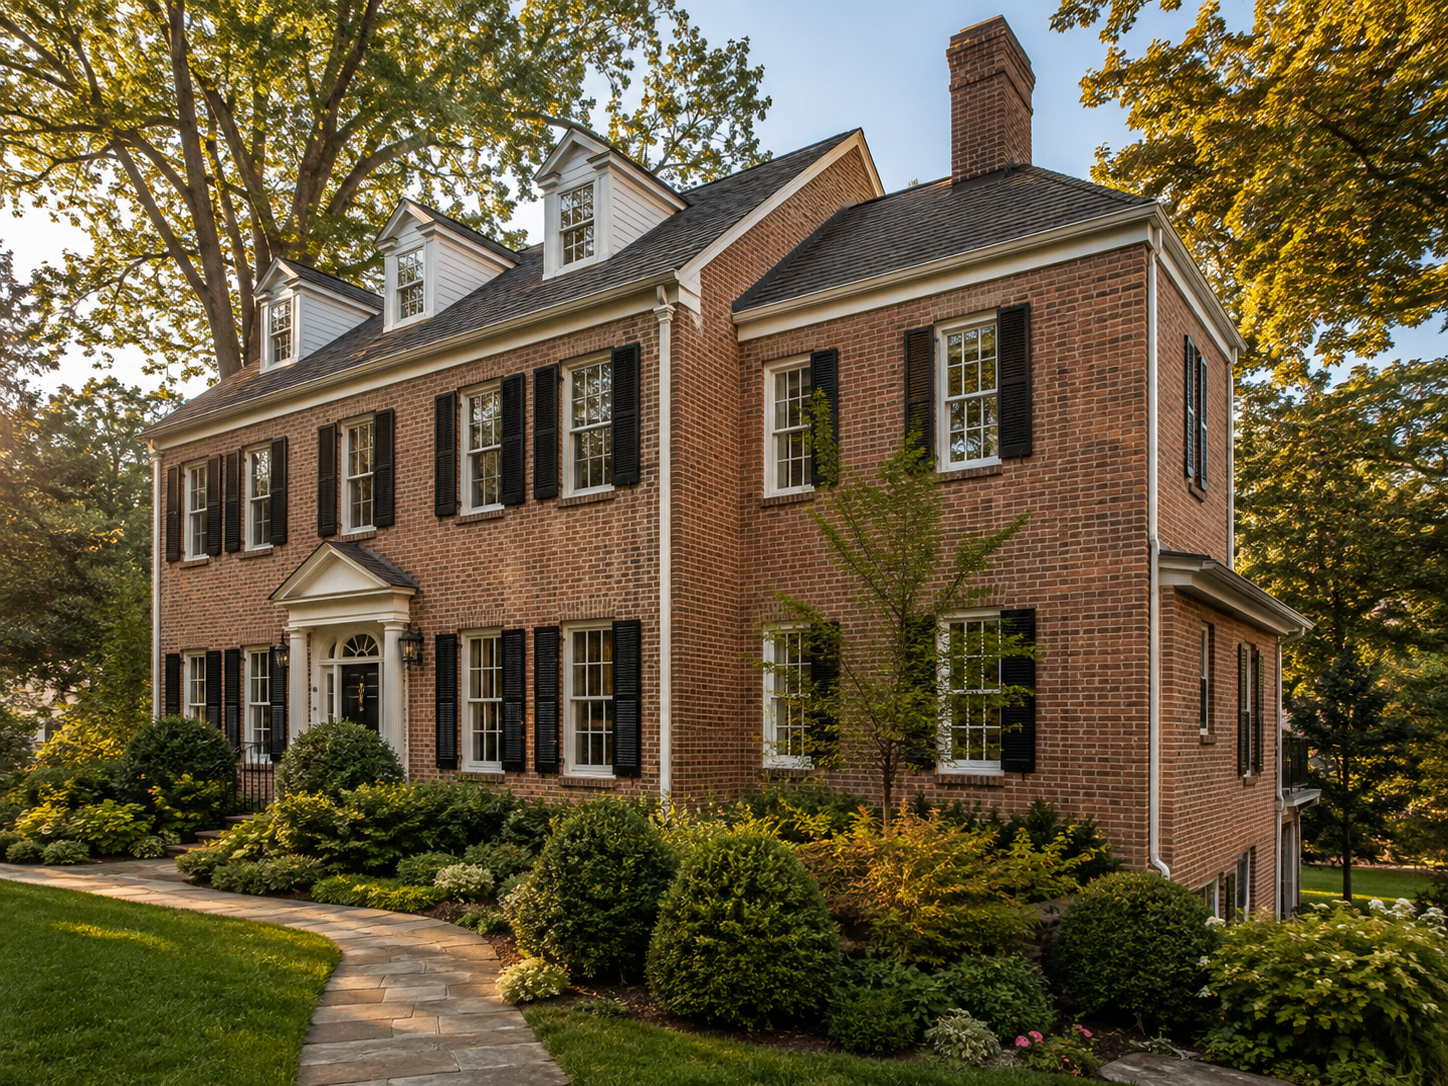
Second story home addition on a Chevy Chase Maryland Colonial home

Home Additions in Chevy Chase, Maryland: What Homeowners Need to Know in 2026

Chevy Chase homeowners planning an addition face a step that catches almost everyone off guard. In Chevy Chase Village, no exterior change moves forward without approval from the Village government first. That includes additions, new decks, rooflines, and sometimes even window replacements. Only after the Village signs off can a Montgomery County permit application even be submitted.

This sequence trips up homeowners who assume the process works like it does everywhere else in the county. It also trips up contractors who don’t work in Chevy Chase regularly and submit to the county first, out of habit. Getting the order right from day one is the single most important piece of local knowledge for any Chevy Chase addition.

At H&C Construction Design Build, we serve Chevy Chase homeowners with Home Additions projects across Chevy Chase Village, Section 3, and Section 5. Here is what Chevy Chase homeowners should know before adding on in 2026.

The Chevy Chase Village Approval Process

Chevy Chase Village is an incorporated Maryland municipality with its own Board of Managers. Because of this, the Village functions as a genuine local government, not just an HOA. Its Building Officer reviews and approves exterior work before any county paperwork begins.

Sections 3 and 5 operate differently. These areas sit within unincorporated Montgomery County, so additions there go straight to Montgomery County DPS without the Village review layer. However, deed restrictions in some of these neighborhoods can still affect what’s allowed on the exterior.

Height restrictions apply throughout Chevy Chase. Most of the area caps building height around 35 to 40 feet. That directly limits how much a second-story addition can add without triggering variance review. Confirming this limit during design, not after drawings are finalized, avoids a costly redesign.

Contacting the Village early saves real time. The Chevy Chase Village office reviews addition plans on a set schedule. Building that timeline into the overall project calendar prevents the most common source of delay we see in this market.

What Home Additions Cost in Chevy Chase in 2026

Chevy Chase addition costs sit at the premium end of the Montgomery County market, reflecting both labor rates and the area’s finish expectations.

Single-story rear or side addition: $200,000 to $400,000. A family room, an expanded kitchen, or a sunroom-style addition typically falls in this range depending on size and finish level. Foundation work and matching the addition to the home’s existing roofline both affect the final number.

Second-story addition: $200 to $350 per square foot. Building up requires reinforcing the existing structure and adding a new staircase. Chevy Chase’s height restrictions often shape the design before cost ever enters the conversation.

Primary suite addition over a garage or family room: $150,000 to $300,000. This remains one of the most requested addition types in Chevy Chase, since it adds meaningful square footage without expanding the home’s overall footprint.

Budgeting for the unexpected. Add a 15 to 20 percent contingency to any Chevy Chase addition estimate. Homes built in the early twentieth century commonly reveal foundation or framing surprises once construction actually begins.

Why Chevy Chase Additions Require Extra Planning

Architectural matching matters as much as square footage. A poorly matched addition stands out immediately in a neighborhood known for architectural consistency. Rooflines, brick coursing, and window proportions all need to read as original rather than added later.

Structural engineering is required for anything built up. An engineer has to confirm the existing foundation and framing can support the added weight of a second story. This step belongs in the design phase, well before Village or county submission.

Mature trees and tight setbacks shape what’s possible. Many Chevy Chase lots have significant tree canopy and established landscaping that constrain where an addition can go. Site assessment early in design prevents surprises once construction crews arrive.

The Permit Process for a Chevy Chase Home Addition

Village approval comes first when it applies. Confirming whether your property falls within Chevy Chase Village, Section 3, or Section 5 determines the entire sequence. This is always the first call to make.

Montgomery County DPS review follows Village approval. Standard review for residential additions typically runs 6 to 10 weeks once the application is complete and any Village conditions are satisfied.

Structural drawings are required at submission. Any addition involving new framing or a second story needs engineer-stamped calculations included with the application package.

Final inspection closes out the project. Each trade signs off as its portion of the work completes, and a final county inspection precedes the certificate of occupancy for the new space.

What Chevy Chase Buyers Look For in a Well-Executed Addition

A seamless match to the original home reads as quality. Buyers touring Chevy Chase listings can usually spot an addition that wasn’t planned with the existing architecture in mind. It works against the home’s perceived value.

Purposeful rooms outperform vague bonus space. A primary suite with a genuinely well-designed bathroom beats an undefined flex room. Buyers in this market compare homes on specific, well-executed spaces rather than raw square footage.

Respecting the neighborhood’s character pays off at resale. Chevy Chase buyers consistently favor additions that feel like they belong, over additions that read as an obvious later add-on.

How to Choose a Home Addition Contractor in Chevy Chase

Confirm Maryland licensing first. Verify MHIC credentials at dllr.state.md.us before any design conversation begins, and confirm liability coverage above Maryland’s $500,000 statutory minimum.

Ask specifically about Village approval experience. A contractor who has submitted addition plans to Chevy Chase Village before can walk you through the process in detail. One who hasn’t may not even know the step exists.

Review a local portfolio of comparable additions. Ask for photos and addresses of completed additions in Chevy Chase from the past two years, then call the homeowners directly.

Insist on engineer-stamped drawings before permitting. Any addition involving structural changes should have these prepared during design, well ahead of submission.

H&C Construction: Home Additions in Chevy Chase, Maryland

H&C Construction Design Build serves Chevy Chase homeowners with home addition projects across Chevy Chase Village, Section 3, Section 5, and the surrounding Montgomery County area.

As Licensed Contractors in Maryland, we hold active MHIC credentials and general liability insurance above statutory minimums. We manage Village approval and Montgomery County DPS permits together, so the sequence is handled correctly from the start.

Some Chevy Chase additions grow into a larger project. If yours also touches the kitchen or a bathroom, our Kitchen Remodeling and Bathroom Remodeling teams coordinate directly with the addition crew. For homeowners planning a broader scope, our Full Home Remodeling and Basement Remodeling services cover the rest of the house.

Browse completed addition and whole-home renovation projects in our Our Remodeling Projects portfolio.

Ready to Plan Your Chevy Chase Home Addition?

Whether you are planning a primary suite over the garage, a full second story, or a single-story family room expansion, our design-build team gives you an honest cost range and the correct approval sequence before you commit to anything.

Explore our Home Additions service and request a consultation to start your Chevy Chase project today.

Posted on

Home Additions in Bethesda, Maryland: Licensed Contractor 2026 Guide

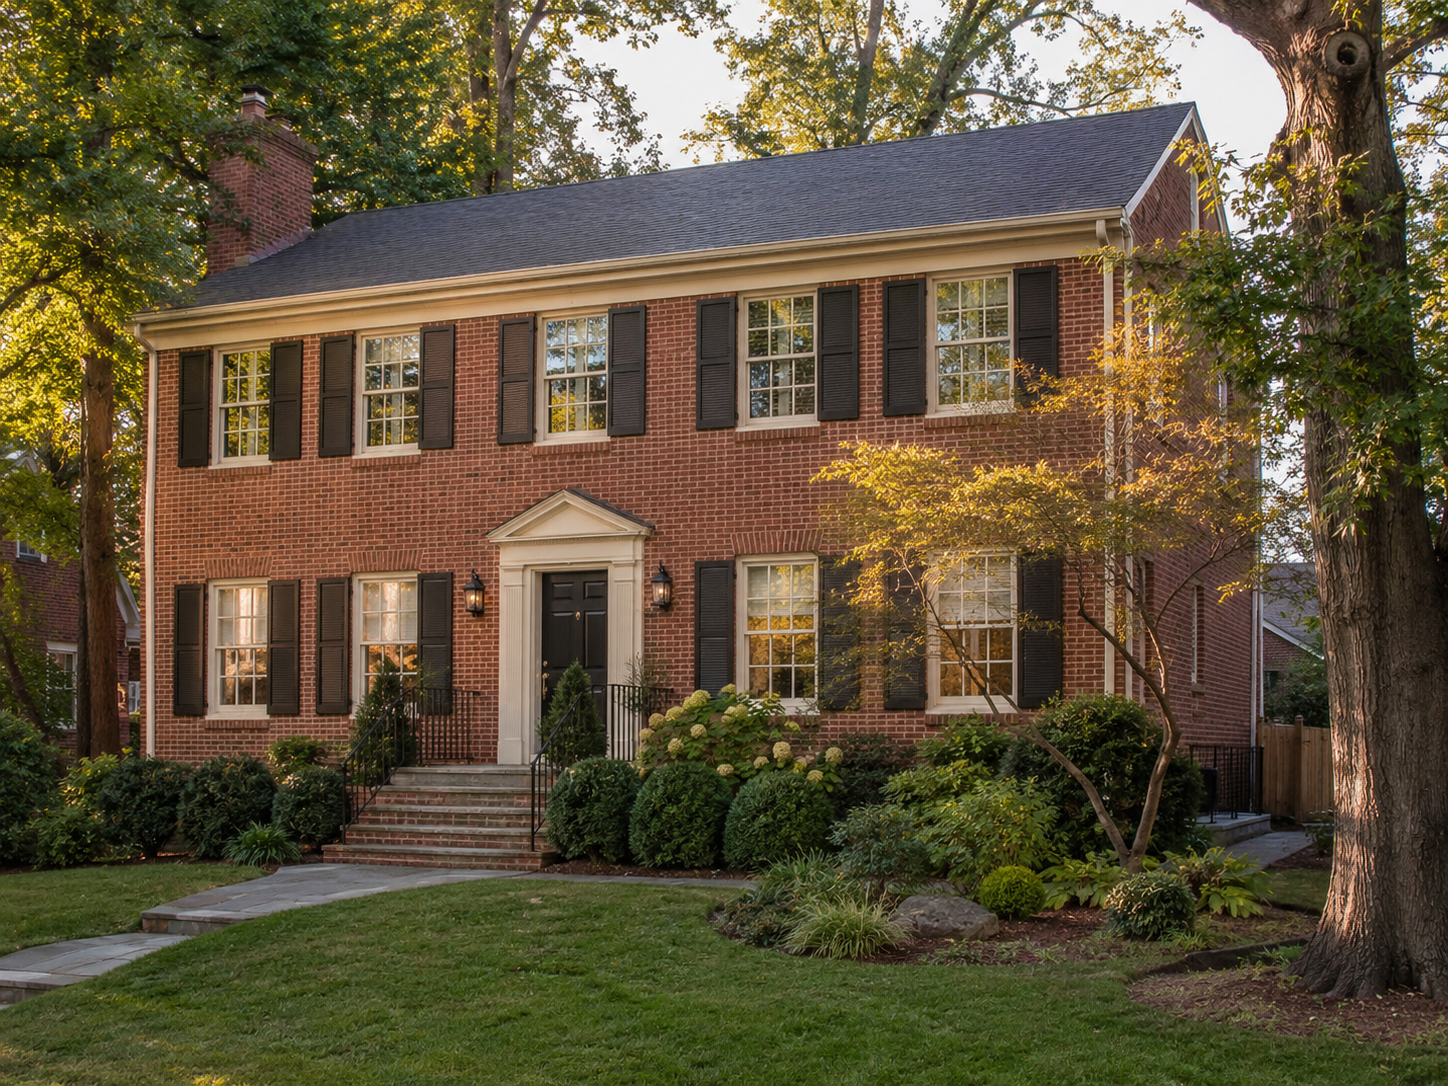
Second story home addition on a Bethesda Maryland Colonial home

Home Additions in Bethesda, Maryland: What Homeowners Need to Know in 2026

Bethesda’s median home price now sits above $1.4 million, and that number keeps climbing. Moving up to a bigger home in the same neighborhood has become genuinely expensive. For a growing number of families in Kenwood, Edgemoor, and Greenwich Forest, adding on has become the more sensible path.

That shift shows up constantly in the projects we’re asked to scope. One family wants a primary suite over the garage. Another needs a second story on a Cape Cod in Wyngate that never had room to grow. A third is simply connecting the kitchen to real outdoor living space with a rear addition.

At H&C Construction Design Build, we serve Bethesda homeowners with Home Additions projects across Kenwood, Edgemoor, Greenwich Forest, Wyngate, and the surrounding Montgomery County area. Here is what Bethesda homeowners should know before adding on in 2026.

What Home Additions Cost in Bethesda in 2026

Addition pricing in Bethesda runs toward the top of the Maryland market, and the type of addition drives the number more than almost anything else.

Single-story rear or side addition: $180,000 to $400,000. A family room, an expanded kitchen, or a sunroom-style addition typically lands in this range. Foundation work and matching the addition to the home’s existing roofline both factor heavily into the final cost.

Second-story addition: $280 to $560 per square foot. Building up requires reinforcing the existing walls and foundation, plus adding a new staircase. In Bethesda specifically, expect pricing at the higher end of that range, since labor rates and finish expectations both run above the county average.

Primary suite addition over a garage: $220,000 to $450,000. This remains one of the most requested addition types in Bethesda, since it adds real square footage without disturbing the home’s main footprint. A vaulted ceiling and a spa-style bathroom are standard requests at this tier.

Budgeting for the unexpected. Add a 15 to 20 percent contingency to any Bethesda addition estimate. Older homes in Kenwood and Edgemoor commonly reveal foundation or framing surprises once construction actually begins.

Why Bethesda Additions Take Extra Planning

Architectural matching carries real weight here. A poorly matched addition stands out immediately on a $1.4 million-plus property. It can hurt resale value in a way it wouldn’t in a more modestly priced area. Rooflines, brick coursing, and window proportions all need to look original.

Structural engineering is required for anything built up. An engineer has to confirm the existing foundation and load-bearing walls can support the added weight of a second story. This step belongs in the design phase, not as an afterthought once framing starts.

Lot size varies enormously by neighborhood. Kenwood and Edgemoor properties often sit on larger, more forgiving lots. Closer to Bethesda Row, smaller lots and tighter setbacks can limit how far a rear addition can extend.

Older systems often need attention alongside the addition. Many Bethesda homes were built decades before central air, updated electrical panels, or modern plumbing became standard. Extending those systems into a new addition sometimes means upgrading them for the whole house at the same time.

The Permit Process for a Bethesda Home Addition

Montgomery County DPS reviews most addition permits. Standard review for residential additions typically runs 6 to 10 weeks, and that timeline holds regardless of how quickly design finishes.

Structural drawings are required at submission. Any addition involving new framing or a second story needs engineer-stamped calculations included with the application, not added after the county requests them.

Site plan review checks setbacks and lot coverage. Montgomery County confirms the addition doesn’t encroach on required setbacks. This matters even on Bethesda’s larger lots, once pools, driveways, and existing structures are accounted for.

Final inspection closes out the project. Each trade signs off as its portion of the work completes, and a final county inspection precedes the certificate of occupancy for the new space.

What Bethesda Buyers Look For in a Well-Executed Addition

A seamless match to the original home reads as quality. Buyers touring listings in Edgemoor or Kenwood can usually spot an addition that wasn’t planned with the existing architecture in mind.

Purposeful rooms outperform vague bonus space. A primary suite with a genuinely well-designed bathroom beats an undefined flex room every time. Buyers in this market compare homes on specific, well-executed spaces.

Natural light is expected throughout. Large windows and a layout that connects cleanly to the home’s existing living space signal careful design. That is what separates an addition that feels original from one that feels added on.

How to Choose a Home Addition Contractor in Bethesda

Confirm Maryland licensing first. Verify MHIC credentials at dllr.state.md.us before any design conversation begins, and confirm liability coverage above Maryland’s $500,000 statutory minimum.

Ask specifically about structural addition experience. Second-story and load-bearing additions require a different skill set than a simple room addition, so a contractor’s structural track record matters here.

Review a local portfolio from comparable Bethesda projects. Ask for photos and addresses of completed additions in Bethesda from the past two years, then call the homeowners directly.

Insist on engineer-stamped drawings before permitting. Any addition involving structural changes should have these prepared during design, well ahead of submission.

H&C Construction: Home Additions in Bethesda, Maryland

H&C Construction Design Build serves Bethesda homeowners with home addition projects across Kenwood, Edgemoor, Greenwich Forest, Wyngate, and the surrounding Montgomery County area.

As a Licensed Contractor in Maryland, we hold active MHIC credentials and general liability insurance above statutory minimums. We manage every Montgomery County DPS permit as part of the project, so the sequence is handled correctly from the start.

Browse completed addition and whole-home renovation projects in our Our Remodeling Projects portfolio.

Ready to Plan Your Bethesda Home Addition?

Whether you are planning a primary suite over the garage, a full second story, or a single-story family room expansion, our design-build team gives you an honest cost range and a realistic timeline before you commit to anything.

Explore our Home Additions service and request a consultation to start your Bethesda project today.


Posted on

Home Additions in Potomac, Maryland: Licensed Contractor 2026 Guide

Second story home addition on a Potomac Maryland estate home

Home Additions in Potomac, Maryland: What Homeowners Need to Know in 2026

Potomac homeowners rarely add on because they need more space in the abstract. Most already have plenty of square footage. What they need is a specific room shaped a specific way. That might mean a primary suite over the garage, a family room off the kitchen, or a full second story.

That specificity changes how an addition project should be planned from the start. A generic room addition rarely satisfies a Potomac homeowner. Most have lived in a $1.7 million-plus home for a decade and know exactly what’s missing. Getting the scope right at the design stage matters more here than in almost any other market in Montgomery County.

At H&C Construction Design Build, we serve Potomac homeowners with Home Additions projects across Avenel, River Falls, Falconhurst, and the surrounding Potomac Village area. Here is what Potomac homeowners should know before adding on in 2026.

What Home Additions Cost in Potomac in 2026

Addition costs vary enormously by type, and Potomac’s premium finish expectations push most projects toward the upper end of every range.

Single-story rear or side addition: $150,000 to $350,000. A family room, an expanded kitchen footprint, or a sunroom-style addition typically falls in this range, depending on size and finish level. Foundation work, roofing, and matching the addition to the home’s existing architecture all factor into the final number.

Second-story addition: $335,000 to $395,000 or more. Building up requires structural reinforcement of the existing walls and foundation, plus a new staircase. Costs run considerably higher than a same-level addition of comparable size. In Potomac specifically, expect pricing toward the top of this range or beyond, given the area’s labor rates and finish standards.

Primary suite addition over a garage: $200,000 to $400,000. This is one of the most requested addition types in Potomac, since it adds meaningful square footage without disturbing the home’s main footprint. A vaulted ceiling, a spa-style bathroom, and a large walk-in closet are standard requests at this tier.

2026 cost pressure. Per-square-foot pricing for additions runs $280 to $560 for second-story work, largely due to structural reinforcement and new stairs. Material tariffs on cabinetry and elevated appliance costs continue to push finish-level pricing higher than it was even a year ago.

Why Potomac Additions Require Extra Planning

HOA approval often comes before the county even sees the plans. Avenel, River Falls, and several other Potomac communities require architectural committee review before a Montgomery County DPS permit application can move forward. Skipping this step, or assuming it doesn’t apply, is the single most common cause of delay on a Potomac addition.

Matching the existing architecture matters more here than cost alone. A poorly matched addition is immediately visible on a $1.7 million-plus property. It affects resale value here in a way it might not in a more modestly priced neighborhood. Rooflines, brick coursing, and window proportions all need to read as original rather than bolted on.

Large lots create both opportunity and complexity. Many Potomac properties sit on an acre or more, which gives an addition room to breathe. At the same time, well and septic considerations, mature tree protection, and long driveways can complicate site access for construction equipment.

Structural engineering is not optional for a second story. Adding weight above an existing structure requires an engineer to confirm the foundation and load-bearing walls can support it. This step happens during design, well before permit submission, and it is one of the areas where an inexperienced contractor can create expensive delays.

The Permit Process for a Potomac Home Addition

HOA review comes first when it applies. Confirm whether your community requires architectural approval before drawing a single line. The correct sequence is HOA approval followed by the county application, never the reverse.

Montgomery County DPS review typically runs 3 to 10 weeks. Simpler additions move through faster, while projects involving significant structural work, a new second story, or utility relocation take longer. Structural drawings stamped by a licensed engineer are required at submission for any load-bearing change.

Site plan and setback review happens alongside the building permit. Montgomery County checks that the addition doesn’t encroach on required setbacks or exceed lot coverage limits. This matters even on Potomac’s larger lots, once existing structures, pools, and driveways are all accounted for.

Final inspection closes out the project. Each trade signs off as work completes, and a final county inspection precedes the certificate of occupancy for the new space.

What Potomac Buyers Look For in a Well-Executed Addition

A seamless architectural match reads as quality. Buyers touring homes in Avenel or River Falls can usually spot an addition that wasn’t planned carefully. It works against the home’s perceived value, even when the square footage itself is appealing.

Purposeful room function beats generic flex space. A primary suite addition with a genuinely spa-level bathroom outperforms a vaguely defined bonus room. Buyers in this market compare homes on specific, well-executed spaces rather than raw square footage alone.

Natural light throughout the addition is expected, not optional. Large windows, generous ceiling heights, and a layout that connects to the home’s existing living space all signal careful design. That is what separates an addition that feels like part of the house from one that feels tacked on.

How to Choose a Home Addition Contractor in Potomac

Confirm Maryland licensing and insurance first. Verify MHIC credentials at dllr.state.md.us, and confirm general liability coverage above Maryland’s $500,000 statutory minimum before any design work begins.

Ask specifically about HOA experience in Potomac. A contractor who has submitted architectural packages to Avenel or River Falls before can tell you exactly what the process involves. One who hasn’t may not even know the step exists.

Review a local portfolio of comparable additions. Ask for photos and addresses of completed second-story or primary suite additions in Potomac from the past two years, then call the homeowners directly.

Insist on engineer-stamped structural drawings before permitting. Any second-story or load-bearing addition should have these prepared during design, not treated as an afterthought once construction is already underway.

H&C Construction: Home Additions in Potomac, Maryland

H&C Construction Design Build serves Potomac homeowners with home addition projects across Avenel, River Falls, Falconhurst, Rapley Preserve, Potomac Village, and the surrounding Montgomery County area.

As a Licensed Contractor in Maryland, we hold active MHIC credentials and general liability insurance above statutory minimums. We manage HOA architectural submissions and Montgomery County DPS permits together, so the sequence is handled correctly from the start.

Browse completed addition and whole-home renovation projects in our Our Remodeling Projects portfolio.

Ready to Plan Your Potomac Home Addition?

Whether you are planning a primary suite over the garage, a full second story, or a single-story family room expansion, our design-build team gives you an honest cost range and a realistic timeline before you commit to anything.

Explore our Home Additions service and request a consultation to start your Potomac project today.

Posted on

Second Story Addition in Maryland & Northern Virginia

Second story addition on a Colonial home in Montgomery County Maryland

Second Story Addition in Maryland and Northern Virginia: How to Add Space Without Leaving the Neighborhood You Love

There comes a point in many homeowners’ lives when the house no longer fits the life. A growing family needs more bedrooms. A parent moves in. A home office has nowhere to go. In that moment, the instinct is often to start searching for a bigger house. However, for homeowners in Bethesda, Rockville, Potomac, Arlington, and Fairfax, that search runs into a hard reality almost immediately. The neighborhoods you love don’t have affordable inventory. Moving means losing your school district, your neighbors, and the location you chose carefully. In addition, moving costs alone — agent fees, transfer taxes, and closing costs — consume tens of thousands of dollars before you’ve bought a single square foot.

Because of this, a growing number of DMV homeowners are choosing a different path. They’re building up. A second story addition doubles your home’s living space without sacrificing your backyard, your street, or your community. In fact, in Northern Virginia and Montgomery County, vertical construction has become one of the most financially strategic decisions a homeowner can make — because the land you’re already standing on is worth far more than most people realize.

At H&C Construction Design Build, we design and build second story additions across Maryland, Washington DC, and Northern Virginia. Here’s what every homeowner should understand before committing to this kind of project.


Why Building Up Makes Sense in the DMV

Not every market rewards vertical construction equally. The DMV, however, is one of the most compelling in the country for this approach — for several concrete reasons.

Land costs are extraordinarily high. In Bethesda, McLean, Chevy Chase, and many Northern Virginia communities, the land beneath an existing home often carries more value than the structure itself. As a result, every square foot you add vertically is dramatically cheaper than buying equivalent space in a new location.

Lot constraints are the norm. Many established neighborhoods in Montgomery County and Fairfax County have small lots with setback restrictions that make outward expansion difficult or impossible. Building up solves the space problem without requiring lateral square footage you may not have.

Value returns are strong. Second story additions in Maryland, DC, and Northern Virginia typically increase home values by 60 to 75 percent of construction costs — a meaningful return in high-value markets where the finished result aligns with surrounding property values.

You stay where you already belong. Beyond the financial math, there is real lifestyle value in staying in a neighborhood where your children are enrolled in school, where you know your neighbors, and where your daily routines are established. A second story addition delivers all of this while solving the space problem that otherwise would force you to leave.


What a Second Story Addition Actually Involves

A second story addition is among the most complex residential construction projects available, and it’s worth understanding the full scope before beginning the planning process.

Structural Assessment and Foundation Work

Before any design work begins, the existing home’s foundation and framing need to be evaluated by a structural engineer. Most homes in Maryland and Northern Virginia built after 1980 can support a second story without major foundation reinforcement. However, older homes — particularly mid-century Colonials and ramblers common in Chevy Chase, Silver Spring, and Fairfax — often require additional structural work before vertical construction can safely proceed.

Because of this, early structural assessment is non-negotiable. It establishes what’s possible, informs the budget, and prevents costly surprises during construction.

Roof Removal and Temporary Weather Protection

Adding a full second story requires removing the existing roof. This is one of the most significant realities of the project: your home is open to the elements during the framing and roofing phases. As a result, most families need to arrange temporary housing for the duration of construction — typically three to five months for a full second story, or shorter for a partial addition.

This isn’t a reason to avoid the project. It’s simply a planning reality that needs to be addressed clearly at the outset.

The Types of Second Story Additions

Not every vertical addition involves adding a full floor across the entire home’s footprint. Several configurations are worth evaluating.

Full second story addition. Building a complete floor above the existing structure maximizes square footage and often delivers the best cost-per-square-foot value. This approach is ideal for ranch-style homes and single-story houses where the existing layout can support the load.

Partial second story. Adding a second floor above only a portion of the home — perhaps above the garage, or over a wing of the house — is a popular option when a full addition exceeds budget or when only certain rooms need expansion. Partial additions are generally less disruptive and can often be completed in a shorter timeline.

Dormer additions. A dormer expands an existing upper floor or attic by adding a structural window projection into the roofline. This is a lower-cost option for adding light, headroom, and sometimes a small room within an existing attic space.

Above-garage additions. Homes with attached garages have an existing structural base that can sometimes support a new room or suite above. This approach reduces foundation costs significantly, though careful structural analysis is still required.


What a Second Story Typically Adds

The most common uses for second story additions across the DMV reflect what’s driving homeowners to build in the first place.

Additional bedrooms. A family that has outgrown a three-bedroom home can add two or three bedrooms above, completely transforming the home’s capacity without any change to the main floor layout.

Primary suite expansion. Many homeowners use a second story project to relocate the primary bedroom suite to its own level — gaining privacy, square footage, and a bathroom configuration that a remodeled main floor simply couldn’t accommodate.

Bathroom additions. A second story naturally accommodates additional bathrooms. Our Bathroom Remodeling team frequently designs new bathrooms as part of second story projects — coordinating the layout, plumbing, and finish work alongside the structural build.

Home office or flex space. A dedicated office on a separate floor from the main living area solves the noise and interruption problem that makes working from home difficult in many households.


Cost Ranges for Second Story Additions in Maryland and Virginia

Cost ranges for second story additions in the DMV reflect both the complexity of vertical construction and the market realities of the region. Based on current 2026 project data across the DMV:

  • Full second story additions typically range from roughly $150,000 to $350,000 and above, depending on size, structural requirements, and finish level.
  • Partial second story additions are generally less expensive, starting at a lower baseline because of the reduced footprint.
  • Dormer additions represent the most modest entry point into vertical expansion, with costs varying based on size and structural complexity.

Several factors move costs within and beyond these ranges. Older homes requiring additional structural reinforcement, premium finish selections, and projects in jurisdictions with more complex permit processes all affect the final investment. In high-value markets like Bethesda, Potomac, and McLean, premium finish expectations also add to total project cost.

Budget for permits, architectural drawings, and a contingency reserve beyond the construction estimate itself. Most experienced contractors recommend a 10 to 15 percent contingency — not because problems are expected, but because older homes reveal structural realities once walls are opened.


The Permit and Approval Process in Maryland and Virginia

A second story addition is a major structural project, and it requires permits from the relevant county or municipal authority at every phase. In Montgomery County, this process involves building permit applications, structural engineering review, and multiple inspections during construction.

In Northern Virginia — including Arlington and Fairfax County — the permitting process has its own specific requirements, and projects in historic districts like parts of Alexandria may face additional design review.

Because of this complexity, working with a fully Licensed Contractor in Maryland who understands the permitting requirements in each jurisdiction isn’t optional. It’s how you avoid costly redesigns, delays, and compliance issues that can derail a project months into construction.


Architectural Continuity: Making the Addition Look Original

One of the most common mistakes in second story additions is a result that looks exactly like what it is — an addition. A new upper floor that doesn’t match the home’s original roofline, windows, and exterior materials sticks out visually and undermines both curb appeal and resale value.

The best second story additions look as though they were always there. This requires careful architectural planning — matching existing siding profiles, window trim details, roofline pitch, and exterior materials so the addition reads as a cohesive part of the original home.

This is particularly important in established neighborhoods in Bethesda, Chevy Chase, and McLean, where the surrounding home values are high and architectural quality is expected.


Connecting a Second Story to Broader Remodeling Goals

A second story addition rarely happens in isolation. Removing the roof and opening the home’s structure creates a natural opportunity to address other improvements simultaneously — reconfiguring the main floor layout, updating electrical and HVAC systems, or completing interior renovations that would otherwise require their own separate project.

For homeowners planning a broader renovation alongside the addition, our Full Home Remodeling service coordinates both scopes under one design-build plan — which typically delivers a better result, a cleaner schedule, and fewer total disruptions than managing them separately.

If the existing home has structural or maintenance issues that need to be addressed before vertical construction begins, our Restoration & Rebuild team assesses and resolves these as part of the overall project scope.


The H&C Construction Design-Build Process for Second Story Additions

A second story addition requires seamless coordination across structural engineering, architecture, permitting, and every construction trade. Our design-build process keeps all of this under one roof.

Design consultation. We assess the existing home’s structure, discuss your space goals, and review what’s realistically achievable within your lot, budget, and timeline.

Structural assessment. We coordinate with structural engineers to confirm foundation and framing requirements before design work advances.

Design development. We create detailed architectural drawings that address the new floor plan, roofline design, exterior continuity, mechanical systems, and finish selections.

Permitting. We manage all permit applications and coordination with the relevant county building department.

Construction. Our licensed crews execute every phase — structural framing, roofing, mechanical rough-in, insulation, drywall, and finish work — in a coordinated sequence.

Final walkthrough. We conduct a thorough review of the completed project with you before closing out the work.

Browse examples of completed addition projects across Maryland, DC, and Virginia in our Our Remodeling Projects portfolio.


Is a Second Story Addition Right for You?

A second story addition is the right solution when several conditions align: you love your location, your lot doesn’t have room to expand outward, you need meaningfully more space than your current floor plan provides, and you’re committed to staying in your home long term.

However, it’s worth starting with a realistic assessment rather than assumptions. The best projects begin with a professional site evaluation — understanding your foundation, your local permit requirements, and what the addition will actually cost before a single drawing is produced.


Ready to Plan Your Second Story Addition?

H&C Construction Design Build serves homeowners across Maryland, Washington DC, and Northern Virginia — including Rockville, Bethesda, Potomac, Silver Spring, Chevy Chase, Gaithersburg, Montgomery County, Arlington, Alexandria, and Fairfax. Whether you’re planning a full second story, a partial addition, or a dormer expansion, our design-build team handles every phase from structural assessment through final finish.

Explore our Home Additions service and request a consultation to begin your project.