

Posted on

Biophilic Remodeling in Maryland & Virginia: Natural Light & Materials | H&C Construction

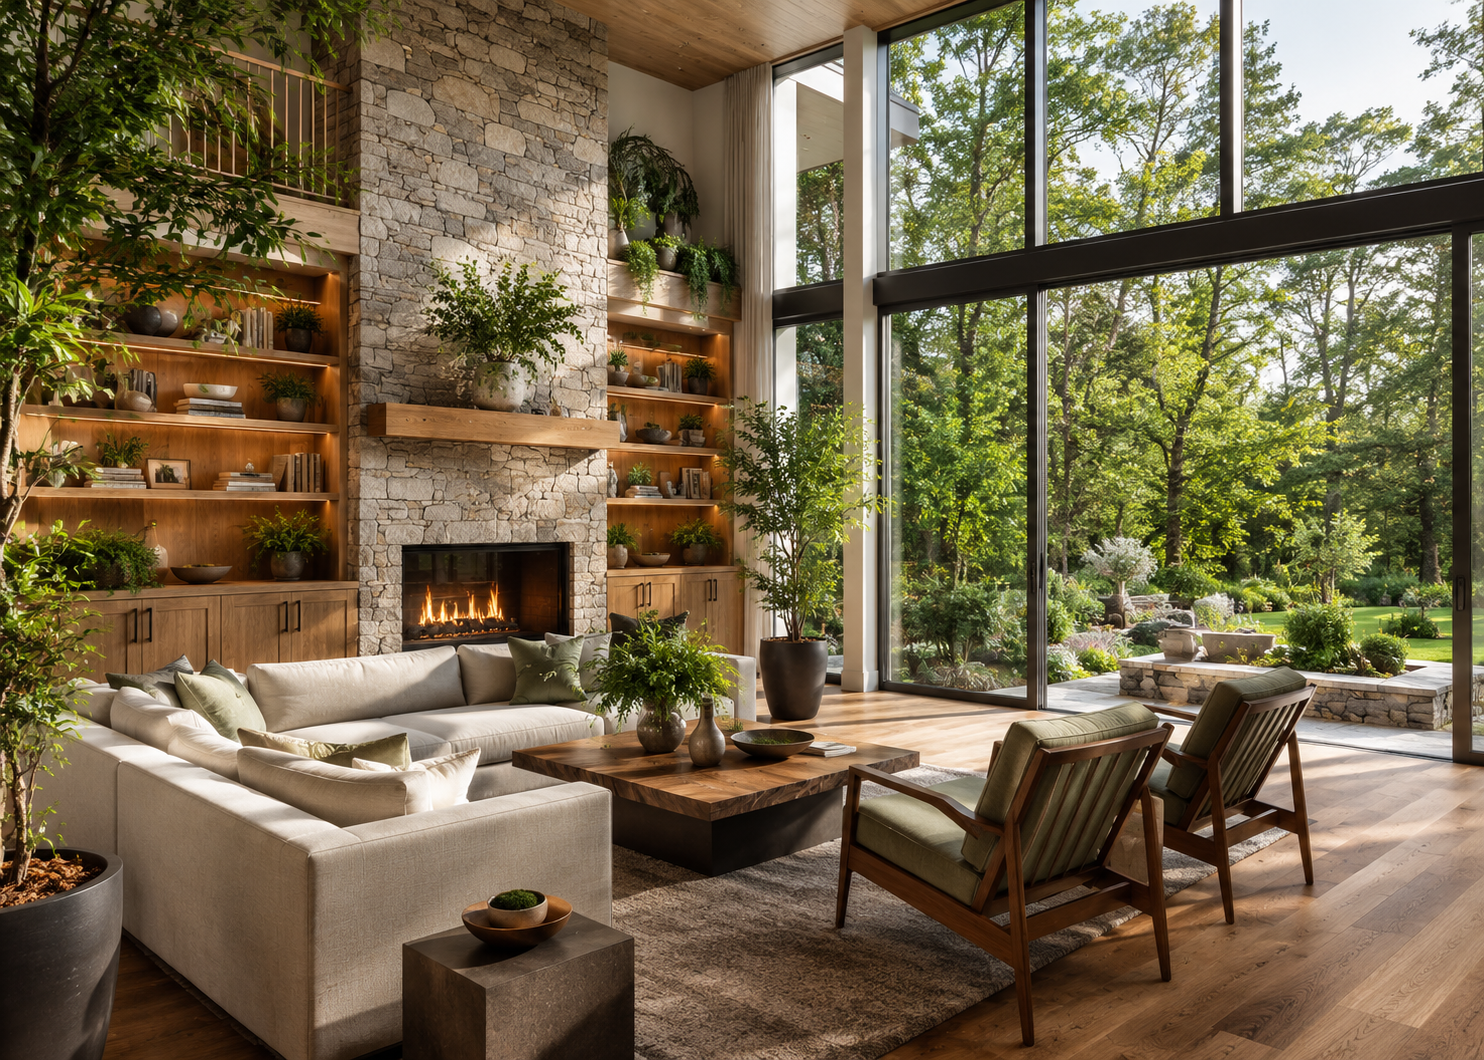
Biophilic home remodel with natural light and materials in a Maryland home

Biophilic Remodeling in Maryland and Virginia: Bringing Natural Light and Materials Into Your Home Design

Step into a recently remodeled home in Bethesda or Potomac, and you might notice something different. Light pours in through oversized windows. Wood grain and natural stone replace painted surfaces. A sense of calm settles over the space, almost immediately. This isn’t accidental. It’s biophilic design, and it has become one of the defining home remodeling trends heading into 2026.

Biophilic design means weaving nature directly into a home’s architecture and materials. Because this connection to the natural world has measurable effects on wellbeing, it has moved well beyond a passing aesthetic preference. Homes with documented biophilic features are now commanding meaningful price premiums in major metro markets, and indoor-outdoor living ranks among the fastest-growing trends in real estate listings nationally.

At H&C Construction Design Build, we help homeowners across Maryland, Washington DC, and Northern Virginia bring this approach into their remodeling projects. Here’s what biophilic design actually involves and how to plan it for your home.


What Biophilic Design Actually Means

Biophilic design is often misunderstood as simply adding houseplants to a room. In reality, it’s a much deeper architectural approach. It incorporates natural light, organic materials, textures, airflow, and even spatial patterns that mimic the natural world.

This means the strategy touches nearly every decision in a remodel — window placement, material selection, lighting design, and even how rooms connect to outdoor space. Because of this, biophilic design works best when it’s planned from the start of a renovation, not added as decoration afterward.


Maximizing Natural Light

Natural light sits at the center of biophilic design, and for good reason. It regulates circadian rhythms, reduces dependence on artificial lighting, and measurably improves mood. As a result, “daylighting” has become one of the most requested features in 2026 remodels.

Floor-to-Ceiling Windows

Replacing standard windows with expansive glass dramatically changes how a room feels, flooding interior spaces with natural light throughout the day. For homeowners in Chevy Chase and Silver Spring considering a renovation, this upgrade often delivers one of the most noticeable transformations available.

Skylights

In rooms without exterior wall space for larger windows, skylights bring overhead natural light into spaces that would otherwise feel closed off. This works particularly well in kitchens, bathrooms, and stairwells.

Strategic Window Placement

Beyond simply adding more glass, thoughtful window placement considers the sun’s path throughout the day, balancing natural light with energy efficiency and privacy. This kind of planning is best handled during the design phase of a renovation, when window locations can still be adjusted.

If you’re considering a sunroom or outdoor-connected space as part of this approach, our Decks & Porches and Home Additions teams frequently incorporate expanded glazing into these projects.


Natural Materials: Wood, Stone, and Texture

Material choice is the second pillar of biophilic design. Because synthetic, uniform surfaces feel disconnected from nature, homeowners are increasingly choosing materials that show visible grain, natural variation, and authentic texture.

Wood. Reclaimed wood flooring, natural wood cabinetry, and exposed wood beams bring warmth into a space that painted surfaces simply can’t replicate. In addition, wood finishes tend to age gracefully, reinforcing long-term value rather than looking dated after a few years.

Stone. Natural stone countertops, accent walls, and flooring introduce texture and visual interest while connecting interior spaces to the outdoors. Stone’s durability also makes it a practical choice for high-traffic kitchens and bathrooms.

Clay and plaster finishes. Limewash and clay-based wall finishes are gaining popularity for their organic, textured appearance, offering an alternative to flat painted drywall.

Sustainable and bio-based materials. Recycled stone composites and rapidly renewable materials are becoming more common, aligning biophilic design with broader sustainability goals.

For homeowners working on a Kitchen Remodeling project, these material choices have an outsized impact since kitchens are among the most material-intensive spaces in any home.


Indoor-Outdoor Living

Perhaps the clearest expression of biophilic design is the dissolution of the boundary between indoor and outdoor space. For homeowners across Rockville, Arlington, and Fairfax, this trend shows up in several recognizable ways.

Large folding or sliding doors. Expansive glass doors that open fully transform a wall into a seamless connection between interior living space and an outdoor patio or deck.

Outdoor living areas that flow from interior rooms. Rather than treating outdoor space as separate, biophilic design treats decks, porches, and patios as natural extensions of the home’s interior, often using matching or complementary materials.

Built-in planters and green walls. Living walls and integrated planters bring greenery directly into architectural elements, serving as both visual anchors and natural air purifiers.

If your goals include connecting interior living space more directly to your backyard, our Decks & Porches service is a natural starting point for this kind of project.


Biophilic Kitchens and Bathrooms

Two rooms in particular lend themselves well to biophilic principles: the kitchen and the bathroom.

Biophilic Kitchens

A biophilic kitchen engages the senses deliberately. Textured materials like stone and timber add warmth, while quieter appliances and sound-absorbing finishes reduce noise. Natural ventilation, herb gardens on countertops, and reclaimed wood islands all contribute to a kitchen that feels calm rather than clinical.

Biophilic Bathrooms

The wellness-focused movement in bathroom design pairs naturally with biophilic principles. Natural stone, abundant natural light, and organic materials transform a bathroom from a purely functional space into a genuine retreat. Our Bathroom Remodeling team frequently incorporates these elements into spa-style remodels.


Why This Trend Has Staying Power

Unlike many design trends that fade quickly, biophilic design is rooted in something more durable: documented human psychology. Studies consistently show that nature-connected spaces reduce stress and improve mood and focus. Because this benefit isn’t dependent on shifting aesthetic preferences, the underlying appeal of biophilic design tends to outlast more superficial trends.

This also matters for home value. Buyers increasingly respond to homes that feel calm, light-filled, and connected to nature — qualities that biophilic design directly delivers. For homeowners in Bethesda, Potomac, and across the DMV thinking about long-term value alongside daily enjoyment, this combination makes biophilic remodeling a genuinely strategic investment, not just a stylistic choice.


Planning a Biophilic Remodel: Where to Start

Biophilic design doesn’t require a complete home overhaul to deliver meaningful results. Here’s how we typically guide homeowners through the planning process.

Start with light. Evaluate where your home currently lacks natural light, and consider whether window upgrades, skylights, or a different room layout could address this during a planned renovation.

Audit your materials. Look at which surfaces in your home feel synthetic or disconnected from nature, and consider where natural materials could be introduced during upcoming projects.

Think about flow. Consider how interior spaces currently connect — or don’t connect — to your outdoor areas, and whether an addition or outdoor living project could strengthen that connection.

Prioritize by room. Rather than tackling the whole home at once, many homeowners start with the kitchen or primary bathroom, where biophilic elements deliver daily, tangible benefits.


Structural Considerations

Biophilic remodeling, particularly when it involves larger windows or expanded glazing, requires careful structural planning.

Window and door sizing. Larger glass installations may require structural beams to maintain proper load support, particularly when replacing load-bearing wall sections with glass.

Material weight. Natural stone, in particular, can be significantly heavier than synthetic alternatives, sometimes requiring subfloor reinforcement depending on the application.

Energy efficiency. Expanded glazing needs to be balanced with energy performance, using high-efficiency window systems to avoid excessive heat gain or loss.

A licensed General Contractor in Maryland with design-build experience can help navigate these considerations while keeping your biophilic vision intact.


The H&C Construction Design-Build Process

Our approach to biophilic remodeling follows the same structured process we use across all our services.

Design consultation. We discuss your goals for natural light, materials, and indoor-outdoor connection, and assess your home’s existing structure and orientation.

Design development. We create a detailed plan addressing window placement, material selection, and any structural changes needed.

Permitting. We handle permit submissions for structural and window work with the relevant Maryland, DC, or Virginia jurisdiction.

Construction. Our licensed crews execute the project with attention to both structural integrity and design intent.

Final walkthrough. We review the completed space with you and confirm it achieves the calm, light-filled result you envisioned.

You can browse examples of completed projects across Maryland, DC, and Virginia in our Our Remodeling Projects portfolio.


Bringing Nature Into Your Home This Year

Whether you’re drawn to a single room transformation or a whole-home approach, biophilic design offers a rare combination: genuine daily wellbeing benefits paired with strong long-term value. For homeowners across Bethesda, Chevy Chase, Rockville, and Montgomery County, the time to start planning is whenever your next renovation is on the horizon.


Ready to Bring Natural Light and Materials Into Your Home?

H&C Construction Design Build serves homeowners across Maryland, Washington DC, and Northern Virginia — including Rockville, Bethesda, Potomac, Silver Spring, Chevy Chase, Gaithersburg, Montgomery County, Arlington, Alexandria, and Fairfax. Whether you’re planning a light-filled kitchen, a spa-style bathroom, or an indoor-outdoor living addition, our design-build team is ready to help.

Explore our Full Home Remodeling service and request a consultation to begin your project.
Posted on

Sunroom & Three-Season Room Additions in Maryland & Virginia | H&C Construction

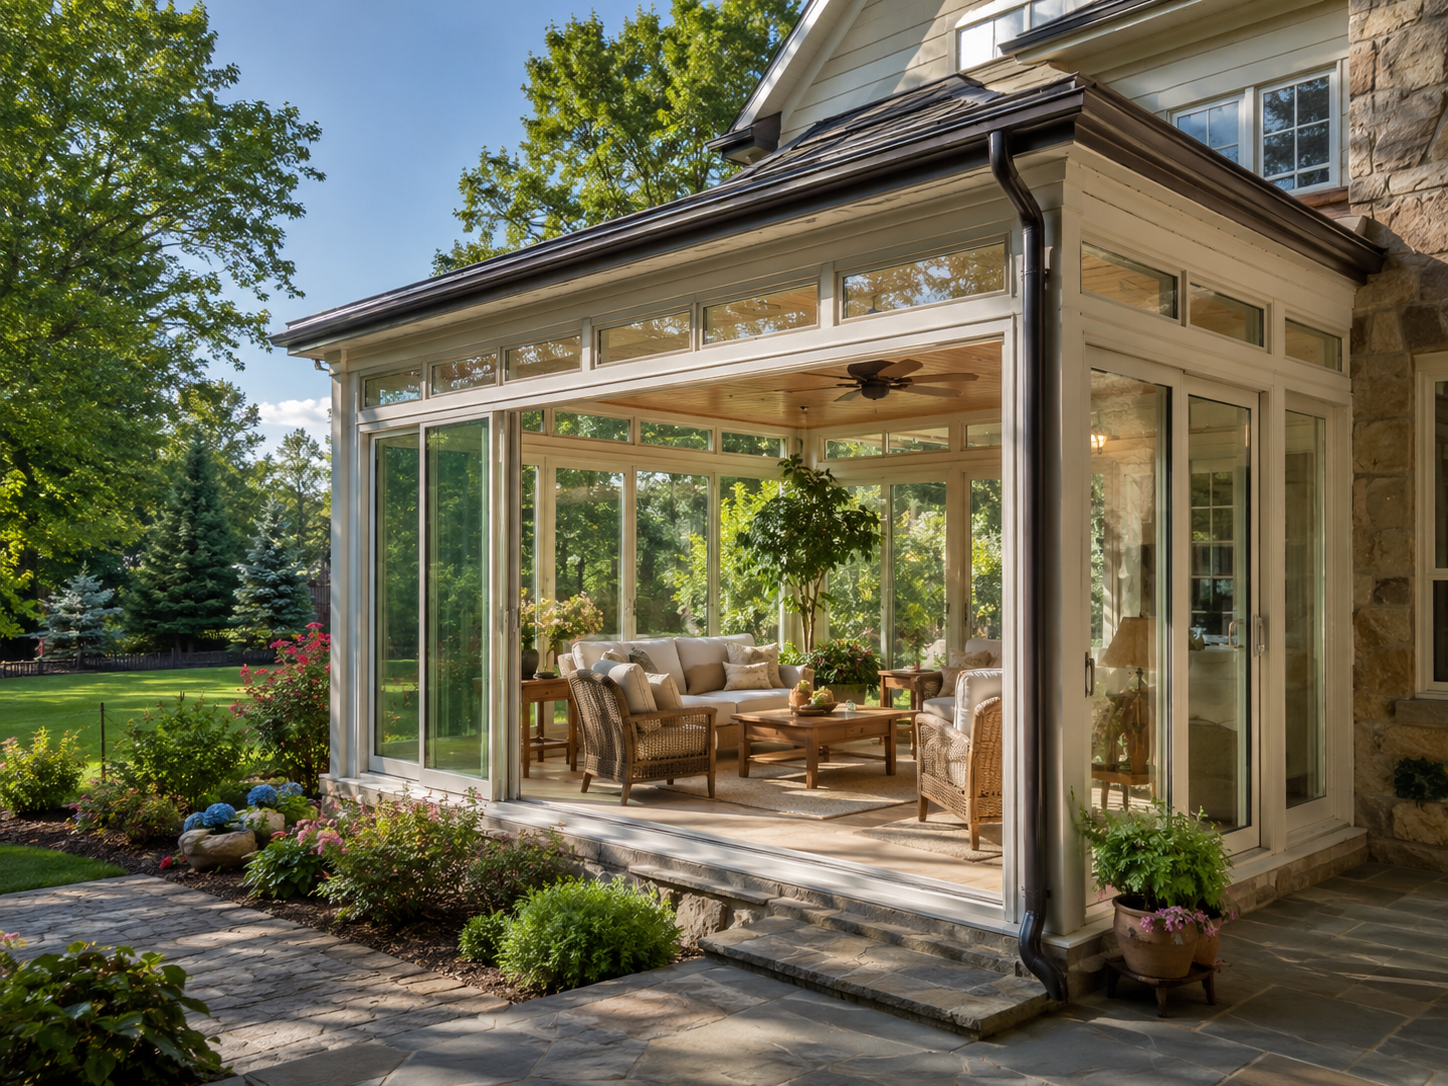
Sunroom addition with glass walls overlooking a Maryland backyard

Sunroom and Three-Season Room Additions in Maryland and Northern Virginia: Extending Your Living Space Into Every Season

For homeowners in Bethesda, Potomac, Rockville, and across Montgomery County and Northern Virginia, one of the most appealing remodeling projects in 2026 isn’t a kitchen or a bathroom — it’s a room that doesn’t fit neatly into either category. A sunroom, three-season room, or four-season addition creates a space that blurs the line between indoors and outdoors, giving homeowners a way to enjoy natural light and garden views without contending with Maryland’s humidity, pollen, and unpredictable weather.

These additions have become one of the most requested project types across the DMV — and for good reason. They add genuine living space, increase home value, and create a room that homeowners say they use more than almost any other space in the house.

At H&C Construction Design Build, we design and build sunroom and three-season room additions across Maryland, Washington DC, and Northern Virginia. Here’s what homeowners should understand before starting the planning process.


Why Sunrooms Are a Strong Fit for Maryland and Virginia Homes

The DMV’s climate is part of what makes sunrooms so appealing here. Maryland’s humid subtropical climate brings beautiful spring and fall weather, but also intense summer humidity, seasonal pollen, and unpredictable rain. A sunroom addition gives homeowners a way to be “outside” — surrounded by natural light, garden views, and fresh air — without being directly exposed to those conditions.

For homeowners in Chevy Chase, Silver Spring, and throughout Montgomery County, a sunroom often becomes the most-used room in the house: a morning coffee spot, a reading nook, a home office with a view, or a gathering space for family and guests that doesn’t require heating and cooling the entire home to use comfortably.


Three-Season vs. Four-Season: Understanding the Difference

This is the single most important decision in sunroom planning, and it affects cost, design, and how the space counts toward your home’s official living area.

Three-Season Rooms

A three-season room is designed for use in spring, summer, and fall — generally without a full HVAC system, though many homeowners add a ductless mini-split for additional comfort during shoulder seasons. These rooms typically feature large window systems, sometimes with retractable screens or vinyl panel systems that can be opened in good weather and closed during cooler months.

Three-season rooms in Maryland generally range in cost depending on size and finish level, with typical investments in the tens of thousands of dollars. Despite the lower investment relative to a four-season room, these spaces still require proper foundations, structural framing, electrical systems, and roofing tie-ins — they are permanent additions, not temporary structures.

Four-Season Rooms

A four-season room is built to function as true year-round living space. These additions include full insulation, energy-efficient windows, and a dedicated, independently controlled HVAC system — either an extension of the home’s existing system or a standalone mini-split setup.

The key distinction for Maryland homeowners: a room only counts as official “livable square footage” for appraisal purposes if it is fully insulated and connected to a permanent, independently controlled heating and cooling system. A three-season room, however beautiful, is treated more like an enhanced porch from an appraisal standpoint. A four-season room is treated as genuine additional living space.

For homeowners whose primary goal includes increasing their home’s appraised value — not just adding a place to relax — a four-season room is generally the better long-term investment, despite the higher upfront cost.


What’s Involved in a Sunroom Addition

A sunroom addition is a true construction project, even when it doesn’t involve expanding the home’s existing footprint dramatically. Key components include:

Foundation. Maryland code requires foundations for permanent additions to meet specific depth requirements to account for frost lines — this is one of the often-overlooked cost drivers in sunroom projects.

Structural framing and roofing tie-in. The new structure needs to be properly integrated with the existing home’s roofline and structure — not simply attached to an exterior wall.

Window and glazing systems. This is where three-season and four-season rooms differ most visibly. Three-season rooms often use vinyl panel or screen systems that maximize airflow and views. Four-season rooms use insulated, energy-efficient window systems designed to perform like the rest of the home’s envelope.

Electrical. Lighting, outlets, and — for four-season rooms — wiring to support HVAC equipment all need to be planned as part of the design.

HVAC (for four-season rooms). Whether extending the home’s existing system or adding a dedicated mini-split, climate control needs to be sized appropriately for the room’s glazing and exposure.

Flooring. Durable, moisture-tolerant flooring options are popular in sunrooms given the higher exposure to sunlight and temperature swings compared to interior rooms.


Where a Sunroom Fits on Your Property

One of the most important early design decisions is where the sunroom addition will be located relative to the existing home — and how it connects to your indoor-outdoor living strategy more broadly.

Off the kitchen or family room. This is the most common configuration, creating a natural flow between the home’s main living areas and the new sunroom. If you’re also considering a Kitchen Remodeling project, coordinating the two can create a much more cohesive result than planning them separately.

Connected to an existing deck or patio. Many homeowners build a sunroom adjacent to an existing or new deck, creating layered outdoor living zones — an open deck for sun and grilling, and an adjacent sunroom for shaded, climate-controlled relaxation. Our Decks & Porches team frequently coordinates these combined projects.

Facing the best views on the property. Orientation matters significantly for sunroom enjoyment — and for managing heat gain. A sunroom facing south or west will receive more direct sun and heat than one facing north or east, which affects both comfort and HVAC sizing for four-season designs.


Permits and the Sunroom Addition Process in Maryland and Virginia

Sunroom additions require building permits in Maryland, DC, and Virginia, and local requirements vary by county and municipality. Because these are permanent structural additions — with foundations, framing, and roofing tie-ins — the permit process is similar to that of other home additions, not a simplified process for “accessory structures.”

At H&C, our process for sunroom additions follows the same structured design-build approach we use for all additions:

Design consultation. We assess your property, discuss your goals — three-season versus four-season, location, and how the space will be used — and review site conditions including orientation, grading, and existing structures.

Design development. We create detailed plans including foundation design, framing, window systems, and — for four-season rooms — HVAC integration.

Permitting. We handle permit submissions with the relevant county or municipal building department.

Construction. Our licensed crews manage the full build — foundation, framing, roofing tie-in, glazing, electrical, and finishes.

Final walkthrough. We review the completed addition with you and address any final details.

You can view examples of completed additions and outdoor living projects across Maryland, DC, and Virginia in our Our Remodeling Projects portfolio.


Older Homes and Structural Considerations

Many homes across Bethesda, Chevy Chase, and parts of Northern Virginia have existing exterior walls, rooflines, or foundations that require careful evaluation before a sunroom addition can be properly integrated. In some cases, this reveals existing issues — deteriorated framing, drainage problems, or aging exterior materials — that should be addressed as part of the project.

Our Restoration & Rebuild team works alongside our additions projects when existing structural issues need to be resolved before new construction begins, ensuring the final result is built on a solid foundation — literally and figuratively.


Is a Sunroom Addition Right for Your Home?

A sunroom or three-season room addition tends to be the right fit for homeowners who:

  • Want more living space without the disruption of a full home addition or second story
  • Value natural light and a connection to their outdoor space, especially during Maryland’s milder months
  • Are looking for a project with strong resale appeal — sunroom additions are widely recognized by buyers as desirable features
  • Want a space that can serve multiple purposes over time — a sitting room today, a home office tomorrow, a playroom for grandchildren down the road

If your goals extend beyond a single room — perhaps a sunroom paired with a kitchen update, or a broader reconfiguration of your home’s layout — our Full Home Remodeling and Home Additions services can address the full scope under one coordinated plan.


Planning Your Sunroom Addition This Season

Sunroom additions involve a meaningful planning and permitting timeline — typically several weeks for design and permitting before construction even begins, followed by a construction period that depends on size and complexity. Homeowners who want to enjoy a new sunroom for the back half of this year’s milder season should begin the design conversation as early as possible.

Whether you’re drawn to the simplicity of a three-season room or the year-round usability of a four-season addition, the right choice depends on how you plan to use the space, your budget, and your long-term goals for your home.


Ready to Start Planning Your Sunroom Addition?

H&C Construction Design Build serves homeowners across Maryland, Washington DC, and Northern Virginia — including Rockville, Bethesda, Potomac, Silver Spring, Chevy Chase, Gaithersburg, Montgomery County, Arlington, Alexandria, and Fairfax. Whether you’re considering a three-season room, a four-season addition, or a combined indoor-outdoor living project, our design-build team is ready to help you plan it right.

Explore our Home Additions service and request a consultation to begin your project.