Best Home Improvements for ROI in Maryland and Northern Virginia: What the DMV Data Says for 2026
Every homeowner planning a renovation eventually asks the same question. Which projects are actually worth it? Not worth it in a vague, aspirational sense — but worth it financially, in this market, given how long you plan to stay, and relative to what your neighborhood’s buyers actually pay premium prices for.
In most markets, that question has a reasonably predictable answer. In the DMV, it’s more nuanced. Because of this, relying on national ROI data to plan a Maryland or Northern Virginia renovation is one of the most common — and most costly — planning mistakes homeowners make. The DMV’s high home values, elevated labor costs, strict permitting environment, and premium buyer expectations all produce returns that differ meaningfully from national averages. In some categories, DMV returns exceed the national average. In others, the premium cost of labor and materials here reduces the percentage return even while delivering a better absolute dollar gain.
At H&C Construction Design Build, we help homeowners across Maryland, Washington DC, and Northern Virginia make renovation investments that deliver real value. Here is what the 2026 data actually says about ROI in this specific market.
The Right Framework Before You Look at Any Number
Before diving into specific ROI figures, one framing principle matters enormously.
ROI is not the only measure that matters. A project that returns 65% of its cost at resale while also transforming how your family lives for the next fifteen years delivers far more total value than a number suggests. Conversely, a project that returns 80% of its cost but doesn’t solve a meaningful daily problem may be the wrong investment despite the stronger percentage.
The most useful ROI framework for DMV homeowners separates projects into two categories based on timeline. If you plan to sell within three to five years, prioritize projects with strong resale-focused returns — minor kitchen refreshes, bathroom updates, exterior improvements, and deck additions. If you plan to stay seven years or longer, the calculus shifts decisively toward projects that improve daily function and lifestyle quality, where the accumulated daily value over years of use often exceeds what a resale percentage captures.
Because of this, the ROI figures below are most useful when read in the context of your specific timeline.
Kitchen Remodeling: The Highest-Impact Interior Investment
The kitchen remains the single most impactful interior renovation for both daily quality of life and resale performance in Maryland and Northern Virginia.
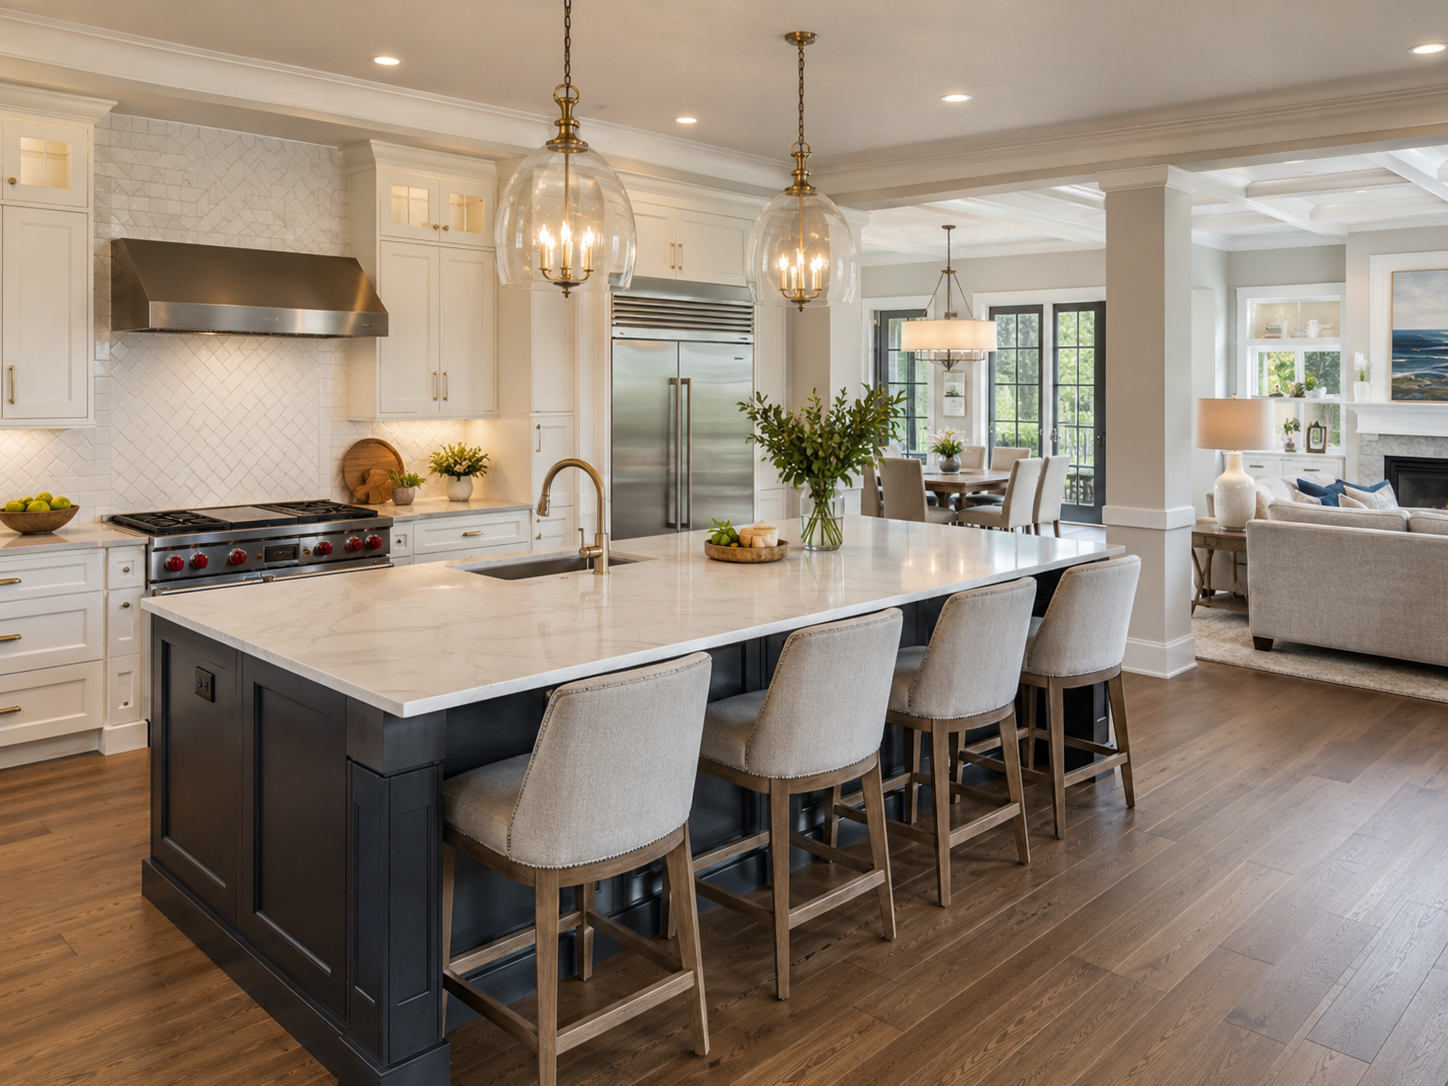
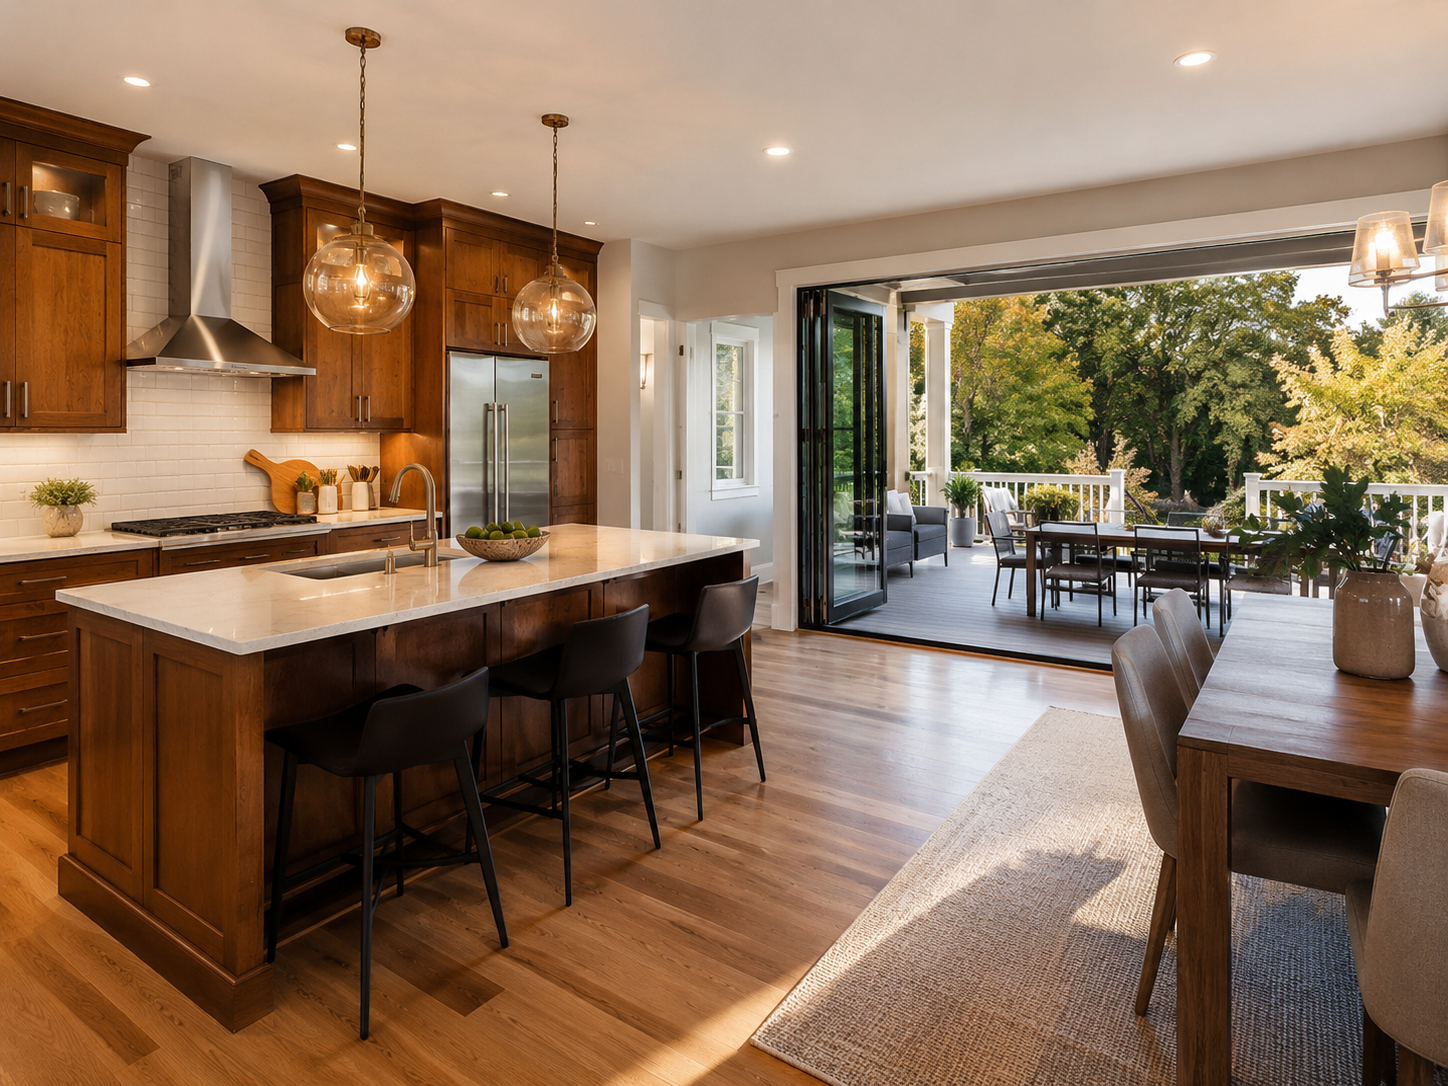
Minor kitchen remodels — updating cabinet doors and hardware, replacing countertops, refreshing fixtures and lighting without moving plumbing — return 70 to 80% of their cost in the DMV area, according to regional remodeling data. In fact, the National Association of Realtors’ Remodeling Impact Report shows that a minor kitchen remodel can yield 70 to 80% ROI, while a major upscale kitchen remodel recovers only 54%. The reason is important: minor remodels solve functional problems that buyers universally value. Major luxury remodels add finishes that some buyers value highly but that don’t generate premium offers from all buyers across all price points.
Mid-range full kitchen remodels — complete cabinet replacement, new countertops, updated appliances and electrical — return 60 to 75% in the DMV’s established suburban markets. For neighborhoods where median values sit in the $700,000 to $1.2 million range — Bethesda, Potomac, Rockville, Arlington, and Fairfax — this return produces substantial absolute value gains. On a $120,000 kitchen remodel in a home valued at $900,000, a 70% return represents $84,000 in added value — while also making the home significantly more competitive with renovated inventory when it does eventually sell.
In addition, Montgomery County kitchen and bath permits are up 8% since 2023, confirming active demand in this market that supports strong project values.
Our Kitchen Remodeling service covers every scope across the DMV — from targeted refreshes through full custom kitchen transformations.
Bathroom Remodeling: High Return, Low Risk
Bathroom remodeling consistently ranks among the most reliable return categories for DMV homeowners. The combination of high daily use, strong buyer sensitivity to bathroom quality, and relatively contained project scope makes bathrooms one of the most dependable investments in this market.
Mid-range bathroom remodels return 60 to 70% in Maryland and Northern Virginia, according to regional remodeling data. For primary bathrooms specifically — where spa-style upgrades, curbless showers, and premium finishes are expected by buyers in Bethesda, Arlington, and Chevy Chase — the return is at the upper end of this range or above, because competing homes in these neighborhoods have set a quality standard that buyers use as a benchmark.
Secondary bathroom refreshes — new tile, updated fixtures, refreshed vanity — deliver similar percentage returns at a lower total investment, making them efficient ways to improve buyer appeal without a major budget commitment.
Beyond resale, bathroom remodeling also ranks among the projects with the highest homeowner satisfaction after completion. Starting and ending every day in a beautifully redesigned space delivers daily value that compounds over years of ownership — a return that doesn’t appear in any cost vs. value report but is nonetheless real.
Our Bathroom Remodeling team serves homeowners across Maryland, DC, and Northern Virginia with projects from secondary bath updates through full primary suite transformations.
Deck Addition: The Strongest Outdoor ROI in the DMV
This is where DMV data diverges most sharply from national averages — in a positive direction for local homeowners.
Wood decks in Maryland deliver 83.3% ROI according to Remodeling Magazine’s annual Cost vs. Value Report — nearly 3% higher than the national average. Composite decks, which have largely replaced wood as the dominant decking choice in the DMV’s premium markets, perform similarly in resale analysis while delivering meaningfully lower lifetime maintenance costs.
Because of this, deck additions represent one of the most reliable and efficient uses of a remodeling budget for Maryland and Northern Virginia homeowners. A quality composite deck investment typically recovers 70 to 83% of its cost at resale, while delivering immediate and consistent use across the DMV’s spring through fall outdoor season.
In addition, when a deck is paired with a screened porch — the combination most commonly built by H&C clients in Montgomery County and Fairfax County — the functional value to daily life and the buyer appeal at resale are both significantly higher than either structure alone.
In Northern Virginia specifically, Fairfax and Loudoun County homes with larger lots show particularly strong returns on outdoor living investments, because buyers in these neighborhoods specifically seek outdoor space as a differentiator that urban and walkable Arlington and Alexandria homes often can’t provide.
Our Decks & Porches service covers custom deck and screened porch projects across Maryland, DC, and Northern Virginia.
Basement Finishing: Best Cost-Per-Square-Foot Value
Finishing an unfinished basement is consistently one of the most cost-efficient ways to add livable square footage in the DMV — particularly when compared to the cost of moving to a larger home in the same neighborhood.
The national benchmark suggests finished basements return approximately 71% of project cost at resale. In the DC metro area, this benchmark applies reliably for mid-range basement finishing projects that include proper egress windows, a full bathroom, and quality finishes throughout.
However, the more compelling return argument for basements is not the resale percentage alone. It’s the cost-per-square-foot comparison against the alternatives. Building an addition to add 1,000 square feet in Bethesda might cost $300,000 to $500,000 or more at current DMV rates. Finishing a 1,000 square foot basement that already exists costs $55,000 to $110,000 at mid-range to premium finish levels. Both add 1,000 square feet of livable space. The basement does it at a fraction of the cost.
Furthermore, a legal bedroom in the basement — enabled by a code-compliant egress window — changes how the home is described and marketed at resale. Adding a bedroom count to a property in a market where bedroom count directly affects price per square foot comparables can produce value gains that exceed the basement project cost significantly in high-value DMV neighborhoods.
Our Basement Remodeling team handles every scope of basement project across Maryland, DC, and Northern Virginia, including egress window installation and legal bedroom creation.
Home Additions: When the Math Works — and When It Doesn’t
Home additions are the most expensive per-square-foot remodeling investment and, in strict resale ROI terms, typically return the lowest percentage — usually 48 to 65% of project cost nationally. In the DMV, per-square-foot addition costs run even higher than national averages.
However, this national framing misses the point for most DMV homeowners. Because of this, the addition ROI conversation in the DMV must be had differently.
First, the opportunity cost of moving matters enormously in this market. On a $1.3 million Potomac home, realtor commissions, transfer taxes, moving costs, and the rate differential between a locked-in 3.5% mortgage and a new 6.5% loan can easily cost $150,000 to $200,000 or more in total transaction and ongoing housing costs. Against that comparison, an addition that costs $200,000 and solves a genuine space problem can be financially rational even if the strict resale percentage is modest.
Second, additions that address genuine functional deficits — adding a bedroom to a home that’s clearly under-bedroomed for its neighborhood, creating a primary suite in a home that lacks one, or adding a bathroom to a home with too few — often produce resale gains that exceed their stated national ROI percentages, because they bring the home to a competitive baseline that neighboring properties already have.
Third, timing matters. The addition ROI formula yields: 0 to 3 years, prioritize high-ROI projects only; 3 to 7 years, balance ROI and lifestyle value; 7 years or more, build for how you live — lifestyle value over the holding period consistently exceeds the resale percentage.
Our Home Additions team helps homeowners evaluate these tradeoffs honestly before committing to a scope and investment level.
What Reduces ROI — and What to Avoid in the DMV
Understanding what delivers strong returns is only half the picture. Equally important is knowing what reliably reduces return on investment in this market.
Over-improving beyond neighborhood norms. The 30% rule — investing no more than approximately 30% of your home’s current value in a single remodeling project — is a useful planning benchmark for the DMV. Exceeding this risks creating a property that’s priced above what the neighborhood will support, regardless of the quality of the improvements.
Highly personalized luxury features. Extremely specialized upgrades — niche appliance choices, unusual material selections, or room configurations driven by personal taste rather than broad buyer appeal — consistently deliver lower resale returns than functional, broadly appealing improvements of similar cost. This is especially true in neighborhoods where the buyer pool, while affluent, has diverse preferences.
Swimming pools in Maryland and Virginia. Regional data is consistent on this point. Swimming pools in the DMV’s climate rarely increase home value proportionally to their installation cost, and many buyers actively avoid the maintenance commitment. In most DMV neighborhoods, a pool is a lifestyle amenity, not a value driver.
Additions that look like additions. An addition that doesn’t match the original home’s roofline, exterior materials, and window proportions undermines the visual appeal that drives buyer premiums in neighborhoods where architectural quality is expected. In Bethesda, Chevy Chase, and McLean, a poorly integrated addition can actually reduce buyer perception of value relative to a home that simply hasn’t been expanded.
The Geographic Dimension in the DMV
ROI is not consistent across the DMV. Where your home is located directly affects which projects deliver the strongest return.
Montgomery County (Bethesda, Chevy Chase, Potomac, Rockville): Kitchen and bathroom renovations deliver the strongest interior returns. Outdoor living investments perform well due to strong buyer demand. Kitchen and bath permits in this county are up 8% since 2023, reflecting active market demand.
Northern Virginia (Arlington, Alexandria, Fairfax County): In Arlington and Alexandria, where lot sizes tend to be smaller and walkability is a primary value driver, interior renovations — kitchen, bathroom, and basement — outperform additions on a strict ROI basis. In Fairfax County and Loudoun County, where lots are larger, outdoor living and addition projects deliver stronger comparative returns.
Washington DC: Interior renovations consistently outperform additions in most DC neighborhoods, where lot constraints, historic restrictions, and the premium on interior square footage favor high-quality kitchen and bathroom investments over structural expansion.
Putting It Together: A Decision Framework for DMV Homeowners
Here’s a practical synthesis for homeowners deciding where to invest.
For maximum resale ROI within three years: Minor kitchen remodel, mid-range bathroom updates, composite deck addition, curb appeal and exterior improvements. These projects consistently perform in the 70 to 83% return range in the DMV.
For maximum daily value and long-term lifestyle improvement: Full kitchen transformation, primary bathroom spa upgrade, basement finishing with bedroom and home office, first-floor suite addition for aging-in-place planning. These projects deliver strong daily returns over years of use, even where the resale percentage is lower.
For the strongest overall investment: Coordinating multiple improvements under one Full Home Remodeling project typically delivers better total value than the same improvements executed piecemeal, because material consistency, permit coordination, and construction sequencing are all handled efficiently under one plan.
Ready to Plan Your Highest-ROI Remodel?
H&C Construction Design Build serves homeowners across Maryland, Washington DC, and Northern Virginia — including Rockville, Bethesda, Potomac, Silver Spring, Chevy Chase, Gaithersburg, Montgomery County, Arlington, Alexandria, and Fairfax. Whether you’re planning a kitchen remodel, a deck addition, or a comprehensive whole-home renovation, our design-build team helps you invest where the return — financial and daily — is strongest for your specific home, neighborhood, and timeline.
Explore our Licensed Contractors in Maryland credentials and request a consultation to start planning today.