

Posted on

Pet-Friendly Mudroom & Home Remodeling in Maryland & Virginia | H&C Construction

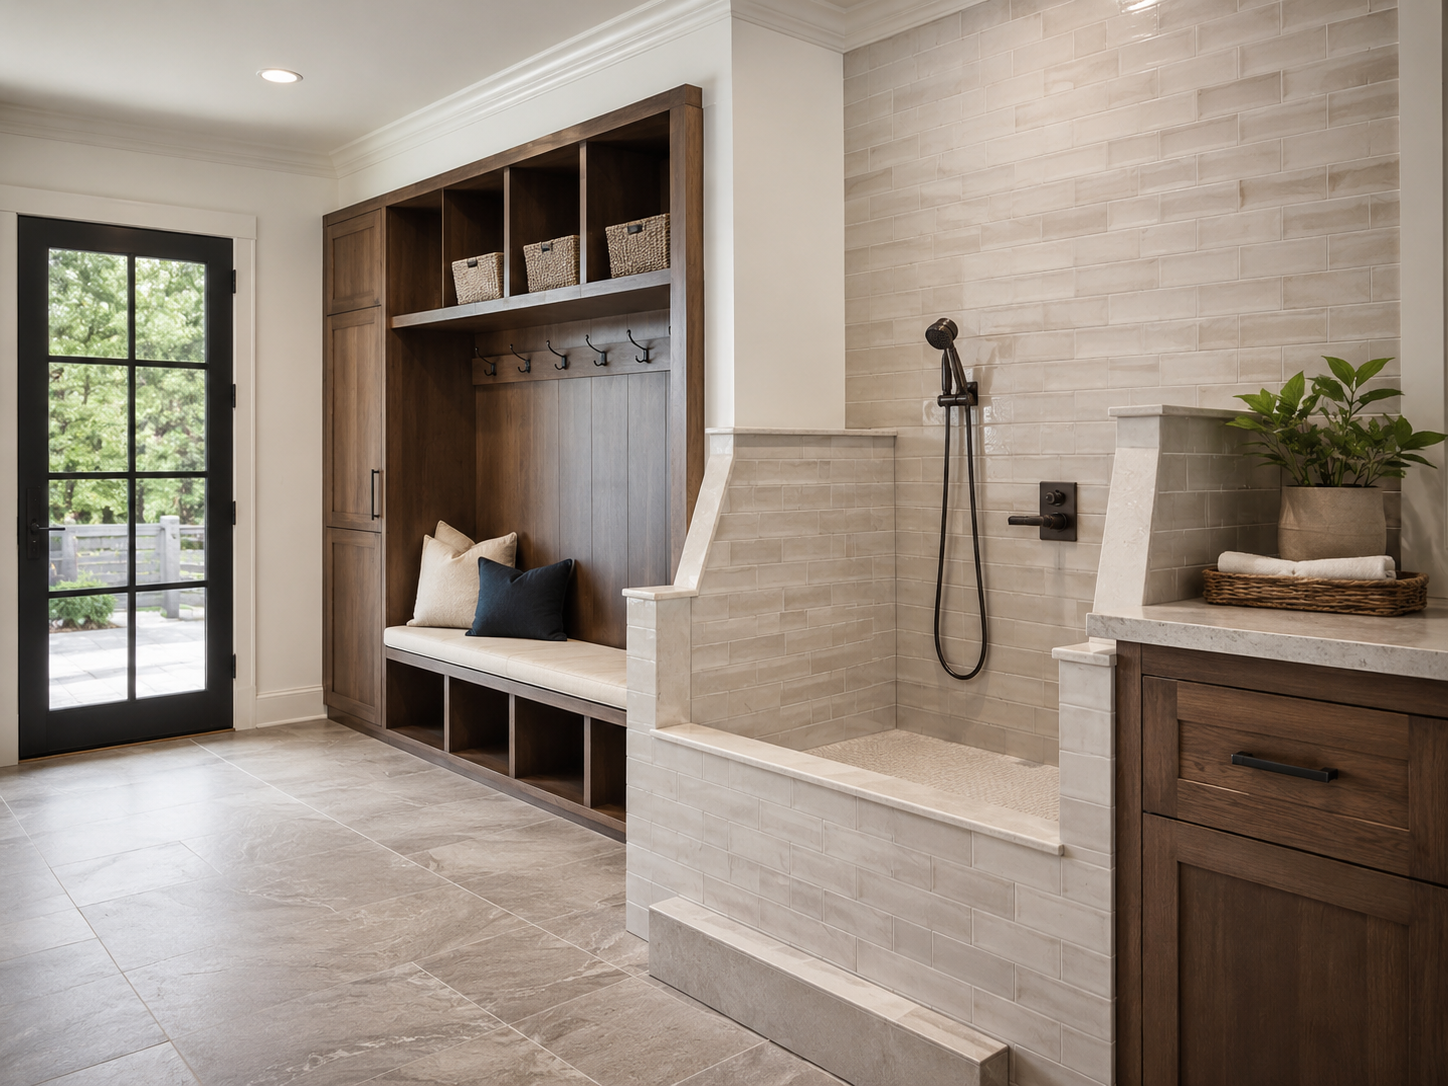
Pet-friendly mudroom remodel with dog wash station in a Maryland home

Pet-Friendly Remodeling in Maryland and Northern Virginia: Designing Mudrooms and Spaces That Work for the Whole Family

For most households across Rockville, Bethesda, and Northern Virginia, pets aren’t an afterthought. They’re family. Yet many homes still treat pet needs as an afterthought too — a food bowl tucked in a kitchen corner, muddy paw prints tracked across hardwood floors, a leash hung haphazardly by the door.

That mismatch is changing fast. Because pet ownership now represents the large majority of American households, homeowners are increasingly designing dedicated, intentional spaces for their pets. At the center of this shift is the modern mudroom, which has evolved from a simple boot-and-coat room into what some designers now call a “decontamination zone” — complete with a built-in dog wash station.

At H&C Construction Design Build, we design pet-friendly spaces across Maryland, Washington DC, and Northern Virginia. Here’s what’s driving this trend and how to plan it for your home.


Why Pet-Friendly Design Has Become Mainstream

A few years ago, a dedicated dog wash station was considered a niche luxury feature reserved for high-end estates. Today, it has trickled into mainstream renovation requests across the DMV, and for good reason.

It solves a genuine daily problem. Anyone who has wrestled a muddy, wet dog into a bathtub understands the appeal of a purpose-built wash station instead. This single feature eliminates one of the most frustrating parts of pet ownership.

It protects the rest of the home. A dedicated pet area near the entry keeps mud, allergens, and debris contained in one easy-to-clean zone, rather than spreading throughout the house.

It appeals broadly at resale. Because the vast majority of buyers now own pets, a thoughtfully designed pet space resonates with a large share of the home-buying market — and even buyers without pets often appreciate the functional, multi-purpose nature of these spaces.

Functional entryways rank as essential. Industry research consistently shows that functional mudrooms and entryways rank among the most desirable features for homebuyers, and pet-friendly upgrades extend that value further.


The Dog Wash Station: What It Involves

The centerpiece of most pet-friendly mudroom remodels is the dog wash station. Here’s what a well-designed version typically includes.

Elevated, Tiled Wash Basin

Rather than a basic floor-level drain, today’s dog wash stations are often elevated to waist height, eliminating the need to bend over during bath time. This raised design also doubles as a utility sink for rinsing muddy boots or gardening tools.

Waterproof, Non-Slip Tile

Porcelain tile has become the standard choice for dog wash stations because it’s waterproof, scratch-resistant, and durable enough to handle daily use. Non-slip flooring within the basin keeps pets steady and comfortable during washing.

Plumbing and Drainage

Because this feature requires a dedicated water line and proper drainage, it needs to be planned during the design phase of a renovation. In many cases, homeowners borrow plumbing access from an adjacent laundry room or garage to make installation more efficient.

Handheld Sprayer

A high-arc, pull-down or handheld sprayer makes washing dogs of any size manageable, reaching every area without requiring the dog to be lifted or repositioned.

Accessible Storage

Built-in shelving or cabinetry near the wash station keeps shampoos, towels, and grooming supplies organized and within easy reach.


Beyond the Wash Station: A Complete Pet-Friendly Mudroom

While the dog wash station gets the most attention, a genuinely functional pet-friendly mudroom typically includes several complementary features.

Built-In Storage for Gear

Dedicated cubbies or cabinetry for leashes, harnesses, food, and grooming supplies keep pet gear organized and out of sight, rather than scattered throughout the house.

Boot Dryers and Air Scrubbing

Built-in boot dryers handle wet outerwear, while HEPA air scrubbing systems help manage pet dander and odors right at the entry point, before they spread into the rest of the home.

Retractable Gates

Built-in, wall-pocket gates allow homeowners to section off the mudroom or kitchen when needed, without the bulk and visual clutter of a freestanding baby gate. These gates disappear neatly into the wall when not in use.

Feeding Stations

A built-in feeding nook with concealed storage for food and water bowls keeps mealtime tidy and prevents bowls from becoming a tripping hazard in high-traffic areas.


Pet-Friendly Features Beyond the Mudroom

While the mudroom is the most common starting point, pet-friendly design extends throughout the home.

Durable, Pet-Safe Flooring

Scratch-resistant flooring options, particularly in high-traffic areas, hold up better to claws and accidents than traditional hardwood. For households with senior pets, non-slip surfaces also matter, since hard, slick flooring can be difficult for older pets with joint issues.

Heated Floors

Heated flooring isn’t just a comfort feature for people. For senior pets dealing with mobility issues, a warm spot to rest can make a meaningful daily difference, and it’s a feature that resonates with buyers regardless of whether they currently own pets.

Built-In Kennels and Nooks

The space underneath a staircase is often one of the most underused areas in a home, and it’s a natural fit for a built-in kennel or cat nook. With a door, cushion, and proper ventilation, this creates a dedicated pet space that blends seamlessly into the home’s architecture rather than standing out as obvious “pet stuff.”

Kitchen Integration

For homeowners planning a kitchen remodel, this is also a natural time to add a built-in pet feeding station or a low water fountain, eliminating bulky bowls from the floor. Our Kitchen Remodeling team frequently incorporates these features into broader kitchen projects.


Where to Locate Your Pet-Friendly Space

The right location depends on your home’s existing layout and daily routines.

Mudroom or back entry. This is the most common and effective location, since it’s typically the entry point pets use after walks or outdoor time.

Garage conversion. For homes without an existing mudroom, a portion of the garage can be converted into a dedicated pet wash and storage area. If you’re already considering a broader garage conversion project, this is an efficient way to combine goals.

Laundry room. Many homeowners integrate a dog wash station into an existing laundry room renovation, since the plumbing infrastructure is often already in place.

If your home doesn’t currently have space that fits any of these options, our Home Additions team can help evaluate whether a small addition makes sense to create dedicated pet space.


Structural and Planning Considerations

A pet-friendly mudroom touches more systems than a typical storage room.

Plumbing. A dog wash station requires a dedicated water supply line and proper drainage, which needs to be planned and permitted appropriately.

Waterproofing. Because this space deals with regular water exposure, the waterproofing membrane beneath the tile needs to be installed correctly to prevent moisture issues over time.

Ventilation. Proper ventilation helps manage moisture and odor, particularly in smaller, enclosed mudroom spaces.

Permits. Any project involving new plumbing or drainage lines typically requires a permit. Working with a licensed General Contractor in Maryland ensures this process is handled correctly.


The H&C Construction Design-Build Process

Our process for pet-friendly remodeling follows the same structured design-build approach we use across all our services.

Design consultation. We discuss your pets’ specific needs, your daily routines, and how the space fits into your home’s overall layout.

Design development. We create a detailed plan addressing plumbing, waterproofing, storage, and material selections.

Permitting. We handle permit submissions for any required plumbing or electrical work.

Construction. Our licensed crews manage every phase, from plumbing rough-in through tile installation and finish work.

Final walkthrough. We review the completed space with you to confirm it meets your family’s needs — two-legged and four-legged alike.

If your pet-friendly project is part of a broader renovation, our Full Home Remodeling service coordinates the full scope under one plan. You can also browse completed projects across Maryland, DC, and Virginia in our Our Remodeling Projects portfolio.


A Practical Investment With Daily Impact

A pet-friendly mudroom isn’t just about indulging a beloved dog or cat. It’s about solving a daily logistical challenge that affects the entire household. For homeowners across Bethesda, Arlington, and the DMV, this kind of project delivers immediate, tangible relief from a recurring source of mess and stress, while also adding a feature that resonates broadly at resale.


Ready to Design Your Pet-Friendly Space?

H&C Construction Design Build serves homeowners across Maryland, Washington DC, and Northern Virginia — including Rockville, Bethesda, Potomac, Silver Spring, Chevy Chase, Gaithersburg, Montgomery County, Arlington, Alexandria, and Fairfax. Whether you’re planning a dog wash station, a full pet-friendly mudroom, or a garage conversion, our design-build team is ready to help.

Explore our Full Home Remodeling service and request a consultation to start your project.
Posted on

Garage Remodeling & Mudroom Conversions in Maryland & Virginia | H&C Construction

Your garage might be the most underused room in your house. Here's how Maryland and Northern Virginia homeowners are converting garages into mudrooms and flex space.

Garage Remodeling and Mudroom Conversions in Maryland and Virginia: Turning Wasted Space Into Your Home’s Hardest-Working Room

Walk into most garages in Rockville, Bethesda, or Fairfax, and you’ll find the same thing. Boxes nobody has opened in years. A bike with a flat tire. Maybe one car, surrounded by everything that didn’t fit inside the house. The garage has quietly become the most underused room many homeowners own.

That is changing fast. Across the DMV, homeowners are reclaiming garage space and turning it into something genuinely useful. Some want a mudroom that finally solves the daily chaos of shoes, backpacks, and coats. Others want a home gym, a workshop, or simple flex space that adds real value without the cost of a full addition.

At H&C Construction Design Build, we help homeowners across Maryland, Washington DC, and Northern Virginia turn garages into spaces they actually use. This guide covers what’s driving the trend and what to plan for.


Why Garage Remodeling Is Surging Right Now

A few forces are converging to make garage conversions one of the most popular home improvement projects of 2026.

It’s the cheapest square footage you’ll ever buy. Because a garage already has a foundation, walls, and a roof, converting it costs significantly less per square foot than building a traditional addition. You’re not paying for new structure. You’re paying to finish what’s already there.

It solves real daily friction. Many families enter their homes through the garage every single day. As a result, that entry point often becomes the most chaotic part of the house. A well-designed mudroom fixes this immediately.

It supports flexible, multi-use living. Homeowners increasingly want one space that can serve several purposes — a home gym today, a workshop next year, maybe a rental-ready accessory space down the road. A converted garage delivers exactly that kind of flexibility.

Remote and hybrid work still matters. Many households continue to need quiet, separate workspace. A garage sits apart from the main living areas, which makes it a natural candidate for a home office or studio.


Mudroom Conversions: Solving the Daily Chaos

For many families, the mudroom is the single highest-impact garage project available. Here’s what a well-planned mudroom conversion typically includes.

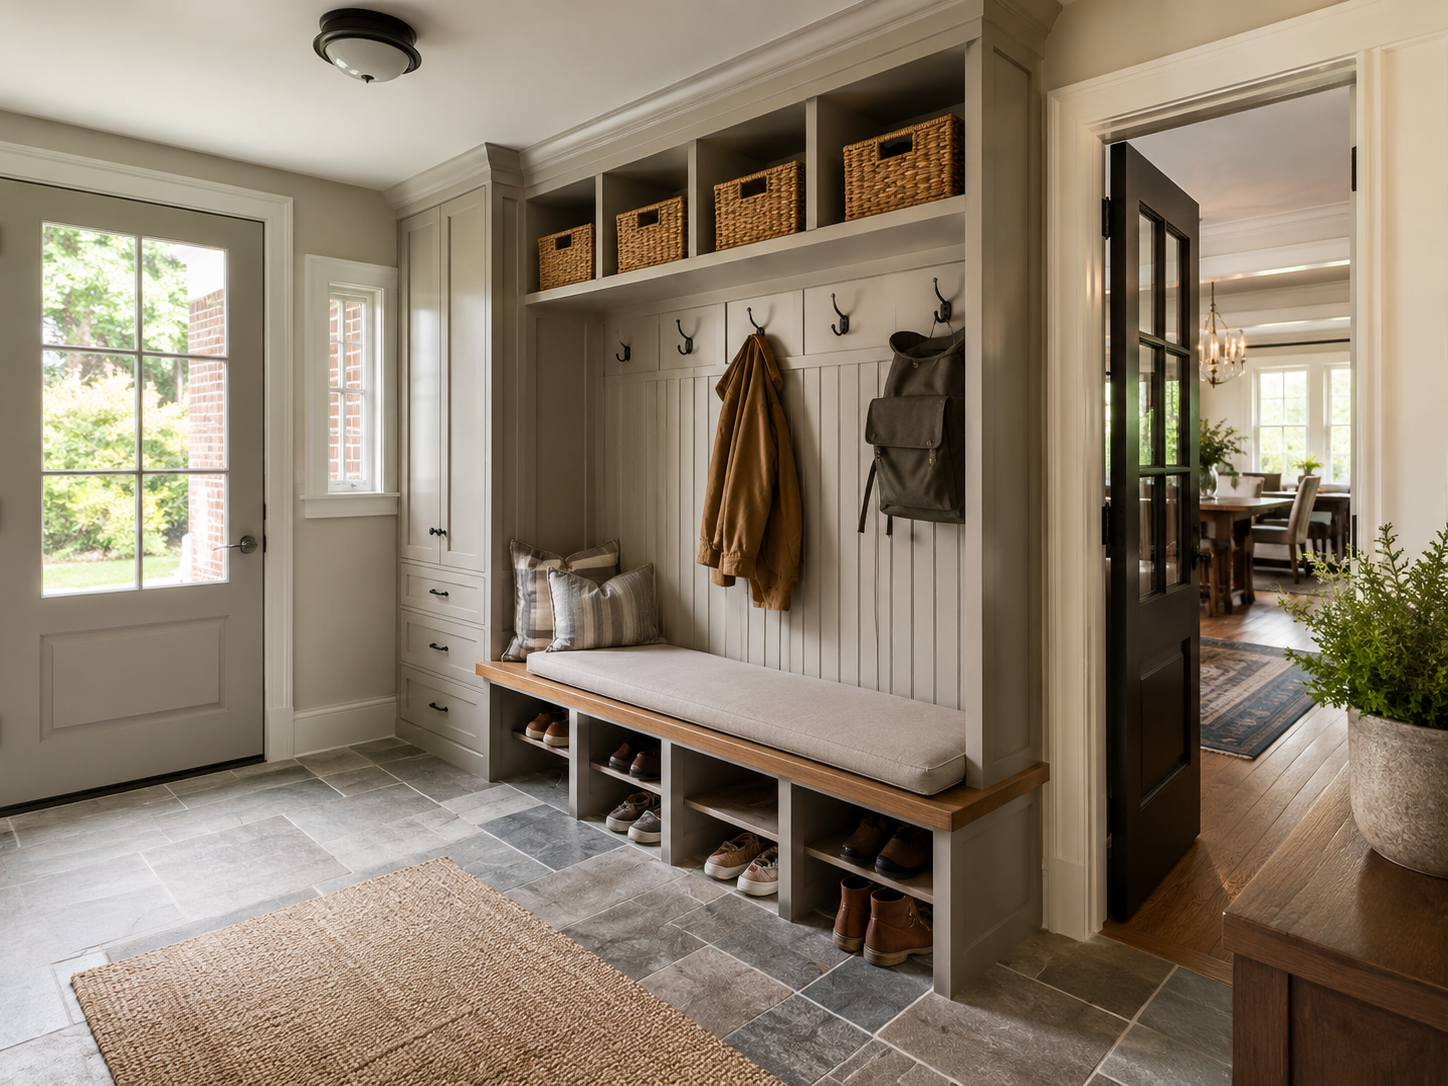
Built-In Storage Cubbies

Individual cubbies for each family member keep shoes, bags, and coats organized instead of piled by the door. This single change eliminates one of the most common sources of daily household friction.

Bench Seating

A built-in bench gives kids and adults a place to sit while putting on shoes. In addition, it often doubles as extra storage underneath for boots, gloves, and sports gear.

Durable, Easy-to-Clean Flooring

Because mudrooms see heavy foot traffic and weather exposure, flooring needs to handle moisture, dirt, and salt without showing wear. Porcelain tile and luxury vinyl plank are both popular choices for this reason.

A Clear Transition Into the Home

The best mudrooms create a deliberate buffer between the garage and the rest of the house. This means a solid-core door, proper insulation, and sometimes a small drop zone for keys, mail, and daily essentials.

Connection to the Kitchen

Many homeowners place their mudroom directly between the garage and the kitchen, since that’s the natural path most families take after arriving home. If you’re also considering kitchen updates, our Kitchen Remodeling team can coordinate the two spaces as one cohesive project.


Beyond the Mudroom: What Homeowners Are Building in Garages

Mudrooms are common, but they’re far from the only option. Today’s garage conversions support a wide range of uses.

Home Gyms

A converted garage makes an excellent home gym because it’s separated from main living areas and can handle heavier equipment. Reinforced flooring, proper ventilation, and dedicated electrical circuits are key planning points for this use.

Home Offices and Studios

Because a garage sits apart from the household’s main traffic flow, it offers genuine quiet for focused work. Insulated garage doors, proper HVAC, and good lighting transform a cold, drafty space into a comfortable workspace.

Workshops

For homeowners with hobbies that need dedicated space, a finished garage workshop with proper electrical, ventilation, and storage solves a problem that a cluttered garage never could.

Flexible Multi-Purpose Rooms

Some homeowners prefer a space that can shift over time — a playroom now, a teen hangout later, an office after that. Designing with this flexibility in mind protects the long-term value of the project.

Accessory Living Space

For larger garage footprints, a full conversion into livable space — sometimes connected to multigenerational planning — can add genuine bedroom or guest suite square footage. If this is your goal, our Home Additions team can help you evaluate whether your garage’s size and structure support this kind of conversion.


What a Garage Conversion Actually Involves

Converting a garage into finished living space touches more systems than most homeowners expect.

Insulation and the garage door. An uninsulated garage door is essentially a giant thermal hole in the wall. For any conversion meant to be comfortable year-round, replacing or insulating the garage door is a critical first step.

HVAC. Garages typically have no heating or cooling connected to the main house system. As a result, most conversions require either extending existing ductwork or installing a dedicated mini-split system.

Electrical. Garages often have minimal electrical capacity. Because of this, most conversions need additional circuits, outlets, and sometimes a panel upgrade to support lighting, outlets, and any equipment the new space will hold.

Flooring. Garage floors are typically bare concrete, sloped slightly for drainage. Finishing the floor properly — leveling where needed and choosing the right surface — is essential for comfort and function.

Moisture management. Because garages sit closer to grade than most living spaces, moisture control matters. Proper vapor barriers and drainage planning prevent future problems.

If your garage shows signs of existing moisture damage or structural wear, our Restoration & Rebuild team can resolve these issues before conversion work begins.


Permits and the Garage Conversion Process

Garage conversions in Maryland, DC, and Virginia generally require permits, particularly when electrical, HVAC, or structural changes are involved. Requirements vary by county and municipality, so it’s worth confirming local rules early in the planning process.

A licensed General Contractor in Maryland manages this process for you — pulling permits, scheduling inspections, and ensuring every phase of the work meets code.


The H&C Construction Design-Build Process

Our process for garage and mudroom conversions follows the same structured approach we use across all our remodeling services.

Design consultation. We assess your garage’s existing condition, discuss how you want to use the space, and review what’s structurally possible.

Design development. We create a detailed plan addressing insulation, electrical, HVAC, flooring, and layout specific to your intended use.

Permitting. We handle any required permit submissions with the relevant county or municipal building department.

Construction. Our licensed crews manage every phase, from insulation and electrical work through final finishes.

Final walkthrough. We review the completed space with you and confirm it meets your goals.

If your garage project connects to a larger renovation — perhaps a new mudroom that ties into a kitchen remodel — our Full Home Remodeling service coordinates the full scope under one plan. You can also browse completed projects across Maryland, DC, and Virginia in our Our Remodeling Projects portfolio.


Is Your Garage a Good Candidate?

A few questions help determine whether your garage is ready for conversion.

Do you actually need the parking space? If your garage rarely holds a car, the opportunity cost of leaving it unfinished is significant.

What’s the existing condition? Cracked flooring, moisture issues, or structural wear should be addressed as part of the project, not worked around.

What’s your long-term goal? A mudroom has different requirements than a home gym or office, so clarifying the primary use early helps guide every other design decision.

A professional consultation is the best way to evaluate these questions for your specific home.


Ready to Reclaim Your Garage?

H&C Construction Design Build serves homeowners across Maryland, Washington DC, and Northern Virginia — including Rockville, Bethesda, Potomac, Silver Spring, Chevy Chase, Gaithersburg, Montgomery County, Arlington, Alexandria, and Fairfax. Whether you want a mudroom, a home gym, a workshop, or flexible multi-purpose space, our design-build team handles every phase of the conversion.

Explore our Full Home Remodeling service and request a consultation to start your project.