Posted on

Garage Remodeling & Mudroom Conversions in Maryland & Virginia | H&C Construction

Your garage might be the most underused room in your house. Here's how Maryland and Northern Virginia homeowners are converting garages into mudrooms and flex space.

Garage Remodeling and Mudroom Conversions in Maryland and Virginia: Turning Wasted Space Into Your Home’s Hardest-Working Room

Walk into most garages in Rockville, Bethesda, or Fairfax, and you’ll find the same thing. Boxes nobody has opened in years. A bike with a flat tire. Maybe one car, surrounded by everything that didn’t fit inside the house. The garage has quietly become the most underused room many homeowners own.

That is changing fast. Across the DMV, homeowners are reclaiming garage space and turning it into something genuinely useful. Some want a mudroom that finally solves the daily chaos of shoes, backpacks, and coats. Others want a home gym, a workshop, or simple flex space that adds real value without the cost of a full addition.

At H&C Construction Design Build, we help homeowners across Maryland, Washington DC, and Northern Virginia turn garages into spaces they actually use. This guide covers what’s driving the trend and what to plan for.


Why Garage Remodeling Is Surging Right Now

A few forces are converging to make garage conversions one of the most popular home improvement projects of 2026.

It’s the cheapest square footage you’ll ever buy. Because a garage already has a foundation, walls, and a roof, converting it costs significantly less per square foot than building a traditional addition. You’re not paying for new structure. You’re paying to finish what’s already there.

It solves real daily friction. Many families enter their homes through the garage every single day. As a result, that entry point often becomes the most chaotic part of the house. A well-designed mudroom fixes this immediately.

It supports flexible, multi-use living. Homeowners increasingly want one space that can serve several purposes — a home gym today, a workshop next year, maybe a rental-ready accessory space down the road. A converted garage delivers exactly that kind of flexibility.

Remote and hybrid work still matters. Many households continue to need quiet, separate workspace. A garage sits apart from the main living areas, which makes it a natural candidate for a home office or studio.


Mudroom Conversions: Solving the Daily Chaos

For many families, the mudroom is the single highest-impact garage project available. Here’s what a well-planned mudroom conversion typically includes.

Built-In Storage Cubbies

Individual cubbies for each family member keep shoes, bags, and coats organized instead of piled by the door. This single change eliminates one of the most common sources of daily household friction.

Bench Seating

A built-in bench gives kids and adults a place to sit while putting on shoes. In addition, it often doubles as extra storage underneath for boots, gloves, and sports gear.

Durable, Easy-to-Clean Flooring

Because mudrooms see heavy foot traffic and weather exposure, flooring needs to handle moisture, dirt, and salt without showing wear. Porcelain tile and luxury vinyl plank are both popular choices for this reason.

A Clear Transition Into the Home

The best mudrooms create a deliberate buffer between the garage and the rest of the house. This means a solid-core door, proper insulation, and sometimes a small drop zone for keys, mail, and daily essentials.

Connection to the Kitchen

Many homeowners place their mudroom directly between the garage and the kitchen, since that’s the natural path most families take after arriving home. If you’re also considering kitchen updates, our Kitchen Remodeling team can coordinate the two spaces as one cohesive project.


Beyond the Mudroom: What Homeowners Are Building in Garages

Mudrooms are common, but they’re far from the only option. Today’s garage conversions support a wide range of uses.

Home Gyms

A converted garage makes an excellent home gym because it’s separated from main living areas and can handle heavier equipment. Reinforced flooring, proper ventilation, and dedicated electrical circuits are key planning points for this use.

Home Offices and Studios

Because a garage sits apart from the household’s main traffic flow, it offers genuine quiet for focused work. Insulated garage doors, proper HVAC, and good lighting transform a cold, drafty space into a comfortable workspace.

Workshops

For homeowners with hobbies that need dedicated space, a finished garage workshop with proper electrical, ventilation, and storage solves a problem that a cluttered garage never could.

Flexible Multi-Purpose Rooms

Some homeowners prefer a space that can shift over time — a playroom now, a teen hangout later, an office after that. Designing with this flexibility in mind protects the long-term value of the project.

Accessory Living Space

For larger garage footprints, a full conversion into livable space — sometimes connected to multigenerational planning — can add genuine bedroom or guest suite square footage. If this is your goal, our Home Additions team can help you evaluate whether your garage’s size and structure support this kind of conversion.


What a Garage Conversion Actually Involves

Converting a garage into finished living space touches more systems than most homeowners expect.

Insulation and the garage door. An uninsulated garage door is essentially a giant thermal hole in the wall. For any conversion meant to be comfortable year-round, replacing or insulating the garage door is a critical first step.

HVAC. Garages typically have no heating or cooling connected to the main house system. As a result, most conversions require either extending existing ductwork or installing a dedicated mini-split system.

Electrical. Garages often have minimal electrical capacity. Because of this, most conversions need additional circuits, outlets, and sometimes a panel upgrade to support lighting, outlets, and any equipment the new space will hold.

Flooring. Garage floors are typically bare concrete, sloped slightly for drainage. Finishing the floor properly — leveling where needed and choosing the right surface — is essential for comfort and function.

Moisture management. Because garages sit closer to grade than most living spaces, moisture control matters. Proper vapor barriers and drainage planning prevent future problems.

If your garage shows signs of existing moisture damage or structural wear, our Restoration & Rebuild team can resolve these issues before conversion work begins.


Permits and the Garage Conversion Process

Garage conversions in Maryland, DC, and Virginia generally require permits, particularly when electrical, HVAC, or structural changes are involved. Requirements vary by county and municipality, so it’s worth confirming local rules early in the planning process.

A licensed General Contractor in Maryland manages this process for you — pulling permits, scheduling inspections, and ensuring every phase of the work meets code.


The H&C Construction Design-Build Process

Our process for garage and mudroom conversions follows the same structured approach we use across all our remodeling services.

Design consultation. We assess your garage’s existing condition, discuss how you want to use the space, and review what’s structurally possible.

Design development. We create a detailed plan addressing insulation, electrical, HVAC, flooring, and layout specific to your intended use.

Permitting. We handle any required permit submissions with the relevant county or municipal building department.

Construction. Our licensed crews manage every phase, from insulation and electrical work through final finishes.

Final walkthrough. We review the completed space with you and confirm it meets your goals.

If your garage project connects to a larger renovation — perhaps a new mudroom that ties into a kitchen remodel — our Full Home Remodeling service coordinates the full scope under one plan. You can also browse completed projects across Maryland, DC, and Virginia in our Our Remodeling Projects portfolio.


Is Your Garage a Good Candidate?

A few questions help determine whether your garage is ready for conversion.

Do you actually need the parking space? If your garage rarely holds a car, the opportunity cost of leaving it unfinished is significant.

What’s the existing condition? Cracked flooring, moisture issues, or structural wear should be addressed as part of the project, not worked around.

What’s your long-term goal? A mudroom has different requirements than a home gym or office, so clarifying the primary use early helps guide every other design decision.

A professional consultation is the best way to evaluate these questions for your specific home.


Ready to Reclaim Your Garage?

H&C Construction Design Build serves homeowners across Maryland, Washington DC, and Northern Virginia — including Rockville, Bethesda, Potomac, Silver Spring, Chevy Chase, Gaithersburg, Montgomery County, Arlington, Alexandria, and Fairfax. Whether you want a mudroom, a home gym, a workshop, or flexible multi-purpose space, our design-build team handles every phase of the conversion.

Explore our Full Home Remodeling service and request a consultation to start your project.

Posted on

Home Office & Flex Room Remodeling in Maryland & Virginia | H&C Construction

Home office remodel with built-in storage in a Maryland home

Home Office and Flex Room Remodeling in Maryland and Virginia: Designing Spaces That Work for Hybrid Life

For homeowners across Rockville, Bethesda, Potomac, Arlington, and Fairfax, the way homes function has changed permanently. Hybrid and remote work are no longer temporary arrangements — they’re a fixture of daily life for a large share of DMV households. Yet many homes in Maryland and Northern Virginia simply weren’t designed with this reality in mind. A guest bedroom doubles as an office. A kitchen table becomes a workstation between meals. A laptop ends up on the couch because there’s nowhere better to go.

A well-designed home office or flex room solves this mismatch — not with a generic desk-in-a-corner setup, but with a genuinely functional space that supports focus, video calls, and the boundary between work and home life that so many people are still trying to find.

At H&C Construction Design Build, we design and build home offices and flex spaces across Maryland, Washington DC, and Northern Virginia. Here’s what to consider before starting your project.


Why Flex Space Has Become a Top Remodeling Priority

The shift toward flex space didn’t happen overnight, but it has become deeply embedded in how homeowners think about their houses. Surveys of homeowners planning renovations consistently show flex rooms — spaces that can serve as an office, guest room, or playroom depending on the day — among the most requested additions and reconfigurations heading into 2026.

Part of this is practical. Many households now have more than one person working from home at least part of the week, and a single shared office no longer cuts it. Part of it is about resale value: a dedicated, well-designed home office has become an expected feature for many buyers, not a bonus.

And part of it is about quality of life. Working from a kitchen table or a corner of a bedroom creates a low-grade friction that adds up over months and years. A properly designed space — with the right lighting, acoustics, and storage — measurably improves how people feel about their workday.


What Makes a Home Office Actually Work

Not every room with a desk in it functions as a real home office. The difference comes down to a handful of design decisions that are easy to get right when planned from the start, and expensive to fix later.

Separation and Acoustics

The single biggest complaint we hear from homeowners with an existing “home office” is noise — from kids, from household activity, from the rest of the home bleeding into video calls. Solid-core doors, added wall insulation, and thoughtful placement away from high-traffic areas of the home make an enormous difference. If your flex room shares a wall with a bedroom or living area, acoustic insulation should be part of the plan, not an afterthought.

Natural Light Without Glare

Natural light is one of the most requested features in 2026 home office design — but it has to be positioned correctly. A window directly behind a desk creates a silhouette effect on video calls; a window to the side provides flattering, even light. We plan window placement and orientation specifically around how the room will be used, not just for the room’s appearance.

Built-In Storage

Visible clutter is one of the fastest ways to make a home office feel chaotic rather than functional. Built-in shelving, closed cabinetry, and dedicated storage for files, equipment, and supplies keep the space organized and presentable — particularly important for anyone doing regular video calls.

Wiring and Connectivity

A home office needs more electrical capacity than a typical bedroom — multiple outlets, dedicated circuits for equipment if needed, and strong, reliable network connectivity. This is far easier and less expensive to plan during a remodel than to retrofit afterward, especially if walls are already open.

Flexibility for Multiple Uses

Many of the flex rooms we design aren’t single-purpose. A room might function as a primary office on weekdays and a guest bedroom on weekends, or a playroom today that transitions to an office as kids get older. Designing with this flexibility in mind — Murphy beds, modular furniture-ready layouts, closets sized for varied use — protects the value of the investment over time.


Where to Put a Home Office or Flex Room

The right location depends on your home’s existing layout and what other spaces are available. We typically see a few common approaches across the homes we work on in Bethesda, Rockville, and Northern Virginia.

Converting an Underused Room

Many homes have a formal dining room, a rarely used guest bedroom, or an oversized closet or storage room that’s a strong candidate for conversion. This is often the most cost-effective path to a dedicated office, since it works within the home’s existing footprint and systems.

Finishing the Basement

A basement is one of the most popular locations for a home office or flex room, offering natural separation from the rest of the household and the ability to create a genuinely quiet, focused environment. Our Basement Remodeling team frequently incorporates dedicated office space into broader basement finishing projects — often alongside a guest suite, gym, or media area.

Adding the Space

For homes without an obvious room to convert, a home addition can create purpose-built office space without compromising other parts of the house. This approach allows for ideal window placement, acoustic design, and a layout built specifically around how the space will be used. Our Home Additions service handles projects of this scope from design through completion.

Outdoor-Adjacent Flex Space

Some homeowners are extending their flex space outward — converting a portion of a deck or porch project into a connected outdoor-adjacent workspace, particularly appealing during Maryland’s milder months. If you’re already planning an outdoor living project, it’s worth discussing how a flex space might tie in. Explore our Decks & Porches service for related ideas.


Beyond the Home Office: Flex Rooms for the Whole Household

Home offices are the most common driver of flex room remodeling, but the same design principles apply to other flexible-use spaces homeowners are increasingly requesting:

Playrooms that transition over time. A room designed for young children’s play can be planned with future flexibility in mind — easily reconfigured into a study space, a teen hangout, or an office as family needs change.

Multi-purpose guest and hobby rooms. A room that serves as a guest bedroom most of the year can also support a sewing space, a music corner, or a fitness nook, with smart storage solutions that allow quick transitions between uses.

Shared family command centers. Some households want one larger flex space that supports multiple people working or studying simultaneously — requiring more careful planning around acoustics, lighting, and layout than a single-occupant office.


Structural and Planning Considerations

Converting or adding flex space touches more of the home’s systems than homeowners often expect.

Electrical capacity. Older homes throughout Chevy Chase, Silver Spring, and other established DMV neighborhoods may need panel upgrades or additional circuits to support modern office equipment and connectivity needs.

HVAC. A converted room — particularly a basement space or a room with limited existing ductwork — may need supplemental heating and cooling to stay comfortable year-round.

Permits. Depending on scope, projects involving electrical work, structural changes, or additions require permits from the relevant Maryland, DC, or Virginia jurisdiction. Working with a General Contractor in Maryland ensures this process is handled correctly and efficiently.

Existing structural issues. In older homes, opening up a room for conversion sometimes reveals deferred maintenance — outdated wiring, insufficient insulation, or moisture issues — that should be addressed before finish work begins. Our Restoration & Rebuild team handles this kind of remediation as part of a coordinated project scope.


The H&C Construction Design-Build Process for Flex Space

Our process for home office and flex room projects follows the same structured design-build approach we use across all our remodeling services:

Design consultation. We discuss how you’ll use the space — single-purpose office, multi-use flex room, shared workspace — and assess your home’s existing layout and systems.

Design development. We create a detailed plan addressing layout, lighting, acoustics, storage, and electrical needs specific to the room’s function.

Permitting. We handle any required permit submissions with the relevant county or municipal building department.

Construction. Our licensed crews manage every phase of the project, from framing and electrical to finish work.

Final walkthrough. We review the completed space with you and confirm it meets your functional and aesthetic goals.

If your flex space project is part of a broader renovation — touching multiple rooms or your home’s overall layout — our Full Home Remodeling service coordinates the full scope under one plan.

You can view examples of completed projects across Maryland, DC, and Virginia in our Our Remodeling Projects portfolio.


Planning Your Home Office or Flex Room Project

The homeowners who end up most satisfied with a new home office or flex room are the ones who think beyond the immediate need. A room designed only for how you work today may not serve you well in three or five years. Planning for adaptability — in storage, layout, and even electrical capacity — pays off as your household’s needs inevitably shift.

If hybrid work, a growing family, or simply the daily friction of an improvised workspace has you considering a change, now is a good time to start the conversation.


Ready to Design Your Home Office or Flex Room?

H&C Construction Design Build serves homeowners across Maryland, Washington DC, and Northern Virginia — including Rockville, Bethesda, Potomac, Silver Spring, Chevy Chase, Gaithersburg, Montgomery County, Arlington, Alexandria, and Fairfax. Whether you’re converting an existing room, finishing a basement, or adding dedicated space, our design-build team is ready to help you create a space that truly works.

Explore our Full Home Remodeling service and request a consultation to start your project.

Posted on

Spa Bathroom Remodeling in Maryland & Virginia: Wet Rooms & Curbless Showers | H&C Construction

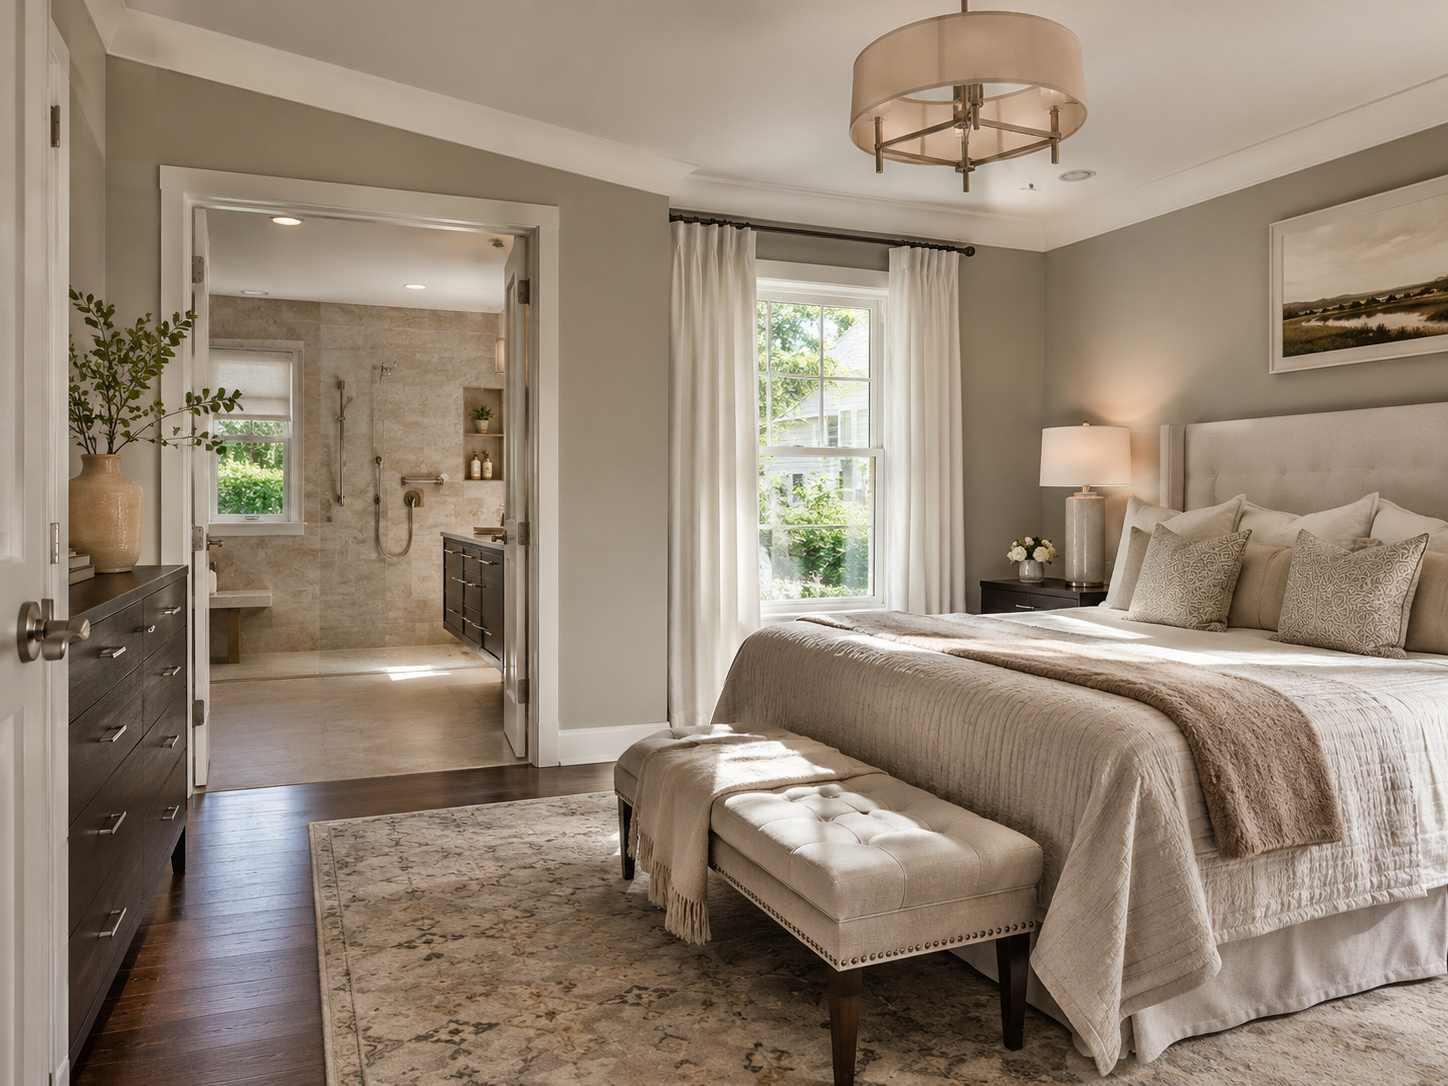
Spa-style wet room bathroom remodel with curbless shower in a Maryland home

Spa Bathroom Remodeling in Maryland and Northern Virginia: How Wet Rooms and Curbless Showers Are Redefining the Primary Bath

The primary bathroom has quietly become one of the most transformed rooms in homes across Bethesda, Potomac, Chevy Chase, Arlington, and Fairfax. What was once a purely functional space — a tub, a shower, a vanity, separated by glass and tile lines — is increasingly being redesigned as a single, fluid environment built around comfort and wellness.

At the center of this shift is the wet room: a layout where the shower and a freestanding soaking tub share one continuous, fully waterproofed zone, rather than being divided into separate fixtures and footprints. Paired with curbless, doorless shower entries and expanded square footage, this approach has moved from a niche luxury feature to a mainstream standard in primary suite design for 2026.

At H&C Construction Design Build, we design and build spa-style bathroom remodels across Maryland, Washington DC, and Northern Virginia. Here’s what homeowners should understand about this trend and how to plan it well.


What Defines a Spa-Style Bathroom in 2026

The shift toward spa bathrooms isn’t about a single feature — it’s a combination of layout, materials, and design philosophy working together.

Expanded shower footprints. Showers are no longer squeezed into 36-inch corners. Homeowners are dedicating significantly more square footage to the bathing area, often eliminating a separate tub enclosure entirely in favor of one generous, open shower space.

The wet room layout. A wet room encloses the shower and a freestanding tub within a single waterproofed zone — no glass divider, no separate footprint for each fixture. This creates a sense of openness and flow that a traditional compartmentalized bathroom simply can’t achieve.

Curbless and doorless showers. Zero-entry showers use a recessed subfloor so tile runs uninterrupted from the dry area into the wet zone, creating a seamless visual transition. This approach serves both an aesthetic purpose and a practical one — it’s a universal design feature that works well for households of any age or mobility level.

Warmth over clinical minimalism. The stark, all-white, high-contrast bathroom aesthetic that dominated for years has given way to warmer palettes — earthy neutrals like taupe, sage, and oatmeal — paired with natural materials and textures that make the space feel more like a furnished living environment than a purely utilitarian room.


Why the Wet Room Has Become the New Standard

Several factors are driving homeowners across the DMV toward this layout.

It maximizes a finite footprint. Most primary bathrooms have a fixed amount of space to work with. A wet room eliminates the redundancy of separate tub and shower enclosures, allowing both fixtures to share one open zone — which often makes the room feel significantly larger without adding square footage.

It reduces maintenance. Removing an underused bathtub eliminates a surface prone to soap scum and ring stains, while open, doorless shower designs reduce the grout lines and glass surfaces that require regular cleaning.

It supports long-term usability. Curbless entries and open floor planes are inherently more accessible than a traditional step-over tub or shower threshold — a feature that benefits homeowners at every stage of life, not just those planning explicitly for aging in place.

It photographs and shows beautifully. For homeowners thinking about resale, a well-executed spa bathroom is one of the most visually compelling spaces in a real estate listing — and one that buyers consistently respond to.


Key Materials and Features in Today’s Spa Bathroom

Natural Stone and Large-Format Tile

Large-format porcelain tile — engineered for high-moisture performance — is replacing smaller tile patterns in many 2026 bathroom designs, reducing grout lines and creating a cleaner, more continuous surface. Natural stone accents, used selectively, add texture and warmth without the maintenance demands of full natural stone installations.

Freestanding Soaking Tubs

Rather than disappearing entirely, the bathtub is being repositioned as a sculptural centerpiece within the wet room rather than a boxed-in fixture. A freestanding tub placed within the open wet zone becomes a visual and functional focal point.

Frameless Glass and Open Sightlines

Where glass is used at all, frameless, low-iron glass panels are preferred — minimizing visual barriers and keeping the room bright and open. Many wet room designs eliminate shower glass entirely in favor of a fully open layout.

Heated Floors and Wellness Features

Heated flooring, controllable via smartphone app in many systems, has become a widely requested feature for primary bathrooms. Steam shower functions, built with proper ventilation and waterproofing systems, are also gaining popularity for homeowners prioritizing at-home wellness.

Layered, Natural Lighting

Maximizing natural light — through larger windows, skylights, or strategic window placement — while maintaining privacy is a key design consideration, paired with layered artificial lighting that supports both function and ambiance.


Structural Considerations Behind a Beautiful Bathroom

A spa-style bathroom remodel involves more engineering than most homeowners initially realize, particularly when the layout changes significantly from what currently exists.

Subfloor reinforcement. Modern freestanding tubs — particularly stone resin and cast iron models — are significantly heavier than older standard tubs. Floor joists need to be evaluated and, in many cases, reinforced to safely support the new fixture.

Waterproofing the entire wet zone. Because a wet room treats the shower and tub area as one continuous waterproofed zone rather than separate enclosures, the waterproofing membrane and drainage system have to be engineered correctly across the full footprint — not just under the shower pan. This is one of the most critical, and most easily under-built, elements of a wet room project.

Linear drains and subfloor recessing. Achieving a curbless, doorless transition requires recessing the subfloor and installing a properly sloped linear drain system — a level of structural planning well beyond a typical surface-level bathroom update.

Plumbing relocation. Repositioning a tub and shower into a unified wet zone often requires relocating supply and drain lines, which needs to be planned early in the design process.

This is exactly where the difference between a surface-level renovation and a true structural bathroom remodel becomes clear. At H&C, our Bathroom Remodeling projects are engineered from the subfloor up, not just finished on the surface.


Is a Wet Room Right for Your Bathroom?

A wet room layout works best in primary bathrooms with adequate existing square footage, since the open design generally requires more space than a traditional compartmentalized layout to feel intentional rather than cramped. For smaller secondary bathrooms, a curbless shower without the full wet room treatment can still deliver many of the same aesthetic and accessibility benefits at a more modest scope.

A professional design consultation is the best way to evaluate whether your specific bathroom’s footprint, plumbing layout, and structural conditions support a full wet room transformation — or whether a more targeted curbless shower update is the better fit.


Connecting Your Bathroom Remodel to a Larger Vision

Many homeowners undertaking a spa bathroom remodel are also reconsidering their broader primary suite — closet layout, bedroom flow, and overall design cohesion between the bedroom and bathroom spaces. If your project extends beyond the bathroom itself, our Full Home Remodeling service can address the full primary suite as one coordinated design.

For homes where the existing bathroom footprint is too constrained to achieve the desired layout, our Home Additions service can expand the available space as part of the same project.


The H&C Construction Design-Build Process for Bathroom Remodeling

Spa bathroom remodels involve plumbing, electrical, structural, and finish work that all need to be carefully sequenced. Our design-build process keeps every phase coordinated:

Design consultation. We assess your existing bathroom’s footprint, structure, and plumbing layout, and discuss your vision for the finished space.

Design development. We create a detailed plan addressing layout, waterproofing strategy, fixture placement, and material selections.

Permitting. We handle permit submissions for plumbing and electrical work with the relevant Maryland, DC, or Virginia jurisdiction, working as a fully Licensed Contractor in Maryland.

Construction. Our licensed crews handle demolition, structural reinforcement, plumbing, waterproofing, and finish work in a carefully sequenced process.

Final walkthrough. We review the completed bathroom with you before closing out the project.

For homes with existing moisture or structural issues uncovered during the renovation process, our Restoration & Rebuild team resolves these issues as part of a coordinated scope, ensuring your new spa bathroom is built on a sound foundation.

You can view examples of completed bathroom transformations across Maryland, DC, and Virginia in our Our Remodeling Projects portfolio.


Planning Your Spa Bathroom Remodel

A spa-style primary bathroom remodel is a significant investment, but it consistently ranks among the projects homeowners are most satisfied with after completion — both for daily quality of life and for long-term home value. For homeowners in Bethesda, Arlington, and across the DMV planning this kind of transformation, the most successful projects start with a clear-eyed assessment of the existing space’s structural realities, paired with a design vision built around how the room will actually be used every day.


Ready to Start Your Spa Bathroom Remodel?

H&C Construction Design Build serves homeowners across Maryland, Washington DC, and Northern Virginia — including Rockville, Bethesda, Potomac, Silver Spring, Chevy Chase, Gaithersburg, Montgomery County, Arlington, Alexandria, and Fairfax. Whether you’re envisioning a full wet room transformation or a curbless shower update, our design-build team handles every phase — from structural engineering to final finishes.

Explore our Bathroom Remodeling service and request a consultation to begin your project.

Posted on

Sunroom & Three-Season Room Additions in Maryland & Virginia | H&C Construction

Sunroom addition with glass walls overlooking a Maryland backyard

Sunroom and Three-Season Room Additions in Maryland and Northern Virginia: Extending Your Living Space Into Every Season

For homeowners in Bethesda, Potomac, Rockville, and across Montgomery County and Northern Virginia, one of the most appealing remodeling projects in 2026 isn’t a kitchen or a bathroom — it’s a room that doesn’t fit neatly into either category. A sunroom, three-season room, or four-season addition creates a space that blurs the line between indoors and outdoors, giving homeowners a way to enjoy natural light and garden views without contending with Maryland’s humidity, pollen, and unpredictable weather.

These additions have become one of the most requested project types across the DMV — and for good reason. They add genuine living space, increase home value, and create a room that homeowners say they use more than almost any other space in the house.

At H&C Construction Design Build, we design and build sunroom and three-season room additions across Maryland, Washington DC, and Northern Virginia. Here’s what homeowners should understand before starting the planning process.


Why Sunrooms Are a Strong Fit for Maryland and Virginia Homes

The DMV’s climate is part of what makes sunrooms so appealing here. Maryland’s humid subtropical climate brings beautiful spring and fall weather, but also intense summer humidity, seasonal pollen, and unpredictable rain. A sunroom addition gives homeowners a way to be “outside” — surrounded by natural light, garden views, and fresh air — without being directly exposed to those conditions.

For homeowners in Chevy Chase, Silver Spring, and throughout Montgomery County, a sunroom often becomes the most-used room in the house: a morning coffee spot, a reading nook, a home office with a view, or a gathering space for family and guests that doesn’t require heating and cooling the entire home to use comfortably.


Three-Season vs. Four-Season: Understanding the Difference

This is the single most important decision in sunroom planning, and it affects cost, design, and how the space counts toward your home’s official living area.

Three-Season Rooms

A three-season room is designed for use in spring, summer, and fall — generally without a full HVAC system, though many homeowners add a ductless mini-split for additional comfort during shoulder seasons. These rooms typically feature large window systems, sometimes with retractable screens or vinyl panel systems that can be opened in good weather and closed during cooler months.

Three-season rooms in Maryland generally range in cost depending on size and finish level, with typical investments in the tens of thousands of dollars. Despite the lower investment relative to a four-season room, these spaces still require proper foundations, structural framing, electrical systems, and roofing tie-ins — they are permanent additions, not temporary structures.

Four-Season Rooms

A four-season room is built to function as true year-round living space. These additions include full insulation, energy-efficient windows, and a dedicated, independently controlled HVAC system — either an extension of the home’s existing system or a standalone mini-split setup.

The key distinction for Maryland homeowners: a room only counts as official “livable square footage” for appraisal purposes if it is fully insulated and connected to a permanent, independently controlled heating and cooling system. A three-season room, however beautiful, is treated more like an enhanced porch from an appraisal standpoint. A four-season room is treated as genuine additional living space.

For homeowners whose primary goal includes increasing their home’s appraised value — not just adding a place to relax — a four-season room is generally the better long-term investment, despite the higher upfront cost.


What’s Involved in a Sunroom Addition

A sunroom addition is a true construction project, even when it doesn’t involve expanding the home’s existing footprint dramatically. Key components include:

Foundation. Maryland code requires foundations for permanent additions to meet specific depth requirements to account for frost lines — this is one of the often-overlooked cost drivers in sunroom projects.

Structural framing and roofing tie-in. The new structure needs to be properly integrated with the existing home’s roofline and structure — not simply attached to an exterior wall.

Window and glazing systems. This is where three-season and four-season rooms differ most visibly. Three-season rooms often use vinyl panel or screen systems that maximize airflow and views. Four-season rooms use insulated, energy-efficient window systems designed to perform like the rest of the home’s envelope.

Electrical. Lighting, outlets, and — for four-season rooms — wiring to support HVAC equipment all need to be planned as part of the design.

HVAC (for four-season rooms). Whether extending the home’s existing system or adding a dedicated mini-split, climate control needs to be sized appropriately for the room’s glazing and exposure.

Flooring. Durable, moisture-tolerant flooring options are popular in sunrooms given the higher exposure to sunlight and temperature swings compared to interior rooms.


Where a Sunroom Fits on Your Property

One of the most important early design decisions is where the sunroom addition will be located relative to the existing home — and how it connects to your indoor-outdoor living strategy more broadly.

Off the kitchen or family room. This is the most common configuration, creating a natural flow between the home’s main living areas and the new sunroom. If you’re also considering a Kitchen Remodeling project, coordinating the two can create a much more cohesive result than planning them separately.

Connected to an existing deck or patio. Many homeowners build a sunroom adjacent to an existing or new deck, creating layered outdoor living zones — an open deck for sun and grilling, and an adjacent sunroom for shaded, climate-controlled relaxation. Our Decks & Porches team frequently coordinates these combined projects.

Facing the best views on the property. Orientation matters significantly for sunroom enjoyment — and for managing heat gain. A sunroom facing south or west will receive more direct sun and heat than one facing north or east, which affects both comfort and HVAC sizing for four-season designs.


Permits and the Sunroom Addition Process in Maryland and Virginia

Sunroom additions require building permits in Maryland, DC, and Virginia, and local requirements vary by county and municipality. Because these are permanent structural additions — with foundations, framing, and roofing tie-ins — the permit process is similar to that of other home additions, not a simplified process for “accessory structures.”

At H&C, our process for sunroom additions follows the same structured design-build approach we use for all additions:

Design consultation. We assess your property, discuss your goals — three-season versus four-season, location, and how the space will be used — and review site conditions including orientation, grading, and existing structures.

Design development. We create detailed plans including foundation design, framing, window systems, and — for four-season rooms — HVAC integration.

Permitting. We handle permit submissions with the relevant county or municipal building department.

Construction. Our licensed crews manage the full build — foundation, framing, roofing tie-in, glazing, electrical, and finishes.

Final walkthrough. We review the completed addition with you and address any final details.

You can view examples of completed additions and outdoor living projects across Maryland, DC, and Virginia in our Our Remodeling Projects portfolio.


Older Homes and Structural Considerations

Many homes across Bethesda, Chevy Chase, and parts of Northern Virginia have existing exterior walls, rooflines, or foundations that require careful evaluation before a sunroom addition can be properly integrated. In some cases, this reveals existing issues — deteriorated framing, drainage problems, or aging exterior materials — that should be addressed as part of the project.

Our Restoration & Rebuild team works alongside our additions projects when existing structural issues need to be resolved before new construction begins, ensuring the final result is built on a solid foundation — literally and figuratively.


Is a Sunroom Addition Right for Your Home?

A sunroom or three-season room addition tends to be the right fit for homeowners who:

  • Want more living space without the disruption of a full home addition or second story
  • Value natural light and a connection to their outdoor space, especially during Maryland’s milder months
  • Are looking for a project with strong resale appeal — sunroom additions are widely recognized by buyers as desirable features
  • Want a space that can serve multiple purposes over time — a sitting room today, a home office tomorrow, a playroom for grandchildren down the road

If your goals extend beyond a single room — perhaps a sunroom paired with a kitchen update, or a broader reconfiguration of your home’s layout — our Full Home Remodeling and Home Additions services can address the full scope under one coordinated plan.


Planning Your Sunroom Addition This Season

Sunroom additions involve a meaningful planning and permitting timeline — typically several weeks for design and permitting before construction even begins, followed by a construction period that depends on size and complexity. Homeowners who want to enjoy a new sunroom for the back half of this year’s milder season should begin the design conversation as early as possible.

Whether you’re drawn to the simplicity of a three-season room or the year-round usability of a four-season addition, the right choice depends on how you plan to use the space, your budget, and your long-term goals for your home.


Ready to Start Planning Your Sunroom Addition?

H&C Construction Design Build serves homeowners across Maryland, Washington DC, and Northern Virginia — including Rockville, Bethesda, Potomac, Silver Spring, Chevy Chase, Gaithersburg, Montgomery County, Arlington, Alexandria, and Fairfax. Whether you’re considering a three-season room, a four-season addition, or a combined indoor-outdoor living project, our design-build team is ready to help you plan it right.

Explore our Home Additions service and request a consultation to begin your project.

Posted on

Storm-Ready Roofing & Exterior Remodeling in Maryland & Virginia | H&C Construction

Storm-ready roof and exterior remodel on a suburban Maryland home

Storm-Ready Roofing and Exterior Remodeling in Maryland and Virginia: What Homeowners Should Know Before the Summer Storm Season

Every summer, Maryland and Northern Virginia experience a predictable pattern: a stretch of calm, humid weather broken suddenly by severe thunderstorms, high winds, and hail. For homeowners in Rockville, Silver Spring, Gaithersburg, Fairfax, and across the DMV, late June through September is the season when roofs, siding, gutters, and exteriors are tested the most.

Many homeowners don’t think about their roof or exterior until something goes wrong — a leak appears, shingles end up in the yard, or a contractor knocks on the door after a storm. But the homeowners who fare best are the ones who understand their home’s exterior condition before storm season peaks, and who have a trusted general contractor to call when damage occurs.

At H&C Construction Design Build, we help homeowners across Maryland, Washington DC, and Northern Virginia assess, repair, and rebuild after storm damage — and we help connect that restoration work to broader remodeling goals. Here’s what you need to know.


Why Storm Season Matters for DMV Homeowners

Storm damage in Maryland and Virginia is most common during two windows: late summer, from June through September, and early winter, from November through February. The summer window is driven by thunderstorms capable of producing high winds, hail, and intense rainfall in a short period of time.

The most common claim-eligible findings after these storms include hail bruising on shingles, wind-lifted or missing shingles, and granule loss that accelerates roof aging even when damage isn’t immediately visible from the ground. Siding, gutters, fascia, and even decks and porches can also sustain damage during high-wind events.

The challenge for many homeowners is that storm damage isn’t always obvious. A roof can sustain hail bruising that compromises its lifespan without any visible leak for months — until a heavier rain event finally finds the weak point.


What to Check After a Storm

If your home has been through a significant storm, a basic visual inspection from the ground can help you identify warning signs before scheduling a professional assessment.

Roof and gutters. Look for missing or visibly displaced shingles, dented or detached gutters, and granules collecting in gutters or at downspout outlets — a sign of accelerated shingle wear.

Siding and exterior trim. Check for cracked, dented, or missing siding panels, and any areas where trim has separated from the structure.

Windows and doors. Look for cracked glass, damaged screens, or seals that have been compromised by wind-driven debris.

Interior signs. Inside the home, check ceilings, attic spaces, and areas around chimneys or skylights for water stains, discoloration, or active leaks — these often indicate roof damage that isn’t visible from outside.

Decks, porches, and outdoor structures. High winds can loosen railings, lift decking boards, or damage screened porch enclosures. If you have an outdoor living space built through our Decks & Porches service or elsewhere, a post-storm check is worth adding to your routine.

If you see any of these signs, the next step is a professional inspection — ideally from a contractor who can document findings thoroughly, whether or not you plan to file an insurance claim.


Working With Insurance After Storm Damage

For homeowners filing an insurance claim after storm damage, the process can feel overwhelming — and the quality of documentation matters significantly to the outcome.

A professional restoration partner can help in several ways:

Documented inspection. A thorough inspection that documents both visible and hidden damage creates the foundation for an accurate claim.

Scope alignment with adjusters. When a claim is approved, having a contractor who can communicate directly with the insurance adjuster about the scope of work helps ensure the approved repairs match what’s actually needed — reducing the risk of being left with out-of-pocket gaps.

Restoration to pre-storm condition — or better. The goal of a restoration project isn’t just to patch damage. It’s to restore the home’s exterior to a condition that performs well for years, often with materials and techniques that improve on what was there before.

At H&C, our Restoration & Rebuild team works with homeowners throughout this process — from initial inspection through completed restoration — as part of a broader design-build approach.


Beyond Repair: Using Restoration as an Opportunity

For many homeowners, a storm-damage restoration project becomes the starting point for upgrades that had been on the wish list for years. If you’re already replacing a roof or section of siding, it’s worth considering:

Roofing Upgrades

When a roof needs significant repair or replacement, it’s an opportunity to consider upgraded materials — impact-resistant shingles designed to better withstand hail, improved underlayment and ventilation systems, and roofing systems that support better energy efficiency.

Siding and Exterior Refresh

If siding damage affects a significant portion of your home’s exterior, a full siding replacement can dramatically improve curb appeal while addressing the underlying issue — and gives you the opportunity to update your home’s exterior color palette and materials.

Gutter and Drainage Improvements

Storm damage often reveals underlying drainage issues — undersized gutters, poor downspout placement, or grading problems that direct water toward the foundation. Addressing these issues during restoration prevents future water intrusion problems, including basement moisture issues that can complicate future Basement Remodeling projects.

Window and Door Replacement

If storm damage affects windows or exterior doors, replacement is an opportunity to upgrade to more energy-efficient, impact-resistant products — improving comfort and reducing energy costs year-round.


Storm-Readiness for Homes That Haven’t Been Damaged Yet

Not every homeowner reading this has experienced storm damage — and that’s exactly the right time to think about storm-readiness proactively.

Roof age and condition. Most asphalt shingle roofs in the DMV have a lifespan of 20-30 years depending on materials and installation quality. A roof approaching the end of its expected lifespan is significantly more vulnerable to storm damage. A professional assessment can identify whether your roof is in a condition that warrants proactive replacement before the next major storm.

Tree maintenance. Overhanging branches near the roofline are one of the most common causes of storm-related roof damage. Trimming trees away from the home reduces this risk significantly.

Gutter maintenance. Clean, properly functioning gutters and downspouts reduce the risk of water intrusion during heavy rain events — one of the simplest and most cost-effective storm-readiness measures.

Exterior fastening and sealing. Siding panels, trim, and flashing that have become loose over time are more vulnerable to wind damage. Addressing these issues proactively is far less costly than dealing with the consequences after a storm.


How H&C Construction Approaches Restoration and Exterior Remodeling

Whether you’re dealing with active storm damage or planning proactive exterior upgrades, our design-build process is structured to deliver clear answers and coordinated execution.

Inspection and assessment. We conduct a thorough assessment of your roof, siding, gutters, and exterior structures, documenting findings clearly.

Scope development. We develop a clear scope of work — whether that’s a targeted repair, a full roof replacement, a siding refresh, or a combination of exterior upgrades.

Permitting where required. Depending on the scope, certain exterior projects require permits from the relevant Maryland, DC, or Virginia jurisdiction. We handle this process as part of our General Contractor in Maryland services.

Construction. Our licensed crews complete the work with attention to both immediate repair needs and long-term performance.

Final walkthrough. We review completed work with you to confirm everything meets expectations.

You can view examples of completed exterior and restoration projects across Maryland, DC, and Virginia in our Our Remodeling Projects portfolio.


Connecting Exterior Restoration to Interior Remodeling Goals

Exterior restoration projects often surface conversations about interior remodeling as well. A homeowner replacing a roof might also be considering a Kitchen Remodeling update, or a full-scope Full Home Remodeling project that addresses both interior and exterior needs together.

Because H&C operates as a true design-build firm, we’re equipped to scope and execute both exterior restoration and interior remodeling under one coordinated plan — which often results in better scheduling, fewer disruptions, and a more cohesive final result than managing multiple separate contractors.


Planning Ahead for Storm Season in Maryland and Virginia

The DMV’s storm season is predictable in timing even if individual storms aren’t. Homeowners in Bethesda, Potomac, Arlington, Alexandria, and across Montgomery County and Northern Virginia who take stock of their home’s exterior condition now — before the peak of the season — are in a far better position than those who wait for damage to force the issue.

If your roof is aging, your gutters need attention, or your siding shows signs of wear, addressing it proactively is almost always less disruptive and more cost-effective than an emergency repair after a storm.


Ready to Assess Your Home’s Storm-Readiness?

H&C Construction Design Build serves homeowners across Maryland, Washington DC, and Northern Virginia — including Rockville, Bethesda, Potomac, Silver Spring, Chevy Chase, Gaithersburg, Montgomery County, Arlington, Alexandria, and Fairfax. Whether you need storm damage restoration, a proactive exterior assessment, or a full home remodeling plan that includes exterior upgrades, our licensed design-build team is ready to help.

Explore our Restoration & Rebuild service and request a consultation to get started.

Posted on

Basement Remodeling in Maryland: Legal Bedrooms, Theaters & Gyms 2026 | H&C Construction

Finished basement remodel with egress window in a Maryland home

Basement Remodeling in Maryland: Turning Unused Space Into a Legal Bedroom, Home Theater, or Gym in 2026

For many homeowners in Rockville, Silver Spring, Gaithersburg, and across Montgomery County, the basement is the most underused space in the house — a place for storage boxes, an old treadmill, and not much else. At the same time, these same homeowners are looking for more bedrooms, more entertaining space, or a dedicated home gym, and wondering whether an addition is really the answer.

In 2026, more DMV homeowners are answering that question by looking down instead of out. Basement remodeling has become one of the most cost-effective ways to add genuinely usable living space — and when done correctly, with proper egress and permitting, a finished basement can include a legal bedroom, a home theater, a home gym, or a private guest suite.

At H&C Construction Design Build, we design and build basement remodels across Maryland, Washington DC, and Northern Virginia. This guide covers what homeowners need to know before starting — including the egress window requirements that are central to almost every basement bedroom project.


Why Basement Remodeling Is Surging in the DMV

The shift toward basement remodeling isn’t happening in isolation. Across Montgomery County, the broader pattern is clear: homeowners are increasingly investing in the homes they already own rather than building additions or moving. Interior renovations — including basements, kitchens, and bathrooms — have seen significant growth in permitted projects over the past several years, even as home addition permits have declined.

There are a few clear reasons for this shift:

It’s often less expensive than an addition. A basement remodel uses space that already exists within the home’s footprint — no new foundation, no roofline changes, no exterior structural work in most cases.

It delivers strong resale value. A professionally finished basement with a legal bedroom and bathroom can be listed as additional bedroom and living space — a meaningful difference in a competitive resale market across Bethesda, Arlington, and Fairfax.

It supports changing household needs. Whether it’s a home office for remote work, a guest suite for visiting family, or a private space for an adult child or aging parent, a finished basement adds flexibility that many DMV homes currently lack.


Egress Windows: The Most Important Thing to Understand

If there’s one technical requirement that comes up in nearly every basement bedroom conversation, it’s egress windows.

Building codes across Maryland, DC, and Virginia require that any basement room used as a bedroom have a proper egress window — an opening large enough for a person to escape through in an emergency, and for first responders to enter. Specific requirements generally include a minimum net clear opening, minimum width and height dimensions, and a maximum sill height from the floor, along with an appropriately sized window well where the window sits below grade.

Here’s why this matters beyond code compliance:

Without an egress window, a basement room cannot legally be called a bedroom — regardless of how it’s finished or furnished. This affects how the space can be marketed at resale and, in some cases, how it’s valued by appraisers.

Egress windows bring natural light into the basement, which dramatically changes how the space feels — turning a dark, cave-like room into a bright, comfortable living area.

Egress window installation involves cutting into the foundation wall and installing a window well, which requires careful waterproofing and drainage planning to prevent future moisture issues.

Because of the structural and waterproofing considerations involved, egress window installation should always be handled by Licensed Contractors in Maryland who understand both the code requirements and the building science involved.


Beyond the “Rec Room”: What Homeowners Are Building in 2026

One of the clearest shifts in basement remodeling is away from the generic “rec room” of years past and toward purpose-built, specialized spaces. The basements we’re designing today are built around specific uses:

Legal Bedroom and Guest Suite

With a properly installed egress window, a full bathroom, and adequate ceiling height, a basement bedroom can function as a private guest suite, a space for visiting family, or — increasingly — a long-term living space for an adult child or aging parent. Pairing this with an accessible Bathroom Remodeling design creates a genuinely independent living area.

Home Theater

Dedicated home theaters are one of the fastest-growing basement project types in the DMV. These spaces typically include acoustic treatments on walls and ceilings, tiered or staggered seating, dedicated electrical circuits for AV equipment, and lighting designed for both movie-watching and general use. Acoustic isolation also matters for the rest of the house — a well-designed theater shouldn’t be audible from the floors above.

Home Gym

Home gyms have become one of the most requested basement uses, particularly for homeowners who want to avoid commuting to a commercial gym. Key considerations include reinforced flooring to handle heavy equipment, mirrors and adequate lighting, proper ventilation and humidity control, and sometimes rubber flooring systems that protect the subfloor while reducing noise transmission to upper floors.

Multi-Purpose Flex Spaces

Many homeowners choose a layout that can adapt over time — a space that functions as a playroom today, a teen hangout in a few years, and a home office or guest suite after that. Designing for this kind of flexibility from the start avoids costly reconfigurations down the road.

Secondary Living Areas with Kitchenettes

For homeowners planning for long-term multigenerational needs, a basement with a small kitchenette — a sink, mini-fridge, and cabinetry — adds genuine independence for guests or family members staying for extended periods.


Moisture: The Issue That Determines Everything Else

Before any basement remodeling project begins, moisture conditions need to be properly assessed. A basement with existing moisture issues — whether from grading, gutters, foundation cracks, or hydrostatic pressure — will cause serious problems for a finished space if those issues aren’t addressed first.

Finishing a basement that has unresolved moisture problems doesn’t just risk damage to new finishes; it can create mold and air quality issues that affect the health of the home. This is one of the most important — and most often overlooked — steps in basement planning.

If your basement has a history of dampness, water intrusion, or visible foundation issues, our Restoration & Rebuild team can assess and resolve these issues as part of your remodeling plan, ensuring the finished space stays dry and healthy for years to come.


What a Basement Remodel Typically Involves

A full basement remodel touches more systems than most homeowners initially expect:

Framing and insulation. New walls are framed against foundation walls, with appropriate insulation for energy efficiency and moisture management.

Electrical. Most unfinished basements need significant electrical work — additional circuits, outlets, lighting, and often a panel upgrade to support the new space.

HVAC. Basements often need dedicated heating and cooling — either extending existing ductwork or adding supplemental systems — to stay comfortable year-round.

Plumbing. Adding a bathroom or kitchenette requires new plumbing lines, and depending on the home’s existing layout, may require a sewage ejector pump system.

Egress windows. As discussed above, any bedroom requires a code-compliant egress window and window well.

Flooring and finishes. Moisture-resistant flooring options — luxury vinyl plank, certain engineered woods, or tile — are typically preferred over carpet directly on concrete in below-grade spaces.

Smoke and CO detection. Modern code requirements typically call for hardwired, interconnected smoke and carbon monoxide detectors throughout finished basement spaces.


Permits and the Basement Remodeling Process

Basement remodeling projects in Maryland, DC, and Northern Virginia require permits — and in most jurisdictions, a basement with a new bedroom, bathroom, or significant electrical and plumbing work requires multiple permit types and inspections at various stages of construction.

At H&C Construction, our process is designed to take this complexity off your plate:

Initial consultation and assessment. We evaluate the space, check for moisture issues, assess ceiling height and egress feasibility, and discuss how you want to use the space.

Design development. We create a layout that addresses your goals — whether that’s a bedroom suite, theater, gym, or flexible multi-purpose space — along with mechanical and electrical planning.

Permit coordination. We handle permit submissions with the relevant county or municipal building department, including egress window permits where applicable.

Construction. Our licensed crews manage every phase — framing, electrical, plumbing, HVAC, egress window installation, and finishes — under one coordinated schedule.

Final inspection and walkthrough. We coordinate required inspections and walk through the completed space with you.

You can see examples of completed basement transformations in our Our Remodeling Projects portfolio.


Is Your Basement a Good Candidate?

Before committing to a basement remodel, a few questions are worth considering:

Is the ceiling height adequate? Most jurisdictions require a minimum ceiling height for habitable space — typically around 7 feet. Basements with ductwork or beams that drop below this threshold may need creative solutions.

Is there a history of water intrusion? If yes, this needs to be resolved before finishing begins — not worked around.

Is there a feasible location for an egress window? This depends on your home’s grading and foundation wall layout, and should be assessed early in the design process.

What’s the long-term goal for the space? A bedroom for a returning adult child has different requirements than a home theater or gym — and planning for flexibility now can save money later.

A professional consultation is the best way to answer these questions for your specific home.


The ROI of a Finished Basement in Maryland and Virginia

Among major remodeling categories, finished basements consistently rank as one of the strongest investments for cost recoup at resale — often cited around 70% of project cost returned in home value, with additional benefits from the functional living space gained in the meantime.

For homeowners in Bethesda, Arlington, and across the DMV, a basement remodel offers something an addition often can’t: a faster timeline, lower disruption to the rest of the home, and a meaningful increase in usable square footage without changing the home’s exterior footprint.


Ready to Plan Your Basement Remodel?

H&C Construction Design Build serves homeowners across Maryland, Washington DC, and Northern Virginia — including Rockville, Bethesda, Potomac, Silver Spring, Chevy Chase, Gaithersburg, Montgomery County, Arlington, Alexandria, and Fairfax. Whether you’re planning a legal bedroom, a home theater, a gym, or a flexible multi-purpose space, our design-build team handles every step — including egress windows, permitting, and moisture management.

Explore our Basement Remodeling service and request a consultation to start your project.

Posted on

Kitchen Remodeling in Maryland & Virginia: Bigger, Open Kitchens for 2026 | H&C Construction

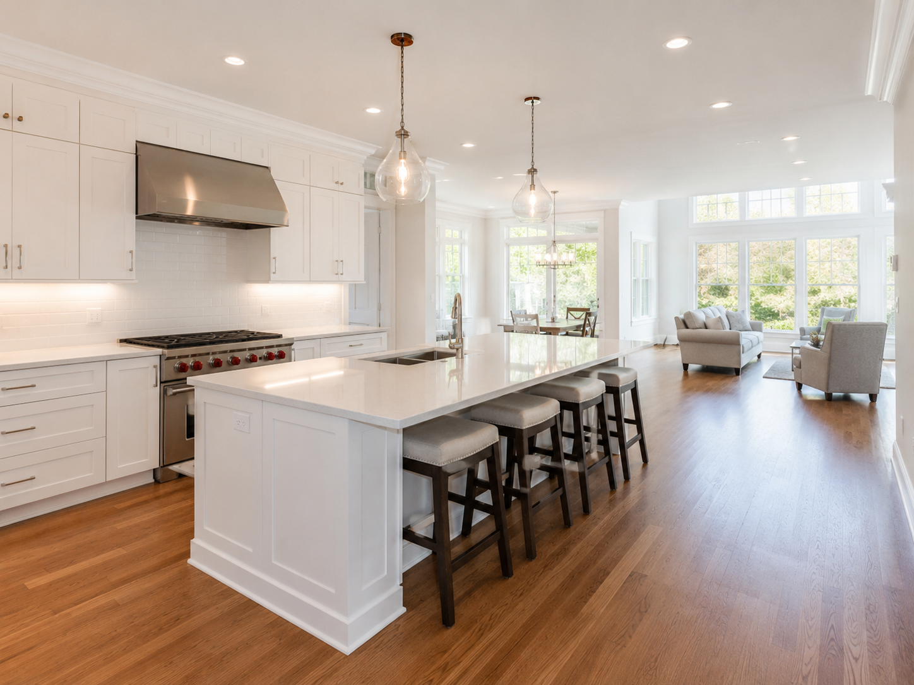
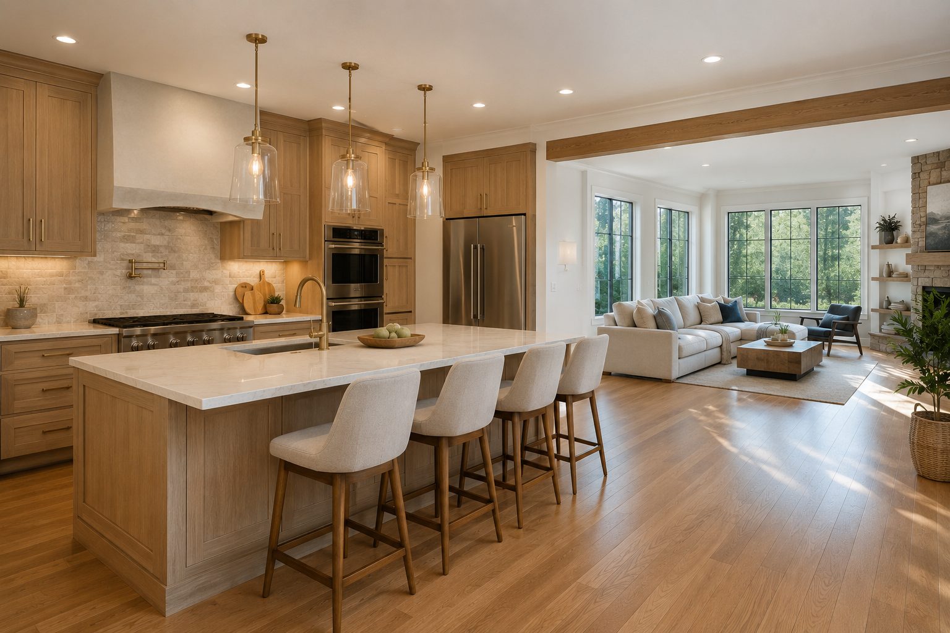
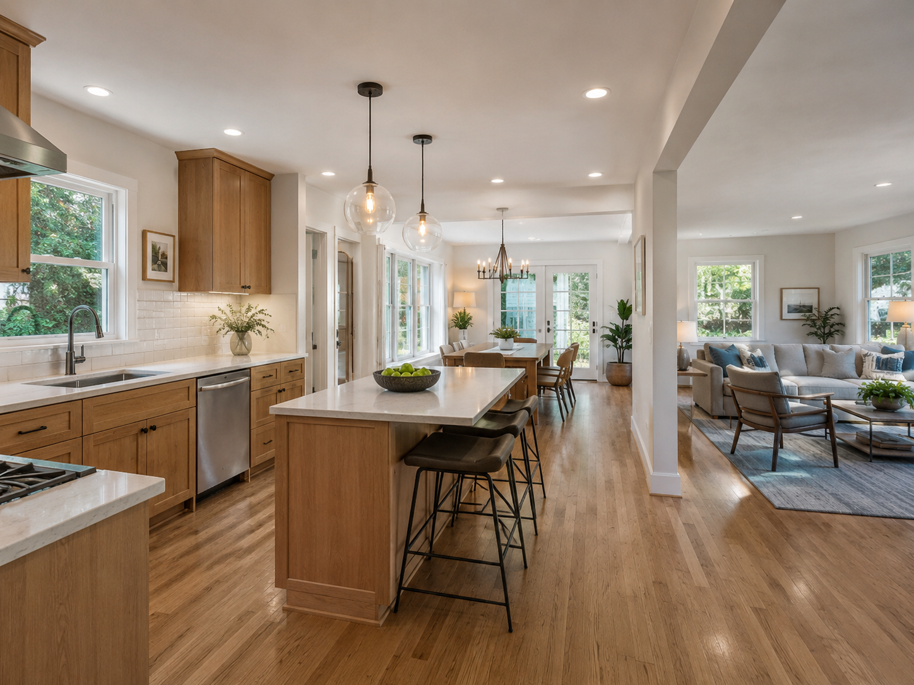
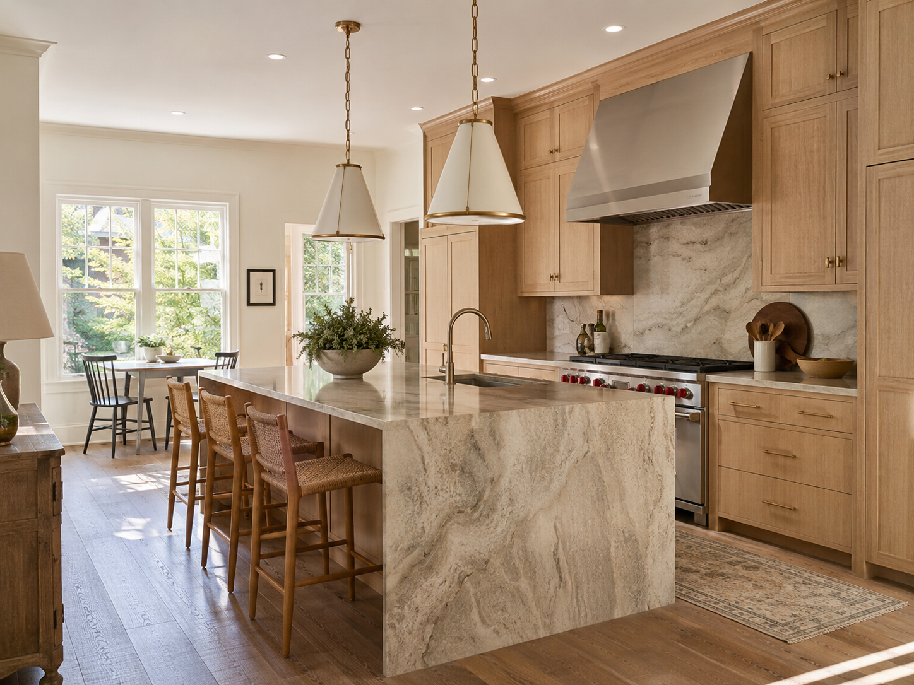
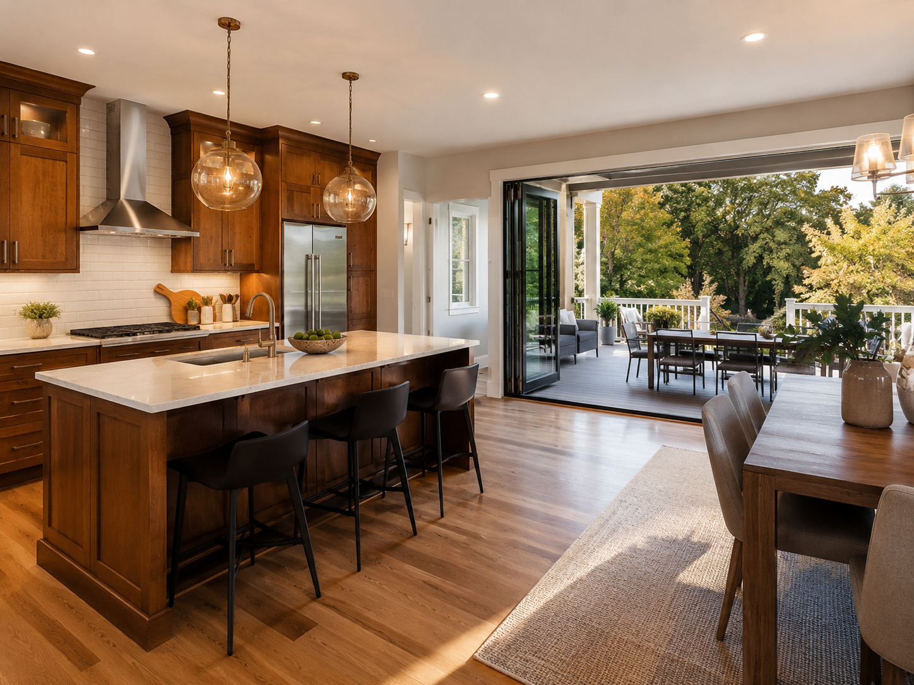
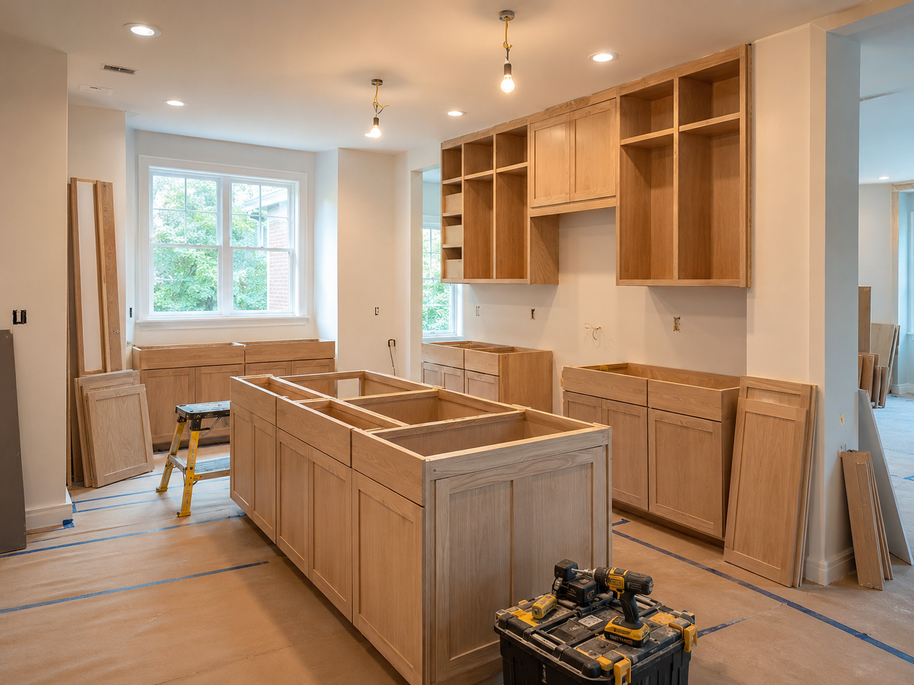
Expanded open-concept kitchen remodel with large island in a Maryland home

Kitchen Remodeling in Maryland and Virginia: Why Bigger, Open Kitchens Are Replacing Formal Dining Rooms in 2026

If you’ve walked through a newly remodeled home in Bethesda, Rockville, or Fairfax recently, you’ve probably noticed something: the formal dining room is gone. In its place is a larger, more open kitchen — one with a bigger island, more seating, and a layout built around how families actually live.

This isn’t a passing fad. It’s one of the defining kitchen remodeling trends of 2026 across Maryland, Washington DC, and Northern Virginia. Industry data shows that the vast majority of design professionals expect kitchen footprints to continue growing over the next several years, and one of the most common ways homeowners are gaining that space is by reclaiming square footage from rooms that simply aren’t used the way they used to be.

At H&C Construction Design Build, we design and build kitchen remodels across the DMV — and this shift toward bigger, more open kitchens is one of the most requested projects we see. Here’s what’s driving it, what it involves, and what homeowners should know before starting.


Why the Formal Dining Room Is Disappearing

For decades, a formal dining room was considered a must-have in suburban Maryland and Virginia homes. Today, many of those rooms sit unused for all but a handful of occasions per year — while the kitchen, breakfast nook, or family room becomes overcrowded during everyday life, holidays, and gatherings.

Homeowners across Fairfax County, Arlington, and Montgomery County are recognizing this mismatch and making a deliberate choice: remove or open up the wall between the kitchen and the adjacent dining room, and redesign the combined space as one larger, more functional kitchen and gathering area.

The result is a kitchen that can comfortably handle daily life — cooking, homework, remote work, casual meals — while also accommodating larger gatherings without feeling cramped. It’s a layout that reflects how people actually use their homes, not how homes were designed fifty years ago.


What an Expanded, Open-Concept Kitchen Typically Includes

When we design an expanded kitchen for a homeowner in Rockville, Potomac, or Arlington, a few elements come up again and again.

A Larger Island

The island becomes the anchor of the expanded space — often serving as a prep station, casual dining spot, homework area, and gathering point all at once. Larger footprints allow for islands with seating on multiple sides, integrated storage, and sometimes a secondary sink or beverage station.

Concealed and Expanded Storage

As formal dining furniture goes away, storage needs change. Concealed pantries — walk-in or “butler’s pantry” style spaces tucked behind cabinetry — are in high demand, with most kitchen designers reporting strong client interest in hiding small appliances, bulk pantry goods, and countertop clutter from the main living space.

Multi-Functional Zones Within One Room

Rather than a single-purpose kitchen, the expanded layout typically includes distinct zones: a cooking zone, a prep zone, a casual dining zone, and often a small desk or work zone. This “zoning” approach is especially popular with Gen X and Millennial homeowners who use the kitchen as a true command center for the household.

Structural and Mechanical Considerations

Opening a wall between a kitchen and dining room is rarely as simple as removing drywall. Load-bearing walls require structural beams sized and installed to code. Electrical, HVAC, and sometimes plumbing lines often run through these walls and need to be rerouted. This is where working with a licensed, experienced General Contractor in Maryland matters — the structural work has to be done correctly, permitted properly, and integrated seamlessly with the new design.


Materials and Finishes Trending in 2026

Alongside the layout shift, material preferences in Maryland and Virginia kitchens are evolving.

Warmer neutrals are replacing stark white. Putty, mushroom, and oatmeal tones are now favored over the all-white kitchens that dominated the past decade, paired with green and blue accent colors in cabinetry and tile.

Slab cabinet doors are gaining ground. Flat-panel, minimalist cabinet fronts paired with simple hardware are increasingly preferred over traditional raised-panel doors, giving kitchens a cleaner, more contemporary look.

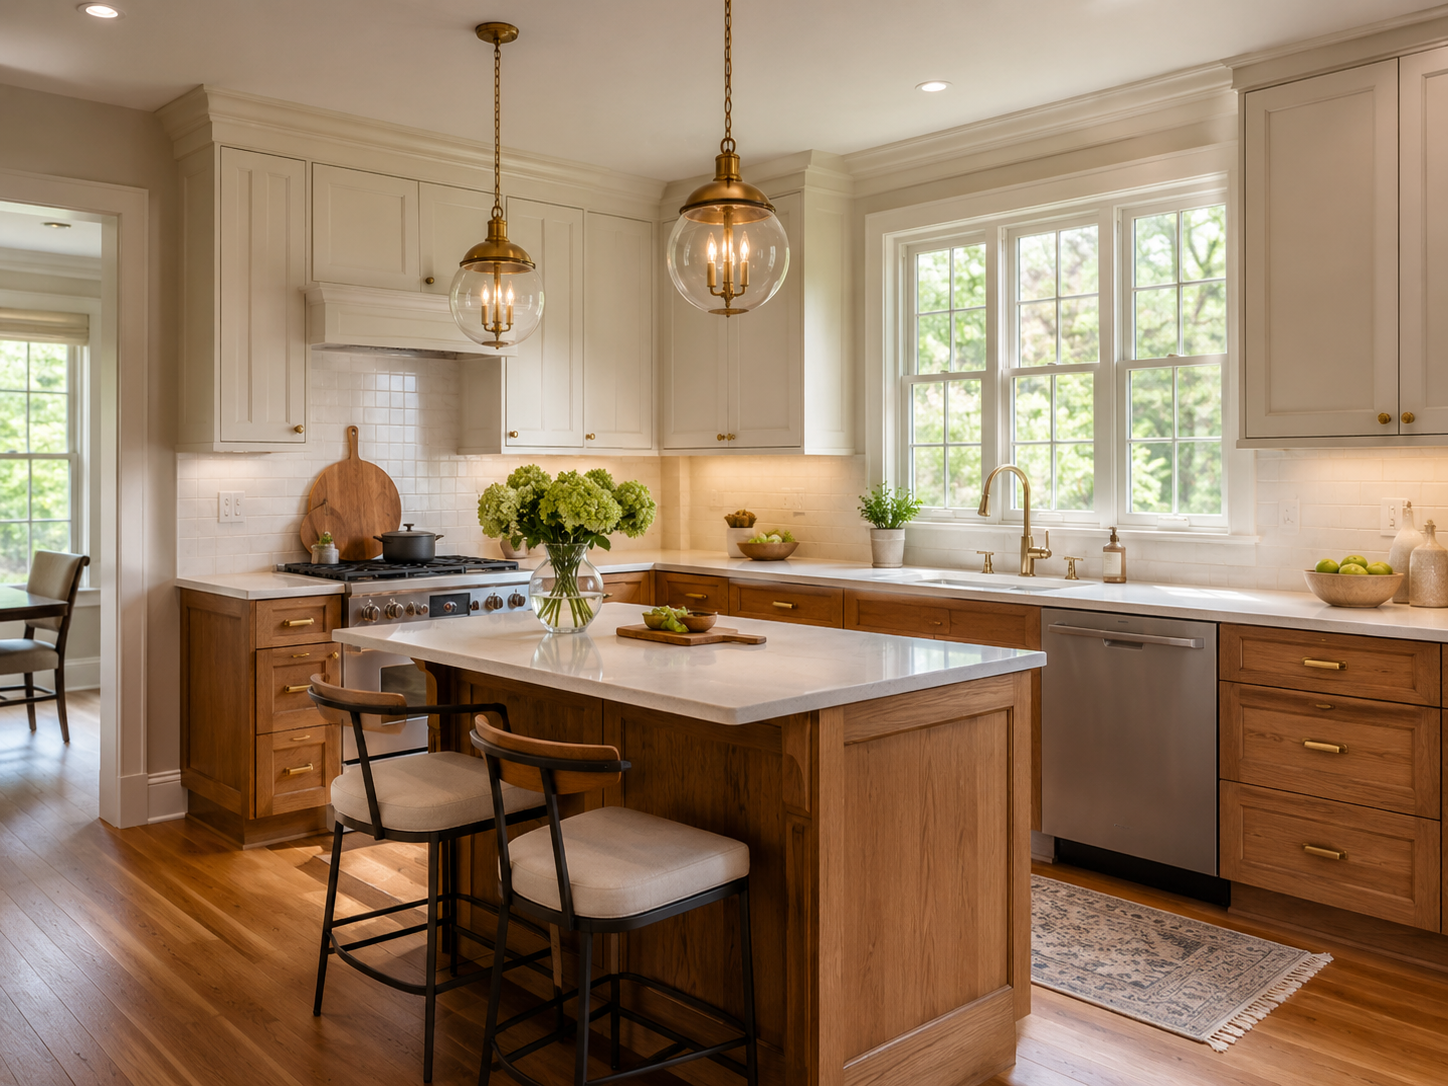
Wood tones are returning. White oak and other natural wood finishes are increasingly chosen over painted cabinetry, often used on islands or upper cabinets to add warmth to larger, more open spaces.

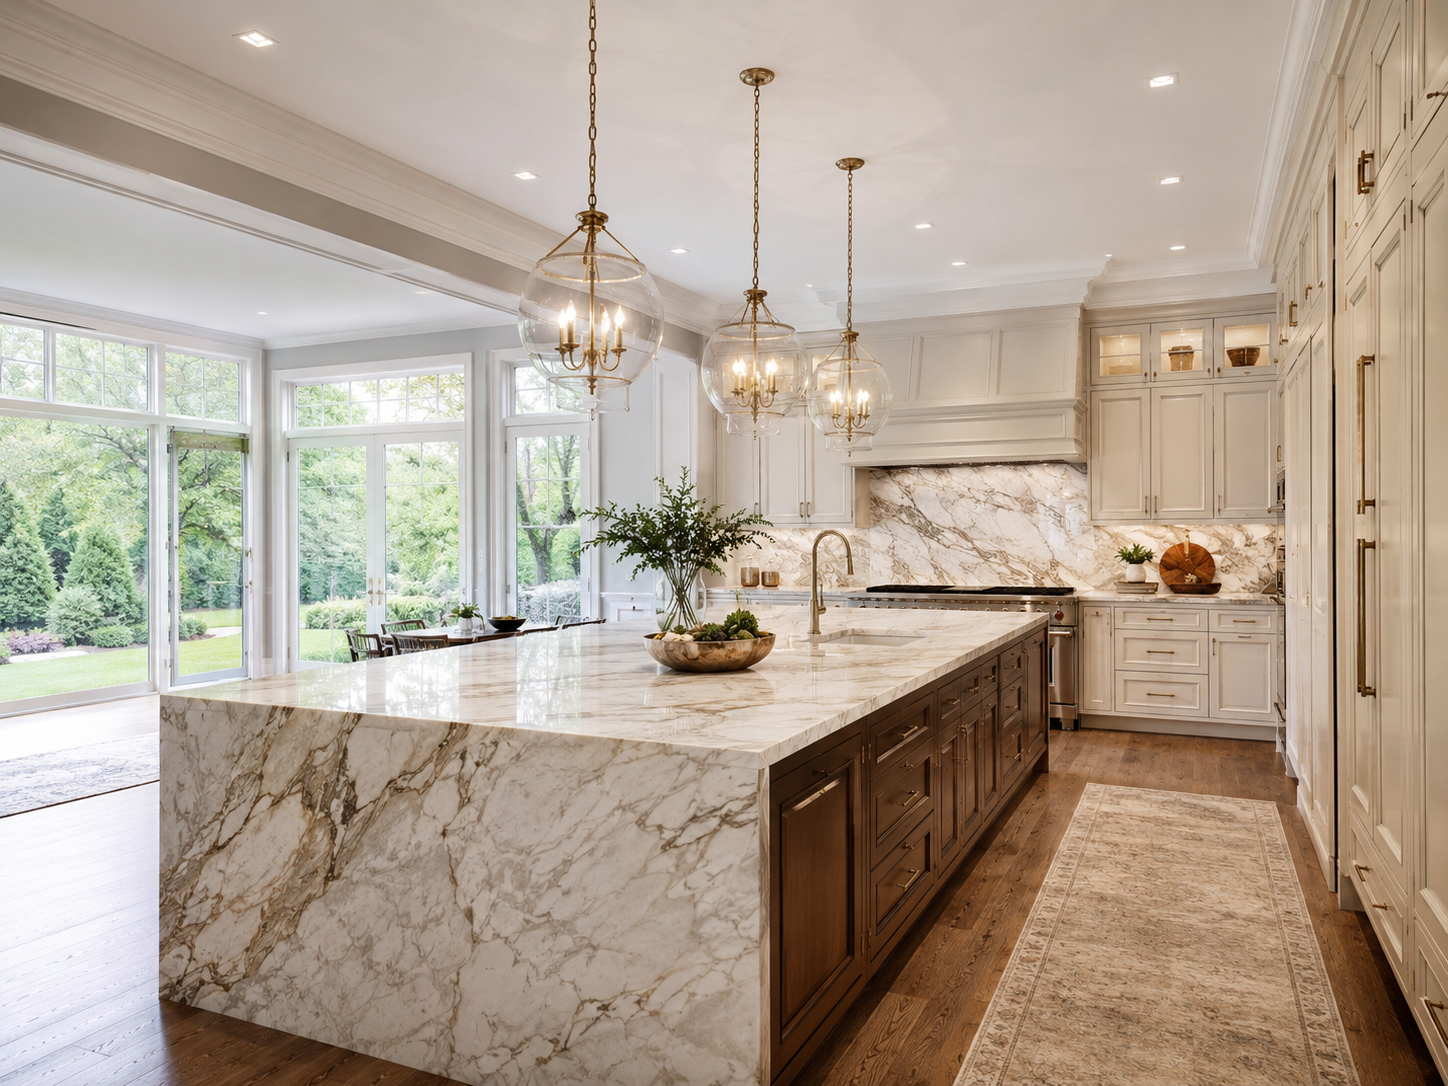
Natural stone and dramatic veining. Statement countertop and backsplash materials — particularly marble-look surfaces with bold veining — are a popular way to add visual interest to a larger kitchen footprint without relying on bright colors.

Layered lighting. With bigger kitchens come bigger lighting needs. Most homeowners now prioritize a combination of ambient, task, and accent lighting — pendant lighting over islands, under-cabinet task lighting, and recessed ambient lighting throughout the expanded space.

For homeowners working on a full-scope project that touches multiple rooms, our Full Home Remodeling service ensures these material and lighting decisions are coordinated across the whole home — not just the kitchen.


Smart Technology in the 2026 Kitchen

Smart features are becoming a standard part of kitchen planning rather than an add-on. Common requests we see across Bethesda, Silver Spring, and Northern Virginia kitchens include:

  • App-connected faucets and water shutoff valves
  • Induction cooktops that adjust automatically to pan size
  • Voice-activated or motion-sensor lighting
  • Refrigerators with internal cameras and inventory tracking
  • Integrated charging stations built into islands and cabinetry

The key to successful smart kitchen integration is planning for it during design — not retrofitting it afterward. Wiring, outlet placement, and network connectivity all need to be considered before walls and cabinetry go in.


When Expanding Your Kitchen Makes Sense — and When It Doesn’t

Not every home is a good candidate for combining the kitchen and dining room, and not every homeowner needs to. Here’s how to evaluate whether this approach fits your situation.

Good candidates typically have:

  • A dining room that is rarely used for its intended purpose
  • A kitchen that feels cramped or disconnected from main living areas
  • A desire for more natural light and a more open feel
  • Plans to stay in the home long-term and want it to function better day-to-day

This may not be the right fit if:

  • You frequently host large, formal dinner gatherings that require a dedicated space
  • The dining room is load-bearing in a way that makes structural changes cost-prohibitive relative to the benefit
  • Your home’s overall layout would feel unbalanced without a defined dining area

A professional design consultation is the best way to evaluate your specific home. At H&C, we walk through your existing layout, discuss how your family actually uses the space, and help you understand what’s structurally possible before any design work begins.


Budgeting for a Kitchen Expansion in Maryland and Virginia

Kitchen remodeling costs in the DMV vary significantly based on scope, materials, and whether structural changes are involved. A full kitchen remodel that includes removing or opening a wall, relocating mechanical systems, and upgrading finishes throughout will cost considerably more than a cosmetic refresh — but it also delivers a fundamentally different result: a kitchen that’s genuinely bigger and more functional, not just better-looking.

Homeowners in Washington DC, Bethesda, and Arlington should expect that structural kitchen expansions represent a significant investment — but one that consistently ranks among the highest-ROI projects for resale value, particularly when the resulting layout appeals to the open-concept preferences most buyers are looking for today.


The H&C Construction Design-Build Process for Kitchen Remodeling

Expanding a kitchen into a former dining room touches almost every trade — framing, electrical, plumbing, HVAC, drywall, flooring, cabinetry, countertops, and lighting. Coordinating all of that through separate contractors is where most kitchen projects run into delays and budget overruns.

Our design-build process keeps everything under one roof:

Design consultation. We assess your current layout, discuss your goals, and identify what’s structurally possible.

Design development. We create a detailed layout plan, including any structural changes, electrical and plumbing relocations, and material selections.

Permitting. We handle permit submissions for structural work, electrical, and plumbing with the relevant county or municipal authority.

Construction. Our crews execute the project in a coordinated sequence — from demolition and framing through final finishes.

Final walkthrough. We review the completed kitchen with you and address any remaining details before closing out the project.

Browse examples of completed kitchen transformations across Maryland, DC, and Virginia in our Our Remodeling Projects portfolio.


Older Homes and Structural Considerations

Many homes in Chevy Chase, Silver Spring, and parts of Northern Virginia were built decades ago, with construction methods and materials that require careful evaluation before any wall removal. In some cases, opening a kitchen into a former dining room reveals deferred maintenance issues — outdated wiring, insufficient insulation, or structural elements that need reinforcement.

Our Restoration & Rebuild team frequently works alongside our kitchen remodeling projects to address these issues as part of a single, coordinated scope — so problems are solved permanently rather than papered over.


Ready to Start Planning Your Kitchen Remodel?

H&C Construction Design Build serves homeowners across Maryland, Washington DC, and Northern Virginia — including Rockville, Bethesda, Potomac, Silver Spring, Chevy Chase, Gaithersburg, Montgomery County, Arlington, Alexandria, and Fairfax. Whether you’re considering a full kitchen expansion, an open-concept layout change, or a complete kitchen renovation, our design-build team is ready to help.

Explore our Kitchen Remodeling service and request a consultation to begin your project.