

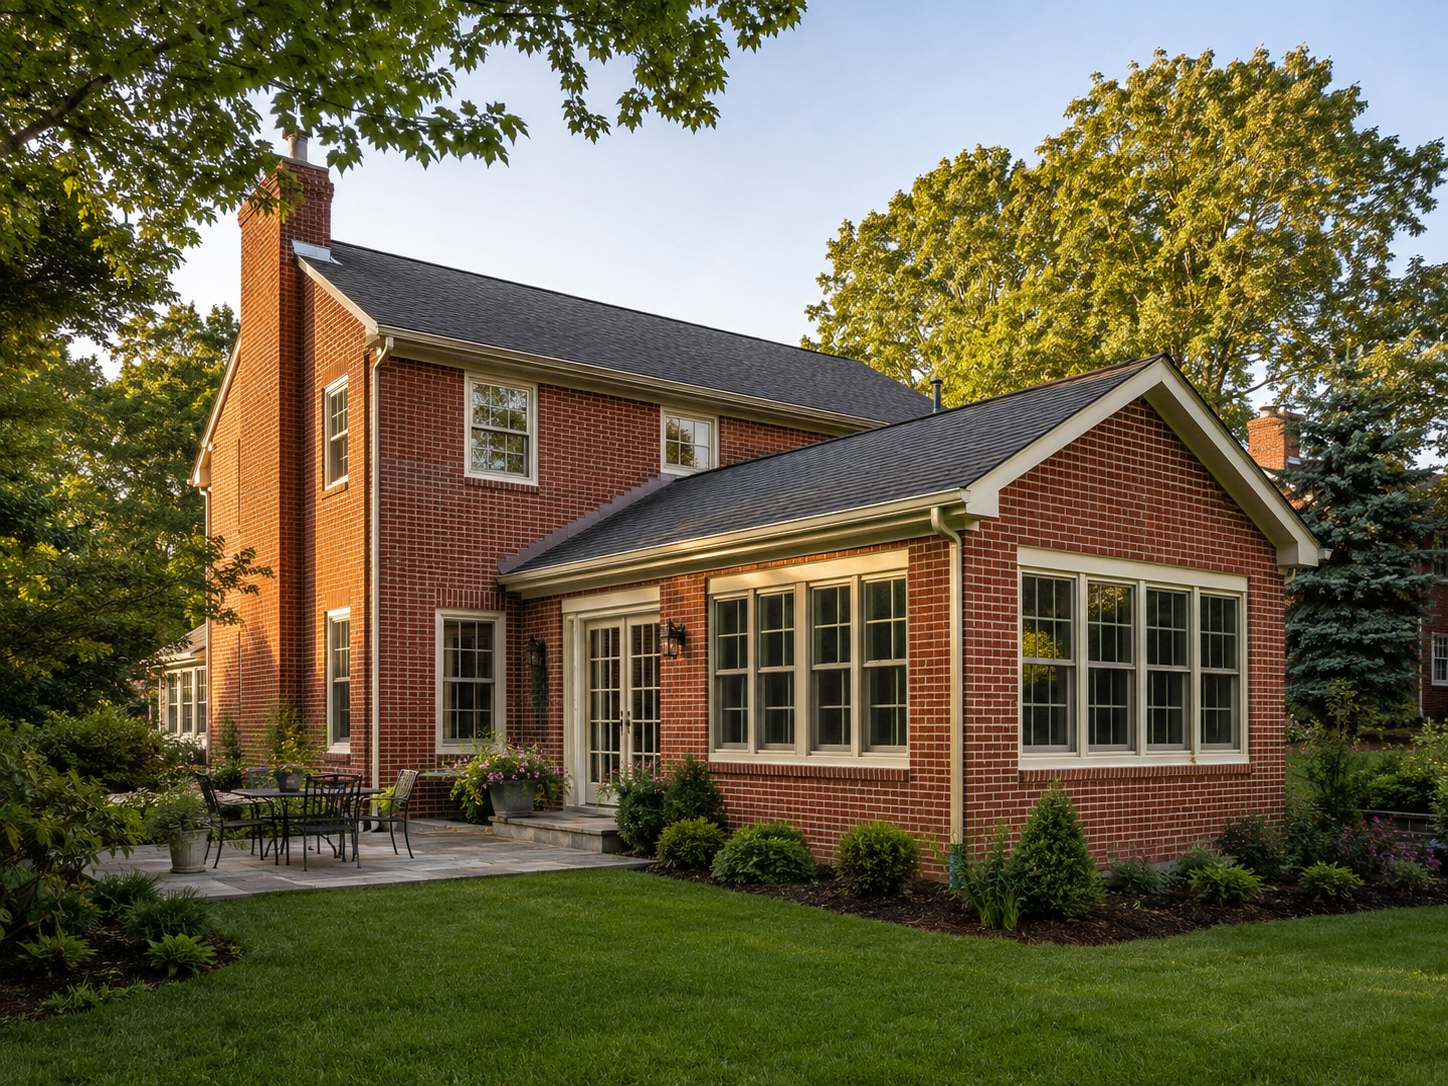
How Much Does a Home Addition Cost in Maryland and Northern Virginia? A 2026 Guide for DMV Homeowners
Home additions are among the most significant construction investments a homeowner can make. They are also among the most misunderstood when it comes to real cost — particularly in the DMV. National cost estimates consistently understate what additions actually cost in Maryland, Washington DC, and Northern Virginia. As a result, homeowners begin the planning process with expectations that don’t match their market, which leads to confusion, frustration, and sometimes a decision not to build that would have been the right financial move.
This guide gives you real numbers. Specifically, it covers what home additions cost in Bethesda, Rockville, Potomac, Arlington, Fairfax, and across the DMV in 2026 — organized by addition type, by what drives costs up or down, and by what to plan for beyond the construction estimate itself.
At H&C Construction Design Build, we design and build home additions across Maryland, Washington DC, and Northern Virginia. We’ve helped hundreds of homeowners plan additions that look and feel like they were always part of the original home. Here’s what you need to know before building your budget.
Why Home Addition Costs in the DMV Run Higher Than National Data Suggests
Home additions in the DC Metro area cost more than the national average for several concrete reasons.
Labor rates are higher. Construction labor in the DMV — particularly for licensed structural, electrical, and plumbing trades — reflects the cost of living and the competitive demand for skilled professionals in this market.
Permitting is more complex. Montgomery County, Fairfax County, Arlington, and DC each have permit requirements that add cost, time, and documentation burden. Structural engineering stamps, stormwater management plans, and tree affidavits are routinely required in ways they are not in lower-cost markets.
Older homes require more work. Many established DMV neighborhoods feature homes built in the 1960s, 70s, and 80s. These homes frequently require electrical panel upgrades, plumbing updates, and structural reinforcement before or during addition construction.
Material and finish expectations are higher. Additions in Bethesda, Potomac, and McLean must match homes where the surrounding comps demand quality. Under-finishing an addition in a premium neighborhood directly undermines the return on investment.
Because of these factors, the DMV runs meaningfully above national averages. Plan your budget accordingly from the start.
Home Addition Cost Ranges in Maryland and Northern Virginia: 2026
Here are realistic cost ranges for the most common addition types in the DMV.
Bump-Out Addition: $30,000 – $100,000+
A bump-out extends an existing room by a few feet — typically two to ten feet — without adding a full foundation. Because it projects off an existing wall, often cantilevered from the floor framing, it avoids the foundation, roofline, and mechanical complexity of a full addition.
Bump-outs are most appropriate for targeted expansions: adding a breakfast nook to a kitchen, making room for a larger shower in a bathroom, or creating a reading alcove off a bedroom. They are not appropriate for adding significant square footage or new rooms.
In the DMV, bump-outs typically cost $200 to $350 per square foot — which translates to roughly $30,000 to $70,000 for a modest kitchen or bathroom expansion. However, because a bump-out requires tying into existing structure, per-square-foot costs are often higher than a full addition of the same total size.
Single-Story Ground-Floor Addition: $75,000 – $225,000+
A single-story addition builds entirely new square footage by extending your home’s footprint outward. This scope requires excavation, a new foundation, new framing and roofline, and connection to existing mechanical systems.
In Northern Virginia, single-story ground-floor additions typically run $150 to $350 per square foot. In Maryland’s premium markets — Bethesda, Potomac, Chevy Chase — expect costs toward the upper end of that range or above, where finish expectations and labor costs both run higher.
Common uses for single-story additions in the DMV include:
- Primary bedroom suites with an ensuite bathroom
- Family room or great room expansions
- Kitchen expansions with connection to dining areas
- Sunrooms and four-season rooms
- In-law suites with private access
A 500-square-foot single-story addition in Montgomery County or Fairfax County typically falls between $90,000 and $175,000, depending on finish level and whether a bathroom or kitchen elements are involved.
Two-Story Addition: $200,000 – $540,000+
A two-story addition builds both a ground floor and an upper floor simultaneously — maximizing the square footage gained per foundation dollar spent. For this reason, two-story additions are often the most cost-efficient per-square-foot approach for homeowners who need significant space.
In Northern Virginia, two-story additions run $250 to $500 per square foot. The premium relative to single-story additions reflects the added structural complexity, HVAC redesign, and the challenge of tying into an existing home at two levels simultaneously.
Above-Garage Addition: $80,000 – $175,000+
For homes with an attached garage, the existing structure can sometimes support a new room above — adding office space, a bedroom, or a studio without requiring a new foundation. Because the garage base already exists, above-garage additions eliminate one of the largest cost drivers in new construction.
However, careful structural analysis is always required. Not every garage was built to support an occupied room above. In addition, the HVAC and electrical connection from the main house to the new space adds complexity and cost.
In the DMV, above-garage additions typically run $225 to $380 per square foot, depending on scope and finish level.
In-Law Suite Addition: $100,000 – $250,000+
A fully self-contained in-law suite — with a private entrance, bedroom, bathroom, and kitchenette — is one of the most requested addition types in the DMV as families plan for multigenerational living. Because these suites require plumbing, HVAC, and code-compliant egress in addition to standard framing and finishes, they run toward the upper end of the per-square-foot range.
In Maryland and Northern Virginia, in-law suites typically run $280 to $500 per square foot, depending on the scope of independent living features included.
What Drives Home Addition Costs Beyond Square Footage
Square footage is just one variable. Several other factors move home addition costs significantly.
Room Type and Plumbing
A bedroom addition and a bathroom addition of identical square footage cost very different amounts. The reason is simple: a bathroom requires new plumbing supply lines, drain lines, proper venting, waterproofing, and tile — all of which add cost regardless of the room’s size.
The same principle applies to kitchen expansions. Moving a sink, adding a gas line, or extending an island into new square footage each carries its own trade cost on top of the structural work.
Connecting to Existing Structure
Every addition requires opening the existing home’s exterior wall to create a connection. This is more complex than most homeowners initially expect. It involves structural headers to maintain load support, temporary shoring during framing, rerouting of whatever mechanical systems run through that wall, and matching exterior finishes on both sides of the opening.
In some cases, removing an exterior wall adds $25,000 or more to a project that looks straightforward on paper. Our team at H&C Construction Design Build assesses every wall carefully during the design phase — before drawings are finalized — so there are no structural surprises during construction.
Matching Existing Architecture
An addition that doesn’t match the original home undermines both curb appeal and resale value. In established DMV neighborhoods — particularly in Bethesda, Chevy Chase, and historic parts of Alexandria — matching existing siding profiles, window trim, roofline pitch, and exterior materials is non-negotiable.
Because matching older architectural details sometimes requires custom sourcing and specialized installation, this can add meaningfully to exterior finish costs compared to a simplified or mismatched approach.
Structural Engineering Requirements
Any addition involving load-bearing walls, new foundations, or upper-floor additions requires a structural engineering stamp on the plans before permits are issued. In Montgomery County, this is a firm requirement — the county verifies every structural stamp against Maryland’s Professional Engineer database.
This adds both cost and timeline, but it’s an essential element of a properly built addition. Our Licensed Contractors in Maryland coordinate structural engineering as part of every project that requires it.
Permit Timelines and Fees
Permit fees for home additions in the DMV typically range from $1,500 to $5,000 depending on project size and jurisdiction. More importantly, permit review timelines add weeks to the project schedule before construction can begin.
In Montgomery County, a well-prepared addition permit typically takes six to eight weeks from submission to approval. In Fairfax County, four to six weeks is standard. In Washington DC, complex projects sometimes run eight to twelve weeks or longer. Planning for these timelines from the start — not discovering them mid-project — is a critical part of realistic project scheduling.
The ROI of a Home Addition in the DMV
Most home additions in Maryland and Northern Virginia recover 50% to 80% of their construction cost in increased home value at resale, depending on the addition type and how well it fits the neighborhood’s price range.
In the DMV area, a well-planned addition typically adds $0.60 to $0.80 for every dollar spent. For example, a $75,000 kitchen addition might increase home value by $52,000 to $60,000. Bathroom additions, primary suite additions, and in-law suites consistently perform well because they solve space problems that buyers actively search for. Goldeneagleroofing-md
However, over-improving beyond neighborhood norms reduces the return. A $300,000 addition in a neighborhood where comparable homes sell at $700,000 returns less — proportionally — than the same addition in a neighborhood where comps are at $1.5 million. This is a critical planning consideration. A professional design consultation should always include a realistic assessment of your neighborhood’s ceiling before finalizing scope.
What Homeowners Often Miss in the Addition Budget
Even homeowners who research costs carefully tend to underestimate several line items.
Connecting the addition to existing finishes. The new addition is finished — but the adjacent living room now needs its flooring extended to match. The hallway paint needs updating to tie the new space in. These “connection costs” are real and consistent, and most experienced contractors recommend budgeting for them upfront.
Contingency. A 15% contingency is standard professional advice for addition projects in the DMV. Older homes reveal surprises when walls are opened. Budget for it honestly from the start.
Permit fees and engineering. These are additional costs beyond the construction estimate. Expect $2,000 to $8,000 in combined permit, engineering, and inspection costs for most addition projects.
Temporary living adjustments. Depending on scope, some additions involve significant disruption to the home’s main living areas during construction. Plan for this practically and financially.
The H&C Construction Design-Build Process for Home Additions
Home additions touch structural engineering, permitting, foundation work, framing, mechanical systems, and finish trades — all of which must be coordinated in sequence. Our design-build process manages all of this under one accountable team.
Design consultation. We assess your home’s existing structure, discuss your space goals, and review what’s realistically achievable within your lot, budget, and timeline.
Structural assessment. We coordinate with structural engineers to confirm foundation and framing requirements before design work advances.
Design development. We create detailed architectural drawings addressing the new floor plan, roofline, exterior continuity, mechanical systems, and finish selections — all coordinated together.
Permitting. We manage all permit applications with the relevant Maryland, DC, or Virginia jurisdiction, including structural engineering coordination.
Construction. Our licensed crews execute every phase in the correct sequence — foundation, framing, roofing, mechanical rough-in, insulation, drywall, and finish work.
Final walkthrough. We review every detail of the completed addition with you before closing the project.
Browse completed addition projects across Maryland, DC, and Virginia in our Our Remodeling Projects portfolio. If your addition connects to a broader renovation — a Kitchen Remodeling update, a Bathroom Remodeling upgrade, or a Full Home Remodeling project — we coordinate the full scope under one plan.
Getting an Accurate Estimate for Your Addition
Here’s the most important practical advice for any homeowner beginning this process. A cost range is useful for initial planning. However, an accurate estimate for your specific addition requires a professional evaluation of your specific property.
Your lot’s setbacks, your home’s existing structure, the addition type you need, and the jurisdiction you’re in all affect your final number in ways no online calculator can capture. In addition, the most common way homeowners end up over budget on addition projects is by not discovering structural or site constraints early enough — when they’re easiest and least expensive to address.
The right first step is a professional consultation with a General Contractor in Maryland experienced in DMV additions — one who can walk your property and give you honest, specific guidance before any money is committed.
Ready to Plan Your Home Addition?
H&C Construction Design Build serves homeowners across Maryland, Washington DC, and Northern Virginia — including Rockville, Bethesda, Potomac, Silver Spring, Chevy Chase, Gaithersburg, Montgomery County, Arlington, Alexandria, and Fairfax. Whether you’re planning a bump-out, a single-story suite, a two-story addition, or an in-law suite, our design-build team is ready to give you an honest assessment and a realistic plan.
Explore our Home Additions service and request a consultation to start planning today.