

Posted on

Bathroom Remodeling in Chevy Chase, Maryland: Licensed Contractor 2026 Guide

Bathroom remodeling project in a Chevy Chase Maryland historic Colonial home with spa primary suite

Bathroom Remodeling in Chevy Chase, Maryland: What Homeowners Need to Know in 2026

Chevy Chase is one of the Washington region’s most historically significant residential communities. Its large Colonial Revivals, Tudors, Queen Anne Victorians, and foursquares were built largely between the 1890s and 1930s as one of America’s first streetcar suburbs. These homes are beautiful, but they often have bathrooms that are original, retrofitted, or undersized for the home’s overall scale. Because of this specific housing character, bathroom renovation here requires a different skill set than renovation in newer Montgomery County communities like Gaithersburg or Germantown.

Furthermore, Chevy Chase presents a permitting complexity that most contractors don’t fully understand. Bathroom renovation in this community involves Montgomery County DPS permits, WSSC coordination for plumbing, and in some cases individual village or town reviews depending on which section of Chevy Chase your property falls within. In practice, understanding this layered process before design begins is the most important preparation any Chevy Chase homeowner can make.

At H&C Construction Design Build, we serve Chevy Chase homeowners with Bathroom Remodeling projects across Chevy Chase Village, Section 3, Section 5, Hamlet, Martin’s Additions, Drummond, Bradford Hills, and Friendship Heights. Here is what Chevy Chase homeowners need to know before starting a bathroom renovation in 2026.


The Chevy Chase Permitting Reality

This is the single most important thing a Chevy Chase homeowner can know before starting a bathroom renovation. Bathroom renovation navigation in this community involves Montgomery County DPS and WSSC permits plus the individual village and town reviews that the “Chevy Chase” name actually entails.

Chevy Chase Village is an incorporated Maryland municipality with its own Board of Managers. Because of this, exterior changes in Chevy Chase Village require Village approval before Montgomery County DPS permits are submitted. Interior bathroom renovations that don’t affect the exterior typically bypass Village review. However, a contractor unfamiliar with this distinction may not understand where the line falls for your specific project.

Chevy Chase Sections 3 and 5 fall within unincorporated Montgomery County. As a result, these properties permit directly through Montgomery County DPS without the Village governance layer. However, deed restrictions and HOA covenants in some Section 3 and 5 neighborhoods still govern certain exterior changes. Confirming your specific property’s governing requirements before design begins prevents costly sequencing errors later.

WSSC permit coordination adds another layer. Beyond the building permit, plumbing work in Chevy Chase, including shower drain changes, vanity plumbing, and wet bar additions, requires separate Washington Suburban Sanitary Commission coordination. Because of this, a comprehensive bathroom permit package in Chevy Chase includes Montgomery County DPS building and electrical permits plus WSSC coordination for any plumbing scope. An experienced Chevy Chase contractor manages all of these simultaneously as a matter of standard practice.


What Bathroom Renovation Costs in Chevy Chase in 2026

Chevy Chase bathroom renovation costs reflect Montgomery County’s premium labor market and the specific conditions of its historic housing stock.

Powder room update: $6,000 to $15,000. A new vanity, toilet, lighting, and flooring transform a half bath quickly. Furthermore, no shower work means this scope avoids the most labor-intensive waterproofing steps.

Secondary or hall bathroom: $15,000 to $35,000. Complete tile replacement, new vanity, new toilet, updated GFCI electrical, and exhaust fan. In practice, Chevy Chase’s pre-war homes regularly surface plumbing and electrical conditions during demolition that push costs toward the upper end of this range. A 15% contingency is standard professional practice.

Primary suite bathroom: $35,000 to $80,000. This is the most requested scope in Chevy Chase’s established neighborhoods. The scope typically includes a custom tile curbless walk-in shower, double vanity, frameless glass enclosure, and quality fixtures throughout. Furthermore, heated floors have become a standard expectation at this tier in Chevy Chase’s $1.3M and above housing market.

Luxury primary suite: $80,000 to $130,000 or more. For Chevy Chase Village and Section 5 properties trading above $1.8 million, primary bathroom renovation at spa specification is appropriate and well-supported by the surrounding market. Steam shower, natural stone throughout, and custom vanity cabinetry characterize this tier.

Permit fees. Chevy Chase bathroom projects file with Montgomery County DPS. Standard electrical and plumbing permits run $500 to $1,500. Additionally, WSSC coordination adds time and sometimes fees depending on the specific plumbing scope.


Chevy Chase’s Housing Stock: What Each Era Requires

Chevy Chase’s architectural diversity creates meaningfully different renovation conditions by section and era.

1890s to 1930s Colonial Revivals, Tudors, and Victorians. These are Chevy Chase’s oldest and most architecturally significant homes. From Chevy Chase Village through Section 5, each section has its own architectural character and renovation requirements. In practice, bathroom renovation in these homes involves the most discovery: plaster walls, original cast iron plumbing, knob-and-tube electrical, and subfloor conditions from a century ago. Because of this, a 15 to 20% contingency is essential for any pre-1940 Chevy Chase bathroom renovation.

Mid-century infill from the 1940s through 1960s. Some Chevy Chase sections contain homes built during the community’s postwar growth years. These homes have better baseline structural conditions than pre-war properties but still carry aging systems that commonly surface during demolition. In practice, supply line replacement and panel upgrades often accompany primary bathroom renovation in this tier.

Contemporary custom infill. Newer custom homes in Chevy Chase, built on lots where earlier structures were removed, call for a different renovation approach. Because these properties have current-code systems and more generous bathroom footprints, renovation focuses on premium finish upgrades rather than system remediation.


What Chevy Chase Buyers Expect in a Renovated Bathroom

Chevy Chase’s premium resale market sets a clear finish standard. Buyers comparing Chevy Chase Village and Section 5 listings evaluate bathroom quality with genuine sophistication.

Period-sympathetic design is rewarded. In Chevy Chase’s historic homes, bathroom renovation that respects the home’s era performs consistently better at resale. Tile profiles, fixture styles, and material choices that reference the home’s original decade distinguish well-considered renovation from renovation that simply treats these homes as generic structures.

Curbless walk-in showers are now the baseline expectation. However, in historic homes, curbless shower design must work within potentially constrained footprints. As a result, linear drains that permit flexible drain placement are commonly specified in Chevy Chase’s narrower bathroom configurations.

Double vanities signal proper scale. Beyond aesthetics, a double vanity signals that the bathroom was designed for two people. This is the standard expectation in Chevy Chase’s family-oriented buyer pool. Furthermore, quality fixtures in period-appropriate finishes communicate attention to detail that buyers in this market notice and remember.


The Renovation Process: What to Expect Phase by Phase

Understanding each phase prevents the most common homeowner frustrations.

Design and selection (2 to 5 weeks). First, all tile selections, vanity specifications, fixture choices, and layout decisions are finalized. Specifically, plumbing fixture positions must be decided during design. Because moving a shower drain in a Chevy Chase home can require saw-cutting a concrete slab, this decision carries real cost implications. Settling it in design prevents costly mid-project changes.

Permit applications (5 to 8 weeks). Montgomery County DPS processes bathroom renovation permits in 5 to 8 weeks for major work and 2 to 3 weeks for straightforward scopes. Because of this, the permit timeline is a fixed part of every Chevy Chase bathroom renovation calendar.

Demolition and assessment (3 to 5 days). In Chevy Chase’s pre-1940 housing stock, demolition commonly surfaces corroded plumbing, inadequate electrical capacity, or subfloor moisture damage. A 15% contingency above the construction estimate accounts for these discoveries without requiring scope changes mid-project.

Waterproofing and rough-in (1 to 2 weeks). Plumbing rough-in, electrical rough-in, and shower waterproofing membrane installation happen while walls are open. Each trade requires a county inspection before walls close. Full WEDI or equivalent system coverage is the correct standard for curbless shower construction.

Tile installation and finish work (2 to 4 weeks). Large-format tile, vanity setting, fixture installation, and frameless glass fabrication follow in sequence. Frameless glass is measured after tile completion and fabricated in 1 to 2 weeks. Finally, the Montgomery County final inspection closes the project.


How to Choose a Bathroom Remodeling Contractor in Chevy Chase

MHIC license verification is always the first step. Verify at dllr.state.md.us before any design conversation. Maryland requires minimum $500,000 general liability insurance since June 2024. Because Chevy Chase projects regularly reach $80,000 to $130,000 or more, confirming adequate insurance coverage protects a significant investment.

Multi-layer permit knowledge matters. Ask directly: “Are you familiar with the specific permitting requirements for my section of Chevy Chase, including WSSC coordination and Village review if applicable?” A contractor who does not immediately understand these distinctions has not worked regularly in this community.

Historic construction experience is essential. Ask specifically whether the contractor has completed bathroom projects in pre-1940 Chevy Chase homes. Furthermore, ask how they handle plaster wall repair, original hardwood floor protection, and period-sympathetic tile sourcing. Contractors who regularly work in historic construction have specific, detailed answers to these questions.

Written scope with full material specifications. Every tile selection, every fixture model, every plumbing position, and every scope item should appear in writing before signature. Because Chevy Chase projects involve expensive materials and complex historic conditions, a complete written contract is not optional.


H&C Construction: Bathroom Remodeling in Chevy Chase, Maryland

H&C Construction Design Build serves Chevy Chase homeowners with bathroom renovation projects across Chevy Chase Village, Section 3, Section 5, Hamlet, Martin’s Additions, Drummond, Bradford Hills, and Friendship Heights.

As Licensed Contractors in Maryland, we hold active MHIC licensure, current EPA Lead RRP certification for Chevy Chase’s pre-1978 housing stock, and general liability insurance above Maryland’s $500,000 statutory minimum. Furthermore, we manage all Montgomery County DPS permit applications and WSSC coordination as part of every Chevy Chase bathroom project.

Browse completed bathroom and whole-home renovation projects in our Our Remodeling Projects portfolio.

Ready to Plan Your Chevy Chase Bathroom Renovation?

Whether you’re planning a hall bath update, a period-sympathetic primary suite transformation, or a Full Home Remodeling project that includes multiple bathrooms, our design-build team gives you an honest cost range and the locally specific permit guidance that Chevy Chase’s layered regulatory environment requires.

Explore our Bathroom Remodeling service and request a consultation to start your Chevy Chase bathroom project today.

Posted on

Bathroom Remodeling in Bethesda, Maryland: Licensed Contractor 2026 Guide

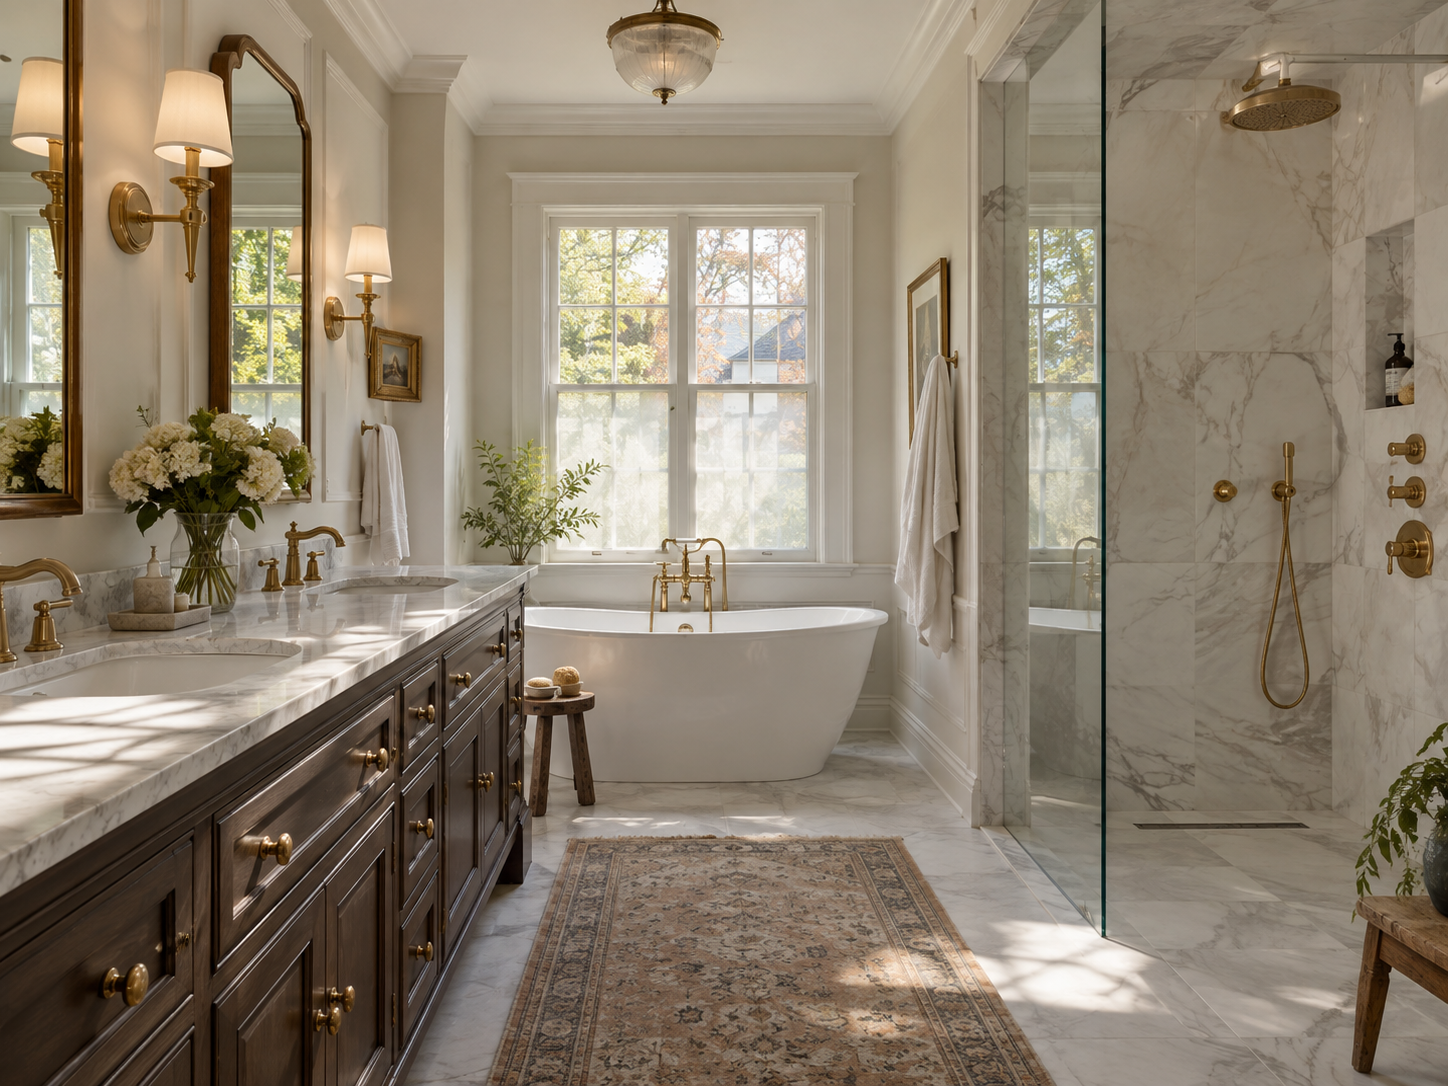
Bathroom remodeling project in a Bethesda Maryland home with luxury primary suite curbless shower

Bathroom Remodeling in Bethesda, Maryland: What Homeowners Need to Know in 2026

Bethesda is one of the most demanding bathroom renovation markets in the entire DMV. With a median home value exceeding $1.4 million in 2026, Bethesda homeowners expect bathroom renovations that genuinely match the quality of their homes. Because of this, the contractor selection decision in Bethesda carries more weight than in most other Maryland communities. The wrong choice produces a bathroom that looks good at completion but falls short of the standard that Bethesda buyers and homeowners actually expect.

Fortunately, the right approach is clear. Homeowners who understand real 2026 costs, who verify MHIC licensing before the first meeting, and who work with a contractor who manages Montgomery County DPS permits correctly — consistently report the smoothest renovation experiences and the most satisfying results. This guide covers everything Bethesda homeowners need to know before starting a bathroom renovation in 2026.

At H&C Construction Design Build, we serve Bethesda homeowners and all of Montgomery County with Bathroom Remodeling projects from targeted hall bath updates through luxury primary suite transformations.


What Bathroom Remodeling Costs in Bethesda in 2026

Bethesda bathroom renovation costs reflect the premium market position of Montgomery County’s most valuable community. In practice, the 2026 cost picture looks like this:

Powder room update: $5,000 to $15,000. A new vanity, toilet, lighting, and flooring transform a half bath quickly. Because no shower work is involved, this scope moves fast.

Standard hall or secondary bathroom: $15,000 to $35,000. Complete tile replacement, new vanity, new toilet, updated GFCI electrical, and exhaust fan. Furthermore, a 15% contingency is standard for Bethesda homes built before 1985 — because aging plumbing and subfloor conditions commonly surface during demolition.

Primary suite bathroom: $35,000 to $80,000. This is the most commonly requested scope in Bethesda’s established neighborhoods. In practice, primary-suite or luxury work runs $35,000 to $80,000 or more in Bethesda. The scope typically includes a custom tile curbless walk-in shower, double vanity, frameless glass enclosure, heated floor, and quality fixtures throughout.

Luxury primary suite: $80,000 to $130,000+. In Edgemoor and Kenwood — where homes trade above $2 million — primary bathroom renovation at spa specification is both appropriate and well-supported by the surrounding market. Steam shower, natural stone throughout, custom vanity cabinetry, and radiant heat characterize this tier.

Permit fees. Bethesda residential bathroom remodels file with Montgomery County DPS. Standard electrical and plumbing permits run $500 to $1,500. However, always budget these fees separately — they represent a real pre-construction cost that contractors sometimes omit from initial estimates.


Bethesda’s Housing Stock — What Your Home Type Means for Bathroom Renovation

Bethesda’s architectural diversity creates meaningfully different renovation conditions by neighborhood.

Mid-century split-levels and Colonials (1950s–1970s). Many Bethesda homes in this era have primary bathrooms that were last updated in the 1970s or 1980s. Specifically, these spaces often have original cultured marble surrounds, single vanities, and plumbing configurations from a different era. For homeowners in Westmoreland Hills, Bradley Hills, and Burning Tree, a full gut renovation is the right scope — not a cosmetic refresh. Importantly, these older homes regularly surface plumbing and electrical conditions during demolition that require attention before finish work begins.

Tudor and Colonial estates (1920s–1940s). Bethesda’s oldest homes carry extraordinary architectural character. However, they also present renovation challenges specific to their era. Plaster walls, original cast iron plumbing, and inadequate electrical capacity are common findings in Kenwood and Battery Park homes. Beyond this, the bathroom tile, fixtures, and layouts in these homes reflect their original decade — making comprehensive gut renovation the natural scope.

1980s–2000s Colonials and newer construction. Newer Bethesda homes have better baseline systems. However, builder-grade finishes now 25 to 40 years old are clearly dated against the contemporary standard. Bathroom renovation in these homes focuses on finish quality upgrade — tile, vanity, and shower configuration — rather than system replacement. As a result, these projects often run faster and closer to the base cost range.


The Bethesda Bathroom Renovation Process — Phase by Phase

Understanding each phase prevents the most common homeowner frustrations.

Design and selection (2 to 5 weeks). First, all tile selections, vanity specifications, fixture choices, and layout decisions are finalized. Specifically, plumbing fixture positions must be decided during design — not during construction. Because moving a shower drain in Bethesda requires saw-cutting a concrete slab in some homes, this decision carries real cost implications. Settling it in design prevents costly mid-project changes.

Permit application (5 to 8 weeks at Montgomery County DPS). Bethesda residential bathroom permits file online through ePlans.MontgomeryCountyMD.gov. The typical cycle runs 5 to 8 weeks for major work and 2 to 3 weeks for straightforward scopes. Because of this, the permit timeline is a fixed part of every Bethesda bathroom renovation timeline — not something that can be compressed by starting early.

Demolition and assessment (3 to 5 days). Once the permit is in hand, demolition reveals what exists behind walls and beneath floors. In Bethesda’s pre-1985 housing stock, this commonly surfaces corroded plumbing, inadequate electrical, or subfloor moisture damage. However, a 15% contingency above the construction estimate accounts for these discoveries without requiring scope changes.

Waterproofing and rough-in (1 to 2 weeks). Plumbing rough-in, electrical rough-in, and shower waterproofing membrane installation happen while walls are open. Each trade requires a county inspection before closing the walls. Furthermore, the waterproofing membrane is the most critical installation in any curbless shower — full WEDI or equivalent system coverage is the correct standard.

Tile installation and finish work (2 to 4 weeks). Large-format tile, vanity setting, fixture installation, and frameless glass fabrication follow in sequence. Frameless glass is measured after tile completion and fabricated in 1 to 2 weeks. Finally, the Montgomery County final inspection closes the project.


What Bethesda Buyers Expect in a Renovated Bathroom

In Bethesda’s competitive resale market, bathroom quality is one of the most closely evaluated features at showings. Buyers comparing Edgemoor and Kenwood listings evaluate bathroom finish quality with the same attention they apply to kitchen specification.

Curbless walk-in showers are now the baseline. In Bethesda’s $1.4M+ market, a tub-and-step shower configuration reads as dated. However, a well-designed curbless walk-in shower with quality tile and frameless glass reads as premium and moves buyers toward offer decisions.

Double vanities are expected in primary suites. Beyond the aesthetic preference, a double vanity signals that the bathroom was designed for two people — the standard expectation in Bethesda’s family-oriented buyer pool. Similarly, quality fixtures in brushed nickel or matte black communicate attention to finish detail that Bethesda buyers notice.

Heated floors have become a baseline feature. Radiant floor heating adds $2,000 to $5,000 to a primary bathroom renovation. In Bethesda, however, buyers now consider this a standard feature rather than a premium upgrade. As a result, installing heated floors during renovation typically recovers its full cost in buyer perception.


How to Choose a Bathroom Remodeling Contractor in Bethesda

MHIC license verification — first, always. Verify at dllr.state.md.us before any design conversation. Because Maryland’s June 2024 insurance requirement mandates minimum $500,000 general liability coverage, request a current certificate and verify it directly with the insurer.

Montgomery County DPS permit knowledge. Ask specifically: “How many Montgomery County permits have you submitted in the past 12 months?” A contractor who regularly works in Montgomery County knows the DPS submission format, the common rejection causes, and how to prepare a first-submission-correct application. Because resubmissions reset the review clock entirely, this experience directly affects your project timeline.

Bethesda-specific portfolio. Ask for completed primary bathroom projects in Bethesda or comparable Montgomery County communities within the past 24 months. Beyond this, ask for three direct reference contacts and call them. Ask specifically whether the final cost matched the original estimate and whether they would hire the contractor again without hesitation.

Written contract with full material specifications. Every tile selection, every fixture model number, every plumbing position, and every scope item should appear in writing before signature. Because vague scope descriptions allow material substitution, a complete written contract protects the homeowner throughout the project.


H&C Construction — Bathroom Remodeling in Bethesda, Maryland

H&C Construction Design Build serves Bethesda homeowners with bathroom renovation projects across Edgemoor, Kenwood, Westmoreland Hills, Bradley Hills, Burning Tree, Battery Park, Woodmont, and all Bethesda neighborhoods.

As Licensed Contractors in Maryland, we hold active MHIC licensure, current EPA Lead RRP certification, and general liability insurance above Maryland’s $500,000 statutory minimum. Furthermore, we manage all Montgomery County DPS permit applications as part of every Bethesda bathroom renovation.

Browse completed bathroom and whole-home renovation projects in our Our Remodeling Projects portfolio.

Ready to Plan Your Bethesda Bathroom Renovation?

Whether you’re planning a secondary bath update, a comprehensive primary suite transformation, or a Full Home Remodeling project that includes multiple bathrooms, our design-build team gives you an honest cost range and a realistic timeline before any commitment.

Explore our Bathroom Remodeling service and request a consultation today.

Posted on

Full Home Remodeling Contractor in Bethesda, Maryland: 2026 Guide

Whole home renovation completed inside a Bethesda Maryland Colonial home with open kitchen and living area

Full Home Remodeling in Bethesda, Maryland: How to Choose the Right Contractor and What to Expect in 2026

Bethesda is one of the most demanding whole-home remodeling markets in the entire DMV — and one of the most rewarding when projects are executed well. With a median home value exceeding $1.4 million in 2026, Bethesda homeowners who undertake comprehensive renovations are making investments of $200,000 to $600,000+ into homes whose underlying asset value fully justifies that scope. However, this is also the market where renovation failures are most visible and most costly — where a poorly managed multi-room renovation in Edgemoor or Kenwood can fall short of the finish standard that comparable homes in those neighborhoods set, reducing the return on a substantial investment.

The most common thing that goes wrong in Bethesda whole-home renovations is not a single bad decision — it is a structural planning failure at the beginning. In the Bethesda area, a single-room renovation typically runs about $15,000 to $50,000, a multi-room remodel about $75,000 to $200,000, and a whole-home or gut renovation about $200,000 to $600,000 or more — roughly $100 to $300+ per square foot. These ranges reflect what happens when planning is right. When planning is wrong, the overruns compound across multiple rooms, multiple trades, and multiple permit types simultaneously — in the most time-sensitive and budget-sensitive renovation category available.

At H&C Construction Design Build, we plan and build Full Home Remodeling projects across Bethesda and all of Montgomery County. Here is what Bethesda homeowners need to know before starting a whole-home renovation in 2026.


What Drives Bethesda Homeowners Toward Whole-Home Renovation

Bethesda is full of late 20th century single-family homes — many of which feature faded fixtures, finishes, and floor plans which have fallen out of favor. The specific circumstances that most consistently drive Bethesda homeowners toward comprehensive renovation rather than targeted single-room projects:

The piecemeal renovation trap. Many Bethesda homeowners begin with a kitchen renovation, follow with a primary bathroom, then plan a third project — and eventually discover that tackling rooms sequentially over 5 to 8 years costs significantly more than a coordinated whole-home renovation plan would have. Each sequential project requires its own design fees, its own permit applications, its own setup and cleanup, and its own disruption period. A coordinated multi-room renovation, executed under one plan with one contractor and one permit package, is consistently more efficient in both time and total cost.

Floor plan limitations that no single room solves. In Bethesda’s late-20th-century Colonial housing stock, the kitchen, dining room, and family room are frequently separated in ways that no amount of kitchen renovation alone addresses. Opening these spaces into each other requires structural work that simultaneously affects multiple rooms — making it inherently a whole-main-level project rather than a targeted kitchen project.

System replacement that opens everything anyway. Bethesda homes from the 1970s and 1980s frequently reach a point where electrical panel replacement, partial plumbing repiping, and HVAC updates are all due simultaneously. When walls must be opened for system access, the incremental cost of completing room finishes while walls are open is significantly lower than opening finished walls again later.


What Full Home Renovation Costs in Bethesda in 2026

The Bethesda whole-home renovation cost range is genuinely wide — because project scope varies enormously.

Multi-room cosmetic refresh (no structural changes, no system replacement): $75,000 to $175,000. Updating finishes in multiple rooms — kitchen cabinet fronts and countertops, bathroom vanities and tile, new flooring throughout, fresh paint — without touching structural or mechanical systems.

Comprehensive renovation (kitchen gut, bathroom guts, main-level structural, partial system updates): $200,000 to $400,000. This is the most common whole-home renovation scope for Bethesda homeowners planning a lasting transformation. A comprehensive renovation addresses both the visible finishes and the functional limitations of an aging home — opening the main level, replacing all kitchen and bathroom finishes, and updating the systems that are showing age.

Full gut renovation ($300 per sq ft+): $400,000 to $600,000+ for a thorough full gut renovation of a 2,000 to 2,500 square foot Bethesda Colonial — including structural work, all system replacement, all layouts reconsidered, and high-quality finishes throughout. For Bethesda homes built before 1980 that haven’t been renovated in 20 or more years, this is the scope that produces a genuinely new-condition home within the existing structure.

Permit fees add meaningfully to these figures. Bethesda residential remodels file with Montgomery County DPS. The typical permit cycle runs 5 to 8 weeks for major work, 2 to 3 weeks for straightforward scopes. Egress windows, stormwater management, and HPC review where applicable add 2 to 4 weeks. Permit fees for a comprehensive renovation package — building, electrical, plumbing, and mechanical — run $3,000 to $8,000 for most Bethesda whole-home projects.


The Contractor Selection Decision — The Most Important Choice in a Bethesda Whole-Home Renovation

Many Bethesda renovation projects begin with excitement and end in frustration — unclear budgets, design changes mid-build, or results that don’t match the vision. The right contractor eliminates those surprises by focusing on planning, architectural clarity, and construction precision before the first wall is opened.

The design-build advantage is most powerful in whole-home renovation. When a renovation spans multiple rooms, multiple permit types, and multiple trade specialties simultaneously, the coordination gap between a separate designer and a separate general contractor is not merely inconvenient — it is the primary source of the budget overruns and timeline surprises that characterize unsuccessful renovation projects. A design-build firm integrates all of these elements under one contract. Because of this, cost implications of design decisions are identified in real time during design — not weeks later when construction bids reveal the gap.

MHIC license and insurance — non-negotiable. Every Maryland home improvement contractor must hold an active MHIC license, verifiable at dllr.state.md.us. Since June 1, 2024, Maryland law requires minimum $500,000 general liability insurance for all Maryland home improvement contractors. For a Bethesda whole-home renovation at $200,000 to $600,000+, confirming adequate insurance coverage is not optional.

Montgomery County DPS permit track record. A contractor who manages Montgomery County DPS permit submissions regularly knows the specific requirements, submission standards, and common rejection causes for this particular permit office. Ask specifically: “How many Montgomery County permits have you submitted in the past 12 months, and what is your first-submission approval rate?” An experienced contractor at Montgomery County DPS consistently achieves first-submission approval — saving 3 to 6 weeks on the project timeline.

References from comparable Bethesda whole-home projects. Portfolio images are the beginning of contractor evaluation, not the end. Call three references from completed whole-home renovations in Bethesda or comparable Montgomery County communities from the past two years. Ask specifically: Did the final cost match the original estimate? How were unexpected discoveries handled? Would you hire this contractor again for a project of this scale?


The Bethesda Whole-Home Renovation Process — What to Expect

Phase 1 — Comprehensive pre-design assessment (2 to 4 weeks). Unlike a single-room renovation where pre-design assessment is relatively straightforward, a whole-home renovation requires a thorough assessment of structural conditions, mechanical system status, and permit requirements across all planned scope areas. In Bethesda’s pre-1990 housing stock, this assessment regularly identifies electrical, plumbing, and structural conditions that must be factored into the scope before any design begins.

Phase 2 — Integrated design development (4 to 10 weeks). Whole-home renovation design involves coordinating floor plan decisions, cabinet specifications, material selections, structural solutions, and mechanical system plans across all rooms simultaneously. The most important discipline of this phase: all material selections — cabinetry, tile, countertops, flooring, fixtures — must be finalized before permit applications are submitted, because last-minute changes after permitting cause scope revisions that extend both timeline and cost.

Phase 3 — Permit applications (5 to 8 weeks). A comprehensive whole-home renovation permit package for Bethesda typically includes building, electrical, plumbing, and mechanical permits submitted to Montgomery County DPS as a complete set. A complete, correctly prepared submission moves through review in 5 to 8 weeks. An incomplete submission resets the clock.

Phase 4 — Phased construction (3 to 9 months). Whole-home renovation construction sequences rooms to minimize disruption to livable space and to coordinate trade inspections efficiently. Structural work and rough-in trades go first, followed by insulation and drywall, followed by finish work in each room. Most Bethesda homeowners remain in their homes during renovation with one section completed and habitable while another is under construction.

Phase 5 — Closeout and punch list (2 to 4 weeks). Final inspections across all permitted trade types, punch list completion, final walkthrough, and project documentation.


HOA Considerations in Bethesda Whole-Home Renovations

Many Bethesda subdivisions have HOA architectural review. An experienced Bethesda contractor prepares board-ready submission packages for any exterior elements requiring HOA approval. Importantly, most whole-home renovation scope is interior — structural changes, systems, kitchen, bathrooms, flooring — and does not require HOA review. However, any exterior element included in a whole-home renovation scope — new windows, deck or patio additions, changes to roofline or siding — must pass HOA architectural review before Montgomery County DPS permits are submitted.

Confirming exactly which elements of a planned whole-home renovation scope require HOA review — and sequencing that review correctly before permit submission — is a project planning discipline that experienced Bethesda contractors build into the process automatically.


H&C Construction — Full Home Remodeling Contractor in Bethesda, Maryland

H&C Construction Design Build serves Bethesda homeowners planning comprehensive whole-home renovations across Edgemoor, Kenwood, Westmoreland Hills, Bradley Hills, Burning Tree, Battery Park, Woodmont, and all Bethesda neighborhoods.

As a Licensed Contractor in Maryland, we hold active MHIC licensure, current EPA Lead RRP certification, and general liability insurance above Maryland’s $500,000 statutory minimum. We manage all Montgomery County DPS permit applications across every trade type as part of every whole-home renovation project.

Browse completed whole-home and multi-room renovation projects in our Our Remodeling Projects portfolio.

Ready to Plan Your Bethesda Whole-Home Renovation?

Whether you’re planning a multi-room cosmetic refresh, a comprehensive renovation addressing both finishes and functional limitations, or a full gut renovation of a Bethesda home that hasn’t been updated in decades, our design-build team gives you an honest scope assessment and realistic cost range before any commitment.

Explore our Full Home Remodeling service and request a consultation to start your Bethesda whole-home renovation today.

Posted on

Bathroom Remodeling in Gaithersburg, Maryland: Licensed Contractor 2026 Guide

Bathroom remodeling project in a Gaithersburg Maryland Kentlands home with walk-in shower

Bathroom Remodeling in Gaithersburg, Maryland: What Homeowners Need to Know in 2026

Gaithersburg is one of the most architecturally diverse communities in Montgomery County — and that diversity creates bathroom renovation conditions that differ significantly from neighborhood to neighborhood. Gaithersburg spans everything from the historic Victorians of Olde Towne near the MARC station to the master-planned communities of Montgomery Village, Kentlands, and Lakelands — plus a huge stock of 1980s–2000s Colonials, split-foyers, townhomes, and condos. Many of these homes now have dated builder-grade bathrooms: oak vanities, cultured-marble tops, builder tile, and oversized garden tubs owners want reimagined as walk-in showers.

Because of this diversity, a contractor who understands Gaithersburg’s specific neighborhoods — and the permitting nuance that makes Gaithersburg distinct from every other Montgomery County community — brings knowledge to your bathroom renovation that no national cost guide or generic contractor can provide.

The most important thing a Gaithersburg homeowner can know before starting a bathroom renovation: Gaithersburg has two separate permitting authorities, and which one governs your project depends entirely on your specific address. Getting this wrong causes permit application rejection before construction can begin.

At H&C Construction Design Build, we are based in Rockville — five minutes from Gaithersburg — and serve Gaithersburg homeowners and all of Montgomery County with Bathroom Remodeling projects. Here is what Gaithersburg homeowners need to know before starting a bathroom renovation in 2026.


The Gaithersburg Permitting Reality — The Most Important Local Knowledge

This is the single most locally specific and practically important thing a Gaithersburg homeowner can know — and the one detail that most contractors serving Gaithersburg from outside the immediate area get wrong.

Gaithersburg spans everything from City of Gaithersburg and Montgomery County DPS permitting — and the line between these two authorities runs through the middle of the city.

Properties within the City of Gaithersburg’s corporate limits — which includes Olde Towne, the Kentlands, Lakelands, and large portions of the city’s developed core — are permitted through the City of Gaithersburg’s Department of Planning and Code Enforcement. The City of Gaithersburg has its own permit office, its own building inspectors, and its own review process that is separate from Montgomery County’s.

Properties in the Gaithersburg area outside the city’s incorporated limits — including many neighborhoods in North Gaithersburg, parts of Montgomery Village, and areas near Quince Orchard and Great Seneca Highway — are permitted through Montgomery County DPS in Wheaton.

A contractor who submits a bathroom permit application to the wrong authority — attempting to use Montgomery County DPS for a City of Gaithersburg property, or vice versa — receives an immediate rejection that resets the timeline. Confirming the correct permitting jurisdiction for your specific Gaithersburg address is the first step in every bathroom renovation we take on here.


Gaithersburg’s Neighborhoods — What Each Means for Bathroom Renovation

Kentlands and Lakelands

Kentlands is one of Maryland’s premier new urbanist communities — developed in the early 1990s with a mix of Colonial and craftsman homes designed to evoke historic small-town character. After 30+ years, Kentlands homes’ original bathrooms are showing their age. Builder-grade vanities, original cultured marble surrounds, and 1990s tile choices are the norm in homes that are otherwise well-maintained.

Kentlands homeowners are among Gaithersburg’s most renovation-active. The most common scope: a full primary bathroom gut renovation replacing the original fiberglass or cultured marble surround with a custom tile curbless walk-in shower, updating the vanity to a current specification, and adding frameless glass. This scope typically runs $35,000 to $65,000 at mid-range specification.

HOA considerations: Kentlands has an active homeowners association. For bathroom renovations affecting only the interior, HOA review is generally not required. However, any exterior change — including replacement of windows in the bathroom — requires Kentlands HOA approval before city permits are submitted.

Montgomery Village

Montgomery Village is one of Maryland’s largest planned communities — developed in the 1960s through 1980s with a wide range of housing types from garden apartments through townhomes and single-family homes. The older Montgomery Village housing stock has bathrooms from the 1970s and 1980s that are genuinely dated — not just aesthetically but functionally, with plumbing configurations, tile systems, and ventilation approaches that reflect a different era’s standards.

For Montgomery Village properties, confirming the correct permitting jurisdiction is especially important. Different sections of Montgomery Village may fall under City of Gaithersburg or Montgomery County DPS authority depending on their exact platted location.

Olde Towne Gaithersburg

Olde Towne is Gaithersburg’s historic district — a walkable Victorian neighborhood centered on Summit Avenue near the MARC station with homes dating to the late 1800s and early 1900s. Bathroom renovation in Olde Towne properties involves the same pre-1978 lead paint considerations that apply throughout Maryland’s older housing stock, plus the potential for historic district review for any exterior changes.

Interior bathroom renovations in Olde Towne — which includes everything that doesn’t affect the exterior envelope — typically bypass historic review. However, contractors working in Olde Towne homes should be familiar with the construction realities of Victorian-era plumbing systems and the specific conditions that 100-year-old houses present once walls are opened.

Crown Farm and Newer Gaithersburg Communities

Crown Farm, Washingtonian Center area, and other newer Gaithersburg communities feature homes from the 2000s and 2010s — in better baseline condition than older stock but with builder-grade finishes now reaching the 15 to 20 year renovation threshold. Primary bathroom renovations in these communities focus primarily on finish quality upgrade — replacing the original builder specification with curbless showers, double vanities, and quality tile.


What Bathroom Remodeling Costs in Gaithersburg in 2026

Gaithersburg bathroom renovation costs reflect Montgomery County’s premium labor market and the specific conditions of each neighborhood’s housing stock.

Powder room update: $6,000 to $14,000. New vanity, toilet, flooring, lighting, and paint. Quick scope, no shower work involved.

Secondary or hall bathroom (full renovation): $14,000 to $32,000. Complete tile replacement, new vanity, new toilet, updated GFCI electrical, and exhaust fan. In Kentlands’ 1990s-era homes and Montgomery Village’s older stock, a 15% contingency is standard for plumbing and subfloor discoveries.

Primary suite bathroom (comprehensive transformation): $32,000 to $65,000. Custom tile curbless walk-in shower replacing the original cultured marble or fiberglass surround, double vanity, frameless glass, updated lighting, and heated floor. This is the most consistently requested scope across all of Gaithersburg’s active renovation neighborhoods.

Luxury primary suite: $65,000 to $100,000+. Steam shower, natural stone, custom cabinetry vanity, freestanding soaking tub, radiant heat throughout. Common in Crown Farm’s higher-value properties and Kentlands’ most premium homes.

Permit fees. City of Gaithersburg bathroom permits for projects involving electrical and plumbing modifications run $400 to $1,200 depending on project value and scope. Montgomery County DPS permits for comparable scopes run $500 to $1,500.


Choosing a Bathroom Remodeling Contractor in Gaithersburg — The Non-Negotiables

MHIC license verification — always first. Every Maryland home improvement contractor must hold an active MHIC license. Verify at dllr.state.md.us before any design conversation. Since June 1, 2024, Maryland law requires minimum $500,000 general liability insurance. Request the certificate and verify it directly with the insurer.

Gaithersburg dual-jurisdiction permit knowledge. This is the single most important locally specific contractor qualification. Ask directly: “Do you know which permit authority governs my specific Gaithersburg address — City of Gaithersburg or Montgomery County DPS?” A contractor who doesn’t immediately understand this distinction has not worked regularly in Gaithersburg.

HOA knowledge for Kentlands and Lakelands. For renovation projects involving any exterior element, the contractor must be familiar with the Kentlands HOA architectural review process. Interior-only bathroom renovations in Kentlands typically bypass HOA review — but confirm this for your specific property and scope before finalizing design.

Pre-1978 lead paint certification. For Gaithersburg homes built before 1978 — which includes all of Olde Towne and much of Montgomery Village’s older stock — EPA Lead RRP certification is required for all contractors working in these homes. Verify current certification.

References from Gaithersburg neighborhoods. Ask for completed bathroom projects specifically in Kentlands, Montgomery Village, or comparable Gaithersburg communities from the past 24 months. The differences between an Olde Towne Victorian, a Kentlands Colonial, and a Montgomery Village garden townhome are real and meaningful for bathroom renovation planning.


H&C Construction — Bathroom Remodeling Contractor in Gaithersburg, Maryland

H&C Construction Design Build is based in Rockville — directly adjacent to Gaithersburg — and serves Gaithersburg homeowners in Kentlands, Lakelands, Montgomery Village, Olde Towne, Crown Farm, and all Gaithersburg neighborhoods.

As a Licensed Contractor in Maryland, we hold active MHIC licensure, current EPA Lead RRP certification, and general liability insurance above Maryland’s $500,000 statutory minimum. We know the City of Gaithersburg’s permit office process — not from research, but from working there. We confirm the correct permitting jurisdiction for every Gaithersburg address before any application is submitted.

Browse completed bathroom and whole-home renovation projects in our Our Remodeling Projects portfolio.

Ready to Plan Your Gaithersburg Bathroom Renovation?

Whether you’re planning a hall bath update in Montgomery Village, a primary suite transformation in Kentlands, or a comprehensive Full Home Remodeling project across your Gaithersburg home, our design-build team gives you an honest cost range and the locally specific permit guidance that Gaithersburg’s dual-authority situation requires.

Explore our Bathroom Remodeling service and request a consultation to start your Gaithersburg bathroom project today.

Posted on

Kitchen Remodeling in Silver Spring, Maryland: Licensed Contractor 2026 Guide

Kitchen remodeling project in a Silver Spring Maryland home with open-concept renovation

Kitchen Remodeling in Silver Spring, Maryland: How to Choose the Right Contractor and What to Expect in 2026

Silver Spring is one of Montgomery County’s most architecturally diverse communities — and one of its most remodeling-active in 2026. Silver Spring’s housing stock is one of the most diverse in Montgomery County — a mix of 1940s–1960s Cape Cods, split-levels, brick Colonials, newer townhomes, and mid-rise condos. Each home type presents its own kitchen remodeling opportunities and challenges. Because of this diversity, a Silver Spring kitchen renovation is not a one-size-fits-all project. The right scope, the right specification, and the right contractor all depend on which Silver Spring you live in — and understanding those distinctions before the first contractor call begins is the most valuable preparation you can make. Zion-homeremodeling

Silver Spring stretches from urban downtown to leafy Forest Glen and Four Corners. Downtown Silver Spring’s urban condos and mid-rise apartments present completely different kitchen renovation conditions than the 1950s ranchers in Kemp Mill or the postwar Cape Cods in Forest Glen. A contractor who has worked across Silver Spring’s full housing spectrum — not just one neighborhood or one housing type — brings knowledge to your project that no amount of national cost data can replicate. Think2remodel

At H&C Construction Design Build, we serve Silver Spring homeowners and all of Montgomery County with Kitchen Remodeling projects from cosmetic refreshes through comprehensive gut renovations. Here is what Silver Spring homeowners need to know before starting a kitchen renovation in 2026.


What Kitchen Remodeling Costs in Silver Spring in 2026

Mid-range kitchen remodels in Silver Spring — $35,000–$65,000 — consistently deliver the best ROI relative to investment in this market. Homes with renovated kitchens also tend to sell faster and closer to asking price than comparable homes. Zion-homeremodeling

In practice, Silver Spring kitchen costs in 2026 break down by scope:

Cosmetic refresh (no layout changes, no structural work): $20,000 to $40,000. Cabinet door replacement or refacing, new countertops, updated backsplash, fresh fixtures. This scope works well for Silver Spring homes where the kitchen’s basic layout functions adequately and the goal is visual modernization rather than functional transformation.

Mid-range full renovation: $35,000 to $75,000. Complete cabinet replacement, new countertops, updated appliances and electrical, and sometimes modest layout adjustment. Kitchen remodels in Silver Spring typically cost $25,000–$75,000 based on scope and finishes. This is the most common investment tier for Silver Spring homeowners who want a meaningful, lasting kitchen transformation. Think2remodel

Full renovation with layout changes: $65,000 to $120,000+. Wall removal, plumbing relocation, structural beam installation, and premium finishes. In Silver Spring’s postwar Cape Cods and split-levels — where the kitchen is often separated from the dining room by a load-bearing wall — this scope delivers the open-concept main level that transforms daily living and buyer appeal simultaneously.

2026 cost pressures specific to this market: A 25% tariff on imported cabinetry, skilled trade labor running 20–30% above national averages in Montgomery County, and Montgomery County DPS permit fees all push 2026 Silver Spring kitchen quotes above 2024 comparisons. Kitchen remodels in Silver Spring that involve electrical, plumbing, or structural changes require Montgomery County permits. These permit fees add $800 to $2,500 to total project cost depending on scope. Dmv-gc


Silver Spring’s Housing Stock — What Your Home Type Means for Kitchen Renovation

This is the most locally specific knowledge a Silver Spring homeowner can have — because the right renovation scope, the right materials, and the right approach all flow from understanding what your home is and what it requires.

1920s–1940s bungalows and Cape Cods (Forest Glen, Woodside, Takoma Park border). These are Silver Spring’s oldest homes — plaster walls, old-growth hardwood floors, and kitchens that were designed for a very different way of cooking and living. Renovation in these homes involves the most discovery: knob-and-tube wiring that needs replacement, galvanized plumbing supply lines that are corroding from the inside, and load-bearing walls in positions that weren’t documented in any original drawing. However, these homes also have genuine architectural character — trim profiles, window proportions, and spatial relationships — that the best Silver Spring kitchen renovations honor rather than erase.

1950s–1970s ranchers and split-levels (Kemp Mill, Four Corners, Wheaton border). Mid-century Silver Spring ranchers have kitchens that were designed for a single cook working in a closed space. Opening these kitchens — removing the wall between the kitchen and the family room — is the single most transformative available project in this housing type. Because many of these walls are load-bearing, this scope requires structural engineering, a steel beam installation, and a building permit. However, the result is dramatic: a home that feels twice as large and functions completely differently for modern family life.

1980s–2000s Colonials and townhomes (various Silver Spring neighborhoods). Newer Silver Spring homes have better baseline structural conditions but builder-grade finishes that are now 25 to 40 years old. Kitchen renovation in these homes focuses on finish quality — cabinetry, countertops, and appliances — rather than structural change. Because the layout often already works reasonably well, a well-executed mid-range renovation delivers strong visual impact at more efficient cost.

Urban condos and newer construction (Downtown Silver Spring, Fenton Village). Condo kitchen renovation adds a governance layer that single-family renovation doesn’t have. Condo association rules govern what modifications can be made within the unit, which licensed trades must be used, and what construction hours are permitted. Plumbing and electrical work in a condo building affects adjacent units in ways it doesn’t in a detached home — requiring specific coordination and sometimes neighbor notification. Before any condo kitchen renovation in Silver Spring, both the building association requirements and the Montgomery County permit requirements need to be confirmed.


The Permit Process for Silver Spring Kitchen Renovations

Silver Spring permit cycles add 3–10 weeks to overall timeline depending on scope. Understanding this before design begins prevents the most common timeline surprise in Silver Spring kitchen renovations. Think2remodel

All building permits for Silver Spring kitchen renovations are processed through Montgomery County Department of Permitting Services (DPS) in Wheaton — not through a separate Silver Spring city permit office. Kitchen remodels in Silver Spring that involve electrical, plumbing, or structural changes require Montgomery County permits. Think2Remodel manages the full permit and inspection process as part of every project. As a Licensed Contractor in Maryland, H&C manages all Montgomery County DPS permit applications as an integrated part of every Silver Spring kitchen project. Dmv-gc

Standard residential kitchen renovation permits in Montgomery County take 6 to 8 weeks from complete, correctly prepared application to permit issuance. For projects involving structural changes — wall removal requiring a steel beam — plan for the upper end of this range. For cosmetic projects with no structural, electrical, or plumbing work, no permit is required.

The 404 error problem matters here. Recently, some Silver Spring homeowners have encountered permit application delays because contractor MHIC documentation was incomplete or outdated. Always confirm that your contractor’s MHIC license is active and current before any permit application is submitted — an expired license causes immediate application rejection.


How to Choose a Kitchen Remodeling Contractor in Silver Spring

Verify that your partner is fully insured and holds a valid Maryland Home Improvement Commission license. In an area with such varied housing stock, you need a contractor who understands the complexities of both historic masonry and modern frame construction. Yelp

The evaluation framework for Silver Spring specifically:

MHIC license — first, always. Verify at dllr.state.md.us. Since June 1, 2024, Maryland law requires minimum $500,000 general liability insurance. Request a current certificate directly from the contractor’s insurer — not a photocopy.

Silver Spring neighborhood experience. The conditions inside a Forest Glen bungalow are not the same as inside a Kemp Mill split-level. Ask for completed kitchen projects specifically in Silver Spring neighborhoods comparable to yours from the past 24 months.

Montgomery County DPS permit track record. Ask: “Have you submitted kitchen renovation permits to Montgomery County DPS in the past 6 months? What is your resubmission rate?” A contractor with a clean DPS submission record saves 3 to 6 weeks on your project timeline.

Structural assessment capability. In Silver Spring’s pre-1980 housing stock, virtually every meaningful kitchen renovation involves some assessment of structural conditions. Ask how the contractor evaluates load-bearing walls before design is finalized. A firm that begins design without this assessment is creating risk for mid-project surprises.

Written scope and contract before commitment. Every material specification, every trade included, every permit responsibility, and every payment milestone should appear in the written contract before signature.


What a Successful Silver Spring Kitchen Renovation Looks Like

The most successful Silver Spring kitchen renovations — those that deliver strong daily-life improvement and strong resale performance — share several characteristics:

They solve the actual problem. In postwar Silver Spring homes, the actual problem is almost always a closed, compartmentalized kitchen that is separated from family life. The solution is structural: removing or opening the wall between the kitchen and the main living space. The cosmetic renovation that follows this structural change is transformative. The cosmetic renovation without it is incremental.

They match specification to the home’s value tier. A professionally renovated kitchen in Silver Spring typically returns 65–80% of its cost in immediate property value. This return is maximized when specification is calibrated to what comparable homes in the specific Silver Spring neighborhood support — not under-invested relative to comps and not over-invested beyond what the market absorbs. Zion-homeremodeling

They are permitted and inspected. Unpermitted kitchen work in Silver Spring creates disclosure obligations at resale and creates real risk for the homeowner’s insurance coverage in the event of an electrical or plumbing issue. The permit process adds time but protects the investment in ways that no warranty from an unlicensed contractor can replicate.


H&C Construction — Kitchen Remodeling in Silver Spring, Maryland

H&C Construction Design Build is a licensed Maryland design-build firm serving Silver Spring homeowners and all of Montgomery County. We hold active MHIC licensure and general liability insurance above Maryland’s $500,000 statutory minimum. We manage all Montgomery County DPS permit applications as part of every kitchen project.

Browse completed kitchen and whole-home renovation projects in our Our Remodeling Projects portfolio.

Ready to Plan Your Silver Spring Kitchen Renovation?

Whether you’re planning a cosmetic refresh, a mid-range renovation, or a full structural transformation that opens your kitchen into the main living level, our design-build team gives you an honest cost range and realistic process timeline for your specific Silver Spring home — before any commitment.

Explore our Kitchen Remodeling service and request a consultation to start your Silver Spring kitchen project today.

Posted on

Kitchen Remodeling in Bethesda, Maryland: Licensed Contractor 2026 Guide

Kitchen remodeling project in a Bethesda Maryland home with custom white cabinetry and quartz island

Kitchen Remodeling in Bethesda, Maryland: How to Choose the Right Contractor and What to Expect in 2026

Bethesda is one of the most active kitchen remodeling markets in the entire DMV — and one of the most competitive for contractors. With median home prices consistently exceeding $1.65 million in neighborhoods like Edgemoor, Kenwood, Battery Park, and North Bethesda, Bethesda homeowners expect kitchen renovations that match the standard of their homes. Because of this, the contractor selection decision in Bethesda carries more financial and quality weight than in most other Maryland communities.

In 2026, the Bethesda kitchen remodeling market is shaped by specific conditions. A 25% tariff on imported cabinetry — rising to 50% in January 2027 — has materially raised cabinetry costs. Skilled trade labor in Montgomery County commands rates 20 to 30% above national averages. Montgomery County DPS permit review runs 6 to 8 weeks. And kitchen projects in Bethesda’s upscale real estate market typically range from $80,000 to $250,000 depending on scope and finish level.

At H&C Construction Design Build, we are a licensed Maryland design-build firm serving Bethesda and all of Montgomery County. This guide covers everything Bethesda homeowners need to know before starting a kitchen remodeling project in 2026 — including what to expect, how to evaluate contractors, and what the process actually looks like when it’s done right.


Why Bethesda’s Kitchen Market Is Distinct

Bethesda is not a uniform community. Its neighborhoods — Edgemoor, Kenwood, Westmoreland Hills, Bradley Hills, and North Bethesda — each have distinct housing stock, price tiers, and renovation investment levels. Understanding where your home sits within Bethesda’s spectrum shapes the right kitchen renovation scope.

Kitchen remodeling projects in Bethesda typically range from $80,000 to $250,000, reflecting the neighborhood’s premium market position. However, this range is wide — and the right investment tier for any specific Bethesda home depends on its current market value, the kitchen’s size, and what comparable renovated homes in the immediate neighborhood are commanding at sale. Boss Design Center

The Bethesda premium exists for specific reasons. Montgomery County permit fees for kitchen renovation projects run $800 to $2,500+. A 25% tariff on imported cabinetry is now embedded in every Bethesda kitchen quote — cabinets that cost $20,000 in 2024 may cost $24,000 to $26,000 today. And skilled labor in Montgomery County commands a premium that reflects both the area’s cost of living and the extraordinary demand for qualified tradespeople in the DC metro area.

Because of this, Bethesda homeowners who enter contractor conversations with national average cost data consistently find themselves surprised by quotes that come in 30 to 50% above what they expected. This is not a sign that Bethesda contractors are overcharging — it is an accurate reflection of what quality kitchen renovation costs in this specific market.


What Every Bethesda Homeowner Should Know About Contractor Selection

The Bethesda remodeling market has more licensed contractors actively competing for kitchen projects than almost any other Montgomery County community. Because of this, contractor selection requires specific evaluation criteria — not simply choosing the lowest bid or the most polished website.

Verify MHIC licensing before anything else. In Maryland, every contractor performing home improvement work must hold an active Maryland Home Improvement Commission (MHIC) license. As of June 1, 2024, Maryland law also requires all home improvement contractors to maintain minimum general liability insurance of $500,000. Both are verifiable at dllr.state.md.us and should be confirmed before any design conversations begin. A legitimate Bethesda kitchen contractor provides their license number immediately and encourages verification.

Local permit knowledge is a genuine differentiator. Montgomery County DPS is a separate permit authority from Bethesda’s city-level governance — and permit applications for kitchen renovation projects involving electrical, plumbing, or structural changes require complete, correctly prepared submissions on first review to avoid resubmission delays. Ask specifically: “How many kitchen permits have you submitted to Montgomery County DPS in the past 12 months? What is your first-submission approval rate?”

The design-build advantage in Bethesda. A full-service design build approach keeps your project under one roof — from planning and design to construction and finish work. This method minimizes stress, reduces delays, and ensures seamless collaboration between all teams. In Bethesda’s premium market, where kitchen projects at $80,000 to $250,000 involve multiple trade types and often structural changes, the coordination gap between a designer and a separate general contractor is where most Bethesda kitchen projects go over budget and over schedule. Boss Design Center

Portfolio within the Bethesda market. Ask for completed kitchen projects specifically in Bethesda or comparable Montgomery County communities from the past 24 months. The finish standard in Edgemoor differs from what’s appropriate in a Germantown subdivision. A contractor with Bethesda-specific experience understands those distinctions.


The Bethesda Kitchen Remodeling Process — What to Expect

A well-executed Bethesda kitchen renovation moves through five distinct phases. Understanding each phase prevents the most common homeowner frustrations.

Phase 1 — Design and material selection (3 to 6 weeks). This is where the renovation takes shape on paper. Floor plan options, cabinet specifications, countertop material selection, appliance specifications, and lighting layout are all determined during design. The most important decision of this phase: finalize cabinetry specifications and place the order during design, not after permits. Custom cabinetry takes 8 to 12 weeks from order to delivery. Ordering during design ensures delivery aligns with the post-permit construction start date rather than extending the project by weeks.

Phase 2 — Permit application (6 to 8 weeks). Montgomery County DPS processes kitchen renovation permits involving structural changes, electrical work, or plumbing in 6 to 8 weeks from complete application submission. A well-prepared application — complete drawings, correct contractor MHIC documentation, accurate scope description — moves through review without resubmission. An incomplete application resets the clock.

Phase 3 — Demolition and rough-in (1 to 2 weeks). After permit approval, demolition removes existing cabinetry, countertops, flooring, and finishes. Rough-in work — electrical panel upgrades if needed, plumbing relocation if planned, structural beam installation for wall removal — happens while walls are open. Each rough-in trade requires inspection before walls close.

Phase 4 — Cabinet installation and countertop fabrication (2 to 4 weeks). Cabinetry goes in after rough-in inspections pass. Countertops are templated after cabinet installation is complete and fabricated in 1 to 2 weeks. This sequencing is fixed — countertops must wait for cabinets, which must wait for rough-in inspections.

Phase 5 — Finish work and closeout (1 to 2 weeks). Backsplash tile, appliance installation, lighting, hardware, flooring within the kitchen footprint, and final painting complete the project. Final inspection from Montgomery County follows.

Total realistic timeline from first consultation to final walkthrough in Bethesda: 4 to 6 months for a comprehensive kitchen renovation with structural changes.


What Makes a Bethesda Kitchen Renovation Succeed

After completing kitchen projects across Bethesda and Montgomery County, the variables that consistently separate successful projects from frustrating ones are clear.

Scope clarity before contract signature. Every element of the kitchen scope — what is included, what is excluded, what structural work is planned, what material specifications will be used — should be clearly documented in writing before any contract is signed. Vague scope descriptions allow for interpretation that consistently favors the contractor over the homeowner when disputes arise.

Realistic contingency planning. Bethesda’s housing stock includes significant pre-1990 construction where discovery of aging electrical panels, galvanized plumbing, and insufficient subfloor conditions is the norm once demolition begins. A 15% contingency above the contract estimate is standard professional planning for any Bethesda kitchen renovation in a home built before 1990.

Material selection matched to the home’s value tier. Kitchen renovation specification should align with what the surrounding neighborhood’s home values support. An $80,000 kitchen renovation in an Edgemoor home trading at $2 million is appropriately calibrated. The same scope in a Bethesda home at $700,000 is overcapitalized relative to neighborhood comps. The right contractor helps homeowners calibrate specification to the home’s position in its market.

Communication structure throughout construction. Establish at contract signing how often you’ll receive project updates, who your single point of contact is during construction, and how change orders will be communicated and priced before proceeding. Projects with a clear communication structure consistently produce better homeowner satisfaction than those where communication is ad hoc.


H&C Construction — Kitchen Remodeling Contractor in Bethesda, Maryland

H&C Construction Design Build is a licensed Maryland design-build firm serving Bethesda homeowners with kitchen renovation projects from cosmetic refreshes through comprehensive gut renovations with structural changes.

We hold active MHIC licensure and maintain general liability insurance above Maryland’s $500,000 statutory minimum. We manage all Montgomery County DPS permit applications as an integrated part of every kitchen project. Our design-build model — design, permitting, and construction under one contract — eliminates the coordination gap that is the primary source of budget overruns and schedule delays in Bethesda kitchen projects.

Browse completed kitchen and whole-home renovation projects in our Our Remodeling Projects portfolio.

Ready to Plan Your Bethesda Kitchen Renovation?

Whether you’re planning a targeted cosmetic refresh, a comprehensive mid-range renovation, or a full custom kitchen transformation in Edgemoor, Kenwood, Battery Park, Westmoreland Hills, or anywhere across Bethesda and Montgomery County, our design-build team will give you an honest cost range and a realistic process timeline before any commitment.

Explore our Kitchen Remodeling service and request a consultation to start your Bethesda kitchen project today.

Posted on

Bathroom Remodeling in Rockville, Maryland: Licensed Contractor 2026 Guide

Bathroom remodeling project in a Rockville Maryland home with curbless shower and double vanity

Bathroom Remodeling in Rockville, Maryland: How to Choose the Right Contractor and What to Expect in 2026

Rockville is the seat of Montgomery County government, the most populous city in Maryland’s most affluent county, and one of the most active home renovation markets in the entire DMV. Its neighborhoods — King Farm, West End Park, Twinbrook, Fallsgrove, and the historic district around Maryland Avenue — carry a diverse housing stock ranging from 1950s Cape Cods through 2000s planned community construction. In 2026, bathroom remodeling is one of the most consistently requested renovation services across all of these communities — because the gap between Rockville’s original bathroom finishes and current buyer and lifestyle expectations is, in many homes, substantial.

Rockville’s hard water — averaging 118 PPM — causes corrosion and buildup inside older copper plumbing, leading to pinhole leaks. This is not a minor aesthetic detail. It is a Rockville-specific condition that experienced local bathroom contractors plan for from the start — and one that often surfaces as a renovation necessity once demolition begins in older Rockville homes. Replacing aging copper plumbing during a bathroom renovation is frequently the right decision in Rockville, and it’s significantly more cost-effective during a planned renovation than as an emergency repair after the bathroom is already finished. Kitchenbathdepot

At H&C Construction Design Build, we are a licensed Maryland design-build firm based in Rockville. We serve Rockville homeowners and all of Montgomery County with bathroom renovation projects from targeted secondary bath updates through comprehensive primary suite transformations. Here is what Rockville homeowners need to know before starting a bathroom renovation in 2026.


What Bathroom Remodeling Costs in Rockville in 2026

Bathroom renovation costs in Rockville reflect Montgomery County’s premium labor market and the specific conditions of its housing stock. For a standard primary bath renovation in a Rockville or Gaithersburg Colonial — custom tile shower, new double vanity, large-format tile floor, frameless glass, updated lighting — most projects run $18,000 to $30,000. Hall bath renovations in these communities typically run $8,000 to $15,000 depending on scope and materials. Housetohomesolutions

In practice, Rockville bathroom renovation costs in 2026 break down like this:

Powder room update: $6,000 to $15,000. New vanity, toilet, lighting, flooring, and paint. No shower or tub work involved.

Secondary or hall bathroom (complete renovation): $15,000 to $35,000. Full tile replacement, new vanity, new toilet, updated electrical (GFCI required), new flooring, and exhaust fan. Budget the upper end of this range if plumbing relocation is involved or if the existing plumbing shows hard-water corrosion.

Primary suite bathroom (comprehensive transformation): $35,000 to $75,000. Custom tile walk-in shower, double vanity, frameless glass enclosure, heated floor, quality fixtures, updated lighting throughout, and sometimes freestanding soaking tub. At this scope, the primary bathroom crosses into a genuine daily quality-of-life improvement that Rockville buyers consistently notice and pay for.

Luxury primary suite: $70,000 to $120,000. Steam shower, high-end stone throughout, custom vanity cabinetry, radiant heat, spa-level fixtures. Common in Rockville’s higher-value homes in King Farm and Fallsgrove.

Permit fees. Montgomery County DPS permit fees for bathroom renovation projects involving electrical and plumbing modifications run $500 to $1,500 depending on project scope. These are non-negotiable requirements — any contractor suggesting permit-free bathroom work in Rockville is either misinformed or proposing illegal construction that creates real resale problems.


Rockville-Specific Conditions Every Homeowner Should Know

Rockville’s housing stock creates several specific renovation considerations that contractors without local experience may miss:

Hard water and copper plumbing. Rockville’s municipal water supply averages 118 PPM hardness. Over decades, this mineral content accumulates inside copper supply pipes, reducing water flow and eventually causing pinhole leaks. In Rockville homes built before 1985 — which includes much of West End Park, Twinbrook, and the historic district — evaluating existing copper plumbing during bathroom renovation demolition is standard practice. Replacing corroded supply lines during an open-wall renovation costs $2,500 to $6,000 and prevents emergency plumbing repairs within 3 to 5 years of the completed bathroom.

Permit jurisdiction confirmation. Rockville is an incorporated city with its own Department of Planning and Development — separate from Montgomery County DPS. All bathroom renovation permits for properties within Rockville’s corporate limits are processed through the City of Rockville’s permit office, not the county. A contractor unfamiliar with this distinction may submit to the wrong authority, causing delays before a single tile is installed. H&C confirms the correct permitting jurisdiction — City of Rockville or Montgomery County DPS — for every project before any application is submitted.

Pre-1978 lead paint requirements. Rockville’s older housing stock is uniformly subject to federal EPA Lead RRP regulations for homes built before 1978. Bathroom demolition in these homes — which involves disturbing painted surfaces — requires contractors holding valid EPA Lead RRP certification and following required containment and disposal protocols. Every H&C team member working in pre-1978 Rockville homes holds current EPA Lead RRP certification.

Subfloor conditions in tile work. Large-format tile — the dominant choice in 2026 Rockville primary bathroom renovations — requires a subfloor that is both structurally rigid and perfectly flat. Many Rockville homes from the 1960s and 1970s have subfloor assemblies that require additional cement board or self-leveling compound before large-format tile installation can begin. This adds $500 to $2,000 to a bathroom renovation but prevents tile cracking and grout failure within 2 to 3 years of project completion.


How to Choose a Bathroom Remodeling Contractor in Rockville

Rockville has a competitive contractor market, with dozens of firms actively marketing bathroom renovation services in Montgomery County. Here is the evaluation framework that distinguishes the right contractor from the rest.

MHIC license verification — first, always. Every Maryland home improvement contractor must hold an active MHIC license. Verify at dllr.state.md.us before any design consultation. A qualified home remodeling contractor should be properly licensed through the Maryland Home Improvement Commission (MHIC) and carry both liability insurance and workers’ compensation coverage. These are more than boxes to check. They’re protections that safeguard you, your home, and everyone involved in the project. Since June 1, 2024, Maryland law requires minimum $500,000 general liability insurance. Request the certificate and verify it directly with the insurer. Hcconstructionllc

City of Rockville permit knowledge. Ask specifically: “Are you familiar with the City of Rockville’s permit office process, and have you submitted bathroom permits there in the past 12 months?” A contractor who conflates Rockville’s city permit process with Montgomery County DPS does not work in Rockville regularly.

Hard water and plumbing assessment. Ask whether the contractor plans to assess existing plumbing conditions during demolition. A contractor who doesn’t mention this — in a market where Rockville’s 118 PPM hard water is a known condition — is either not doing regular Rockville work or is not addressing the full scope of what a Rockville bathroom renovation requires.

Portfolio of comparable Rockville and Montgomery County projects. A contractor’s track record is one of the best indicators of what you can expect. Ask for references. Look at completed projects. Read reviews, but go beyond the surface level. If possible, speak directly with past clients and ask how the project progressed, how challenges were handled, and whether they would hire the contractor again. Ask to see completed bathroom projects specifically in Rockville, King Farm, West End Park, or comparable communities from the past two years. Hcconstructionllc

Written contract with full scope documentation. Every detail of the bathroom renovation — materials by name and specification, plumbing fixture selections with model numbers, tile selections with dimensions and installation pattern, electrical scope, permit responsibility — should appear in the written contract before signature. Vague scope descriptions allow for material substitution and scope interpretation that consistently disadvantages homeowners.


The Rockville Bathroom Renovation Process — What to Expect

A well-executed Rockville bathroom renovation follows a clear sequence. Understanding it prevents the most common homeowner frustrations.

Design and selection (2 to 5 weeks). Tile selection, vanity specification, fixture selection, layout decisions (will any plumbing move?), and lighting design happen before permits are submitted. The most important decision of this phase: determine whether plumbing will be relocated. Moving a toilet, shower drain, or vanity to a different position requires saw-cutting the concrete slab in some Rockville homes — adding $3,000 to $9,000 to project cost. If layout changes are planned, confirm the full plumbing relocation cost before finalizing the design.

Permit application (4 to 6 weeks at City of Rockville; 6 to 8 weeks if county). A complete permit application for a bathroom renovation involving electrical and plumbing modifications is submitted to the correct jurisdiction before demolition begins. Plan for permit review time as a fixed part of the project timeline.

Demolition and assessment (3 to 5 days). Demolition reveals what exists behind walls and floors. In older Rockville homes, this commonly surfaces corroded plumbing, inadequate electrical capacity, moisture damage at the base of shower surrounds, and subfloor conditions requiring attention before tile work begins. A 15% contingency above the construction estimate accounts for these discoveries.

Rough-in and waterproofing (1 to 2 weeks). Plumbing rough-in, electrical rough-in, and shower waterproofing membrane installation happen with walls open. Each requires a licensed trade and county/city inspection before walls close. The waterproofing membrane specifically is the most critical and most commonly cut-corner element in bathroom renovation. Full WEDI or equivalent system installation — not brush-applied liquid membrane alone — is the correct standard for curbless shower construction.

Tile installation and finish work (2 to 4 weeks). Large-format tile installation, vanity setting, fixture installation, frameless glass measurement and fabrication, and final lighting are installed sequentially. Frameless glass is measured after tile completion and fabricated in 1 to 2 weeks — this is not an element that can be rushed.

Final inspection and project closeout (1 week). City of Rockville or Montgomery County final inspection follows completion. The inspection confirms electrical GFCI compliance, proper ventilation fan installation, and code-compliant plumbing connections before the project formally closes.

Total realistic timeline from first consultation to final walkthrough: 3 to 5 months for a primary bathroom renovation in Rockville.


H&C Construction — Bathroom Remodeling Contractor in Rockville, Maryland

H&C Construction Design Build is based in Rockville and serves Rockville homeowners and all of Montgomery County with bathroom renovation projects from targeted hall bath updates through comprehensive primary suite transformations.

As a Licensed Contractor in Maryland based in the community we serve, we hold active MHIC licensure, current EPA Lead RRP certification, and general liability insurance above Maryland’s $500,000 statutory minimum. We know the City of Rockville’s permit office process — not from studying it, but from submitting there. We understand Rockville’s hard water conditions and plan for copper plumbing assessment in every pre-1985 Rockville bathroom renovation.

Browse completed bathroom and whole-home renovation projects in our Our Remodeling Projects portfolio.

Ready to Plan Your Rockville Bathroom Renovation?

Whether you’re planning a hall bath update, a comprehensive primary suite transformation, or a Full Home Remodeling project that includes multiple bathrooms across your Rockville home, our design-build team will give you an honest scope assessment and realistic cost range before any commitment.

Explore our Bathroom Remodeling service and request a consultation to start your Rockville bathroom project today.

Posted on

Aging in Place & Multigenerational Home Remodeling in Maryland & Northern Virginia 2026

Aging in place bathroom remodel with curbless shower and grab bars in a Maryland home

Aging in Place and Multigenerational Home Remodeling in Maryland and Northern Virginia: The Complete 2026 Guide

Something significant is shifting in how Maryland and Northern Virginia homeowners think about renovation. Increasingly, the renovation conversation is not only about aesthetics and resale value — it is about designing for the full arc of life within the home you already own and love. In 2026, this type of remodeling is less about reacting to limitations and more about designing homes that remain functional, safe, and comfortable through every stage of life.

Two related trends are driving this shift simultaneously. First, aging in place — the decision to modify an existing home to support safe, independent living for older adults or family members with mobility considerations — is one of the fastest-growing renovation categories in the DMV. Second, multigenerational living is expanding across all income levels, with more families choosing to house aging parents, adult children, or extended family members under one roof rather than separate households. In 2026, multigenerational households have quadrupled since the 1970s, with 18% of Americans now sharing homes across generations.

For Maryland homeowners, there is a specific financial dimension to this conversation that most people don’t know about: Maryland offers grants and tax credits for accessibility modifications that can reduce out-of-pocket renovation costs significantly. Understanding these programs is one of the most practically useful things any Maryland homeowner can do before planning an aging in place project.

At H&C Construction Design Build, we design and build aging in place modifications, first-floor primary suite additions, and multigenerational in-law suites across Maryland, Washington DC, and Northern Virginia. Here is the complete 2026 guide.


Maryland’s Financial Resources for Aging in Place Remodeling

This is the section most Maryland homeowners miss entirely — and it can meaningfully reduce the out-of-pocket cost of accessibility modifications.

Accessible Homes for Seniors Program. Administered by the Maryland Department of Housing and Community Development, this program provides loans and grants to seniors who need to modify their homes for accessibility and safety. Eligible modifications include bathroom accessibility upgrades, ramp installation, wider doorways, and other structural changes that support independent living.

Montgomery County Design for Life Tax Credit Program. Montgomery County specifically offers a Design for Life Tax Credit for homeowners who incorporate accessibility features into renovation projects. This credit applies to modifications designed to support long-term independent living — features like roll-in showers, blocking in walls for future grab bar installation, lever-style door hardware, and wider circulation paths. Because of this program, Montgomery County homeowners who plan accessibility features into a broader bathroom or kitchen renovation can receive a tax credit that partially offsets the cost.

Howard County Home Modifications and Fall Prevention Program. Howard County offers a dedicated home modifications and fall prevention program for eligible residents, providing assistance with accessibility modifications that reduce fall risk.

Federal tax considerations. At the federal level, qualifying medical home modifications — modifications required by a physician for a medical condition — may be deductible as medical expenses under IRS rules. This applies to structural modifications like ramps, widened doorways, and bathroom accessibility features when the modification is medically necessary. A tax professional can confirm applicability to specific situations.

Before finalizing any aging in place renovation budget in Maryland, confirming eligibility for these programs should be the first financial planning step — not an afterthought.


What Aging in Place Remodeling Looks Like — Room by Room

Aging in place remodeling is not a single project type. It is a continuum of modifications ranging from targeted safety upgrades in a single room to comprehensive whole-home transformations that reimagine the home’s layout for long-term accessibility.

Bathroom Modifications — The Most Critical Space

Bathrooms are typically the most complex space to remodel for aging in place. They combine tight layouts, water exposure, and daily use, making thoughtful design essential. Falls in the bathroom are the most common cause of home-related injuries among older adults — and bathroom renovation is consistently the highest-impact aging in place investment available.

The specific modifications that transform bathroom safety and function:

Curbless walk-in shower. Replacing a traditional tub-and-step shower with a curbless, zero-threshold entry eliminates the single greatest fall risk in the bathroom. In 2026, curbless showers are simultaneously the aging in place standard and the contemporary spa design standard — meaning this modification improves the home’s appeal for every occupant and future buyer, not just those with mobility considerations.

Reinforced blocking for grab bars. Grab bars require solid backing in the wall behind them to hold safely under load. Adding blocking — solid wood reinforcement in the wall cavity — during a bathroom renovation costs $200 to $600 and is entirely invisible in the finished bathroom. Adding it afterward requires demolishing tile and wall surfaces. In any bathroom renovation, blocking should be installed by default whether grab bars are needed now or not.

Walk-in shower benches. A built-in shower bench adds $800 to $2,500 to a bathroom renovation and creates a seating option that supports comfortable bathing for occupants of all ages and abilities.

Comfort-height toilets. Standard toilets sit at 14 to 15 inches — lower than the height of most chairs. Comfort-height toilets at 17 to 19 inches make sitting and standing significantly easier for older adults and those with knee or hip limitations. Replacement cost: $500 to $1,500 installed.

Lever-style faucet and door hardware. Lever handles require no grip strength to operate — unlike round knob handles that challenge arthritic hands. Replacing all bathroom hardware with lever-style fixtures is one of the most affordable and highest-impact accessibility upgrades available. Cost: $200 to $600 per room.

Wider doorways. ADA-compliant accessible doorways are 36 inches wide. Standard residential doorways are 30 to 32 inches — too narrow for wheelchairs or walkers. Widening a bathroom doorway to 36 inches costs $500 to $2,000 depending on whether the surrounding wall is load-bearing.

Our Bathroom Remodeling team incorporates aging in place features into every bathroom renovation scope — from targeted safety modifications through full spa-quality accessible bathroom transformations.

Kitchen Modifications

Kitchen updates for aging in place focus on reducing strain and improving accessibility rather than changing appearance. Aging in place kitchen renovations frequently include:

Pull-out shelves in lower cabinets. Replacing fixed lower shelves with full-extension pull-out drawers eliminates the need to kneel or reach deep into cabinets. Cost: $200 to $500 per cabinet modified.

Varied counter heights. Standard kitchen counters sit at 36 inches — too high for seated users and sometimes too low for taller adults working for extended periods. Incorporating a section of counter at 30 to 32 inches creates a seated work area without changing the kitchen’s primary function.

Touch-control or lever-style faucets. Single-lever faucets or touchless sensor faucets eliminate the fine motor control required by traditional two-handle designs. Cost: $150 to $800 installed.

Induction cooktops. Induction cooking eliminates open flame and the risk of burning from accidentally touching a hot burner element — a meaningful safety upgrade for older cooks. Induction cooktops also shut off automatically when cookware is removed.

Our Kitchen Remodeling service incorporates aging in place features within standard kitchen renovation scopes at minimal additional cost when planned from the start.

Main-Level Living Reconfiguration

For homeowners planning decades of long-term residency, the ability to live comfortably on the main level without navigating stairs is one of the most valuable modifications available. Main-level living reconfiguration includes:

First-floor primary suite conversion or addition. Moving the primary bedroom to the main level eliminates stair navigation for daily sleeping. This can be accomplished through interior reconfiguration — converting a main-level office or formal room — or through a Home Additions project that extends the main-floor footprint to accommodate a primary bedroom, walk-in closet, and accessible bathroom.

Stair lifts or elevator rough-in. For homes where main-floor living isn’t feasible without significant structural changes, stair lifts provide a less invasive solution. Residential elevator rough-in during a renovation — leaving the structural shaft and electrical capacity in place for a future elevator installation — costs $3,000 to $8,000 and is significantly less expensive than adding the shaft after the renovation is complete.


The In-Law Suite and Multigenerational Addition — The Full Picture

Adding an in-law suite or multigenerational living space is the most significant investment in the aging in place and multigenerational renovation category — and one of the most frequently requested project types we see across Maryland and Northern Virginia in 2026.

What an In-Law Suite Includes

A functional in-law suite provides genuine independence within the same home. At minimum, this requires:

  • A private bedroom with adequate closet space
  • A full bathroom with accessibility features
  • A kitchenette with microwave, compact refrigerator, and sink
  • A separate entrance — either from the outside or from a private corridor within the home
  • Dedicated HVAC zoning for thermal comfort independent of the main home

More comprehensive suites add a small living area, a full kitchen, laundry connections, and a covered exterior entry that functions as a private front door.

In-Law Suite Costs in Maryland and Northern Virginia

In 2026, attached suite additions in Northern Virginia run $100 to $350 per square foot, with most projects landing between $85,000 and $180,000 for a 500 to 600 square foot space.

In Maryland’s Montgomery County, comparable attached suite additions run $90,000 to $175,000 at mid-range specification. Premium specification — full kitchen, spa-quality bathroom, high-end finishes throughout — runs $150,000 to $250,000+.

The key cost variable across both markets is whether the suite occupies existing space within the home’s footprint (less expensive — primarily renovation and interior reconfiguration) or requires new construction to add square footage (more expensive — full addition with foundation, framing, and roofline).

Occupying existing space. A basement conversion or first-floor room reconfiguration into a in-law suite typically costs $60,000 to $130,000 — the most affordable path to multigenerational accommodation. Our Basement Remodeling team handles basement-level in-law suite conversions across Maryland and Northern Virginia.

Building new square footage. A dedicated addition built as an in-law suite from the ground up runs $120,000 to $250,000 in Montgomery County and $130,000 to $280,000 in Northern Virginia’s premium markets.

What Multigenerational Addition Designs Get Right

The most functional multigenerational additions share several design principles that distinguish them from simply adding a bedroom and bathroom:

Sound separation. The suite should have acoustic insulation in shared walls and floor/ceiling assemblies that limits sound transmission between the main home and the suite. This supports genuine independence and privacy for both households.

Independent utility controls. Dedicated HVAC zoning, separate water heater, and ideally a separate electrical subpanel allow the suite to function with genuine energy independence — reducing friction over shared utility bills.

Accessible from the start. Building accessibility features into a new suite from the ground up costs a fraction of modifying them later. Zero-threshold shower entries, blocking in every bathroom wall, lever hardware throughout, and 36-inch doorways should be standard in any new multigenerational suite.

Visibility and connection. The most successful multigenerational suites balance privacy with the ability to check in easily. A connecting door between the main home and the suite — that can be locked from either side — is the most practical expression of this balance.


Aging in Place Design Trends in the DMV in 2026

The aging in place renovation of 2026 does not look institutional. It looks like a spa bathroom, a thoughtfully designed kitchen, and a first-floor primary suite that any homeowner would choose regardless of mobility consideration.

No institutional look. Just thoughtful design that works. Grab bars become elegant fixtures. Barrier-free showers look like spa retreats.

In the DMV specifically, several specific design directions have emerged as the dominant approach for aging in place renovation in 2026:

The curbless shower as universal design standard. The curbless walk-in shower is simultaneously the aging in place safety standard, the contemporary spa design standard, and the highest-converting bathroom feature at resale in Maryland and Northern Virginia. It is the modification that serves every occupant — young, old, and everyone in between — while delivering the aesthetic result buyers in this market expect and pay for.

Smart home technology as safety infrastructure. Voice-controlled lighting, smart door locks that don’t require keys or fine motor coordination, and emergency response systems integrated into the home’s technology platform are increasingly standard in aging in place renovations across Bethesda, McLean, and DC’s higher-income neighborhoods.

First-floor primary suite as long-term planning. Rather than modifying an upper-floor primary suite to accommodate future mobility needs, an increasing number of DMV homeowners are simply creating a first-floor primary suite — either through interior reconfiguration or addition — that eliminates stair navigation from the daily routine entirely.


H&C Construction Aging in Place and Multigenerational Projects

H&C Construction Design Build designs and builds aging in place modifications, first-floor primary suite additions, in-law suites, and multigenerational home reconfigurations across Maryland, Washington DC, and Northern Virginia.

Our design-build model integrates accessibility planning, structural engineering for addition projects, permit management across all DMV jurisdictions, and construction under one accountable team. Before any design begins, we assess the home’s specific conditions, the household’s long-term goals, and the eligibility for Maryland’s accessibility grant and tax credit programs.

Browse completed whole-home and multi-room renovation projects in our Our Remodeling Projects portfolio.
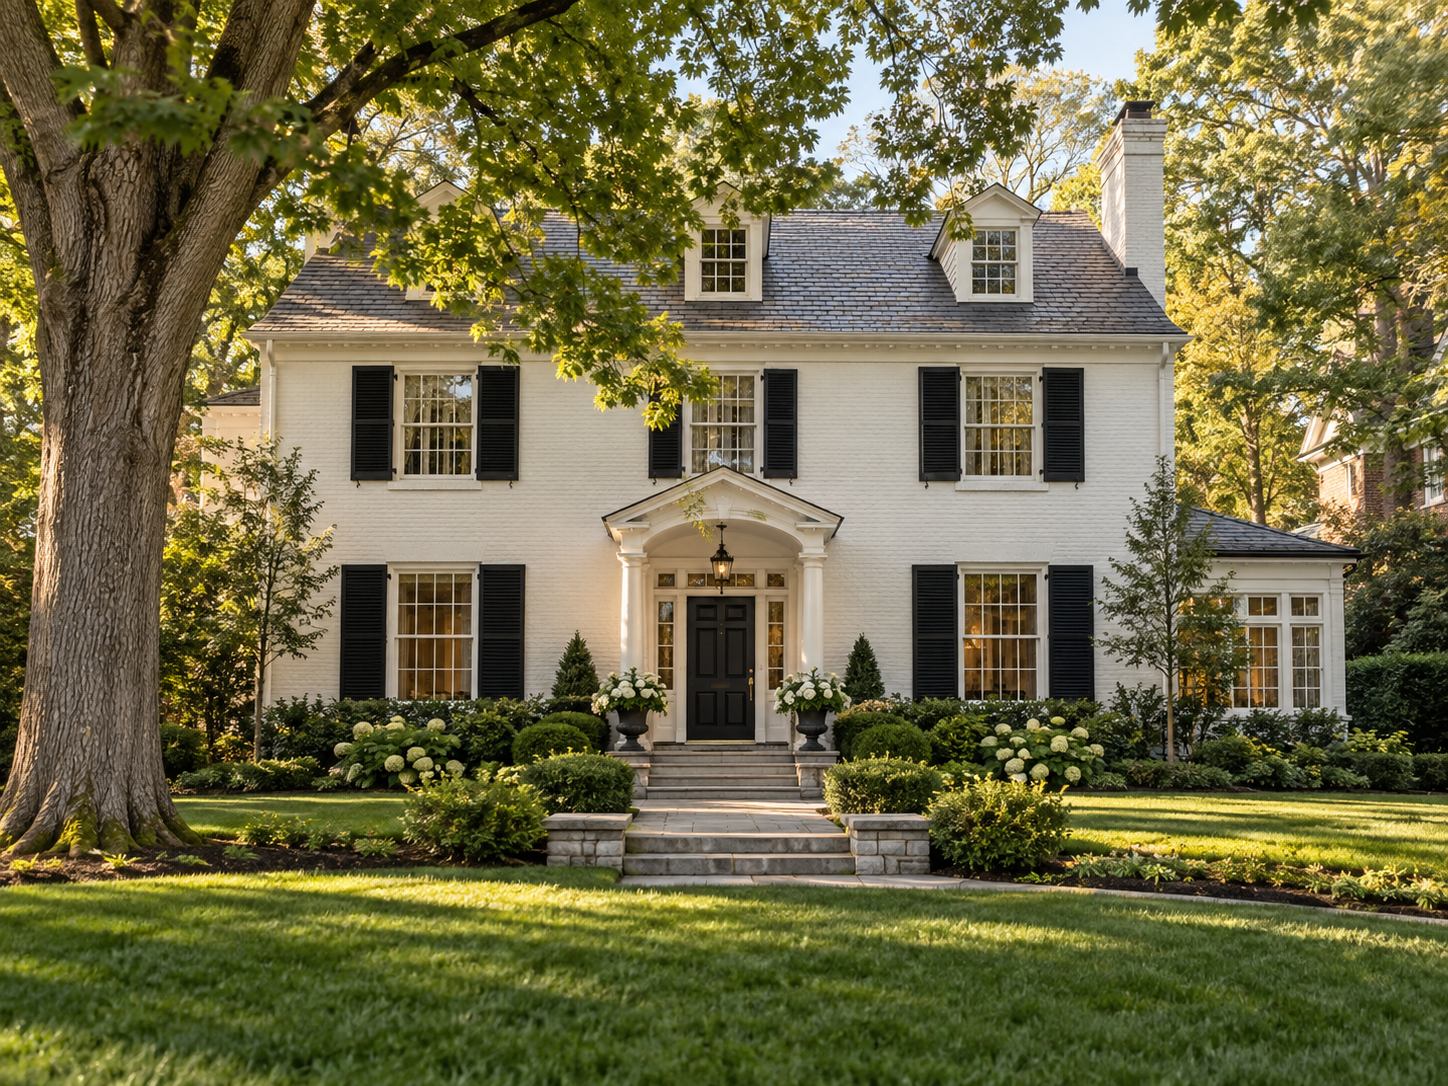

Ready to Plan Your Aging in Place or Multigenerational Project?

Whether you’re planning a targeted bathroom accessibility renovation, a first-floor primary suite, a basement conversion to an in-law suite, or a comprehensive Full Home Remodeling project with long-term accessibility as the guiding design principle, our design-build team is ready to give you an honest assessment and a realistic plan.

Request a consultation to start the conversation today.

Posted on

Basement Remodel Cost in Maryland & Northern Virginia: 2026 Complete Guide

Finished basement remodel in a Maryland home with home office and entertainment space

Basement Remodel Cost in Maryland and Northern Virginia: The Complete 2026 Guide for DMV Homeowners

A finished basement is one of the most efficient paths to adding livable square footage in a Maryland or Northern Virginia home — and one of the most consistently underestimated renovation investments in terms of real cost. National basement remodeling averages of $25,000 to $55,000 do not reflect what DMV homeowners actually pay. The DC Metro region typically costs 40% to 60% more than those national figures, driven by the region’s premium labor rates, strict building code requirements, and the specific conditions of older DMV housing stock.

In 2026, a 1,000 square foot basement with one bathroom in Northern Virginia usually starts around $115,000 to $165,000. For Maryland’s premium markets — Bethesda, Rockville, Potomac, and Chevy Chase — comparable projects run in a similar range. A basement that feels integrated with the rest of the home, rather than an afterthought, is usually a substantial investment — and understanding the real cost structure before design begins is the most important preparation a DMV homeowner can make.

At H&C Construction Design Build, we complete Basement Remodeling projects across Maryland, Washington DC, and Northern Virginia. Here is the complete, honest 2026 cost guide.


Why DMV Basement Costs Exceed National Averages

Three factors drive the 40–60% premium that Maryland and Northern Virginia basement projects command over national averages:

Labor rates reflect the DC metro economy. Skilled framing carpenters, licensed electricians, plumbers, HVAC technicians, and finish carpenters all command rates well above national averages in the DC metro area. Because basement finishing is trade-intensive — requiring framing, insulation, electrical, drywall, flooring, and often plumbing — the labor premium compounds across every phase of the project.

DMV housing stock creates specific cost conditions. Many Maryland and Northern Virginia homes were built between 1960 and 1990, with basement conditions — moisture infiltration history, older HVAC systems, limited electrical panel capacity — that require remediation before finishing work can begin. In some cases, moisture control represents $8,000 to $25,000 in pre-finishing work that must happen before any framing begins.

Permit requirements are comprehensive. Fairfax County, Montgomery County, and all DMV jurisdictions require permits for basement finishing projects involving electrical, framing, plumbing, and HVAC modifications. According to Fairfax County Land Development Services, homeowners finishing a basement will be required to obtain an interior alteration residential building permit and an electrical permit, and a plumbing permit if installing or modifying plumbing such as a bathroom or bar sink. These permits add both cost and timeline — but they also ensure the finished space meets safety standards that protect both the family and the home’s resale value.


Basement Remodel Cost by Scope — 2026 DMV Ranges

Essential / Basic Basement Finish — $35,000 to $65,000

An essential basement finish transforms an unfinished space into clean, functional livable square footage without extensive customization. This scope includes: stud framing of perimeter and partition walls, insulation to current energy code, drywall and paint throughout, basic recessed lighting on new electrical circuits, LVP or carpet flooring, and egress window installation if required for legal occupancy.

Basic basement finishing: $30,000–$50,000. This includes framing, insulation, drywall, flooring, lighting, and basic electrical and plumbing work. It typically covers projects with an open floor plan without extensive customizations. In the DMV specifically, this scope runs $35,000 to $65,000 reflecting the regional labor and material premium.

This tier is appropriate for homeowners who want clean, functional space — a playroom, storage room, or simple recreation area — without bathroom addition or wet bar installation. However, it is worth noting that adding a bathroom during initial basement finishing costs significantly less than adding one after the basement is already finished, because plumbing rough-in is most efficiently done when the floor is already open during construction.

Mid-Range Basement Remodel — $65,000 to $120,000

The mid-range basement remodel adds the features that make a basement genuinely useful for daily family life: a full bathroom with shower, a wet bar or kitchenette, partitioned rooms for specific uses (home office, guest bedroom, recreation area), upgraded lighting and electrical, and quality flooring throughout.

A mid-range remodel might include additional features like a basement bathroom, built-in storage, or a small wet bar. At this price point, more customization and higher-end materials are often included.

In Maryland’s Montgomery County and Northern Virginia’s Fairfax County, this scope runs $65,000 to $120,000 for a 700 to 1,000 square foot basement. For a 1,000 square foot basement with one bathroom, the starting point is $115,000 to $165,000 at mid-range specification. The bathroom is typically the largest individual cost driver in this scope tier, adding $20,000 to $40,000 to the baseline finishing cost.

Premium / Luxury Basement — $120,000 to $300,000+

A premium basement transformation creates a fully realized lower-level living environment — often including a home theater, custom wet bar with full cabinetry, wine storage, a full bathroom at spa specification, and sometimes a guest suite with legal bedroom status (requiring egress window installation that meets minimum size requirements).

Luxury level: $150,000 to $300,000. This range features high-end finishes — wet bars with custom cabinets, soundproof home theaters, and wine storage. Premium materials are used throughout. Common in the McLean, Great Falls, and Vienna luxury home markets.

At the luxury tier, per-square-foot costs in Northern Virginia run $150 to $300+. For McLean, Great Falls, and Potomac homes where the surrounding home’s finish level demands cohesion with a premium basement, this investment is appropriately calibrated.


Basement Remodel Cost Per Square Foot — 2026 DMV Reality

In Northern Virginia, basement remodeling starts around $115 to $125 per square foot at the low end. That number is a floor, not a guarantee. Once you add plumbing, custom cabinetry, soundproofing, or higher-end finish selections, the effective cost per square foot climbs quickly.

Scope TierNorthern VirginiaMaryland PremiumDC Metro
Basic finish$75–$125/sq ft$65–$115/sq ft$85–$140/sq ft
Mid-range with bath$115–$175/sq ft$100–$160/sq ft$130–$200/sq ft
Premium / luxury$175–$300+/sq ft$160–$280+/sq ft$200–$350+/sq ft

Ranges include framing, insulation, drywall, electrical, flooring, finishes, and permits. Bathroom plumbing, egress windows, and moisture remediation are additional to base per-square-foot costs.

Expect to pay $55K–$65K (Essential), $85K–$110K (Premium), or $150K–$300K (Luxury) to finish a 1,000 sq ft basement in Maryland or Virginia suburbs. Washington DC costs 25–35% more due to permit complexity and older infrastructure.


The Critical Cost Variables That Move Basement Budgets

Moisture — The Non-Negotiable First Step

Moisture control is the most consequential pre-finishing decision in any DMV basement project. Many older Maryland and Northern Virginia homes have basements with historical moisture infiltration — visible efflorescence on masonry walls, high relative humidity readings, or water intrusion after heavy rain. Finishing over an unaddressed moisture problem produces a basement that will require demolition and refinishing within 3 to 5 years.

Moisture remediation costs in the DMV vary significantly by the severity and source of the problem:

  • Interior drainage channel and sump pump system: $4,000 to $12,000
  • Exterior waterproofing (excavation and membrane): $12,000 to $35,000
  • Crack injection and minor interior sealing: $1,500 to $5,000

Before any framing or insulation is installed, a thorough moisture assessment — ideally including a period of monitoring through a wet season — establishes whether the space is ready for finishing.

Bathroom Addition — The Single Largest Upgrade Decision

Adding a bathroom during basement finishing typically costs $20,000 to $40,000 in the DMV, depending on bathroom size and finish specification. This represents the largest single cost variable that separates a basic basement finish from a mid-range project.

Furthermore, the timing of this decision is critical. Adding a bathroom during initial construction — when the concrete floor slab must be saw-cut for drain line installation — is significantly less expensive than adding one after the basement is already finished. Saw-cutting, trench excavation, drain line installation, and concrete patching during initial construction can be coordinated efficiently. After the fact, this same work disrupts finished flooring, requires demolition of completed rooms, and costs 30 to 50% more.

If there is any possibility you will want a bathroom in the future, add it during initial construction.

Egress Window — Legal Bedroom Requirement

To count a basement room as a legal bedroom — and to receive credit for it in a home appraisal or sale — the room must have an egress window meeting minimum size requirements under Virginia and Maryland building codes. Egress window installation in a foundation wall requires saw-cutting the masonry, installing a properly sized window well, and waterproofing the penetration.

Egress window installation typically costs $3,500 to $8,000 per window in the DMV. For homeowners planning a basement guest suite or in-law suite, this is a necessary investment that also makes the space genuinely safer for occupants.

Ceiling Height — The Deal-Breaker Variable

Ceiling height is the most common reason basement projects are delayed or redesigned in the DMV. Many homes built in the 1960s and 1970s have basement ceiling heights of 7 feet or less — and once framing, insulation, drywall, mechanical systems, and ductwork are installed, the finished ceiling height may be 6’6″ or even less in some areas.

Before any basement finishing design begins, confirm the existing unfinished ceiling height and calculate the expected finished ceiling height accounting for all mechanical systems. If the result is below 7 feet, evaluate whether underpinning — excavating to lower the basement floor — is worth the additional investment to achieve a genuinely comfortable ceiling height.

Basement underpinning in the DMV runs $50,000 to $150,000 depending on the perimeter involved and site conditions. It is a significant investment — but it transforms a marginal basement into a genuinely premium space.


What Basement Remodeling Returns at Resale in the DMV

Basement finishing delivers approximately 71% ROI nationally — the highest return of any newly tracked interior remodeling category. In Northern Virginia’s higher-value housing market, that percentage translates into a larger dollar return than in most other regions of the country.

In Maryland’s premium markets, basement finishing ROI runs in a similar range — 65 to 75% of project cost returned at resale — with the strongest returns coming from basements that add a legal bedroom, a bathroom, or a genuinely useful recreational space rather than undifferentiated open area.

The 71% ROI figure also understates the true return for homeowners who plan to stay in the home for several years after completion. A finished basement that adds 700 to 1,000 square feet of functional space delivers daily lifestyle value throughout the holding period — making the effective return significantly higher than resale data alone suggests.

Furthermore, in many DMV markets — particularly Bethesda, Arlington, and Alexandria where lot sizes limit addition options — a finished basement is the most affordable path to adding square footage. The per-square-foot cost of basement finishing ($115 to $175 in Northern Virginia) is consistently lower than the per-square-foot cost of a home addition ($230 to $500+), making basement finishing the most cost-efficient expansion available for many homes.


The Basement Permit Process in the DMV

Basement finishing in Maryland and Northern Virginia requires permits — and skipping them creates serious problems at resale.

Fairfax County. An interior alteration residential building permit, an electrical permit, and a plumbing permit (if adding a bathroom or wet bar) are all required. Fairfax County publishes standard finished-basement plans that can be used in place of custom plan submissions if the project conforms exactly to those standards — potentially reducing design cost and permit review time.

Montgomery County. A building permit for the interior alteration, plus separate electrical and plumbing permits where applicable. Montgomery County DPS processes residential interior alteration permits in 4 to 6 weeks from complete application.

Washington DC. A building permit from the DC Department of Buildings, plus mechanical permits where HVAC ductwork is extended. DC DOB residential permit review typically runs 4 to 8 weeks.

As Licensed Contractors in Maryland with active Virginia DPOR credentials, we manage all basement finishing permit applications across every DMV jurisdiction as part of every project.


H&C Construction Basement Remodeling Across the DMV

H&C Construction Design Build completes basement finishing and remodeling projects across Maryland, Washington DC, and Northern Virginia — including Bethesda, Rockville, Potomac, Silver Spring, Chevy Chase, Montgomery County, Arlington, Alexandria, McLean, Fairfax County, and all DC neighborhoods.

Browse completed basement and full home renovation projects in our Our Remodeling Projects portfolio.
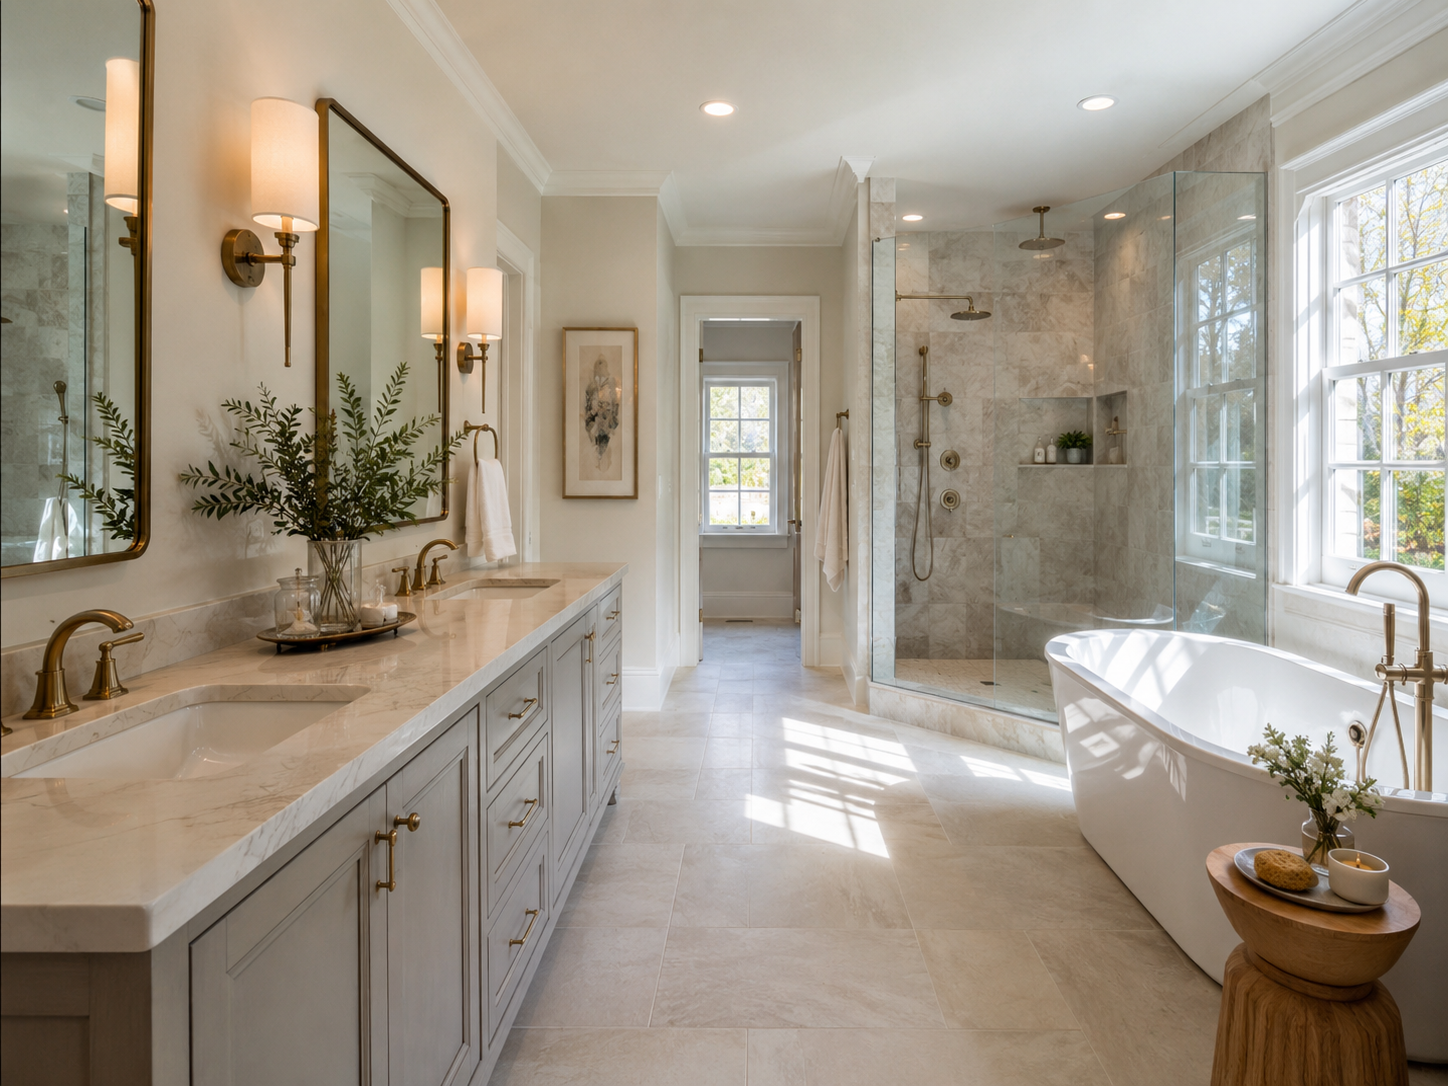

Ready to Plan Your Basement Renovation?

Whether you’re planning a basic basement finish, a comprehensive family entertainment level, or a full luxury basement transformation, our design-build team will give you an honest, scope-specific cost range for your specific home and basement conditions — before any commitment.

Request a consultation to get a realistic 2026 basement remodel estimate for your Maryland or Northern Virginia home today.

Posted on

Whole Home Remodel Cost in Maryland & Northern Virginia: 2026 Complete Guide

Whole home remodel in progress inside a Maryland Colonial home showing open renovation scope

Whole Home Remodel Cost in Maryland and Northern Virginia: The Complete 2026 Guide for DMV Homeowners

A whole home remodel is the largest financial commitment most homeowners ever make in their existing house. In Maryland and Northern Virginia, it is also one of the most complex — because these markets combine premium labor costs, layered permitting requirements, diverse housing stock conditions, and buyer expectations that run well above national norms. Because of this, cost data from national sources consistently understates what DMV homeowners actually pay for comprehensive home renovations.

Whole house renovation in Northern Virginia typically costs between $200 and $500 per square foot, depending on scope and finish level. For a 2,000-square-foot home, expect to invest $400,000 to $1,000,000 for a comprehensive transformation. In Maryland’s premium markets — Bethesda, Potomac, and Chevy Chase — comparable projects run in a similar range, with the most comprehensive gut renovations regularly exceeding $500 per square foot when structural work, system replacement, and high-specification finishes are included.

At H&C Construction Design Build, we plan and build Full Home Remodeling projects across Maryland, Washington DC, and Northern Virginia. Here is the complete, honest 2026 cost guide.


What “Whole Home Remodel” Actually Means — and Why the Definition Matters for Budgeting

The phrase “whole home remodel” is used to describe projects ranging from multi-room cosmetic refreshes to complete gut renovations that strip a house to the studs. The difference in scope — and cost — between these two extremes is enormous. Because of this, establishing precisely what your renovation will encompass is the essential first step before any cost discussion begins.

Here are the three distinct tiers of whole-home renovation that DMV homeowners encounter:

Multi-room cosmetic refresh. Multiple rooms updated with new finishes — kitchen cabinet refacing, bathroom tile replacement, flooring throughout, and fresh paint — without structural changes, system replacement, or layout modification. This is the most affordable whole-home scope and the fastest to execute.

Comprehensive renovation (the most common whole-home scope). Complete kitchen gut renovation, primary and secondary bathroom gut renovations, flooring replacement throughout, main-level structural reconfiguration (wall removal, open-concept conversion), electrical panel upgrade, plumbing updates where needed, and HVAC updates. This scope addresses both aesthetics and the functional and mechanical limitations of aging housing stock.

Full gut renovation. Everything stripped to studs. All systems — electrical, plumbing, HVAC — replaced. All layouts reconsidered. All finishes new. This scope is appropriate for homes that were last renovated more than 40 years ago, homes with significant deferred maintenance, or homes where the existing layout is so limiting that working within it would produce a renovated home that still doesn’t function well.

Whole home remodeling projects in Northern Virginia usually range from $175,000 to $500,000, depending on scope and square footage. Many homeowners budget on a per-square-foot basis, often falling between $150 and $300 per square foot for comprehensive renovations. However, for full gut renovations in premium DMV markets at high-end specification, a whole house remodel in Northern Virginia now typically costs between $350 and $700 per square foot. In a 2026 market where extensive projects frequently exceed $2 million, the line between a stunning success and a remodeling nightmare often comes down to the quality of planning.


Whole Home Remodel Cost by Scope — 2026 DMV Ranges

Multi-Room Cosmetic Refresh — $80,000 to $200,000

A cosmetic refresh across multiple rooms — kitchen cabinet fronts, countertops, bathroom vanities and tile, new flooring throughout, fresh paint — delivers a significant visual transformation without addressing structural or mechanical systems.

In Maryland’s premium markets, a thorough cosmetic refresh of a 2,000 to 2,500 square foot Colonial or Rambler runs $80,000 to $150,000. In Northern Virginia’s comparable markets, expect $90,000 to $200,000 depending on finish selection and the number of rooms included.

This scope is appropriate when the existing layout works well, when mechanical systems are in good condition, and when the primary goal is visual modernization before sale or for personal enjoyment of an otherwise functional home.

Comprehensive Renovation — $200,000 to $500,000

This is the most common whole-home renovation scope for DMV homeowners planning a meaningful, lasting transformation. A comprehensive renovation typically includes:

  • Full kitchen gut renovation: $55,000 to $120,000
  • Primary bathroom gut renovation: $45,000 to $85,000
  • Secondary bathroom renovation: $20,000 to $40,000
  • Main-level structural reconfiguration (wall removal, beam installation): $15,000 to $40,000
  • Flooring replacement throughout: $20,000 to $50,000
  • Electrical panel upgrade and partial rewiring: $12,000 to $25,000
  • Plumbing updates (supply lines, fixtures throughout): $8,000 to $20,000
  • HVAC updates or full replacement: $15,000 to $35,000
  • Permits across all trade types: $3,000 to $12,000

Adding these components together, a comprehensive renovation of a 2,000 to 2,500 square foot Maryland or Northern Virginia home runs $200,000 to $400,000 at mid-range specification. At premium specification in Bethesda, McLean, or Potomac, comparable comprehensive renovations run $300,000 to $500,000.

If you’re planning a whole-home renovation in Northern Virginia or Montgomery County, Maryland in 2026, you’re renovating in two of the most design-driven, regulation-heavy, and quality-focused residential markets in the region. Homeowners in Arlington, McLean, Falls Church, and Vienna, as well as Bethesda, Chevy Chase, Potomac, and surrounding Montgomery County communities, are increasingly choosing to renovate rather than move.

Full Gut Renovation — $350,000 to $1,000,000+

A full gut renovation strips the home to its structural skeleton, replaces all systems, and rebuilds from the inside out. This scope is both the most expensive and the most transformative — delivering a home that is essentially new in every functional and finish element while retaining its location, lot, and structural bones.

Full gut renovations in Northern Virginia run $350 to $700 per square foot. For a 2,500 square foot home, this implies a range of $875,000 to $1,750,000 at comprehensive gut specification in a premium Northern Virginia market. In Maryland’s Montgomery County premium tier, comparable full gut renovations run $350 to $550 per square foot — slightly lower than Northern Virginia’s peak tier but still well above national averages.

This scope is appropriate for homes that haven’t been renovated since original construction in the 1960s or 1970s, homes with significant deferred maintenance in mechanical systems, or homes where the lot value has risen to the point where the land justifies a complete interior rebuilding.


Whole Home Remodel Cost Per Square Foot — The Honest DMV Reality

Per-square-foot pricing is the most commonly requested metric in whole-home renovation planning — and the most frequently misapplied. Here is the honest breakdown for the DMV in 2026.

Scope TierMaryland Premium MarketsNorthern Virginia Premium MarketsDC Metro
Cosmetic refresh$40–$80/sq ft$45–$90/sq ft$50–$100/sq ft
Comprehensive renovation$100–$200/sq ft$120–$250/sq ft$150–$300/sq ft
Full gut renovation$200–$400/sq ft$250–$500/sq ft$300–$600/sq ft
Luxury full gut$350–$550/sq ft$400–$700/sq ft$450–$750+/sq ft

Maryland premium markets include Bethesda, Chevy Chase, Potomac, and upper Montgomery County. Northern Virginia premium markets include McLean, Great Falls, Arlington, and Alexandria. Ranges include labor, materials, permits, and contingency.

The critical caveat: These per-square-foot ranges apply to the renovated living area — not to the mechanical systems work, structural changes, or permit fees that don’t neatly translate to a per-square-foot metric. Furthermore, kitchen remodeling represents the largest single investment in most whole house renovations. In this market, the average kitchen costs approximately $75,000 — nearly 40% higher than the national average. Because kitchen renovation is disproportionately expensive per square foot compared to other rooms, homes with large kitchens or complex kitchen scopes will run toward the upper end of these ranges.


What Drives Whole Home Remodel Cost in the DMV — The Key Variables

Structural Work — The Hidden Multiplier

Structural changes are the single most significant cost variable that separates a cosmetic refresh from a genuine renovation. In Maryland and Northern Virginia’s 1960s–1990s housing stock, the most commonly requested structural change is removing the wall between the kitchen and family room to create an open-concept main level.

In homes with wood-framed bearing walls, this scope adds $8,000 to $20,000 for beam installation, temporary shoring, and structural repair. In homes with masonry bearing elements — common in older Maryland neighborhoods and DC rowhouses — this can add $15,000 to $40,000. Structural work also triggers permit requirements that add review time.

Mechanical System Condition — The Budget Wildcard

For DMV homes built before 1990, mechanical system condition is the most significant budget uncertainty in any comprehensive renovation. Common discoveries once walls are opened:

  • Electrical panel below 200 amp capacity or without arc-fault protection: $8,000 to $15,000 to upgrade
  • Galvanized water supply pipes: $6,000 to $18,000 to repipe
  • Cast iron drain lines with corrosion or offset joints: $4,000 to $12,000 to reline or replace
  • HVAC systems below current energy code efficiency requirements: $12,000 to $30,000 to replace

These are not surprises so much as expected discoveries. A 15 to 20% contingency above the construction estimate is the industry standard for any DMV home built before 1990 — and that contingency most commonly goes toward these mechanical realities.

Finish Specification Level

The specification level of finishes — cabinetry, countertops, tile, flooring, fixtures, and lighting — drives more cost variation within any scope tier than almost any other variable. In a comprehensive renovation:

Moving from semi-custom to fully custom cabinetry adds $15,000 to $40,000. Moving from quartz to natural stone countertops adds $5,000 to $15,000. Moving from ceramic tile to large-format natural stone adds $8,000 to $25,000 in the primary bathroom alone. These are legitimate specification choices with genuine aesthetic and durability implications — but they must be made with awareness of their cost impact on the total renovation budget.


Phasing Strategy — How DMV Homeowners Manage Large-Scale Renovation Budgets

Not every homeowner can or should undertake a comprehensive whole-home renovation at once. For homeowners whose budget supports phased renovation, here is the most effective phasing strategy for DMV homes.

Phase 1 — Kitchen and primary bathroom (simultaneous). These are the two highest-ROI renovation projects available in any DMV home — and the two rooms most frequently cited by buyers as the primary deciding factor at showings. Tackling them together reduces total disruption because both rooms require similar trade coordination (plumbing, electrical, tile setting) and similar permit submissions. Combined investment: $120,000 to $220,000.

Phase 2 — Secondary bathrooms and main-level structural work. Once the kitchen and primary bathroom are complete, secondary bathrooms and the main-level reconfiguration address the next tier of buyer-visible improvements. Combined investment: $50,000 to $120,000.

Phase 3 — Flooring, finishes, and mechanical upgrades. New flooring throughout, updated lighting, fresh paint, and mechanical system upgrades that weren’t addressed in Phases 1 or 2. Combined investment: $40,000 to $90,000.

This phased approach allows a homeowner to complete a comprehensive whole-home renovation for $210,000 to $430,000 over 2 to 3 years — at a pace that budget allows — rather than requiring the full investment simultaneously.


Whole Home Renovation ROI in the DMV

Understanding return on investment for comprehensive DMV renovation requires honest framing. Understanding which projects offer the best financial return helps prioritize spending. Here is the DMV-specific ROI picture:

Minor kitchen and cosmetic renovation ROI: 70 to 80% of cost returned at resale. These projects pay back well because they address the rooms buyers notice most while keeping investment proportionate to the home’s price tier.

Comprehensive renovation (kitchen, bathrooms, mechanical): 55 to 75% ROI at resale, with the higher end achieved when renovation specification matches the neighborhood price tier. A comprehensive renovation in Bethesda or McLean where the home’s value supports $500,000+ in renovation investment returns well. The same renovation dollar-for-dollar in a $400,000 home in a lower-priced neighborhood does not.

Full gut renovation: 50 to 65% ROI at resale on the renovation investment itself — but the calculation changes dramatically when the alternative is moving. In a market where selling and buying a comparable home costs $75,000 to $150,000 in transaction costs and rate differences, a full gut renovation that recovers 60% of $500,000 still produces a better net financial outcome than the alternative for most homeowners.

In a $1.5 million McLean home, a dated kitchen may prevent the sale entirely or force price reductions exceeding renovation costs. For luxury properties, major remodels preserve the asset’s marketability.


H&C Construction Whole Home Renovation Across the DMV

H&C Construction Design Build plans and builds comprehensive whole-home renovations across Maryland, Washington DC, and Northern Virginia — including Bethesda, Rockville, Potomac, Silver Spring, Chevy Chase, Montgomery County, Arlington, Alexandria, McLean, Fairfax County, and all DC neighborhoods.

Our design-build model — design, permitting, and construction under one accountable team — is specifically suited to whole-home renovation because the complexity of coordinating multiple trades, multiple permit types, and multiple finish specifications across every room simultaneously requires integrated management. Browse completed whole-home and multi-room renovation projects in our Our Remodeling Projects portfolio.


Ready to Plan Your Whole Home Renovation?

Whether you’re planning a targeted multi-room refresh, a comprehensive renovation across all major spaces, or a full gut transformation, our design-build team will give you an honest, scope-specific cost range for your home — before any commitment.

As Licensed Contractors in Maryland with active Virginia DPOR credentials and DC project experience, we manage all whole-home renovation permit applications across every DMV jurisdiction.

Request a consultation to get a realistic 2026 whole home remodel estimate today.