

Posted on

General Contractor Services in Silver Spring, Maryland: What to Know in 2026

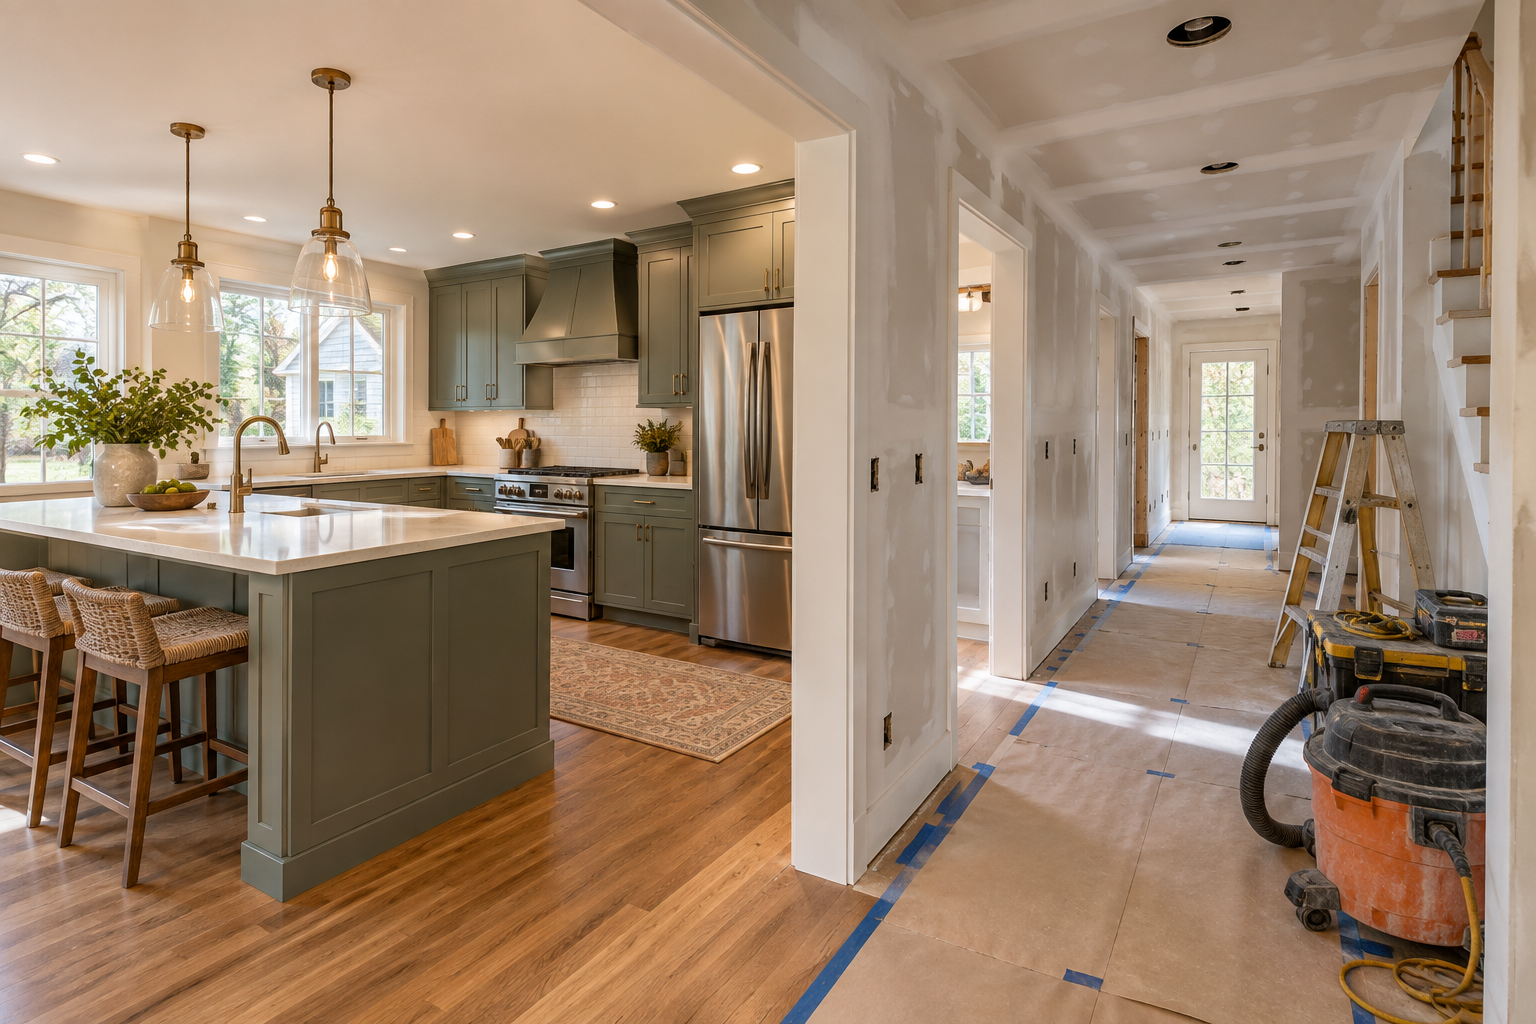
General contractor renovation project in a Silver Spring, Maryland home

Homeowners across Silver Spring rarely plan one project at a time. A kitchen update often leads to a bathroom, and both can lead to an addition. Silver Spring is unincorporated Montgomery County, so every one of those projects runs through the same county permit system.

October is the right month to sequence that work. Indoor projects keep moving while the outdoor season ends, and permits filed now set up a spring start. One accountable contractor keeps the phases in order.

At H&C Construction Design Build, we serve Silver Spring homeowners with General Contractor services across Downtown Silver Spring, Woodside, Four Corners, and White Oak. Here is what Silver Spring homeowners should know before hiring a general contractor in 2026.

What General Contractor Oversight Costs in Silver Spring in 2026

General contractor oversight rarely appears as a separate line item. Instead, coordination is built into the total cost of each project, and that total grows with the number of trades involved.

Single-room project: a kitchen or bathroom renovation carries oversight inside its own budget, including scheduling, inspections, and trade handoffs.

Multi-phase plan: a kitchen, bathroom, and addition planned together let one contractor sequence the work. Phasing also avoids paying to open the same walls twice.

Permit fees: Montgomery County adjusted its residential building fee schedule effective July 1, 2026. Quotes written before that date may no longer match current county charges.

Ask every contractor to separate permit costs from construction costs in writing. That one step makes bids easy to compare.

Why Silver Spring Projects Need Careful Contractor Oversight

Silver Spring blends older close-in neighborhoods with fast-changing corridors. Woodside and Four Corners offer established streets. Long Branch and the Georgia Avenue corridor see ongoing public construction, including the Purple Line.

That activity affects the job site. Street access, material deliveries, and parking can all shift while public work continues nearby, so a contractor should plan logistics before demolition starts.

Older homes also hide surprises behind walls. Electrical, plumbing, and framing conditions often decide the real scope of a project. A contractor who plans for that early protects the budget.

Multi-trade projects add another risk. Plumbers, electricians, and framers depend on each other’s inspections, and one missed sign-off can stall everyone behind it.

The Permit Process for a Silver Spring General Contractor Project

Confirming the full scope comes first. Structural changes, new circuits, and plumbing relocation each determine which Montgomery County permits apply.

Applications that need plan review move through the county’s ePlans system. For residential additions, the Department of Permitting Services commits to finishing code review within 17 days for an adequately prepared application.

Smaller projects may qualify for the county’s Fast Track process, which generally issues permits within one to two days. Not every renovation qualifies, so confirm eligibility before promising a start date.

WSSC Water reviews plumbing and gas permits separately. Coordinating both tracks keeps one agency from holding up the other.

Final inspection closes out the project. Each trade signs off as its work completes, and the county confirms the finished work meets code.

What Silver Spring Homeowners Value Most in a General Contractor

One point of accountability matters most. Homeowners want a single contractor responsible for every trade, not separate vendors managed piecemeal.

Honest scheduling earns trust. A contractor who explains permit timing and inspection dependencies upfront prevents the frustration of missed dates.

Clear budgeting also builds confidence. Homeowners prefer phase-by-phase cost updates over a single total revealed at the end.

How to Choose a General Contractor in Silver Spring

Confirm Maryland licensing first. H&C Construction Design Build holds MHIC #135273. Verify MHIC status at dllr.state.md.us before signing anything, and request proof of liability coverage.

Ask about Montgomery County experience. A contractor who files regularly through ePlans and WSSC knows how long each step really takes.

Review a local portfolio of comparable projects. Ask for photos and addresses of completed Silver Spring work, then call those homeowners directly.

Get the scope, permit responsibilities, and schedule in writing. Those three items should appear in the contract before any work begins.

H&C Construction: General Contractor Services in Silver Spring, Maryland

H&C Construction Design Build is a licensed Maryland contractor, MHIC #135273, serving Silver Spring homeowners across Downtown Silver Spring, Woodside, Four Corners, White Oak, and Long Branch.

Our team manages county permitting and trade coordination together, so projects move forward without filings landing out of order. Our Maryland showroom is at 17620 Redland Road, Suite B, in Rockville. Walk-throughs are by appointment.

Many Silver Spring projects start in the kitchen. Our Silver Spring kitchen remodeling work shows how that first phase can anchor a larger plan. Homeowners planning a wider scope can pair Kitchen Remodeling with Bathroom Remodeling or Home Additions under one contract. For whole-house plans, see our Home Renovation service and the Silver Spring home renovation page.

Browse completed work in our Our Remodeling Projects portfolio.
Posted on

Basement LVP Flooring Ideas for Silver Spring Homes

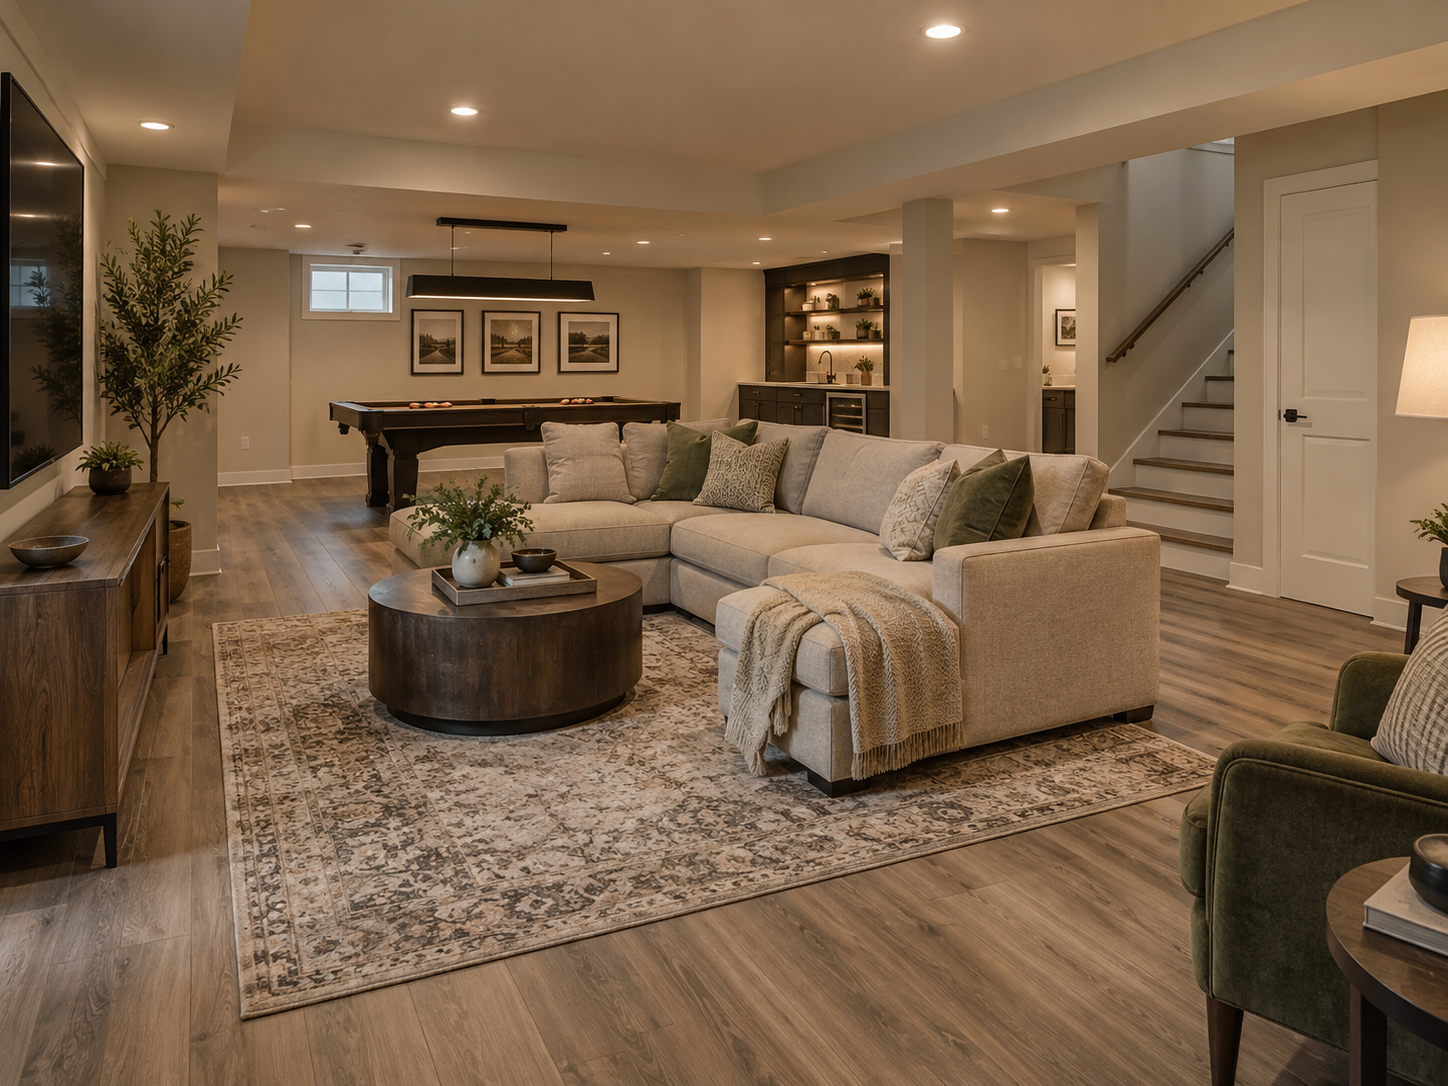
LVP flooring in a finished Silver Spring, Maryland basement by H&C Construction

Silver Spring homeowners finishing a basement almost always land on the same flooring question. Carpet feels warm but holds moisture. Tile is durable but cold and hard underfoot. Luxury vinyl plank, or LVP, has become the default answer for good reason: it handles the humidity of a below-grade room in the Silver Spring area better than almost anything else, and it still looks like real wood.

This guide walks through why LVP works below grade, what has to happen before it goes down, and where the real costs sit in a basement flooring project.

At H&C Construction Design Build, we serve Silver Spring homeowners with Basement Remodeling and flooring built for below-grade rooms. Here is what Silver Spring homeowners should know before installing LVP in 2026, including how we sequence basement remodeling around a dry slab.

Why LVP Belongs Below Grade in Silver Spring

Maryland summers push a lot of humidity into a below-grade space, even in a basement that never floods. Solid hardwood expands and contracts with that moisture and can cup or gap over a few seasons. LVP is built from a rigid core that shrugs off humidity swings instead of reacting to them.

Finished rec rooms take daily abuse from kids, pets, and foot traffic straight off a driveway. A quality LVP wear layer resists scratches and stands up to a mop far better than carpet ever will, and it never needs the periodic refinishing a hardwood floor eventually asks for.

Silver Spring’s mix of older ramblers and newer townhomes means basement ceiling height and slab condition vary block to block. A thinner LVP profile helps in a lower-ceiling basement where every fraction of an inch matters, while a thicker, more rigid plank suits a room with a less-than-perfectly-flat slab. Matching the product to the actual room, not just the budget, is where a lot of DIY flooring jobs go wrong.

The Moisture Checklist Before Flooring Goes Down

Flooring is the last step in a basement project, not the first. Before any LVP goes down, the moisture picture in that basement needs to be understood and controlled.

Source control comes first. Grading, gutters, and downspouts that direct water away from the foundation matter more than anything happening inside the room. A dry basement starts outside the walls.

Slab condition is next. A concrete slab that tests high for moisture needs a vapor barrier or a moisture-mitigating underlayment before flooring goes on top of it, regardless of how good the LVP itself is.

H&C finishes basements once the space is confirmed dry and source issues are addressed. We are a design-build remodeling company, not a water mitigation or extraction service, so if a basement is actively wet or has an unresolved leak, that needs to be corrected first.

Underlayment and Transitions Into Kitchens and Stairs

The underlayment beneath LVP does real work in a basement. A quality underlayment adds a thermal break against the cold slab, some sound dampening between floors, and a second layer of moisture protection beyond the flooring itself.

Transitions are where a basement flooring project either looks finished or looks like an afterthought. A basement bar or kitchenette area needs a transition strip sized correctly where LVP meets tile or meets the base of the stairs. Stair nosing has to match the plank color and hold up to the heaviest traffic in the room, since basement stairs get used every single day.

What Drives the Cost of a Basement LVP Project

Square footage is the biggest single driver, but it is not the only one. A basement with extensive moisture prep, an uneven or cracked slab, or a lot of stair and transition detail costs more to finish correctly than an open room with a level, dry slab.

Montgomery County requires permits for basement work involving electrical, plumbing, or structural changes, and permit review adds time to the schedule that should be planned for rather than treated as a surprise. A flooring-only project on an already-finished basement typically needs less permitting than one that also touches egress windows or a new bathroom.

Product tier matters too. A budget-grade LVP wears faster under heavy furniture and rolling toy bins than a commercial-grade wear layer built for higher traffic. Homeowners who plan to use the basement daily, rather than as occasional overflow space, generally get more value out of the higher tier over the life of the floor.

Flooring-Only vs. a Fuller Basement Plan

Some Silver Spring basements just need new floors. If the walls, lighting, and layout already work, replacing worn carpet or dated tile with LVP is a contained, worthwhile project on its own.

Other basements are better served by planning the flooring alongside a bigger scope. If a basement still needs an egress window for a legal bedroom, or a bathroom to make the space fully livable, it makes sense to plan the floor as part of that larger Basement Remodeling project rather than twice. A basement bathroom added later means cutting into a floor that was just installed, which is money spent twice instead of once.

Kitchen and bathroom transitions deserve the same forward planning. If a wet bar or small kitchenette is part of the vision even a year or two out, deciding on tile zones now avoids ripping out brand-new LVP later to make room for a different material.

Homeowners comparing options for a Silver Spring basement can see examples of completed flooring work through our flooring services page, alongside the broader basement projects shown below.

H&C Construction: Basement Flooring in Silver Spring, Maryland

H&C Construction Design Build is a licensed Maryland contractor, MHIC #135273, serving Silver Spring homeowners with basement remodeling and flooring projects built for below-grade conditions. Our team plans moisture control, underlayment, and transitions together so the finished floor holds up for years, not just for the first winter.

As Licensed Contractors in Maryland, we hold active MHIC credentials. Verify MHIC status at dllr.state.md.us and confirm liability coverage above Maryland’s $500,000 statutory minimum.

Some basement flooring projects are the whole job. Others are one piece of a larger basement remodeling plan that also includes an egress window or a basement bathroom. If your project may grow, our Home Renovation team can plan the sequencing so nothing gets installed twice.

Browse completed basement projects in our Our Remodeling Projects portfolio.
Ready to Plan Your Silver Spring Basement Floor?

Talk with our team at the Redland Road showroom in Rockville about moisture prep, underlayment, and a flooring plan built for a below-grade Silver Spring basement.

Posted on

Kitchen Remodeling in Silver Spring, MD: 2026 Cost Guide

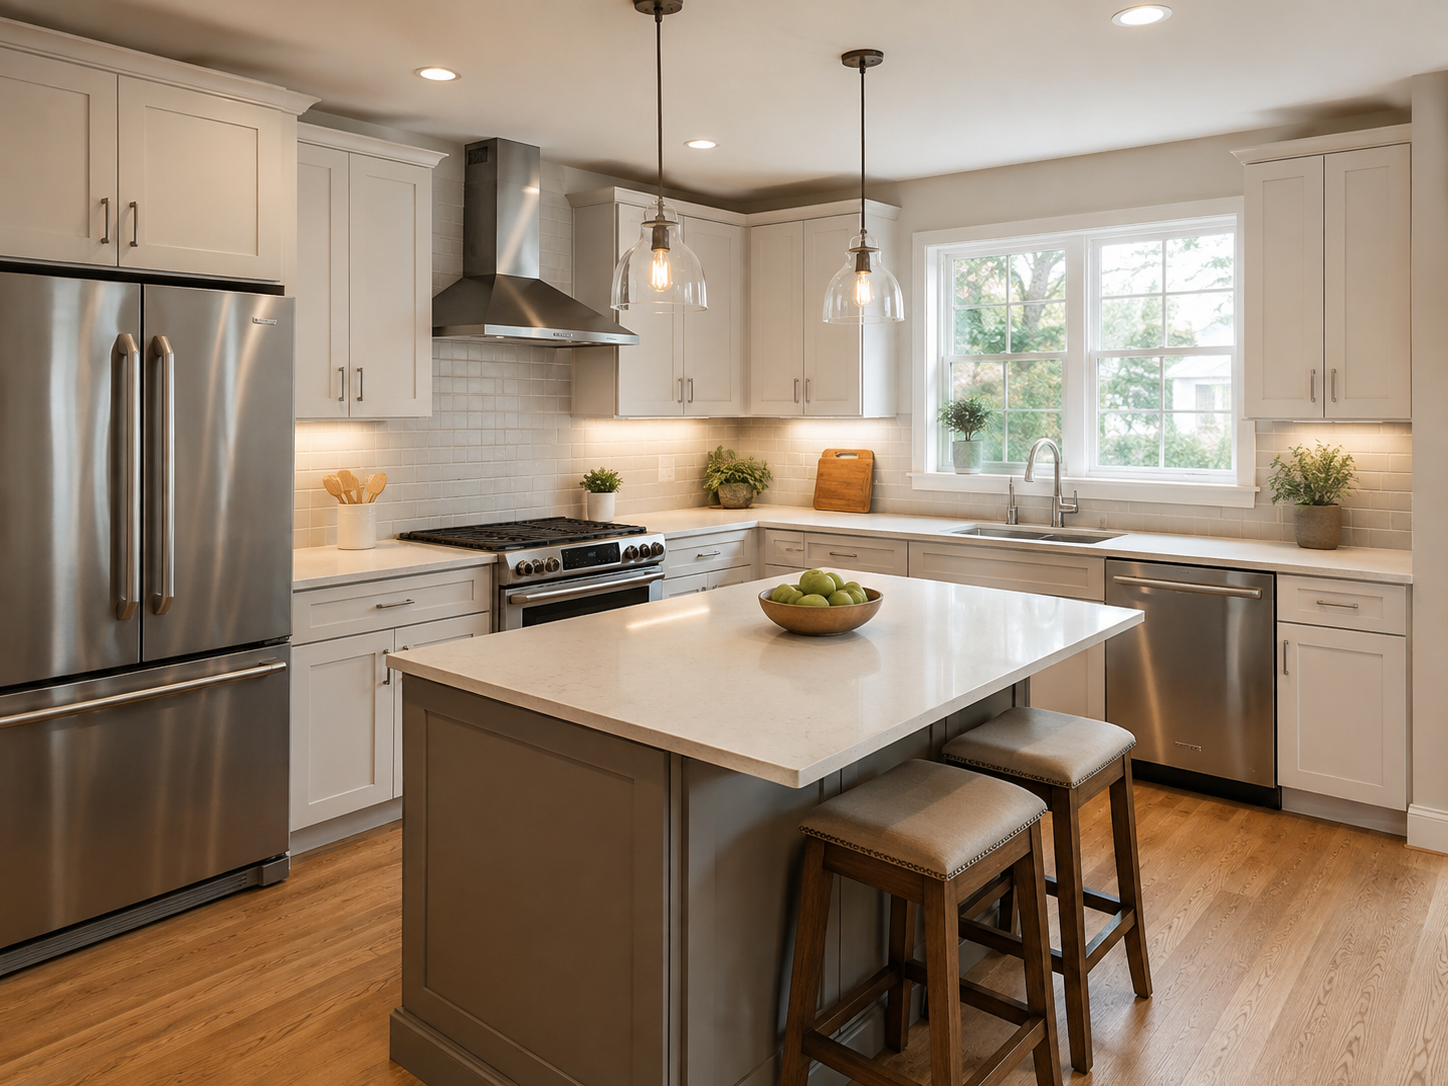
Remodeled kitchen with island in a Silver Spring, Maryland home

Kitchen Remodeling in Silver Spring, Maryland: What Homeowners Need to Know in 2026

Silver Spring homeowners remodeling a kitchen benefit from the same simplicity that shapes every renovation here. The area is not its own incorporated municipality, so there is one permitting office and one process for the entire community. That said, the housing stock still varies widely enough to change what a kitchen project actually needs.

Woodside Park’s larger, older homes present different layout questions than the more compact properties in Seven Oaks or Indian Spring. An older kitchen often means a smaller original footprint and outdated electrical service. Both factors shape the renovation before design even begins.

At H&C Construction Design Build, we serve Silver Spring homeowners with Kitchen Remodeling projects across Woodside Park, Seven Oaks, and Indian Spring. Here is what Silver Spring homeowners should know before remodeling a kitchen in 2026 — including how we sequence work on kitchen remodeling in Silver Spring, MD.

What Kitchen Remodeling Costs in Silver Spring in 2026

Silver Spring kitchen costs vary by scope, and the range reflects the neighborhood’s genuinely diverse housing stock.

Small or basic remodel: $10,800 to $15,800. This tier covers new cabinetry fronts, counters, and appliances without changing the existing layout or footprint.

Mid-level remodel: $21,700 to $31,600. Most Silver Spring homeowners land in this range, which typically includes new cabinetry, updated counters, and a partial layout adjustment.

Large or major remodel: $27,600 to $41,400. Structural changes, a full layout redesign, and premium materials define this tier for homeowners planning a genuine transformation.

Pricing per square foot generally runs $75 to $250 depending on finish level and complexity. Booking during the off-peak season can meaningfully reduce cost and shorten the wait for scheduling.

Why Silver Spring Kitchens Need Careful Planning

Older homes often need system upgrades first. Many Woodside Park kitchens built decades ago have electrical panels that were never designed for a modern range of built-in appliances. Addressing this during the remodel avoids a second disruptive phase of work later.

Keeping the existing layout saves real money. Avoiding plumbing and electrical relocation keeps costs down significantly compared to a full layout change.

Smaller original footprints limit what fits in older homes. Some Indian Spring and Seven Oaks kitchens need a layout adjustment before a larger island or open-concept design becomes realistic.

The Permit Process for a Silver Spring Kitchen Remodel

Montgomery County DPS handles every Silver Spring kitchen permit. Since the area is not a separate municipality, there is no dual jurisdiction to sort out before applying.

Cosmetic-only work typically skips the permit process. Anything involving plumbing relocation, new electrical circuits, or a layout change requires one, regardless of scope.

Standard permits generally clear within a few weeks. More complex renovations involving structural or extensive plumbing changes can take longer.

Final inspection closes out any permitted work. Each trade signs off as its portion completes, ensuring the finished kitchen is fully code-compliant.

What Silver Spring Homeowners Value Most in a Finished Kitchen

An open layout remains the most requested change. Removing a wall between the kitchen and an adjacent room continues to top the wish list for Silver Spring renovations.

Quality cabinetry signals lasting value. Well-built cabinetry outperforms trendy finishes over the long run, both in daily use and at resale.

A well-planned island anchors the space for most families. Extra seating, storage, and prep space make an island one of the highest-value additions to a Silver Spring kitchen.

How to Choose a Kitchen Remodeling Contractor in Silver Spring

Confirm Maryland licensing first. Verify MHIC credentials at dllr.state.md.us before any design conversation begins, and confirm liability coverage above Maryland’s $500,000 statutory minimum.

Ask about experience across Silver Spring’s varied housing stock. A contractor who has worked in both Woodside Park’s older homes and Indian Spring’s newer construction understands the difference.

Review a local portfolio of comparable kitchens. Ask for photos and addresses of completed kitchen remodels in Silver Spring from the past two years, then call the homeowners directly.

Get every system upgrade in writing. Electrical panel work and plumbing relocation should appear in the contract, not as verbal assumptions.

H&C Construction: Kitchen Remodeling in Silver Spring, Maryland

H&C Construction Design Build serves Silver Spring homeowners with kitchen remodeling projects across Woodside Park, Seven Oaks, Indian Spring, and the surrounding Montgomery County area.

As Licensed Contractors in Maryland, we hold active MHIC credentials and general liability insurance above statutory minimums. We manage every Montgomery County DPS permit as part of the project, so there are no surprises once construction starts.

Some Silver Spring kitchen projects grow into a larger renovation. If you’re also considering a Bathroom Remodeling project or a Home Additions scope, we coordinate the kitchen work under the same contract. Our Full Home Remodeling and Basement Remodeling teams work the same way when a kitchen update is part of a bigger plan.

Browse completed kitchen and whole-home renovation projects in our Our Remodeling Projects portfolio.
Ready to Plan Your Silver Spring Kitchen Remodel?

Whether you are planning a focused refresh or a full layout redesign, our design-build team gives you an honest cost range and a realistic timeline before you commit to anything.

Explore our Kitchen Remodeling service and request a consultation to start your Silver Spring project today.

Posted on

Bathroom Remodeling in Silver Spring, MD: 2026 Cost Guide

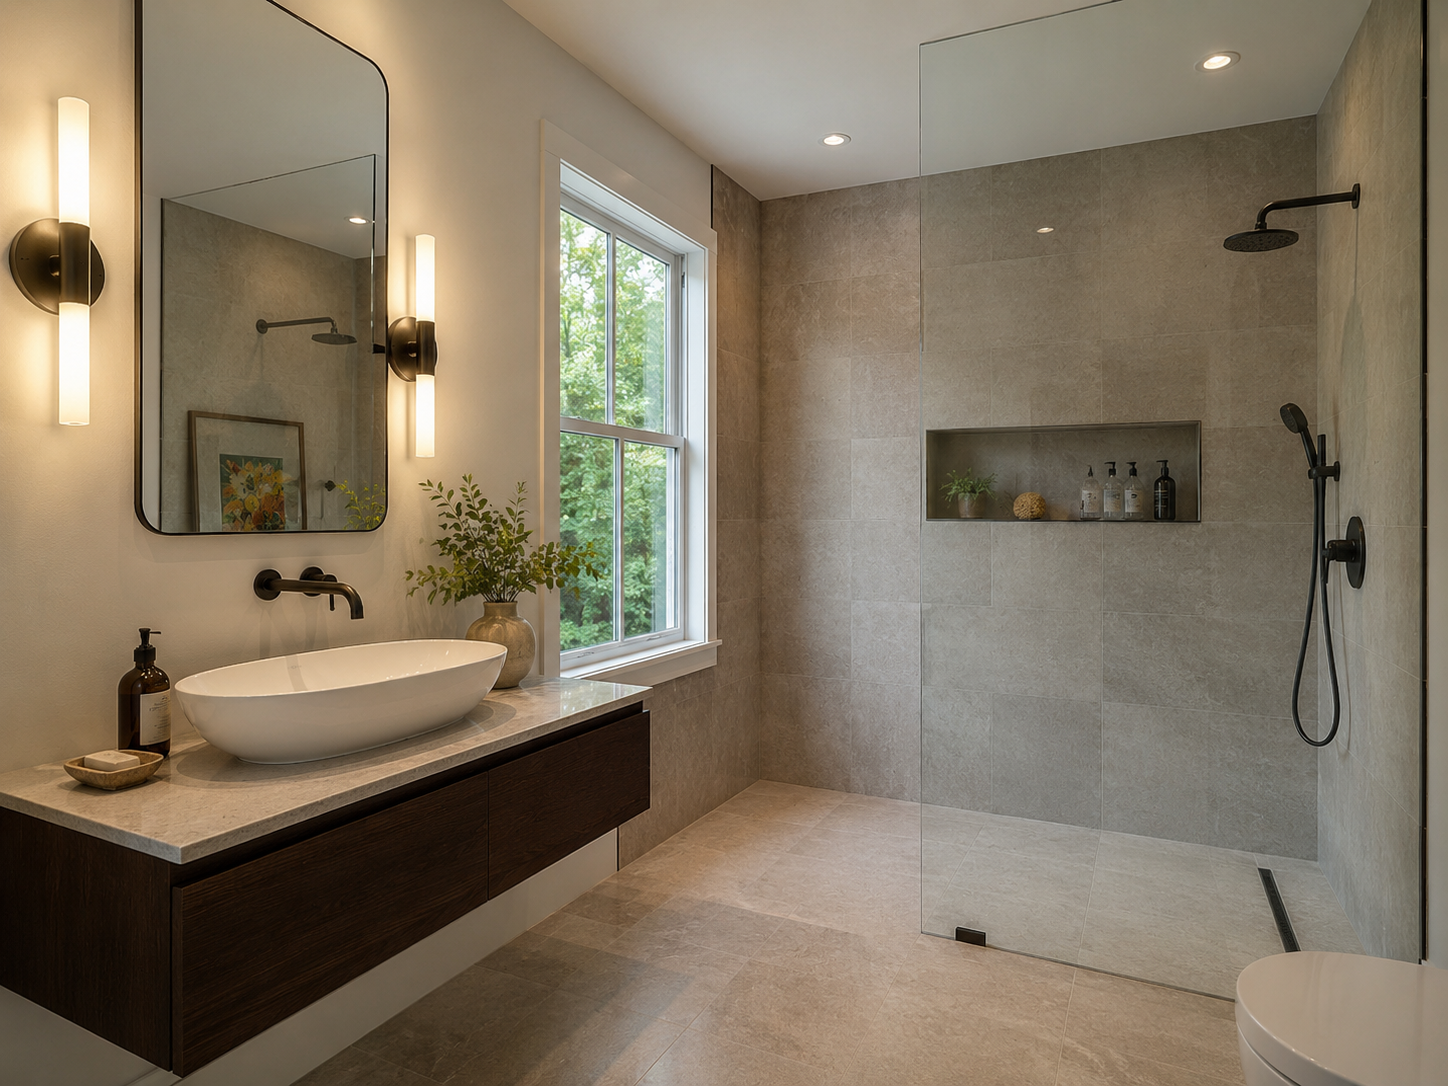
Remodeled bathroom with curbless shower in a Silver Spring, Maryland home

Bathroom Remodeling in Silver Spring, Maryland: What Homeowners Need to Know in 2026

Silver Spring homeowners remodeling a bathroom benefit from the same simplicity that shapes every renovation here. The area is not its own incorporated municipality, so there is one permitting office and one process for the entire community. That said, the housing stock still varies enough to change what a bathroom project actually needs.

Woodside Park’s larger, older homes present different plumbing questions than the more modest properties in Seven Oaks or Indian Spring. An older home often means older supply lines and a smaller original footprint. Both factors shape the renovation before design even begins.

At H&C Construction Design Build, we serve Silver Spring homeowners with Bathroom Remodeling projects across Woodside Park, Seven Oaks, and Indian Spring. Here is what Silver Spring homeowners should know before remodeling a bathroom in 2026 — including how we sequence work on bathroom remodeling in Silver Spring, MD.

What Bathroom Remodeling Costs in Silver Spring in 2026

Silver Spring bathroom costs span a wide range, largely because the area supports everything from a cosmetic refresh to a full luxury suite.

Cosmetic refresh: starting around $5,000. New fixtures, paint, and a tile refresh fall into this tier without touching plumbing or the existing layout.

Full standard bathroom: $15,000 to $35,000. This range covers a genuine renovation with new fixtures, updated tile, and often a layout adjustment for a hall or secondary bath.

Primary suite or luxury renovation: $35,000 to $80,000 or more. A larger footprint, a curbless shower, and premium finishes define this tier, and it remains popular among Silver Spring homeowners upgrading a primary bathroom.

Why Silver Spring Bathrooms Need Careful Planning

Older supply lines often need attention first. Many Woodside Park bathrooms built decades ago have galvanized plumbing that should be addressed before a full renovation moves forward. Skipping this step often leads to a leak discovered after the new tile is already in place.

Curbless walk-in showers remain the defining trend for 2026. A recessed subfloor and a linear drain let tile run seamlessly from the dry area into the shower. This layout requires early planning, since it changes the framing and plumbing beneath the floor.

Smaller original footprints limit what fits in older homes. Some Indian Spring and Seven Oaks bathrooms need a layout adjustment before a larger shower or double vanity becomes realistic.

The Permit Process for a Silver Spring Bathroom Remodel

Montgomery County DPS handles every Silver Spring bathroom permit. Since the area is not a separate municipality, there is no dual jurisdiction to sort out before applying.

Cosmetic-only work typically skips the permit process. Anything involving plumbing relocation, new electrical circuits, or a layout change requires one, regardless of scope.

Standard permits generally clear within a few weeks. More complex renovations involving structural or extensive plumbing changes can take longer.

Final inspection closes out any permitted work. Each trade signs off as its portion completes, ensuring the finished bathroom is fully code-compliant.

What Silver Spring Homeowners Value Most in a Finished Bathroom

A curbless shower earns its cost many times over. Homeowners consistently say the open, spa-like feel changes how the entire bathroom functions day to day.

A well-planned layout beats raw square footage. Even a modest bathroom feels larger once storage and fixture placement are genuinely thought through.

Layered lighting elevates a renovation beyond the basics. A well-lit vanity paired with softer ambient lighting makes a real difference in how finished the space feels.

How to Choose a Bathroom Remodeling Contractor in Silver Spring

Confirm Maryland licensing first. Verify MHIC credentials at dllr.state.md.us before any design conversation begins, and confirm liability coverage above Maryland’s $500,000 statutory minimum.

Ask about experience across Silver Spring’s varied housing stock. A contractor who has worked in both Woodside Park’s older homes and Indian Spring’s newer construction understands the difference.

Review a local portfolio of comparable bathrooms. Ask for photos and addresses of completed bathroom remodels in Silver Spring from the past two years, then call the homeowners directly.

Get every system upgrade in writing. Plumbing relocation and electrical work should appear in the contract, not as verbal assumptions.

H&C Construction: Bathroom Remodeling in Silver Spring, Maryland

H&C Construction Design Build serves Silver Spring homeowners with bathroom remodeling projects across Woodside Park, Seven Oaks, Indian Spring, and the surrounding Montgomery County area.

As Licensed Contractors in Maryland, we hold active MHIC credentials and general liability insurance above statutory minimums. We manage every Montgomery County DPS permit as part of the project, so there are no surprises once construction starts.

Some Silver Spring bathroom projects grow into a larger renovation. If you’re also considering a Kitchen Remodeling project or a Home Additions scope, we coordinate the bathroom work under the same contract. Our Full Home Remodeling and Basement Remodeling teams work the same way when a bathroom update is part of a bigger plan.

Browse completed bathroom and whole-home renovation projects in our Our Remodeling Projects portfolio.
Ready to Plan Your Silver Spring Bathroom Remodel?

Whether you are planning a cosmetic refresh or a full primary suite renovation with a curbless shower, our design-build team gives you an honest cost range and a realistic timeline before you commit to anything.

Explore our Bathroom Remodeling service and request a consultation to start your Silver Spring project today.

Posted on

Home Additions in Silver Spring, MD: 2026 Cost Guide

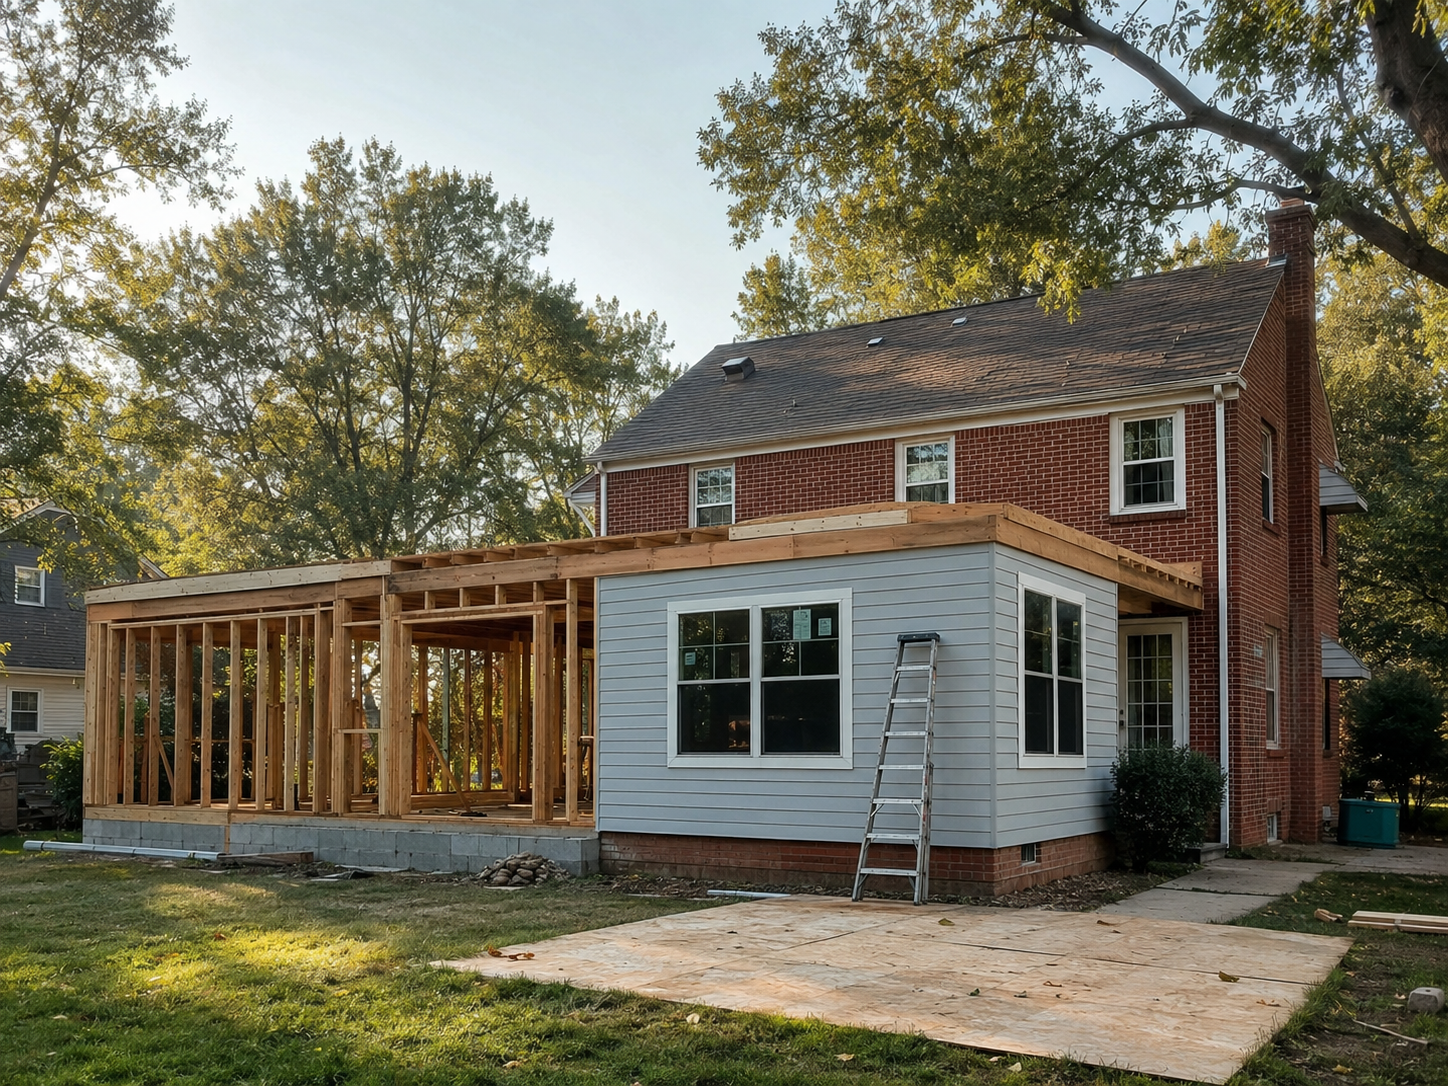
Single-story home addition under construction in Silver Spring, Maryland

Home Additions in Silver Spring, Maryland: What Homeowners Need to Know in 2026

Silver Spring homeowners planning an addition benefit from something several nearby communities cannot offer. The area is not its own incorporated municipality, so there is one permitting office and one process for the entire community. That simplicity matters more than it sounds like it should once construction actually starts.

Housing stock still varies widely across the area. Woodside Park’s larger, older homes present different structural questions than the more modest properties in Seven Oaks or Indian Spring. Each starting point changes what an addition needs to accomplish and what it costs to get there.

At H&C Construction Design Build, we serve Silver Spring homeowners with Home Additions projects across Woodside Park, Seven Oaks, and Indian Spring. Here is what Silver Spring homeowners should know before adding on in 2026 — including how we sequence work on home additions in Silver Spring, MD.

What Home Additions Cost in Silver Spring in 2026

Silver Spring addition costs vary by scope, structure, and how much the finish level matters to the homeowner.

Single-story addition: $150 to $330 per square foot. A family room, expanded kitchen, or sunroom addition typically falls in this range for a home of average size and finish level.

Second-story addition: $280 to $560 per square foot. Building up requires reinforcing the existing structure and adding a new staircase, which pushes costs well above a same-level addition of comparable size.

Standard grade versus premium grade. Basic finishes and simpler structural work sit at the lower end of the range, around $128 to $256 per square foot overall. Custom millwork, upgraded systems, and more complex framing push a project toward the upper end.

Why Silver Spring Additions Need Careful Planning

Older homes often need system upgrades first. Many properties in Woodside Park and the surrounding established neighborhoods have electrical panels that predate the demands of a modern addition. Addressing this during the project, rather than after, avoids a second disruptive phase of work.

Foundation conditions vary by home age. A structural engineer should assess the existing foundation before any second-story addition moves forward. This step belongs early in design, not after drawings are finalized.

Matching the existing architecture protects resale value. A well-executed addition reads as part of the original home. By contrast, a poorly matched one stands out immediately and can affect how buyers perceive the property later.

The Permit Process for a Silver Spring Home Addition

Montgomery County DPS handles every Silver Spring addition permit. Since the area is not a separate municipality, there is no dual jurisdiction to sort out before applying.

Standard room addition permits typically clear in about four weeks. Additions involving significant structural work or a second story usually take longer to review.

Structural drawings are required at submission. Any addition involving new framing or a second story needs engineer-stamped calculations included with the application.

Final inspection closes out the project. Each trade signs off as its portion of the work completes, and a final inspection precedes the certificate of occupancy for the new space.

What Silver Spring Buyers Look For in a Well-Executed Addition

A seamless architectural match reads as quality. Buyers touring Silver Spring listings can usually tell when an addition was planned carefully versus added as an afterthought.

Purposeful rooms outperform generic bonus space. A primary suite or a genuinely functional family room addition beats an undefined flex room every time.

Natural light throughout signals thoughtful design. Large windows and a layout that connects to the home’s existing living space make an addition feel like it belongs.

How to Choose a Home Addition Contractor in Silver Spring

Confirm Maryland licensing first. Verify MHIC credentials at dllr.state.md.us before any design conversation begins, and confirm liability coverage above Maryland’s $500,000 statutory minimum.

Ask about experience across Silver Spring’s varied housing stock. A contractor who has worked in both Woodside Park’s older homes and Indian Spring’s newer construction understands the difference. Each requires an addition to be approached differently.

Review a local portfolio of comparable additions. Ask for photos and addresses of completed additions in Silver Spring from the past two years, then call the homeowners directly.

Insist on engineer-stamped drawings before permitting. Any addition involving structural changes should have these prepared during design, well ahead of submission.

H&C Construction: Home Additions in Silver Spring, Maryland

H&C Construction Design Build serves Silver Spring homeowners with home addition projects across Woodside Park, Seven Oaks, Indian Spring, and the surrounding Montgomery County area.

As Licensed Contractors in Maryland, we hold active MHIC credentials and general liability insurance above statutory minimums. We manage every Montgomery County DPS permit as part of the project, so there are no surprises once construction starts.

Some Silver Spring additions grow into a larger project. If yours also touches the kitchen or a bathroom, our Kitchen Remodeling and Bathroom Remodeling teams coordinate directly with the addition crew. For homeowners considering a broader scope, our Full Home Remodeling and Basement Remodeling services cover the rest of the house.

Browse completed addition and whole-home renovation projects in our Our Remodeling Projects portfolio.

Ready to Plan Your Silver Spring Home Addition?

Whether you are planning a primary suite, a full second story, or a single-story family room expansion, our design-build team gives you an honest cost range and a realistic timeline before you commit to anything.

Explore our Home Additions service and request a consultation to start your Silver Spring project today.