

Posted on

Kitchen Remodeling in Takoma Park, Maryland: What Homeowners Need to Know in 2026

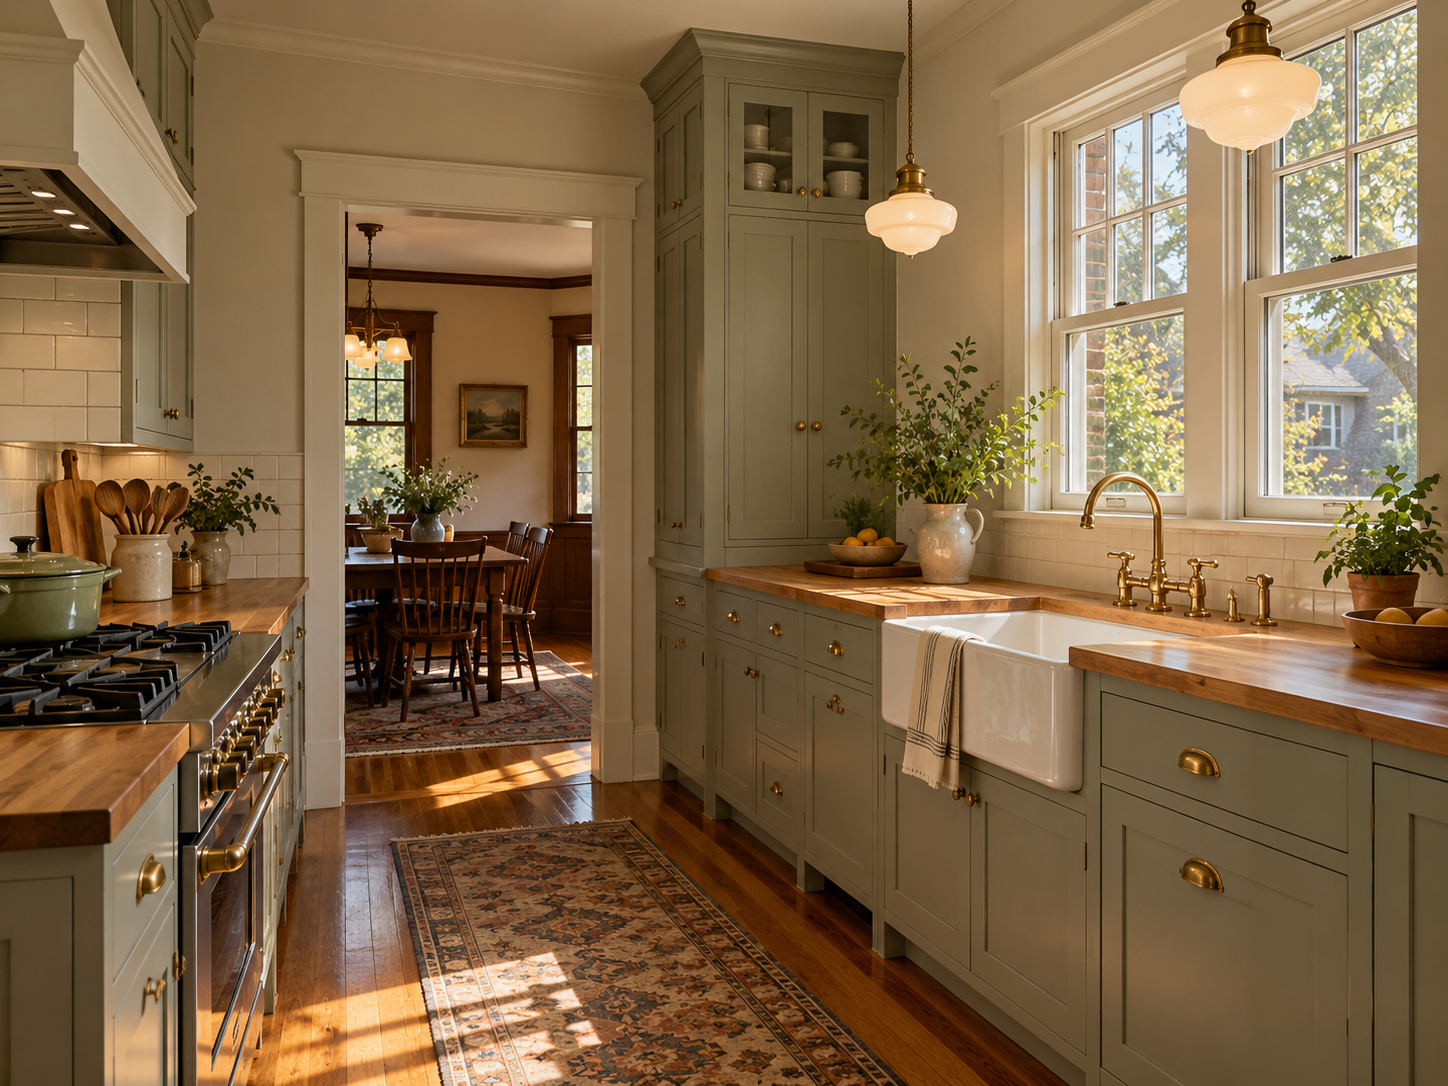
Remodeled Takoma Park, Maryland bungalow kitchen with shaker cabinets and butcher-block counters

Takoma Park kitchens sit inside some of the most distinctive housing in Montgomery County. Bungalows, foursquares, and Victorians line the streets of the Takoma Park Historic District. Those compact floor plans reward a thoughtful kitchen layout.

Historic review matters here, but it targets the exterior. The Montgomery County Historic Preservation Commission reviews exterior changes in the district through a Historic Area Work Permit. A purely interior kitchen remodel may not need one, so confirm your scope with county preservation staff.

At H&C Construction Design Build, we serve Takoma Park homeowners with Kitchen Remodeling projects across the Historic District, Old Town, and Sligo Park Hills. Here is what Takoma Park homeowners should know before remodeling a kitchen in 2026.

What Kitchen Remodeling Costs in Takoma Park in 2026

Kitchen costs depend on layout changes far more than on finishes alone. Moving a sink, relocating a range, or opening a wall adds plumbing, electrical, and structural work.

Cosmetic refresh: new cabinet fronts, counters, and lighting without moving fixtures. This scope usually carries the lowest cost and the shortest schedule.

Full remodel: new cabinetry, counters, appliances, and a revised layout. Trade work behind the walls drives much of the budget.

Opened-up layout: removing a wall between the kitchen and dining room often needs structural review. Older bungalows and foursquares may hide framing surprises.

Ask contractors to itemize cabinetry, counters, appliances, and labor separately. Itemized bids expose gaps that a single total hides.

Why Takoma Park Kitchen Projects Need Careful Planning

Older homes hide conditions behind the walls. Original wiring, galvanized plumbing, and tight framing can all change a kitchen plan once demolition begins. A pre-construction walkthrough surfaces many of these issues early.

Exterior details can pull a kitchen into historic review. A new range hood vent, a relocated window, or a changed door opening alters the exterior. Plan those items early so they do not stall the schedule.

Electrical capacity deserves a close look. A modern kitchen with a range, dishwasher, microwave, and refrigerator can overload circuits that served a 1920s kitchen.

Mature trees also shape Takoma Park projects. Historic Area Work Permit approvals often ask applicants to coordinate with the City arborist, so ask about tree protection if work reaches the yard.

The Permit Process for a Takoma Park Kitchen Remodel

Confirming scope comes first. Moving plumbing, adding circuits, or removing walls generally calls for permits, while swapping cabinets alone usually does not.

Next, check historic status for any exterior change. Staff reports show that Historic Area Work Permit approval typically comes before the building permit. Confirm the current process with Montgomery County preservation staff.

Building permits for most residential work in the county go through the Department of Permitting Services. Trade permits for electrical and plumbing move with the building permit.

Takoma Park also has City rules, including tree protection. Confirm which City requirements apply to your address before filing.

Final inspection closes out the project. Each trade signs off as its work completes, and the county confirms the finished kitchen meets code.

What Takoma Park Homeowners Value Most in a Finished Kitchen

A layout that fits a compact footprint earns real appreciation. Homeowners say smart storage and clear work zones matter more than square footage.

Character also counts. Finishes that respect a bungalow or foursquare’s era hold their appeal for years.

Updated systems bring peace of mind. New wiring and plumbing prevent the repairs that come with aging systems.

How to Choose a Kitchen Remodeling Contractor in Takoma Park

Confirm Maryland licensing first. Verify the contractor’s Maryland Home Improvement Commission license at dllr.state.md.us before signing anything, and request proof of liability coverage.

Ask about historic district experience. A contractor who understands exterior review plans the timeline more accurately.

Review a local portfolio of comparable kitchens. Ask for photos and addresses of completed work in older neighborhoods, then call those homeowners directly.

Get the scope, allowances, and permit responsibilities in writing. Those items belong in the contract before work begins.

H&C Construction: Kitchen Remodeling in Takoma Park, Maryland

H&C Construction Design Build is a licensed Maryland contractor, MHIC #135273, serving Takoma Park homeowners across the Historic District, Old Town, Sligo Park Hills, and nearby communities.

Kitchens often connect to larger plans. A whole-house project can move into our Home Renovation service, and families needing more space can explore Home Additions. Many homeowners then add Bathroom Remodeling with a matching design.

Homeowners who want to settle the design first can start with Architecture & Design Services. Visit our Rockville showroom at 17620 Redland Road, Suite B, to review materials and layouts in person.

Browse completed work in our Our Remodeling Projects portfolio.
Posted on

Home Additions in Kensington, Maryland: What Homeowners Need to Know in 2026

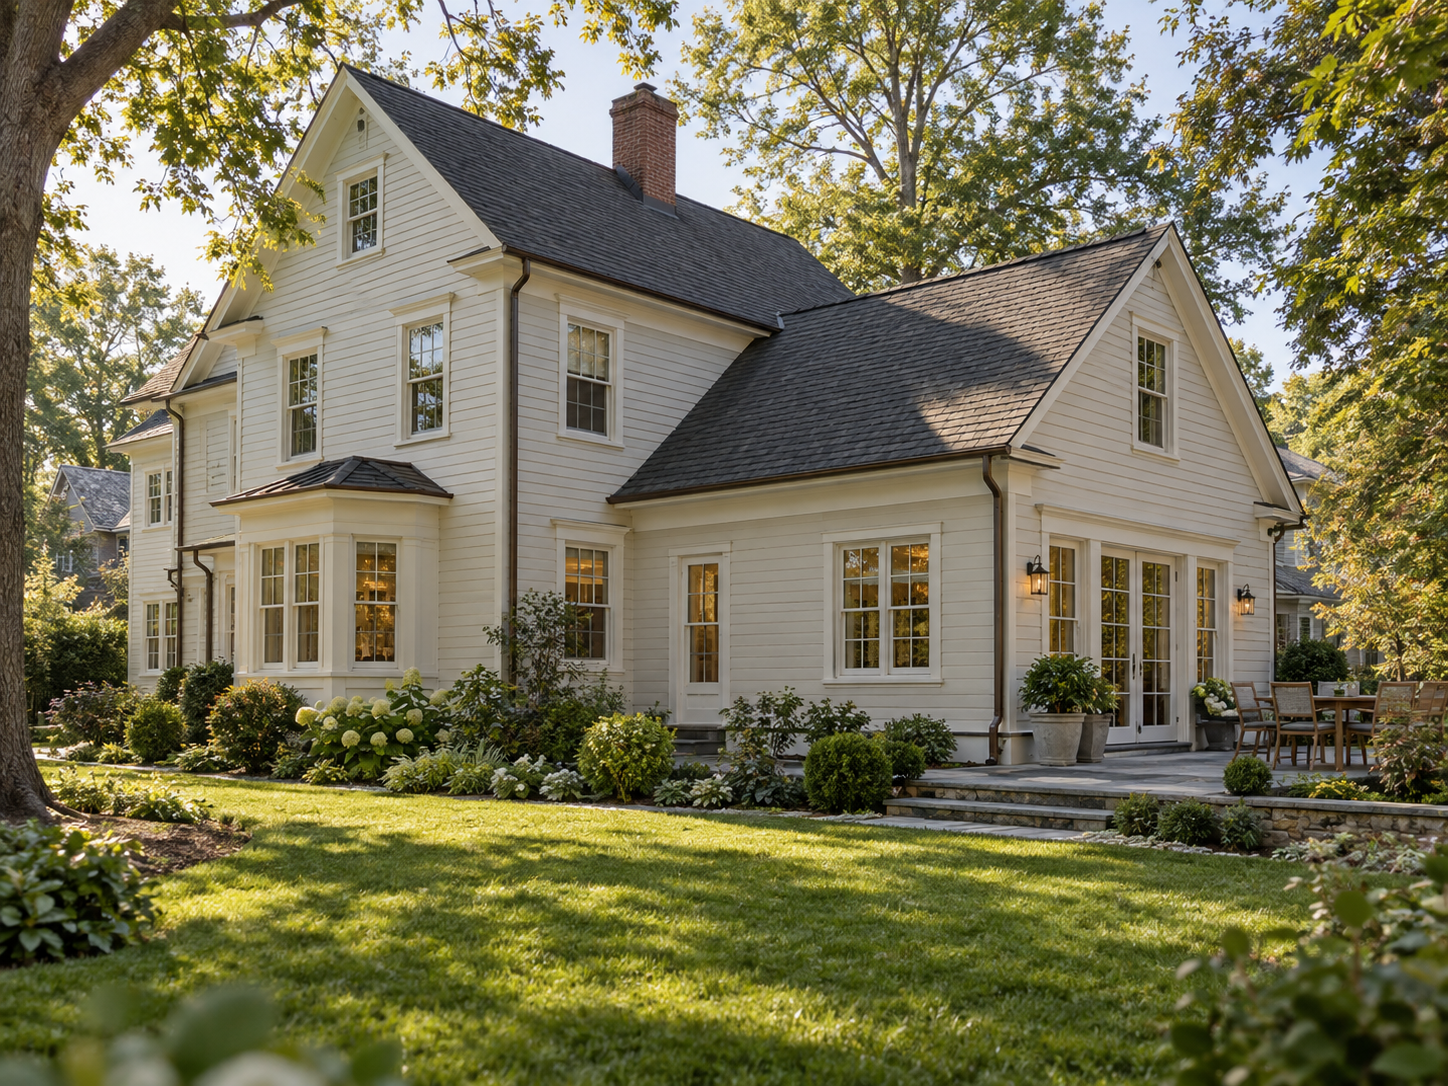
Remodeled Falls Church, Virginia bathroom with walk-in tile shower and wood vanity

Kensington homeowners planning an addition start with one question. Does the property sit inside the Kensington Historic District? In that district, county historic review comes before any building permit.

The Montgomery County Historic Preservation Commission approves exterior alterations there through a Historic Area Work Permit. Staff have been able to approve simpler applications since 2021. Interior work is generally exempt, but an addition changes the exterior, so it needs the permit.

At H&C Construction Design Build, we serve Kensington homeowners with Home Additions projects across historic Kensington, Parkwood, and Kensington Heights. Here is what Kensington homeowners should know before building an addition in 2026.

What Home Additions Cost in Kensington in 2026

Addition costs depend on scope far more than on any single price per square foot. Foundation work, framing, mechanical extensions, and finish level all move the total.

Rear addition: this option adds footprint, so it brings foundation work and grading into the budget. Historic district properties also need exterior details that match the original house.

Second-story addition: this option adds space without enlarging the footprint. It needs a structural review of the existing framing, and older houses often need reinforcement.

Permit fees: Montgomery County adjusted its residential building fee schedule effective July 1, 2026. The Town adds its own permit charges.

Time also carries a cost. One local contractor guide estimates that historic review adds six to eight weeks, so build that wait into the plan.

Why Kensington Additions Need Careful Planning

Historic review shapes the design. Rooflines, siding, windows, and porch details should relate to the original house. A design that respects them clears review faster.

The sequence matters as well. Historic approval comes first, and then the Town and county permits follow. Filing out of order costs time.

Older homes hide conditions behind the walls. Framing, wiring, and plumbing from the early 1900s may need upgrades before they can carry an addition. A structural check early protects the budget.

Setbacks and lot coverage vary by property, so confirm the numbers for your lot. Compact village lots often favor a second story or a modest rear addition.

The Permit Process for a Kensington Home Addition

Confirming district status comes first. The address determines whether a Historic Area Work Permit applies.

For properties inside the district, apply to the county Historic Preservation Commission before filing for permits. Staff can approve simple applications, while larger projects go to the full commission.

Next comes the building permit. Montgomery County’s Department of Permitting Services commits to finishing code review within 17 days for an adequately prepared addition application.

The Town of Kensington also reviews permits, and the Town and county exchange paperwork in sequence. Confirm the current steps and forms with the Town before filing.

Trade permits for electrical and mechanical work move with the building permit. WSSC Water reviews plumbing separately, and each trade must pass its own inspection.

Final inspection closes out the project. The county confirms the finished addition meets code before the permit closes.

What Kensington Homeowners Value Most in a Finished Addition

An addition that feels original earns lasting value. Homeowners say the best results are rooms that look as if the house always had them.

Walkable village life also matters. Many owners choose Kensington for its small-town streets and want to keep that character.

Planning for long-term use pays off too. Aging-in-place rooms, home offices, and primary suites appear often in recent county records for Kensington additions.

How to Choose a Home Addition Contractor in Kensington

Confirm Maryland licensing first. Verify the contractor’s Maryland Home Improvement Commission license at dllr.state.md.us before signing anything, and request proof of liability coverage.

Ask about historic review experience. A contractor who has prepared Historic Area Work Permit applications plans the timeline more accurately.

Review a local portfolio of comparable additions. Ask for photos and addresses of completed work in older neighborhoods, then call those homeowners directly.

Get the drawings, scope, and permit responsibilities in writing. These items belong in the contract before construction begins.

H&C Construction: Home Additions in Kensington, Maryland

H&C Construction Design Build is a licensed Maryland contractor, MHIC #135273, serving Kensington homeowners across historic Kensington, Parkwood, Kensington Heights, and nearby communities.

Many additions start with a design question. Our Architecture & Design Services page explains how our design-build team handles space planning and drawings before permits. Additions often connect to interior upgrades, such as Kitchen Remodeling or Bathroom Remodeling.

Larger plans can fold into a Home Renovation under one contract. Visit our Rockville showroom at 17620 Redland Road, Suite B, to review materials in person.

Browse completed work in our Our Remodeling Projects portfolio.
Posted on

Kitchen Remodeling in Leesburg, Virginia: What to Know in 2026

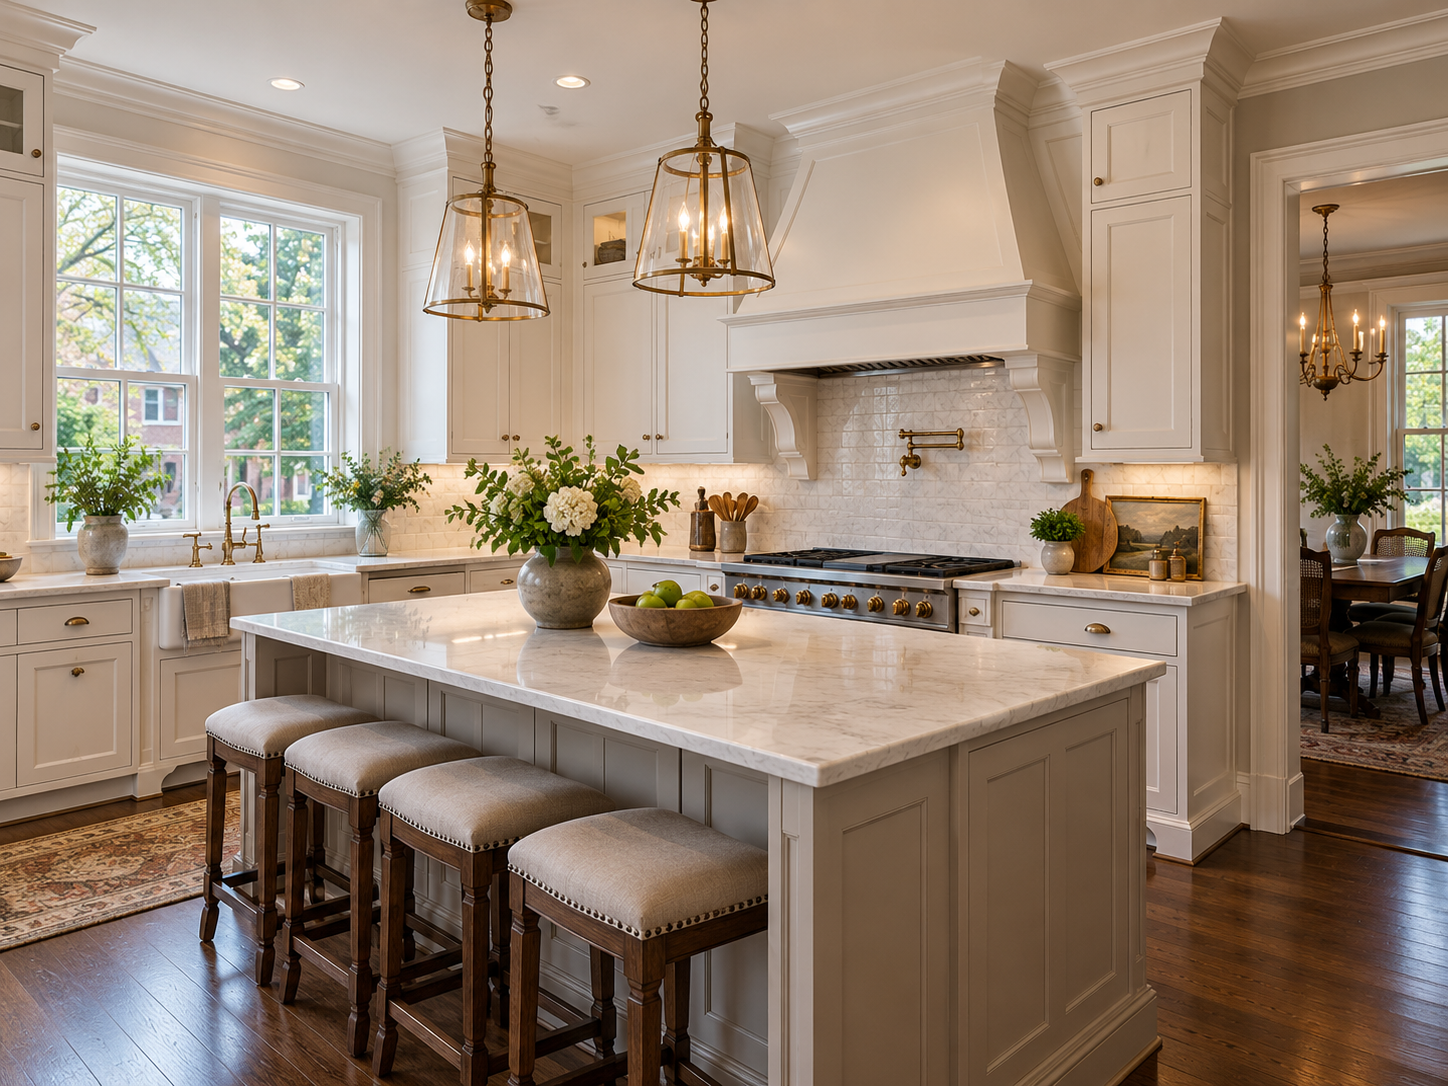
Kitchen remodel in a Leesburg, Virginia home near Old Town

Leesburg homeowners planning a kitchen remodel run into a permitting layer that neighboring Fairfax and Loudoun communities do not share. The Town of Leesburg issues its own zoning permit before Loudoun County will issue a building permit. Every kitchen project here clears two separate reviews rather than one. Homeowners in Exeter, Potomac Station, and Red Cedar all fall under that same dual process, regardless of how far their home sits from Old Town.

Old Town Leesburg adds a third layer for a smaller group of homeowners. Properties inside the Old and Historic District need a Certificate of Appropriateness from the Town’s Board of Architectural Review before any exterior alteration. That includes new venting or window changes tied to a kitchen project. Most Leesburg kitchens fall outside that overlay, but confirming status early avoids a surprised homeowner mid-renovation.

At H&C Construction Design Build, we serve Leesburg homeowners with Kitchen Remodeling projects across Old Town Leesburg, Exeter, Potomac Station, and Red Cedar. Here is what Leesburg homeowners should know before remodeling a kitchen in 2026.

What Kitchen Remodeling Costs in Leesburg in 2026

Leesburg kitchen costs generally track broader Loudoun County pricing, with historic district projects sometimes adding review time rather than construction cost.

Standard remodel: covers new cabinetry, countertops, and appliances without major structural changes or exterior work.

Major remodel: typically involves layout changes, structural work, or an expanded footprint, and runs well beyond a cosmetic update.

Old Town historic remodel: construction cost stays comparable to a standard project, but Certificate of Appropriateness review adds time before permits clear.

Loudoun County publishes review timelines of roughly 10 days for zoning permits and 15 days for building permit review, though complexity can extend both.

Why Leesburg Kitchen Projects Need Careful Planning

The two-step permit sequence catches homeowners who expect a single county process. A Town zoning permit has to clear before Loudoun County will issue the building permit, and skipping that order simply delays the project.

Trade permits apply whenever a kitchen project touches electrical, plumbing, gas, or mechanical systems. Most full kitchen remodels trigger at least one of these, so confirming scope early keeps the application complete on the first submission.

Homes in the Old and Historic District need Board of Architectural Review approval for any exterior change. Even something as small as a new vent penetration counts. A contractor unfamiliar with that requirement can trigger a stop-work order without meaning to.

The Permit Process for a Leesburg Kitchen Remodel

Confirming whether the property sits inside the Old and Historic District comes first. That single detail determines whether a Certificate of Appropriateness applies before construction can begin.

The Town zoning permit moves first, generally clearing in about 10 days for a straightforward application. Loudoun County’s building permit follows once the Town has signed off.

Trade permits for electrical, plumbing, or mechanical work typically move alongside the county building permit rather than as a separate sequence.

Final inspection closes out the project. Each trade signs off as its portion completes, and Loudoun County confirms the finished kitchen meets code before the permit closes.

What Leesburg Homeowners Value Most in a Finished Kitchen

A layout built for daily family life earns real appreciation. Homeowners consistently say an island with real workspace and seating gets used more than any single high-end finish.

A kitchen that respects the home’s existing character performs well long-term, especially in Old Town. Homeowners there want interior updates that feel appropriate to a historic exterior rather than clashing with it.

Predictable timelines matter as much as the finished space. Homeowners who understand the Town-then-County sequence upfront plan renovations with far less stress than those caught off guard by it.

How to Choose a Kitchen Remodeling Contractor in Leesburg

Confirm Virginia licensing first. Verify your contractor’s license through the Virginia Department of Professional and Occupational Regulation, and confirm liability coverage that meets Virginia’s requirements.

Ask specifically about Town of Leesburg zoning and Board of Architectural Review experience. A contractor who has filed both before sequences the permit process correctly from the start.

Review a local portfolio of comparable kitchens. Ask for photos and addresses of completed Leesburg kitchen remodels from the past two years, then call the homeowners directly.

Get every material allowance and permit detail in writing. Cabinetry specifications, trade permit scope, and the Town-then-County sequence should all appear in the contract.

H&C Construction: Kitchen Remodeling in Leesburg, Virginia

H&C Construction Design Build serves Leesburg homeowners with kitchen remodeling projects across Old Town Leesburg, Exeter, Potomac Station, Red Cedar, and the surrounding Loudoun County area.

Our team manages the Town zoning permit and the Loudoun County building permit together. That coordination moves a Leesburg kitchen project through both reviews without a costly delay. Northern Virginia projects are planned from the same design-build contract used for Maryland work, with Virginia licensing confirmed for the job. Our Maryland showroom is at 17620 Redland Road, Suite B, in Rockville.

Some Leesburg kitchen projects grow into something bigger once the plan takes shape. If a kitchen update leads into a Home Additions project or a Home Renovation scope, our team coordinates that work under one contract. Our Bathroom Remodeling and Basement Remodeling teams work the same way when a kitchen update is part of a bigger renovation.

Browse completed kitchen and whole-home renovation projects in our Our Remodeling Projects portfolio.
Posted on

Bathroom Remodeling in Takoma Park, Maryland: What Homeowners Need to Know in 2026

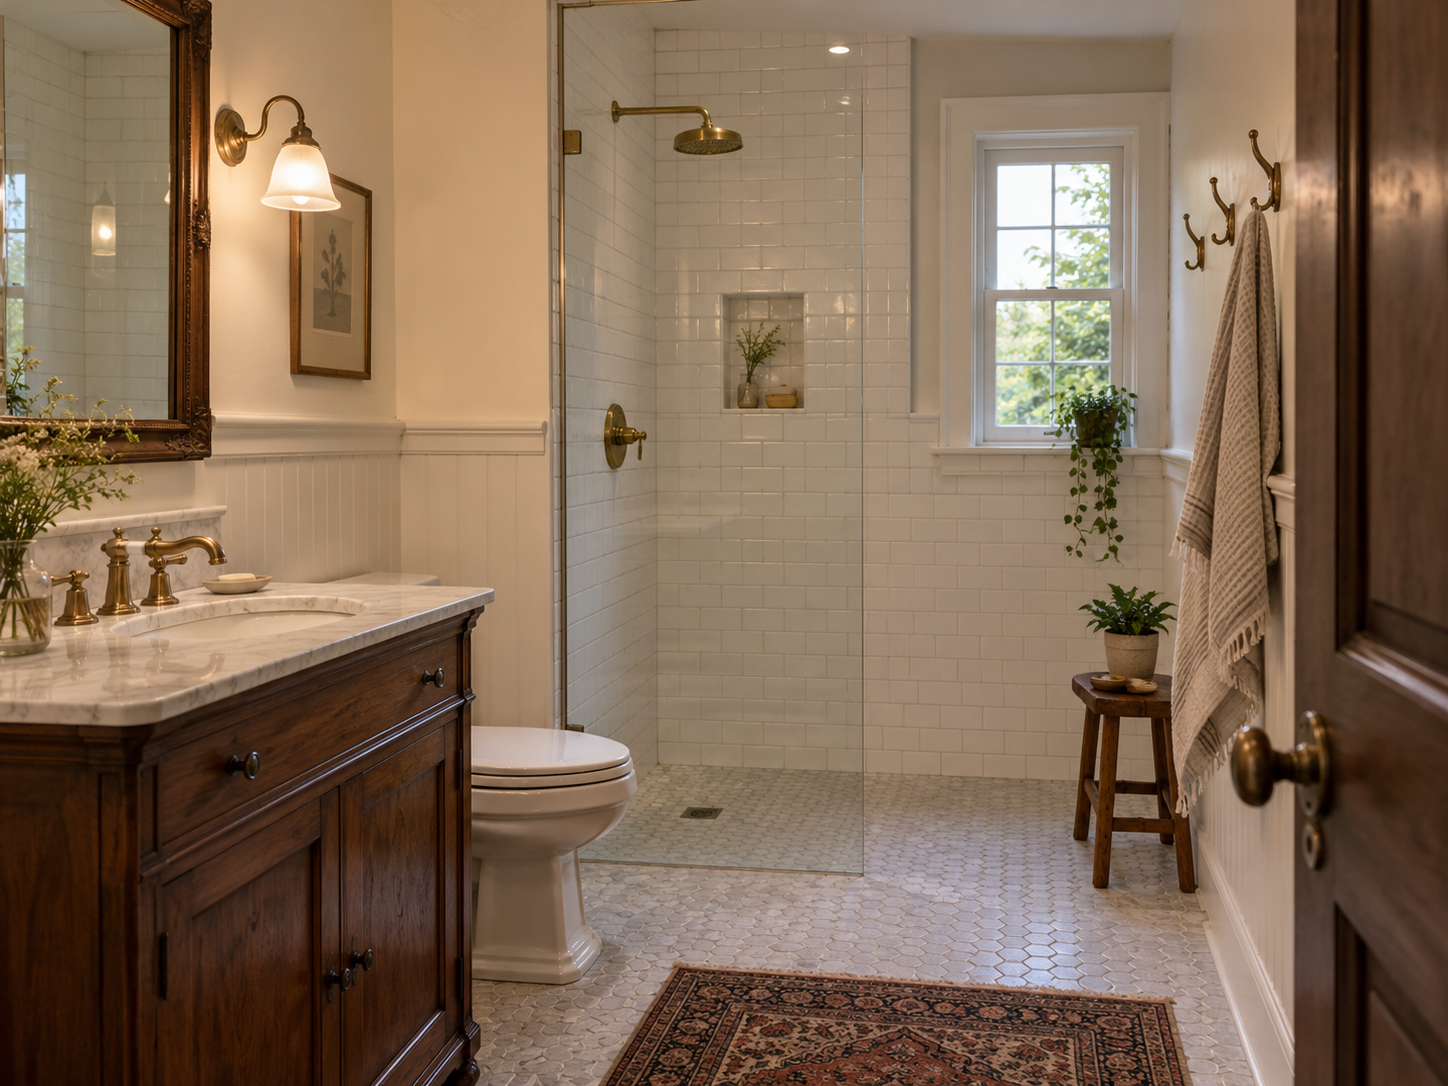
Remodeled bathroom with walk-in shower in a historic Takoma Park, Maryland home

Bathroom Remodeling in Takoma Park, Maryland: What Homeowners Need to Know in 2026

Takoma Park homeowners remodeling a bathroom often discover more review layers than neighbors just a few miles away. Old Town Takoma Park sits inside the largest historic district in Montgomery County, established in 1992 and spanning three separate jurisdictions. A single renovation here can touch City, County, and historic district requirements all at once.

Interior work like a bathroom remodel generally moves faster than exterior projects, since most historic review focuses on what the street sees. Still, a City municipality letter and a County building permit both typically apply. North Takoma’s older, larger homes near Sligo Creek often need system upgrades that a simple bathroom refresh in a newer home would never require.

At H&C Construction Design Build, we serve Takoma Park homeowners with Bathroom Remodeling projects across Old Town Takoma Park, North Takoma, and Takoma Junction. Here is what Takoma Park homeowners should know before remodeling a bathroom in 2026.

What Bathroom Remodeling Costs in Takoma Park in 2026

Takoma Park bathroom costs generally track broader Montgomery County pricing, with some added planning time for historic properties.

Guest bathroom refresh: starting around $12,000 for new fixtures, tile, and a vanity update without a layout change.

Standard hall bathroom renovation: $35,000 to $75,000, covering new fixtures, updated tile work, and often a layout adjustment.

Primary bathroom renovation: $75,000 to $200,000 or more, with premium tile, a walk-in shower, and custom vanity work defining this tier in North Takoma’s larger older homes.

Why Takoma Park Bathrooms Need Careful Planning

Multiple permitting layers can apply to the same project. A City municipality letter, a County building permit, and a Historic Area Work Permit may all come into play depending on scope and location.

Older North Takoma homes often need system upgrades first. Many bathrooms in this part of town have supply lines and electrical service that predate modern fixture demands.

Exterior-adjacent work needs extra confirmation in the historic district. A bathroom remodel that changes an exterior window or vent stack may trigger historic review even though the interior work itself would not.

The Permit Process for a Takoma Park Bathroom Remodel

Interior remodeling faces fewer restrictions than exterior work. Layout changes, plumbing, and electrical work inside the home still require permits, but generally without historic district review.

A City municipality letter is typically required alongside the County permit. This confirms the City has reviewed the scope before Montgomery County issues the building permit.

A Historic Area Work Permit applies only when exterior elements change. This permit covers any alteration to the exterior of a structure within the historic district boundary.

Final inspection closes out any permitted work. Each trade signs off as its portion completes, ensuring the finished bathroom is fully code-compliant.

What Takoma Park Homeowners Value Most in a Finished Bathroom

A curbless walk-in shower earns its cost many times over. Homeowners consistently say the open, accessible feel changes how the entire bathroom functions day to day.

Updated systems behind the walls matter as much as visible finishes. North Takoma homeowners in particular value knowing outdated supply lines and wiring were addressed, not just covered up.

A design that respects the home’s historic character adds real value. Bathrooms that feel original to an early 1900s Takoma Park home perform better at resale than ones that look out of place.

How to Choose a Bathroom Remodeling Contractor in Takoma Park

Confirm Maryland licensing first. Verify MHIC credentials at dllr.state.md.us before any design conversation begins, and confirm liability coverage above Maryland’s $500,000 statutory minimum.

Ask specifically about City and historic district experience. A contractor who has secured a Takoma Park municipality letter before avoids delays that catch first-time applicants off guard. The same holds true for a Historic Area Work Permit when one applies.

Review a local portfolio of comparable bathrooms. Ask for photos and addresses of completed bathroom remodels in Takoma Park from the past two years, then call the homeowners directly.

Get every system upgrade and permit requirement in writing. Plumbing relocation, electrical work, and any historic review should appear in the contract, not as verbal assumptions.

H&C Construction: Bathroom Remodeling in Takoma Park, Maryland

H&C Construction Design Build serves Takoma Park homeowners with bathroom remodeling projects across Old Town Takoma Park, North Takoma, Takoma Junction, and the surrounding Montgomery County area.

As Licensed Contractors in Maryland, we hold active MHIC credentials and general liability insurance above statutory minimums. We manage City municipality letters, County permits, and Historic Area Work Permits together, so nothing gets missed.

Some Takoma Park bathroom projects grow into a larger renovation. If you’re also considering a Kitchen Remodeling project or a Home Additions scope, we coordinate the bathroom work under the same contract. Our Home Renovation and Basement Remodeling teams work the same way when a bathroom update is part of a bigger plan.

Browse completed bathroom and whole-home renovation projects in our Our Remodeling Projects portfolio.
Ready to Plan Your Takoma Park Bathroom Remodel?

Whether you are planning a guest bathroom refresh or a full primary suite renovation, our design-build team gives you an honest cost range and a clear permitting path before you commit to anything.

Posted on

Home Renovation in Chevy Chase Village, Maryland: What Homeowners Need to Know in 2026

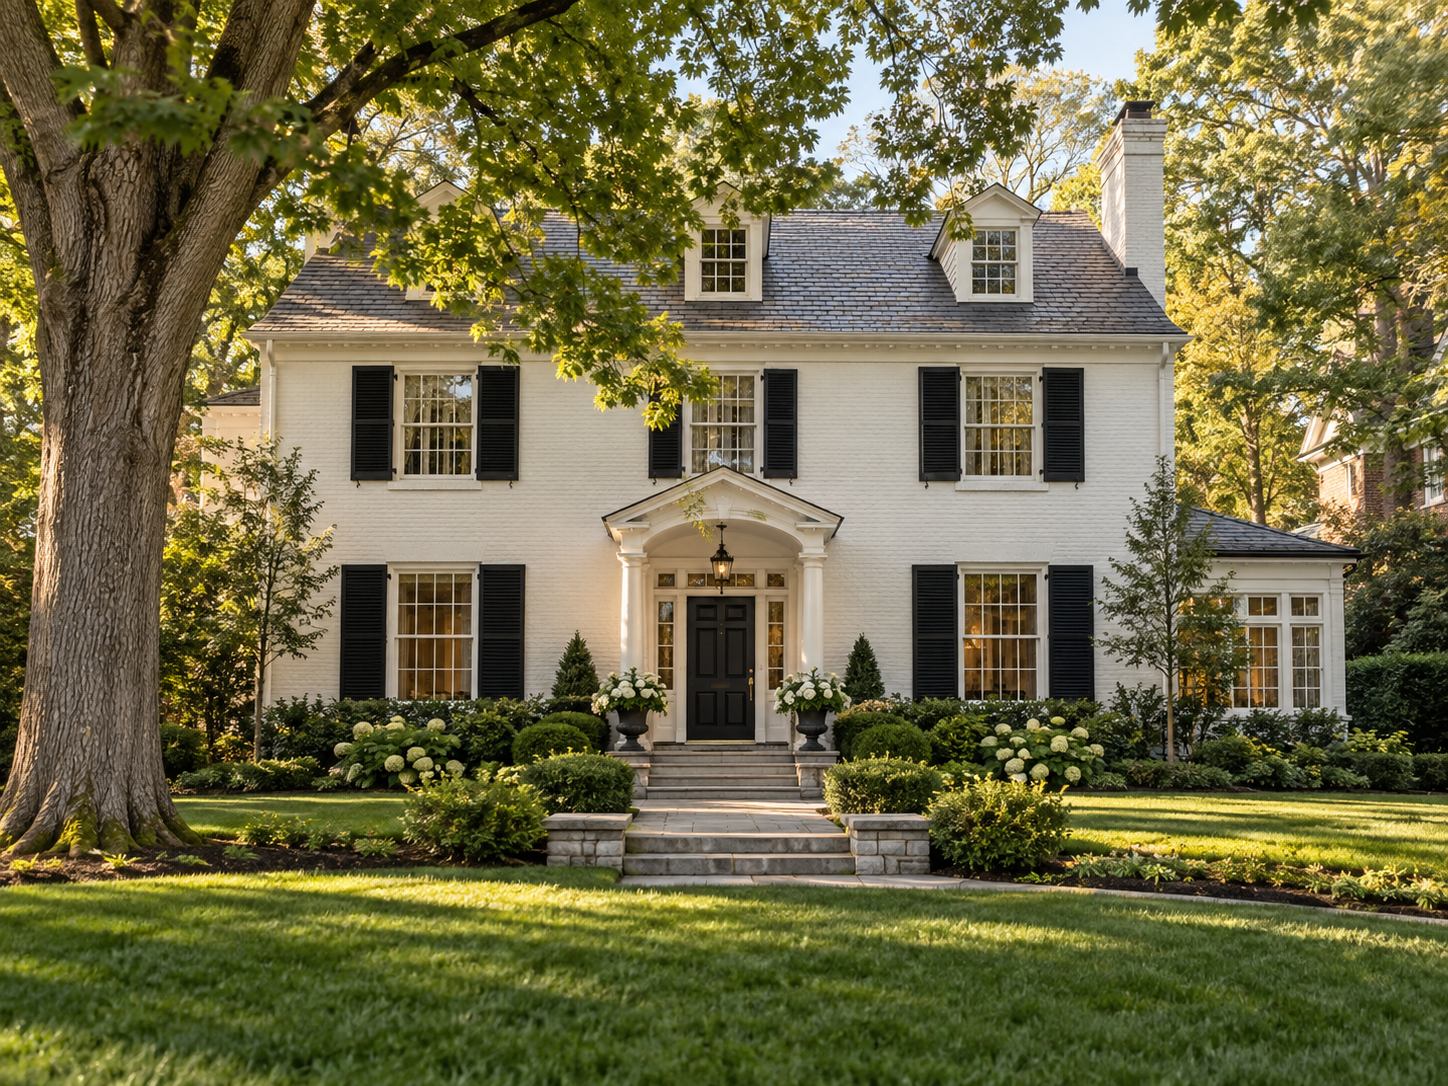
Renovated Colonial Revival home exterior in Chevy Chase Village, Maryland

Home Renovation in Chevy Chase Village, Maryland: What Homeowners Need to Know in 2026

Chevy Chase Village homeowners planning a full home renovation are working inside one of Montgomery County’s most tightly regulated historic districts. Colonial Revival homes built in the early 1900s line streets across Chevy Chase Village, Martin’s Additions, and Section 3. Any renovation that touches the exterior needs sign-off from the Village government before a county permit can even be filed.

That sequence catches homeowners off guard more often than any other part of the project. A renovation planned around county timelines alone tends to stall once the Village review step gets added back in. Confirming the correct order at the very start avoids weeks of avoidable delay.

At H&C Construction Design Build, we serve Chevy Chase homeowners with Home Renovation projects across Chevy Chase Village, Martin’s Additions, and Section 3. Here is what Chevy Chase Village homeowners should know before renovating in 2026 — including how we sequence work on home renovation in Chevy Chase, MD.

What Home Renovation Costs in Chevy Chase Village in 2026

Chevy Chase Village renovation costs run well above the Maryland average, driven by historic district requirements and premium land values.

Standard comprehensive renovation: $150 to $250 per square foot, covering a full gut renovation behind the original walls.

Premium historic renovation: $400 to $500 or more per square foot once approved materials and Colonial Revival detailing enter the scope.

Example project: a 2,000 square foot home renovation in Chevy Chase Village commonly runs $400,000 to $1,000,000 depending on structural scope and finish level.

Why Chevy Chase Village Renovations Need Careful Sequencing

Village approval comes before any county permit. No exterior change, including additions, rooflines, or window replacements, moves forward without the Board of Managers signing off first.

A contractor unfamiliar with this sequence causes real delays. Filing county paperwork before Village approval is a mistake that commonly adds four to six weeks to a project.

Incomplete submissions compound the problem further. A missing site plan or engineering document sends the application back for correction, and each cycle adds another two to four weeks.

The Permit Process for a Chevy Chase Village Home Renovation

Village Board of Managers review happens first for any exterior work. This step confirms the renovation respects the historic character of the surrounding Colonial Revival homes.

Montgomery County Historic Preservation Commission guidelines apply alongside Village review. Material choices, proportions, and design details all need to align with the district’s early 20th century character.

Montgomery County permit review follows once Village conditions are satisfied. Standard review timelines run six to ten weeks for a complete application.

Final inspection closes out the project. Each trade signs off as its portion completes, confirming the finished renovation meets both Village and county requirements.

What Chevy Chase Village Homeowners Value Most in a Renovation

Historic character preserved alongside modern function tops the list. Homeowners consistently say a renovation that respects the home’s Colonial Revival exterior while modernizing the interior layout delivers the most value.

A single point of contact through two layers of review reduces stress. Coordinating both Village and county approval under one team keeps the timeline realistic from the start.

Quality finishes throughout the home signal lasting value. Buyers and homeowners alike expect a Chevy Chase Village renovation to perform at a premium level in every room. This holds true well beyond just the kitchen or primary suite.

How to Choose a Home Renovation Contractor in Chevy Chase Village

Confirm Maryland licensing first. Verify MHIC credentials at dllr.state.md.us before any design conversation begins, and confirm liability coverage above Maryland’s $500,000 statutory minimum.

Ask specifically about Village review experience. A contractor who has filed with the Chevy Chase Village Board of Managers before can sequence your permits correctly the first time.

Review a local portfolio of comparable historic renovations. Ask for photos and addresses of completed Chevy Chase Village projects from the past two years, then call the homeowners directly.

Get the full approval sequence in writing. Village review, county permitting, and inspection milestones should all appear in the project schedule before work begins.

H&C Construction: Home Renovation in Chevy Chase Village, Maryland

H&C Construction Design Build serves Chevy Chase Village homeowners with home renovation projects across Chevy Chase Village, Martin’s Additions, Section 3, and the surrounding Montgomery County area.

As Licensed Contractors in Maryland, we hold active MHIC credentials and general liability insurance above statutory minimums. We manage Village Board of Managers review and Montgomery County permitting together, so nothing gets filed out of order.

Some Chevy Chase Village renovations grow to include additional scope. If you’re also considering a Kitchen Remodeling project or a Home Additions scope, we coordinate that work under the same renovation plan. Our Bathroom Remodeling and Basement Remodeling teams work the same way when a full renovation expands into every room of the home.

Browse completed renovation and whole-home projects in our Our Remodeling Projects portfolio.

Ready to Plan Your Chevy Chase Village Renovation?

Whether you are planning a full gut renovation or a historic exterior update, our design-build team gives you an honest cost range and the correct Village-to-county approval sequence before you commit to anything.

Explore our Home Renovation service and request a consultation to start your Chevy Chase Village project today.