

Posted on

Basement Remodeling in Bethesda, Maryland: What to Know in 2026

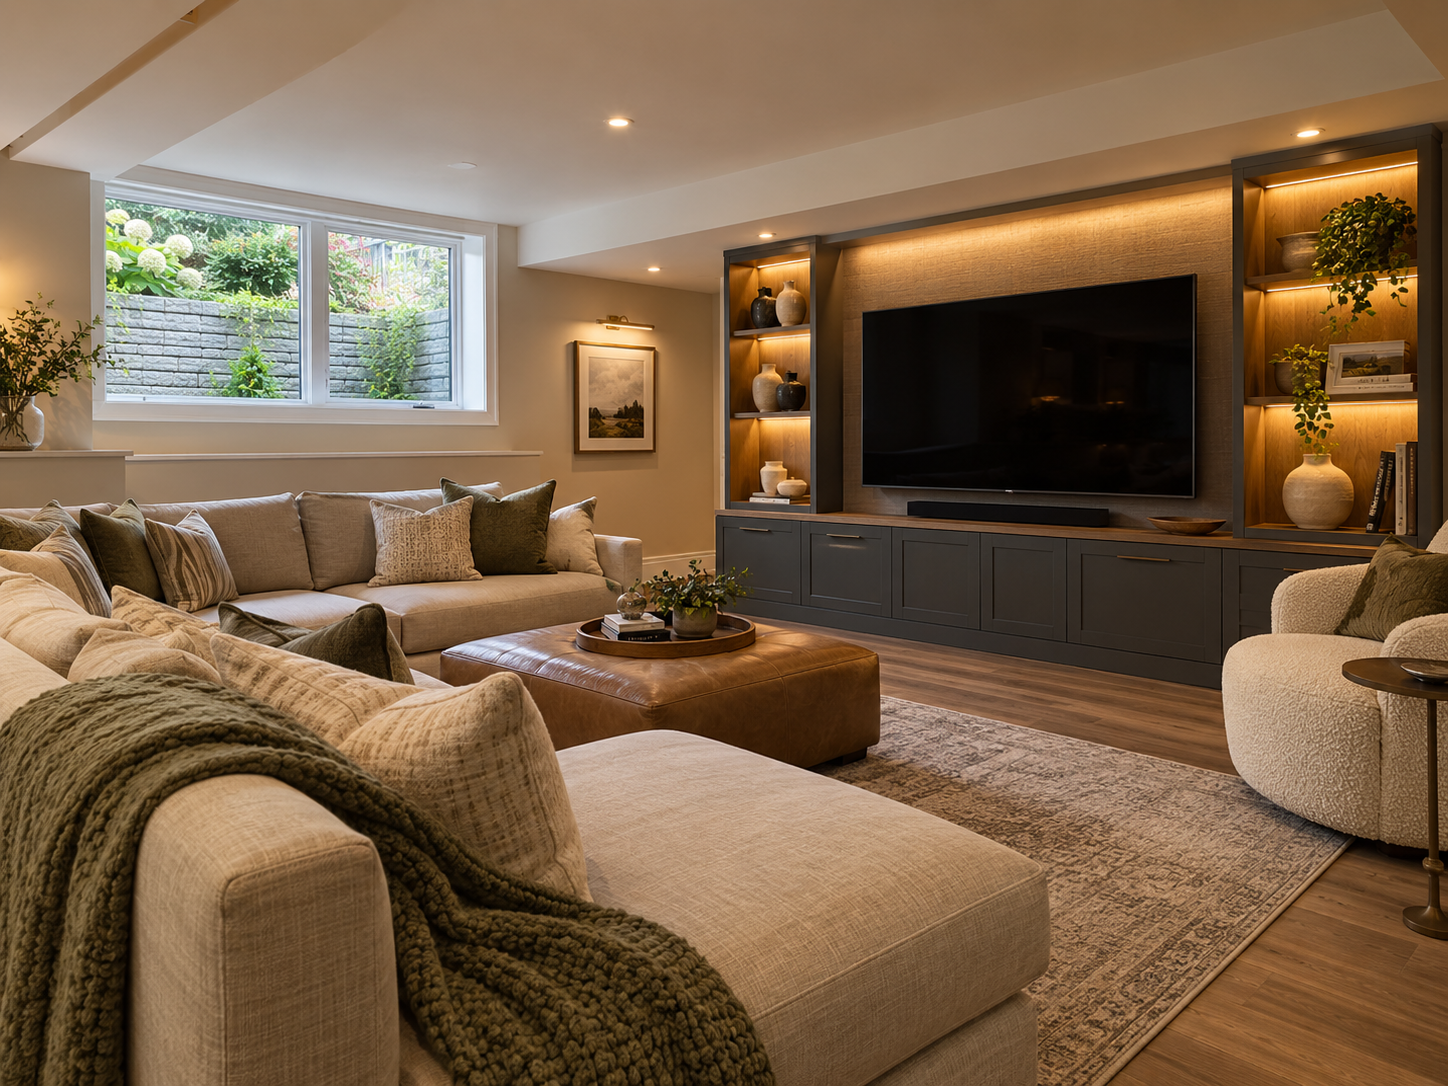
Finished basement with egress window in a Bethesda, Maryland home

Bethesda homeowners finishing a basement almost always run into the same code requirement. Any basement bedroom needs a compliant egress window under Maryland’s adopted building code. That window needs a net clear opening of at least 5.7 square feet and a maximum sill height of 44 inches above the floor. This single requirement shapes both the design and the budget for homeowners in Edgemoor, Woodmont Triangle, and Kenwood far more than finish selections ever do.

Montgomery County’s Department of Permitting Services reviews every basement project involving electrical, plumbing, or egress work. A basement finished without that review risks a costly correction later. The same is true for an egress window that misses code by even an inch.

At H&C Construction Design Build, we serve Bethesda homeowners with Basement Remodeling projects across Downtown Bethesda, Edgemoor, Woodmont Triangle, and Kenwood. Here is what Bethesda homeowners should know before finishing a basement in 2026, including how we sequence basement remodeling in Bethesda, MD.

What Basement Remodeling Costs in Bethesda in 2026

Bethesda basement costs generally run $30 to $75 per square foot, and a basic finish typically lands between $30,000 and $55,000.

Basic finish: covers flooring, drywall, and lighting without egress work or a full bathroom addition.

Egress window addition: enlarging an existing basement window to code-compliant size typically costs $2,500 to $5,000, while cutting a brand-new opening into a concrete foundation runs $4,000 to $8,000.

Full walkout conversion: often exceeds $10,000, driven by excavation and waterproofing for a complete areaway and stair system.

Permit and inspection fees add to the overall budget, and a project touching electrical, plumbing, and egress work all at once typically requires more coordination than a cosmetic-only finish.

Why Bethesda Basements Need Careful Planning

Egress code compliance is not optional for any basement bedroom. The window opening, sill height, and window well all have to meet Maryland’s adopted requirements. A well deeper than 44 inches needs its own compliant ladder.

Older Bethesda homes near Edgemoor and Kenwood often have foundations that were never designed with an egress opening in mind. Cutting a new opening into an existing concrete foundation takes more careful engineering than installing one during new construction.

Waterproofing has to happen before any finish work begins. A basement finished without addressing moisture first risks damage to new drywall and flooring that shows up only after the project wraps up.

The Permit Process for a Bethesda Basement Remodel

Confirming the scope of electrical, plumbing, and egress work comes first, since each one determines which Montgomery County permits apply.

Building permit applications move through Montgomery County’s ePlans portal, based in Wheaton. A basement project involving egress work typically takes longer to clear than a straightforward cosmetic finish.

Electrical and plumbing permits often move alongside the building permit for a full basement finish, particularly when a bathroom or wet bar is part of the plan.

Final inspection closes out the project. Each trade signs off as its portion completes, and Montgomery County confirms the finished basement meets code before the permit closes.

What Bethesda Homeowners Value Most in a Finished Basement

A legal, code-compliant bedroom adds real value. Homeowners consistently say a basement with a proper egress window and closet opens up options a storage-only space never offered.

Waterproofing done right the first time earns its cost many times over. Homeowners want assurance that new finishes will hold up through Maryland’s humid summers, not just look good on move-in day.

A layout built for daily use gets more value than one designed purely for resale. Families in particular want a media room, home office, or guest suite that fits how they actually live.

How to Choose a Basement Remodeling Contractor in Bethesda

Confirm Maryland licensing first. H&C Construction Design Build holds MHIC #135273. Verify MHIC status at dllr.state.md.us before any design conversation begins, and confirm liability coverage above Maryland’s statutory minimum.

Ask specifically about egress window installation experience. A contractor who has cut new openings into older Bethesda foundations before understands the engineering challenges those homes present.

Review a local portfolio of comparable basements. Ask for photos and addresses of completed Bethesda basement remodels from the past two years, then call the homeowners directly.

Get every waterproofing and permit detail in writing. Egress specifications, drainage plans, and the Montgomery County permit path should all appear in the contract.

H&C Construction: Basement Remodeling in Bethesda, Maryland

H&C Construction Design Build serves Bethesda homeowners with basement remodeling projects across Downtown Bethesda, Edgemoor, Woodmont Triangle, Kenwood, and the surrounding Montgomery County area.

Our team manages egress compliance and Montgomery County permitting together, so a Bethesda basement project moves forward without a costly delay. Our Maryland showroom is at 17620 Redland Road, Suite B, in Rockville. Walk-throughs are by appointment.

Some Bethesda basement projects are part of a larger plan. If you are also considering a Kitchen Remodeling project or a Home Additions scope, we coordinate the basement work under the same contract. Our Home Renovation and Bathroom Remodeling teams work the same way when a basement update is part of a bigger plan.

Browse completed basement and whole-home renovation projects in our Our Remodeling Projects portfolio.
Posted on

Architecture and Design Services in Bethesda, Maryland: What to Know in 2026

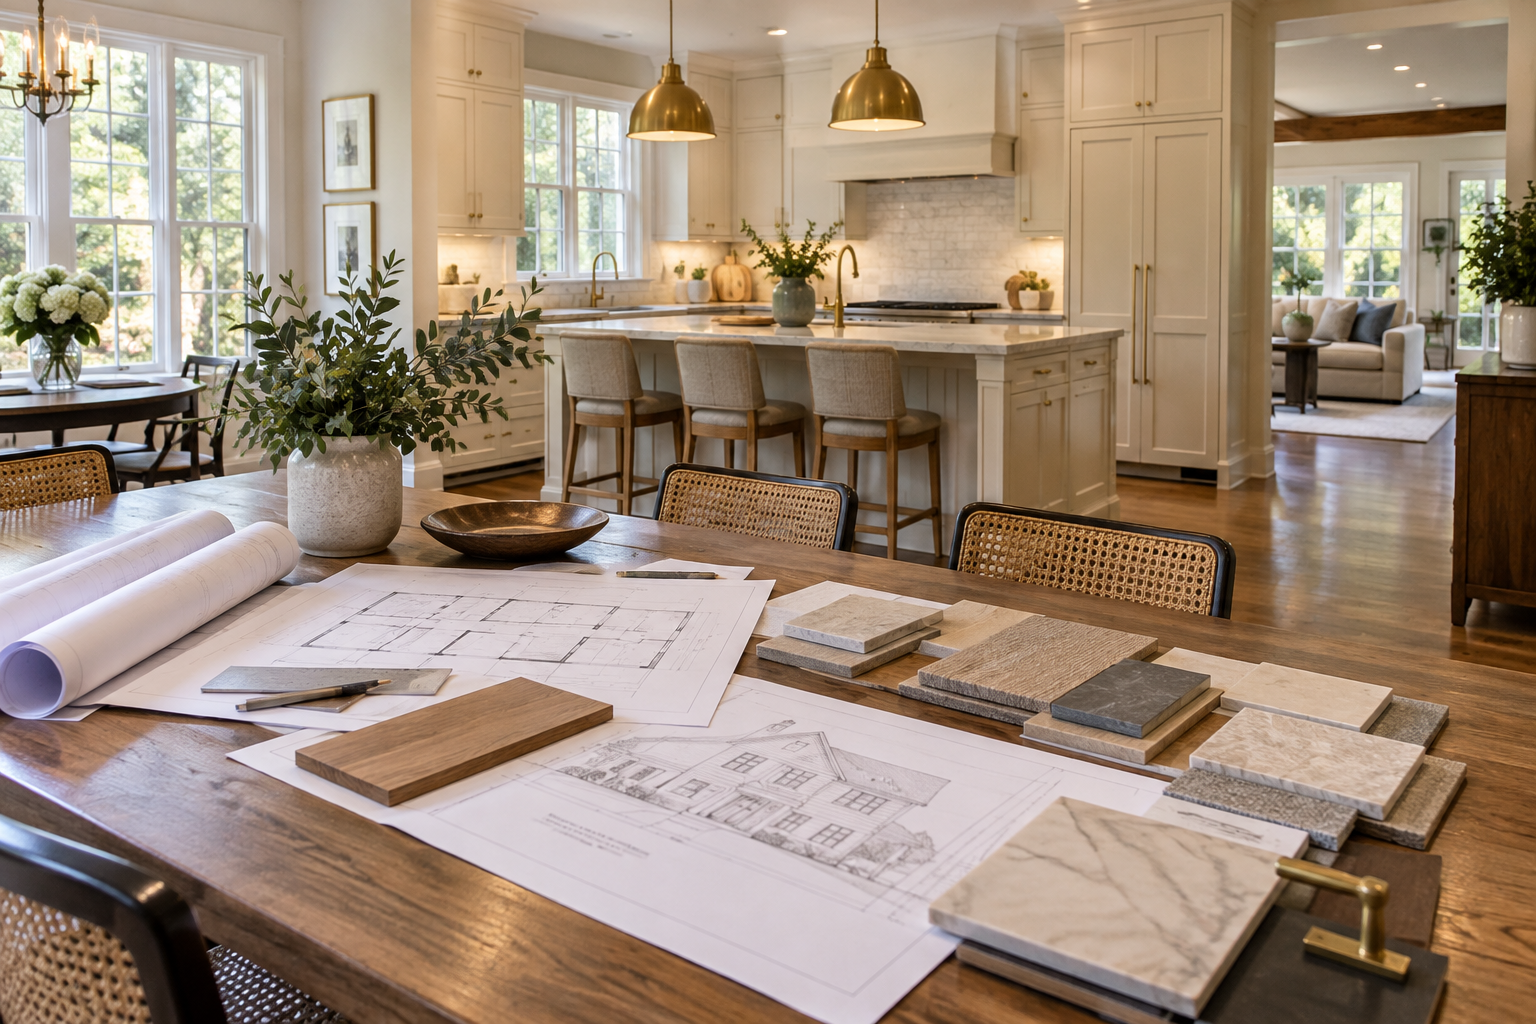
Design-build architecture consultation for a Bethesda, Maryland home renovation

Bethesda is an unincorporated Montgomery County community, so a residential design project is reviewed by the county, not a separate city building department. That is the first planning fact most homeowners miss. The Bethesda neighborhoods around Downtown, Edgemoor, Woodmont Triangle, and Kenwood still feel local, but every structural change runs through Montgomery County’s Department of Permitting Services.

The Bethesda Downtown Plan and Overlay Zone set a high bar for how the core can grow. That pressure shows up in nearby residential blocks as tighter attention to scale, setback, and how a renovation sits on its street. Most houses are not on the Master Plan for Historic Preservation, so a Historic Area Work Permit is the exception, not the default. Confirming that status before exterior drawings are finalized still matters.

At H&C Construction Design Build, we serve Bethesda homeowners with Architecture & Design Services as MHIC-licensed design-build, not as a standalone architecture firm. Space planning, interiors, and 3D views happen with the same team that can later permit and build. Here is what Bethesda homeowners should know before starting that process in 2026.

What Architecture and Design Services Cost in Bethesda in 2026

Design fees in Bethesda generally scale with complexity, not square footage alone. A kitchen layout priced with construction under one contract is a different product than an addition that needs new framing and foundation drawings.

Single-room design: typically bundled into the overall project cost for a kitchen or bathroom, because layout planning and construction pricing move together.

Whole-home design: usually a percentage of construction cost, reflecting coordination across rooms, structure, and building systems on a full renovation.

Addition or structural design: often the highest complexity, because new framing, foundations, and code compliance have to be resolved before construction can start. Those projects should be planned against a real Bethesda home addition scope, not a generic drawing set.

Montgomery County permit fees sit on top of design and construction. Larger additions typically need more detailed structural drawings than a straightforward interior remodel.

Why Bethesda Design Projects Need Careful Planning

The Overlay Zone is a downtown growth tool, but homeowners near the core still feel its effect in how neighbors talk about height, setback, and streetscape. A design that ignores the block looks expensive and unfinished at the same time.

Montgomery County’s current code package applies to every structural change in Bethesda. Starting with outdated assumptions is how a clean sketch turns into a redesign after DPS comments come back.

Older homes in Edgemoor and Kenwood often hide plumbing and electrical that predate current code. On Bethesda jobs we see that most clearly once walls are opened. A thorough design process documents those conditions early, before a change order is the only option.

The Permit Process for a Bethesda Design-Build Project

Confirm structural scope first. That decision determines which permits Montgomery County requires. Plumbing relocation, electrical upgrades, and wall removal typically trigger a building permit.

Applications move through Montgomery County’s ePlans portal. Straightforward kitchen or bathroom work generally clears faster than major structural work. A design-build team that files regularly in Wheaton knows which drawings inspectors expect on the first pass.

A Historic Area Work Permit applies only to the small number of properties on the Master Plan for Historic Preservation. Most Bethesda houses fall outside that requirement. Confirm status before locking exterior elevations.

Final inspection closes the permit. Each trade signs off as its portion completes, and Montgomery County confirms the finished work meets code.

What Bethesda Homeowners Value Most in a Design-Build Process

A single point of accountability. One MHIC-licensed contract for design and construction removes the gap between a drawing set and the crew that has to build it.

Cost certainty at the design stage. Homeowners want a realistic budget built into the plan, not a number that only appears after demolition.

A design that fits the street. Houses near older Edgemoor and Kenwood blocks do better when the addition or facade work reads as part of the neighborhood, not as a separate object parked on the lot.

How to Choose a Design-Build Team in Bethesda

Confirm Maryland licensing first. H&C Construction Design Build holds MHIC #135273. Verify MHIC status at dllr.state.md.us before any design conversation, and confirm liability coverage above Maryland’s statutory minimum. See our MHIC-licensed credentials.

Ask how design changes are handled once construction starts. An in-house design-build team can adjust a plan inside the same contract. A firm that sends every revision to a separate outside architect usually adds days or weeks.

Do not hire on an unverified design-license claim. H&C is a licensed Maryland contractor offering design-build, space planning, interiors, and 3D views. If drawings must be stamped by a Maryland-licensed design professional, that requirement belongs in the contract, not in marketing copy.

Review comparable Bethesda or Montgomery County work from the past two years, then get the design scope, material allowances, and the Montgomery County permit path in one written contract.

H&C Construction: Architecture and Design Services in Bethesda, Maryland

H&C Construction Design Build is a licensed Maryland contractor, MHIC #135273, serving Bethesda homeowners with Architecture & Design Services across Downtown Bethesda, Edgemoor, Woodmont Triangle, Kenwood, and the surrounding county.

Our Redland Road showroom is in Rockville, not a ranking city called Redland. Walk-throughs are by appointment at 17620 Redland Road, Suite B.

Many Bethesda design projects begin as one room and grow. If you are also considering a Kitchen Remodeling project or a Home Additions scope, we coordinate that work under the same design-build contract. Our Home Renovation and Bathroom Remodeling teams work the same way when a full-home plan is the real goal.

Browse completed design-build and whole-home work in our Our Remodeling Projects portfolio.
Posted on

General Contractor Services in Bethesda, Maryland: What Homeowners Need to Know in 2026

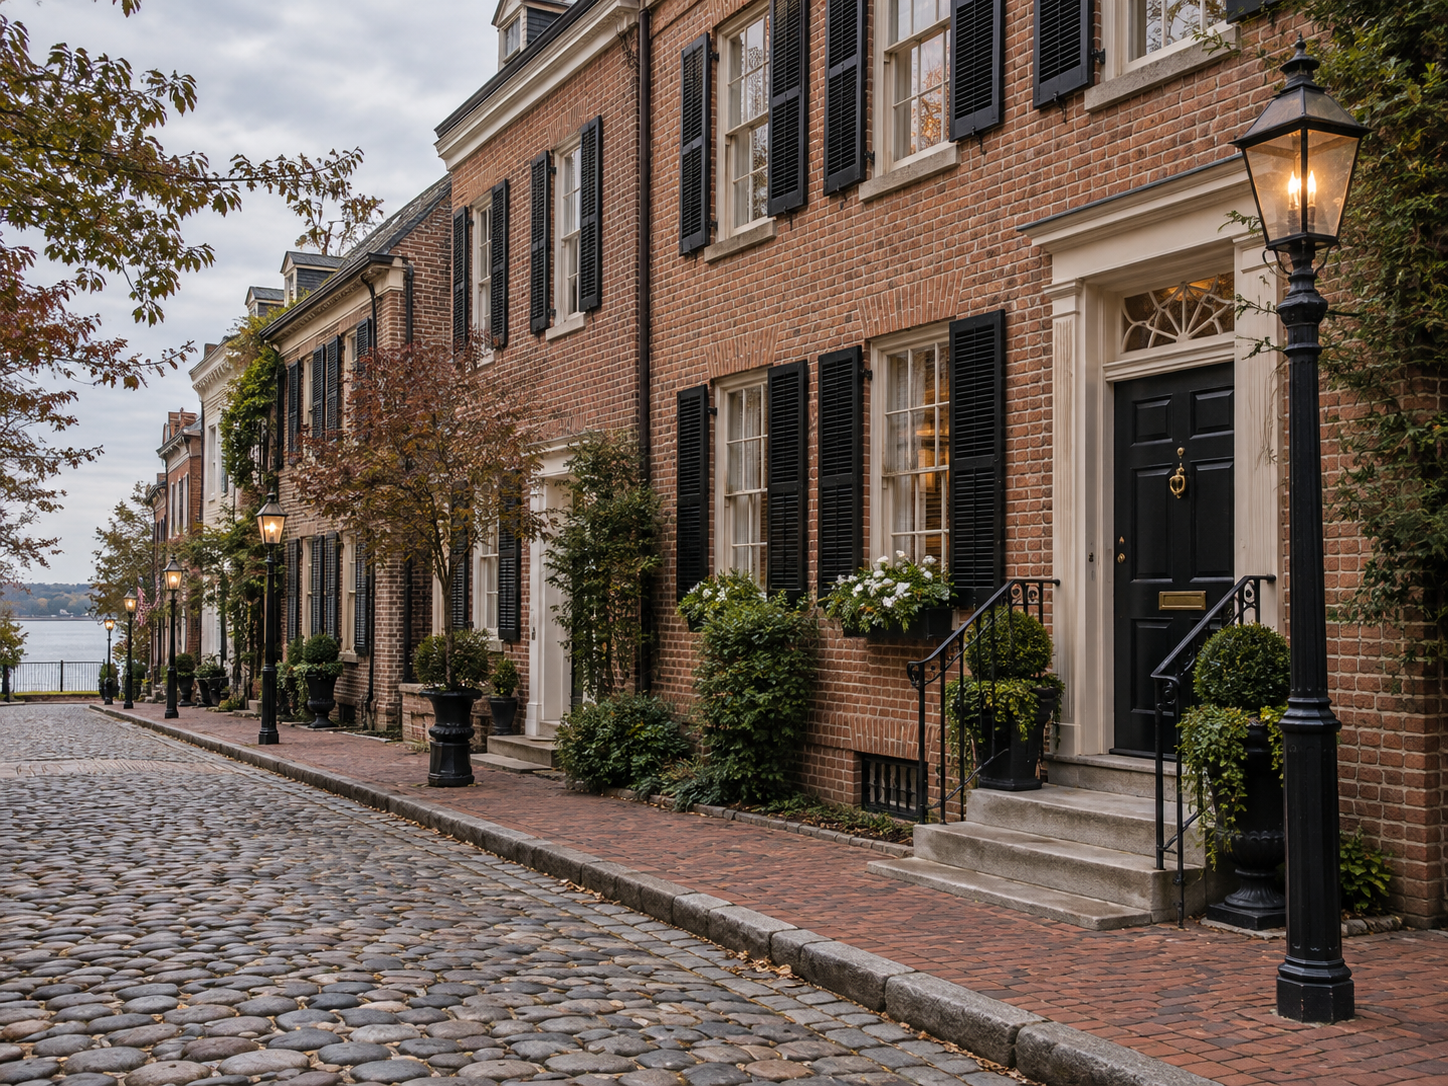
Whole-home renovation by a licensed general contractor in Bethesda, Maryland

General Contractor Services in Bethesda, Maryland: What Homeowners Need to Know in 2026

Bethesda homeowners hiring a general contractor are working in one of Montgomery County’s most competitive renovation markets. Edgemoor’s traditional Colonials and Georgians sit alongside newer custom estates, while Battery Park and Woodmont Triangle mix classic architecture with ongoing redevelopment nearby. Each pocket of Bethesda brings its own mix of older systems and modern expectations.

A licensed general contractor keeps every trade moving under one contract instead of leaving a homeowner to manage plumbers, electricians, and framers separately. In a market where downtown Bethesda continues to grow denser around established residential streets, that kind of coordination protects both budget and timeline.

At H&C Construction Design Build, we serve Bethesda homeowners with General Contractor services across Edgemoor, Battery Park, Woodmont Triangle, and downtown Bethesda. Here is what Bethesda homeowners should know before hiring a general contractor in 2026 — including how we sequence work on home renovation in Bethesda, MD.

What General Contractor Oversight Costs in Bethesda in 2026

Bethesda project scale varies by neighborhood and home age, and the contractor’s fee structure typically tracks the overall scope.

Single-trade coordination: for a focused kitchen or bathroom renovation, oversight is usually built into that project’s total cost, often in the $140,000 to $280,000 range for a combined scope.

Whole-home renovation: $350,000 to $850,000 or more, reflecting multi-trade coordination across an Edgemoor or Battery Park single-family home.

Historic and custom-estate projects: can exceed $1 million when older systems, structural work, and premium finishes all enter the scope together.

Insurance requirements tightened in June 2024, when Maryland raised the general liability minimum to $500,000 for MHIC-licensed contractors. That change adds a real layer of protection for Bethesda homeowners signing a contract in 2026.

Why Bethesda Renovations Need Careful Contractor Oversight

Older homes often hide real system issues. Many Edgemoor and Battery Park homes were built decades before central air or modern electrical service existed, and a renovation often uncovers both at once.

Multiple trades must stay coordinated across a long timeline. A whole-home renovation involves framers, electricians, plumbers, and finish carpenters working in sequence, and a missed handoff between trades causes real delays.

Nearby redevelopment activity adds scheduling complexity. Ongoing construction near Woodmont Triangle and downtown Bethesda can affect parking, deliveries, and street access for a renovation project close by.

The Permit Process for a Bethesda General Contractor Project

Montgomery County DPS in Wheaton reviews and issues permits for Bethesda renovation and construction work. Applications move through the county’s ePlans online portal.

Scope determines the review timeline. Major whole-home work generally takes five to eight weeks, while a straightforward bathroom or kitchen scope often clears in two to three weeks.

Maryland licensing requirements shape who can legally hold the permit. Every contractor performing work over $500 must carry an active MHIC license and at least two years of documented experience. The $500,000 general liability coverage required since mid-2024 applies as well.

Final inspection closes out the project. Each trade signs off as its portion completes, and Montgomery County confirms the finished work meets code before the project is considered done.

What Bethesda Homeowners Value Most in a General Contractor

Single-point accountability reduces stress significantly. Homeowners consistently say having one contractor responsible for every trade made the biggest difference in how smoothly a whole-home project ran.

Experience with older Bethesda housing stock matters immediately. A contractor who understands what a 1940s Edgemoor Colonial typically needs behind the walls plans the budget more accurately from day one.

Transparent, phase-by-phase budget tracking earns real trust. Homeowners want cost updates as the project moves forward, not a single number revealed at the end.

How to Choose a General Contractor in Bethesda

Confirm Maryland licensing first. Verify active MHIC credentials at dllr.state.md.us, and confirm liability coverage that meets or exceeds the $500,000 statutory minimum.

Ask about experience across Bethesda’s varied housing stock. A contractor who has worked in both Edgemoor’s older Colonials and downtown Bethesda’s newer construction understands the difference in approach each one needs.

Review a local portfolio of comparable projects. Ask for photos and addresses of completed Bethesda general contracting work from the past two years, then call the homeowners directly.

Get the full multi-trade schedule in writing. Sequencing, permit responsibilities, and payment milestones should all appear clearly in the contract before work begins.

H&C Construction: General Contractor Services in Bethesda, Maryland

H&C Construction Design Build serves Bethesda homeowners with general contractor services across Edgemoor, Battery Park, Woodmont Triangle, downtown Bethesda, and the surrounding Montgomery County area.

As Licensed Contractors in Maryland, we hold active MHIC credentials and general liability insurance above statutory minimums. We manage every Montgomery County DPS permit through ePlans, so nothing gets missed once construction starts.

Many Bethesda general contractor projects begin as a single-room goal and grow from there. If you’re also considering a Kitchen Remodeling project or a Bathroom Remodeling scope, we coordinate that work under the same contract. Our Home Renovation and Home Additions teams work the same way when a full-home project is the actual goal from the start.

Browse completed general contracting and whole-home renovation projects in our Our Remodeling Projects portfolio.
Ready to Plan Your Bethesda Renovation?

Whether you are scoping a single-trade update or a full whole-home renovation, our design-build team gives you one accountable contractor and an honest budget before you commit to anything.

Explore our General Contractor services and request a consultation to start your Bethesda project today.

Posted on

Bathroom Remodeling in Bethesda, MD: 2026 Cost Guide

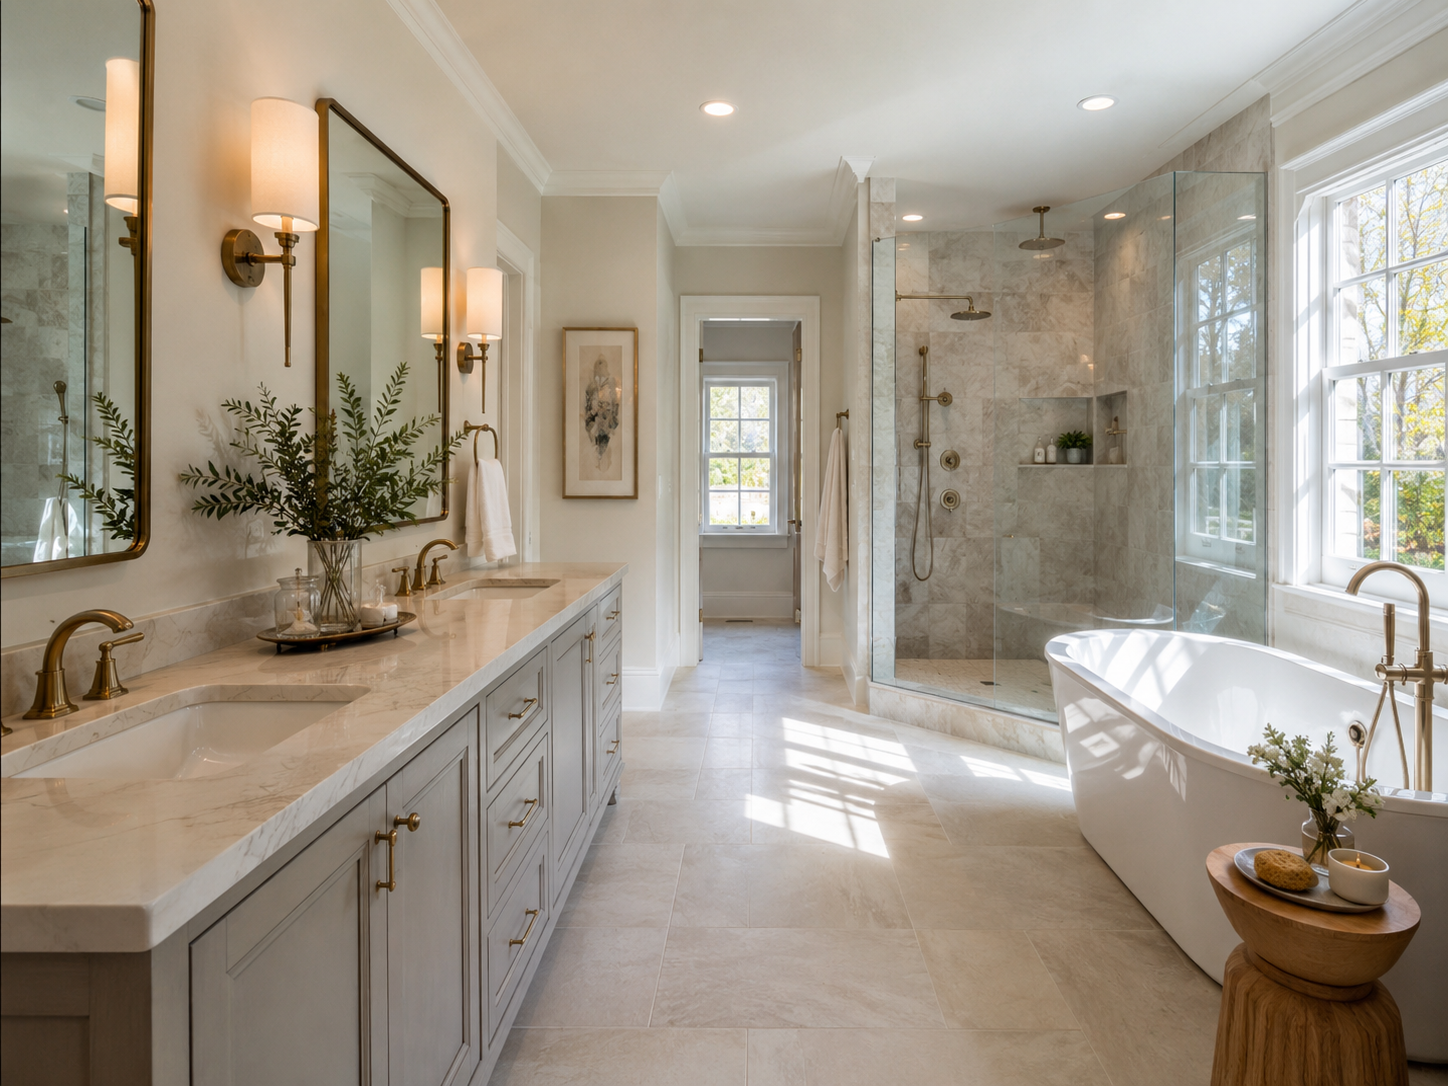
Remodeled primary bathroom with freestanding tub in a Bethesda, Maryland home

Bathroom Remodeling in Bethesda, Maryland: What Homeowners Need to Know in 2026

Bethesda homeowners remodeling a bathroom are working in one of the highest-expectation markets in Montgomery County. Buyers and homeowners alike in Kenwood, Edgemoor, and Wood Acres expect a bathroom that performs at the same level as the rest of the home. That expectation shapes material choices from the first design conversation.

Humidity is a genuine local factor here too. Maryland’s humidity affects tile, grout, and cabinetry differently over time than a drier climate would. Choosing materials built for this reality protects the investment well beyond the first few years.

At H&C Construction Design Build, we serve Bethesda homeowners with Bathroom Remodeling projects across Kenwood, Edgemoor, Wood Acres, and the surrounding Montgomery County area. Here is what Bethesda homeowners should know before remodeling a bathroom in 2026 , including how we sequence work on bathroom remodeling in Bethesda, MD.

What Bathroom Remodeling Costs in Bethesda in 2026

Bethesda bathroom costs span a wide range, largely because the area supports everything from a guest bath refresh to a full luxury primary suite.

Guest bathroom refresh: starting around $12,000. New fixtures, tile, and a vanity update fall into this tier without a full layout change.

Standard hall bathroom renovation: $35,000 to $75,000. This range covers a genuine renovation with new fixtures, updated tile work, and often a layout adjustment.

Primary bathroom renovation: $75,000 to $200,000 or more. Premium tile, a walk-in shower, a freestanding tub, and custom vanity work together define this tier for a bathroom 50 square feet or larger.

Why Bethesda Bathrooms Need Careful Planning

Older homes often need plumbing attention first. Many Bethesda bathrooms built decades ago have supply lines that should be addressed before a full renovation moves forward. Skipping this step often leads to a leak discovered after the new tile is already in place.

Material selection should account for humidity from day one. Choosing tile, grout, and cabinet materials built for Maryland’s climate costs more upfront but holds up significantly better over the life of the bathroom.

Layout changes require real structural planning. Expanding a primary bathroom often means confirming which walls carry load before any demolition begins.

The Permit Process for a Bethesda Bathroom Remodel

Montgomery County’s Department of Permitting Services requires permits for plumbing relocation, new electrical circuits, or a layout change. Cosmetic-only work typically does not require one.

Standard review moves quickly for prepared applications. Montgomery County DPS aims to complete code review within about 17 days for a complete, well-documented submission.

Structural changes require additional documentation. Any renovation involving load-bearing walls needs engineer-stamped calculations included with the permit application.

Final inspection closes out any permitted work. Each trade signs off as its portion completes, ensuring the finished bathroom is fully code-compliant.

What Bethesda Homeowners Value Most in a Finished Bathroom

A curbless walk-in shower earns its cost many times over. Homeowners consistently say the open, spa-like feel changes how the entire bathroom functions day to day.

A freestanding tub reads as a genuine luxury feature. It remains one of the most requested elements in a Bethesda primary bathroom renovation.

Custom vanity work signals quality immediately. Cabinetry built specifically for the room is the detail buyers notice first when touring a renovated bathroom in this market.

How to Choose a Bathroom Remodeling Contractor in Bethesda

Confirm Maryland licensing first. Verify MHIC credentials at dllr.state.md.us before any design conversation begins, and confirm liability coverage above Maryland’s $500,000 statutory minimum.

Ask about cabinet and tile material recommendations specifically. A contractor who understands Maryland’s humidity will steer you toward materials built to last in this climate.

Review a local portfolio of comparable bathrooms. Ask for photos and addresses of completed bathroom remodels in Bethesda from the past two years, then call the homeowners directly.

Get every system upgrade in writing. Plumbing relocation and electrical work should appear in the contract, not as verbal assumptions.

H&C Construction: Bathroom Remodeling in Bethesda, Maryland

H&C Construction Design Build serves Bethesda homeowners with bathroom remodeling projects across Kenwood, Edgemoor, Wood Acres, and the surrounding Montgomery County area.

As Licensed Contractors in Maryland, we hold active MHIC credentials and general liability insurance above statutory minimums. We manage every Montgomery County DPS permit as part of the project, so there are no surprises once construction starts.

Some Bethesda bathroom projects grow into a larger renovation. If you’re also considering a Kitchen Remodeling project or a Home Additions scope, we coordinate the bathroom work under the same contract. Our Full Home Remodeling and Basement Remodeling teams work the same way when a bathroom update is part of a bigger plan.

Browse completed bathroom and whole-home renovation projects in our Our Remodeling Projects portfolio.
Ready to Plan Your Bethesda Bathroom Remodel?

Whether you are planning a guest bathroom refresh or a full primary suite renovation, our design-build team gives you an honest cost range and material guidance built for Maryland’s climate before you commit to anything.

Explore our Bathroom Remodeling service and request a consultation to start your Bethesda project today.

Posted on

Restoration and Rebuild in Bethesda, MD: 2026 Cost & Insurance Guide

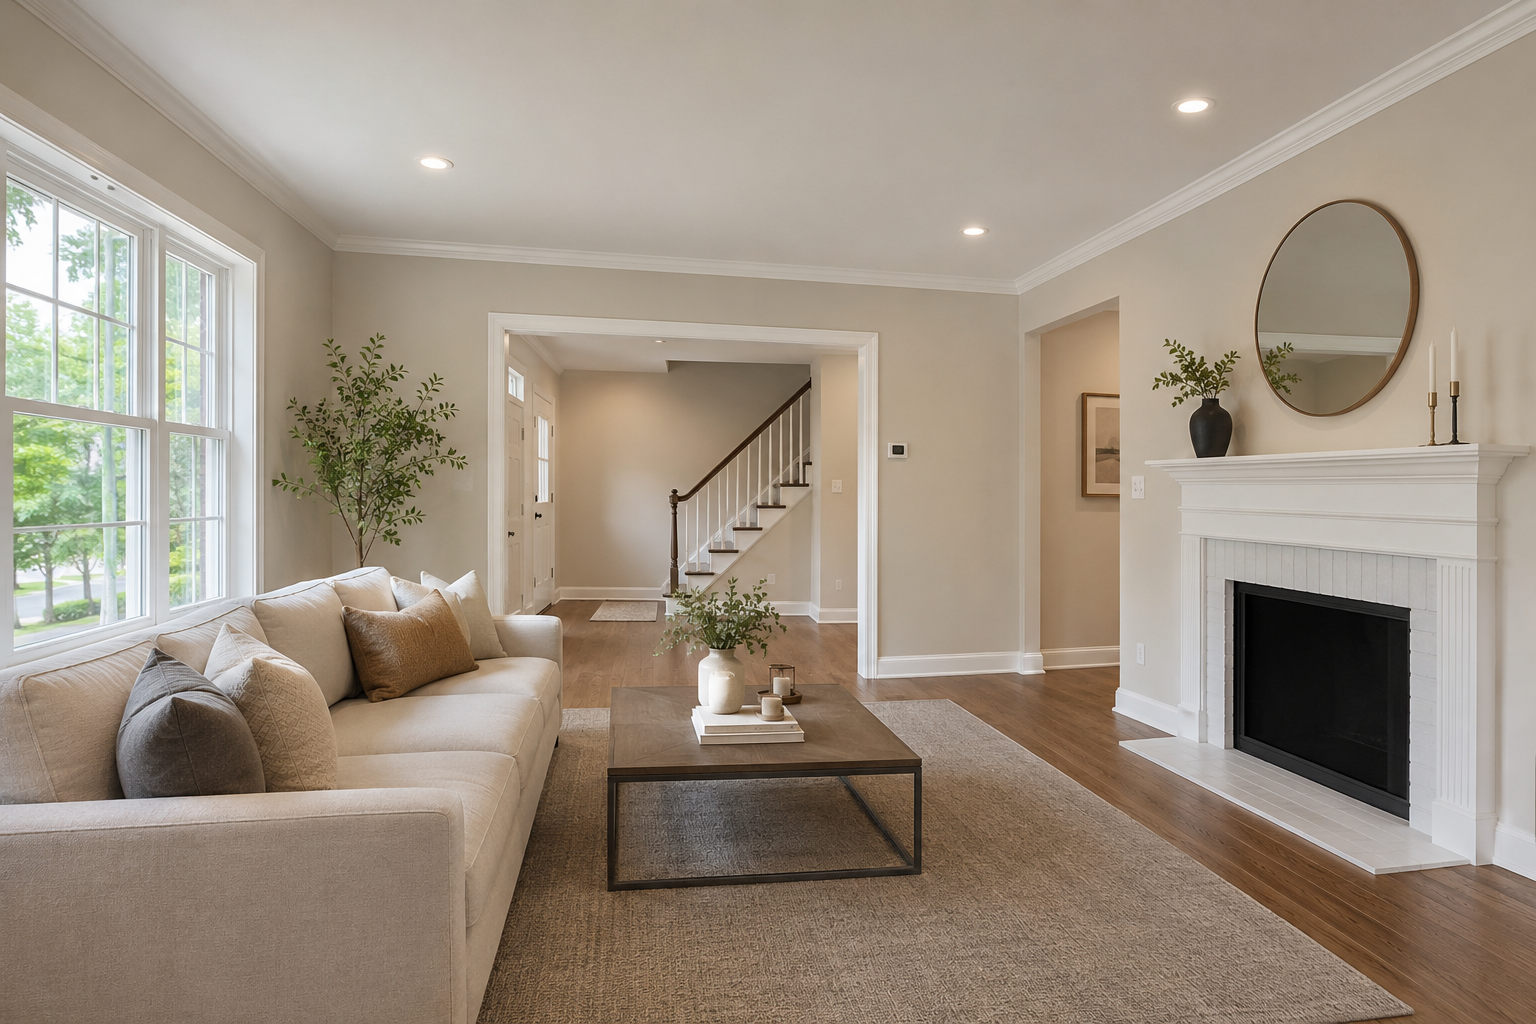
Restored and rebuilt living room after water damage repair in a Bethesda, Maryland home

Restoration and Rebuild in Bethesda, Maryland: What Homeowners Need to Know in 2026

Bethesda homeowners facing storm, water, or fire damage need a genuinely different kind of contractor conversation than a planned renovation. Speed matters immediately, and the decisions made in the first 24 hours often determine how much of the home can be saved. A tarped roof or a fast water extraction can mean the difference between a repair and a full rebuild.

Insurance adds another layer most homeowners have never navigated before. Maryland law requires insurers to acknowledge a claim within 15 days, but documentation and a fast professional inspection make a real difference in the outcome. Homeowners are never obligated to use their insurer’s preferred vendor.

At H&C Construction Design Build, we serve Bethesda homeowners with Restoration & Rebuild projects across Kenwood, Edgemoor, Wood Acres, and the surrounding Montgomery County area. Here is what Bethesda homeowners should know before starting a restoration project in 2026 , including how we sequence work on restoration and rebuild in Bethesda, MD.

Why the First 24 Hours Matter Most

Emergency mitigation prevents secondary damage. Homeowners who secure tarping or water extraction within hours consistently avoid the compromised insulation and soaked drywall that come with waiting. Even a day or two of delay often adds mold remediation to the scope.

Documentation shapes the entire insurance outcome. Photos, a professional inspection report, and a clear damage timeline all strengthen a claim before adjusters ever visit the property.

A single point of contact reduces confusion. Working with one contractor who manages both mitigation and the eventual rebuild keeps the insurance process and the construction timeline aligned.

What Restoration and Rebuild Costs in Bethesda in 2026

Restoration costs vary enormously depending on the type and severity of damage, which is why an accurate assessment matters before any budget conversation.

Water damage mitigation: $3 to $7.50 per square foot for extraction and drying. Repair and rebuild costs on top of mitigation typically run $20 to $37 per square foot depending on what needs replacing.

Severe water damage, Class 4: $20,000 to $100,000 depending on home size and how far the damage spread. This tier often involves structural drying and extensive material replacement.

Fire damage restoration: $5,000 to $12,000 for smoke cleanup alone, and $100,000 to $280,000 for a total loss rebuild. Most fire damage falls somewhere between these figures, depending on how much of the structure survived.

Why Bethesda Restoration Projects Need Careful Coordination

Most Maryland policies carry a Replacement Cost Value structure. This covers what it actually costs to rebuild today, not the depreciated value of what was lost, which matters significantly for an older Bethesda home.

Wind and hurricane damage sometimes carries a separate deductible. Many Maryland policies apply this instead of the standard all-peril deductible, so confirming your specific policy terms early avoids a budget surprise.

Structural assessment should happen before demolition begins. A thorough inspection determines what can be dried and saved versus what genuinely needs to be rebuilt from scratch.

The Restoration and Rebuild Process for a Bethesda Home

Emergency mitigation happens immediately. Tarping, water extraction, and securing the property come first, often within hours of the initial damage.

Documentation and insurance filing follow quickly. A professional damage assessment supports the claim and gives the insurer a clear, accurate scope of work.

Rebuild planning begins once the scope is confirmed. Structural repairs, system replacements, and finish selections all get scheduled once the insurance process moves forward.

Final inspection closes out the project. Each trade signs off as its portion completes, restoring the home to full, code-compliant condition.

What Bethesda Homeowners Value Most in a Restoration Partner

Fast emergency response matters above almost everything else. Homeowners consistently say the speed of that first mitigation call shaped how manageable the entire process felt afterward.

Insurance experience saves real time and stress. A contractor who understands Maryland claims documentation moves the process forward instead of leaving homeowners to manage it alone.

A rebuild that matches the original home preserves its value. The finished result should be indistinguishable from the home’s original condition, not an obvious patch job.

How to Choose a Restoration and Rebuild Contractor in Bethesda

Confirm Maryland licensing first. Verify MHIC credentials at dllr.state.md.us before any conversation begins, and confirm liability coverage above Maryland’s $500,000 statutory minimum.

Ask about emergency response availability specifically. A contractor who offers real 24/7 mitigation response can prevent far more damage than one who only handles the eventual rebuild.

Review a local portfolio of comparable restorations. Ask for photos and addresses of completed restoration projects in Bethesda from the past two years, then call the homeowners directly.

Get the full insurance and construction scope in writing. Mitigation, structural repairs, and finish work should all appear clearly in the contract.

H&C Construction: Restoration and Rebuild in Bethesda, Maryland

H&C Construction Design Build serves Bethesda homeowners with restoration and rebuild projects across Kenwood, Edgemoor, Wood Acres, and the surrounding Montgomery County area.

Our team manages emergency mitigation, insurance documentation, and the full rebuild under one contract, so nothing falls through the cracks during an already stressful process.

Some Bethesda restoration projects become an opportunity to upgrade. If you’re also considering a Kitchen Remodeling project or a Bathroom Remodeling scope during the rebuild, we coordinate that work under the same contract. Our Home Additions and Basement Remodeling teams work the same way when a restoration touches those areas of the home.

Browse completed restoration and whole-home renovation projects in our Our Remodeling Projects portfolio.
Facing Storm, Water, or Fire Damage in Bethesda?

Whether you need emergency mitigation right now or you are planning a full rebuild after damage, our design-build team gives you fast response and honest guidance through the insurance process before you commit to anything.

Explore our Restoration & Rebuild service and request a consultation to start your Bethesda project today.

Posted on

Decks and Porches in Bethesda, MD: 2026 Cost & Permit Guide

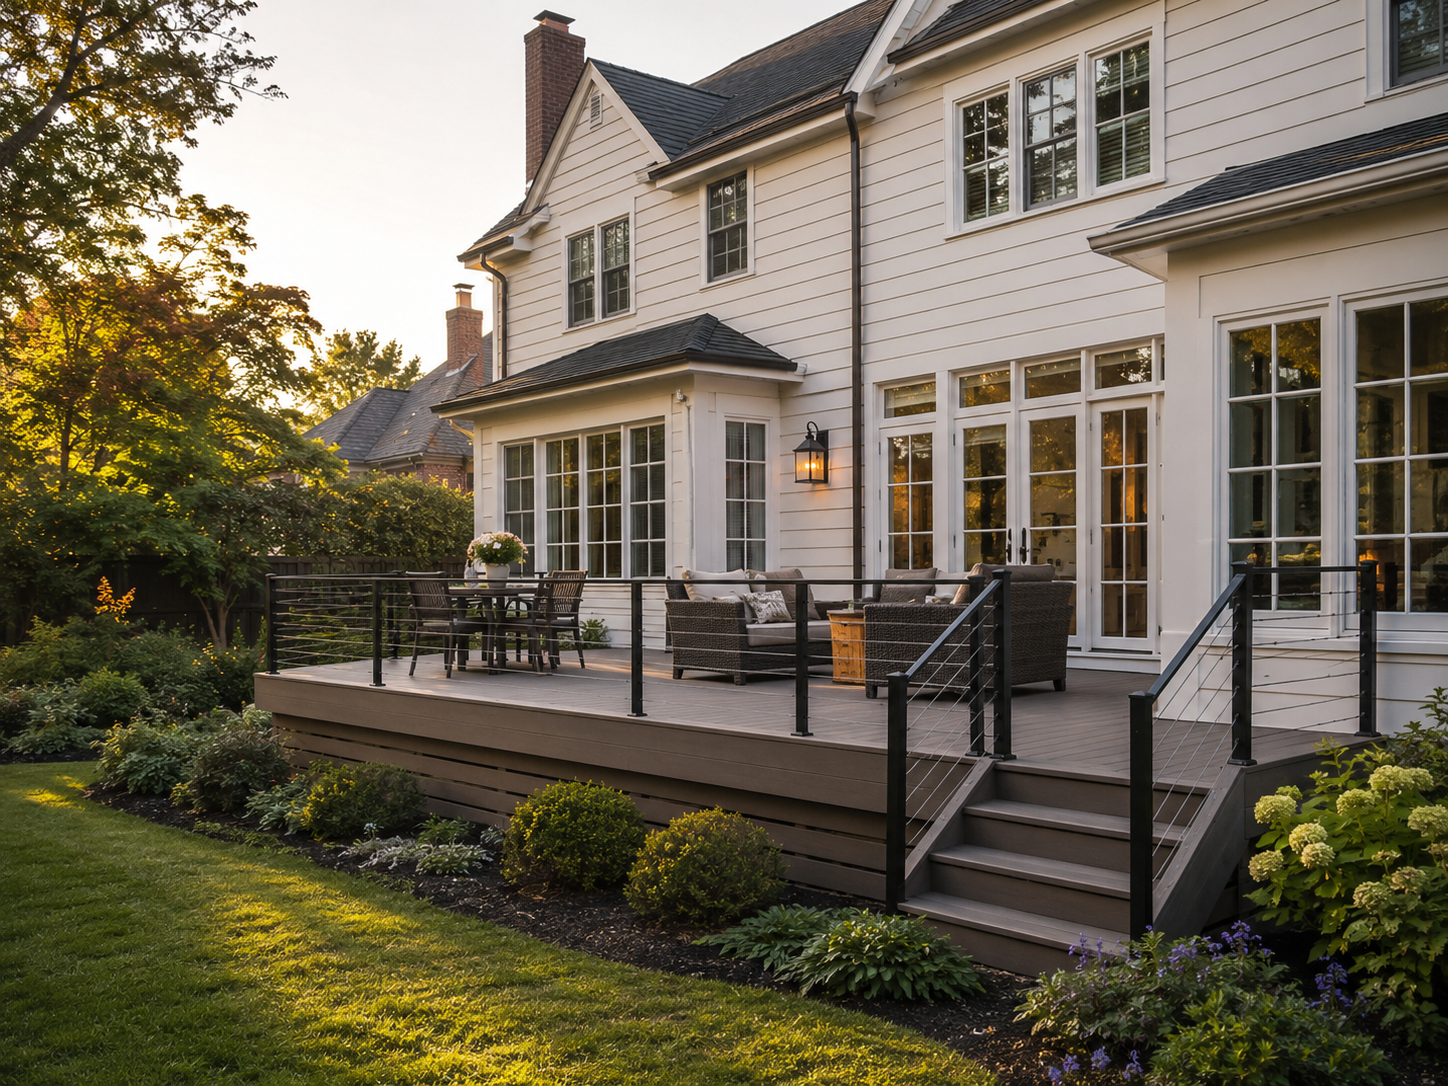
Composite deck with railing in a Bethesda, Maryland backyard

Decks and Porches in Bethesda, Maryland: What Homeowners Need to Know in 2026

Bethesda homeowners planning a deck or porch face one of the more detailed permitting systems in the entire region. Montgomery County requires a full site plan and construction drawings for the project, along with compliance with zoning setbacks, material specifications, and stormwater runoff rules. Getting an early start matters more here than in most nearby jurisdictions.

Fall is genuinely the right time to plan. Design, permitting, and material selection now position a Bethesda deck or porch for a spring build. That timing gets ahead of the busiest season for both permitting offices and contractor schedules.

At H&C Construction Design Build, we serve Bethesda homeowners with Decks & Porches projects across Kenwood, Edgemoor, Wood Acres, and the surrounding Montgomery County area. Here is what Bethesda homeowners should know before building in 2026 — including how we sequence work on decks and porches in Bethesda, MD.

What Decks and Porches Cost in Bethesda in 2026

Bethesda deck and porch costs reflect both material choice and the county’s detailed design requirements.

Pressure-treated wood deck: $80 to $120 per square foot. This tier covers a straightforward deck with standard railings and a functional, durable design.

Composite deck: $120 to $180 per square foot. These materials resist rot, insects, and warping far better than wood, and many products now carry warranties of 25 to 50 years.

Custom deck or screened porch: $30,000 to $120,000 or more, depending on size, roofline, and features like an outdoor kitchen or built-in seating.

Why Bethesda Decks and Porches Need Careful Planning

Setback rules shape what fits on a given lot. Montgomery County generally requires front setbacks of 25 to 35 feet and rear setbacks of 20 to 25 feet. Side setbacks typically run 5 to 10 feet depending on lot size.

Some encroachment is allowed, within limits. Porches, decks, steps, and stoops can project 3 feet into a side setback and up to 9 feet into a front or rear setback. Confirming this early prevents a redesign after drawings are finalized.

Material choice affects both cost and long-term maintenance. Composite and PVC decking now dominate new builds because they resist rot and require far less upkeep than pressure-treated wood over time.

The Permit Process for a Bethesda Deck or Porch

Montgomery County requires a permit for nearly every structure. Decks, screened porches, roofed patios, and outdoor kitchens with utilities all need one before construction begins.

A complete application includes a site plan and construction drawings. Elevations, materials, and stormwater runoff details all need to be documented as part of the submission.

Standard review typically runs three to six weeks. Projects that push close to a setback line or involve a roofed structure generally take longer to clear.

Final inspection closes out the project. Each trade signs off as its portion completes, and the structure counts as fully permitted only after that final walkthrough.

What Bethesda Homeowners Value Most in a Finished Outdoor Space

A screened porch extends the usable season significantly. Homeowners increasingly ask for a screened structure that functions well from early spring through late fall.

Composite decking pays off in reduced maintenance. Fewer weekends spent staining and sealing make composite the preferred choice for most Bethesda homeowners today.

A well-integrated design reads as part of the home. The best decks and porches match the home’s existing architecture and materials, which adds more value than a structure that looks added on.

How to Choose a Deck and Porch Contractor in Bethesda

Confirm Maryland licensing first. Verify MHIC credentials at dllr.state.md.us before any design conversation begins, and confirm liability coverage above Maryland’s $500,000 statutory minimum.

Ask about experience with Montgomery County’s site plan requirements. A contractor who regularly submits full site plans can walk you through the process without guessing.

Review a local portfolio of comparable projects. Ask for photos and addresses of completed decks and porches in Bethesda from the past two years, then call the homeowners directly.

Get every material and structural detail in writing. Decking material, railing type, and roofline specifications should all appear in the contract.

H&C Construction: Decks and Porches in Bethesda, Maryland

H&C Construction Design Build serves Bethesda homeowners with deck and porch projects across Kenwood, Edgemoor, Wood Acres, and the surrounding Montgomery County area.

As Licensed Contractors in Maryland, we hold active MHIC credentials and general liability insurance above statutory minimums. We manage the full Montgomery County site plan and permitting process as part of the project.

Some Bethesda outdoor projects are part of a larger renovation. If you’re also considering a Kitchen Remodeling project or a Home Additions scope, we coordinate the outdoor work under the same contract. Our Full Home Remodeling and Basement Remodeling teams work the same way when an outdoor upgrade is part of a bigger plan.

Browse completed deck, porch, and whole-home renovation projects in our Our Remodeling Projects portfolio.

Ready to Plan Your Bethesda Deck or Porch?

Whether you are planning a straightforward composite deck or a full screened porch with a custom roofline, our design-build team gives you an honest cost range and a realistic permitting timeline before you commit to anything.

Explore our Decks & Porches service and request a consultation to start your Bethesda project today.

Posted on

Kitchen Remodeling in Bethesda, MD: 2026 Cost Guide

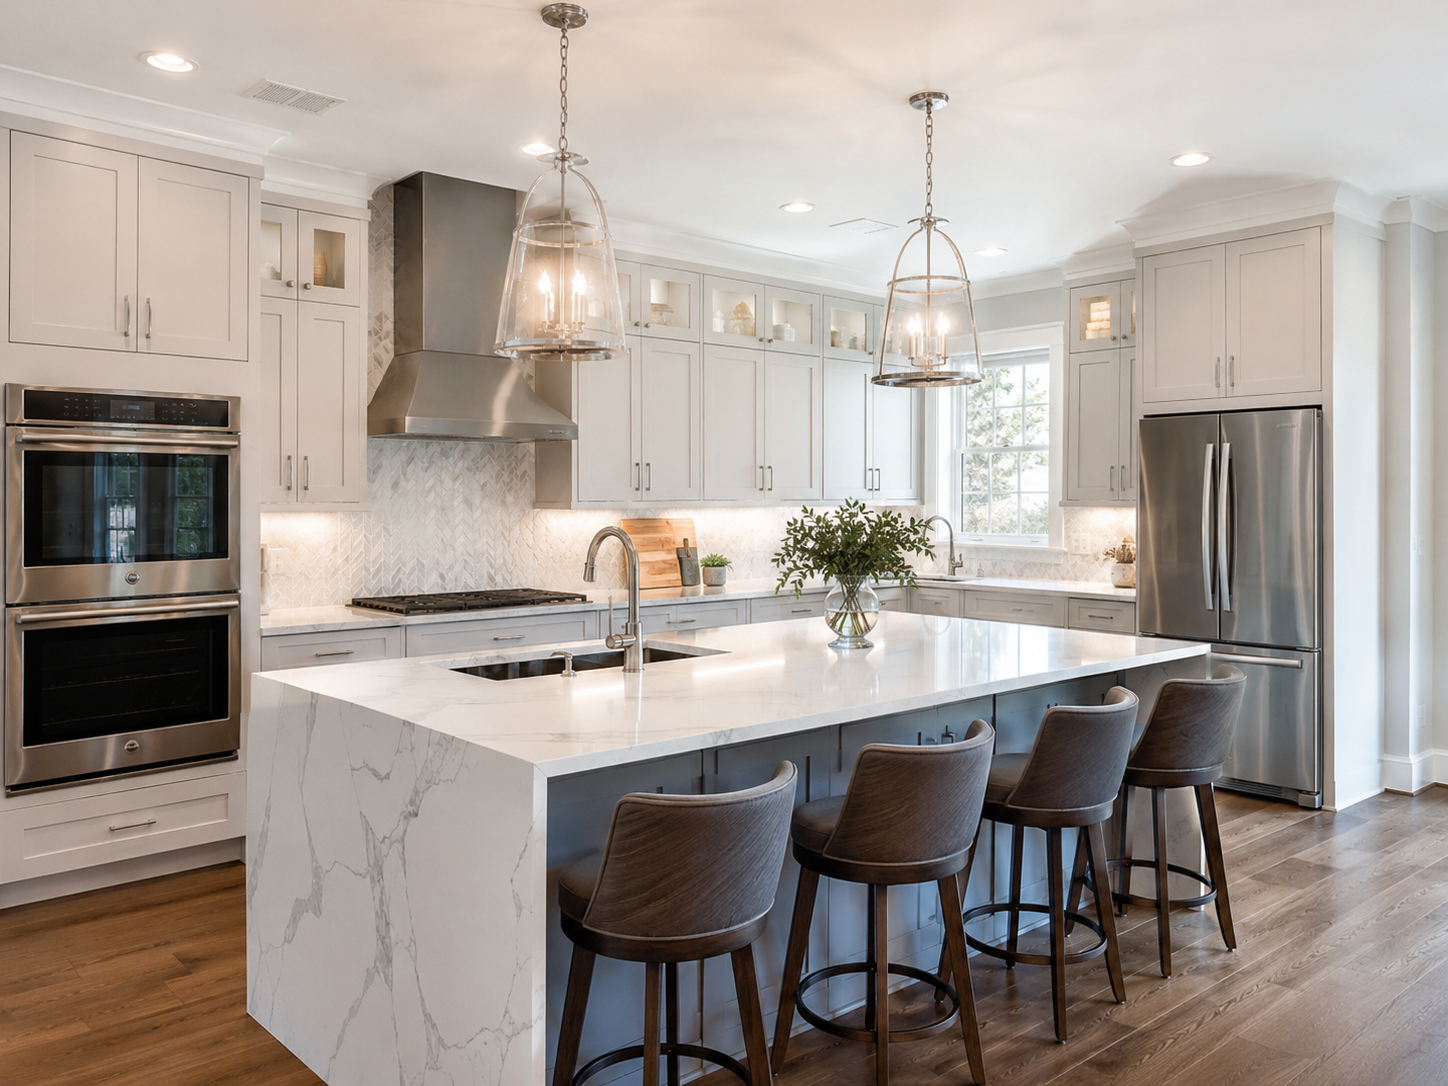
Newly remodeled open-concept kitchen with island in a Bethesda, Maryland home

Kitchen Remodeling in Bethesda, Maryland: What Homeowners Need to Know in 2026

Bethesda homeowners remodeling a kitchen are working in one of the highest-expectation markets in Montgomery County. Buyers and homeowners alike in Kenwood, Edgemoor, and Wood Acres expect a kitchen that performs at the same level as the rest of the home. That expectation shapes material choices from the very first design conversation.

Humidity is a genuine local factor, not just a footnote. Maryland’s humidity shortens the lifespan of cheaper cabinet materials like MDF and particleboard. Most Bethesda homeowners choose plywood cabinet boxes instead, since they hold up better against the region’s moisture over time.

At H&C Construction Design Build, we serve Bethesda homeowners with Kitchen Remodeling projects across Kenwood, Edgemoor, Wood Acres, and the surrounding Montgomery County area. Here is what Bethesda homeowners should know before remodeling a kitchen in 2026 — including how we sequence work on kitchen remodeling in Bethesda, MD.

What Kitchen Remodeling Costs in Bethesda in 2026

Bethesda kitchen costs span a wide range, largely because the area supports everything from a cosmetic refresh to a full custom build.

Cosmetic refresh: $25,000 to $45,000. New paint, updated hardware, and refinished surfaces fall into this tier without touching the layout or major systems.

Mid-range remodel: $78,000 to $145,000. Semi-custom cabinetry, quartz counters, mid-tier appliances, and new flooring define this tier, and it remains the most common choice among Bethesda homeowners.

Full design-build renovation: $150,000 to $400,000 or more. Layout changes, custom cabinetry, and premium appliances place a project in this range, often paired with structural changes to open up the space.

Cabinet and countertop costs. Installed cabinetry runs $100 to $300 per linear foot for stock, $150 to $650 for semi-custom, and $500 to $1,200 or more for full custom. Countertops typically add another $7,000 to $8,000 to the project.

Why Bethesda Kitchens Need Careful Planning

Labor costs run high in this market. The Washington metro area has above-average construction labor rates. Since labor makes up 50 to 60 percent of total project cost, that reality touches nearly every kitchen budget here.

Older homes often need system upgrades first. Many Bethesda kitchens built decades ago have electrical panels that were never designed for a modern range of built-in appliances. Addressing this during the remodel avoids a second disruptive phase of work later.

Material selection should account for humidity from day one. Choosing plywood cabinet boxes over MDF or particleboard costs more upfront but holds up significantly better in Maryland’s climate over the life of the kitchen.

The Permit Process for a Bethesda Kitchen Remodel

Electrical and plumbing work always requires a permit. Montgomery County’s Department of Permitting Services requires separate permits for new circuits, rewiring, or any relocated plumbing line.

Some work does not require a permit at all. Painting, new countertops, and new flooring without structural changes typically fall outside permit requirements.

Standard review moves quickly for prepared applications. Montgomery County DPS aims to complete code review within 17 days for a complete, well-documented submission.

Final inspection closes out any permitted work. Each trade signs off as its portion completes, ensuring the finished kitchen is fully code-compliant before cabinetry and finishes go in.

What Bethesda Homeowners Value Most in a Finished Kitchen

An open layout remains the most requested change. Removing a wall between the kitchen and an adjacent room continues to top the wish list for Bethesda renovations.

A large island anchors the space for most families. Extra seating, storage, and prep space make an island one of the highest-value additions to a Bethesda kitchen.

Premium appliances signal quality to future buyers. A well-chosen range and refrigerator pay off both in daily use and at resale in this market.

How to Choose a Kitchen Remodeling Contractor in Bethesda

Confirm Maryland licensing first. Verify MHIC credentials at dllr.state.md.us before any design conversation begins, and confirm liability coverage above Maryland’s $500,000 statutory minimum.

Ask about cabinet material recommendations specifically. A contractor who understands Maryland’s humidity will steer you away from MDF boxes without being asked.

Review a local portfolio of comparable kitchens. Ask for photos and addresses of completed kitchen remodels in Bethesda from the past two years, then call the homeowners directly.

Get every system upgrade in writing. Electrical panel work and plumbing relocation should appear in the contract, not as verbal assumptions.

H&C Construction: Kitchen Remodeling in Bethesda, Maryland

H&C Construction Design Build serves Bethesda homeowners with kitchen remodeling projects across Kenwood, Edgemoor, Wood Acres, and the surrounding Montgomery County area.

As Licensed Contractors in Maryland, we hold active MHIC credentials and general liability insurance above statutory minimums. We manage every Montgomery County DPS permit as part of the project, so there are no surprises once construction starts.

Some Bethesda kitchen projects grow into a larger renovation. If you’re also considering a Bathroom Remodeling project or a Home Additions scope, we coordinate the kitchen work under the same contract. Our Full Home Remodeling and Basement Remodeling teams work the same way when a kitchen update is part of a bigger plan.

Browse completed kitchen and whole-home renovation projects in our Our Remodeling Projects portfolio.

Ready to Plan Your Bethesda Kitchen Remodel?

Whether you are planning a cosmetic refresh or a full custom renovation with a new layout, our design-build team gives you an honest cost range and material guidance built for Maryland’s climate before you commit to anything.

Explore our Kitchen Remodeling service and request a consultation to start your Bethesda project today.