

Posted on

Home Renovation in Olney, Maryland: What Homeowners Need to Know in 2026

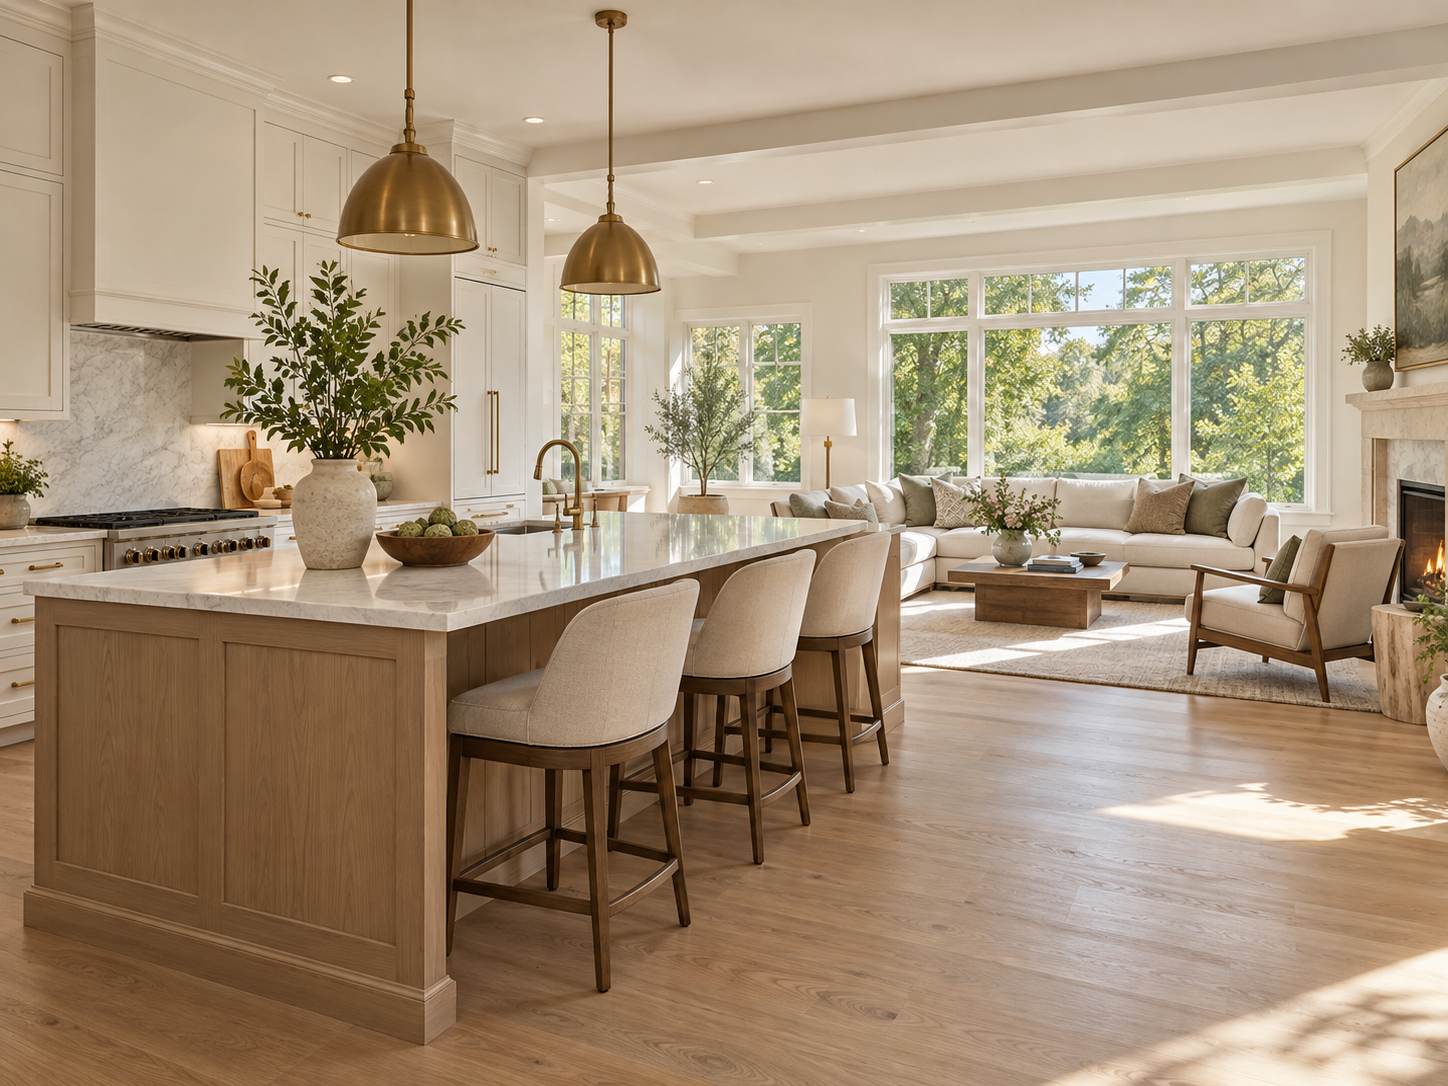
Renovated open-plan kitchen and living room in an Olney, Maryland home with white oak floors

Olney was a farming crossroads until the 1960s. Since then, subdivisions have filled the land around the historic village center. Today, many Olney homes are ready for a full renovation.

Olney is an unincorporated community in Montgomery County, so county permitting applies. It also has a wrinkle that most Montgomery County suburbs do not. Some Olney properties rely on a private well or septic system, which affects renovation plans.

At H&C Construction Design Build, we serve Olney homeowners with Home Renovation projects across Olney Town, Hallowell, and Brookeville Knolls. Here is what Olney homeowners should know before renovating a whole home in 2026.

What a Home Renovation Costs in Olney in 2026

Whole-home costs depend on how many systems the project touches. A cosmetic refresh costs far less than a renovation that opens walls, moves plumbing, and replaces mechanical systems.

Cosmetic and systems refresh: new finishes, lighting, and select updates to electrical or HVAC. This scope usually carries the lowest cost.

Full interior renovation: kitchen, bathrooms, flooring, and layout changes together. Trade work behind the walls drives much of the budget.

Renovation with added space: extra bedrooms or square footage raise cost and bring added review. Septic capacity can become part of the budget on some Olney lots.

Ask contractors for a phased scope with itemized allowances. Phased bids make it easier to sequence work and control cost.

Why Olney Renovations Need Careful Planning

Well and septic status comes first on many Olney properties. Montgomery County sizes septic systems by bedroom count and soil conditions. Adding habitable space can trigger a septic evaluation before the building permit is approved.

Bedrooms deserve special attention. Converting a den or loft into a bedroom can count as added capacity. Ask the county’s well and septic section before you finalize the floor plan.

Larger lots change the work too. Site access, drainage, and setbacks affect any project that touches the footprint. Neighborhood covenants may add their own rules.

Living through a whole-home renovation takes planning. A phased schedule keeps one bathroom and a kitchen workable for as long as possible.

The Permit Process for an Olney Home Renovation

Confirming scope comes first. Montgomery County requires a permit before reconstruction or renovation of an existing structure, other than simple repairs.

Eligible applications may qualify for the county’s Fast Track program, which can produce a permit in three to five days. Other projects go through regular review, and additions can take up to 17 days.

A site plan is needed only when the footprint changes. Interior alterations do not require one.

If the project adds habitable space, the county evaluates septic capacity and setbacks. Required well or septic upgrades must finish before the building permit is approved.

Electrical, mechanical, and plumbing permits move with the building permit. A contractor must hold a Maryland Home Improvement Commission license to obtain a permit.

Final inspection closes out the project. The county confirms the finished work meets code before the permit closes.

What Olney Homeowners Value Most in a Finished Renovation

Room to spread out comes first. Homeowners say open kitchens, flexible offices, and finished lower levels matter most.

Efficient systems also rank high. New HVAC, windows, and insulation lower daily operating costs.

A cohesive design ties the work together. One plan for the kitchen, baths, and flooring avoids mismatched rooms.

How to Choose a Home Renovation Contractor in Olney

Confirm Maryland licensing first. Verify the contractor’s Maryland Home Improvement Commission license at dllr.state.md.us before signing anything, and request proof of liability coverage.

Ask about well and septic experience. A contractor who has navigated county well and septic review plans the timeline more accurately.

Review a local portfolio of comparable renovations. Ask for photos and addresses of completed work, then call those homeowners directly.

Get the scope, allowances, and permit responsibilities in writing. These items belong in the contract before work begins.

H&C Construction: Home Renovation in Olney, Maryland

H&C Construction Design Build is a licensed Maryland contractor, MHIC #135273, serving Olney homeowners across Olney Town, Hallowell, Brookeville Knolls, and nearby communities.

Whole-home plans often start with individual rooms. Explore Kitchen Remodeling and Bathroom Remodeling as the core of a larger renovation. Families needing more space can add Basement Remodeling or Home Additions.

Homeowners who want to settle the design first can start with Architecture & Design Services. Visit our Rockville showroom at 17620 Redland Road, Suite B, to review materials in person.

Browse completed work in our Our Remodeling Projects portfolio.
Posted on

Home Renovation in Alexandria, Virginia: What to Know in 2026

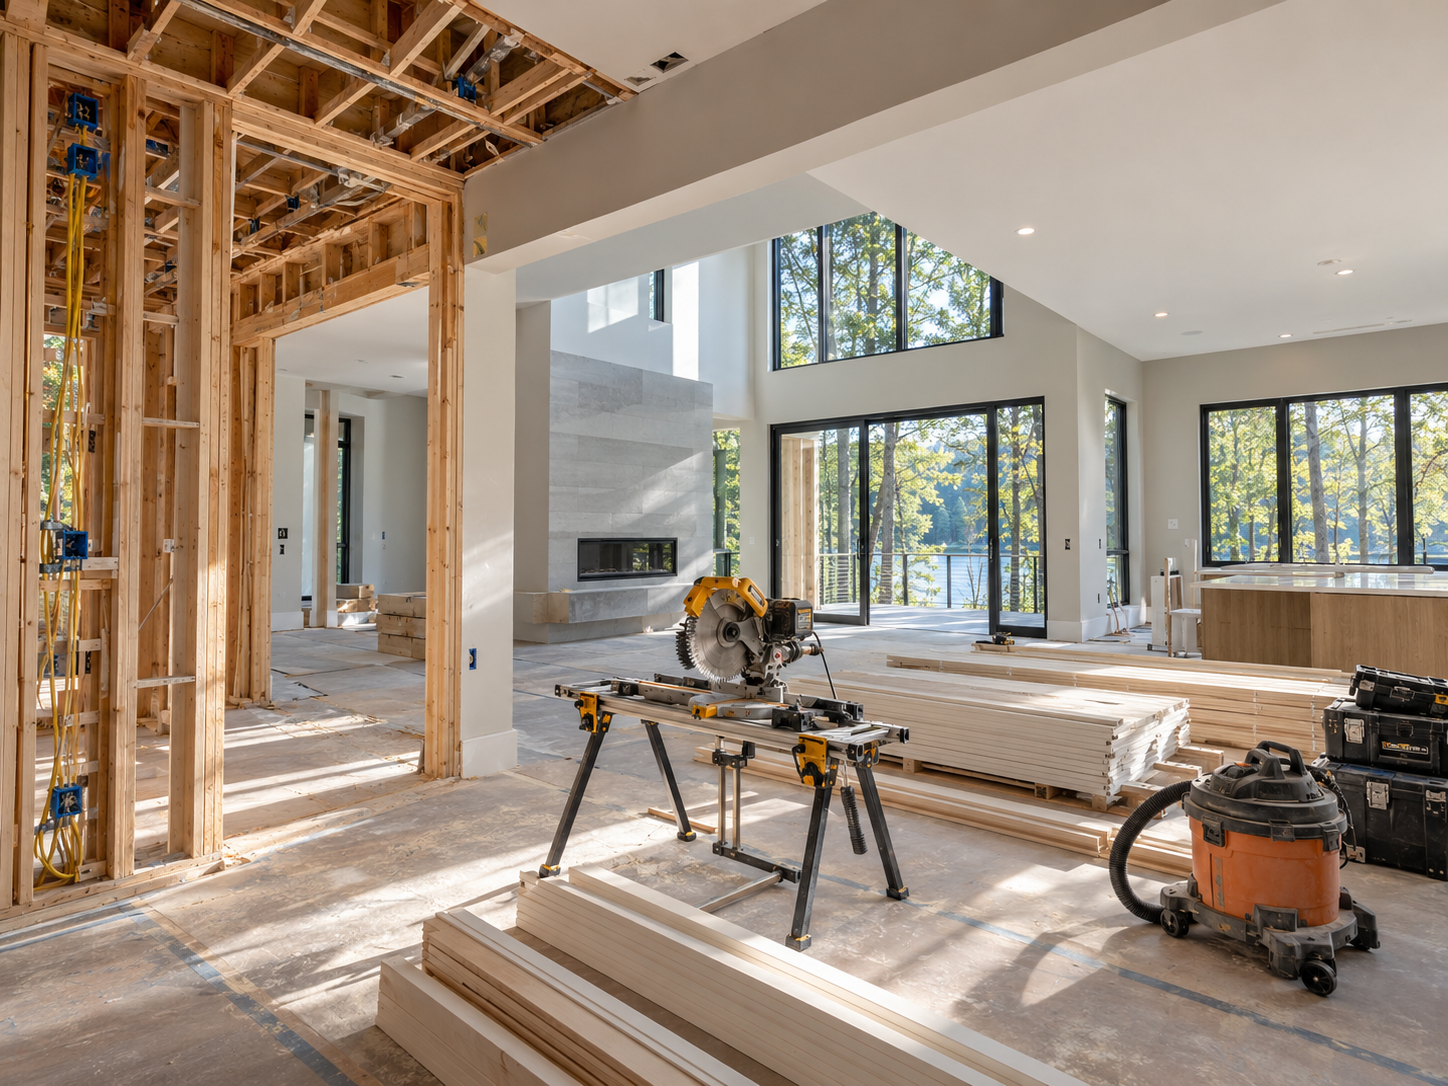
Whole-home renovation of a Del Ray, Alexandria bungalow

Alexandria homeowners in Del Ray and Rosemont work with a permitting process that looks nothing like Old Town’s. This is an independent city, not part of any county, so the City administers building permits directly through its own multi-agency Permit Center. Del Ray and Rosemont sit outside the city’s two locally regulated historic districts. Most renovations there follow a standard residential review rather than a historic design process.

That distinction matters for anyone comparing notes with a neighbor near King Street. Properties inside the Old and Historic Alexandria District or the Parker-Gray District need a Certificate of Appropriateness for exterior changes. The Board of Architectural Review handles that approval. Del Ray and Rosemont homeowners skip that step entirely, which keeps timelines meaningfully shorter for a comparable scope of work.

At H&C Construction Design Build, we serve Alexandria homeowners with Home Renovation projects across Del Ray, Rosemont, Beverley Hills, and the surrounding West End. Here is what Alexandria homeowners should know before renovating in 2026.

What Home Renovation Costs in Alexandria in 2026

Del Ray and Rosemont renovation costs generally track broader Northern Virginia pricing, with scope determined by how much of the home’s original Cape and bungalow character gets preserved.

Single-system update: covers electrical or plumbing modernization in one area of the home without a full whole-house scope.

Whole-home renovation: reflects coordinated work across kitchen, bathrooms, and systems throughout a Del Ray or Rosemont bungalow or Cape Cod.

Addition or second-story build-out: common in Del Ray’s smaller original footprints, since many homeowners expand upward or back rather than relocate entirely.

Alexandria’s Permit Center routes applications across Code Administration, Planning and Zoning, and other departments as needed, and fees scale with project scope.

Why Alexandria Renovations Need Careful Planning

Any work involving plumbing, electrical, gas, HVAC, or structural changes needs a permit in Alexandria, as does any addition of new square footage. Cosmetic work like paint, flooring, and like-for-like cabinet swaps generally does not.

Outside the historic districts, Del Ray and Rosemont renovations typically clear a standard residential permit review in three to six weeks. That timeline runs considerably faster than a comparable project inside Old Town’s BAR process.

Many Del Ray and Rosemont homes share a similar Cape Cod footprint from the same era, and a renovation that respects that original scale while opening up the interior tends to perform best with neighbors and future buyers alike.

The Permit Process for an Alexandria Home Renovation

Confirming whether a property sits inside a locally regulated historic district comes first, since that single detail determines whether Board of Architectural Review approval applies.

Permit applications for Del Ray and Rosemont properties move through Alexandria’s multi-agency Permit Center, with Code Administration handling the core building review.

Structural, electrical, plumbing, and mechanical permits often move together for a full renovation, particularly when a layout change or addition is involved.

Final inspection closes out the project. Each trade signs off as its portion completes, and the City of Alexandria confirms the finished renovation meets code before the permit closes.

What Alexandria Homeowners Value Most in a Finished Renovation

A layout that opens up a compact Cape Cod footprint earns real appreciation. Homeowners consistently say removing a wall between the kitchen and living space transforms how a Del Ray bungalow actually lives.

An addition that respects the home’s original scale performs well long-term. Homeowners in Rosemont and Del Ray want a second story or rear addition that reads as original to the house, not tacked on.

Updated systems earn real peace of mind. Many of these homes still carry original electrical and plumbing, and bringing both up to current code during a renovation prevents costly surprises later.

How to Choose a Home Renovation Contractor in Alexandria

Confirm Virginia licensing first. Verify your contractor’s license through the Virginia Department of Professional and Occupational Regulation, and confirm liability coverage that meets Virginia’s requirements.

Ask specifically whether the property falls inside a historic district. A contractor who confirms that status before designing avoids a costly redesign if Board of Architectural Review approval turns out to apply.

Review a local portfolio of comparable renovations. Ask for photos and addresses of completed Del Ray or Rosemont renovations from the past two years, then call the homeowners directly.

Get every system upgrade and permit detail in writing. Electrical and plumbing scope, addition specifications, and the applicable permit timeline should all appear in the contract.

H&C Construction: Home Renovation in Alexandria, Virginia

H&C Construction Design Build serves Alexandria homeowners with home renovation projects across Del Ray, Rosemont, Beverley Hills, the West End, and the surrounding area.

Our team confirms historic district status and manages Alexandria’s Permit Center process from the first conversation, so a renovation moves forward without a costly delay. Northern Virginia projects are planned from the same design-build contract used for Maryland work, with Virginia licensing confirmed for the job. Our Maryland showroom is at 17620 Redland Road, Suite B, in Rockville.

Some Del Ray and Rosemont renovations begin as a single-room goal and grow from there. If you are also considering a Kitchen Remodeling project or a Home Additions scope, we coordinate that work under the same contract. Our Bathroom Remodeling and Basement Remodeling teams work the same way when a whole-home project is the actual goal.

Browse completed renovation and whole-home projects in our Our Remodeling Projects portfolio.
Posted on

Home Renovation in Sterling, Virginia: What to Know in 2026

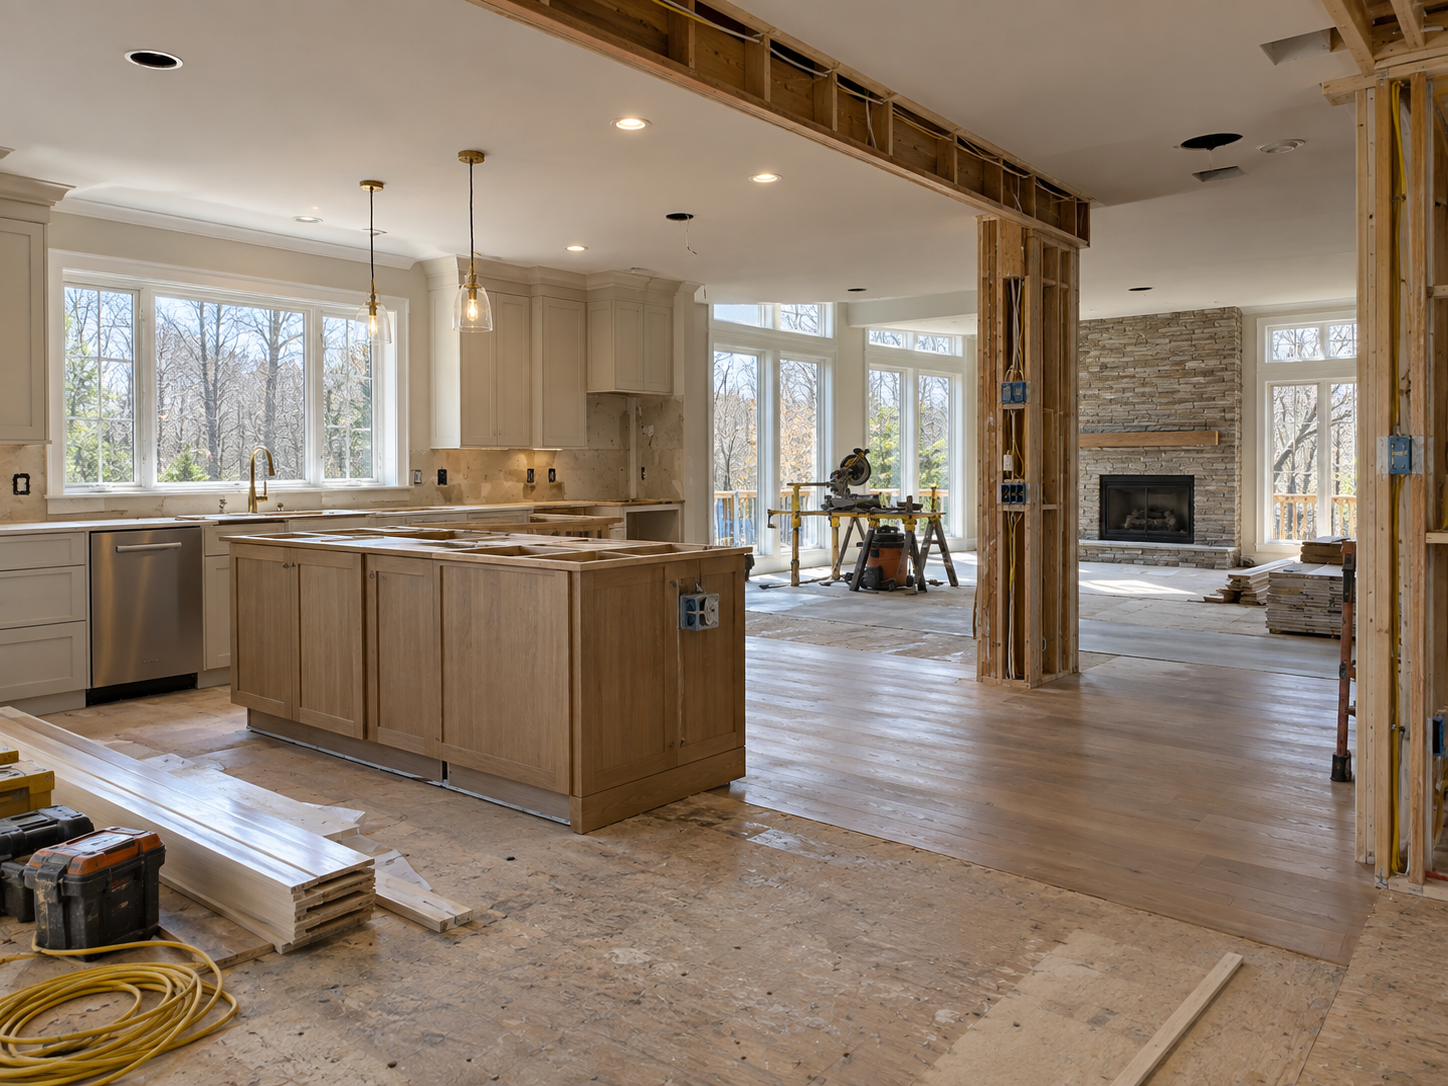
Whole-home renovation in a Sterling, Virginia home

Sterling homeowners planning a whole-home renovation need to confirm one detail before anything else. This community sits in Loudoun County, not Fairfax County. That distinction means every permit, plan review, and inspection follows a completely different portal and timeline than communities just a few miles south. Sugarland Run, Countryside, and Sterling Park all fall under that same Loudoun County process.

Most Sterling homes date to the 1970s through the early 2000s. A whole-home renovation here typically means bringing electrical, plumbing, and mechanical systems up to current Loudoun County code. That upgrade usually happens at the same time as any cosmetic work. This system-wide scope is what separates a true home renovation from a single-room update.

At H&C Construction Design Build, we serve Sterling homeowners with Home Renovation projects across Sugarland Run, Potomac Falls, Countryside, and Sterling Park. Here is what Sterling homeowners should know before renovating in 2026.

What Home Renovation Costs in Sterling in 2026

Sterling renovation costs generally track broader Loudoun County pricing, with scope determined by how many systems need updating alongside cosmetic work.

Single-system update: covers electrical or plumbing modernization in one area of the home without a full whole-house scope.

Whole-home renovation: reflects coordinated work across kitchen, bathrooms, and systems throughout a 1970s through early-2000s Sterling home.

HOA-governed community renovation: exterior changes in Sugarland Run, Countryside, or similar communities typically require architectural committee approval alongside standard county permitting.

Loudoun County’s Department of Building and Development typically reviews standard residential renovation permits in four to six weeks, with structural work or additions running longer.

Why Sterling Renovations Need Careful Planning

Loudoun County permitting works differently from Fairfax County’s process just to the south. A contractor who regularly files in both counties understands which portal, timeline, and inspection sequence applies to a Sterling project specifically.

Homeowner association review applies to most Sterling communities. Sugarland Run and Countryside both maintain architectural guidelines, and exterior renovation work generally needs committee sign-off before a county permit gets filed.

Systems in a home built during the 1970s through early 2000s often need updating even when they still function. Bringing electrical panels and plumbing up to current code during a renovation prevents surprise repairs down the road.

The Permit Process for a Sterling Home Renovation

Confirming HOA or architectural committee requirements comes first for most Sterling communities, since exterior work generally needs that approval before a county permit application moves forward.

Building permit applications move through Loudoun County’s Department of Building and Development. Structural changes and system upgrades typically require more detailed plans than a cosmetic-only project.

Electrical, plumbing, and mechanical permits often move alongside the building permit when a renovation touches multiple systems throughout the home.

Final inspection closes out the project. Each trade signs off as its portion completes, and Loudoun County confirms the finished renovation meets code before the permit closes.

What Sterling Homeowners Value Most in a Finished Renovation

Updated systems earn real peace of mind. Homeowners consistently say bringing electrical and plumbing up to current code during a renovation prevents the surprise repairs that come with deferred maintenance.

A layout that opens up a 1970s or 1980s floor plan gets used every day. Homeowners in Countryside and Sugarland Run in particular want a more connected kitchen and living space than their home’s original design offered.

A finish that fits the community’s architectural character holds its value long-term. Homeowners in HOA-governed neighborhoods want a renovation that clears committee review the first time.

How to Choose a Home Renovation Contractor in Sterling

Confirm Virginia licensing first. Verify your contractor’s license through the Virginia Department of Professional and Occupational Regulation, and confirm liability coverage that meets Virginia’s requirements.

Ask specifically about Loudoun County permitting experience. A contractor who files regularly in Loudoun County, not just Fairfax, understands the specific portal and review timeline a Sterling project needs.

Review a local portfolio of comparable renovations. Ask for photos and addresses of completed Sterling whole-home renovations from the past two years, then call the homeowners directly.

Get every system upgrade and HOA approval detail in writing. Electrical and plumbing scope, plus architectural committee sign-off where applicable, should all appear in the contract.

H&C Construction: Home Renovation in Sterling, Virginia

H&C Construction Design Build serves Sterling homeowners with home renovation projects across Sugarland Run, Potomac Falls, Countryside, Sterling Park, and the surrounding Loudoun County area.

Our team manages Loudoun County permitting and HOA coordination together, so a Sterling renovation moves forward without a costly delay. Northern Virginia projects are planned from the same design-build contract used for Maryland work, with Virginia licensing confirmed for the job. Our Maryland showroom is at 17620 Redland Road, Suite B, in Rockville.

Some Sterling renovation projects begin as a single-room goal and grow from there. If you are also considering a Kitchen Remodeling project or a Basement Remodeling scope, we coordinate that work under the same contract. Our Bathroom Remodeling and Home Additions teams work the same way when a whole-home project is the actual goal from the start.

Browse completed renovation and whole-home projects in our Our Remodeling Projects portfolio.
Posted on

Architecture and Design Services in Bethesda, Maryland: What to Know in 2026

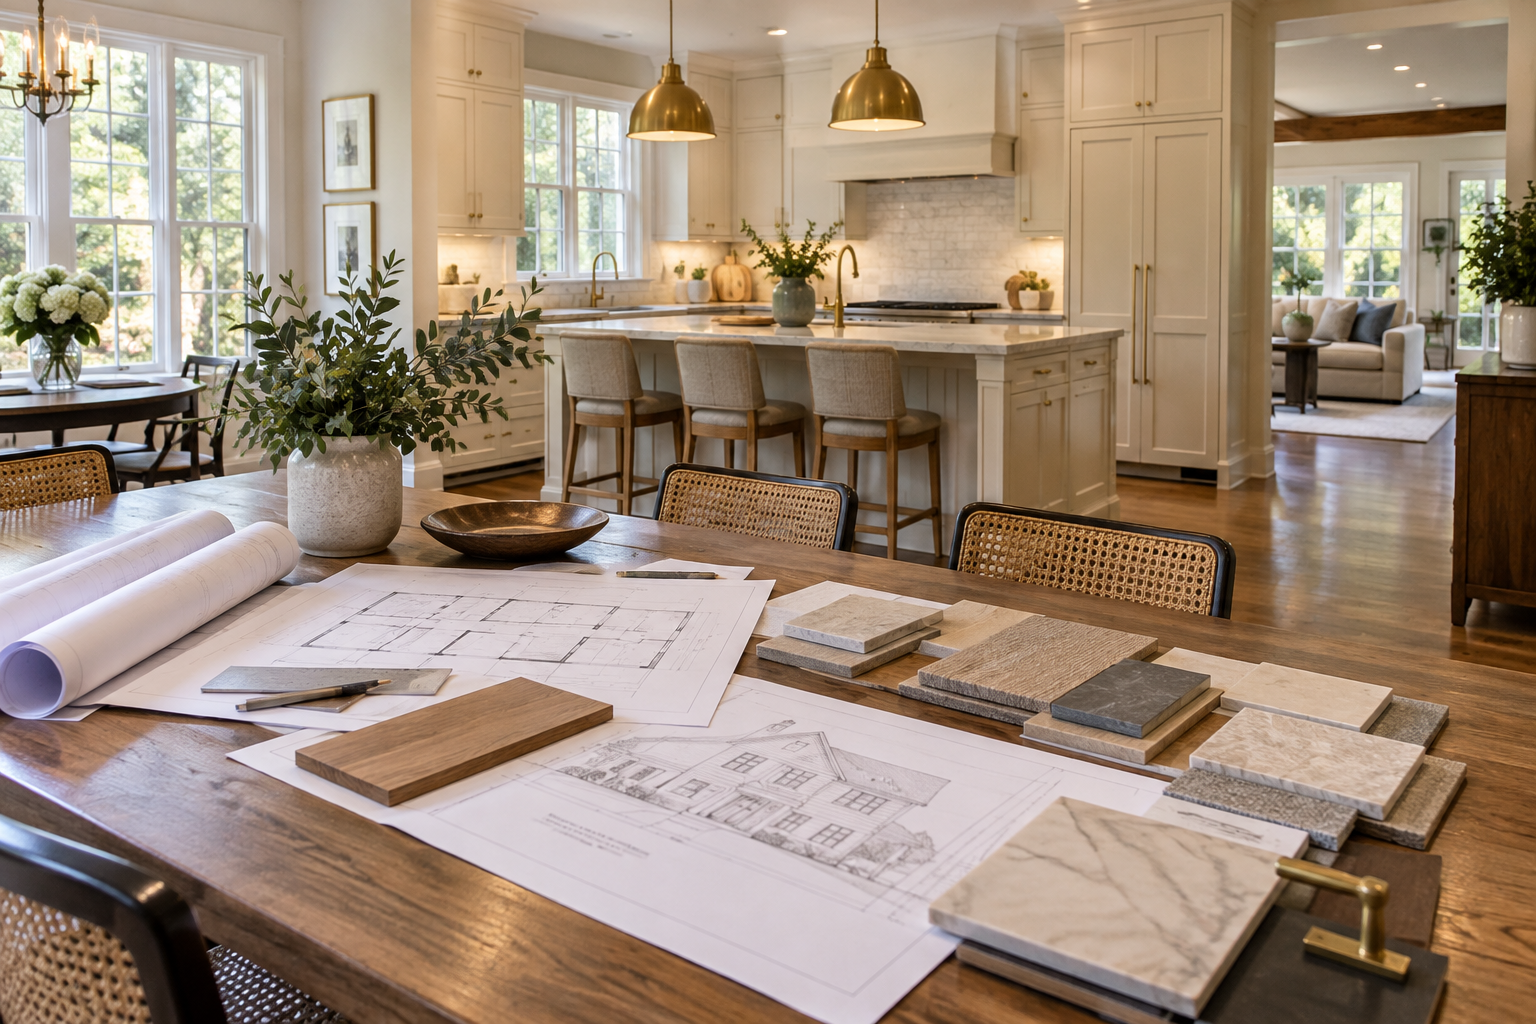
Design-build architecture consultation for a Bethesda, Maryland home renovation

Bethesda is an unincorporated Montgomery County community, so a residential design project is reviewed by the county, not a separate city building department. That is the first planning fact most homeowners miss. The Bethesda neighborhoods around Downtown, Edgemoor, Woodmont Triangle, and Kenwood still feel local, but every structural change runs through Montgomery County’s Department of Permitting Services.

The Bethesda Downtown Plan and Overlay Zone set a high bar for how the core can grow. That pressure shows up in nearby residential blocks as tighter attention to scale, setback, and how a renovation sits on its street. Most houses are not on the Master Plan for Historic Preservation, so a Historic Area Work Permit is the exception, not the default. Confirming that status before exterior drawings are finalized still matters.

At H&C Construction Design Build, we serve Bethesda homeowners with Architecture & Design Services as MHIC-licensed design-build, not as a standalone architecture firm. Space planning, interiors, and 3D views happen with the same team that can later permit and build. Here is what Bethesda homeowners should know before starting that process in 2026.

What Architecture and Design Services Cost in Bethesda in 2026

Design fees in Bethesda generally scale with complexity, not square footage alone. A kitchen layout priced with construction under one contract is a different product than an addition that needs new framing and foundation drawings.

Single-room design: typically bundled into the overall project cost for a kitchen or bathroom, because layout planning and construction pricing move together.

Whole-home design: usually a percentage of construction cost, reflecting coordination across rooms, structure, and building systems on a full renovation.

Addition or structural design: often the highest complexity, because new framing, foundations, and code compliance have to be resolved before construction can start. Those projects should be planned against a real Bethesda home addition scope, not a generic drawing set.

Montgomery County permit fees sit on top of design and construction. Larger additions typically need more detailed structural drawings than a straightforward interior remodel.

Why Bethesda Design Projects Need Careful Planning

The Overlay Zone is a downtown growth tool, but homeowners near the core still feel its effect in how neighbors talk about height, setback, and streetscape. A design that ignores the block looks expensive and unfinished at the same time.

Montgomery County’s current code package applies to every structural change in Bethesda. Starting with outdated assumptions is how a clean sketch turns into a redesign after DPS comments come back.

Older homes in Edgemoor and Kenwood often hide plumbing and electrical that predate current code. On Bethesda jobs we see that most clearly once walls are opened. A thorough design process documents those conditions early, before a change order is the only option.

The Permit Process for a Bethesda Design-Build Project

Confirm structural scope first. That decision determines which permits Montgomery County requires. Plumbing relocation, electrical upgrades, and wall removal typically trigger a building permit.

Applications move through Montgomery County’s ePlans portal. Straightforward kitchen or bathroom work generally clears faster than major structural work. A design-build team that files regularly in Wheaton knows which drawings inspectors expect on the first pass.

A Historic Area Work Permit applies only to the small number of properties on the Master Plan for Historic Preservation. Most Bethesda houses fall outside that requirement. Confirm status before locking exterior elevations.

Final inspection closes the permit. Each trade signs off as its portion completes, and Montgomery County confirms the finished work meets code.

What Bethesda Homeowners Value Most in a Design-Build Process

A single point of accountability. One MHIC-licensed contract for design and construction removes the gap between a drawing set and the crew that has to build it.

Cost certainty at the design stage. Homeowners want a realistic budget built into the plan, not a number that only appears after demolition.

A design that fits the street. Houses near older Edgemoor and Kenwood blocks do better when the addition or facade work reads as part of the neighborhood, not as a separate object parked on the lot.

How to Choose a Design-Build Team in Bethesda

Confirm Maryland licensing first. H&C Construction Design Build holds MHIC #135273. Verify MHIC status at dllr.state.md.us before any design conversation, and confirm liability coverage above Maryland’s statutory minimum. See our MHIC-licensed credentials.

Ask how design changes are handled once construction starts. An in-house design-build team can adjust a plan inside the same contract. A firm that sends every revision to a separate outside architect usually adds days or weeks.

Do not hire on an unverified design-license claim. H&C is a licensed Maryland contractor offering design-build, space planning, interiors, and 3D views. If drawings must be stamped by a Maryland-licensed design professional, that requirement belongs in the contract, not in marketing copy.

Review comparable Bethesda or Montgomery County work from the past two years, then get the design scope, material allowances, and the Montgomery County permit path in one written contract.

H&C Construction: Architecture and Design Services in Bethesda, Maryland

H&C Construction Design Build is a licensed Maryland contractor, MHIC #135273, serving Bethesda homeowners with Architecture & Design Services across Downtown Bethesda, Edgemoor, Woodmont Triangle, Kenwood, and the surrounding county.

Our Redland Road showroom is in Rockville, not a ranking city called Redland. Walk-throughs are by appointment at 17620 Redland Road, Suite B.

Many Bethesda design projects begin as one room and grow. If you are also considering a Kitchen Remodeling project or a Home Additions scope, we coordinate that work under the same design-build contract. Our Home Renovation and Bathroom Remodeling teams work the same way when a full-home plan is the real goal.

Browse completed design-build and whole-home work in our Our Remodeling Projects portfolio.
Posted on

Home Renovation in Garrett Park, Maryland: What Homeowners Need to Know in 2026

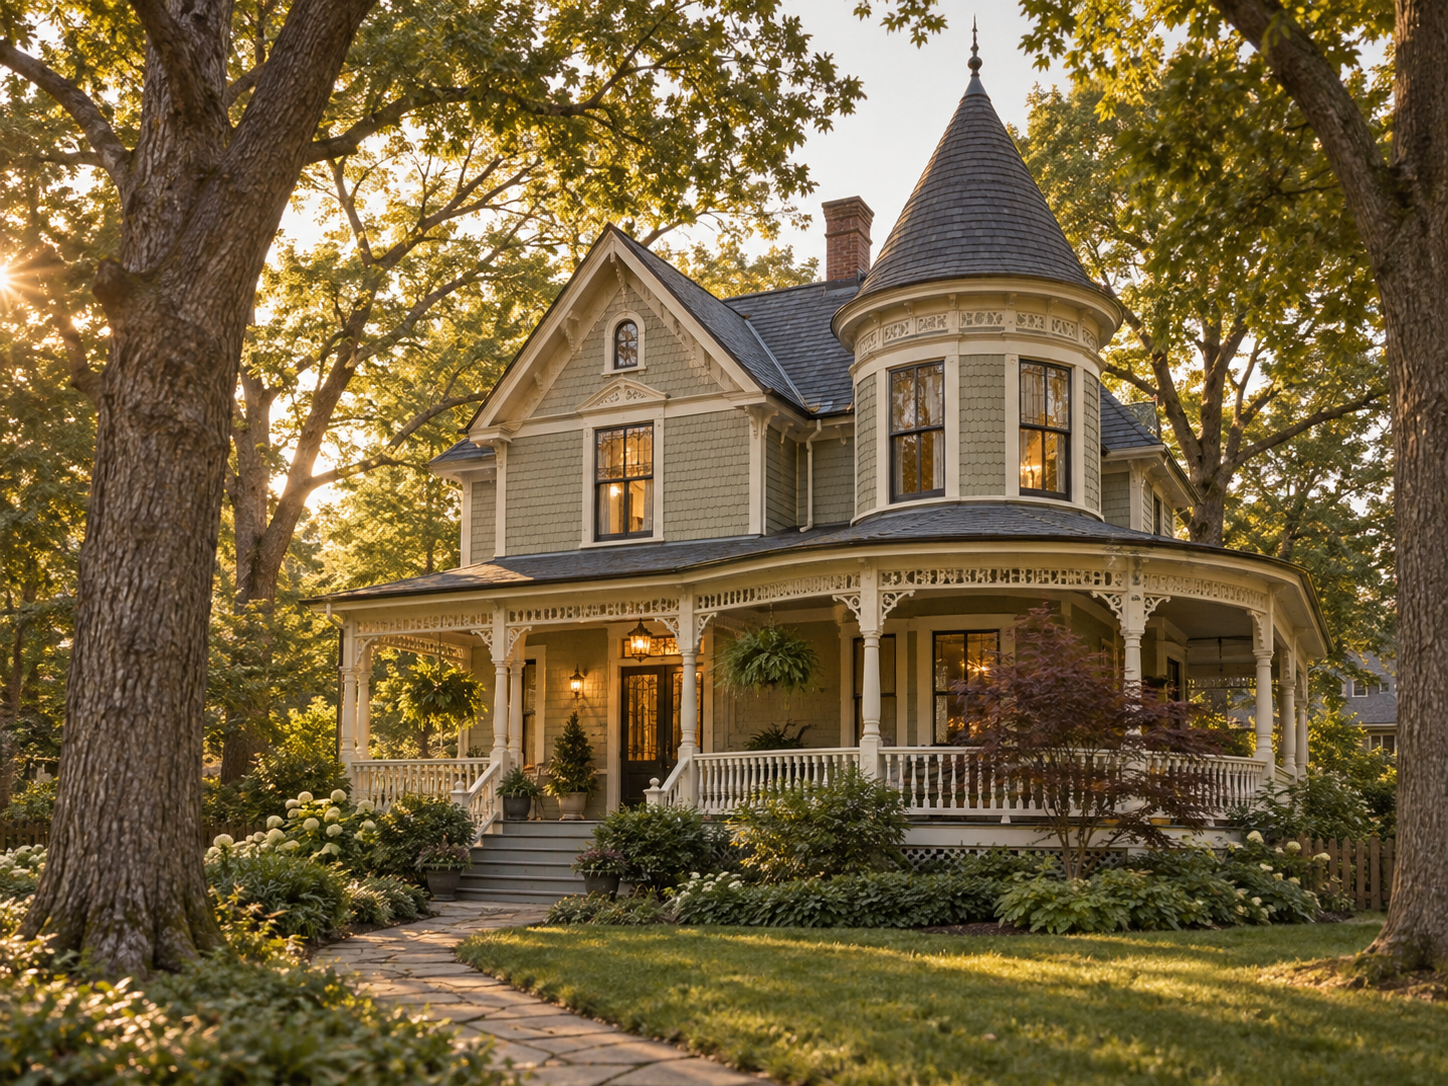
Renovated Victorian cottage exterior in Garrett Park, Maryland

Home Renovation in Garrett Park, Maryland: What Homeowners Need to Know in 2026

Garrett Park homeowners planning a full renovation own a piece of one of Montgomery County’s most architecturally distinctive small towns. Platted in 1886 as one of the earliest planned commuter suburbs along the B&O Railroad, the 154-acre town still carries an eclectic architectural mix. Victorian cottages, Arts and Crafts homes, Cape Cods, and 1920s Chevy-style houses all sit within a few blocks of each other. Much of that original housing stock survives today, largely unchanged from the outside.

The town’s other defining feature sits above the rooflines rather than in them. Garrett Park is a certified arboretum, and mature trees line every street. Planning a renovation here means accounting for tree canopy protection as carefully as the home itself.

A Historic Area Work Permit applies to exterior work and to removing trees above a certain size. This permit must clear before Montgomery County will process a building permit.

At H&C Construction Design Build, we serve Garrett Park homeowners with Home Renovation projects across this historic town and its surrounding streets. Here is what Garrett Park homeowners should know before renovating in 2026.

What Home Renovation Costs in Garrett Park in 2026

Garrett Park renovation costs generally track broader Montgomery County pricing for historic properties.

Comprehensive gut renovation: $150 to $250 per square foot or more, reflecting a full replacement of systems and finishes behind the original walls.

Historic exterior work: HAWP documentation and tree preservation planning add real cost beyond standard construction, particularly for additions or facade changes visible from the street.

Interior-only renovation: generally follows standard Montgomery County pricing, since most interior work does not require Historic Area Work Permit review.

Median home values near $1.1 million, with listings ranging from the mid $800,000s to $2 million or more, mean a well-executed renovation carries real weight in this market.

Why Garrett Park Renovations Need Careful Planning

The Historic Area Work Permit has to come before the building permit. Any new construction, addition, or exterior alteration on a designated property requires HAWP approval first. Montgomery County will not process the building permit application without it.

Tree canopy protection shapes what a renovation can touch. Removing a tree above a certain size inside the historic area also requires a Historic Area Work Permit. The town has worked with a consulting arborist on species replacement planning as part of this process.

Architectural variety means no two houses renovate the same way. A Victorian cottage with a wraparound porch needs a different approach than a 1920s Chevy-style house or a Cape Cod on the same street.

The Permit and Approval Process for a Garrett Park Renovation

Confirming historic designation status happens first. This determines whether HAWP review applies to the specific scope of work being planned.

HAWP application and review follows for exterior work. The Montgomery County Historic Preservation Office processes this application before any building permit moves forward.

Tree preservation review runs alongside exterior review where it applies. Any tree removal above the size threshold needs its own HAWP approval, separate from the structural scope.

Final inspection closes out the project. Each trade signs off as its portion completes, and Montgomery County confirms the finished renovation meets code before the project is considered done.

What Garrett Park Homeowners Value Most in a Home Renovation

A renovation that preserves the home’s original character earns real value. Homeowners consistently say a Victorian cottage or Arts and Crafts home that keeps its street-facing character intact performs better at resale.

Respecting the town’s tree canopy matters as much as the structure itself. Residents take real pride in Garrett Park’s arboretum status, and a renovation that works around mature trees earns more goodwill than one that removes them.

A design that fits the home’s specific architectural style avoids costly mismatches. What works for a Cape Cod does not automatically work for a Victorian cottage two doors down.

How to Choose a Home Renovation Contractor in Garrett Park

Confirm Maryland licensing first. Verify MHIC credentials at dllr.state.md.us before any design conversation begins, and confirm liability coverage above Maryland’s $500,000 statutory minimum.

Ask specifically about Historic Area Work Permit experience. A contractor who has taken a Garrett Park project through HAWP review before can set a realistic timeline from the first conversation.

Review a local portfolio of comparable historic renovations. Ask for photos and addresses of completed Garrett Park projects from the past two years, then call the homeowners directly.

Get the full HAWP and tree preservation sequence in writing. Historic review timelines and tree protection requirements should all appear in the project schedule.

H&C Construction: Home Renovation in Garrett Park, Maryland

H&C Construction Design Build serves Garrett Park homeowners with home renovation projects across this historic town and the surrounding Montgomery County area.

As Licensed Contractors in Maryland, we hold active MHIC credentials and general liability insurance above statutory minimums. We manage Historic Area Work Permit applications and tree preservation review alongside construction planning, so a Garrett Park renovation moves through design and permitting on one coordinated timeline.

Many Garrett Park renovation projects grow to include additional scope. If you’re also considering a Kitchen Remodeling project or a Bathroom Remodeling scope, we coordinate that work under the same renovation plan. Our Basement Remodeling and Home Additions teams work the same way when a renovation expands into every part of the home.

Browse completed renovation and whole-home projects in our Our Remodeling Projects portfolio.
Ready to Plan Your Garrett Park Renovation?

Whether you are planning an interior-only update or a full renovation with exterior changes, our design-build team gives you an honest cost range and the correct HAWP-to-county approval sequence before you commit to anything.

Posted on

Home Renovation in Reston, Virginia: What Homeowners Need to Know in 2026

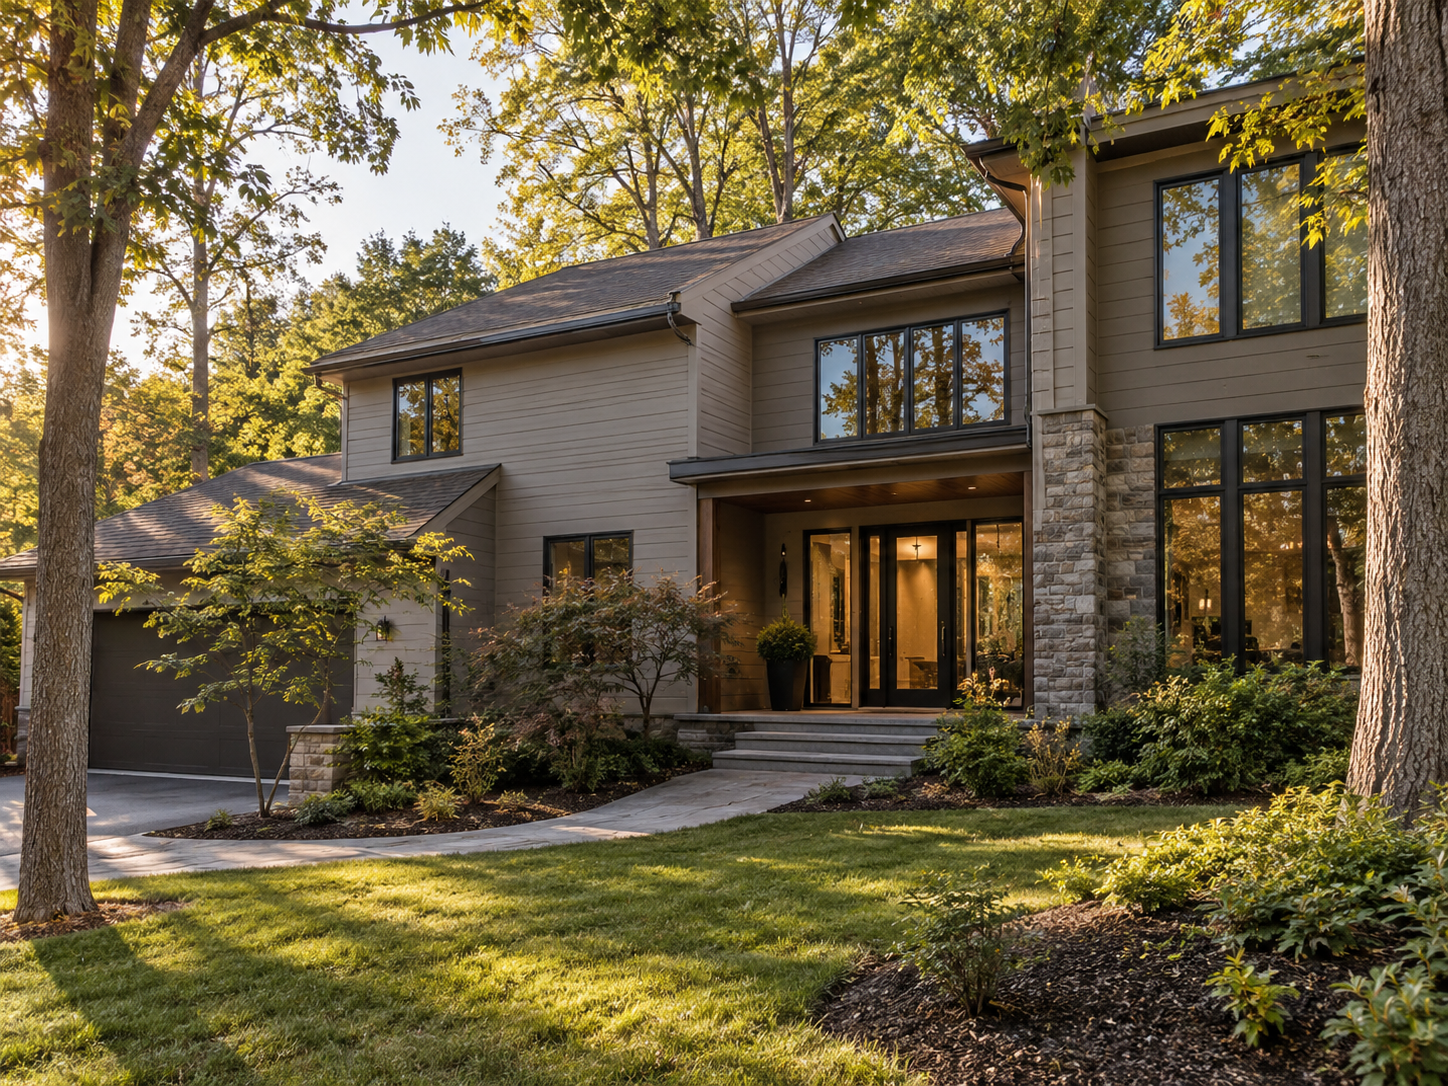
Renovated home exterior approved through the Reston Association Design Review Board in Reston, Virginia

Home Renovation in Reston, Virginia: What Homeowners Need to Know in 2026

Reston homeowners planning a full renovation are working inside a planned community with its own layer of design review. The Reston Association’s Design Review Board must approve any exterior modification visible from common areas before Fairfax County permits are even submitted. That requirement applies to additions, decks, and even some exterior paint colors.

Reston’s five villages each bring their own character to a renovation. Lake Anne’s Brutalist-style buildings surround a historic waterfront plaza, while North Point offers newer, lower-density wooded lots. Some homes also sit inside a cluster community, where individual cluster covenants can add requirements beyond the Reston Association’s own standards.

At H&C Construction Design Build, we serve Reston homeowners with Home Renovation projects across Lake Anne, Hunters Woods, South Lakes, and North Point. Here is what Reston homeowners should know before renovating in 2026.

What Home Renovation Costs in Reston in 2026

Reston renovation costs reflect both Fairfax County labor rates and the added design review this community requires.

Interior-only renovation: generally follows standard Fairfax County pricing, since work not visible from common areas typically does not require DRB review.

Exterior-involved renovation or addition: often runs $250 to $500 per square foot when a pop-top style second story or visible facade change enters the scope, similar to comparable Fairfax County projects.

DRB review and documentation: adds a real line item beyond construction costs, since drawings need to satisfy both the Reston Association and county permitting requirements.

Why Reston Renovations Need Careful Planning

Dual approval shapes the entire project sequence. Renovation work in Reston requires Reston Association DRB coordination before Fairfax County permits are even submitted.

Cluster community covenants can add another layer. Homes inside a cluster community may face additional design requirements beyond the standard Reston Association guidelines.

Village character affects what a renovation should look like. A design that respects Lake Anne’s distinctive Brutalist architecture reads very differently from one suited to North Point’s wooded, lower-density lots.

The Design Review and Permit Process for a Reston Renovation

DRB submission happens first for any visible exterior work. Design and permitting together typically add two to three months on the front end of a Reston renovation.

Fairfax County permits follow DRB approval. Building, electrical, plumbing, and mechanical permits are reviewed once the Reston Association has signed off on the exterior design.

Cluster covenant review runs in parallel where it applies. Confirming whether a property sits inside a cluster community happens early, since those covenants can affect the design before DRB submission.

Final inspection closes out the project. Each trade signs off as its portion completes, and Fairfax County confirms the finished renovation meets code before the project is considered done.

What Reston Homeowners Value Most in a Home Renovation

A design that clears DRB review the first time saves real time. Homeowners consistently say working with a team that understands Reston Association standards avoided a frustrating resubmission cycle.

Respecting village character protects long-term value. A renovation that fits naturally into Lake Anne or North Point’s distinct architectural identity performs better at resale than one that ignores it.

A single coordinated timeline reduces stress significantly. Homeowners want DRB approval, county permitting, and construction sequencing planned together from the start, not handled as separate, disconnected steps.

How to Choose a Home Renovation Contractor in Reston

Confirm Virginia licensing first. Verify your contractor’s license through the Virginia Department of Professional and Occupational Regulation, and confirm liability coverage that meets Virginia’s requirements.

Ask specifically about Reston Association DRB experience. A contractor who has taken projects through DRB review before can set a realistic timeline from the very first conversation.

Review a local portfolio of comparable Reston renovations. Ask for photos and addresses of completed projects from the past two years, then call the homeowners directly.

Get the full DRB and county approval sequence in writing. Submission deadlines, review timelines, and cluster covenant requirements should all appear in the project schedule.

H&C Construction: Home Renovation in Reston, Virginia

H&C Construction Design Build serves Reston homeowners with home renovation projects across Lake Anne, Hunters Woods, South Lakes, North Point, and the surrounding Reston community.

Our team manages Reston Association DRB submissions and Fairfax County permitting together, so a renovation moves through design review and construction on one coordinated timeline.

Many Reston renovation projects grow to include additional scope. If you’re also considering a Kitchen Remodeling project or a Home Additions scope, we coordinate that work under the same renovation plan. Our Bathroom Remodeling and Basement Remodeling teams work the same way when a renovation expands into every room of the home.

Browse completed renovation and whole-home projects in our Our Remodeling Projects portfolio.
Ready to Plan Your Reston Renovation?

Whether you are planning an interior-only update or a full renovation with visible exterior changes, our design-build team gives you an honest cost range and the correct DRB-to-county approval sequence before you commit to anything.

Explore our Home Renovation service and request a consultation to start your Reston project today.

Posted on

Home Renovation in Chevy Chase Village, Maryland: What Homeowners Need to Know in 2026

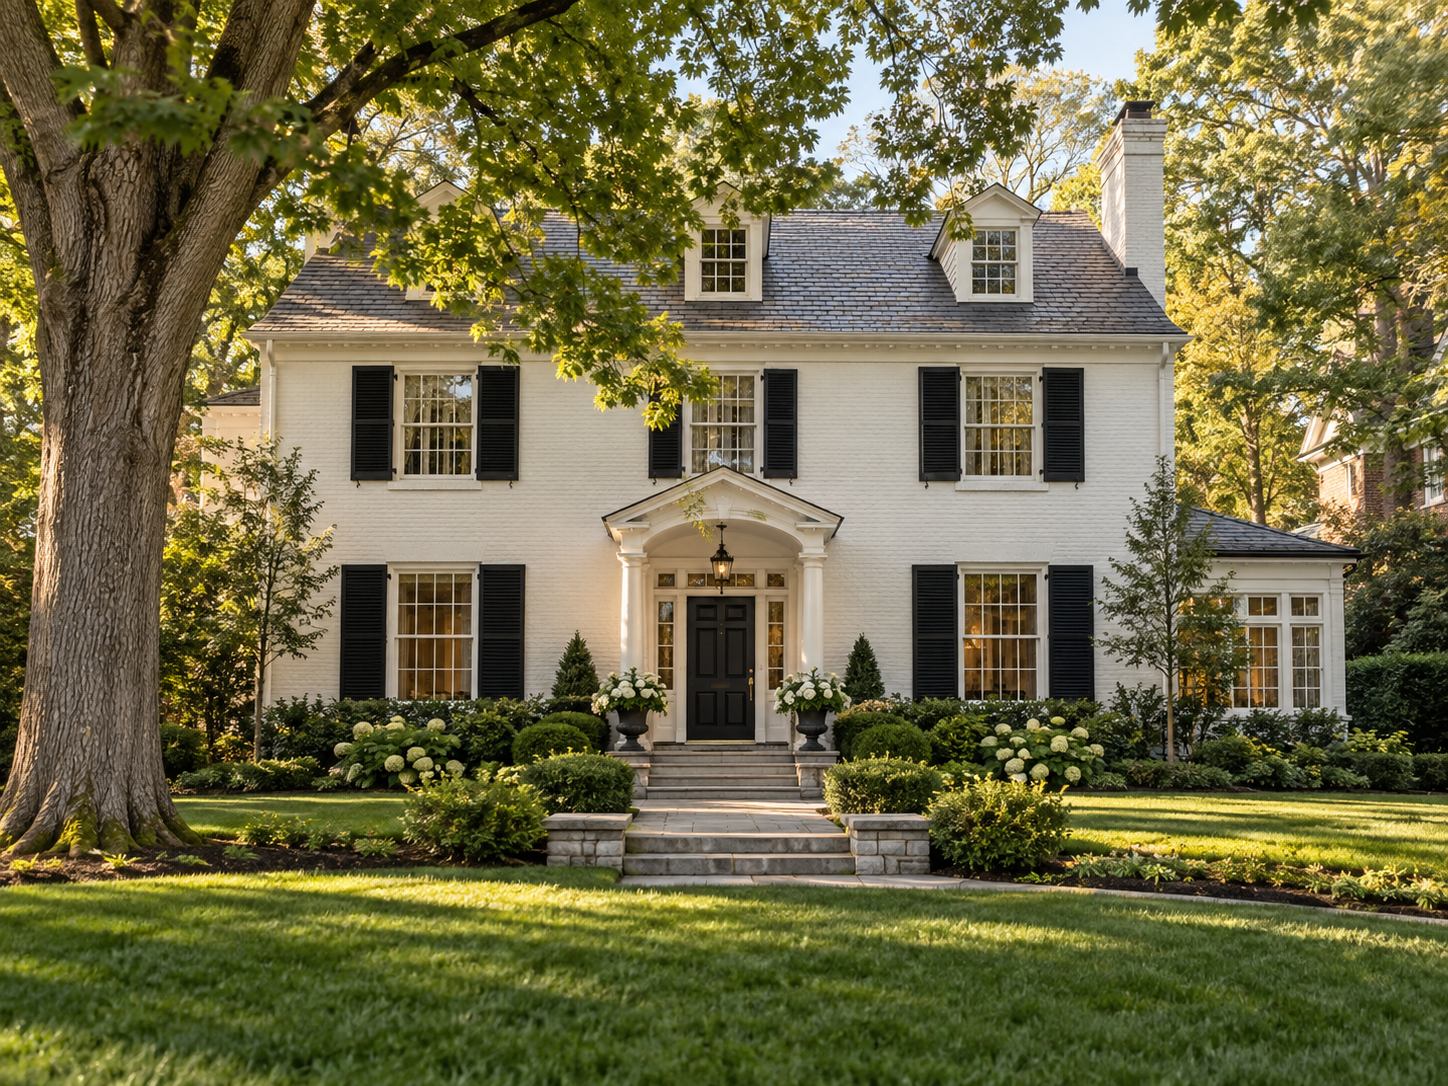
Renovated Colonial Revival home exterior in Chevy Chase Village, Maryland

Home Renovation in Chevy Chase Village, Maryland: What Homeowners Need to Know in 2026

Chevy Chase Village homeowners planning a full home renovation are working inside one of Montgomery County’s most tightly regulated historic districts. Colonial Revival homes built in the early 1900s line streets across Chevy Chase Village, Martin’s Additions, and Section 3. Any renovation that touches the exterior needs sign-off from the Village government before a county permit can even be filed.

That sequence catches homeowners off guard more often than any other part of the project. A renovation planned around county timelines alone tends to stall once the Village review step gets added back in. Confirming the correct order at the very start avoids weeks of avoidable delay.

At H&C Construction Design Build, we serve Chevy Chase homeowners with Home Renovation projects across Chevy Chase Village, Martin’s Additions, and Section 3. Here is what Chevy Chase Village homeowners should know before renovating in 2026 — including how we sequence work on home renovation in Chevy Chase, MD.

What Home Renovation Costs in Chevy Chase Village in 2026

Chevy Chase Village renovation costs run well above the Maryland average, driven by historic district requirements and premium land values.

Standard comprehensive renovation: $150 to $250 per square foot, covering a full gut renovation behind the original walls.

Premium historic renovation: $400 to $500 or more per square foot once approved materials and Colonial Revival detailing enter the scope.

Example project: a 2,000 square foot home renovation in Chevy Chase Village commonly runs $400,000 to $1,000,000 depending on structural scope and finish level.

Why Chevy Chase Village Renovations Need Careful Sequencing

Village approval comes before any county permit. No exterior change, including additions, rooflines, or window replacements, moves forward without the Board of Managers signing off first.

A contractor unfamiliar with this sequence causes real delays. Filing county paperwork before Village approval is a mistake that commonly adds four to six weeks to a project.

Incomplete submissions compound the problem further. A missing site plan or engineering document sends the application back for correction, and each cycle adds another two to four weeks.

The Permit Process for a Chevy Chase Village Home Renovation

Village Board of Managers review happens first for any exterior work. This step confirms the renovation respects the historic character of the surrounding Colonial Revival homes.

Montgomery County Historic Preservation Commission guidelines apply alongside Village review. Material choices, proportions, and design details all need to align with the district’s early 20th century character.

Montgomery County permit review follows once Village conditions are satisfied. Standard review timelines run six to ten weeks for a complete application.

Final inspection closes out the project. Each trade signs off as its portion completes, confirming the finished renovation meets both Village and county requirements.

What Chevy Chase Village Homeowners Value Most in a Renovation

Historic character preserved alongside modern function tops the list. Homeowners consistently say a renovation that respects the home’s Colonial Revival exterior while modernizing the interior layout delivers the most value.

A single point of contact through two layers of review reduces stress. Coordinating both Village and county approval under one team keeps the timeline realistic from the start.

Quality finishes throughout the home signal lasting value. Buyers and homeowners alike expect a Chevy Chase Village renovation to perform at a premium level in every room. This holds true well beyond just the kitchen or primary suite.

How to Choose a Home Renovation Contractor in Chevy Chase Village

Confirm Maryland licensing first. Verify MHIC credentials at dllr.state.md.us before any design conversation begins, and confirm liability coverage above Maryland’s $500,000 statutory minimum.

Ask specifically about Village review experience. A contractor who has filed with the Chevy Chase Village Board of Managers before can sequence your permits correctly the first time.

Review a local portfolio of comparable historic renovations. Ask for photos and addresses of completed Chevy Chase Village projects from the past two years, then call the homeowners directly.

Get the full approval sequence in writing. Village review, county permitting, and inspection milestones should all appear in the project schedule before work begins.

H&C Construction: Home Renovation in Chevy Chase Village, Maryland

H&C Construction Design Build serves Chevy Chase Village homeowners with home renovation projects across Chevy Chase Village, Martin’s Additions, Section 3, and the surrounding Montgomery County area.

As Licensed Contractors in Maryland, we hold active MHIC credentials and general liability insurance above statutory minimums. We manage Village Board of Managers review and Montgomery County permitting together, so nothing gets filed out of order.

Some Chevy Chase Village renovations grow to include additional scope. If you’re also considering a Kitchen Remodeling project or a Home Additions scope, we coordinate that work under the same renovation plan. Our Bathroom Remodeling and Basement Remodeling teams work the same way when a full renovation expands into every room of the home.

Browse completed renovation and whole-home projects in our Our Remodeling Projects portfolio.

Ready to Plan Your Chevy Chase Village Renovation?

Whether you are planning a full gut renovation or a historic exterior update, our design-build team gives you an honest cost range and the correct Village-to-county approval sequence before you commit to anything.

Explore our Home Renovation service and request a consultation to start your Chevy Chase Village project today.