Chevy Chase homeowners planning a major renovation face a patchwork of jurisdictions. The Chevy Chase area includes several small municipalities, among them Chevy Chase Village, Section Three, and Martin’s Additions. Each can add its own review on top of Montgomery County permitting.
That patchwork makes design the first job, not the last. A plan drawn without knowing which rules apply to the address often gets redrawn. October is a good time to settle the design, because county review takes weeks and interior work can start while drawings are reviewed.
At H&C Construction Design Build, we serve Chevy Chase homeowners with Architecture & Design Services across Chevy Chase Village, Section 3, and Martin’s Additions. Here is what Chevy Chase homeowners should know before starting a design-build project in 2026.
What Architecture and Design Services Cost in Chevy Chase in 2026
Design cost in Chevy Chase depends on scope and on how many approvals a property needs. Larger lots and older houses usually mean more design hours.
Single-room design: kitchens and bathrooms carry their design work inside the project budget, because layout and construction pricing move together.
Whole-house or addition design: these plans need structural coordination and more drawings. They also usually take longer to review.
Permit costs: Montgomery County updated its residential building fee schedule effective July 1, 2026. Municipal permits in the Village or another town add separate charges.
Ask for design and permit costs in writing before work begins. Separate line items make every proposal easier to compare.
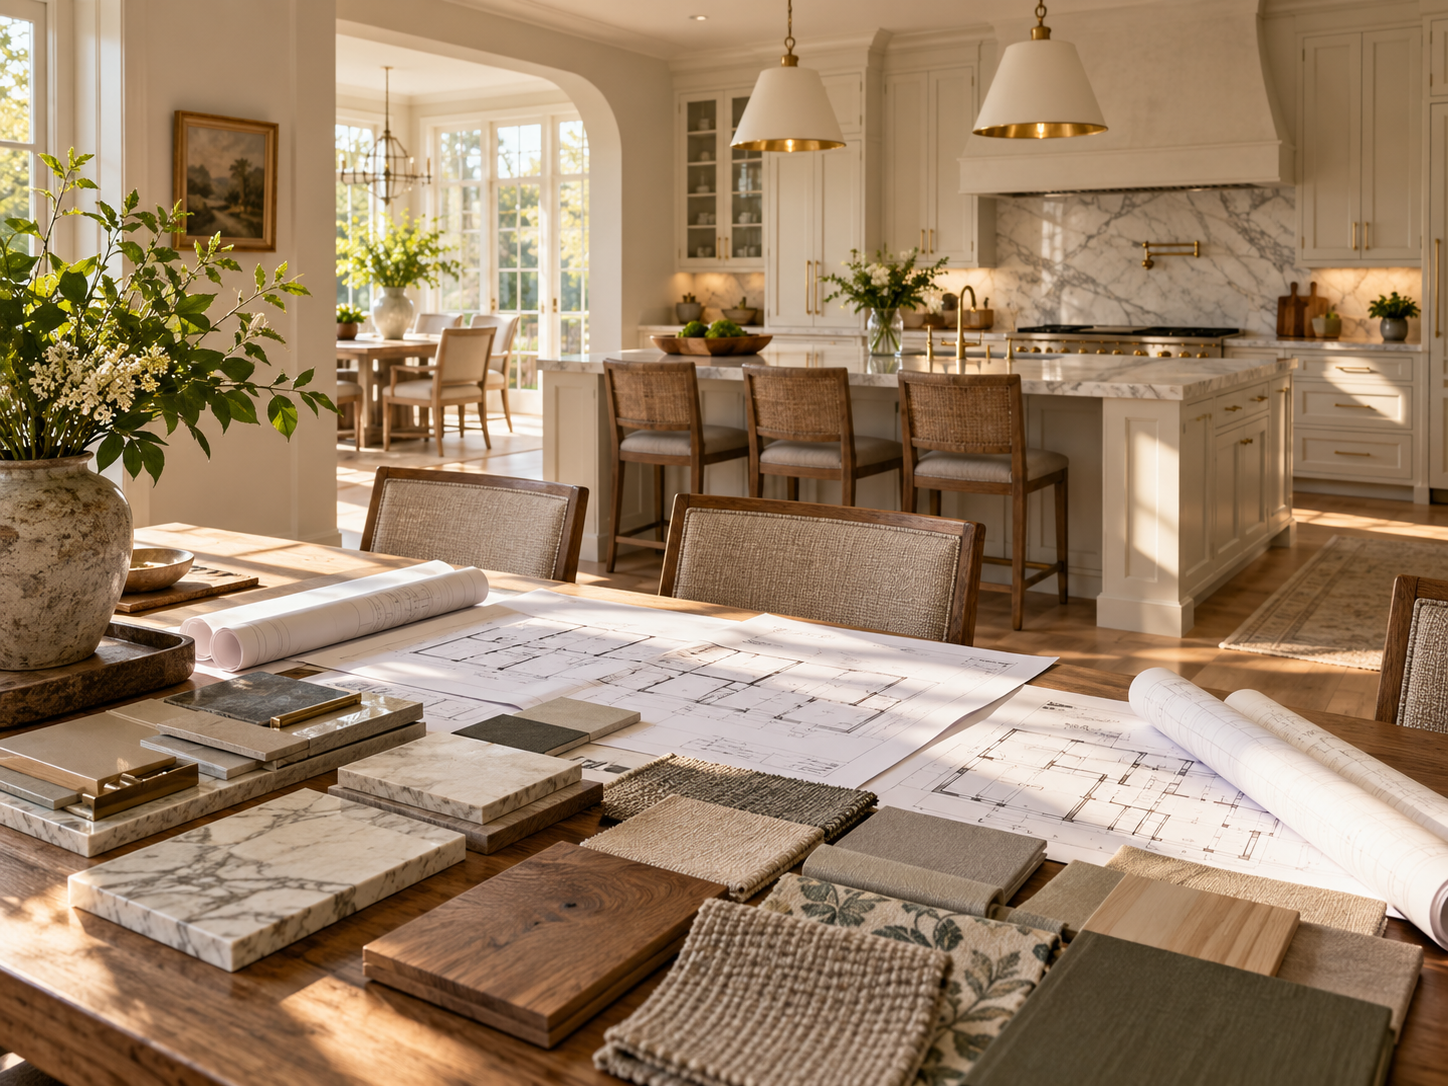
How H&C approaches design: our design-build team handles space planning, interiors, and 3D visualization. We then manage permits and construction under one Maryland MHIC contract.
Why Chevy Chase Design Projects Need Careful Planning
Chevy Chase Village, Section Three, Martin’s Additions, Friendship Heights, and Rollingwood differ in lot size and house age. Each area also differs in who reviews exterior work. A design should start with the address, not the floor plan.
In Chevy Chase Village, the municipality requires its own permits for certain exterior work. Examples include footprint changes, raised decks, and pergolas attached to the house. Those permits come in addition to the county permit. Village requirements and sequencing can change, so confirm the current process with the Village before finalizing plans.
Older homes also hide conditions that shape the design. Framing, plumbing stacks, and electrical service often decide what a new layout can do. A design that accounts for them early avoids expensive redrawing.
Materials and streetscape matter here as well. Homeowners usually want a renovation that fits its block rather than standing apart from it.
The Permit Process for a Chevy Chase Design-Build Project
Confirming which authority governs the property comes first. The address determines whether a Village or town permit applies alongside the county permit.
Montgomery County’s Department of Permitting Services reviews the building permit. For residential additions, the department commits to finishing code review within 17 days for an adequately prepared application.
Some properties also need review from the Historic Preservation Commission. Confirm historic status before finalizing exterior plans.
Interior projects such as kitchens and baths often move faster than additions. That difference is why many homeowners start indoors while addition drawings go through review.
Final inspection closes out the project. Each trade signs off as its work completes, and the county confirms the finished work meets code.
What Chevy Chase Homeowners Value Most in a Design-Build Process
One accountable team earns trust. Homeowners say working with a single design-build contractor removes the friction of coordinating a separate designer and builder.
Budget clarity matters just as much. Homeowners want costs tied to the design from the start rather than revealed after construction begins.
Design that fits the house also lasts longer. Additions and renovations that match the original proportions tend to hold value best.
How to Choose a Design-Build Contractor in Chevy Chase
Confirm Maryland licensing first. Verify the contractor’s Maryland Home Improvement Commission license at dllr.state.md.us before signing anything, and request proof of liability coverage.
Ask how the firm handles municipal permits. A contractor who knows which approvals apply in the Village and which do not saves weeks.
Review a local portfolio of comparable projects. Ask for photos and addresses of completed Chevy Chase work, then call those homeowners directly.
Get the design scope, permit responsibilities, and schedule in writing. Those items belong in the contract before any work begins.
H&C Construction: Architecture and Design Services in Chevy Chase, Maryland
H&C Construction Design Build is a licensed Maryland contractor, MHIC #135273. We serve homeowners across Chevy Chase Village, Section 3, Martin’s Additions, Friendship Heights, and Rollingwood.
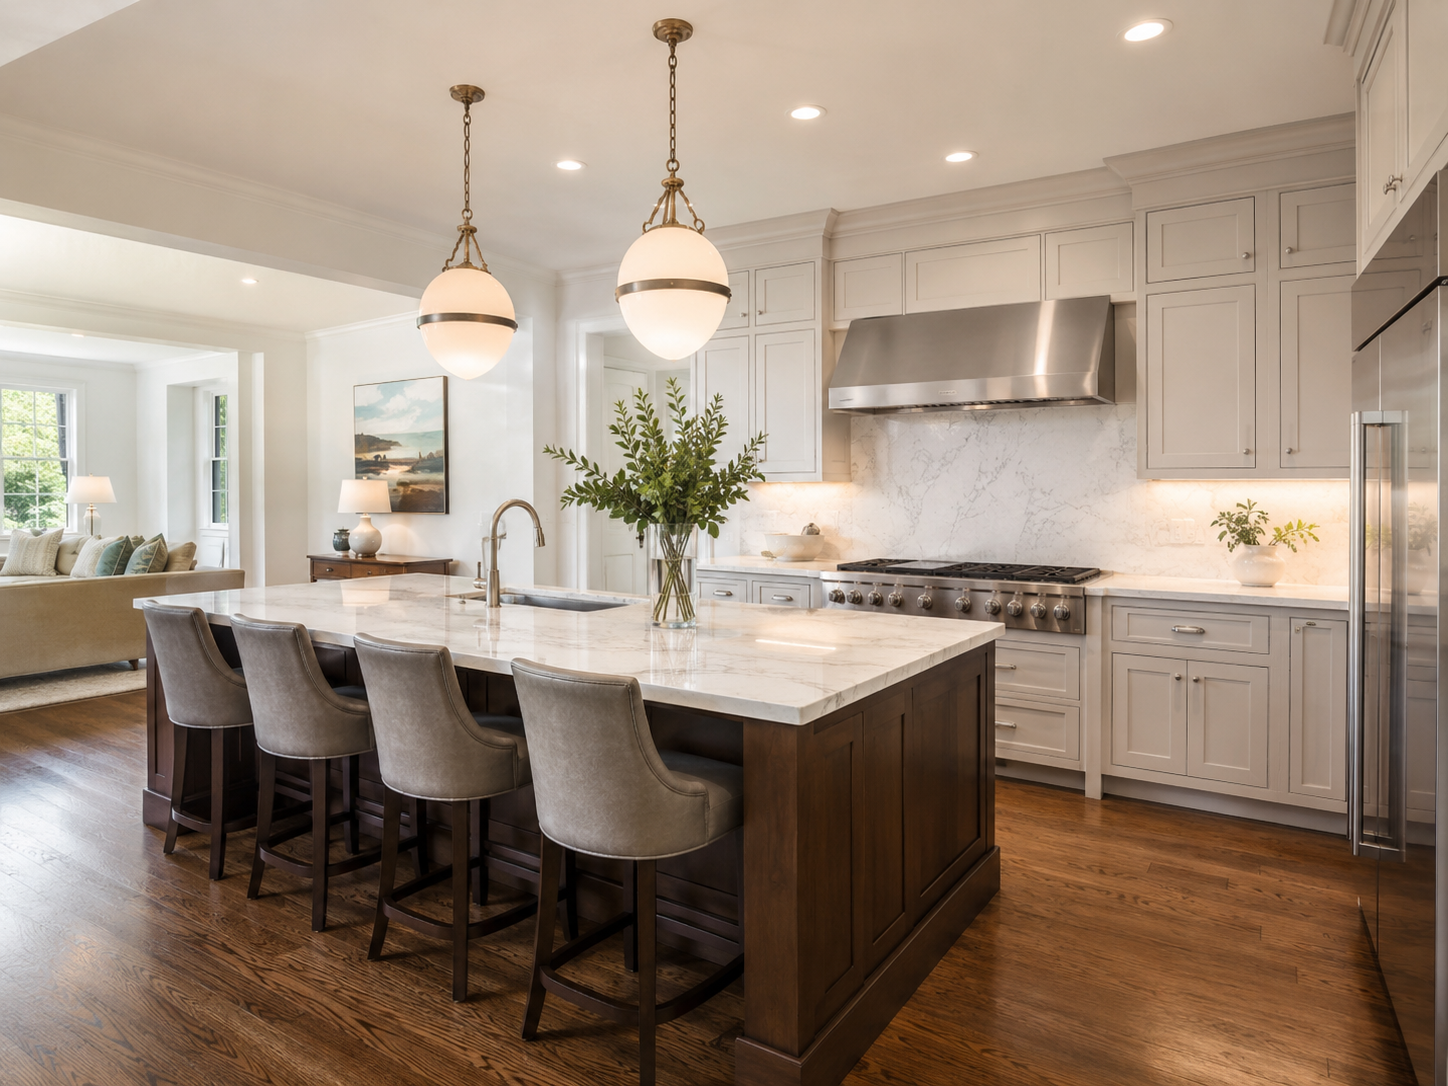
Design often leads straight into a kitchen. Our Chevy Chase kitchen remodeling page shows how an indoor project can start while larger plans move through review. Homeowners planning more space can also see our Chevy Chase home additions page.
Many plans combine several services. Pair Kitchen Remodeling with Bathroom Remodeling or Home Additions under one contract. Whole-house plans can move into our Home Renovation service.
Browse completed work in our Our Remodeling Projects portfolio.