

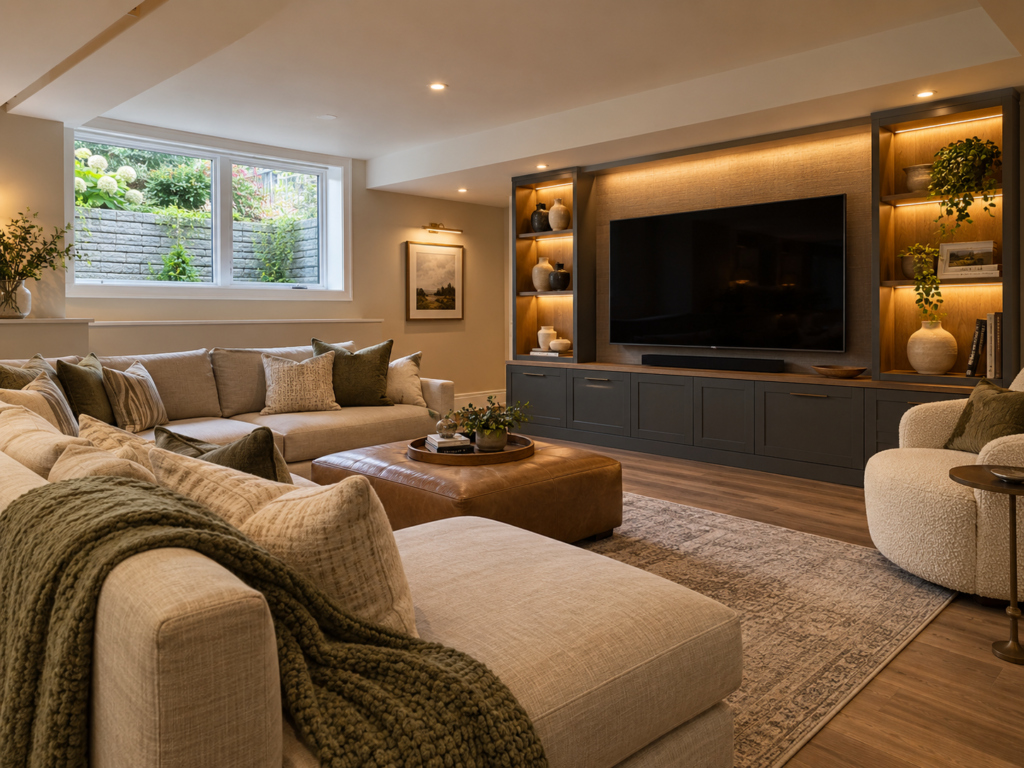

Bethesda homeowners finishing a basement almost always run into the same code requirement. Any basement bedroom needs a compliant egress window under Maryland’s adopted building code. That window needs a net clear opening of at least 5.7 square feet and a maximum sill height of 44 inches above the floor. This single requirement shapes both the design and the budget for homeowners in Edgemoor, Woodmont Triangle, and Kenwood far more than finish selections ever do.
Montgomery County’s Department of Permitting Services reviews every basement project involving electrical, plumbing, or egress work. A basement finished without that review risks a costly correction later. The same is true for an egress window that misses code by even an inch.
At H&C Construction Design Build, we serve Bethesda homeowners with Basement Remodeling projects across Downtown Bethesda, Edgemoor, Woodmont Triangle, and Kenwood. Here is what Bethesda homeowners should know before finishing a basement in 2026, including how we sequence basement remodeling in Bethesda, MD.
What Basement Remodeling Costs in Bethesda in 2026
Bethesda basement costs generally run $30 to $75 per square foot, and a basic finish typically lands between $30,000 and $55,000.
Basic finish: covers flooring, drywall, and lighting without egress work or a full bathroom addition.
Egress window addition: enlarging an existing basement window to code-compliant size typically costs $2,500 to $5,000, while cutting a brand-new opening into a concrete foundation runs $4,000 to $8,000.
Full walkout conversion: often exceeds $10,000, driven by excavation and waterproofing for a complete areaway and stair system.
Permit and inspection fees add to the overall budget, and a project touching electrical, plumbing, and egress work all at once typically requires more coordination than a cosmetic-only finish.
Why Bethesda Basements Need Careful Planning
Egress code compliance is not optional for any basement bedroom. The window opening, sill height, and window well all have to meet Maryland’s adopted requirements. A well deeper than 44 inches needs its own compliant ladder.
Older Bethesda homes near Edgemoor and Kenwood often have foundations that were never designed with an egress opening in mind. Cutting a new opening into an existing concrete foundation takes more careful engineering than installing one during new construction.
Waterproofing has to happen before any finish work begins. A basement finished without addressing moisture first risks damage to new drywall and flooring that shows up only after the project wraps up.
The Permit Process for a Bethesda Basement Remodel
Confirming the scope of electrical, plumbing, and egress work comes first, since each one determines which Montgomery County permits apply.
Building permit applications move through Montgomery County’s ePlans portal, based in Wheaton. A basement project involving egress work typically takes longer to clear than a straightforward cosmetic finish.
Electrical and plumbing permits often move alongside the building permit for a full basement finish, particularly when a bathroom or wet bar is part of the plan.
Final inspection closes out the project. Each trade signs off as its portion completes, and Montgomery County confirms the finished basement meets code before the permit closes.
What Bethesda Homeowners Value Most in a Finished Basement
A legal, code-compliant bedroom adds real value. Homeowners consistently say a basement with a proper egress window and closet opens up options a storage-only space never offered.
Waterproofing done right the first time earns its cost many times over. Homeowners want assurance that new finishes will hold up through Maryland’s humid summers, not just look good on move-in day.
A layout built for daily use gets more value than one designed purely for resale. Families in particular want a media room, home office, or guest suite that fits how they actually live.
How to Choose a Basement Remodeling Contractor in Bethesda
Confirm Maryland licensing first. H&C Construction Design Build holds MHIC #135273. Verify MHIC status at dllr.state.md.us before any design conversation begins, and confirm liability coverage above Maryland’s statutory minimum.
Ask specifically about egress window installation experience. A contractor who has cut new openings into older Bethesda foundations before understands the engineering challenges those homes present.
Review a local portfolio of comparable basements. Ask for photos and addresses of completed Bethesda basement remodels from the past two years, then call the homeowners directly.
Get every waterproofing and permit detail in writing. Egress specifications, drainage plans, and the Montgomery County permit path should all appear in the contract.
H&C Construction: Basement Remodeling in Bethesda, Maryland
H&C Construction Design Build serves Bethesda homeowners with basement remodeling projects across Downtown Bethesda, Edgemoor, Woodmont Triangle, Kenwood, and the surrounding Montgomery County area.
Our team manages egress compliance and Montgomery County permitting together, so a Bethesda basement project moves forward without a costly delay. Our Maryland showroom is at 17620 Redland Road, Suite B, in Rockville. Walk-throughs are by appointment.
Some Bethesda basement projects are part of a larger plan. If you are also considering a Kitchen Remodeling project or a Home Additions scope, we coordinate the basement work under the same contract. Our Home Renovation and Bathroom Remodeling teams work the same way when a basement update is part of a bigger plan.
Browse completed basement and whole-home renovation projects in our Our Remodeling Projects portfolio.
Local service areas
Remodeling Guides Near You
Planning basement remodeling in Montgomery County? Browse local guides by city — permits, neighborhoods, and recent H&C Construction projects.
City hubs