Posted on

Home Additions in Takoma Park, Maryland

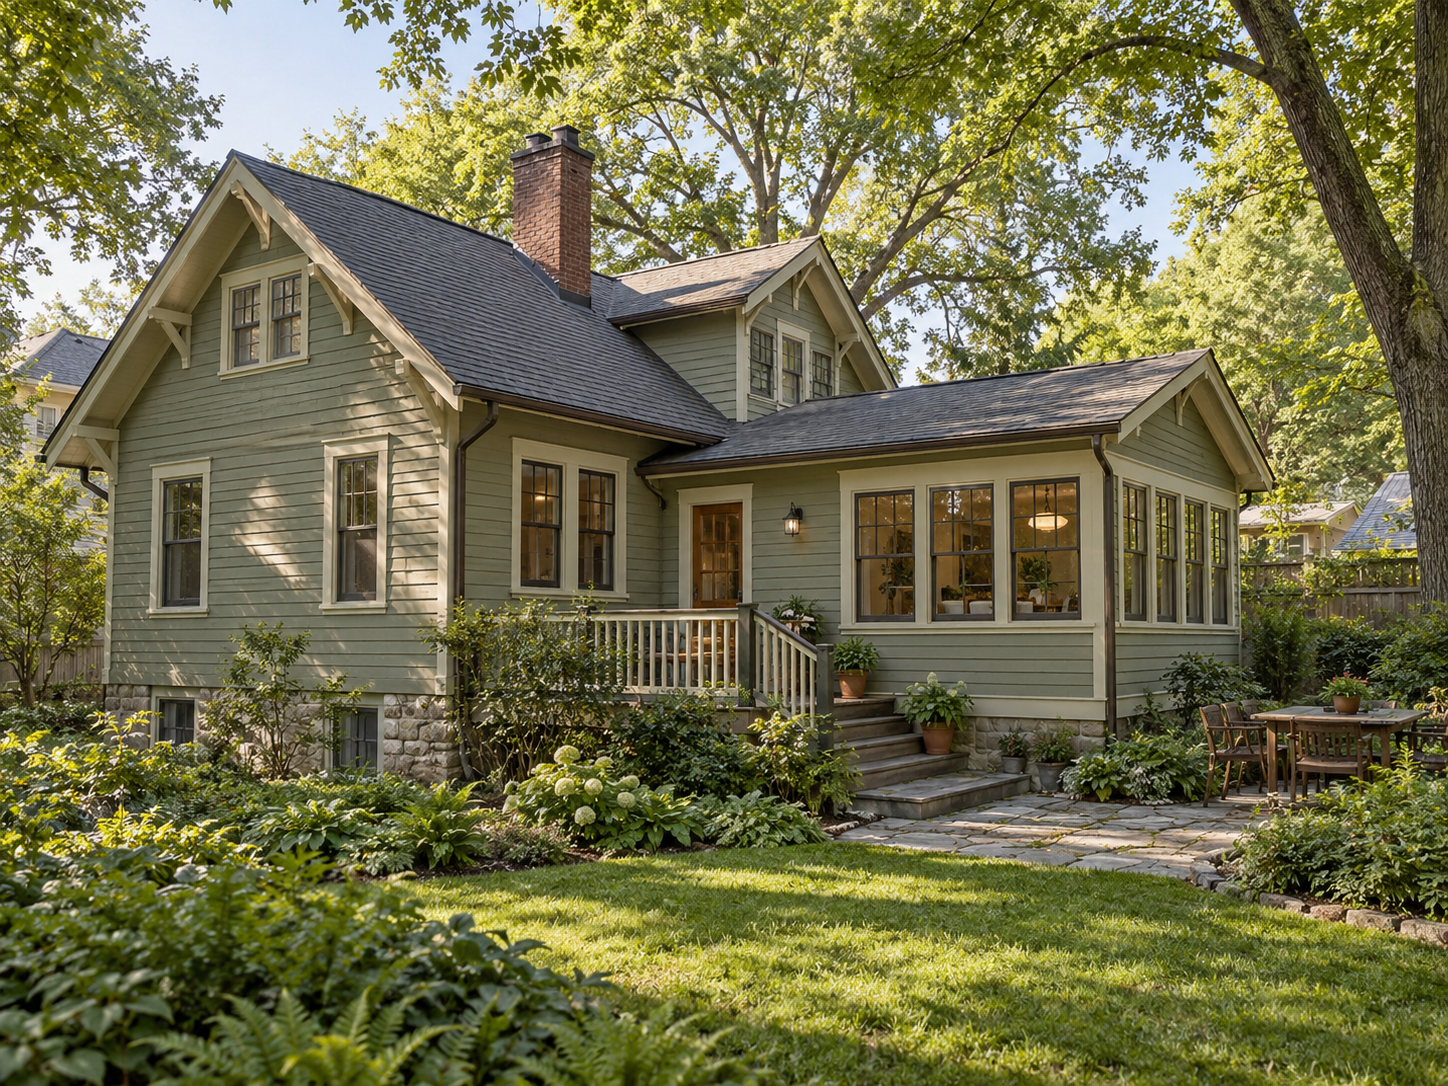
A Takoma Park, Maryland bungalow with a rear addition that matches the original siding and roofline

Takoma Park, sometimes spelled Tacoma Park, is known for bungalows, foursquares, and Victorians. An addition there changes the exterior, and that matters in a historic district. Plan for review before you finalize a floor plan.

Takoma Park is an incorporated city on the DC line, inside Montgomery County. The City handles trees and some site work. Montgomery County issues the building permit.

At H&C Construction Design Build, we serve Takoma Park homeowners with Home Additions projects in Takoma Park. Request a consultation when you are ready to hire a home addition contractor in Takoma Park.

What this home addition includes in Takoma Park

Addition costs depend on scope far more than on any single price per square foot. Foundation work, framing, mechanical extensions, and finish level all move the total.

Rear addition: this option adds footprint, so it brings foundation work, grading, and tree protection into the budget. Historic district properties also need exterior details that suit the original house.

Second-story addition: this option adds space without enlarging the footprint. It needs a structural review of the existing framing, and it is more visible from the street.

Permit fees: Montgomery County adjusted its residential building fee schedule effective July 1, 2026. The City may add charges for tree review.

Ask each contractor for a written scope with allowances itemized. Vague allowances cause most mid-project cost surprises.

Why Takoma Park Additions Need Careful Planning

Visibility drives the design. County staff reports show that review of additions in the Takoma Park Historic District focuses on what a public street can see. Rear additions that stay out of sight are often easier to approve.

Matching the original house helps. Staff look at whether an addition suits the home’s style and period, sits at the rear, and uses fitting materials. Approvals often come with conditions, so build some flexibility into the plan.

Trees shape the site plan. Takoma Park protects its urban forest, and excavation near large trees triggers City review. Ask early how a foundation will affect root zones.

Older homes hide conditions behind the walls. Framing, wiring, and plumbing may need upgrades before they can carry an addition. A structural check early protects the budget.

The Permit Process for a Takoma Park Home Addition

Confirming historic status comes first. Inside the district, a Historic Area Work Permit from Montgomery County’s Historic Preservation Commission generally comes before the building permit. Staff sometimes hold a preliminary consultation before a formal application.

Next, the City reviews trees. For land disturbance near an urban forest tree, the City requires a TIA, its tree-impact review. It may then require a Tree Protection Plan permit, which includes a neighbor comment period.

Montgomery County’s Department of Permitting Services issues the building permit. County guidance lists about 17 days for an adequately prepared addition. Confirm that 2026 figure before you set a start date.

WSSC Water reviews plumbing when supply or drain lines move. Trade permits for electrical and mechanical work move with the building permit. Confirm current steps with each office before you file.

Final inspection closes out the project. The county confirms the finished addition meets code before the permit closes.

What Takoma Park Homeowners Value Most in a Finished Addition

An addition that feels original earns lasting value. Homeowners say the best results are rooms that look as if the house always had them.

Preserving yard and trees also matters. Many owners choose Takoma Park for its canopy and want construction that respects it.

Planning for long-term use pays off as well. Home offices, primary suites, and first-floor bedrooms are common goals.

How to Choose a Home Addition Contractor in Takoma Park

Confirm Maryland licensing first. Ask for the contractor’s Maryland Home Improvement Commission license and proof of liability coverage. Our work runs under MHIC #135273.

Ask about historic district experience. A contractor who has prepared Historic Area Work Permit applications plans the timeline more accurately.

Review a local portfolio of comparable additions. Ask for photos and addresses of completed work in older neighborhoods, then call those homeowners directly.

Get the drawings, scope, tree-protection plan, and permit responsibilities in writing. These items belong in the contract before construction begins.

H&C Construction: Home Additions in Takoma Park, Maryland

Our design-build team is a licensed Maryland contractor, MHIC #135273. We serve Takoma Park homeowners in Takoma Park.

Additions often connect to interior upgrades. Pair the new space with Kitchen Remodeling or Bathroom Remodeling. A finished lower level through Basement Remodeling adds more room.

Larger plans can fold into a Home Renovation under one contract. Visit our Rockville showroom at 17620 Redland Road, Suite B, to review materials in person.

Browse completed work in our Our Remodeling Projects portfolio.
Posted on

Home Additions in Garrett Park, Maryland

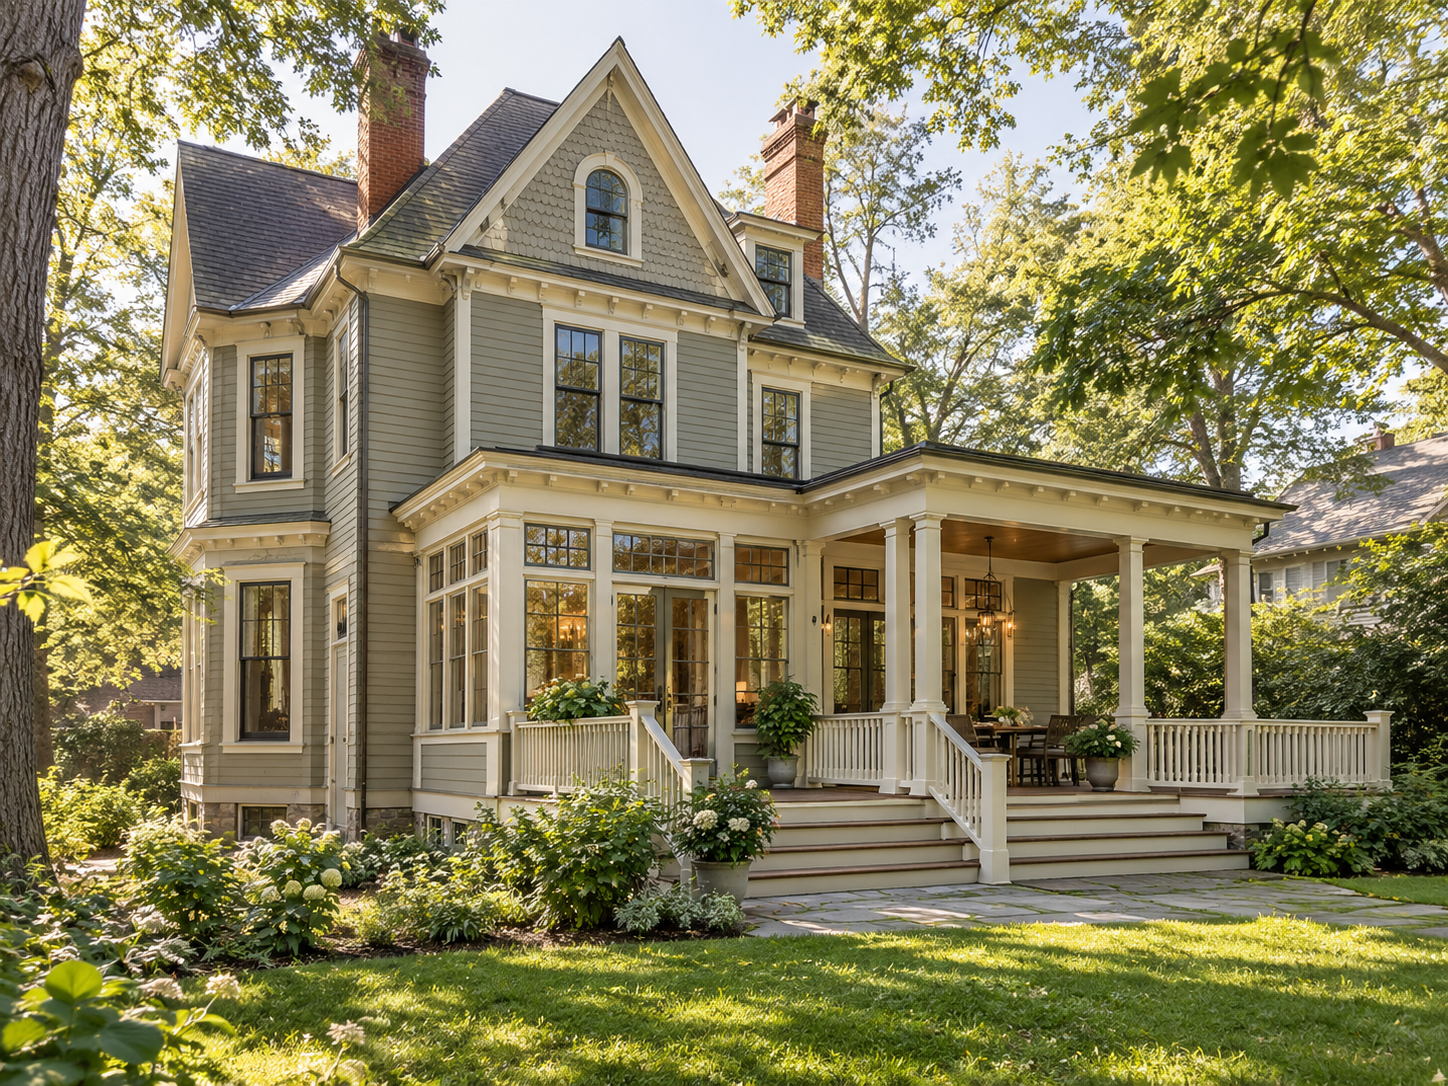
Home addition on a historic house in Garrett Park, Maryland

Garrett Park is a small incorporated town west of Kensington, and the entire town sits on the National Register of Historic Places. Its streets mix Victorians, 1920s “Chevy houses,” bungalows, Cape Cods, and even Sears catalogue homes. An addition here has to fit a streetscape that defines the town.

Garrett Park is its own municipality inside Montgomery County. Additions typically involve county permitting plus the Town’s own review, and the Town’s Land Use Committee advises on permits and variances. The Town has been revising its building permit procedures, so confirm the current requirements with Town staff before drawings are final.

At H&C Construction Design Build, we serve Garrett Park homeowners with Home Additions projects across Garrett Park, Garrett Park Estates, and Kensington. Request a consultation when you are ready to hire a home addition contractor in Garrett Park.

What this home addition includes in Garrett Park

Addition costs depend on scope far more than on any single price per square foot. Foundation work, framing, mechanical extensions, and finish level all move the total.

Rear or side addition: this option adds footprint, so it brings foundation work, grading, and tree protection into the budget.

Second-story addition: this option adds space without enlarging the footprint. It requires a structural review of the existing framing and foundation, and older houses often need reinforcement.

Permit fees: Montgomery County adjusted its residential building fee schedule effective July 1, 2026. Town permits add separate charges.

Ask each contractor for a written scope with allowances itemized. Vague allowances cause most mid-project cost surprises.

Why Garrett Park Additions Need Careful Planning

Character comes first in this town. Original rooflines, porches, and window proportions define the blocks, so an addition that matches them reads as original. One that ignores them stands out for the wrong reasons.

Trees matter just as much. Garrett Park declared itself an arboretum in 1977, and mature trees line many lots. Plan equipment access, excavation, and foundation work around root zones from the first sketch.

Older homes also hide conditions. Framing, wiring, and plumbing from the early 1900s may need upgrades before they can carry an addition. A structural check early protects the budget.

Setbacks and lot coverage vary by property, so confirm the numbers for your lot. Smaller historic lots often steer homeowners toward a second story or a compact rear addition.

The Permit Process for a Garrett Park Home Addition

Confirming jurisdiction comes first. The address determines which Town and county approvals apply to the project.

Next, the design and drawings go in for review. Montgomery County’s Department of Permitting Services commits to finishing code review within 17 days for an adequately prepared addition application.

Town review runs alongside the county process. Tree-protection planning is a recurring topic in Garrett Park, so expect questions about how construction will affect existing trees.

Trade permits for electrical and mechanical work move with the building permit. WSSC Water reviews plumbing separately, and each trade must pass its own inspection.

Final inspection closes out the project. The county confirms the finished addition meets code before the permit closes.

What Garrett Park Homeowners Value Most in a Finished Addition

An addition that feels original earns lasting value. Homeowners say the best results are rooms that look as if the house always had them.

Preserving the yard and trees also matters. Many owners choose Garrett Park for its canopy and want construction that respects it.

Planning for long-term use pays off as well. Home offices, primary suites, and first-floor bedrooms are common goals.

How to Choose a Home Addition Contractor in Garrett Park

Confirm Maryland licensing first. Verify the contractor’s Maryland Home Improvement Commission license at dllr.state.md.us before signing anything, and request proof of liability coverage.

Ask about town-level permits. A contractor who has worked with small municipalities understands that approvals can stack on top of the county permit.

Review a local portfolio of comparable additions. Ask for photos and addresses of completed work in older historic neighborhoods, then call those homeowners directly.

Get the drawings, scope, tree-protection plan, and permit responsibilities in writing. These items belong in the contract before construction begins.

H&C Construction: Home Additions in Garrett Park, Maryland

H&C Construction Design Build is a licensed Maryland contractor, MHIC #135273, serving Garrett Park homeowners across Garrett Park, Garrett Park Estates, and nearby Kensington.

Many additions start with a design question. Our Architecture & Design Services page explains how our design-build team handles space planning and drawings before permits. Additions often connect to interior upgrades, such as Kitchen Remodeling or Bathroom Remodeling.

Larger plans can fold into a Home Renovation under one contract. Visit our Rockville showroom at 17620 Redland Road, Suite B, to review materials in person.

Browse completed work in our Our Remodeling Projects portfolio.