


Posted on

Home Renovation in Olney, Maryland: What Homeowners Need to Know in 2026

Renovated open-plan kitchen and living room in an Olney, Maryland home with white oak floors

Olney was a farming crossroads until the 1960s. Since then, subdivisions have filled the land around the historic village center. Today, many Olney homes are ready for a full renovation.

Olney is an unincorporated community in Montgomery County, so county permitting applies. It also has a wrinkle that most Montgomery County suburbs do not. Some Olney properties rely on a private well or septic system, which affects renovation plans.

At H&C Construction Design Build, we serve Olney homeowners with Home Renovation projects across Olney Town, Hallowell, and Brookeville Knolls. Here is what Olney homeowners should know before renovating a whole home in 2026.

What a Home Renovation Costs in Olney in 2026

Whole-home costs depend on how many systems the project touches. A cosmetic refresh costs far less than a renovation that opens walls, moves plumbing, and replaces mechanical systems.

Cosmetic and systems refresh: new finishes, lighting, and select updates to electrical or HVAC. This scope usually carries the lowest cost.

Full interior renovation: kitchen, bathrooms, flooring, and layout changes together. Trade work behind the walls drives much of the budget.

Renovation with added space: extra bedrooms or square footage raise cost and bring added review. Septic capacity can become part of the budget on some Olney lots.

Ask contractors for a phased scope with itemized allowances. Phased bids make it easier to sequence work and control cost.

Why Olney Renovations Need Careful Planning

Well and septic status comes first on many Olney properties. Montgomery County sizes septic systems by bedroom count and soil conditions. Adding habitable space can trigger a septic evaluation before the building permit is approved.

Bedrooms deserve special attention. Converting a den or loft into a bedroom can count as added capacity. Ask the county’s well and septic section before you finalize the floor plan.

Larger lots change the work too. Site access, drainage, and setbacks affect any project that touches the footprint. Neighborhood covenants may add their own rules.

Living through a whole-home renovation takes planning. A phased schedule keeps one bathroom and a kitchen workable for as long as possible.

The Permit Process for an Olney Home Renovation

Confirming scope comes first. Montgomery County requires a permit before reconstruction or renovation of an existing structure, other than simple repairs.

Eligible applications may qualify for the county’s Fast Track program, which can produce a permit in three to five days. Other projects go through regular review, and additions can take up to 17 days.

A site plan is needed only when the footprint changes. Interior alterations do not require one.

If the project adds habitable space, the county evaluates septic capacity and setbacks. Required well or septic upgrades must finish before the building permit is approved.

Electrical, mechanical, and plumbing permits move with the building permit. A contractor must hold a Maryland Home Improvement Commission license to obtain a permit.

Final inspection closes out the project. The county confirms the finished work meets code before the permit closes.

What Olney Homeowners Value Most in a Finished Renovation

Room to spread out comes first. Homeowners say open kitchens, flexible offices, and finished lower levels matter most.

Efficient systems also rank high. New HVAC, windows, and insulation lower daily operating costs.

A cohesive design ties the work together. One plan for the kitchen, baths, and flooring avoids mismatched rooms.

How to Choose a Home Renovation Contractor in Olney

Confirm Maryland licensing first. Verify the contractor’s Maryland Home Improvement Commission license at dllr.state.md.us before signing anything, and request proof of liability coverage.

Ask about well and septic experience. A contractor who has navigated county well and septic review plans the timeline more accurately.

Review a local portfolio of comparable renovations. Ask for photos and addresses of completed work, then call those homeowners directly.

Get the scope, allowances, and permit responsibilities in writing. These items belong in the contract before work begins.

H&C Construction: Home Renovation in Olney, Maryland

H&C Construction Design Build is a licensed Maryland contractor, MHIC #135273, serving Olney homeowners across Olney Town, Hallowell, Brookeville Knolls, and nearby communities.

Whole-home plans often start with individual rooms. Explore Kitchen Remodeling and Bathroom Remodeling as the core of a larger renovation. Families needing more space can add Basement Remodeling or Home Additions.

Homeowners who want to settle the design first can start with Architecture & Design Services. Visit our Rockville showroom at 17620 Redland Road, Suite B, to review materials in person.

Browse completed work in our Our Remodeling Projects portfolio.
Posted on

Decks and Porches in Olney, Maryland: What Homeowners Need to Know in 2026

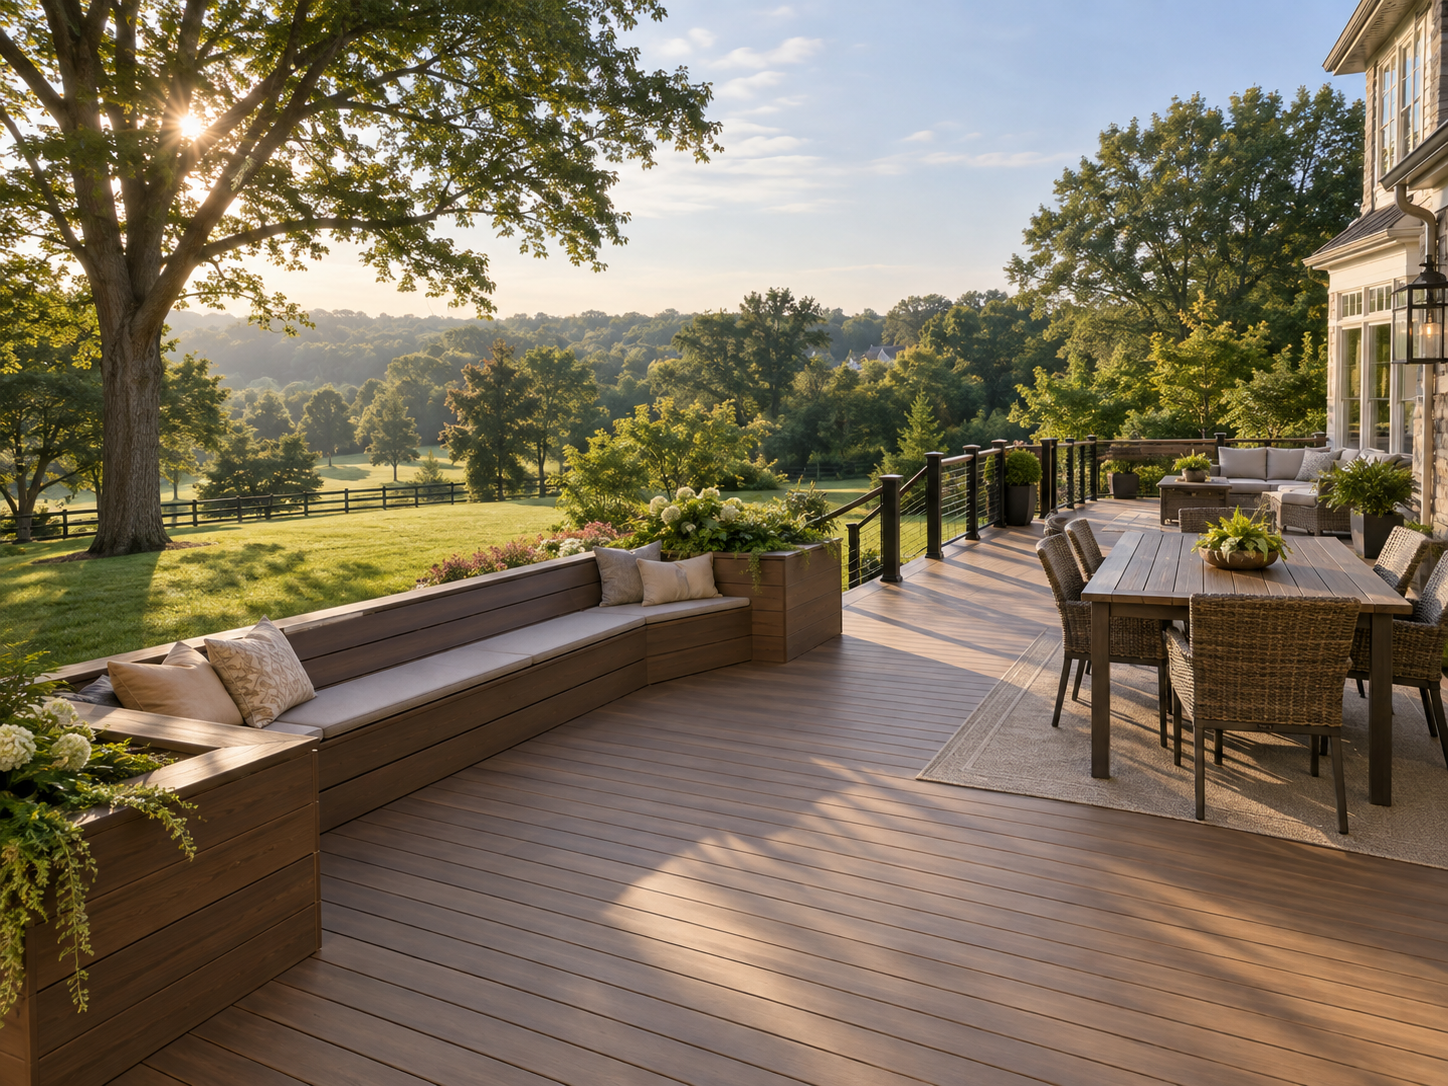
Large composite deck on a spacious lot in Olney, Maryland

Decks and Porches in Olney, Maryland: What Homeowners Need to Know in 2026

Olney homeowners planning a deck or porch typically start with more room to work than neighbors closer to the Beltway. This upcounty Montgomery community sits about 20 miles north of Washington, DC. Rolling hills, large lots, and a rural edge separate it from denser communities like Silver Spring or Gaithersburg. Planned communities from the 1970s through today sit alongside 19th-century farmhouses on the same country roads.

That larger lot size opens up design options many closer-in homeowners never consider. A deck or porch here can spread out rather than maximize every inch of a tight backyard. Nearby Sandy Spring’s historic Quaker roots and the area’s protected agricultural wedge also shape how new construction should look and feel against its surroundings.

At H&C Construction Design Build, we serve Olney homeowners with Decks & Porches projects across Olney, Sandy Spring, and the surrounding upcounty area. Here is what Olney homeowners should know before building in 2026.

What Decks and Porches Cost in Olney in 2026

Olney outdoor living costs generally track broader Montgomery County pricing, with larger lots supporting bigger project footprints.

Standard composite deck: $25,000 to $45,000 for a well-designed, professionally installed deck without additional structures.

Screened porch: starting around $55,000 and climbing with upgrades like heating, retractable screens, or a vaulted ceiling.

Larger integrated outdoor space: Olney’s bigger lots support a scaled-up project combining a deck, porch, and outdoor living area more easily than a tighter closer-in lot would allow.

Montgomery County charges $194.67 for a permit on a deck of 500 square feet or less, though larger or more complex structures cost more to permit.

Why Olney Decks and Porches Require Careful Planning

Montgomery County requires a building permit for every deck. This applies regardless of height above grade, and an electrical permit follows if the project includes lighting, a hot tub, or a spa.

Not every project qualifies for the fastest permit path. The county’s Residential Fast Track process and pre-approved Residential Deck Details work for single-span, single-level decks. Decks with roofs, screened porches, or additional loads need custom plans instead.

Larger lots still require thoughtful siting. Septic and well placement, mature trees, and the surrounding agricultural character all factor into where a deck or porch makes the most sense.

The Permit Process for an Olney Deck or Porch

Confirming whether the project qualifies for Fast Track review happens first. A simple single-level deck may clear in hours, while a screened porch or roofed structure needs the standard custom review path.

Online application runs through Montgomery County’s DPS eServices. Standardized Residential Deck Details can replace custom construction plans for qualifying projects.

Electrical permits apply when the project includes added features. Stairway lighting, a hot tub, or a spa each trigger this additional review step.

Final inspection closes out the project. Each trade signs off as its portion completes, and the structure counts as fully permitted only after that final walkthrough.

What Olney Homeowners Value Most in a Finished Outdoor Space

Scale that matches the lot earns real appreciation. Homeowners consistently say a generously sized deck or porch feels proportionate to Olney’s larger properties in a way a modest structure would not.

A screened porch extends the season meaningfully. With proper heating, a well-built structure functions comfortably from early spring through late fall in this climate.

A design that respects the area’s rural character performs well long-term. Homeowners near Sandy Spring in particular value outdoor spaces that complement rather than compete with the historic surroundings.

How to Choose a Deck and Porch Contractor in Olney

Confirm Maryland licensing first. Verify MHIC credentials at dllr.state.md.us before any design conversation begins, and confirm liability coverage above Maryland’s $500,000 statutory minimum.

Ask specifically which permit path applies to your project. A contractor who knows whether a project qualifies for Fast Track review or needs custom plans sets expectations accurately from the start.

Review a local portfolio of comparable projects. Ask for photos and addresses of completed outdoor living projects in Olney from the past two years, then call the homeowners directly.

Get every material and permit detail in writing. Structural specifications and the applicable review path should both appear in the contract.

H&C Construction: Decks and Porches in Olney, Maryland

H&C Construction Design Build serves Olney homeowners with deck and porch projects across Olney, Sandy Spring, and the surrounding upcounty Montgomery area.

As Licensed Contractors in Maryland, we hold active MHIC credentials and general liability insurance above statutory minimums. We confirm the correct Montgomery County permit path before filing, so nothing gets delayed.

Some Olney outdoor projects are part of a larger plan. If you’re also considering a Kitchen Remodeling project or a Home Additions scope, we coordinate the outdoor work under the same contract. Our Home Renovation and Basement Remodeling teams work the same way when an outdoor upgrade is part of a bigger renovation.

Browse completed deck, porch, and whole-home renovation projects in our Our Remodeling Projects portfolio.

Ready to Plan Your Olney Deck or Porch?

Get an honest cost range and the correct permit path before you commit to anything.