Posted on

Basement Remodeling in Chevy Chase, MD: 2026 Cost & Permit Guide

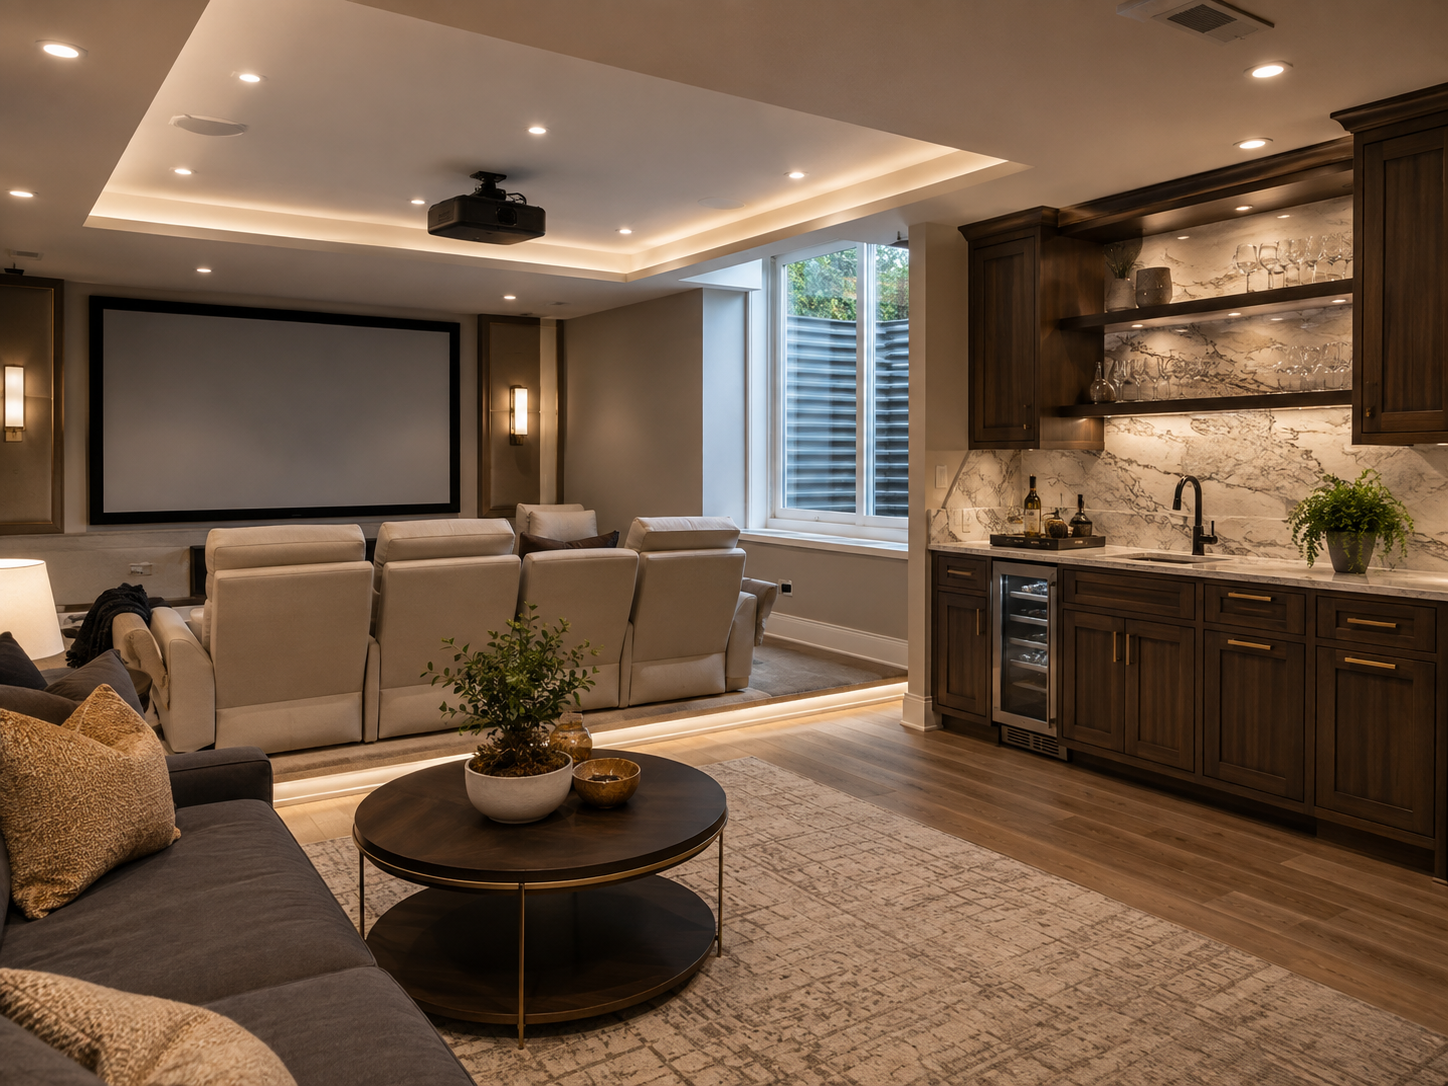
Finished basement with a home theater and wet bar in a Chevy Chase, Maryland home

Basement Remodeling in Chevy Chase, Maryland: What Homeowners Need to Know in 2026

Chevy Chase homeowners finishing a basement run into a version of the same layered review that shapes every exterior project here. In Chevy Chase Village, the Board of Managers reviews any change that affects the home’s exterior. A basement egress window well counts as exterior work, even though the finished space itself sits below grade. Sections 3 and 5 skip that Village layer entirely and file straight through Montgomery County.

That distinction matters more for a basement than most homeowners expect. The interior finish work, framing, drywall, and a new bathroom, moves forward without Village involvement in every part of Chevy Chase. Only the egress window and any visible exterior vent trigger the extra step. Knowing which piece of the project needs which approval keeps the schedule realistic from day one.

At H&C Construction Design Build, we serve Chevy Chase homeowners with Basement Remodeling projects across Chevy Chase Village, Section 3, and Section 5. Here is what Chevy Chase homeowners should know before finishing a basement in 2026 — including how we sequence work on basement remodeling in Chevy Chase, MD.

What Basement Remodeling Costs in Chevy Chase in 2026

Chevy Chase basement costs sit at the higher end of the Montgomery County market, reflecting both labor rates and the finish level typical of the area’s homes.

Basic finish, no bathroom: $40,000 to $65,000. Framing, insulation, drywall, and flooring make up this tier, and it works well for a playroom or media room that does not need plumbing.

Full build-out with bathroom: $85,000 to $110,000. This range covers a full bathroom, an egress window, and quality flooring. It is where most Chevy Chase families land once they decide the basement should function as genuine living space.

Full luxury transformation: $150,000 to $300,000 or more. A home theater, a wet bar, a legal bedroom, and a full bathroom together define this tier. Older Chevy Chase homes with low original ceiling heights often need additional structural work to reach it.

Historic-adjacent cost factors. Many Chevy Chase homes date to the early twentieth century. Older foundations sometimes need extra waterproofing and structural attention before a basement can be finished properly. Budget a contingency for this rather than assuming a clean start.

Why Chevy Chase Basement Projects Need Extra Coordination

Village review applies to the egress window, not the whole project. Chevy Chase Village requires Board of Managers approval for any exterior change. A new egress window well qualifies, even though it sits at grade level. Confirming this step during design, rather than after the window is already ordered, avoids a late delay.

Older foundations need a real moisture assessment. Homes built in the 1920s and 1930s across the Village and Sections 3 and 5 were finished well before modern waterproofing standards existed. Because of this, a thorough assessment before framing begins protects everything built on top of it later.

Plumbing connections often route through WSSC. A basement bathroom typically ties into the home’s existing sewer line, and WSSC coordination is part of the permit process for any new fixture. Planning this early avoids a surprise once rough plumbing inspection is scheduled.

Ceiling height shapes what is realistic. Some of Chevy Chase’s older homes have lower basement ceilings than more recently renovated properties nearby. Confirming the finished height early prevents disappointment once a theater or legal bedroom is already planned around it.

The Permit Process for a Chevy Chase Basement Remodel

Confirming Village status comes first. A quick address check tells you whether your home falls within Chevy Chase Village, Section 3, or Section 5. It also confirms whether an egress window needs Board of Managers review before county submission.

Montgomery County DPS handles the building permit. Standard basement permits typically clear in a matter of weeks, though projects adding a legal bedroom or extensive electrical work take longer.

Egress requirements apply to any legal bedroom. Maryland code calls for a minimum 5.7 square foot opening and a sill height no more than 44 inches off the finished floor.

Final inspection closes out the project. Each trade signs off as its portion completes, and a final walkthrough allows the space to count as legal, code-compliant living area.

What Chevy Chase Homeowners Value Most in a Finished Basement

A legal bedroom changes how the space performs. Because it requires an egress window and a closet, a basement bedroom functions differently from an open recreation room. The difference shows up both in daily use and on an appraisal.

A well-built bathroom gets used constantly. Homeowners consistently report that the basement bathroom, once finished, becomes one of the most used rooms in the house.

A dedicated home office keeps growing in demand. With hybrid work now standard for many Chevy Chase households, basement offices are in high demand. A quiet one with proper lighting and electrical is one of the most requested features we build.

How to Choose a Basement Remodeling Contractor in Chevy Chase

Confirm Maryland licensing first. Verify MHIC credentials at dllr.state.md.us before any design conversation begins, and confirm liability coverage above Maryland’s $500,000 statutory minimum.

Ask specifically about Village approval experience. A contractor who has submitted an egress window package to Chevy Chase Village before can walk you through the timeline in detail. One who has not may not know the step applies.

Review a local portfolio of comparable basements. Ask for photos and addresses of completed basement projects in Chevy Chase from the past two years, then call the homeowners directly.

Get every system upgrade in writing. Waterproofing, WSSC coordination, and electrical panel work should all appear in the contract, not as verbal assumptions.

H&C Construction: Basement Remodeling in Chevy Chase, Maryland

H&C Construction Design Build serves Chevy Chase homeowners with basement remodeling projects across Chevy Chase Village, Section 3, Section 5, and the surrounding Montgomery County area.

As Licensed Contractors in Maryland, we hold active MHIC credentials and general liability insurance above statutory minimums. We manage Village approval, WSSC coordination, and Montgomery County DPS permits together, so nothing gets missed.

Some Chevy Chase basement projects are part of a broader renovation. If yours also touches the kitchen or a bathroom, our Kitchen Remodeling and Bathroom Remodeling teams coordinate directly with the basement crew. For homeowners considering a Home Additions project or a Full Home Remodeling scope, we manage those the same way, under one contract.

Browse completed basement and whole-home renovation projects in our Our Remodeling Projects portfolio.

Ready to Plan Your Chevy Chase Basement Remodel?

Whether you are planning a straightforward finish or a full luxury transformation with a legal bedroom and a bathroom, our design-build team gives you an honest cost range and the correct approval sequence before you commit to anything.

Explore our Basement Remodeling service and request a consultation to start your Chevy Chase project today.

Posted on

Home Additions in Chevy Chase, Maryland: Licensed Contractor 2026 Guide

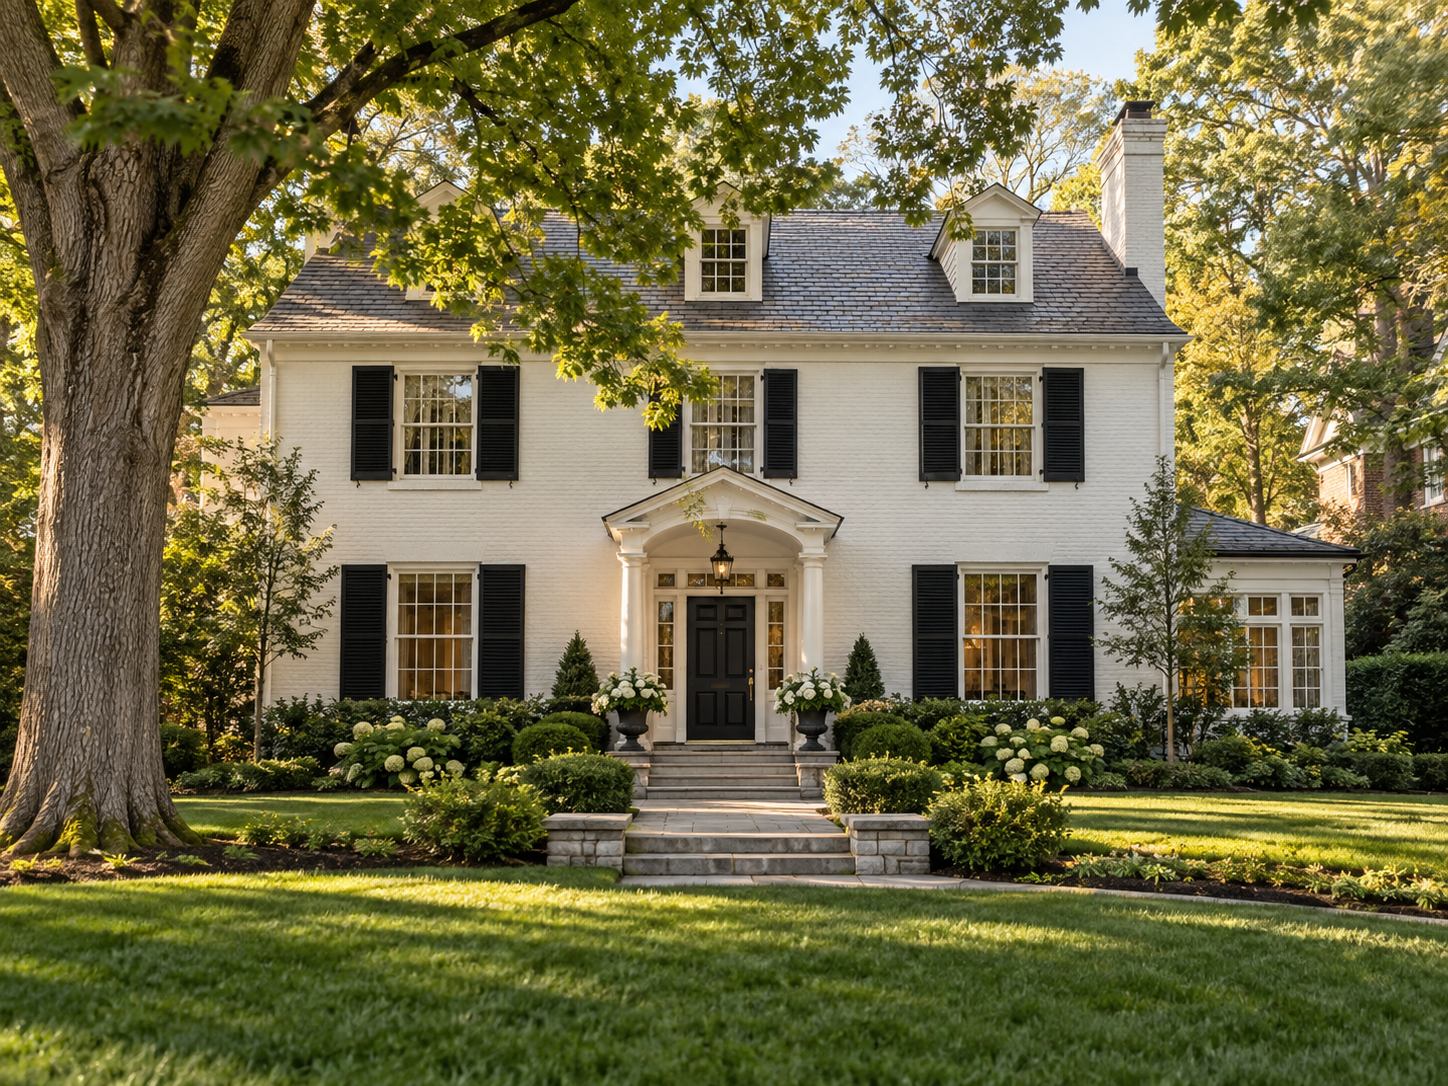
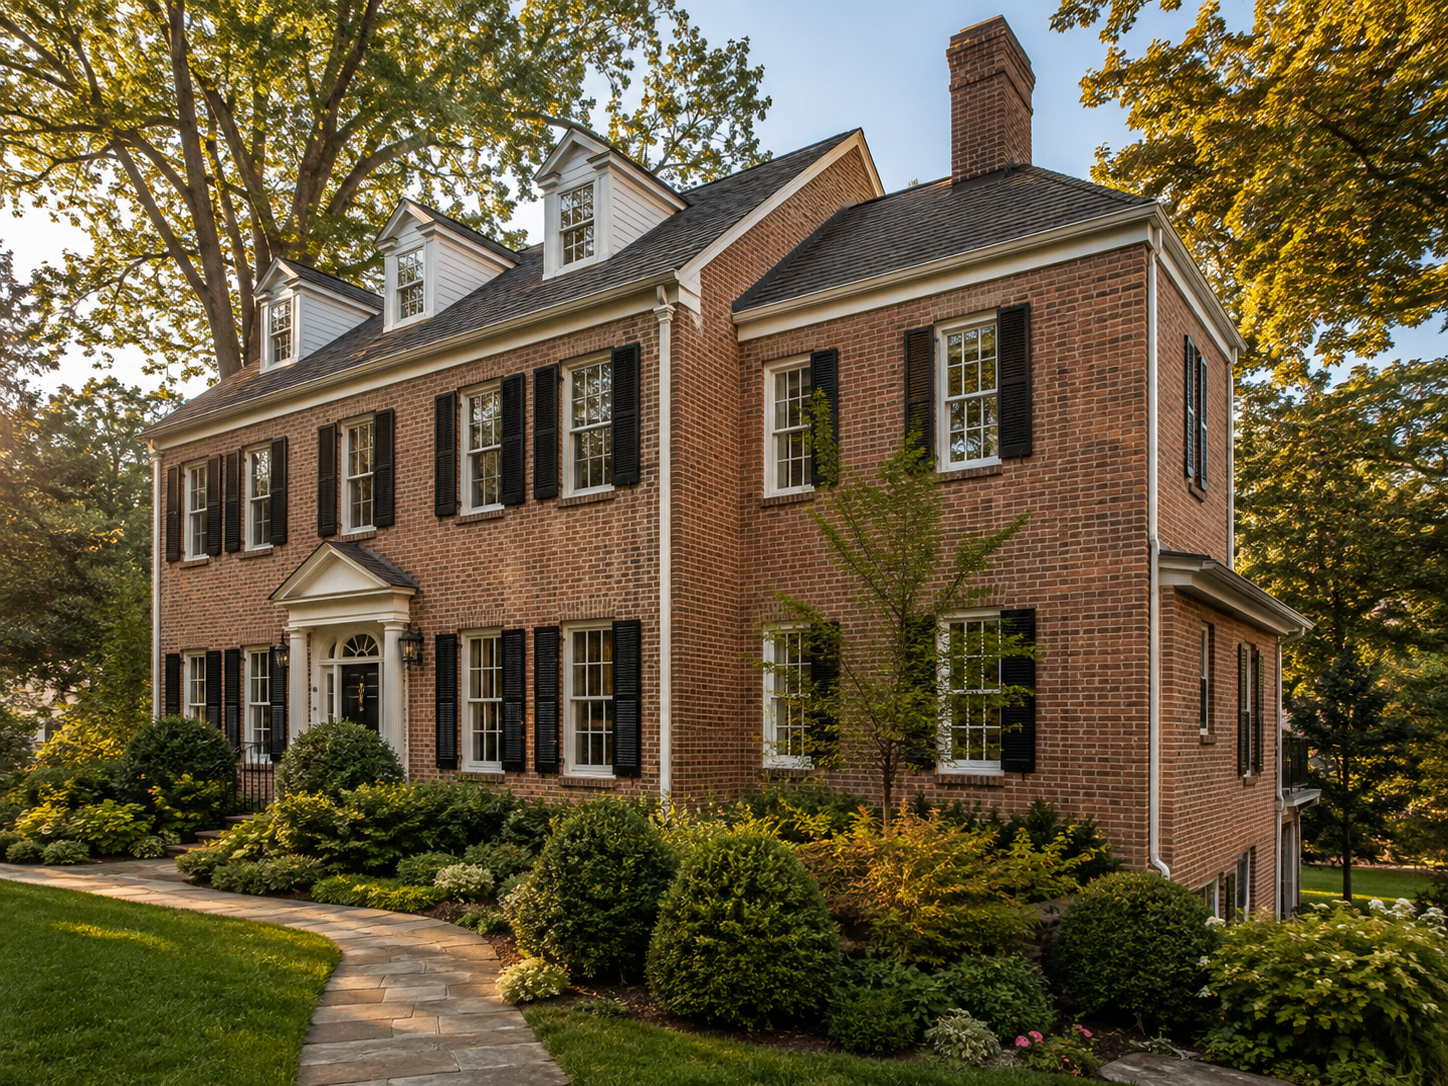
Second story home addition on a Chevy Chase Maryland Colonial home

Home Additions in Chevy Chase, Maryland: What Homeowners Need to Know in 2026

Chevy Chase homeowners planning an addition face a step that catches almost everyone off guard. In Chevy Chase Village, no exterior change moves forward without approval from the Village government first. That includes additions, new decks, rooflines, and sometimes even window replacements. Only after the Village signs off can a Montgomery County permit application even be submitted.

This sequence trips up homeowners who assume the process works like it does everywhere else in the county. It also trips up contractors who don’t work in Chevy Chase regularly and submit to the county first, out of habit. Getting the order right from day one is the single most important piece of local knowledge for any Chevy Chase addition.

At H&C Construction Design Build, we serve Chevy Chase homeowners with Home Additions projects across Chevy Chase Village, Section 3, and Section 5. Here is what Chevy Chase homeowners should know before adding on in 2026.

The Chevy Chase Village Approval Process

Chevy Chase Village is an incorporated Maryland municipality with its own Board of Managers. Because of this, the Village functions as a genuine local government, not just an HOA. Its Building Officer reviews and approves exterior work before any county paperwork begins.

Sections 3 and 5 operate differently. These areas sit within unincorporated Montgomery County, so additions there go straight to Montgomery County DPS without the Village review layer. However, deed restrictions in some of these neighborhoods can still affect what’s allowed on the exterior.

Height restrictions apply throughout Chevy Chase. Most of the area caps building height around 35 to 40 feet. That directly limits how much a second-story addition can add without triggering variance review. Confirming this limit during design, not after drawings are finalized, avoids a costly redesign.

Contacting the Village early saves real time. The Chevy Chase Village office reviews addition plans on a set schedule. Building that timeline into the overall project calendar prevents the most common source of delay we see in this market.

What Home Additions Cost in Chevy Chase in 2026

Chevy Chase addition costs sit at the premium end of the Montgomery County market, reflecting both labor rates and the area’s finish expectations.

Single-story rear or side addition: $200,000 to $400,000. A family room, an expanded kitchen, or a sunroom-style addition typically falls in this range depending on size and finish level. Foundation work and matching the addition to the home’s existing roofline both affect the final number.

Second-story addition: $200 to $350 per square foot. Building up requires reinforcing the existing structure and adding a new staircase. Chevy Chase’s height restrictions often shape the design before cost ever enters the conversation.

Primary suite addition over a garage or family room: $150,000 to $300,000. This remains one of the most requested addition types in Chevy Chase, since it adds meaningful square footage without expanding the home’s overall footprint.

Budgeting for the unexpected. Add a 15 to 20 percent contingency to any Chevy Chase addition estimate. Homes built in the early twentieth century commonly reveal foundation or framing surprises once construction actually begins.

Why Chevy Chase Additions Require Extra Planning

Architectural matching matters as much as square footage. A poorly matched addition stands out immediately in a neighborhood known for architectural consistency. Rooflines, brick coursing, and window proportions all need to read as original rather than added later.

Structural engineering is required for anything built up. An engineer has to confirm the existing foundation and framing can support the added weight of a second story. This step belongs in the design phase, well before Village or county submission.

Mature trees and tight setbacks shape what’s possible. Many Chevy Chase lots have significant tree canopy and established landscaping that constrain where an addition can go. Site assessment early in design prevents surprises once construction crews arrive.

The Permit Process for a Chevy Chase Home Addition

Village approval comes first when it applies. Confirming whether your property falls within Chevy Chase Village, Section 3, or Section 5 determines the entire sequence. This is always the first call to make.

Montgomery County DPS review follows Village approval. Standard review for residential additions typically runs 6 to 10 weeks once the application is complete and any Village conditions are satisfied.

Structural drawings are required at submission. Any addition involving new framing or a second story needs engineer-stamped calculations included with the application package.

Final inspection closes out the project. Each trade signs off as its portion of the work completes, and a final county inspection precedes the certificate of occupancy for the new space.

What Chevy Chase Buyers Look For in a Well-Executed Addition

A seamless match to the original home reads as quality. Buyers touring Chevy Chase listings can usually spot an addition that wasn’t planned with the existing architecture in mind. It works against the home’s perceived value.

Purposeful rooms outperform vague bonus space. A primary suite with a genuinely well-designed bathroom beats an undefined flex room. Buyers in this market compare homes on specific, well-executed spaces rather than raw square footage.

Respecting the neighborhood’s character pays off at resale. Chevy Chase buyers consistently favor additions that feel like they belong, over additions that read as an obvious later add-on.

How to Choose a Home Addition Contractor in Chevy Chase

Confirm Maryland licensing first. Verify MHIC credentials at dllr.state.md.us before any design conversation begins, and confirm liability coverage above Maryland’s $500,000 statutory minimum.

Ask specifically about Village approval experience. A contractor who has submitted addition plans to Chevy Chase Village before can walk you through the process in detail. One who hasn’t may not even know the step exists.

Review a local portfolio of comparable additions. Ask for photos and addresses of completed additions in Chevy Chase from the past two years, then call the homeowners directly.

Insist on engineer-stamped drawings before permitting. Any addition involving structural changes should have these prepared during design, well ahead of submission.

H&C Construction: Home Additions in Chevy Chase, Maryland

H&C Construction Design Build serves Chevy Chase homeowners with home addition projects across Chevy Chase Village, Section 3, Section 5, and the surrounding Montgomery County area.

As Licensed Contractors in Maryland, we hold active MHIC credentials and general liability insurance above statutory minimums. We manage Village approval and Montgomery County DPS permits together, so the sequence is handled correctly from the start.

Some Chevy Chase additions grow into a larger project. If yours also touches the kitchen or a bathroom, our Kitchen Remodeling and Bathroom Remodeling teams coordinate directly with the addition crew. For homeowners planning a broader scope, our Full Home Remodeling and Basement Remodeling services cover the rest of the house.

Browse completed addition and whole-home renovation projects in our Our Remodeling Projects portfolio.

Ready to Plan Your Chevy Chase Home Addition?

Whether you are planning a primary suite over the garage, a full second story, or a single-story family room expansion, our design-build team gives you an honest cost range and the correct approval sequence before you commit to anything.

Explore our Home Additions service and request a consultation to start your Chevy Chase project today.

Posted on

Bathroom Remodeling in Chevy Chase, Maryland: Licensed Contractor 2026 Guide

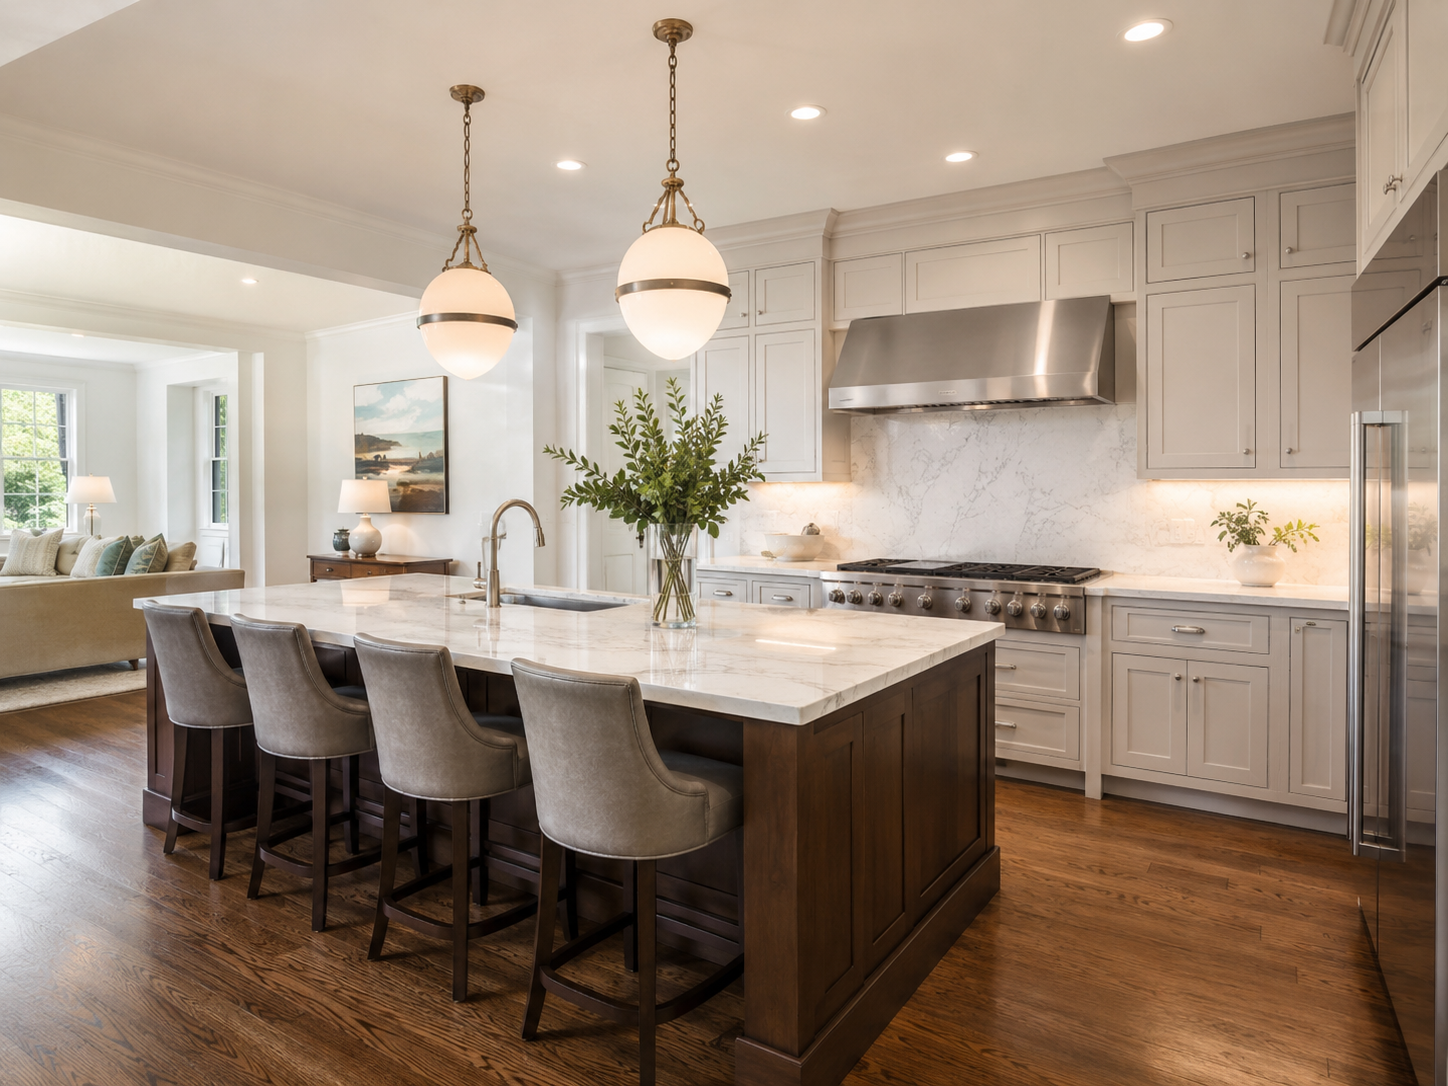
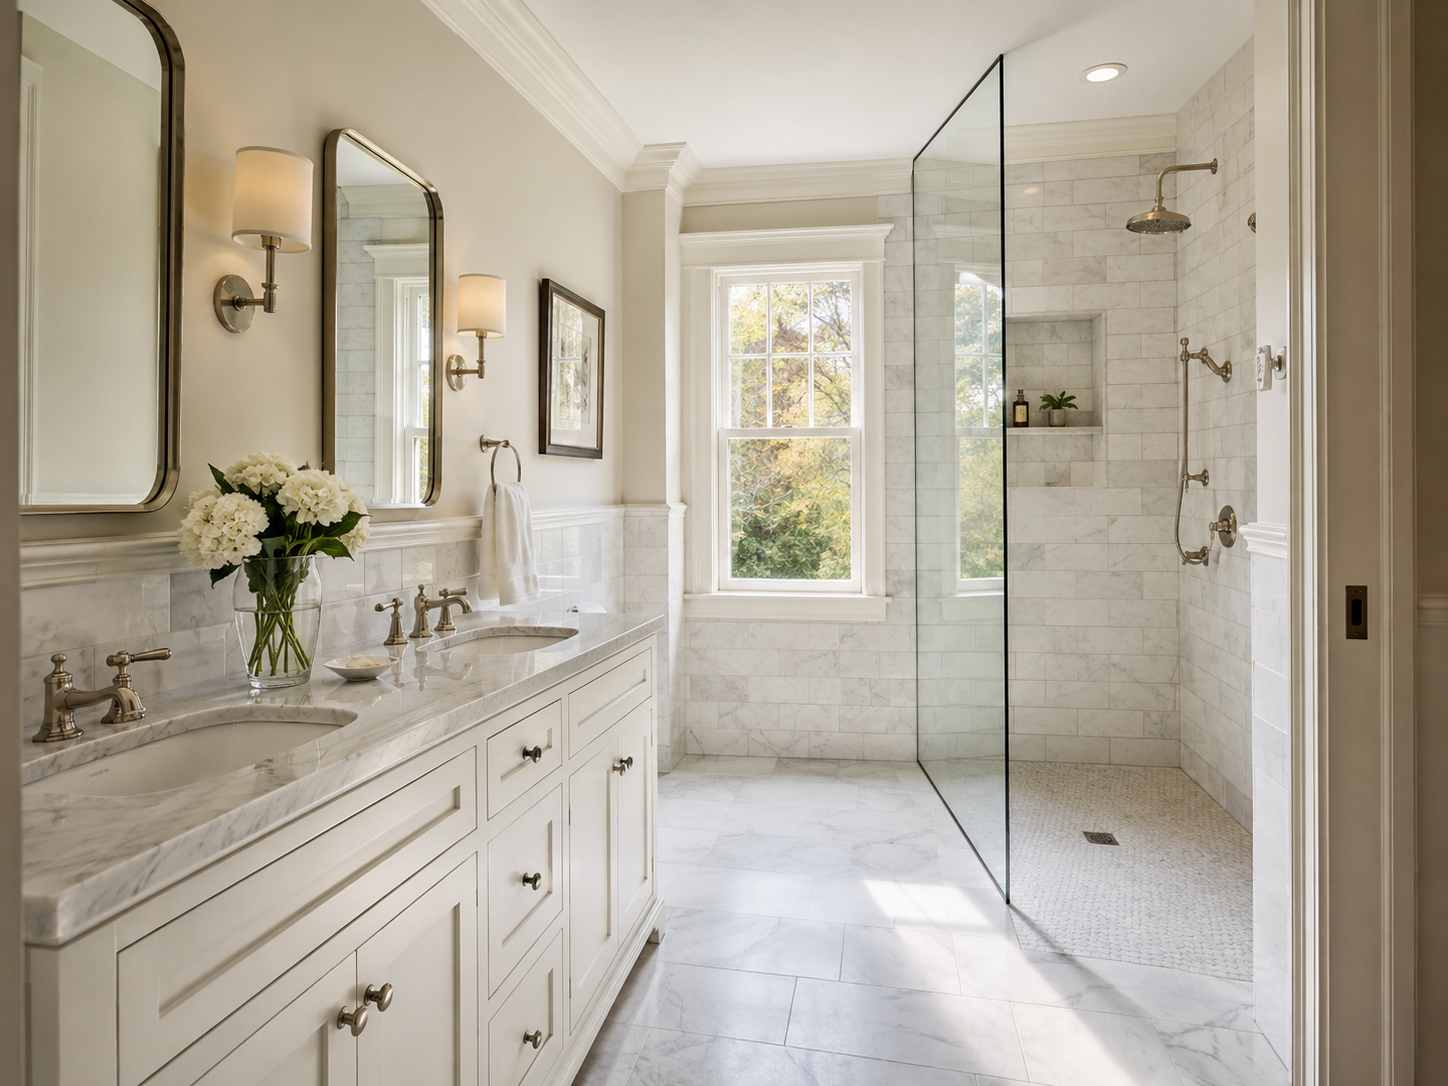
Bathroom remodeling project in a Chevy Chase Maryland historic Colonial home with spa primary suite

Bathroom Remodeling in Chevy Chase, Maryland: What Homeowners Need to Know in 2026

Chevy Chase is one of the Washington region’s most historically significant residential communities. Its large Colonial Revivals, Tudors, Queen Anne Victorians, and foursquares were built largely between the 1890s and 1930s as one of America’s first streetcar suburbs. These homes are beautiful, but they often have bathrooms that are original, retrofitted, or undersized for the home’s overall scale. Because of this specific housing character, bathroom renovation here requires a different skill set than renovation in newer Montgomery County communities like Gaithersburg or Germantown.

Furthermore, Chevy Chase presents a permitting complexity that most contractors don’t fully understand. Bathroom renovation in this community involves Montgomery County DPS permits, WSSC coordination for plumbing, and in some cases individual village or town reviews depending on which section of Chevy Chase your property falls within. In practice, understanding this layered process before design begins is the most important preparation any Chevy Chase homeowner can make.

At H&C Construction Design Build, we serve Chevy Chase homeowners with Bathroom Remodeling projects across Chevy Chase Village, Section 3, Section 5, Hamlet, Martin’s Additions, Drummond, Bradford Hills, and Friendship Heights. Here is what Chevy Chase homeowners need to know before starting a bathroom renovation in 2026.


The Chevy Chase Permitting Reality

This is the single most important thing a Chevy Chase homeowner can know before starting a bathroom renovation. Bathroom renovation navigation in this community involves Montgomery County DPS and WSSC permits plus the individual village and town reviews that the “Chevy Chase” name actually entails.

Chevy Chase Village is an incorporated Maryland municipality with its own Board of Managers. Because of this, exterior changes in Chevy Chase Village require Village approval before Montgomery County DPS permits are submitted. Interior bathroom renovations that don’t affect the exterior typically bypass Village review. However, a contractor unfamiliar with this distinction may not understand where the line falls for your specific project.

Chevy Chase Sections 3 and 5 fall within unincorporated Montgomery County. As a result, these properties permit directly through Montgomery County DPS without the Village governance layer. However, deed restrictions and HOA covenants in some Section 3 and 5 neighborhoods still govern certain exterior changes. Confirming your specific property’s governing requirements before design begins prevents costly sequencing errors later.

WSSC permit coordination adds another layer. Beyond the building permit, plumbing work in Chevy Chase, including shower drain changes, vanity plumbing, and wet bar additions, requires separate Washington Suburban Sanitary Commission coordination. Because of this, a comprehensive bathroom permit package in Chevy Chase includes Montgomery County DPS building and electrical permits plus WSSC coordination for any plumbing scope. An experienced Chevy Chase contractor manages all of these simultaneously as a matter of standard practice.


What Bathroom Renovation Costs in Chevy Chase in 2026

Chevy Chase bathroom renovation costs reflect Montgomery County’s premium labor market and the specific conditions of its historic housing stock.

Powder room update: $6,000 to $15,000. A new vanity, toilet, lighting, and flooring transform a half bath quickly. Furthermore, no shower work means this scope avoids the most labor-intensive waterproofing steps.

Secondary or hall bathroom: $15,000 to $35,000. Complete tile replacement, new vanity, new toilet, updated GFCI electrical, and exhaust fan. In practice, Chevy Chase’s pre-war homes regularly surface plumbing and electrical conditions during demolition that push costs toward the upper end of this range. A 15% contingency is standard professional practice.

Primary suite bathroom: $35,000 to $80,000. This is the most requested scope in Chevy Chase’s established neighborhoods. The scope typically includes a custom tile curbless walk-in shower, double vanity, frameless glass enclosure, and quality fixtures throughout. Furthermore, heated floors have become a standard expectation at this tier in Chevy Chase’s $1.3M and above housing market.

Luxury primary suite: $80,000 to $130,000 or more. For Chevy Chase Village and Section 5 properties trading above $1.8 million, primary bathroom renovation at spa specification is appropriate and well-supported by the surrounding market. Steam shower, natural stone throughout, and custom vanity cabinetry characterize this tier.

Permit fees. Chevy Chase bathroom projects file with Montgomery County DPS. Standard electrical and plumbing permits run $500 to $1,500. Additionally, WSSC coordination adds time and sometimes fees depending on the specific plumbing scope.


Chevy Chase’s Housing Stock: What Each Era Requires

Chevy Chase’s architectural diversity creates meaningfully different renovation conditions by section and era.

1890s to 1930s Colonial Revivals, Tudors, and Victorians. These are Chevy Chase’s oldest and most architecturally significant homes. From Chevy Chase Village through Section 5, each section has its own architectural character and renovation requirements. In practice, bathroom renovation in these homes involves the most discovery: plaster walls, original cast iron plumbing, knob-and-tube electrical, and subfloor conditions from a century ago. Because of this, a 15 to 20% contingency is essential for any pre-1940 Chevy Chase bathroom renovation.

Mid-century infill from the 1940s through 1960s. Some Chevy Chase sections contain homes built during the community’s postwar growth years. These homes have better baseline structural conditions than pre-war properties but still carry aging systems that commonly surface during demolition. In practice, supply line replacement and panel upgrades often accompany primary bathroom renovation in this tier.

Contemporary custom infill. Newer custom homes in Chevy Chase, built on lots where earlier structures were removed, call for a different renovation approach. Because these properties have current-code systems and more generous bathroom footprints, renovation focuses on premium finish upgrades rather than system remediation.


What Chevy Chase Buyers Expect in a Renovated Bathroom

Chevy Chase’s premium resale market sets a clear finish standard. Buyers comparing Chevy Chase Village and Section 5 listings evaluate bathroom quality with genuine sophistication.

Period-sympathetic design is rewarded. In Chevy Chase’s historic homes, bathroom renovation that respects the home’s era performs consistently better at resale. Tile profiles, fixture styles, and material choices that reference the home’s original decade distinguish well-considered renovation from renovation that simply treats these homes as generic structures.

Curbless walk-in showers are now the baseline expectation. However, in historic homes, curbless shower design must work within potentially constrained footprints. As a result, linear drains that permit flexible drain placement are commonly specified in Chevy Chase’s narrower bathroom configurations.

Double vanities signal proper scale. Beyond aesthetics, a double vanity signals that the bathroom was designed for two people. This is the standard expectation in Chevy Chase’s family-oriented buyer pool. Furthermore, quality fixtures in period-appropriate finishes communicate attention to detail that buyers in this market notice and remember.


The Renovation Process: What to Expect Phase by Phase

Understanding each phase prevents the most common homeowner frustrations.

Design and selection (2 to 5 weeks). First, all tile selections, vanity specifications, fixture choices, and layout decisions are finalized. Specifically, plumbing fixture positions must be decided during design. Because moving a shower drain in a Chevy Chase home can require saw-cutting a concrete slab, this decision carries real cost implications. Settling it in design prevents costly mid-project changes.

Permit applications (5 to 8 weeks). Montgomery County DPS processes bathroom renovation permits in 5 to 8 weeks for major work and 2 to 3 weeks for straightforward scopes. Because of this, the permit timeline is a fixed part of every Chevy Chase bathroom renovation calendar.

Demolition and assessment (3 to 5 days). In Chevy Chase’s pre-1940 housing stock, demolition commonly surfaces corroded plumbing, inadequate electrical capacity, or subfloor moisture damage. A 15% contingency above the construction estimate accounts for these discoveries without requiring scope changes mid-project.

Waterproofing and rough-in (1 to 2 weeks). Plumbing rough-in, electrical rough-in, and shower waterproofing membrane installation happen while walls are open. Each trade requires a county inspection before walls close. Full WEDI or equivalent system coverage is the correct standard for curbless shower construction.

Tile installation and finish work (2 to 4 weeks). Large-format tile, vanity setting, fixture installation, and frameless glass fabrication follow in sequence. Frameless glass is measured after tile completion and fabricated in 1 to 2 weeks. Finally, the Montgomery County final inspection closes the project.


How to Choose a Bathroom Remodeling Contractor in Chevy Chase

MHIC license verification is always the first step. Verify at dllr.state.md.us before any design conversation. Maryland requires minimum $500,000 general liability insurance since June 2024. Because Chevy Chase projects regularly reach $80,000 to $130,000 or more, confirming adequate insurance coverage protects a significant investment.

Multi-layer permit knowledge matters. Ask directly: “Are you familiar with the specific permitting requirements for my section of Chevy Chase, including WSSC coordination and Village review if applicable?” A contractor who does not immediately understand these distinctions has not worked regularly in this community.

Historic construction experience is essential. Ask specifically whether the contractor has completed bathroom projects in pre-1940 Chevy Chase homes. Furthermore, ask how they handle plaster wall repair, original hardwood floor protection, and period-sympathetic tile sourcing. Contractors who regularly work in historic construction have specific, detailed answers to these questions.

Written scope with full material specifications. Every tile selection, every fixture model, every plumbing position, and every scope item should appear in writing before signature. Because Chevy Chase projects involve expensive materials and complex historic conditions, a complete written contract is not optional.


H&C Construction: Bathroom Remodeling in Chevy Chase, Maryland

H&C Construction Design Build serves Chevy Chase homeowners with bathroom renovation projects across Chevy Chase Village, Section 3, Section 5, Hamlet, Martin’s Additions, Drummond, Bradford Hills, and Friendship Heights.

As Licensed Contractors in Maryland, we hold active MHIC licensure, current EPA Lead RRP certification for Chevy Chase’s pre-1978 housing stock, and general liability insurance above Maryland’s $500,000 statutory minimum. Furthermore, we manage all Montgomery County DPS permit applications and WSSC coordination as part of every Chevy Chase bathroom project.

Browse completed bathroom and whole-home renovation projects in our Our Remodeling Projects portfolio.


Ready to Plan Your Chevy Chase Bathroom Renovation?

Whether you’re planning a hall bath update, a period-sympathetic primary suite transformation, or a Full Home Remodeling project that includes multiple bathrooms, our design-build team gives you an honest cost range and the locally specific permit guidance that Chevy Chase’s layered regulatory environment requires.

Explore our Bathroom Remodeling service and request a consultation to start your Chevy Chase bathroom project today.

Posted on

Home Remodeling in Chevy Chase, Maryland: 2026 Guide for Homeowners

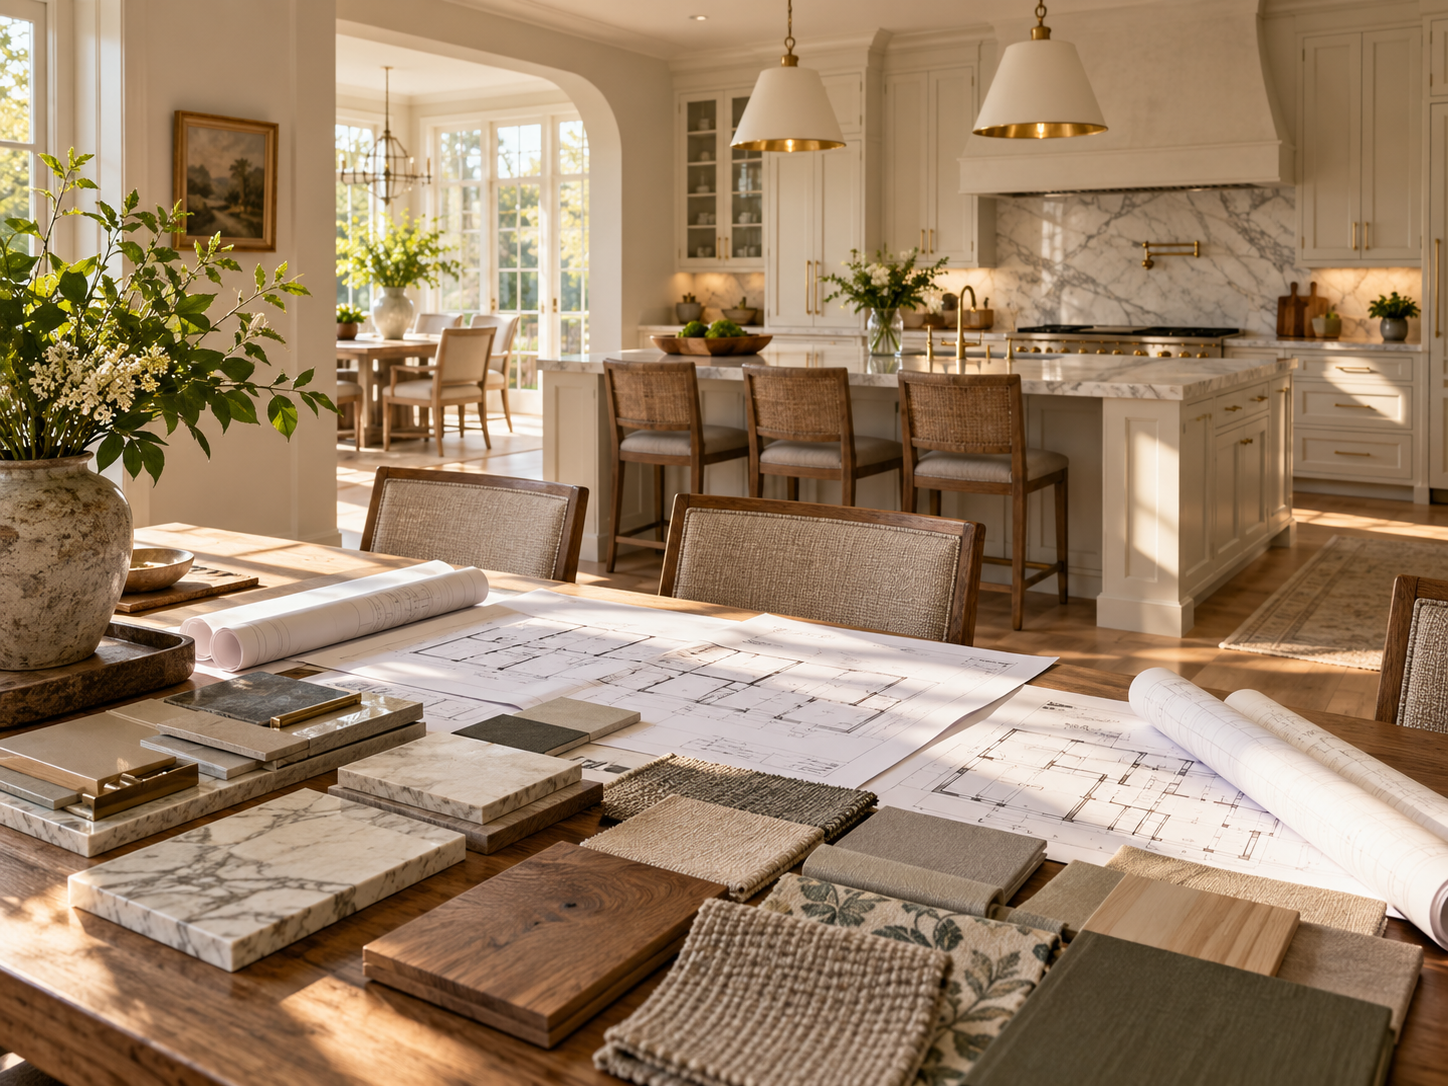
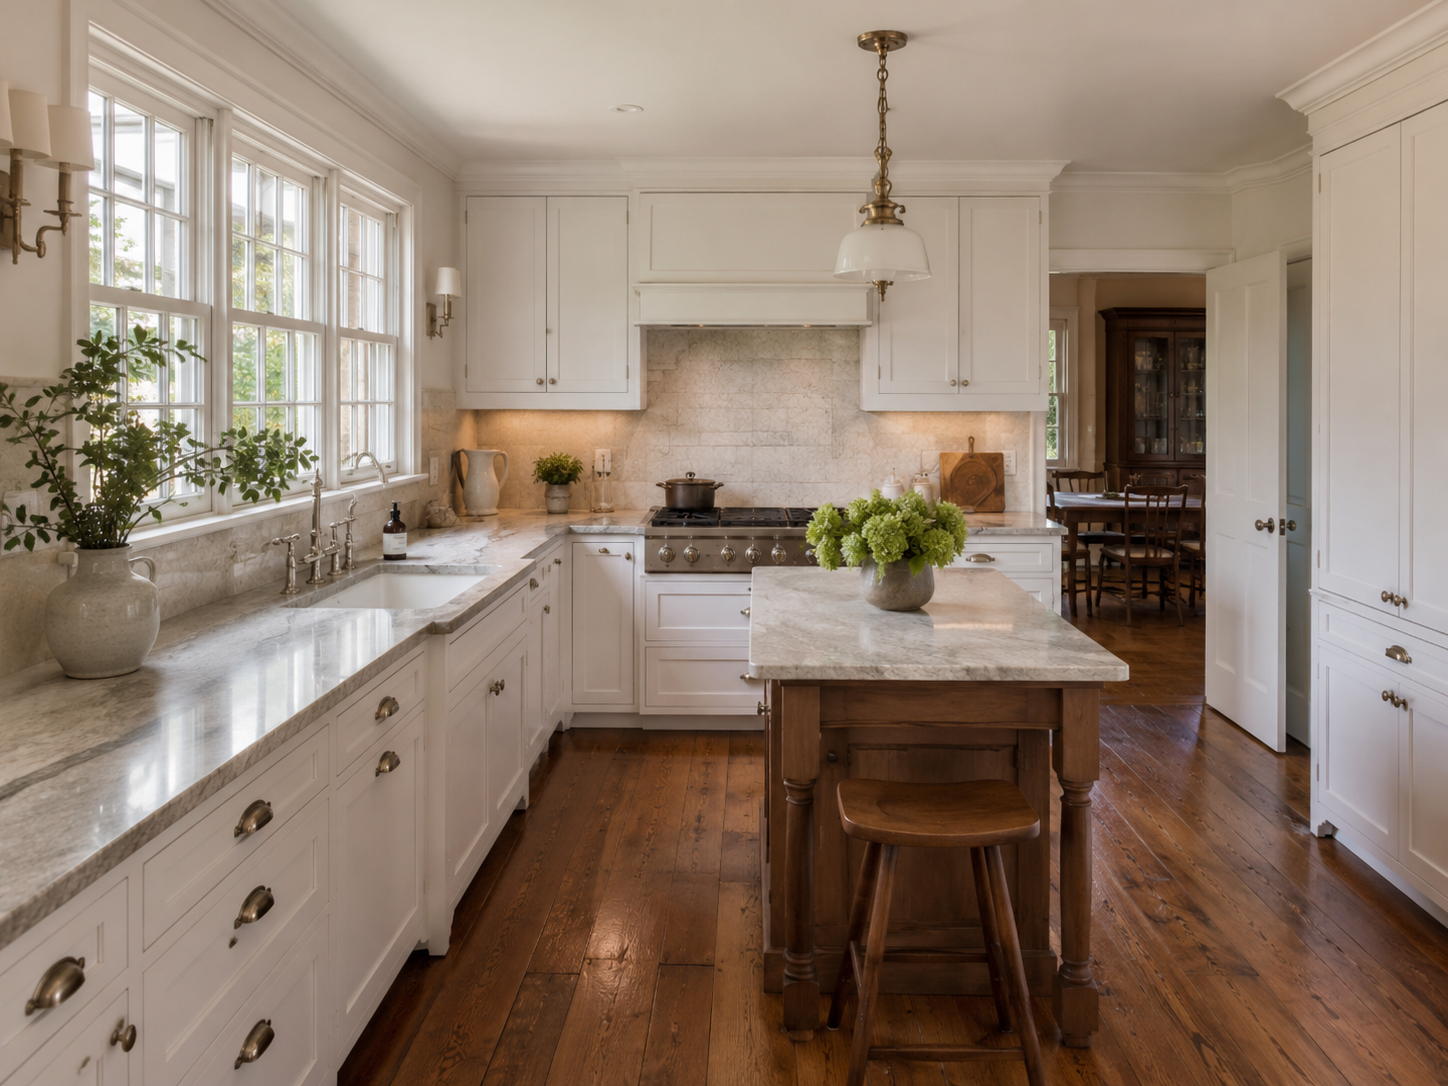
Kitchen remodel inside a historic Chevy Chase Maryland Colonial home

Home Remodeling in Chevy Chase, Maryland: What Homeowners in One of the DMV’s Most Valuable Communities Need to Know in 2026

Chevy Chase is where the District meets Montgomery County — literally and figuratively. Straddling the DC-Maryland line, its neighborhoods of Colonials, Tudors, and English cottage homes sit on leafy streets that have been among the most sought-after addresses in the entire DMV for well over a century. Chevy Chase Village alone contains some of Montgomery County’s oldest and most architecturally significant residences, with homes dating to the early 1900s still standing in extraordinary condition.

Renovating a home in Chevy Chase is not the same as renovating a home in Gaithersburg or Ashburn. The architecture is older. The regulatory environment is more complex. The material expectations are higher. Because of this, Chevy Chase supports the highest renovation investment levels in the DC metro area — and homeowners here consistently invest more per project than in any other Montgomery County community.

At H&C Construction Design Build, we serve homeowners throughout Chevy Chase — including Chevy Chase Village, Section 3, Section 5, Hamlet, Martin’s Additions, Drummond, Friendship Heights, and Bradford Hills. Here’s what you need to know before starting a remodeling project in 2026.


Why Chevy Chase Is a Distinct Remodeling Market

Chevy Chase is not a single neighborhood. It is a collection of overlapping jurisdictions, each with its own governance structure and regulatory requirements — and each with its own character.

Chevy Chase Village is an incorporated Maryland municipality with its own government, its own Board of Managers, and its own architectural and development review process. Any exterior change to a home in Chevy Chase Village — including additions, new decks, changes to rooflines, and sometimes even window replacements — requires approval from the Village government before a Montgomery County permit can be submitted. This adds weeks to the permitting timeline for any exterior scope.

Chevy Chase Sections 3 and 5 are unincorporated communities in Montgomery County, without the Village’s separate governance layer. However, many properties carry deed restrictions or are covered by HOA covenants that impose their own architectural review requirements. Because of this, exterior changes in these sections also require careful review before construction begins.

Chevy Chase DC — the portion south of Western Avenue — falls within the District of Columbia’s jurisdiction, including its Department of Buildings permit process and, for properties in historic districts, additional HPRB review. If your property has a DC address, the permitting process follows DC rules, not Maryland’s.

For most interior renovations — kitchen remodels, bathroom renovations, basement finishing — these jurisdictional nuances affect timeline primarily through the permit process rather than the design itself. However, for projects involving any exterior changes, additions, or roofline modifications, the specific location of your property determines the regulatory path. A licensed General Contractor in Maryland experienced in Chevy Chase’s specific jurisdictions confirms this path before any design work advances.


Chevy Chase’s Housing Stock: What Historic Homes Require

This is the most important thing a Chevy Chase homeowner can understand before starting a renovation.

Chevy Chase is one of Maryland’s most historic and prestigious communities, with many homes in Chevy Chase Village dating to the early 1900s. Renovating a Chevy Chase home requires understanding architectural integrity, period-appropriate materials, plaster wall construction, original window restoration, balloon framing structural realities and the Village Board historic review process. Wentworth Studio

Each of these realities carries specific implications for planning and cost.

Plaster walls. Most pre-1950 Chevy Chase homes have plaster walls rather than drywall. Plaster is more durable and more architecturally authentic than modern drywall, but it requires a different approach during renovation. Opening plaster walls for electrical or plumbing work requires careful removal to minimize damage. Patching plaster to match existing texture requires skilled tradespeople who work with this material regularly — not all contractors do.

Balloon framing. Homes built in the early to mid-1900s frequently used balloon framing — a structural method where studs run continuously from foundation to roofline, without the platform framing breaks of modern construction. As a result, fire blocking and structural modifications in balloon-framed homes require specific expertise and careful planning.

Original hardwood floors. Chevy Chase Colonials, Tudors, and bungalows frequently have original hardwood floors of species and installation quality rarely found in newer construction. These floors are typically worth preserving and refinishing rather than replacing. However, they require careful protection during kitchen and bathroom renovation projects, where dust, moisture, and heavy material delivery can cause damage.

Period architectural details. Crown molding profiles, window and door trim, stair balusters, and interior millwork in historic Chevy Chase homes are often custom profiles from the original construction period. When renovation touches these elements — even tangentially — matching the existing profiles requires sourcing custom millwork or carefully replicating the original detail.

Beyond these structural considerations, Chevy Chase’s market expectations around renovation quality are simply higher than most other DMV communities. Because of this, material choices and execution standards need to reflect the level of craftsmanship that this community’s homes and buyers expect.


What Remodeling Projects Cost in Chevy Chase in 2026

Chevy Chase renovation costs reflect both the premium labor market of Montgomery County’s most affluent community and the additional complexity that historic homes add.

Kitchen Remodeling in Chevy Chase

Custom kitchen remodeling costs in Chevy Chase MD typically range from $65,000 to $200,000+ depending on size, scope and finish level. Wentworth Studio

In Chevy Chase Village and Section 5, where homes command some of the highest prices in Montgomery County, kitchen projects at the lower end of this range ($65,000 to $90,000) typically involve cabinet replacement, new countertops, updated appliances, and electrical upgrades without structural changes. Projects at the upper end ($130,000 to $200,000+) involve custom inset cabinetry, natural stone, structural wall removal or reconfiguration, and sometimes the addition of butler’s pantry space. These are fully custom kitchens built to a standard that matches the architecture and value of the surrounding home.

Bathroom remodels in Chevy Chase typically cost $15,000–$35,000 for a full standard bath in 2026. Primary-suite or luxury work runs $35,000–$80,000+. Cliffbrookconstruction

For Chevy Chase Village homes in particular, primary bathroom renovations frequently reach the upper end of this range, because the homes’ scale and value support — and buyers expect — spa-quality finishes and custom tile work throughout.

Our Kitchen Remodeling and Bathroom Remodeling services cover every scope across Chevy Chase’s diverse neighborhoods.


The Most Common Renovation Goals in Chevy Chase

After working with homeowners across Chevy Chase’s distinct neighborhoods, several renovation motivations appear consistently.

Opening up compartmentalized main-level layouts. Many Chevy Chase Colonials and traditional homes were built with clearly separated kitchen, dining, and living rooms that feel disconnected by contemporary standards. Opening the kitchen into the dining room — or creating a more fluid connection between these spaces — is one of the most requested and most impactful structural changes available in this housing stock. However, in homes with plaster walls and balloon framing, this scope requires careful structural evaluation before design proceeds.

Primary bathroom transformation. Chevy Chase’s historic homes frequently have primary bathrooms that were updated in the 1970s or 1980s — neither historic nor contemporary. These bathrooms occupy an awkward middle ground that serves neither the home’s architectural character nor current buyer expectations. A full gut renovation that brings the primary bathroom to 2026 spa-style standards is one of the most consistently satisfying and most ROI-positive investments in this market.

Period-sympathetic kitchen renovation. Rather than imposing a completely contemporary aesthetic on a 1920s or 1930s Colonial or Tudor, many Chevy Chase homeowners prefer kitchens that honor the home’s architectural character while modernizing function. This means inset cabinet doors rather than overlay, more traditional hardware profiles, and natural stone that reads as classical rather than trendy. This approach ages better in historically significant homes and resonates strongly with buyers in this market.

Basement finishing. Many Chevy Chase homes have partially finished or unfinished basements that represent significant untapped value. Finishing these spaces — for a home office, a guest suite, or entertainment space — is particularly valuable in Chevy Chase given the community’s proximity to downtown DC and its high concentration of professionals who work from home at least part of the week.

Our Basement Remodeling team handles full basement finishing projects across Chevy Chase, including egress window installation for legal bedroom creation.


Additions and Lot Coverage in Chevy Chase

Chevy Chase’s desirability creates a specific challenge for homeowners who want to expand their homes’ footprints. The Town of Chevy Chase has implemented strict rules about rainwater management and limitations on lot coverage. As a result, additions in Chevy Chase Village and the incorporated portions of the community require careful assessment of available lot coverage before any design work begins. AC Remodeling

Furthermore, properties in Chevy Chase Village require Village Board approval for any addition that changes the home’s exterior footprint or roofline — a process that typically adds six to ten weeks to the overall project timeline.

Despite these constraints, home additions in Chevy Chase represent some of the strongest ROI projects in Montgomery County, because the home values here support substantial addition investments in ways that lower-value neighborhoods don’t. A first-floor primary suite addition, a rear family room expansion, or a second-story addition in Chevy Chase can recover 60% to 75% of construction cost in increased home value in a market where comparable homes already sell above $1.5 million.

Our Home Additions team navigates Chevy Chase Village Board review, lot coverage calculations, and Montgomery County DPS permitting as part of every addition project in this community.


The Permit Timeline in Chevy Chase

Chevy Chase permit cycles add meaningful time to project schedules — more so than in most other Montgomery County communities.

For Chevy Chase Village properties, the sequence is:

  1. Village Board architectural review (varies by project scope — typically four to eight weeks)
  2. Montgomery County DPS permit application (an additional six to eight weeks for most renovation scopes)
  3. Inspections at multiple construction milestones

For Section 3 and Section 5 properties, the Village Board layer is absent, but Montgomery County DPS review still runs four to eight weeks for standard renovation permits.

Because permit timelines in Chevy Chase can run three to five months from initial design to permit approval for complex projects, starting the planning process early is not optional — it is essential for realistic scheduling. Homeowners who begin design conversations in summer or early fall are typically the ones completing projects by the following spring.


What Chevy Chase Buyers Expect at Resale

Chevy Chase’s competitive resale market sets a clear quality standard. Buyers comparing properties in Section 5, Chevy Chase Village, and Hamlet are informed, often represented by experienced buyer’s agents, and evaluating multiple properties simultaneously. In this environment, renovated homes command significant premiums over unimproved comparable properties.

Specifically, buyers in Chevy Chase consistently respond to:

  • Kitchen renovations with custom or semi-custom cabinetry, natural stone countertops, and professional-grade appliances
  • Primary bathrooms with large-format tile, curbless showers, and dual vanities
  • Thoughtful integration of modern function with the home’s historic architectural character
  • Finished basements that add usable square footage while maintaining the home’s authentic character
  • Outdoor living spaces that complement the mature landscaping and tree canopy common across Chevy Chase

In addition, buyers in this market are sensitive to renovations that feel out of place with the home’s architectural period. A deeply contemporary kitchen installed in a 1925 Colonial can feel jarring rather than aspirational. The most successful renovations in Chevy Chase achieve the functional transformation of a contemporary kitchen while respecting the design language of the surrounding home.


The H&C Construction Approach in Chevy Chase

H&C Construction Design Build serves homeowners throughout Chevy Chase — including Chevy Chase Village, Section 3, Section 5, Hamlet, Martin’s Additions, Drummond, Friendship Heights, and Bradford Hills.

As fully Licensed Contractors in Maryland, we hold all required credentials to perform permitted renovation work in Chevy Chase. Our design-build model — design, permitting, and construction under one accountable team — is particularly suited to Chevy Chase’s layered regulatory environment, where Village Board review, lot coverage calculations, and Montgomery County permitting must be sequenced and managed correctly.

We understand plaster wall construction. We know how to work in balloon-framed homes. We can source period-appropriate millwork profiles. And we respect the architectural character that makes Chevy Chase homes worth investing in rather than simply replacing.

Browse completed projects across Chevy Chase and the broader DMV in our Our Remodeling Projects portfolio.


Ready to Plan Your Chevy Chase Remodel?

Whether you’re planning a kitchen transformation that honors your home’s historic character, a spa-style primary bathroom, a finished basement, or an addition that meets Village Board standards, our design-build team is ready to give you an honest assessment and a realistic plan built for this specific community.

Explore our Full Home Remodeling service and request a consultation to start your Chevy Chase project today.