

Posted on

Basement Remodeling in Bethesda, Maryland: What to Know in 2026

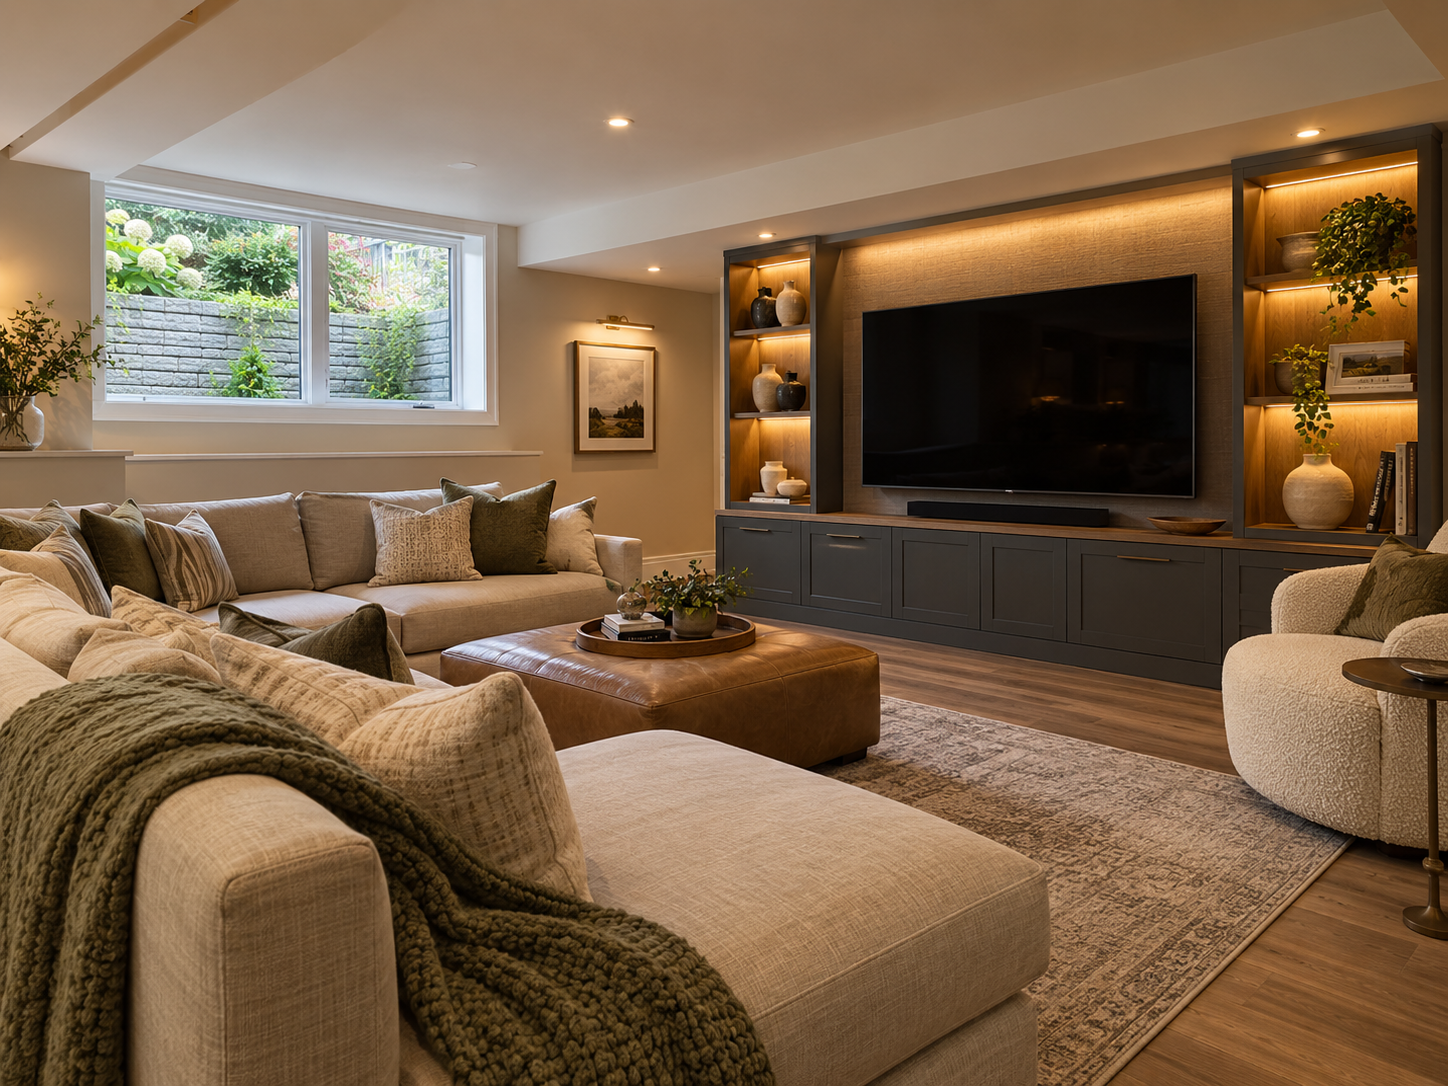
Finished basement with egress window in a Bethesda, Maryland home

Bethesda homeowners finishing a basement almost always run into the same code requirement. Any basement bedroom needs a compliant egress window under Maryland’s adopted building code. That window needs a net clear opening of at least 5.7 square feet and a maximum sill height of 44 inches above the floor. This single requirement shapes both the design and the budget for homeowners in Edgemoor, Woodmont Triangle, and Kenwood far more than finish selections ever do.

Montgomery County’s Department of Permitting Services reviews every basement project involving electrical, plumbing, or egress work. A basement finished without that review risks a costly correction later. The same is true for an egress window that misses code by even an inch.

At H&C Construction Design Build, we serve Bethesda homeowners with Basement Remodeling projects across Downtown Bethesda, Edgemoor, Woodmont Triangle, and Kenwood. Here is what Bethesda homeowners should know before finishing a basement in 2026, including how we sequence basement remodeling in Bethesda, MD.

What Basement Remodeling Costs in Bethesda in 2026

Bethesda basement costs generally run $30 to $75 per square foot, and a basic finish typically lands between $30,000 and $55,000.

Basic finish: covers flooring, drywall, and lighting without egress work or a full bathroom addition.

Egress window addition: enlarging an existing basement window to code-compliant size typically costs $2,500 to $5,000, while cutting a brand-new opening into a concrete foundation runs $4,000 to $8,000.

Full walkout conversion: often exceeds $10,000, driven by excavation and waterproofing for a complete areaway and stair system.

Permit and inspection fees add to the overall budget, and a project touching electrical, plumbing, and egress work all at once typically requires more coordination than a cosmetic-only finish.

Why Bethesda Basements Need Careful Planning

Egress code compliance is not optional for any basement bedroom. The window opening, sill height, and window well all have to meet Maryland’s adopted requirements. A well deeper than 44 inches needs its own compliant ladder.

Older Bethesda homes near Edgemoor and Kenwood often have foundations that were never designed with an egress opening in mind. Cutting a new opening into an existing concrete foundation takes more careful engineering than installing one during new construction.

Waterproofing has to happen before any finish work begins. A basement finished without addressing moisture first risks damage to new drywall and flooring that shows up only after the project wraps up.

The Permit Process for a Bethesda Basement Remodel

Confirming the scope of electrical, plumbing, and egress work comes first, since each one determines which Montgomery County permits apply.

Building permit applications move through Montgomery County’s ePlans portal, based in Wheaton. A basement project involving egress work typically takes longer to clear than a straightforward cosmetic finish.

Electrical and plumbing permits often move alongside the building permit for a full basement finish, particularly when a bathroom or wet bar is part of the plan.

Final inspection closes out the project. Each trade signs off as its portion completes, and Montgomery County confirms the finished basement meets code before the permit closes.

What Bethesda Homeowners Value Most in a Finished Basement

A legal, code-compliant bedroom adds real value. Homeowners consistently say a basement with a proper egress window and closet opens up options a storage-only space never offered.

Waterproofing done right the first time earns its cost many times over. Homeowners want assurance that new finishes will hold up through Maryland’s humid summers, not just look good on move-in day.

A layout built for daily use gets more value than one designed purely for resale. Families in particular want a media room, home office, or guest suite that fits how they actually live.

How to Choose a Basement Remodeling Contractor in Bethesda

Confirm Maryland licensing first. H&C Construction Design Build holds MHIC #135273. Verify MHIC status at dllr.state.md.us before any design conversation begins, and confirm liability coverage above Maryland’s statutory minimum.

Ask specifically about egress window installation experience. A contractor who has cut new openings into older Bethesda foundations before understands the engineering challenges those homes present.

Review a local portfolio of comparable basements. Ask for photos and addresses of completed Bethesda basement remodels from the past two years, then call the homeowners directly.

Get every waterproofing and permit detail in writing. Egress specifications, drainage plans, and the Montgomery County permit path should all appear in the contract.

H&C Construction: Basement Remodeling in Bethesda, Maryland

H&C Construction Design Build serves Bethesda homeowners with basement remodeling projects across Downtown Bethesda, Edgemoor, Woodmont Triangle, Kenwood, and the surrounding Montgomery County area.

Our team manages egress compliance and Montgomery County permitting together, so a Bethesda basement project moves forward without a costly delay. Our Maryland showroom is at 17620 Redland Road, Suite B, in Rockville. Walk-throughs are by appointment.

Some Bethesda basement projects are part of a larger plan. If you are also considering a Kitchen Remodeling project or a Home Additions scope, we coordinate the basement work under the same contract. Our Home Renovation and Bathroom Remodeling teams work the same way when a basement update is part of a bigger plan.

Browse completed basement and whole-home renovation projects in our Our Remodeling Projects portfolio.
Posted on

Basement Remodeling in Arlington, Virginia: What to Know in 2026

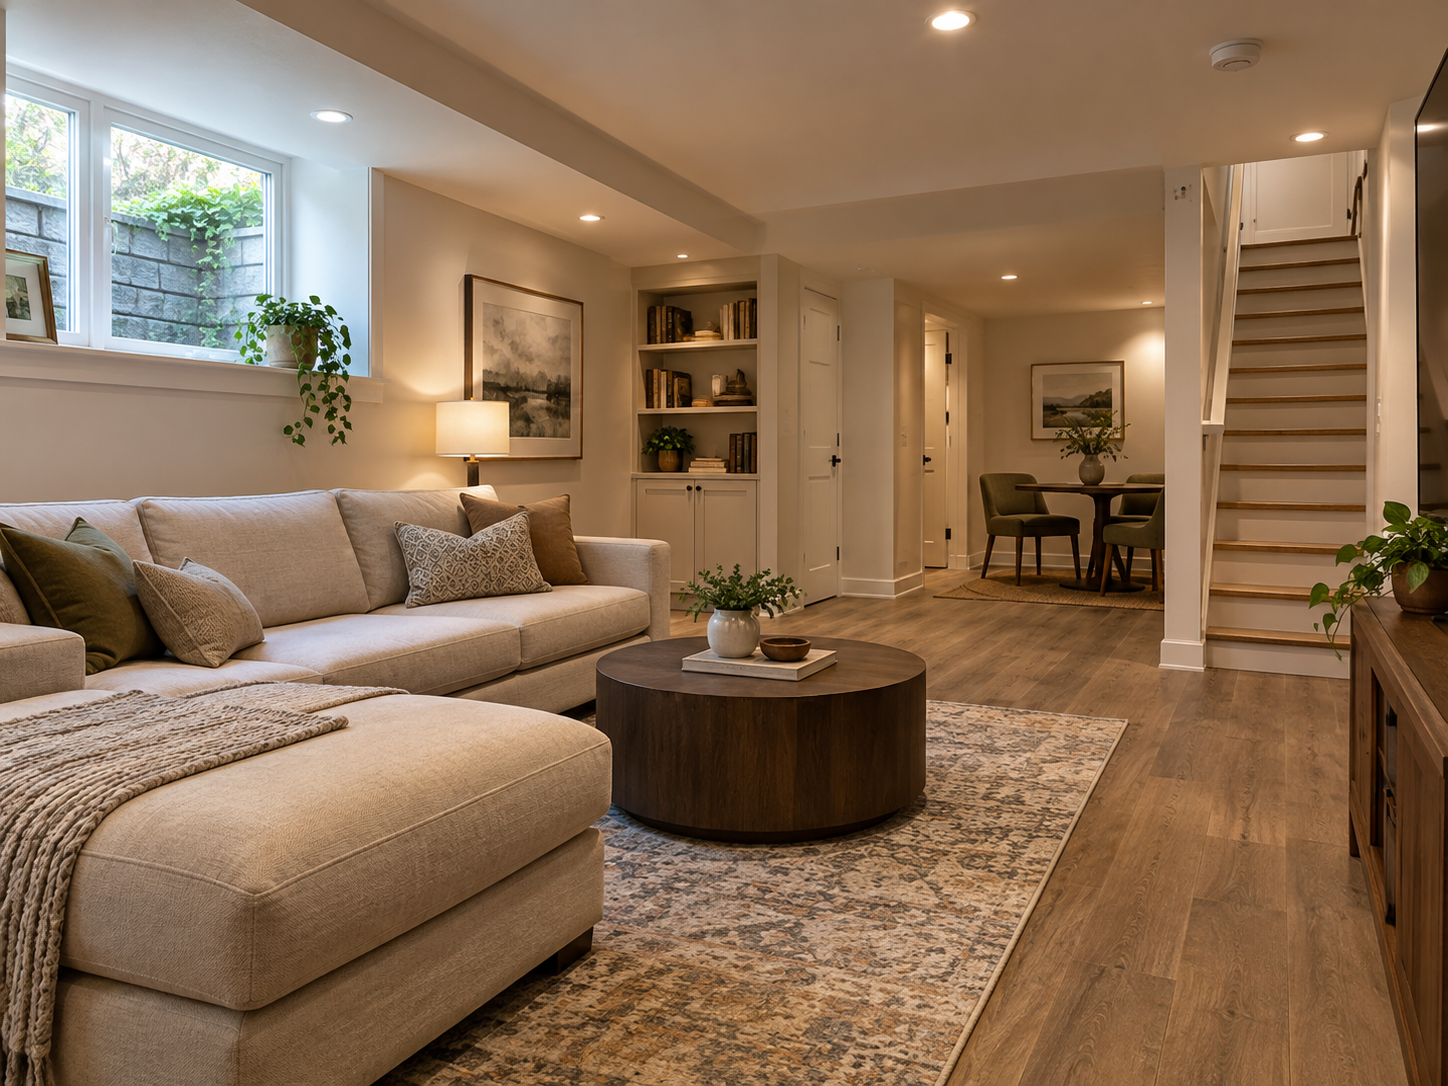
Finished basement in an Arlington, Virginia rowhouse with waterproofing

Arlington homeowners finishing a basement need to understand one thing before anything else. The Four Mile Run watershed runs through the county from Bluemont through Shirlington. That watershed creates flood risk for properties that sit nowhere near visible water.

Fairlington, Shirlington, and Columbia Pike all include older rowhouses and townhomes. Narrow lots and aging drainage systems in these areas often struggle to keep pace with heavy spring storms.

Many of those same townhomes already have finished basement apartments, and that history matters for a new remodel. Undersized storm drains in older Arlington neighborhoods can back up during heavy rain. A basement finished without accounting for that reality risks moisture problems that surface long after construction wraps up.

At H&C Construction Design Build, we serve Arlington homeowners with Basement Remodeling across Fairlington, Shirlington, Columbia Pike, and the surrounding county. Here is what Arlington homeowners should know before finishing a basement in 2026.

What Basement Remodeling Costs in Arlington in 2026

Arlington basement costs generally track broader Northern Virginia pricing, with older rowhouse layouts sometimes adding complexity. These ranges are planning numbers, not a bid.

Basic finish: typically the starting tier, covering flooring, drywall, and lighting without major system upgrades or moisture remediation.

Premium build: the most common tier for an Arlington basement, including a full bathroom, upgraded finishes, and waterproofing sized for the property’s flood risk.

Basement apartment conversion: often the most involved option, since it typically requires an egress window, a full bathroom, and a kitchenette or wet bar built to code.

Arlington basement projects commonly trigger up to five separate permits depending on scope, and each one adds its own review timeline to the schedule.

Why Arlington Basements Need Careful Planning

Watershed location shapes moisture planning more in Arlington than in many neighboring jurisdictions. Properties near Four Mile Run or its tributaries need drainage and waterproofing built into the plan from day one. This applies whether or not the home has flooded before.

Older stormwater infrastructure in neighborhoods like Fairlington and Columbia Pike can back up during heavy spring rain. As a result, a sump pump and proper exterior grading often matter as much as the interior finish work itself.

Rowhouse and townhome basements frequently share walls or foundations with neighboring units. A contractor unfamiliar with that construction type can misjudge how moisture or structural issues on one side of a wall affect the other.

The Permit Process for an Arlington Basement Remodel

Confirming the full scope of work comes first, since that determines how many of Arlington’s permit categories apply. Structural changes, egress windows, and any basement apartment conversion each carry their own review.

Applications move through Arlington County’s Permit Arlington portal. A building permit covers structural and space-use changes, while electrical, plumbing, and mechanical permits typically move alongside it for a full basement finish.

Arlington’s Inspection Services Division enforces the Virginia Uniform Statewide Building Code across every trade permit. Confirming code requirements before finalizing the design helps avoid a resubmission later in the process.

Final inspection closes out the project. Each trade signs off as its portion completes, and the county confirms the finished basement meets code before the permit closes.

What Arlington Homeowners Value Most in a Finished Basement

Proper waterproofing earns its cost many times over. Homeowners consistently say a basement finished with real moisture control outperforms one rushed to completion without addressing drainage first.

A legal egress window adds meaningful flexibility. Converting part of a basement into a bedroom or rental-ready space depends on having a code-compliant escape route already in place.

A layout that respects an older home’s structure holds up better long-term. Homeowners in Fairlington and Shirlington in particular value a finish that works with the existing rowhouse footprint rather than fighting it.

How to Choose a Basement Remodeling Contractor in Arlington

Confirm Virginia licensing first. Verify the contractor through the Virginia Department of Professional and Occupational Regulation. Projects over $120,000 generally require a Class A license. Confirm liability coverage that meets Virginia’s requirements.

Ask specifically about watershed and drainage experience. A contractor who has waterproofed basements near Four Mile Run before understands the specific moisture challenges an Arlington property presents.

Review a local portfolio of comparable basements. Ask for photos and addresses of completed Arlington basement remodels from the past two years, then call the homeowners directly.

Get every waterproofing and permit detail in writing. Drainage systems, sump pumps, and the applicable permit categories should all appear in the contract.

H&C Construction: Basement Remodeling in Arlington, Virginia

H&C Construction Design Build serves Arlington homeowners with Basement Remodeling across Fairlington, Shirlington, Columbia Pike, and the surrounding Arlington County area.

Our team manages every trade permit through Permit Arlington together, so a basement renovation moves forward without a costly delay. Northern Virginia projects are planned from the same design-build contract used for Maryland work, with Virginia licensing confirmed for the job. Our Maryland showroom is at 17620 Redland Road, Suite B, in Rockville.

Some Arlington basement projects are part of a larger renovation. If you are also considering a Kitchen Remodeling project or a Home Additions scope, we coordinate the basement work under the same contract. Our Home Renovation and Bathroom Remodeling teams work the same way when a basement update is part of a bigger plan.

Browse completed basement and whole-home renovation projects in our Our Remodeling Projects portfolio.
Posted on

Basement LVP Flooring Ideas for Silver Spring Homes

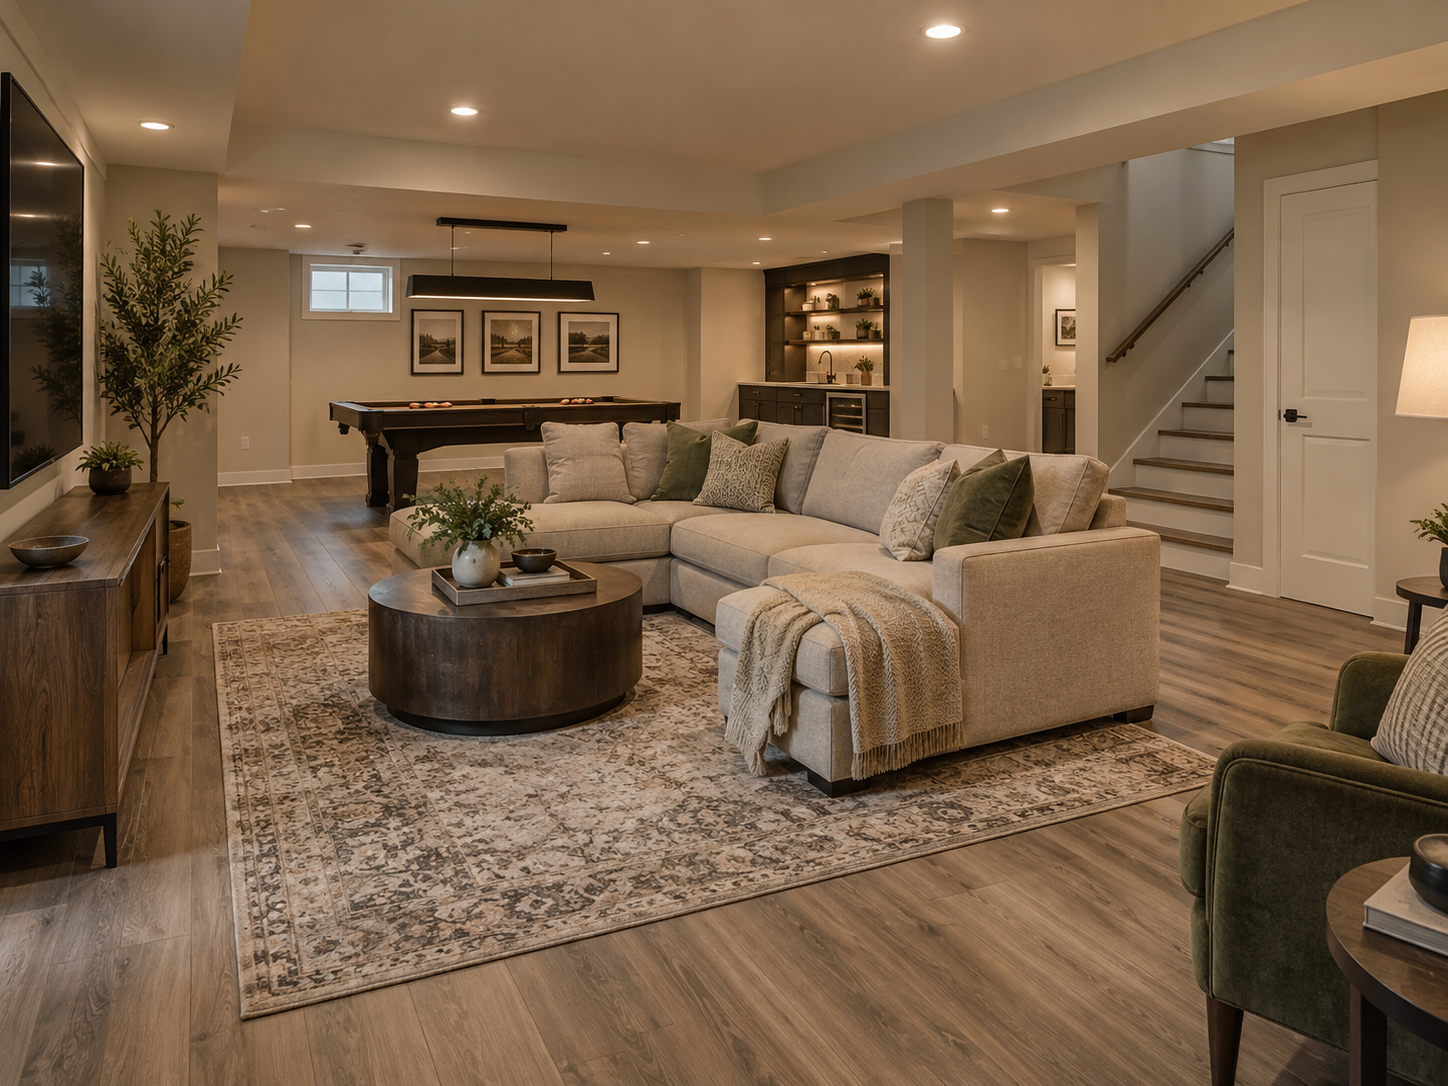
LVP flooring in a finished Silver Spring, Maryland basement by H&C Construction

Silver Spring homeowners finishing a basement almost always land on the same flooring question. Carpet feels warm but holds moisture. Tile is durable but cold and hard underfoot. Luxury vinyl plank, or LVP, has become the default answer for good reason: it handles the humidity of a below-grade room in the Silver Spring area better than almost anything else, and it still looks like real wood.

This guide walks through why LVP works below grade, what has to happen before it goes down, and where the real costs sit in a basement flooring project.

At H&C Construction Design Build, we serve Silver Spring homeowners with Basement Remodeling and flooring built for below-grade rooms. Here is what Silver Spring homeowners should know before installing LVP in 2026, including how we sequence basement remodeling around a dry slab.

Why LVP Belongs Below Grade in Silver Spring

Maryland summers push a lot of humidity into a below-grade space, even in a basement that never floods. Solid hardwood expands and contracts with that moisture and can cup or gap over a few seasons. LVP is built from a rigid core that shrugs off humidity swings instead of reacting to them.

Finished rec rooms take daily abuse from kids, pets, and foot traffic straight off a driveway. A quality LVP wear layer resists scratches and stands up to a mop far better than carpet ever will, and it never needs the periodic refinishing a hardwood floor eventually asks for.

Silver Spring’s mix of older ramblers and newer townhomes means basement ceiling height and slab condition vary block to block. A thinner LVP profile helps in a lower-ceiling basement where every fraction of an inch matters, while a thicker, more rigid plank suits a room with a less-than-perfectly-flat slab. Matching the product to the actual room, not just the budget, is where a lot of DIY flooring jobs go wrong.

The Moisture Checklist Before Flooring Goes Down

Flooring is the last step in a basement project, not the first. Before any LVP goes down, the moisture picture in that basement needs to be understood and controlled.

Source control comes first. Grading, gutters, and downspouts that direct water away from the foundation matter more than anything happening inside the room. A dry basement starts outside the walls.

Slab condition is next. A concrete slab that tests high for moisture needs a vapor barrier or a moisture-mitigating underlayment before flooring goes on top of it, regardless of how good the LVP itself is.

H&C finishes basements once the space is confirmed dry and source issues are addressed. We are a design-build remodeling company, not a water mitigation or extraction service, so if a basement is actively wet or has an unresolved leak, that needs to be corrected first.

Underlayment and Transitions Into Kitchens and Stairs

The underlayment beneath LVP does real work in a basement. A quality underlayment adds a thermal break against the cold slab, some sound dampening between floors, and a second layer of moisture protection beyond the flooring itself.

Transitions are where a basement flooring project either looks finished or looks like an afterthought. A basement bar or kitchenette area needs a transition strip sized correctly where LVP meets tile or meets the base of the stairs. Stair nosing has to match the plank color and hold up to the heaviest traffic in the room, since basement stairs get used every single day.

What Drives the Cost of a Basement LVP Project

Square footage is the biggest single driver, but it is not the only one. A basement with extensive moisture prep, an uneven or cracked slab, or a lot of stair and transition detail costs more to finish correctly than an open room with a level, dry slab.

Montgomery County requires permits for basement work involving electrical, plumbing, or structural changes, and permit review adds time to the schedule that should be planned for rather than treated as a surprise. A flooring-only project on an already-finished basement typically needs less permitting than one that also touches egress windows or a new bathroom.

Product tier matters too. A budget-grade LVP wears faster under heavy furniture and rolling toy bins than a commercial-grade wear layer built for higher traffic. Homeowners who plan to use the basement daily, rather than as occasional overflow space, generally get more value out of the higher tier over the life of the floor.

Flooring-Only vs. a Fuller Basement Plan

Some Silver Spring basements just need new floors. If the walls, lighting, and layout already work, replacing worn carpet or dated tile with LVP is a contained, worthwhile project on its own.

Other basements are better served by planning the flooring alongside a bigger scope. If a basement still needs an egress window for a legal bedroom, or a bathroom to make the space fully livable, it makes sense to plan the floor as part of that larger Basement Remodeling project rather than twice. A basement bathroom added later means cutting into a floor that was just installed, which is money spent twice instead of once.

Kitchen and bathroom transitions deserve the same forward planning. If a wet bar or small kitchenette is part of the vision even a year or two out, deciding on tile zones now avoids ripping out brand-new LVP later to make room for a different material.

Homeowners comparing options for a Silver Spring basement can see examples of completed flooring work through our flooring services page, alongside the broader basement projects shown below.

H&C Construction: Basement Flooring in Silver Spring, Maryland

H&C Construction Design Build is a licensed Maryland contractor, MHIC #135273, serving Silver Spring homeowners with basement remodeling and flooring projects built for below-grade conditions. Our team plans moisture control, underlayment, and transitions together so the finished floor holds up for years, not just for the first winter.

As Licensed Contractors in Maryland, we hold active MHIC credentials. Verify MHIC status at dllr.state.md.us and confirm liability coverage above Maryland’s $500,000 statutory minimum.

Some basement flooring projects are the whole job. Others are one piece of a larger basement remodeling plan that also includes an egress window or a basement bathroom. If your project may grow, our Home Renovation team can plan the sequencing so nothing gets installed twice.

Browse completed basement projects in our Our Remodeling Projects portfolio.

Ready to Plan Your Silver Spring Basement Floor?

Talk with our team at the Redland Road showroom in Rockville about moisture prep, underlayment, and a flooring plan built for a below-grade Silver Spring basement.

Posted on

Bathroom Remodeling in Chevy Chase Village, Maryland: Heritage Homes and Wet Rooms

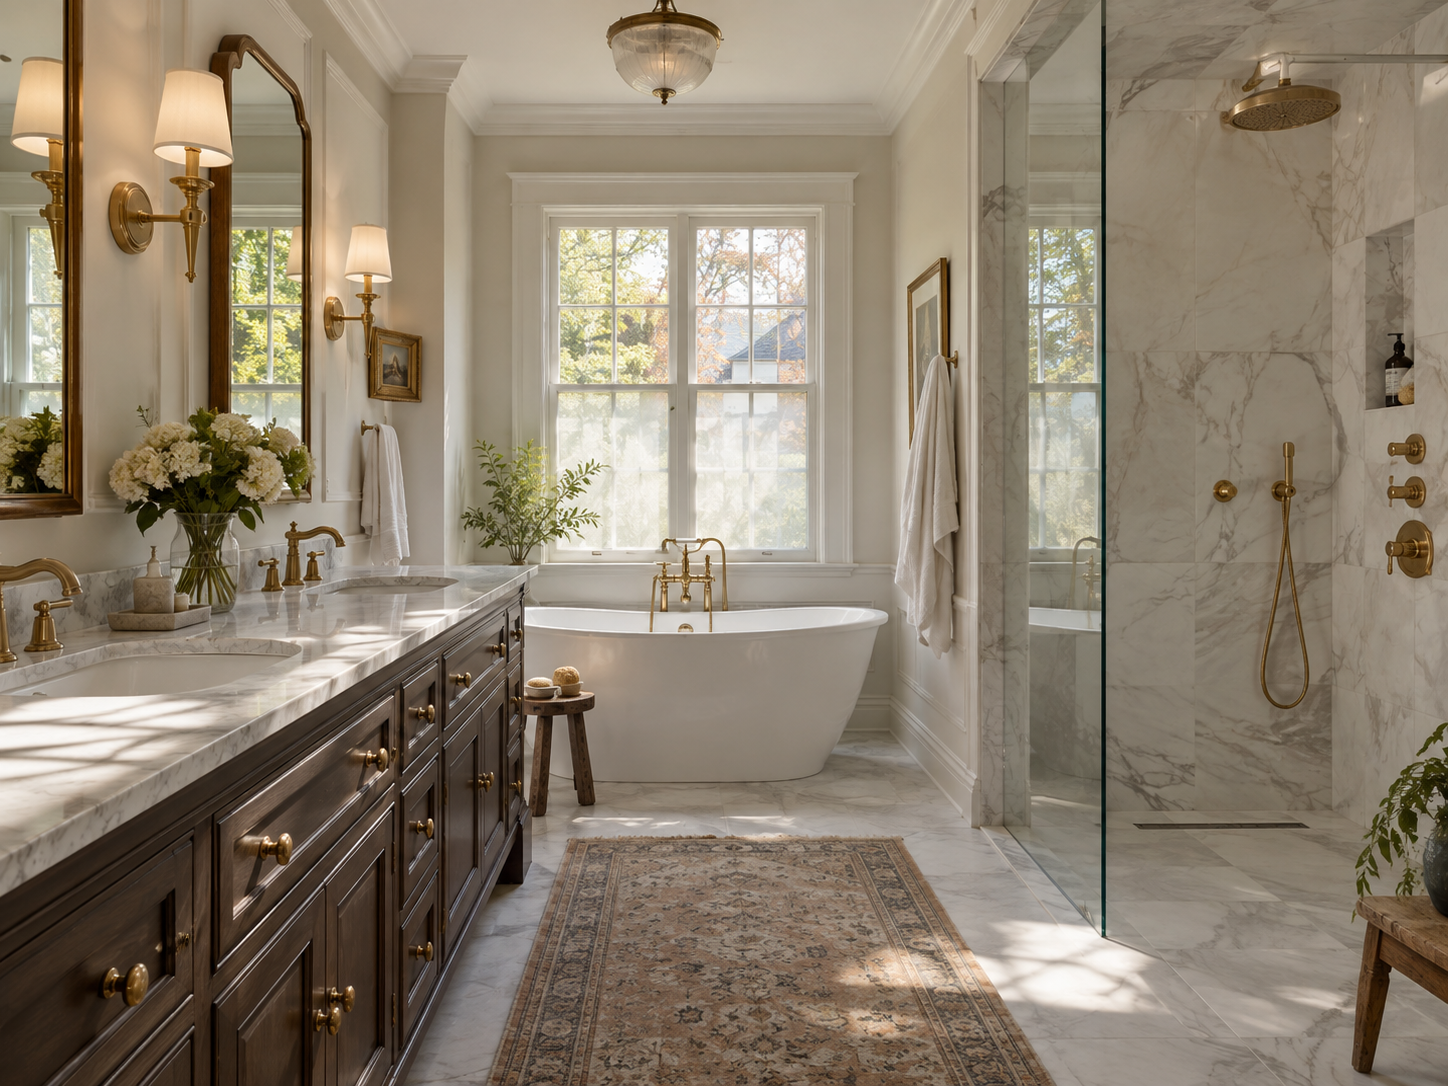
Primary bathroom remodel in a Chevy Chase Village, Maryland home by H&C Construction

Chevy Chase Village sits inside the broader Chevy Chase area, but a bathroom remodel here plays by a different set of rules than one in Section 5 or a newer Montgomery County subdivision. Lot lines are tight, neighbors sit close, and many of the homes date to the early 1900s. A bathroom project has to work inside walls and framing that were never designed for a modern shower system.

This guide covers what actually matters in a Chevy Chase Village bathroom: waterproofing, the local permit path, the bathroom types we build most often, and how to hire the right contractor for a heritage home. If you are still deciding whether a full Bathroom Remodeling project makes sense for your home, the details below should help.

At H&C Construction Design Build, we serve Chevy Chase Village homeowners with bathroom remodeling built around wet-room waterproofing in older inner-Beltway houses. Here is what Village homeowners should know before remodeling a bathroom in 2026.

Village vs. Broader Chevy Chase: Why the Difference Matters

Chevy Chase Village is its own incorporated municipality, distinct from the Town of Chevy Chase sections and the unincorporated parts of Chevy Chase, Maryland that sit outside either. Homes in the Village tend to be older, with narrower lots and closer setbacks to neighboring houses than homes in newer Section 5 developments a short drive away.

That age and proximity change what a bathroom remodel has to account for. Plumbing stacks in a 1910s or 1920s Village home often sit in different places than a contractor would expect from a modern floor plan, and exterior work visible from the street can draw more scrutiny than it would in a newer subdivision.

Foundation and framing quirks show up more often in these homes too. A contractor who has not worked in an older Village property before can misjudge how much of the existing structure a new layout can actually accommodate, which turns into change orders once demolition starts. Planning for those surprises upfront, rather than discovering them mid-project, keeps a Village bathroom remodel on budget.

Wet Rooms Fail at the Membrane, Not the Paint

A bathroom remodel lives or dies behind the tile, not on the surface of it. Waterproofing membrane at the shower pan, the curb, and every seam is what actually keeps water out of the subfloor and the framing beneath it. Tile choice matters for looks. Membrane quality determines whether the room lasts fifteen years or needs to be torn out in five.

Curbless showers have become one of the most requested features in older Chevy Chase homes, both for the clean look and for aging-in-place planning. A curbless entry takes more structural coordination in a house with an older subfloor, since the drain and slope have to be built correctly the first time. Getting that detail wrong is the single most common cause of a bathroom leak that shows up months after the project is finished.

Grab bar blocking, a wider door opening, and a zero-threshold shower pan are all decisions that are far cheaper to build in during a full remodel than to retrofit later. Homeowners planning to stay in a Village home long term increasingly ask for these details even when they do not need them yet.

Ventilation is the detail that gets overlooked most often. A bathroom fan sized correctly for the room, vented properly to the exterior rather than into an attic space, protects the new waterproofing and finishes from the inside out. Older Village homes sometimes have fans that were never properly vented at all, and correcting that during a remodel prevents moisture problems that have nothing to do with the shower itself.

The Permit Path: County and Village Review

Every bathroom remodel involving plumbing relocation, electrical work, or a layout change needs a Montgomery County building permit. H&C files that permit as part of the project, and our team manages the inspection schedule alongside construction.

Chevy Chase Village has historically required its own local review for exterior changes, separate from the county process, and that review can apply even to work that seems minor from the street. Village review requirements can change, so homeowners should confirm the current process directly with Chevy Chase Village before finalizing exterior plans. For general contractor and permitting background across Montgomery County, our Montgomery County page covers how that county-level process works.

Primary, Hall, and Powder: The Bathrooms We Actually Build

A primary bathroom remodel in a Chevy Chase Village home usually centers on a curbless or low-curb shower, a freestanding or built-in tub where the layout allows it, and double vanity space carved out of a room that was rarely designed with two people in mind.

A hall bathroom remodel works within a tighter footprint and has to serve a whole household, not just one owner suite. Durable surfaces, smart storage, and a layout that keeps the tub or shower functional for kids and guests alike tend to matter more here than luxury finishes.

A powder room remodel is the smallest scope but often the most visible one, since it is the bathroom guests actually see. A well-chosen vanity, lighting, and a durable floor finish go further here than a large budget spent elsewhere in the house.

Every Village bathroom is different in scope and cost, since lot size, existing plumbing, and the extent of any layout change all vary from house to house. A homeowner’s best next step is a walkthrough where those specifics get priced against the actual space, not a generic number pulled from an unrelated project.

How to Choose a Bathroom Remodeling Contractor in Chevy Chase Village

Confirm Maryland licensing first. H&C Construction Design Build holds MHIC #135273 and carries liability coverage that meets Maryland’s requirements. Verify MHIC status at dllr.state.md.us before signing anything, and confirm coverage above Maryland’s $500,000 statutory minimum.

Ask specifically for wet-area photos from Chevy Chase or Bethesda projects completed in the last two years, not a generic portfolio. A contractor who has built curbless showers and waterproofed wet rooms in older Montgomery County homes before can speak to the specific challenges a Village home presents.

Ask how the county permit and any Village-level review fit into the project schedule. A contractor who has an honest answer for both, rather than a vague timeline, is the one who has done this work here before.

H&C Construction: Bathroom Remodeling in Chevy Chase Village, Maryland

H&C Construction Design Build is a licensed Maryland contractor, MHIC #135273, serving Chevy Chase Village homeowners with Bathroom Remodeling built around correct waterproofing, curbless showers, and the realities of an older home’s plumbing.

As Licensed Contractors in Maryland, we hold active MHIC credentials and general liability insurance above statutory minimums.

Some Village bathroom projects grow into something bigger once the plan takes shape. If a bathroom update leads into a Kitchen Remodeling project or a fuller home renovation, our team coordinates that work under one plan rather than starting over with a second contractor.

You can see examples of completed wet-area work on our Chevy Chase bathroom remodeling page, and browse whole-home work in our Our Remodeling Projects portfolio. Our showroom is located at 17620 Redland Road, Suite B, in Rockville, and we welcome walk-throughs by appointment.

Ready to Plan Your Chevy Chase Village Bathroom Remodel?