Posted on

Home Renovation in Garrett Park, Maryland: What Homeowners Need to Know in 2026

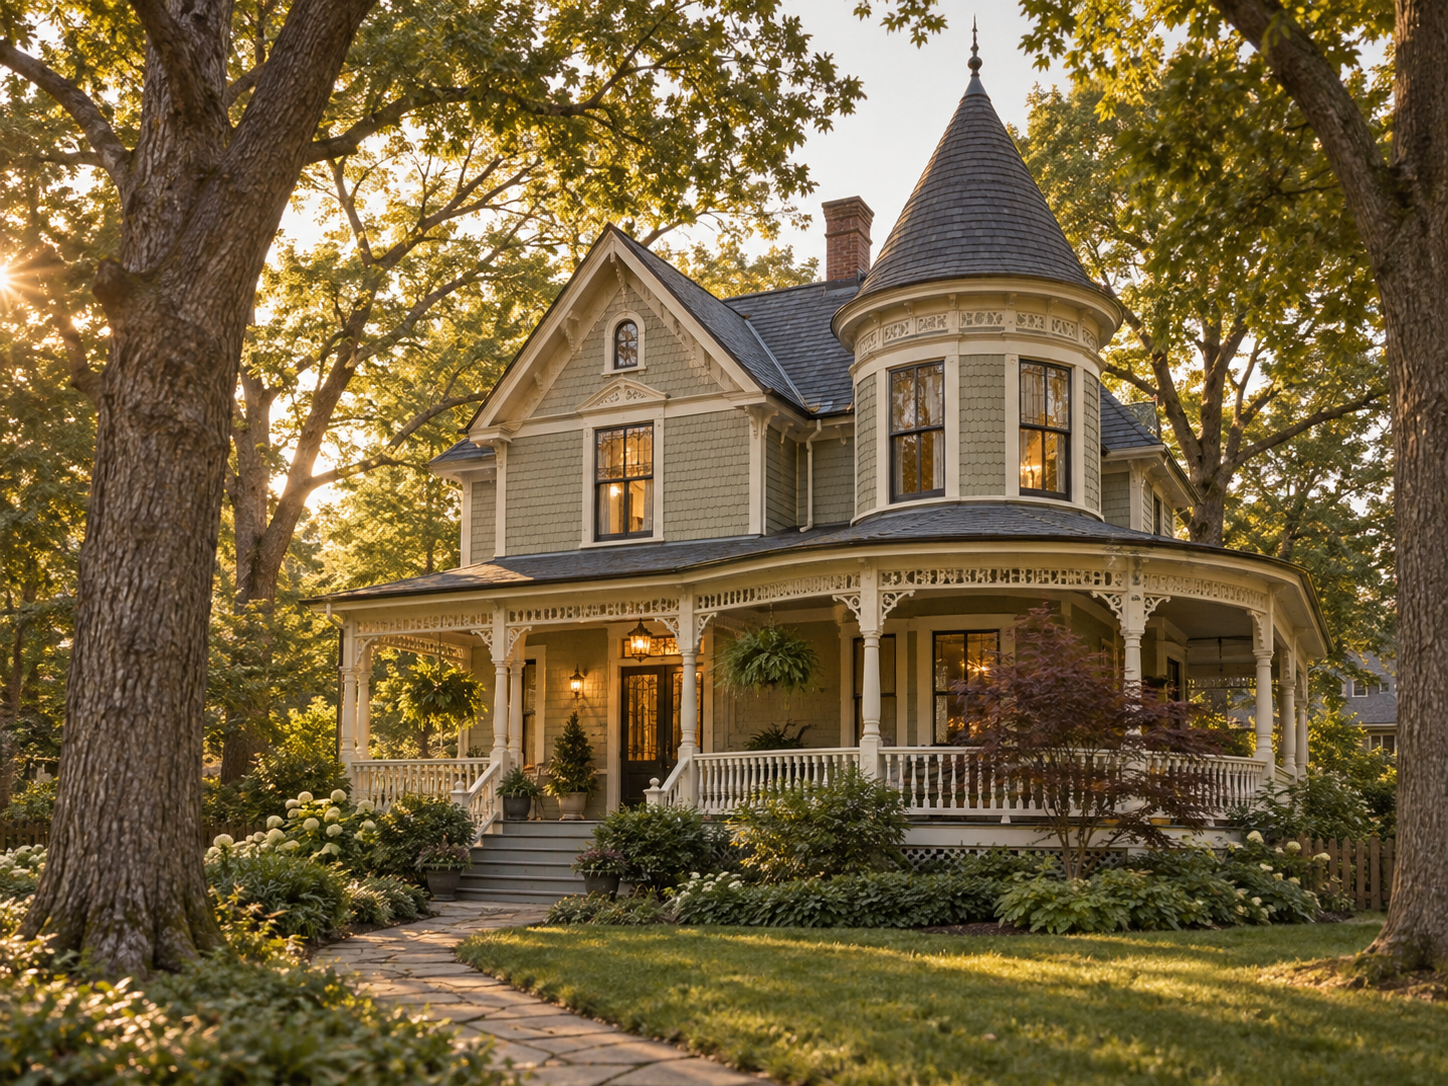
Renovated Victorian cottage exterior in Garrett Park, Maryland

Home Renovation in Garrett Park, Maryland: What Homeowners Need to Know in 2026

Garrett Park homeowners planning a full renovation own a piece of one of Montgomery County’s most architecturally distinctive small towns. Platted in 1886 as one of the earliest planned commuter suburbs along the B&O Railroad, the 154-acre town still carries an eclectic architectural mix. Victorian cottages, Arts and Crafts homes, Cape Cods, and 1920s Chevy-style houses all sit within a few blocks of each other. Much of that original housing stock survives today, largely unchanged from the outside.

The town’s other defining feature sits above the rooflines rather than in them. Garrett Park is a certified arboretum, and mature trees line every street. Planning a renovation here means accounting for tree canopy protection as carefully as the home itself.

A Historic Area Work Permit applies to exterior work and to removing trees above a certain size. This permit must clear before Montgomery County will process a building permit.

At H&C Construction Design Build, we serve Garrett Park homeowners with Home Renovation projects across this historic town and its surrounding streets. Here is what Garrett Park homeowners should know before renovating in 2026.

What Home Renovation Costs in Garrett Park in 2026

Garrett Park renovation costs generally track broader Montgomery County pricing for historic properties.

Comprehensive gut renovation: $150 to $250 per square foot or more, reflecting a full replacement of systems and finishes behind the original walls.

Historic exterior work: HAWP documentation and tree preservation planning add real cost beyond standard construction, particularly for additions or facade changes visible from the street.

Interior-only renovation: generally follows standard Montgomery County pricing, since most interior work does not require Historic Area Work Permit review.

Median home values near $1.1 million, with listings ranging from the mid $800,000s to $2 million or more, mean a well-executed renovation carries real weight in this market.

Why Garrett Park Renovations Need Careful Planning

The Historic Area Work Permit has to come before the building permit. Any new construction, addition, or exterior alteration on a designated property requires HAWP approval first. Montgomery County will not process the building permit application without it.

Tree canopy protection shapes what a renovation can touch. Removing a tree above a certain size inside the historic area also requires a Historic Area Work Permit. The town has worked with a consulting arborist on species replacement planning as part of this process.

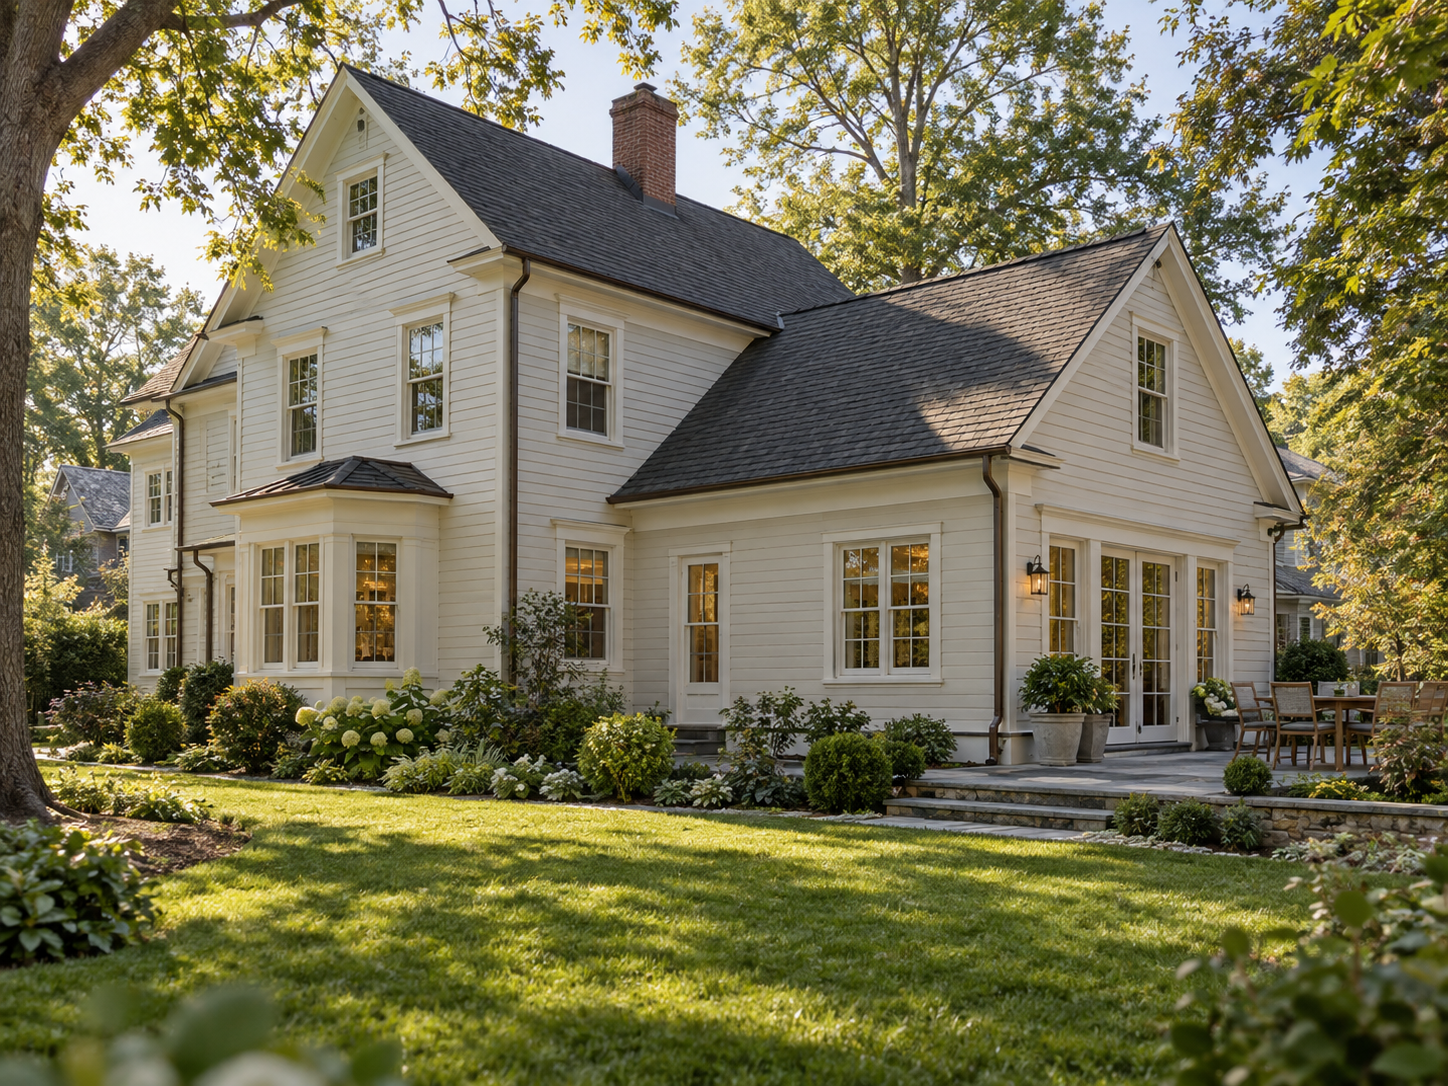
Architectural variety means no two houses renovate the same way. A Victorian cottage with a wraparound porch needs a different approach than a 1920s Chevy-style house or a Cape Cod on the same street.

The Permit and Approval Process for a Garrett Park Renovation

Confirming historic designation status happens first. This determines whether HAWP review applies to the specific scope of work being planned.

HAWP application and review follows for exterior work. The Montgomery County Historic Preservation Office processes this application before any building permit moves forward.

Tree preservation review runs alongside exterior review where it applies. Any tree removal above the size threshold needs its own HAWP approval, separate from the structural scope.

Final inspection closes out the project. Each trade signs off as its portion completes, and Montgomery County confirms the finished renovation meets code before the project is considered done.

What Garrett Park Homeowners Value Most in a Home Renovation

A renovation that preserves the home’s original character earns real value. Homeowners consistently say a Victorian cottage or Arts and Crafts home that keeps its street-facing character intact performs better at resale.

Respecting the town’s tree canopy matters as much as the structure itself. Residents take real pride in Garrett Park’s arboretum status, and a renovation that works around mature trees earns more goodwill than one that removes them.

A design that fits the home’s specific architectural style avoids costly mismatches. What works for a Cape Cod does not automatically work for a Victorian cottage two doors down.

How to Choose a Home Renovation Contractor in Garrett Park

Confirm Maryland licensing first. Verify MHIC credentials at dllr.state.md.us before any design conversation begins, and confirm liability coverage above Maryland’s $500,000 statutory minimum.

Ask specifically about Historic Area Work Permit experience. A contractor who has taken a Garrett Park project through HAWP review before can set a realistic timeline from the first conversation.

Review a local portfolio of comparable historic renovations. Ask for photos and addresses of completed Garrett Park projects from the past two years, then call the homeowners directly.

Get the full HAWP and tree preservation sequence in writing. Historic review timelines and tree protection requirements should all appear in the project schedule.

H&C Construction: Home Renovation in Garrett Park, Maryland

H&C Construction Design Build serves Garrett Park homeowners with home renovation projects across this historic town and the surrounding Montgomery County area.

As Licensed Contractors in Maryland, we hold active MHIC credentials and general liability insurance above statutory minimums. We manage Historic Area Work Permit applications and tree preservation review alongside construction planning, so a Garrett Park renovation moves through design and permitting on one coordinated timeline.

Many Garrett Park renovation projects grow to include additional scope. If you’re also considering a Kitchen Remodeling project or a Bathroom Remodeling scope, we coordinate that work under the same renovation plan. Our Basement Remodeling and Home Additions teams work the same way when a renovation expands into every part of the home.

Browse completed renovation and whole-home projects in our Our Remodeling Projects portfolio.
Ready to Plan Your Garrett Park Renovation?

Whether you are planning an interior-only update or a full renovation with exterior changes, our design-build team gives you an honest cost range and the correct HAWP-to-county approval sequence before you commit to anything.

Posted on

Decks and Porches in Kensington, Maryland: What Homeowners Need to Know in 2026

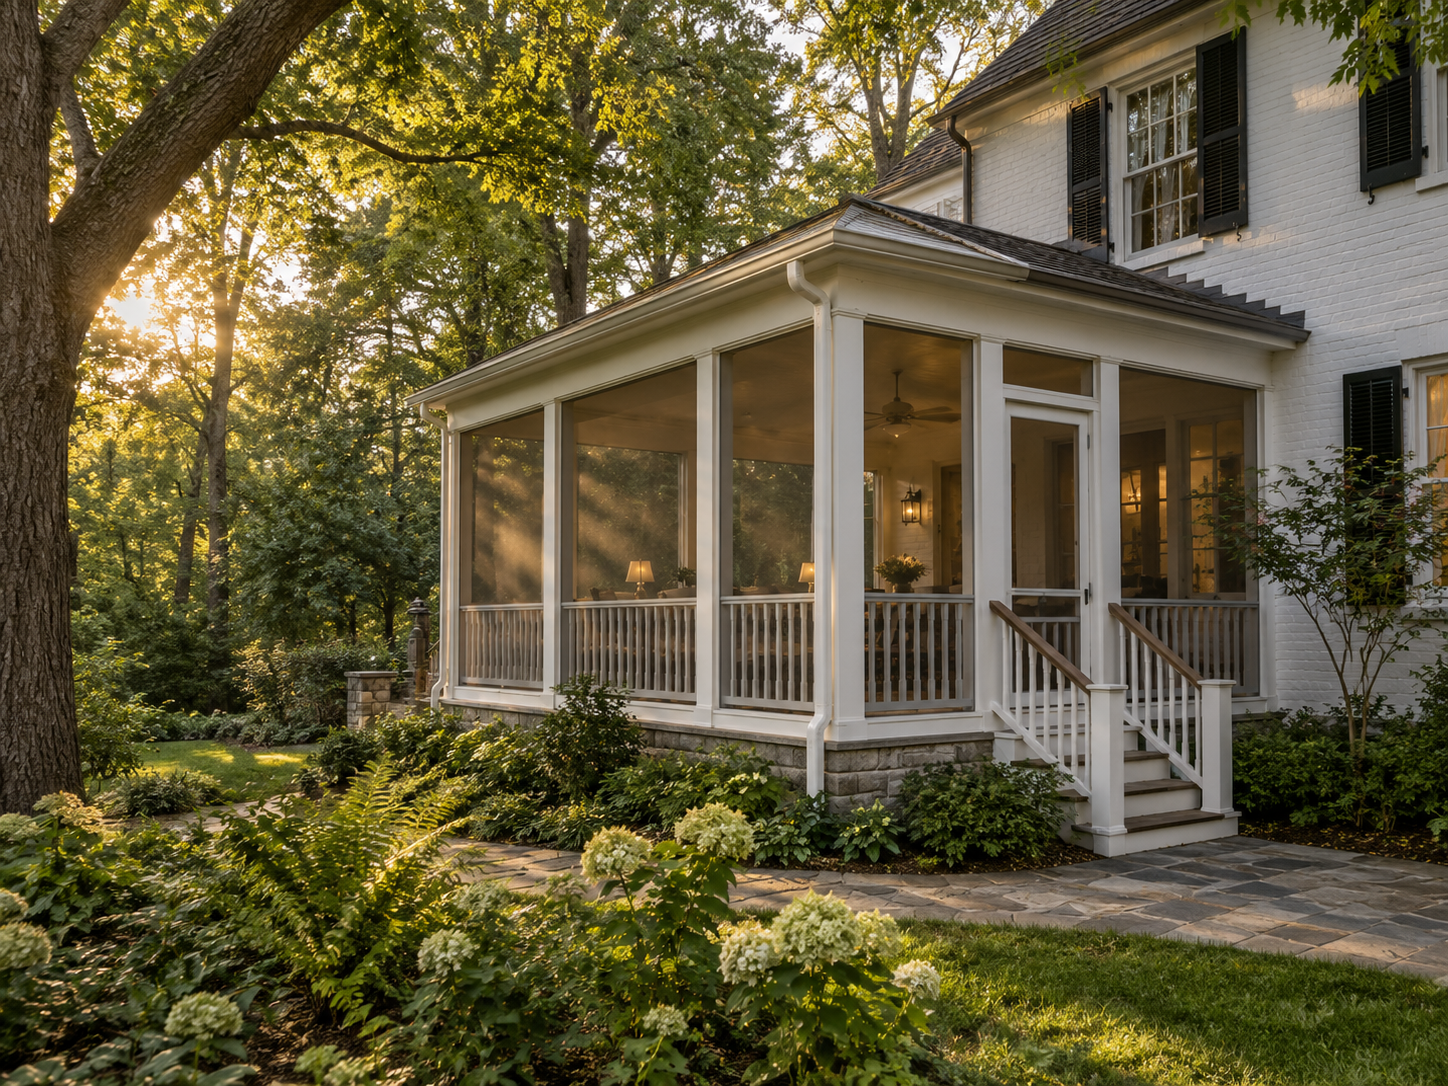
Screened porch addition on a historic home in Kensington, Maryland

Decks and Porches in Kensington, Maryland: What Homeowners Need to Know in 2026

Kensington homeowners planning a deck or porch often discover a review layer that neighboring Montgomery County towns skip entirely. The Kensington Historic District, centered near Warner Circle, requires a Historic Area Work Permit for exterior changes. That requirement covers some changes that cannot even be seen from the street. Rock Creek Woods, the midcentury enclave designed by architect Charles Goodman, sits under its own historic district protections nearby.

Wooded, stream-adjacent lots add a second layer of review. Roughly a third of Montgomery County properties fall near a stream, wetland, or steep slope. Kensington’s proximity to Rock Creek puts many homes squarely in that category. A deck or porch project near the water often needs an environmental impact study before a permit can move forward.

At H&C Construction Design Build, we serve Kensington homeowners with Decks & Porches projects across Kensington Historic District, Rock Creek Woods, and Kensington Heights. Here is what Kensington homeowners should know before building in 2026.

What Decks and Porches Cost in Kensington in 2026

Kensington outdoor living costs reflect both Montgomery County labor rates and the added review this town requires.

Standard composite deck: $25,000 to $45,000 for a well-designed, professionally installed deck outside historic district boundaries.

Screened porch: starting around $55,000 and climbing with upgrades like heating, retractable screens, or a vaulted ceiling.

Historic district or stream-buffer project: often carries an added cost for review documentation and design work that satisfies both Historic Area Work Permit and environmental requirements.

Why Kensington Decks and Porches Require Careful Planning

Historic Area Work Permit review applies broadly. Any exterior alteration in the Kensington Historic District needs approval, and some municipalities require their own review before the county application even gets filed.

Stream buffer rules can affect where a structure sits. Properties near Rock Creek or another waterway may need an environmental impact study that adds three to six weeks to the review timeline.

Midcentury homes in Rock Creek Woods carry their own design expectations. A deck or porch added to a Charles Goodman-designed home performs best when it respects the original architectural language rather than working against it.

The Permit Process for a Kensington Deck or Porch

Confirming historic district and stream buffer status comes first. This single step determines whether a Historic Area Work Permit, an environmental study, or both apply to the project.

Montgomery County requires a building permit for any deck supported by footings. This applies regardless of height above grade, and an electrical permit follows if the project includes lighting, a hot tub, or a spa.

Historic Area Work Permit review moves through the Historic Preservation Commission. Kensington’s own municipal review, where it applies, typically happens before the county application is submitted.

Final inspection closes out the project. Each trade signs off as its portion completes, and the structure counts as fully permitted only after that final walkthrough.

What Kensington Homeowners Value Most in a Finished Outdoor Space

A design that respects the historic district earns real value. Homeowners near Warner Circle consistently say a deck or porch that blends with the home’s original character clears review faster and looks better long-term.

Shade and tree canopy stay part of the plan. Kensington’s wooded lots make preserving mature trees around a new structure just as important as the structure itself.

A screened porch extends the season meaningfully. With proper heating, a well-built structure functions comfortably from early spring through late fall in this climate.

How to Choose a Deck and Porch Contractor in Kensington

Confirm Maryland licensing first. Verify MHIC credentials at dllr.state.md.us before any design conversation begins, and confirm liability coverage above Maryland’s $500,000 statutory minimum.

Ask specifically about Historic Area Work Permit experience. A contractor who has taken a project through Kensington’s historic review before can set realistic expectations from the start.

Review a local portfolio of comparable projects. Ask for photos and addresses of completed outdoor living projects in Kensington from the past two years, then call the homeowners directly.

Get every review requirement in writing. Historic Area Work Permit status, stream buffer findings, and structural specifications should all appear in the contract.

H&C Construction: Decks and Porches in Kensington, Maryland

H&C Construction Design Build serves Kensington homeowners with deck and porch projects across the Kensington Historic District, Rock Creek Woods, Kensington Heights, and the surrounding Montgomery County area.

As Licensed Contractors in Maryland, we hold active MHIC credentials and general liability insurance above statutory minimums. We manage Historic Area Work Permit applications and stream buffer review together, so nothing gets missed.

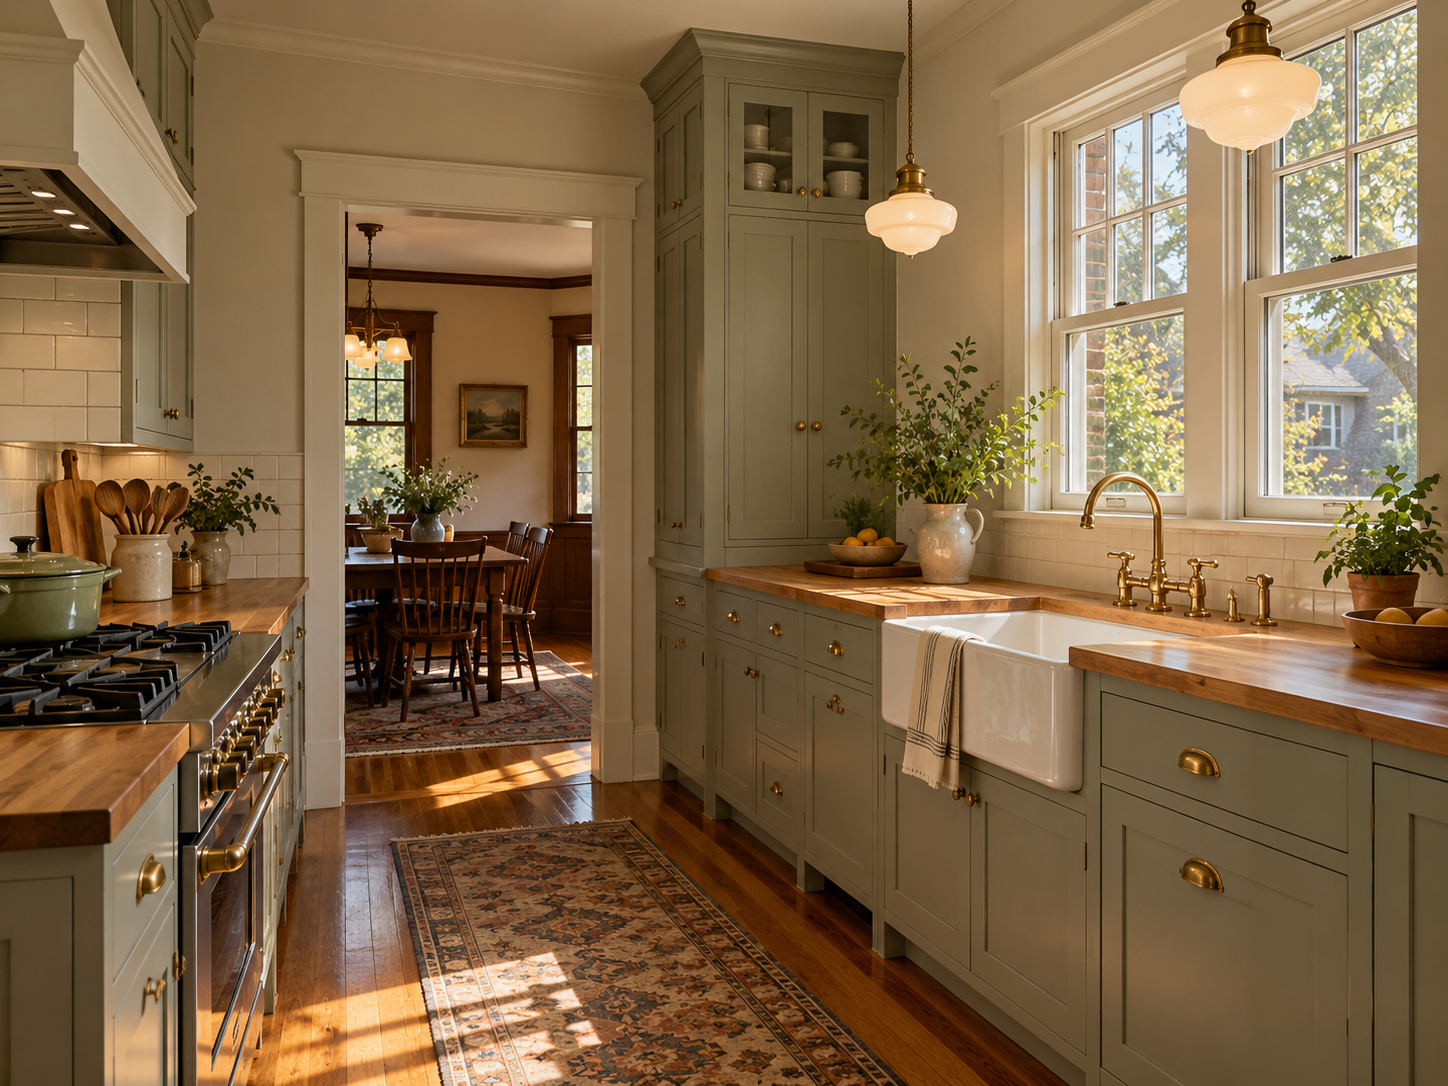
Some Kensington outdoor projects are part of a larger plan. If you’re also considering a Kitchen Remodeling project or a Home Additions scope, we coordinate the outdoor work under the same contract. Our Home Renovation and Basement Remodeling teams work the same way when an outdoor upgrade is part of a bigger renovation.

Browse completed deck, porch, and whole-home renovation projects in our Our Remodeling Projects portfolio.
Ready to Plan Your Kensington Deck or Porch?

Whether you are planning a straightforward composite deck or a project inside the historic district, our design-build team gives you an honest cost range and clear review guidance before you commit to anything.