Posted on

Full Home Remodel Cost in Maryland & Northern Virginia: 2026 Guide

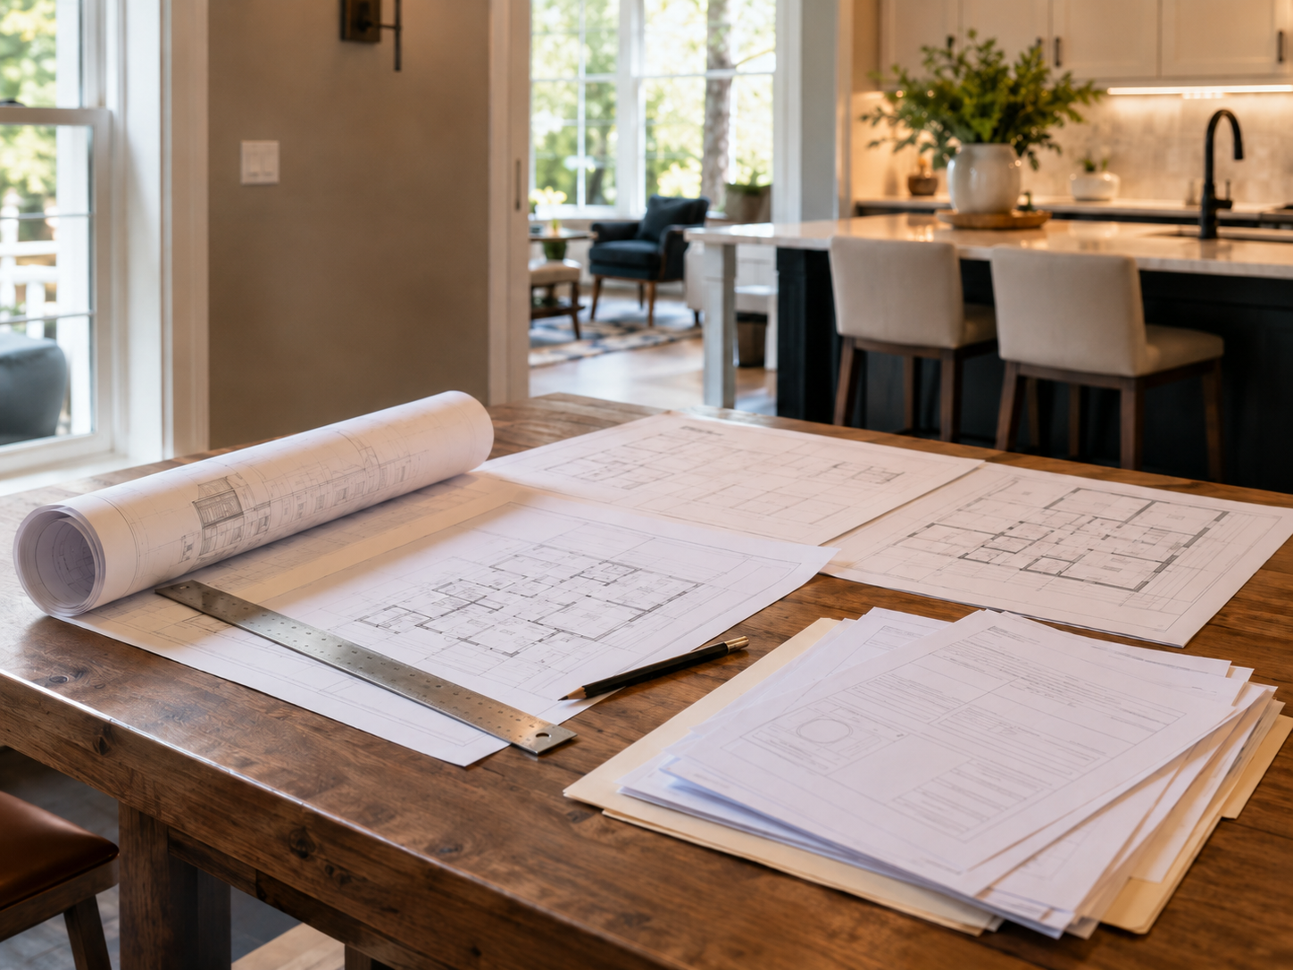
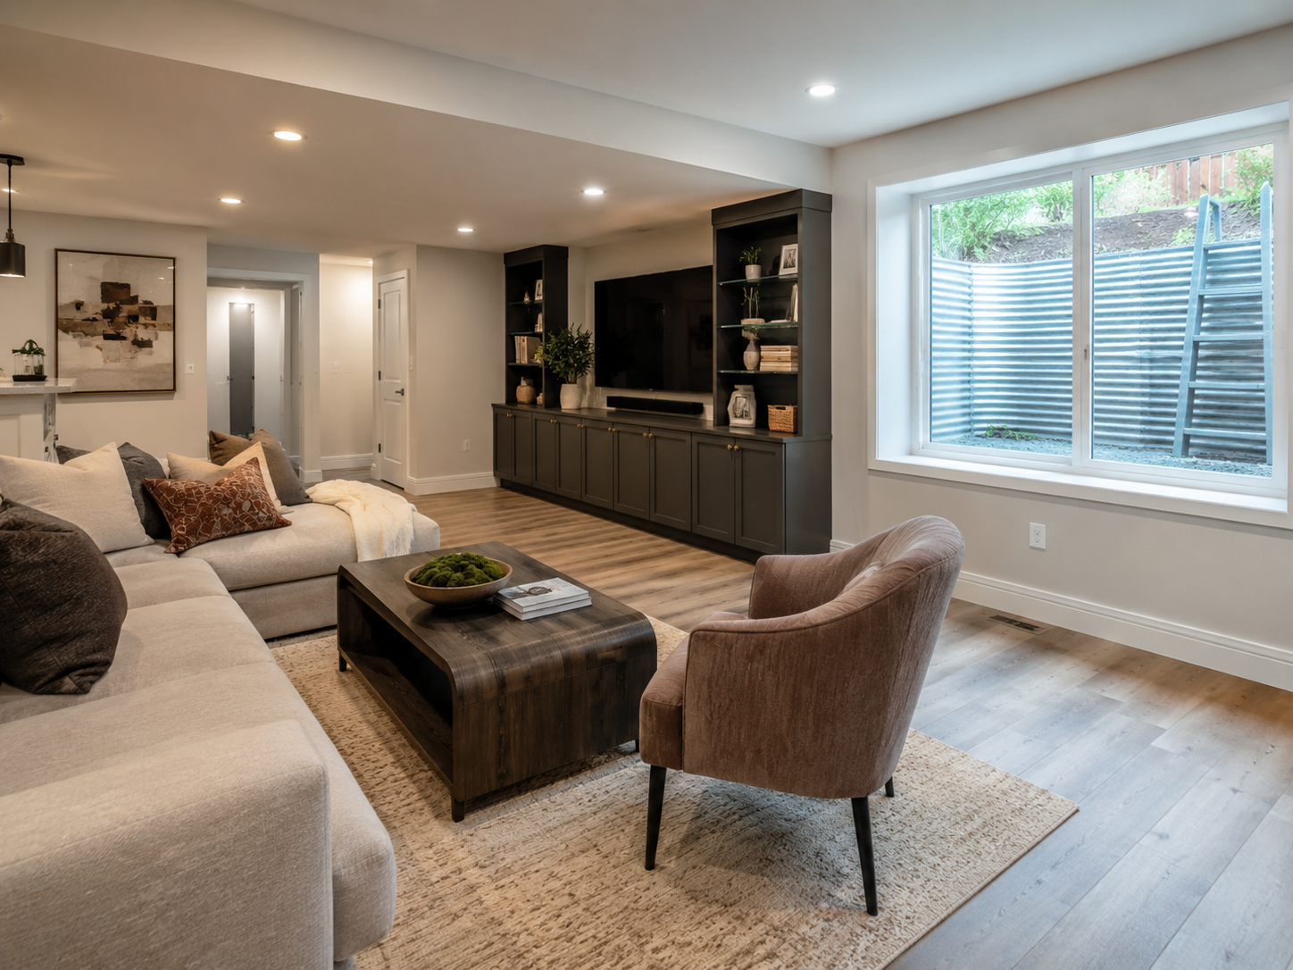
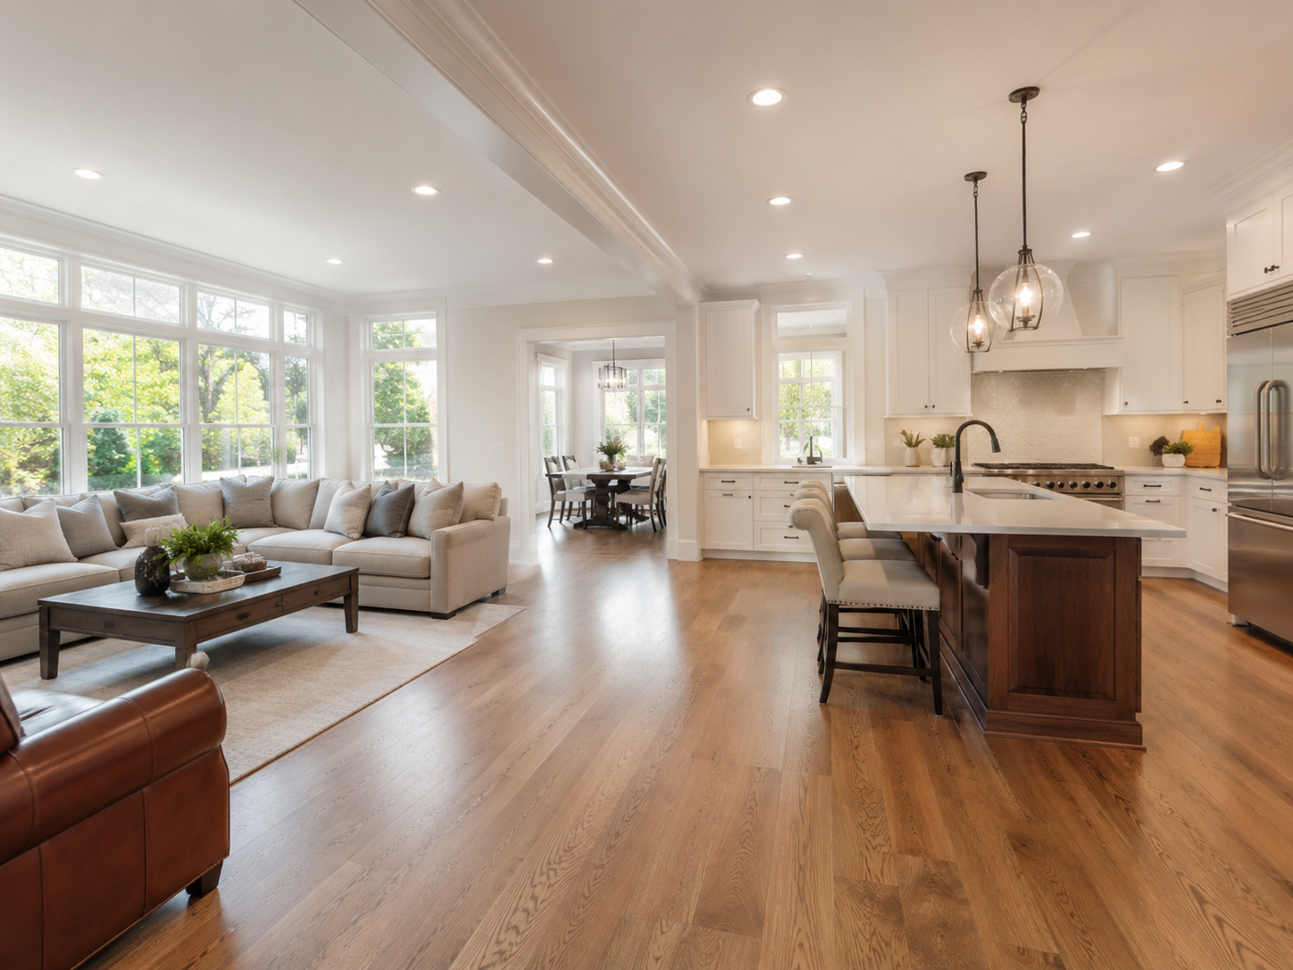
Full home remodel with open-concept living space in a Maryland home

How Much Does a Full Home Remodel Cost in Maryland and Northern Virginia? A 2026 Guide for DMV Homeowners

A full home remodel is the largest financial commitment most homeowners ever make in their existing house. It’s also the hardest project to price from a quick search, because the range between a modest multi-room refresh and a complete gut renovation can span hundreds of thousands of dollars in the same neighborhood, on the same street, in homes that look identical from the outside.

This guide breaks that range down clearly. Specifically, it covers what full home remodels cost in Bethesda, Rockville, Potomac, Arlington, Fairfax, and across Montgomery County and Northern Virginia in 2026 — organized by tier, by room, and by what actually drives the final number.

At H&C Construction Design Build, we design and build full home remodels across Maryland, Washington DC, and Northern Virginia. Here’s the honest breakdown homeowners need before planning a whole-home budget.


Why a Single “Average Cost” Doesn’t Exist for Full Home Remodels

Unlike a single-room remodel, a full home remodel doesn’t have a meaningful single average cost. Two homes of identical square footage can have remodel budgets that differ by $300,000 or more, depending entirely on scope.

A homeowner updating finishes throughout a structurally sound home spends very differently than a homeowner reconfiguring the floor plan, replacing all mechanical systems, and adding square footage. Because of this, the most useful way to think about full home remodel costs is by tier — and then by which rooms and systems fall into your specific scope.


Full Home Remodel Cost Tiers in Maryland and Northern Virginia: 2026

Cosmetic Whole-Home Refresh: $80,000 – $180,000

This tier updates visible surfaces throughout the home without changing layouts or replacing major systems. Typical scope includes:

  • Fresh paint throughout
  • New flooring in main living areas
  • Updated lighting fixtures
  • Kitchen cabinet refacing or refinishing rather than replacement
  • Bathroom fixture and surface updates without layout changes
  • Updated trim and hardware

This tier is appropriate for homeowners whose home is structurally sound and whose layout works well, but whose finishes feel dated. It delivers a dramatically refreshed home without the disruption or cost of structural changes.

Mid-Range Multi-Room Remodel: $200,000 – $450,000

This is the most common tier for DMV homeowners undertaking a genuine whole-home project. Typical scope includes:

  • A full kitchen remodel with new cabinetry, countertops, and appliances
  • One or two full bathroom remodels
  • New flooring throughout the main living level
  • Some layout adjustments — combining a kitchen and dining room, for example
  • Updated lighting and some electrical upgrades
  • Fresh trim, paint, and finishes throughout

In Bethesda, Chevy Chase, and Potomac, mid-range whole-home projects typically land toward the upper end of this range, reflecting both higher labor costs and higher buyer expectations in these markets.

High-End Full Renovation: $450,000 – $900,000+

This tier involves substantial structural changes, system replacement, and premium finishes throughout. Typical scope includes:

  • Full kitchen remodel with custom cabinetry and premium materials
  • Multiple full bathroom remodels, including a spa-style primary suite
  • Significant layout reconfiguration, including wall removal
  • Electrical panel replacement and full rewiring where needed
  • Plumbing system updates
  • HVAC system replacement
  • Basement finishing
  • Premium flooring, trim, and millwork throughout

This tier is common for older homes throughout Bethesda, Chevy Chase, and established Northern Virginia neighborhoods, where the combination of dated systems and high buyer expectations makes comprehensive renovation the right approach.

Whole-Home Renovation With Addition: $600,000 – $1,200,000+

For homeowners whose goals require more square footage than the existing home provides, combining a full interior renovation with a home addition — a second story, a primary suite addition, or a significant rear expansion — represents the most comprehensive and expensive tier.

While this is a significant investment, coordinating the interior renovation and the addition under one design-build project typically delivers meaningfully better results, fewer total disruptions, and often lower total cost than executing the same scope as two separate projects years apart.


Breaking the Budget Down by Room

Understanding what each room typically contributes to a whole-home budget helps homeowners prioritize where their investment matters most.

Kitchen. As the anchor of most whole-home projects, the kitchen typically represents 20% to 30% of the total budget. A mid-range DMV kitchen remodel runs $40,000 to $90,000 on its own — and because the kitchen sees more daily use than any other room, it’s rarely the place to economize.

Primary bathroom. The primary bathroom typically represents 10% to 15% of the total budget, with mid-range to high-end DMV primary bathroom remodels running $45,000 to $100,000.

Secondary bathrooms. These typically receive a reduced scope relative to the primary — updated tile, fixtures, and vanity rather than a full layout change — representing roughly 5% to 10% of the total budget per bathroom.

Flooring throughout. Whole-home flooring replacement, particularly hardwood refinishing or new installation across multiple levels, typically represents 8% to 12% of the total budget.

Mechanical systems. Electrical, plumbing, and HVAC upgrades — when included — typically represent 15% to 25% of the total budget in older DMV homes, reflecting the real cost of bringing aging systems up to current code and capacity.

Basement. If included as part of the whole-home scope, basement finishing adds $55,000 to $120,000 or more depending on size and finish level.


What Drives Full Home Remodel Costs Most Significantly

The Age and Condition of the Home

This is the single biggest variable in whole-home remodeling costs. A home built in the past 15 to 20 years typically has electrical, plumbing, and structural systems that meet or come close to current code. A home built in the 1960s, 70s, or 80s — common throughout Bethesda, Silver Spring, and established Northern Virginia neighborhoods — frequently requires system replacement that adds substantially to the total project cost.

Structural Changes

Removing walls, reconfiguring floor plans, and opening up previously compartmentalized spaces are common goals in whole-home remodels. However, each structural change requires engineering, permitting, and often temporary support during construction — adding real cost beyond the finish work itself.

Finish Level

The gap between builder-grade materials and premium custom finishes is the largest controllable variable in any whole-home budget. A homeowner can deliver a genuinely beautiful result at multiple finish levels — the right choice depends on the home’s neighborhood, the homeowner’s long-term plans, and personal priorities.

Scope Consolidation

More homeowners in 2026 are choosing to combine multiple rooms into one coordinated project rather than tackling them separately over several years. This approach typically delivers better overall value, because shared costs — permitting, project management, mobilization — are spread across a larger scope, and material and design consistency throughout the home is far easier to achieve in one coordinated project.


The ROI of a Whole-Home Remodel in the DMV

Whole-home remodels deliver returns that vary by component, but the aggregate effect of a comprehensive, well-executed renovation in the DMV is consistently strong. Kitchen and bathroom components — typically the largest line items — return 60% to 80% of their cost individually. Combined with the cohesive, move-in-ready quality that a coordinated whole-home project delivers, the aggregate impact on resale value and marketability is often greater than the sum of its individual room returns.

Beyond resale, the daily quality-of-life return on a whole-home remodel is significant. A home that functions cohesively throughout — rather than as a patchwork of rooms renovated at different times with different finishes — delivers a fundamentally different living experience.


What Homeowners Often Underestimate in a Whole-Home Budget

Contingency. For whole-home projects, a 15% to 20% contingency is standard professional advice — not excessive caution. Older homes reveal real conditions once walls and systems are opened.

Temporary living costs. Depending on scope, some whole-home projects require temporary relocation for part of the construction period, particularly when structural work or full system replacement makes the home genuinely uninhabitable for a stretch. Budget for this honestly.

Connection and matching costs. Renovating some rooms while leaving others untouched often requires matching flooring, trim, and finishes at the seams between old and new spaces. This is a real cost that’s easy to overlook when planning room by room rather than holistically.

Permit and engineering fees. For comprehensive whole-home projects involving structural changes and system replacement, combined permit and engineering fees typically run $5,000 to $20,000 depending on scope and jurisdiction.


Financing a Full Home Remodel in Maryland and Virginia

Given the scale of investment, most DMV homeowners finance whole-home remodels through one of several paths.

Home Equity Line of Credit (HELOC). Given the equity most Maryland and Northern Virginia homeowners have built over recent years, a HELOC is the most common financing approach for whole-home projects, offering competitive rates secured against the home’s existing equity.

Cash-out refinance. Worth considering for homeowners with significant equity, though it’s most appropriate when current market rates are at or near the homeowner’s existing rate — a meaningful consideration in the current rate environment.

Construction loan. For the largest whole-home projects, particularly those including an addition, a construction loan that converts to a permanent mortgage upon completion is sometimes the most practical financing structure.


The H&C Construction Design-Build Process for Whole-Home Remodeling

A whole-home remodel requires one integrated team managing every phase — not a series of separate contractors loosely coordinating. Our design-build process delivers exactly that.

Design consultation. We assess the full home, discuss your goals room by room, and develop a clear sense of overall scope, priority, and realistic budget tier.

Design development. We create a unified design plan across all spaces, ensuring consistent materials and proportions throughout, along with detailed plans for any structural changes.

Permitting. We handle all permit applications across every trade with the relevant Maryland, DC, or Virginia jurisdiction.

Sequenced construction. Our licensed crews execute the project in the correct sequence, coordinating all trades under one schedule.

Final walkthrough. We conduct a comprehensive review of every room before closing out the project.

Browse completed whole-home and multi-room projects across Maryland, DC, and Virginia in our Our Remodeling Projects portfolio.


Getting an Accurate Estimate for Your Whole-Home Remodel

A tier-based range is useful for initial planning, but an accurate estimate for your specific home requires a thorough professional assessment. The age and condition of your home’s systems, the scope of structural changes you want, the rooms included, and your finish level all interact in ways no general range can fully capture.

The right first step is a professional consultation with a General Contractor in Maryland experienced in comprehensive DMV renovations — one who can walk your entire home and give you an honest, detailed assessment before any commitment is made.


Ready to Plan Your Full Home Remodel?

H&C Construction Design Build serves homeowners across Maryland, Washington DC, and Northern Virginia — including Rockville, Bethesda, Potomac, Silver Spring, Chevy Chase, Gaithersburg, Montgomery County, Arlington, Alexandria, and Fairfax. Whether you’re planning a cosmetic refresh or a comprehensive renovation with an addition, our licensed design-build team is ready to give you an honest assessment and a realistic plan.

Explore our Full Home Remodeling service and request a consultation to start planning today.
Posted on

Deck & Screened Porch Cost in Maryland & Northern Virginia: 2026 Guide

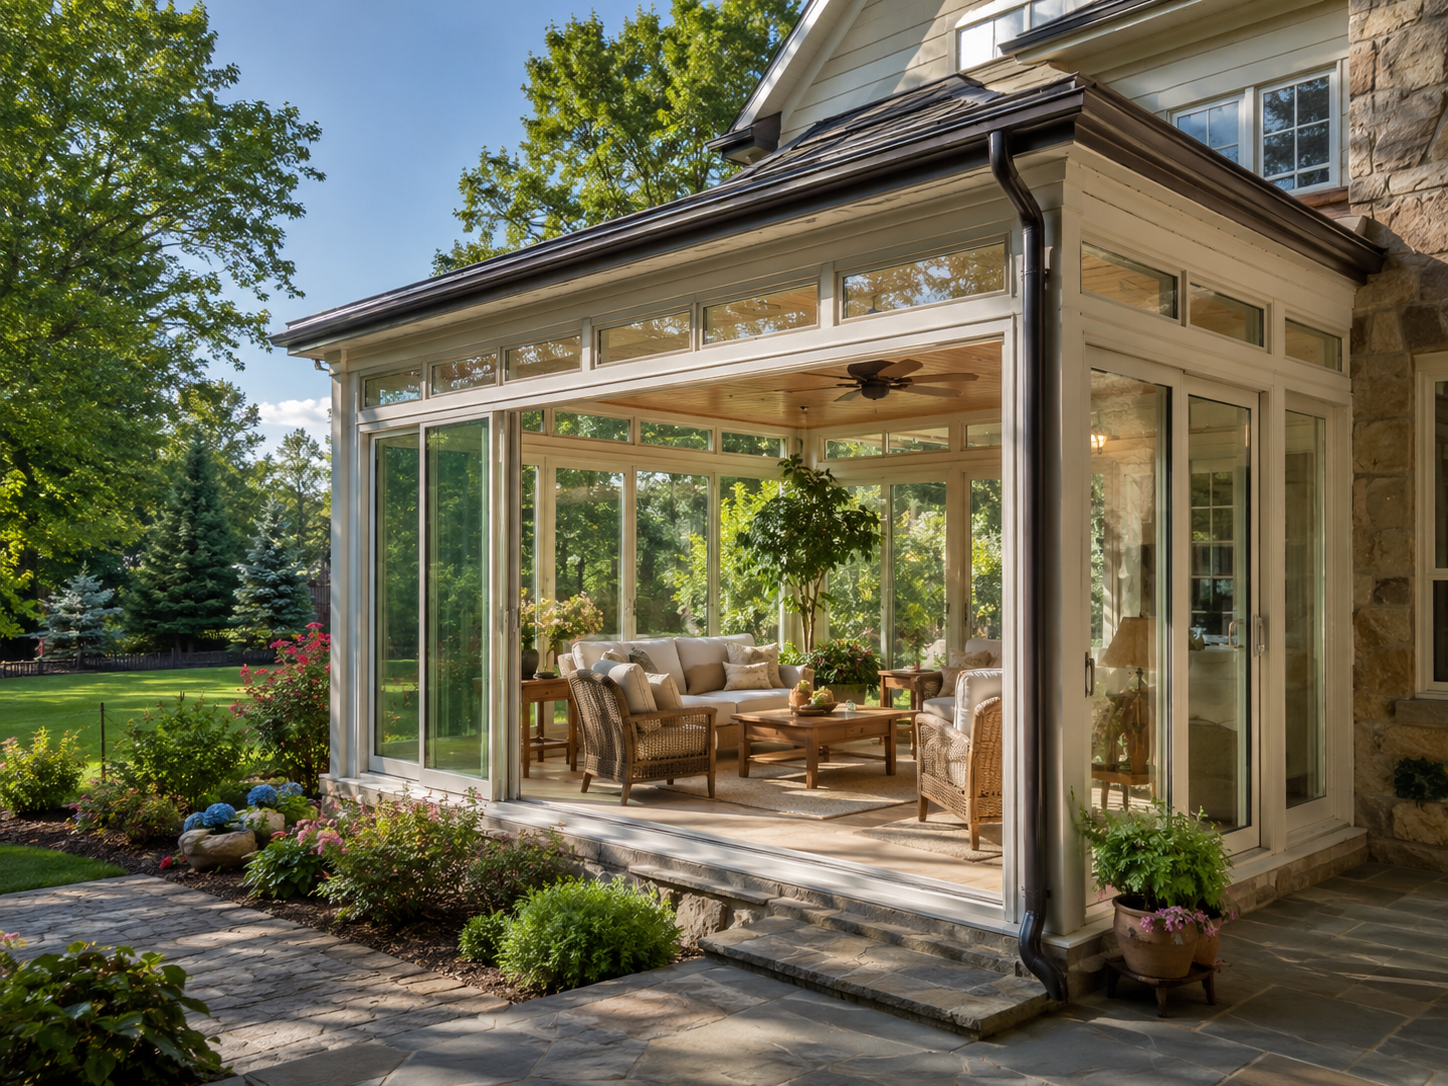
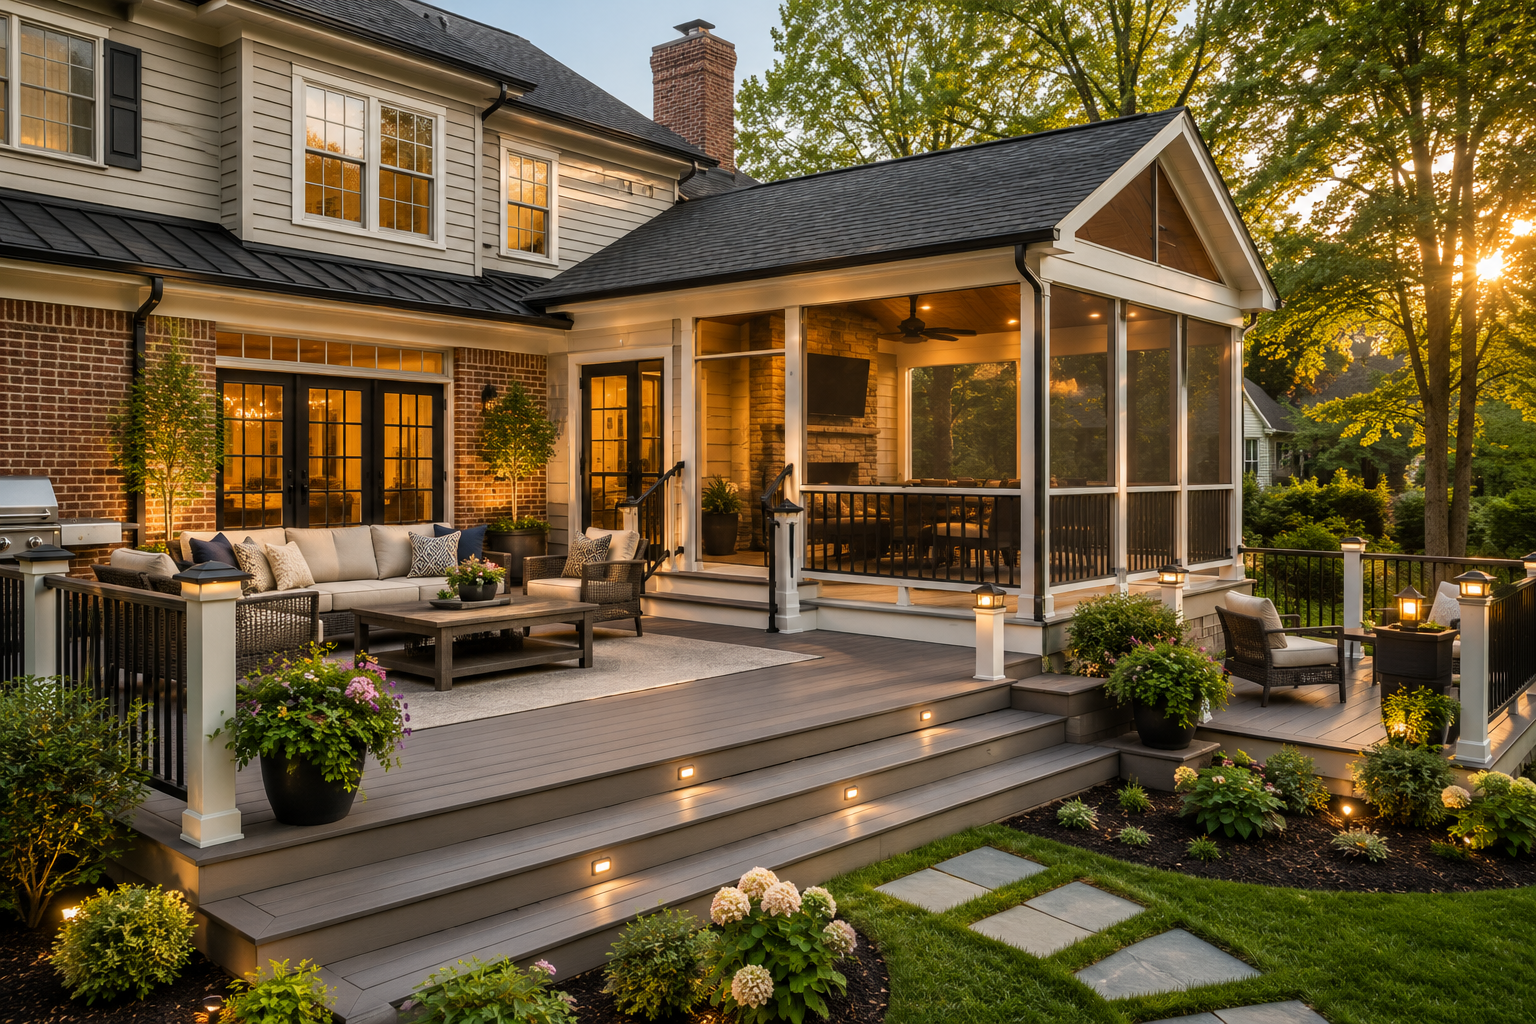
Custom deck and screened porch cost comparison in a Maryland backyard

How Much Does a Deck or Screened Porch Cost in Maryland and Northern Virginia? A 2026 Guide for DMV Homeowners

Summer is when most homeowners in Bethesda, Rockville, Potomac, and across Montgomery County and Fairfax County finally decide to build the outdoor space they’ve been imagining. However, the same question comes up almost every time: how much does this actually cost? And just as importantly, should it be a deck or a screened porch?

This guide answers both questions with real DMV numbers. Specifically, it covers what decks and screened porches cost in Maryland and Northern Virginia in 2026, what drives the price difference between the two, and how to think through which option fits your budget, your climate concerns, and your lifestyle.

At H&C Construction Design Build, we design and build custom decks and screened porches across Maryland, Washington DC, and Northern Virginia. Here’s what you need to know before planning your project.


Deck Costs in Maryland and Northern Virginia: 2026

A deck is fundamentally a platform with railings — sometimes paired with stairs, built-in lighting, or a pergola. Because it doesn’t require a roof, walls, or interior finish work, it remains the more affordable outdoor living option per square foot.

In 2026, deck costs in the Maryland and Virginia market typically range from $15,000 to $75,000 or more, with most homeowners investing between $25,000 and $45,000 for a quality composite deck with professional design and installation.

Here’s a breakdown by material tier.

Pressure-Treated Wood Decks: $30 – $50 per square foot

Pressure-treated lumber is the most affordable decking material. It performs well structurally, but it requires annual sealing and staining to maintain its appearance and protect against Maryland’s humid summers and freeze-thaw winters. For homeowners planning to sell within the next few years, pressure-treated decking can be a reasonable choice — particularly if the design itself is strong.

Mid-Tier Composite Decks: $55 – $80 per square foot

Composite decking — brands like Trex and TimberTech — has become the dominant choice for DMV homeowners planning to stay in their home for the long term. Because it requires no staining or sealing, composite decking holds up significantly better than wood across years of DMV humidity, without the recurring maintenance cost.

For a standard medium deck — roughly 14 feet by 20 feet, the most common size requested by homeowners in Montgomery County and Fairfax County — a mid-tier composite build typically lands between $28,000 and $35,000, including railings and one set of stairs.

Premium Composite or PVC Decks: $80 – $120 per square foot

At the premium end, capped composite and PVC materials — such as Trex Transcend or AZEK — deliver the longest lifespan, the cleanest appearance, and the strongest performance in DMV summers. In 2026, most Maryland and Virginia homeowners are choosing premium materials even when budget allows for mid-range options, because the long-term value math favors it: the price difference between mid-range and premium composite is often negligible over 20 years, while premium materials deliver meaningfully better warranties and performance.

What Drives Deck Costs Beyond Material

Labor accounts for 50% to 70% of total deck cost in Maryland. Custom features — diagonal board patterns, picture-frame borders, cable railings, and built-in seating — push labor costs toward the higher end of any material tier. A simple straight-board deck with standard railings sits toward the lower end.

Larger decks are also more cost-efficient on a per-square-foot basis, because fixed costs like permits, engineering, and site mobilization spread across a larger footprint. As a result, a modest increase in deck size often delivers a better overall value than building the smallest deck that technically meets your needs.


Screened Porch Costs in Maryland and Northern Virginia: 2026

A screened porch is a fundamentally different and more substantial structure than a deck. Because it functions closer to a home addition — with a roof system structurally tied into the home, framed walls and screens, electrical planning, and full finish carpentry — it carries meaningfully higher cost.

In 2026, custom screened porches in Montgomery County and Fairfax County start around $45,000 to $60,000 for a standard build with pressure-treated framing, mid-range finishes, and basic electrical. High-end builds — featuring premium composite decking, retractable screen systems, infrared heaters, or a fireplace — routinely reach $75,000 to $200,000 or more.

As a general rule, screened porches cost roughly 1.5 to 2 times more than a deck of comparable size. However, the value proposition is different. Decks shine on perfect-weather days and for grilling. Screened porches shine on humid afternoons, buggy evenings, and the spring and fall shoulder-season weeks when you want fresh air without full outdoor exposure.

Three-Season vs. Four-Season Screened Porches

A three-season screened porch uses standard or motorized aluminum screens and is comfortable from spring through fall — generally without a full HVAC system, though many homeowners add a ceiling fan and sometimes a ductless mini-split for additional comfort.

A four-season room incorporates insulated glass window systems, dedicated heating, and sometimes cooling, making the space comfortable year-round. This upgrade adds meaningfully to cost but transforms the space from a seasonal amenity into genuine, year-round livable square footage.

What Drives Screened Porch Costs

Roof tie-in complexity. The screened porch’s roof must be structurally integrated with the existing home’s roofline. This is one of the most significant cost variables — more so, in many cases, than the material grade chosen for the floor or screens.

Foundation type and site conditions. Sloped or clay-heavy lots, common throughout parts of Fairfax County and Montgomery County, require more substantial foundation work than a flat, stable site. A professional site assessment early in the process clarifies this before a budget is finalized.

Screening system. Standard fixed aluminum screens are the most affordable option. Motorized retractable screens, which allow homeowners to open the porch fully on a perfect evening and close it when bugs or weather move in, add cost but deliver significant flexibility.

Electrical and comfort features. In 2026, most buyers and homeowners expect a screened porch to include ceiling fans, adequate lighting, and several outlets as standard. Infrared heaters, built-in fireplaces, and audio or TV integration add further cost but extend the porch’s usability deeper into the shoulder seasons.


Deck vs. Screened Porch: Making the Right Choice for Your Budget

The right choice depends on how you plan to use the space, your budget, and how many months per year you want genuine outdoor comfort.

Choose a deck if: your priority is grilling, sun exposure, and a more affordable entry point into outdoor living, and you’re comfortable using the space primarily on clear, pleasant days.

Choose a screened porch if: Maryland’s humidity, pollen, and bug pressure are the main barriers keeping you from using your backyard, and you want a space that functions like a true outdoor room across more months of the year.

Consider both if your budget allows. Many DMV homeowners combine an open deck section for grilling and sun with an adjacent screened section for dining and relaxing — and building both together typically costs 30% to 40% less than constructing them as two separate projects at different times.

If you’re not ready for the full screened porch investment today, a practical strategy is to build your deck’s frame to porch-load specifications from the start. This makes a future screened porch conversion significantly less expensive than retrofitting a deck that wasn’t designed to carry the added structural load.


ROI: What Decks and Screened Porches Return at Resale

Decks recover 60% to 72% of their cost at resale according to the 2026 Cost vs. Value Report, with the Mid-Atlantic region tracking near the high end of that range. Screened porches typically return 50% to 75%, with the strongest returns coming from porches that are well-sized for the home and architecturally integrated rather than appearing as an obvious add-on.

Beyond resale value, both decks and screened porches deliver significant day-to-day quality of life value. Homeowners consistently report that a well-designed outdoor space becomes one of the most-used rooms in the house — especially from spring through fall in the DMV’s climate.


Permits for Decks and Screened Porches in Maryland and Virginia

Both decks and screened porches require building permits in Maryland and Virginia. In Fairfax County and Montgomery County specifically, a screened porch is treated as a residential addition rather than a simple deck — which means the permitting process, structural engineering, and foundation requirements carry real weight on both timeline and total cost.

Decks attached to the home also require permits, and many DMV jurisdictions additionally require tree affidavits and stormwater management documentation before a permit is issued. As fully Licensed Contractors in Maryland, we manage all permit applications and inspections as part of every project.


Timing Your Project for Summer Use

Spring and early summer are peak building seasons in Maryland and Virginia, which means the homeowners enjoying a finished deck or porch by midsummer are typically the ones who began planning months earlier. For a summer completion, starting the design and permitting process at least three to four months in advance is the realistic timeline.

Decks generally take four to eight weeks to build once permits are approved. Screened porches, because of their added structural and finish complexity, typically take four to eight weeks as well — though high-end custom builds with extensive electrical and finish work can run longer.


The H&C Construction Design-Build Process

Our process for decks and screened porches follows the same structured design-build approach we use across all our services.

Design consultation. We visit your property, assess site conditions, discuss your goals, and review material and structure options that fit your budget and how you want to use the space.

Design development. We create a detailed plan addressing layout, structural requirements, roofline integration for porches, and material selections.

Permitting. We handle all permit submissions and coordinate with the relevant county building department.

Construction. Our licensed crews build the structure from foundation to finish, managing scheduling and site coordination throughout.

Final walkthrough. We review the completed project with you before closing it out.

Browse completed deck and screened porch projects across Maryland, DC, and Virginia in our Our Remodeling Projects portfolio. If your outdoor living project connects to interior goals — a Kitchen Remodeling project that opens onto the new space, for example — we coordinate the full scope under one plan.


Getting an Accurate Estimate for Your Project

Every deck and screened porch project is different. Your lot’s slope, the existing condition of your home’s wall where the structure attaches, the layout you want, and the materials you choose all interact in ways no online range can fully capture.

The right first step is a professional consultation with a General Contractor in Maryland experienced in DMV outdoor living projects — one who can assess your specific site and give you an honest, detailed estimate.


Ready to Plan Your Deck or Screened Porch?

H&C Construction Design Build serves homeowners across Maryland, Washington DC, and Northern Virginia — including Rockville, Bethesda, Potomac, Silver Spring, Chevy Chase, Gaithersburg, Montgomery County, Arlington, Alexandria, and Fairfax. Whether you’re planning a simple deck, a custom screened porch, or a combination of both, our design-build team is ready to give you an honest assessment and a realistic plan.

Explore our Decks & Porches service and request a consultation to start planning today.
Posted on

Home Addition Cost in Maryland & Northern Virginia: 2026 Guide

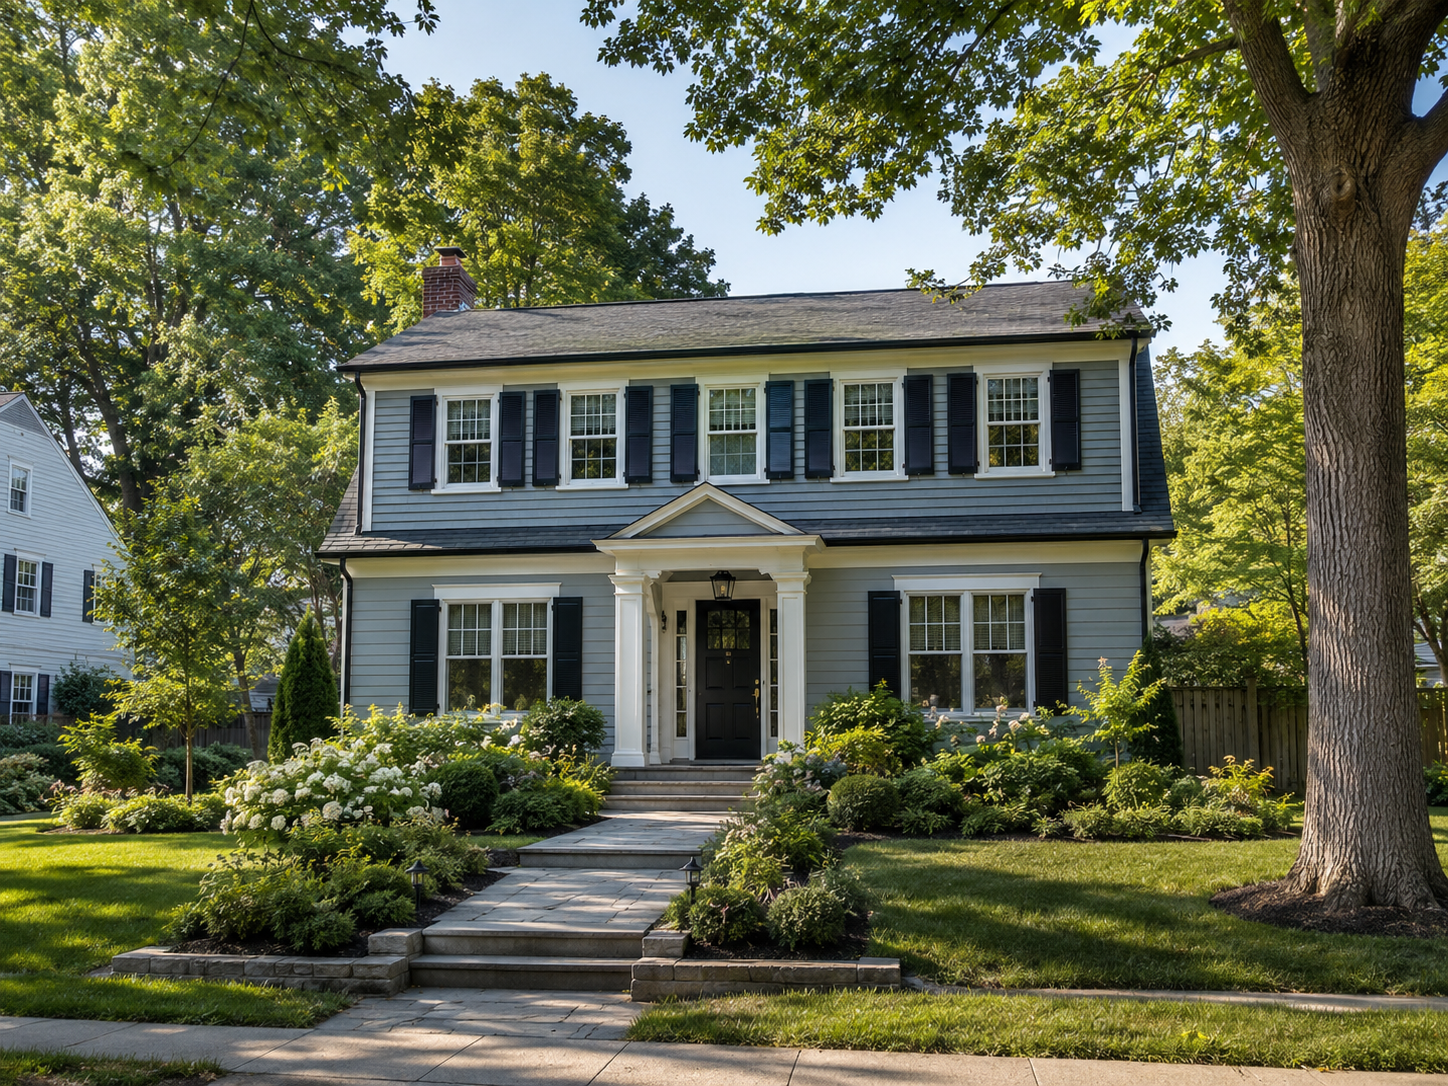
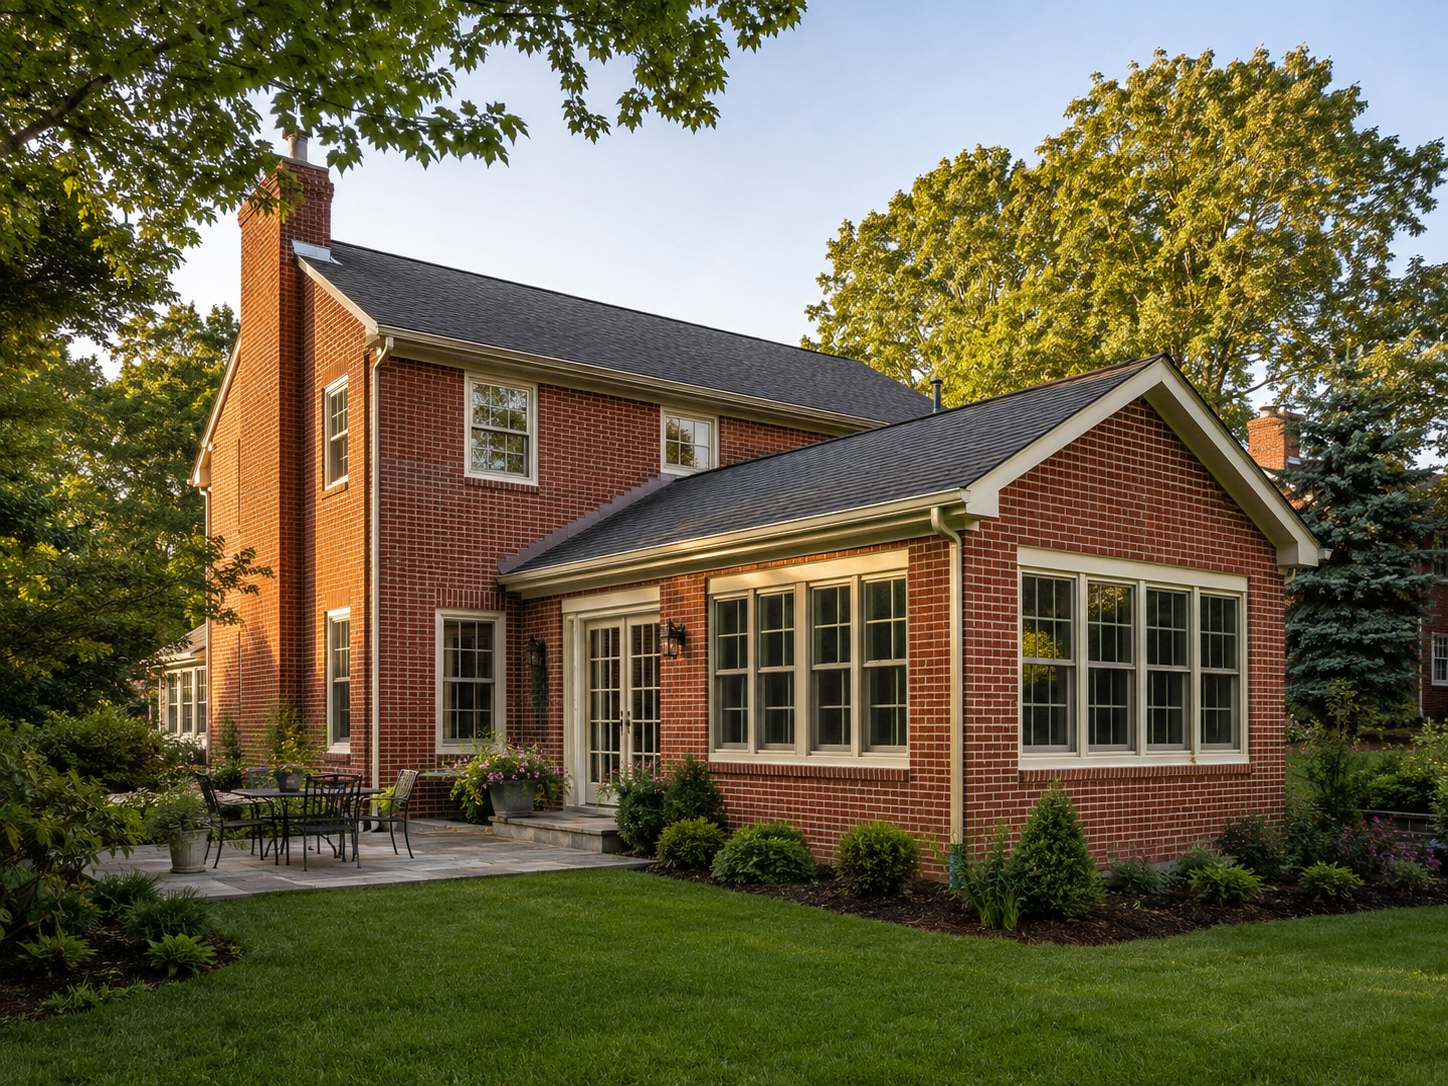
Home addition on a Colonial home in Montgomery County Maryland

How Much Does a Home Addition Cost in Maryland and Northern Virginia? A 2026 Guide for DMV Homeowners

Home additions are among the most significant construction investments a homeowner can make. They are also among the most misunderstood when it comes to real cost — particularly in the DMV. National cost estimates consistently understate what additions actually cost in Maryland, Washington DC, and Northern Virginia. As a result, homeowners begin the planning process with expectations that don’t match their market, which leads to confusion, frustration, and sometimes a decision not to build that would have been the right financial move.

This guide gives you real numbers. Specifically, it covers what home additions cost in Bethesda, Rockville, Potomac, Arlington, Fairfax, and across the DMV in 2026 — organized by addition type, by what drives costs up or down, and by what to plan for beyond the construction estimate itself.

At H&C Construction Design Build, we design and build home additions across Maryland, Washington DC, and Northern Virginia. We’ve helped hundreds of homeowners plan additions that look and feel like they were always part of the original home. Here’s what you need to know before building your budget.


Why Home Addition Costs in the DMV Run Higher Than National Data Suggests

Home additions in the DC Metro area cost more than the national average for several concrete reasons.

Labor rates are higher. Construction labor in the DMV — particularly for licensed structural, electrical, and plumbing trades — reflects the cost of living and the competitive demand for skilled professionals in this market.

Permitting is more complex. Montgomery County, Fairfax County, Arlington, and DC each have permit requirements that add cost, time, and documentation burden. Structural engineering stamps, stormwater management plans, and tree affidavits are routinely required in ways they are not in lower-cost markets.

Older homes require more work. Many established DMV neighborhoods feature homes built in the 1960s, 70s, and 80s. These homes frequently require electrical panel upgrades, plumbing updates, and structural reinforcement before or during addition construction.

Material and finish expectations are higher. Additions in Bethesda, Potomac, and McLean must match homes where the surrounding comps demand quality. Under-finishing an addition in a premium neighborhood directly undermines the return on investment.

Because of these factors, the DMV runs meaningfully above national averages. Plan your budget accordingly from the start.


Home Addition Cost Ranges in Maryland and Northern Virginia: 2026

Here are realistic cost ranges for the most common addition types in the DMV.

Bump-Out Addition: $30,000 – $100,000+

A bump-out extends an existing room by a few feet — typically two to ten feet — without adding a full foundation. Because it projects off an existing wall, often cantilevered from the floor framing, it avoids the foundation, roofline, and mechanical complexity of a full addition.

Bump-outs are most appropriate for targeted expansions: adding a breakfast nook to a kitchen, making room for a larger shower in a bathroom, or creating a reading alcove off a bedroom. They are not appropriate for adding significant square footage or new rooms.

In the DMV, bump-outs typically cost $200 to $350 per square foot — which translates to roughly $30,000 to $70,000 for a modest kitchen or bathroom expansion. However, because a bump-out requires tying into existing structure, per-square-foot costs are often higher than a full addition of the same total size.

Single-Story Ground-Floor Addition: $75,000 – $225,000+

A single-story addition builds entirely new square footage by extending your home’s footprint outward. This scope requires excavation, a new foundation, new framing and roofline, and connection to existing mechanical systems.

In Northern Virginia, single-story ground-floor additions typically run $150 to $350 per square foot. In Maryland’s premium markets — Bethesda, Potomac, Chevy Chase — expect costs toward the upper end of that range or above, where finish expectations and labor costs both run higher.

Common uses for single-story additions in the DMV include:

  • Primary bedroom suites with an ensuite bathroom
  • Family room or great room expansions
  • Kitchen expansions with connection to dining areas
  • Sunrooms and four-season rooms
  • In-law suites with private access

A 500-square-foot single-story addition in Montgomery County or Fairfax County typically falls between $90,000 and $175,000, depending on finish level and whether a bathroom or kitchen elements are involved.

Two-Story Addition: $200,000 – $540,000+

A two-story addition builds both a ground floor and an upper floor simultaneously — maximizing the square footage gained per foundation dollar spent. For this reason, two-story additions are often the most cost-efficient per-square-foot approach for homeowners who need significant space.

In Northern Virginia, two-story additions run $250 to $500 per square foot. The premium relative to single-story additions reflects the added structural complexity, HVAC redesign, and the challenge of tying into an existing home at two levels simultaneously.

Above-Garage Addition: $80,000 – $175,000+

For homes with an attached garage, the existing structure can sometimes support a new room above — adding office space, a bedroom, or a studio without requiring a new foundation. Because the garage base already exists, above-garage additions eliminate one of the largest cost drivers in new construction.

However, careful structural analysis is always required. Not every garage was built to support an occupied room above. In addition, the HVAC and electrical connection from the main house to the new space adds complexity and cost.

In the DMV, above-garage additions typically run $225 to $380 per square foot, depending on scope and finish level.

In-Law Suite Addition: $100,000 – $250,000+

A fully self-contained in-law suite — with a private entrance, bedroom, bathroom, and kitchenette — is one of the most requested addition types in the DMV as families plan for multigenerational living. Because these suites require plumbing, HVAC, and code-compliant egress in addition to standard framing and finishes, they run toward the upper end of the per-square-foot range.

In Maryland and Northern Virginia, in-law suites typically run $280 to $500 per square foot, depending on the scope of independent living features included.


What Drives Home Addition Costs Beyond Square Footage

Square footage is just one variable. Several other factors move home addition costs significantly.

Room Type and Plumbing

A bedroom addition and a bathroom addition of identical square footage cost very different amounts. The reason is simple: a bathroom requires new plumbing supply lines, drain lines, proper venting, waterproofing, and tile — all of which add cost regardless of the room’s size.

The same principle applies to kitchen expansions. Moving a sink, adding a gas line, or extending an island into new square footage each carries its own trade cost on top of the structural work.

Connecting to Existing Structure

Every addition requires opening the existing home’s exterior wall to create a connection. This is more complex than most homeowners initially expect. It involves structural headers to maintain load support, temporary shoring during framing, rerouting of whatever mechanical systems run through that wall, and matching exterior finishes on both sides of the opening.

In some cases, removing an exterior wall adds $25,000 or more to a project that looks straightforward on paper. Our team at H&C Construction Design Build assesses every wall carefully during the design phase — before drawings are finalized — so there are no structural surprises during construction.

Matching Existing Architecture

An addition that doesn’t match the original home undermines both curb appeal and resale value. In established DMV neighborhoods — particularly in Bethesda, Chevy Chase, and historic parts of Alexandria — matching existing siding profiles, window trim, roofline pitch, and exterior materials is non-negotiable.

Because matching older architectural details sometimes requires custom sourcing and specialized installation, this can add meaningfully to exterior finish costs compared to a simplified or mismatched approach.

Structural Engineering Requirements

Any addition involving load-bearing walls, new foundations, or upper-floor additions requires a structural engineering stamp on the plans before permits are issued. In Montgomery County, this is a firm requirement — the county verifies every structural stamp against Maryland’s Professional Engineer database.

This adds both cost and timeline, but it’s an essential element of a properly built addition. Our Licensed Contractors in Maryland coordinate structural engineering as part of every project that requires it.

Permit Timelines and Fees

Permit fees for home additions in the DMV typically range from $1,500 to $5,000 depending on project size and jurisdiction. More importantly, permit review timelines add weeks to the project schedule before construction can begin.

In Montgomery County, a well-prepared addition permit typically takes six to eight weeks from submission to approval. In Fairfax County, four to six weeks is standard. In Washington DC, complex projects sometimes run eight to twelve weeks or longer. Planning for these timelines from the start — not discovering them mid-project — is a critical part of realistic project scheduling.


The ROI of a Home Addition in the DMV

Most home additions in Maryland and Northern Virginia recover 50% to 80% of their construction cost in increased home value at resale, depending on the addition type and how well it fits the neighborhood’s price range.

In the DMV area, a well-planned addition typically adds $0.60 to $0.80 for every dollar spent. For example, a $75,000 kitchen addition might increase home value by $52,000 to $60,000. Bathroom additions, primary suite additions, and in-law suites consistently perform well because they solve space problems that buyers actively search for. Goldeneagleroofing-md

However, over-improving beyond neighborhood norms reduces the return. A $300,000 addition in a neighborhood where comparable homes sell at $700,000 returns less — proportionally — than the same addition in a neighborhood where comps are at $1.5 million. This is a critical planning consideration. A professional design consultation should always include a realistic assessment of your neighborhood’s ceiling before finalizing scope.


What Homeowners Often Miss in the Addition Budget

Even homeowners who research costs carefully tend to underestimate several line items.

Connecting the addition to existing finishes. The new addition is finished — but the adjacent living room now needs its flooring extended to match. The hallway paint needs updating to tie the new space in. These “connection costs” are real and consistent, and most experienced contractors recommend budgeting for them upfront.

Contingency. A 15% contingency is standard professional advice for addition projects in the DMV. Older homes reveal surprises when walls are opened. Budget for it honestly from the start.

Permit fees and engineering. These are additional costs beyond the construction estimate. Expect $2,000 to $8,000 in combined permit, engineering, and inspection costs for most addition projects.

Temporary living adjustments. Depending on scope, some additions involve significant disruption to the home’s main living areas during construction. Plan for this practically and financially.


The H&C Construction Design-Build Process for Home Additions

Home additions touch structural engineering, permitting, foundation work, framing, mechanical systems, and finish trades — all of which must be coordinated in sequence. Our design-build process manages all of this under one accountable team.

Design consultation. We assess your home’s existing structure, discuss your space goals, and review what’s realistically achievable within your lot, budget, and timeline.

Structural assessment. We coordinate with structural engineers to confirm foundation and framing requirements before design work advances.

Design development. We create detailed architectural drawings addressing the new floor plan, roofline, exterior continuity, mechanical systems, and finish selections — all coordinated together.

Permitting. We manage all permit applications with the relevant Maryland, DC, or Virginia jurisdiction, including structural engineering coordination.

Construction. Our licensed crews execute every phase in the correct sequence — foundation, framing, roofing, mechanical rough-in, insulation, drywall, and finish work.

Final walkthrough. We review every detail of the completed addition with you before closing the project.

Browse completed addition projects across Maryland, DC, and Virginia in our Our Remodeling Projects portfolio. If your addition connects to a broader renovation — a Kitchen Remodeling update, a Bathroom Remodeling upgrade, or a Full Home Remodeling project — we coordinate the full scope under one plan.


Getting an Accurate Estimate for Your Addition

Here’s the most important practical advice for any homeowner beginning this process. A cost range is useful for initial planning. However, an accurate estimate for your specific addition requires a professional evaluation of your specific property.

Your lot’s setbacks, your home’s existing structure, the addition type you need, and the jurisdiction you’re in all affect your final number in ways no online calculator can capture. In addition, the most common way homeowners end up over budget on addition projects is by not discovering structural or site constraints early enough — when they’re easiest and least expensive to address.

The right first step is a professional consultation with a General Contractor in Maryland experienced in DMV additions — one who can walk your property and give you honest, specific guidance before any money is committed.


Ready to Plan Your Home Addition?

H&C Construction Design Build serves homeowners across Maryland, Washington DC, and Northern Virginia — including Rockville, Bethesda, Potomac, Silver Spring, Chevy Chase, Gaithersburg, Montgomery County, Arlington, Alexandria, and Fairfax. Whether you’re planning a bump-out, a single-story suite, a two-story addition, or an in-law suite, our design-build team is ready to give you an honest assessment and a realistic plan.

Explore our Home Additions service and request a consultation to start planning today.
Posted on

Aging-in-Place Remodeling in Maryland & Northern Virginia

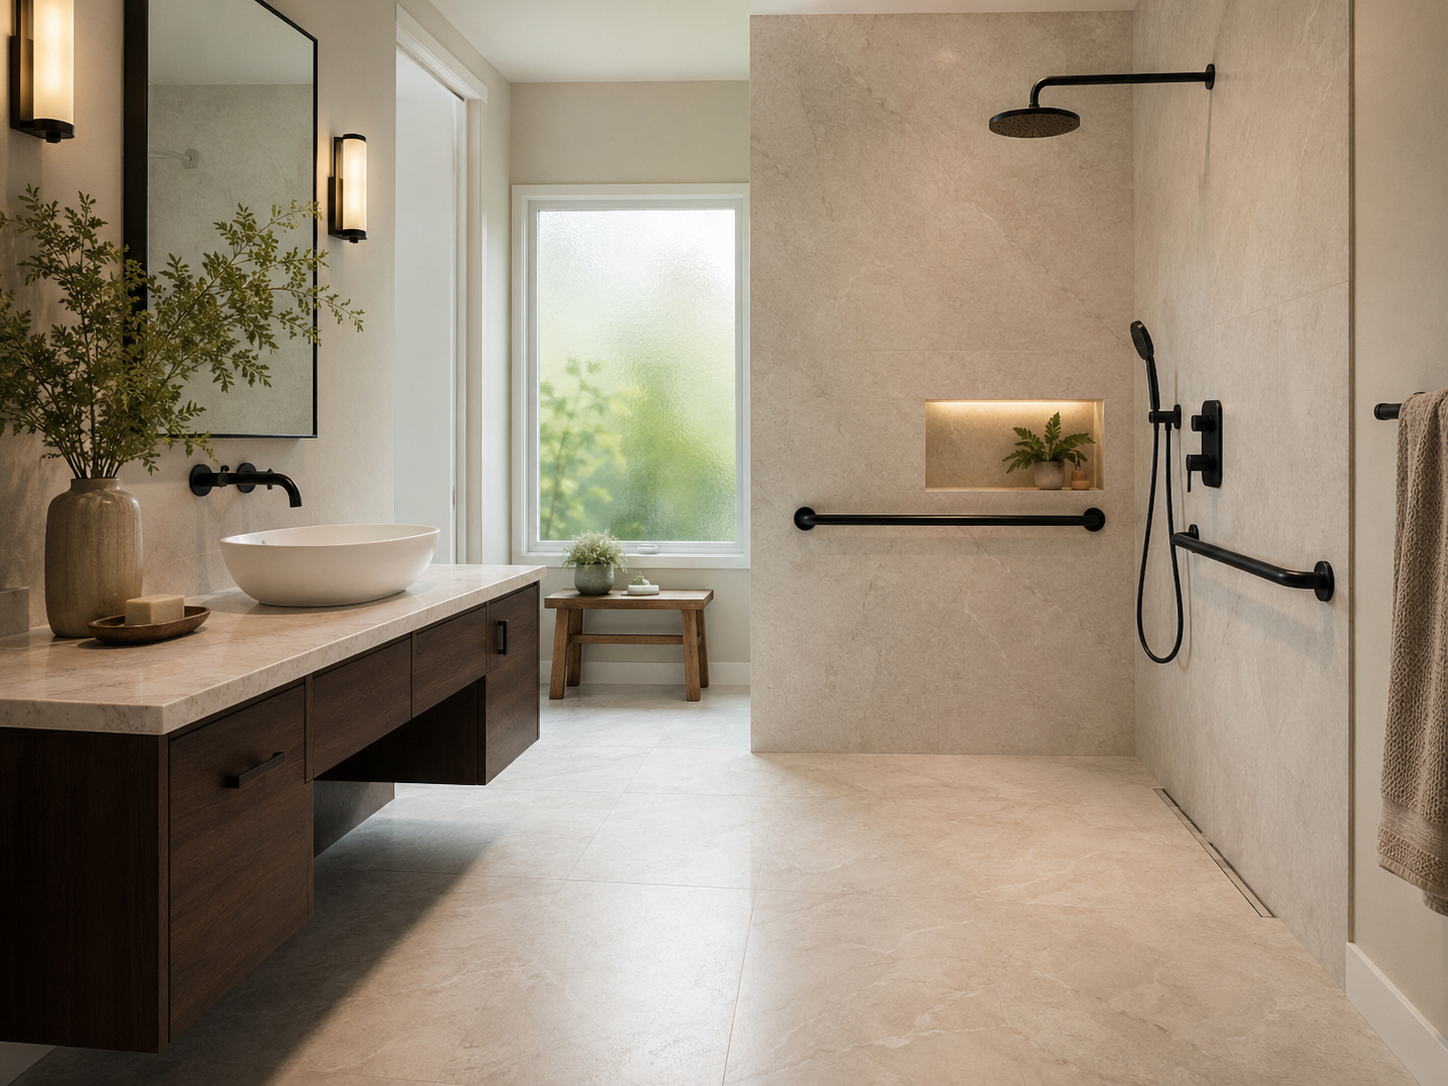
Aging-in-place bathroom remodel with curbless shower in a Maryland home

Aging-in-Place Remodeling in Maryland and Northern Virginia: How to Make Your Home Work for Every Stage of Life

Most people don’t think about accessibility until they need it urgently. However, the homeowners who plan ahead — who build universal design into their remodels before a fall, a diagnosis, or a mobility change forces the issue — consistently fare better. They stay in their homes longer. They spend significantly less than those who retrofit in a crisis. And they get to make thoughtful decisions instead of reactive ones.

In Maryland and Northern Virginia, that kind of proactive planning is accelerating. AARP found that 75% of adults over 50 want to remain in their current home as they age. In addition, 73% of contractors nationwide report that requests for aging-in-place features have increased significantly over the past five years. For homeowners in Bethesda, Rockville, Silver Spring, Arlington, and Fairfax, this means one thing: the time to plan is during your next remodel, not after the next fall.

At H&C Construction Design Build, we help Maryland and Northern Virginia homeowners build accessibility into their homes — beautifully and permanently. Here’s what aging-in-place remodeling actually involves and how to plan it right.


What Aging-in-Place Remodeling Actually Means

Aging-in-place remodeling is often misunderstood as clinical or institutional — grab bars bolted to pink tile walls, a clunky shower seat wedged into a corner. That picture is outdated and inaccurate.

Modern aging-in-place design delivers safety, accessibility, and genuine luxury in the same space. In fact, most of the features that make a home more accessible for older adults also make it more beautiful, more functional, and more appealing to a broad range of buyers at resale. Because of this, aging-in-place upgrades are among the most versatile investments a homeowner can make.

The goal is universal design: homes that work for every member of the household at every stage of life, without looking like they were designed around a specific limitation.


The Bathroom: Where to Start First

Bathrooms are the highest-risk room in any home for older adults. According to the CDC, the National Institute on Aging notes that approximately 80% of older adult falls at home occur in the bathroom. Wet floors, stepping over a tub wall, and lowering onto a standard-height toilet are the three most common fall scenarios.

As a result, the bathroom is almost always the first area of focus in an aging-in-place remodel — and the area where design choices have the most direct impact on daily safety.

Our Bathroom Remodeling team incorporates the following essential features into aging-in-place bathroom projects across the DMV.

Curbless, Zero-Threshold Showers

A curbless shower eliminates the step-over threshold that is one of the most common fall triggers in a bathroom. Instead, tile runs continuously from the dry area into the wet zone, with a properly sloped linear drain handling water removal. This is not just a safety feature. In 2026, curbless showers are also the aesthetic standard in primary bathroom design — beautiful and accessible at the same time.

Grab Bars Integrated Into the Design

Modern grab bars are far removed from the chrome institutional bars of the past. Today, they are available in matte black, brushed nickel, and polished chrome, and they can be designed to read as intentional decorative elements rather than safety afterthoughts. Importantly, we install backing — solid plywood blocking — inside the walls behind every location where a grab bar may ever be needed. This allows bars to be added immediately or years later without opening walls again.

ADA-recommended grab bar height is 33 to 36 inches from the floor, and bars should support at least 250 pounds of static load.

Non-Slip Flooring

Standard polished tile and natural stone become genuinely dangerous when wet. For aging-in-place bathrooms, we specify tile with a coefficient of friction of at least 0.6 — typically matte porcelain or textured stone. The look is just as upscale. The safety profile is completely different.

Comfort-Height Fixtures

Standard toilet heights of 15 inches make sitting and standing significantly harder for older adults. Comfort-height toilets, at 17 to 19 inches, align better with the height of a standard chair. This reduces strain on knees and hips — and the cost of this upgrade is minimal relative to the daily benefit.

Wide Doorways and Open Circulation

A bathroom designed for aging in place should have a clear door opening of at least 32 inches — and ideally 36 inches — to accommodate walkers, wheelchairs, and easy maneuvering. Beyond this, the bathroom’s circulation space should allow a five-foot turning radius, which is the wheelchair accessibility standard and also simply more comfortable for all users.

Accessible Vanities

Vanities with knee clearance underneath allow seated use for homeowners who need it, while still functioning beautifully in a standing-height design. Lever-style faucets replace traditional round knobs, which are significantly harder to operate for anyone with limited hand strength.


First-Floor Primary Suites: The Most Requested Aging-in-Place Project

Beyond the bathroom, the most common aging-in-place project we see across Montgomery County, Fairfax County, and Northern Virginia is the creation of a first-floor primary suite.

Many homes in Bethesda, Silver Spring, and established Virginia neighborhoods were built as two-story Colonials, with all bedrooms on the upper level. For a homeowner planning for long-term accessibility, navigating stairs daily — for a health event, for a recovery period, or simply as mobility changes with age — represents a real and growing challenge.

A first-floor primary suite solves this directly. Rather than selling and moving into a single-story home, the homeowner adds a bedroom and an accessible ensuite bathroom on the main level of their existing home — staying in the neighborhood, preserving their mortgage rate, and gaining a space that serves their long-term needs.

These suites typically include:

  • A bedroom with wide doorways and lever hardware throughout
  • A curbless ensuite bathroom with all the features described above
  • A small walk-in or reach-in closet accessible without steps

Depending on the home’s existing main-floor square footage, this project may involve reconfiguring existing space — converting a formal dining room, an underused sitting room, or a large study — or it may require a Home Additions project to create the needed footprint.


Universal Design Throughout the Home

Aging-in-place remodeling extends naturally beyond the bathroom and bedroom. Because of this, many homeowners incorporate universal design features across the entire home during a planned remodel, rather than addressing rooms one at a time.

Entryways and transitions. A no-step entry — with a covered, well-lit threshold at the same level as the interior floor — is one of the simplest and most impactful accessibility features. In addition, lever-style door hardware throughout the home replaces round knobs that become increasingly difficult to operate with limited grip strength.

Hallways and main-floor circulation. Wider hallways — 36 inches minimum, 42 to 48 inches ideally — allow easier navigation with assistive devices. No-threshold transitions between rooms and flooring types also matter significantly for walker and wheelchair users.

Kitchen accessibility. Lower countertop sections at 32 to 34 inches, pull-out shelving, and touchless or lever-style faucets can all be incorporated into a Kitchen Remodeling project without changing the kitchen’s aesthetic or usability for non-disabled users.

Lighting. Bright, even lighting in hallways, stairways, and bathrooms significantly reduces fall risk. Motion-activated lighting in frequently used nighttime paths — bedroom to bathroom, bedroom to kitchen — is a modest investment with meaningful safety impact.


The Financial Case for Planning Ahead

The timing of aging-in-place upgrades matters financially, not just logistically.

When accessibility features are incorporated into a remodel that’s already happening — a bathroom renovation, a kitchen update, a whole-home project — the incremental cost of adding blocking behind walls, wider doorways, or lever hardware is minimal. In some cases, it’s essentially zero, because the relevant trade is already on-site and the design decision is made at the planning stage.

By contrast, retrofitting these same features after the fact — opening walls to add backing, widening doorways after finishes are complete, reconfiguring a shower that was just tiled — can cost two to four times more than doing it correctly the first time.

As a result, the single most cost-effective aging-in-place strategy is to build these features into the remodels you are already planning. Not separately. Not reactively. As a deliberate design decision made early.


What a Whole-Home Aging-in-Place Assessment Looks Like

For homeowners who want a comprehensive plan rather than room-by-room upgrades, a whole-home aging-in-place assessment evaluates the full property and produces a prioritized plan.

This typically covers:

  • Entryway and threshold conditions
  • Main-floor bathroom and bedroom accessibility
  • Kitchen and daily living space function
  • Stairway safety — lighting, handrails, and whether a stair lift or elevator might be appropriate
  • Hallway width and door clearances throughout
  • Outdoor access — steps, pathways, and whether the home’s entry from the driveway or garage is accessible

Our team coordinates with the relevant trades — structural, electrical, plumbing — to understand what each modification requires and to sequence the work correctly across a single, coordinated project.


Aging-in-Place and Home Value

Aging-in-place features don’t just benefit the current homeowner. They also add meaningful resale value — particularly in the DMV, where a significant share of buyers are in the 50-plus demographic or purchasing for parents who will live in the home.

A curbless shower, wider doorways, and lever hardware are features that resonate across age groups. They signal quality, thoughtfulness, and a home that has been maintained and improved with care. Because of this, aging-in-place upgrades tend to perform well at resale even with buyers who don’t specifically need them.


The H&C Construction Design-Build Process

Our process for aging-in-place remodeling follows the same structured design-build approach we use across all our services.

Design consultation. We assess your home’s existing conditions, discuss your current and anticipated needs, and identify where accessibility upgrades will have the most impact.

Design development. We create a detailed plan that integrates accessibility features into a genuinely beautiful design — not a clinical retrofit.

Permitting. We manage all permit applications for structural, electrical, and plumbing work with the relevant Maryland, DC, or Virginia jurisdiction.

Construction. Our licensed General Contractor in Maryland team manages every phase, from framing and plumbing through tile and finish work.

Final walkthrough. We review the completed project with you and confirm every feature functions exactly as designed.

Browse completed accessible remodeling projects across Maryland, DC, and Virginia in our Our Remodeling Projects portfolio.


The Best Time to Plan Is Before You Need To

This is the central truth of aging-in-place remodeling. The homeowners who benefit most from it are the ones who acted before they had to — who incorporated accessibility into a kitchen remodel, a bathroom renovation, or a Full Home Remodeling project while disruption and cost were already being absorbed.

If a remodel is anywhere in your medium-term plans, this is the moment to make sure it also serves your long-term needs. A single conversation with a design-build team is all it takes to understand what’s possible and what it would cost.


Ready to Build a Home That Works for Every Stage of Life?

H&C Construction Design Build serves homeowners across Maryland, Washington DC, and Northern Virginia — including Rockville, Bethesda, Potomac, Silver Spring, Chevy Chase, Gaithersburg, Montgomery County, Arlington, Alexandria, and Fairfax. Whether you’re planning a single accessible bathroom, a first-floor suite, or a comprehensive aging-in-place home renovation, our design-build team is ready to help.

Explore our Bathroom Remodeling and Home Additions services, and request a consultation to begin your project.

Posted on

Permits for Home Remodeling in Maryland & Virginia: What Homeowners Must Know

Home remodeling permit blueprints on a construction table in a Maryland home

Permits for Home Remodeling in Maryland and Virginia: What Every Homeowner Must Know Before Starting

One of the most common questions homeowners in Rockville, Bethesda, Fairfax, and Arlington ask before starting a remodel is a simple one. Do I need a permit for this? The answer, in most cases involving structural work, electrical upgrades, plumbing changes, or additions, is yes. However, the specifics vary by county, by project type, and by scope — which is exactly why permit confusion is one of the most frequent and costly mistakes in DMV remodeling.

Unpermitted work creates real problems. It can prevent a sale, trigger mandatory demolition, and expose homeowners to liability for work that was never inspected. In addition, it often signals that the contractor either didn’t understand the requirements or deliberately avoided them — neither of which reflects the kind of professional you want building in your home.

At H&C Construction Design Build, we handle all permit applications and inspections as a standard part of every project. Because of this, homeowners never navigate the permit process alone. Here’s what you need to understand before any project begins.


Why Permits Exist — and Why They Protect You

Permits aren’t bureaucratic obstacles. They exist for concrete reasons that directly benefit the homeowner.

They ensure structural safety. An inspector reviewing your addition’s framing, your electrical panel upgrade, or your bathroom’s drain slope is verifying that the work meets code — not just that it looks finished.

They protect your investment. Permitted, inspected work is documented in the county’s records. As a result, when you sell your home, buyers, lenders, and appraisers can confirm the work was done correctly. Unpermitted work, by contrast, raises red flags that can derail a sale or require expensive remediation.

They confirm your contractor is licensed. In Maryland, a contractor must hold a Maryland Home Improvement Commission (MHIC) license to pull a permit on your behalf. Similarly, in Virginia, contractors must hold a Virginia Department of Professional and Occupational Regulation (DPOR) license. This licensing requirement creates an important baseline of accountability that protects homeowners from unqualified or uninsured contractors.


What Projects Require Permits in Maryland and Virginia?

The general rule is this: any project that involves structural changes, mechanical systems, or additions to your home’s footprint almost always requires a permit. Here’s a practical breakdown by project type.

Home Additions

Home additions — whether a first-floor suite, a sunroom, a second story, or a bump-out — require permits in every Maryland and Virginia jurisdiction without exception. In Montgomery County, you need a permit if you plan to extend the house’s area, height, or overall footprint. Craftmastersofmaryland

In addition to a building permit, most additions also require electrical, plumbing, and mechanical permits depending on the scope. Our Home Additions team manages all permit types for every addition project we build.

Kitchen Remodeling

A cosmetic kitchen refresh — new paint, new hardware, new cabinet doors — generally doesn’t require a permit. However, a Kitchen Remodeling project that involves any of the following does:

  • Moving or adding electrical outlets or circuits
  • Relocating or adding plumbing lines
  • Removing a wall, even a non-load-bearing one in some jurisdictions
  • Installing new ventilation or range hood ductwork

In other words, most meaningful kitchen remodels require at least an electrical or plumbing permit, and structural changes require a building permit as well.

Bathroom Remodeling

Similarly, a Bathroom Remodeling project that moves plumbing fixtures, adds an electrical circuit for heated floors, or reconfigures a shower within the wall structure requires permits. A like-for-like fixture replacement generally does not. However, because most bathroom remodels involve at least some electrical or plumbing work, permits are the norm rather than the exception.

Basement Finishing

Finishing an unfinished basement — framing new walls, adding electrical, installing a bathroom, or creating a legal bedroom with an egress window — requires a full set of permits covering structural, electrical, plumbing, and mechanical work. Our Basement Remodeling team handles all of these as part of a coordinated permit application.

Decks, Porches, and Outdoor Structures

Decks and porches attached to the home require building permits in Maryland and Virginia. Beyond this, many DMV jurisdictions also require tree affidavits and stormwater management documentation before a permit is issued. For outdoor structure projects, realistic permit timelines in Montgomery County run 30 to 45 days from a complete, clean submission.


How Permits Work in Montgomery County, Maryland

Montgomery County uses the Department of Permitting Services (DPS) for all residential permit applications. Here’s what the process looks like in practice.

Applications are submitted electronically. The county requires permit applications through its online ePlans system. You cannot walk in with paper drawings. Your plans must be uploaded digitally according to specific submittal requirements.

Structural plans require a Maryland-licensed Professional Engineer’s stamp. For any addition or structural modification, a Maryland-licensed PE must stamp the structural drawings. This is a common oversight among homeowners who assume architectural drawings are sufficient on their own.

Standard review takes up to 17 calendar days. The Montgomery County DPS maintains a standard of approximately 17 calendar days for most residential building permit applications. However, projects with multiple permits — building, electrical, plumbing, and mechanical — may have staggered review timelines. Realistically, for a well-prepared addition application in Montgomery County, total permitting from submission to approval typically runs six to eight weeks. EZ Home Services LLC

A public notification sign is required. After your permit is issued, you receive a yellow Sign of Public Notification of Construction. You must post it on your property within three business days, and it must remain posted for 30 days. This sign is the first thing DPS inspects — no other inspections can proceed until it has been verified.

Inspections occur at multiple stages. Footing, framing, electrical rough-in, plumbing rough-in, and final inspections are all required at specific construction milestones. Work cannot proceed past each stage until the prior inspection passes.


How Permits Work in Fairfax County and Northern Virginia

Northern Virginia jurisdictions follow Virginia Building Code rather than Maryland’s code, and each county has its own permit office and review process.

Fairfax County processes residential permits through its Department of Land Development Services. Permit review timelines in Fairfax for straightforward projects typically run four to six weeks. The county also requires HOA approval on many projects before permits are submitted — missing this step is one of the most common delays we see in Northern Virginia projects.

Arlington County has a similarly structured process, with review timelines of four to six weeks for standard residential projects.

Alexandria imposes additional review for projects in historic districts, which can extend the permitting timeline by two to four weeks or more depending on the scope and the design’s compatibility with historic guidelines.

In all Northern Virginia jurisdictions, contractors must hold a valid Virginia DPOR license to pull permits. Our team is fully licensed as a General Contractor in Maryland and across Northern Virginia, which means we navigate these requirements daily.


The Most Common Permit Mistakes DMV Homeowners Make

Understanding what goes wrong helps you avoid it.

Submitting incomplete plans. The single most common cause of permit delays is a plan set that’s missing required documents — no engineer’s stamp, no stormwater plan, no survey, or incorrect setback calculations. As a result, the application is sent back for revision, and the clock resets.

Ignoring HOA requirements. In Fairfax County and many Maryland communities, HOA approval must be obtained before a permit is submitted. Starting construction without this approval can result in project stoppage.

Starting construction before the permit is issued. This is a serious violation. It can result in a stop-work order, fines, and — in some cases — a requirement to open completed work for inspection or demolish what was already built.

Hiring an unlicensed contractor. In Maryland, an unlicensed contractor cannot legally pull a permit. If they proceed without one, you bear the risk of unpermitted work in your home.

Misunderstanding what “no permit needed” means. Some contractors tell homeowners a permit isn’t required when it actually is — sometimes because they’re avoiding the added process, and sometimes because they genuinely don’t know. Because of this, any contractor who tells you a structural or mechanical project doesn’t need a permit should be asked to confirm that in writing, with a specific code reference.


How H&C Construction Handles Permitting

For every project we build across Maryland, DC, and Northern Virginia, permitting is fully integrated into our design-build process — not treated as a separate task you manage on the side.

We prepare permit-ready drawings. Our design team produces plans that meet the specific submittal requirements of the relevant jurisdiction, reducing back-and-forth with the permit office.

We pull all required permits. As fully Licensed Contractors in Maryland, we apply for every permit type your project requires — building, electrical, plumbing, mechanical — under one coordinated application where possible.

We schedule and manage inspections. Every inspection milestone during construction is scheduled and managed by our team. You don’t need to track inspection requirements or coordinate with the county directly.

We build the permit timeline into the project schedule. Because permitting adds real weeks to the total project timeline, we account for it from the start — rather than discovering it as a delay mid-project.

Browse completed permitted projects across Maryland, DC, and Virginia in our Our Remodeling Projects portfolio.


Plan for Permits From Day One

Here’s the most practical advice any homeowner planning a remodel can follow. Build the permit timeline into your planning, not as an afterthought.

In Montgomery County, a complete, well-prepared addition permit takes six to eight weeks. In Fairfax, four to six weeks. In DC, sometimes longer. If you want to break ground in September, your permit application needs to be submitted in July at the latest — which means your design and engineering need to be finished in June.

Homeowners who understand this plan around it. Homeowners who don’t often discover it as a frustrating surprise when they’re ready to build and the county isn’t ready to approve.

A professional design-build team eliminates this uncertainty. We know the timelines, the requirements, and the common mistakes — and we build all of it into the plan from the start.


Ready to Start Your Permitted Remodel?

H&C Construction Design Build serves homeowners across Maryland, Washington DC, and Northern Virginia — including Rockville, Bethesda, Potomac, Silver Spring, Chevy Chase, Gaithersburg, Montgomery County, Arlington, Alexandria, and Fairfax. Whether you’re planning a kitchen remodel, a Full Home Remodeling project, or a home addition, our licensed design-build team handles every permit and inspection — so you don’t have to.

Request a consultation to start your project the right way.

Posted on

Second Story Addition in Maryland & Northern Virginia

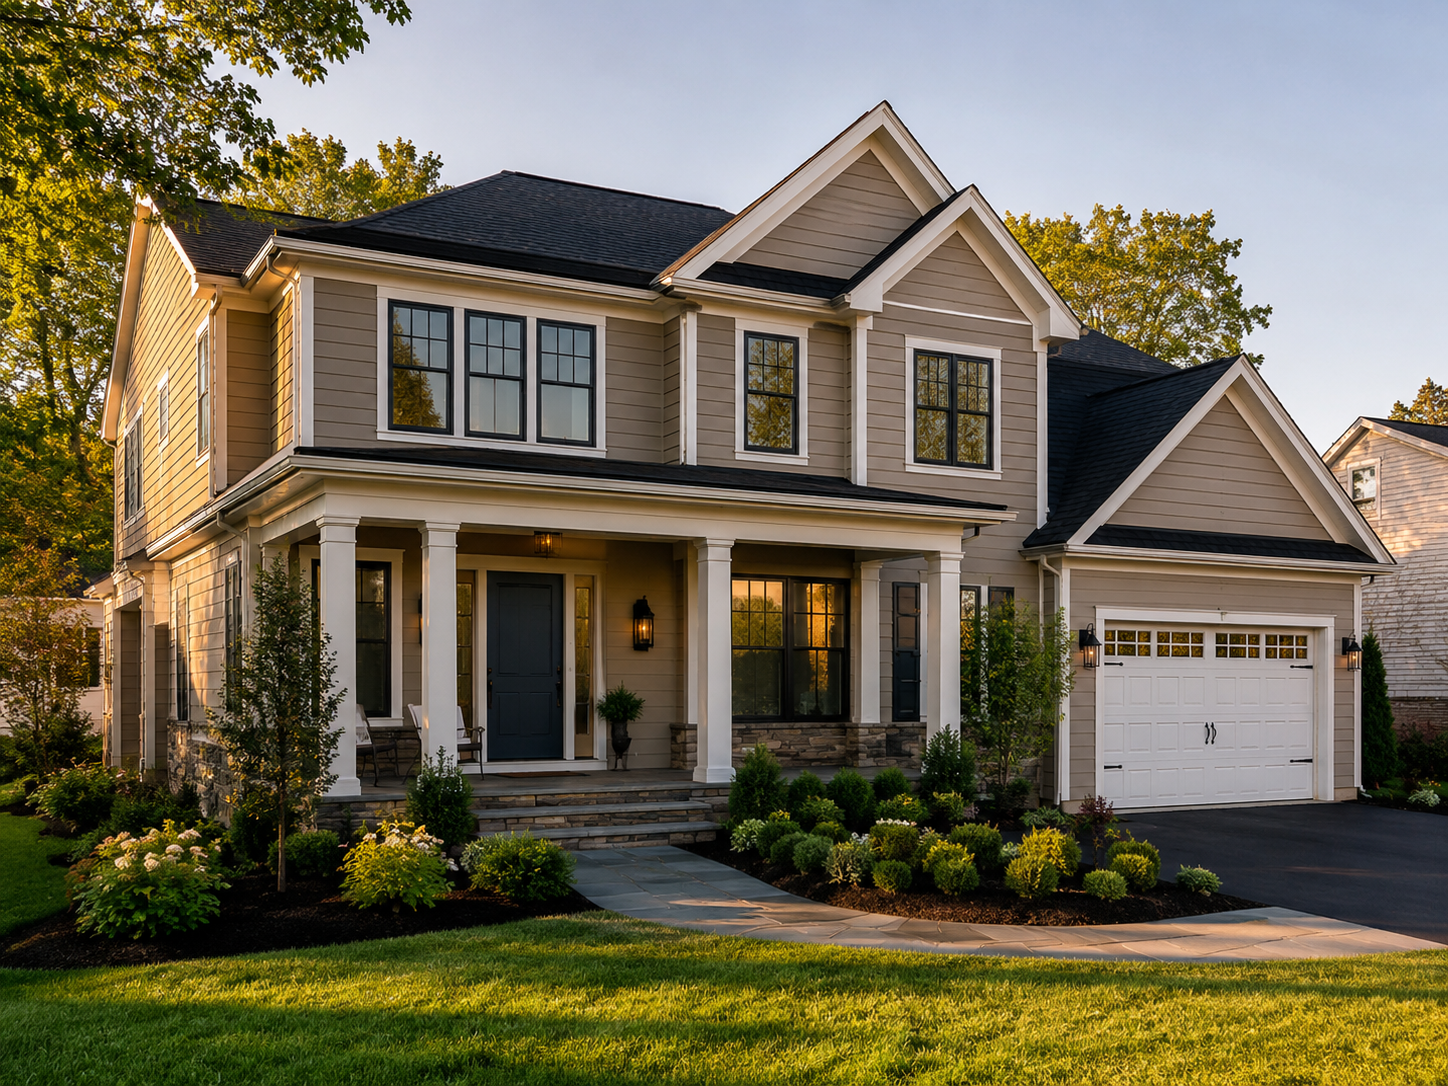
Second story addition on a Colonial home in Montgomery County Maryland

Second Story Addition in Maryland and Northern Virginia: How to Add Space Without Leaving the Neighborhood You Love

There comes a point in many homeowners’ lives when the house no longer fits the life. A growing family needs more bedrooms. A parent moves in. A home office has nowhere to go. In that moment, the instinct is often to start searching for a bigger house. However, for homeowners in Bethesda, Rockville, Potomac, Arlington, and Fairfax, that search runs into a hard reality almost immediately. The neighborhoods you love don’t have affordable inventory. Moving means losing your school district, your neighbors, and the location you chose carefully. In addition, moving costs alone — agent fees, transfer taxes, and closing costs — consume tens of thousands of dollars before you’ve bought a single square foot.

Because of this, a growing number of DMV homeowners are choosing a different path. They’re building up. A second story addition doubles your home’s living space without sacrificing your backyard, your street, or your community. In fact, in Northern Virginia and Montgomery County, vertical construction has become one of the most financially strategic decisions a homeowner can make — because the land you’re already standing on is worth far more than most people realize.

At H&C Construction Design Build, we design and build second story additions across Maryland, Washington DC, and Northern Virginia. Here’s what every homeowner should understand before committing to this kind of project.


Why Building Up Makes Sense in the DMV

Not every market rewards vertical construction equally. The DMV, however, is one of the most compelling in the country for this approach — for several concrete reasons.

Land costs are extraordinarily high. In Bethesda, McLean, Chevy Chase, and many Northern Virginia communities, the land beneath an existing home often carries more value than the structure itself. As a result, every square foot you add vertically is dramatically cheaper than buying equivalent space in a new location.

Lot constraints are the norm. Many established neighborhoods in Montgomery County and Fairfax County have small lots with setback restrictions that make outward expansion difficult or impossible. Building up solves the space problem without requiring lateral square footage you may not have.

Value returns are strong. Second story additions in Maryland, DC, and Northern Virginia typically increase home values by 60 to 75 percent of construction costs — a meaningful return in high-value markets where the finished result aligns with surrounding property values.

You stay where you already belong. Beyond the financial math, there is real lifestyle value in staying in a neighborhood where your children are enrolled in school, where you know your neighbors, and where your daily routines are established. A second story addition delivers all of this while solving the space problem that otherwise would force you to leave.


What a Second Story Addition Actually Involves

A second story addition is among the most complex residential construction projects available, and it’s worth understanding the full scope before beginning the planning process.

Structural Assessment and Foundation Work

Before any design work begins, the existing home’s foundation and framing need to be evaluated by a structural engineer. Most homes in Maryland and Northern Virginia built after 1980 can support a second story without major foundation reinforcement. However, older homes — particularly mid-century Colonials and ramblers common in Chevy Chase, Silver Spring, and Fairfax — often require additional structural work before vertical construction can safely proceed.

Because of this, early structural assessment is non-negotiable. It establishes what’s possible, informs the budget, and prevents costly surprises during construction.

Roof Removal and Temporary Weather Protection

Adding a full second story requires removing the existing roof. This is one of the most significant realities of the project: your home is open to the elements during the framing and roofing phases. As a result, most families need to arrange temporary housing for the duration of construction — typically three to five months for a full second story, or shorter for a partial addition.

This isn’t a reason to avoid the project. It’s simply a planning reality that needs to be addressed clearly at the outset.

The Types of Second Story Additions

Not every vertical addition involves adding a full floor across the entire home’s footprint. Several configurations are worth evaluating.

Full second story addition. Building a complete floor above the existing structure maximizes square footage and often delivers the best cost-per-square-foot value. This approach is ideal for ranch-style homes and single-story houses where the existing layout can support the load.

Partial second story. Adding a second floor above only a portion of the home — perhaps above the garage, or over a wing of the house — is a popular option when a full addition exceeds budget or when only certain rooms need expansion. Partial additions are generally less disruptive and can often be completed in a shorter timeline.

Dormer additions. A dormer expands an existing upper floor or attic by adding a structural window projection into the roofline. This is a lower-cost option for adding light, headroom, and sometimes a small room within an existing attic space.

Above-garage additions. Homes with attached garages have an existing structural base that can sometimes support a new room or suite above. This approach reduces foundation costs significantly, though careful structural analysis is still required.


What a Second Story Typically Adds

The most common uses for second story additions across the DMV reflect what’s driving homeowners to build in the first place.

Additional bedrooms. A family that has outgrown a three-bedroom home can add two or three bedrooms above, completely transforming the home’s capacity without any change to the main floor layout.

Primary suite expansion. Many homeowners use a second story project to relocate the primary bedroom suite to its own level — gaining privacy, square footage, and a bathroom configuration that a remodeled main floor simply couldn’t accommodate.

Bathroom additions. A second story naturally accommodates additional bathrooms. Our Bathroom Remodeling team frequently designs new bathrooms as part of second story projects — coordinating the layout, plumbing, and finish work alongside the structural build.

Home office or flex space. A dedicated office on a separate floor from the main living area solves the noise and interruption problem that makes working from home difficult in many households.


Cost Ranges for Second Story Additions in Maryland and Virginia

Cost ranges for second story additions in the DMV reflect both the complexity of vertical construction and the market realities of the region. Based on current 2026 project data across the DMV:

  • Full second story additions typically range from roughly $150,000 to $350,000 and above, depending on size, structural requirements, and finish level.
  • Partial second story additions are generally less expensive, starting at a lower baseline because of the reduced footprint.
  • Dormer additions represent the most modest entry point into vertical expansion, with costs varying based on size and structural complexity.

Several factors move costs within and beyond these ranges. Older homes requiring additional structural reinforcement, premium finish selections, and projects in jurisdictions with more complex permit processes all affect the final investment. In high-value markets like Bethesda, Potomac, and McLean, premium finish expectations also add to total project cost.

Budget for permits, architectural drawings, and a contingency reserve beyond the construction estimate itself. Most experienced contractors recommend a 10 to 15 percent contingency — not because problems are expected, but because older homes reveal structural realities once walls are opened.


The Permit and Approval Process in Maryland and Virginia

A second story addition is a major structural project, and it requires permits from the relevant county or municipal authority at every phase. In Montgomery County, this process involves building permit applications, structural engineering review, and multiple inspections during construction.

In Northern Virginia — including Arlington and Fairfax County — the permitting process has its own specific requirements, and projects in historic districts like parts of Alexandria may face additional design review.

Because of this complexity, working with a fully Licensed Contractor in Maryland who understands the permitting requirements in each jurisdiction isn’t optional. It’s how you avoid costly redesigns, delays, and compliance issues that can derail a project months into construction.


Architectural Continuity: Making the Addition Look Original

One of the most common mistakes in second story additions is a result that looks exactly like what it is — an addition. A new upper floor that doesn’t match the home’s original roofline, windows, and exterior materials sticks out visually and undermines both curb appeal and resale value.

The best second story additions look as though they were always there. This requires careful architectural planning — matching existing siding profiles, window trim details, roofline pitch, and exterior materials so the addition reads as a cohesive part of the original home.

This is particularly important in established neighborhoods in Bethesda, Chevy Chase, and McLean, where the surrounding home values are high and architectural quality is expected.


Connecting a Second Story to Broader Remodeling Goals

A second story addition rarely happens in isolation. Removing the roof and opening the home’s structure creates a natural opportunity to address other improvements simultaneously — reconfiguring the main floor layout, updating electrical and HVAC systems, or completing interior renovations that would otherwise require their own separate project.

For homeowners planning a broader renovation alongside the addition, our Full Home Remodeling service coordinates both scopes under one design-build plan — which typically delivers a better result, a cleaner schedule, and fewer total disruptions than managing them separately.

If the existing home has structural or maintenance issues that need to be addressed before vertical construction begins, our Restoration & Rebuild team assesses and resolves these as part of the overall project scope.


The H&C Construction Design-Build Process for Second Story Additions

A second story addition requires seamless coordination across structural engineering, architecture, permitting, and every construction trade. Our design-build process keeps all of this under one roof.

Design consultation. We assess the existing home’s structure, discuss your space goals, and review what’s realistically achievable within your lot, budget, and timeline.

Structural assessment. We coordinate with structural engineers to confirm foundation and framing requirements before design work advances.

Design development. We create detailed architectural drawings that address the new floor plan, roofline design, exterior continuity, mechanical systems, and finish selections.

Permitting. We manage all permit applications and coordination with the relevant county building department.

Construction. Our licensed crews execute every phase — structural framing, roofing, mechanical rough-in, insulation, drywall, and finish work — in a coordinated sequence.

Final walkthrough. We conduct a thorough review of the completed project with you before closing out the work.

Browse examples of completed addition projects across Maryland, DC, and Virginia in our Our Remodeling Projects portfolio.


Is a Second Story Addition Right for You?

A second story addition is the right solution when several conditions align: you love your location, your lot doesn’t have room to expand outward, you need meaningfully more space than your current floor plan provides, and you’re committed to staying in your home long term.

However, it’s worth starting with a realistic assessment rather than assumptions. The best projects begin with a professional site evaluation — understanding your foundation, your local permit requirements, and what the addition will actually cost before a single drawing is produced.


Ready to Plan Your Second Story Addition?

H&C Construction Design Build serves homeowners across Maryland, Washington DC, and Northern Virginia — including Rockville, Bethesda, Potomac, Silver Spring, Chevy Chase, Gaithersburg, Montgomery County, Arlington, Alexandria, and Fairfax. Whether you’re planning a full second story, a partial addition, or a dormer expansion, our design-build team handles every phase from structural assessment through final finish.

Explore our Home Additions service and request a consultation to begin your project.

Posted on

Curb Appeal Remodeling in Maryland & Northern Virginia

Curb Appeal Remodeling in Maryland and Northern Virginia: Exterior Upgrades That Boost Value Before You List or Love Your Home More

First impressions matter, and for homeowners in Bethesda, Chevy Chase, Potomac, and across Montgomery County, the front of the house often gets overlooked. Most remodeling budgets go toward kitchens, bathrooms, and basements. As a result, the exterior — the very first thing anyone sees — frequently falls to the bottom of the list.

That’s a missed opportunity. Because curb appeal directly affects resale value, it also shapes how you feel pulling into your own driveway every single day. A handful of strategic exterior upgrades can transform both.

At H&C Construction Design Build, we help homeowners across Maryland, Washington DC, and Northern Virginia plan exterior remodeling projects that genuinely move the needle. Here’s where to start.


Why Curb Appeal Deserves a Real Budget

Many homeowners treat curb appeal as an afterthought — a few flowers, a fresh coat of paint on the door. In reality, exterior remodeling is one of the highest-visibility investments you can make in your home.

Buyers form judgments in seconds. Whether you’re planning to sell in five years or simply want to feel proud of your home today, the exterior sets the tone before anyone steps inside.

Exterior materials age visibly. Faded siding, worn trim, and dated lighting age a home far more obviously than most interior wear. Because of this, exterior updates often deliver a disproportionate visual impact relative to their cost.

It complements interior investments. A beautifully remodeled kitchen or bathroom loses some of its impact if the exterior doesn’t match that same level of care. Curb appeal work rounds out the overall story of the home.


Where to Focus First

Not every exterior element delivers equal impact. Here’s how we prioritize curb appeal projects for homeowners across Rockville, Arlington, and Fairfax.

Siding

Siding covers more visible surface area than almost any other exterior element, which means it carries the most weight in how a home is perceived. Replacing worn, faded, or outdated siding with a fresh material and color can transform a home’s entire look. Fiber cement and quality vinyl options offer durability suited to Maryland’s humidity and seasonal swings.

The Front Entryway

The front door and entry area is the single most photographed, most noticed feature of any home’s exterior. A bold front door color, updated hardware, and improved entry lighting create an outsized impact relative to the cost involved.

Exterior Lighting

Thoughtful lighting design extends curb appeal into the evening hours. Path lighting, accent lighting on architectural features, and updated fixtures near the entry all contribute to a more polished, finished look after dark.

Windows and Shutters

Aging or mismatched windows and shutters can make an otherwise solid home look dated. Updating these elements — even without a full window replacement — often delivers noticeable improvement.

Landscaping and Hardscaping

Well-maintained landscaping frames the home and draws the eye toward its architectural strengths. Simple hardscaping additions, like a refreshed walkway or defined garden beds, add structure without requiring a major investment.

Garage Doors

Because garage doors often occupy a large portion of a home’s front facade, an outdated or worn door can drag down the entire exterior. Updating to a modern style instantly refreshes the look of the whole house.


Roofing’s Role in Curb Appeal

Roofing is sometimes overlooked as a curb appeal feature, yet it occupies a significant portion of a home’s visible exterior. An aging roof with visible wear, moss, or discoloration affects the home’s overall appearance just as much as outdated siding does.

If your roof needs attention as part of a broader exterior refresh, our Restoration & Rebuild team can address roofing alongside other exterior upgrades as one coordinated project.


Connecting Curb Appeal to Outdoor Living

Many homeowners planning curb appeal upgrades also have outdoor living projects on their mind — a front porch refresh, an updated walkway leading to a backyard deck, or coordinated exterior materials between the front and rear of the home. Our Decks & Porches team frequently works alongside exterior remodeling projects to ensure a consistent design language across the entire property.


Material and Color Trends for 2026

Exterior material and color choices have shifted noticeably in recent years across the DMV.

Warmer, more natural color palettes. Stark white exteriors are giving way to warmer neutrals, deep greens, and charcoal tones that feel more grounded and timeless.

Mixed materials. Combining siding types — for example, board-and-batten accents paired with horizontal lap siding — adds visual texture and architectural interest without requiring a full material overhaul.

Black and bronze hardware accents. Matte black or bronze fixtures on doors, lighting, and house numbers have become a popular way to modernize a home’s exterior without a complete renovation.

Simplified landscaping. Clean, structured plantings with fewer high-maintenance elements are increasingly preferred over more ornate, labor-intensive landscaping styles.


Planning a Curb Appeal Project the Right Way

Not every curb appeal upgrade requires permits, but larger projects — siding replacement, structural entryway changes, or roofing work — typically do. Working with a licensed General Contractor in Maryland ensures any necessary permits are handled correctly and the work meets current code.

At H&C, our process for exterior remodeling follows the same structured approach we use across all our services:

Design consultation. We walk the exterior with you, identify the highest-impact opportunities, and discuss your budget and priorities.

Design development. We create a clear plan addressing materials, colors, and sequencing for the project.

Permitting where required. We handle permit submissions for any work that requires them.

Construction. Our licensed crews execute the work with attention to both immediate visual impact and long-term durability.

Final walkthrough. We review the completed project with you to confirm it meets your expectations.

You can browse examples of completed exterior projects across Maryland, DC, and Virginia in our Our Remodeling Projects portfolio.


Should You Do It All at Once or in Phases?

Curb appeal projects don’t have to happen all at once. Many homeowners choose to phase their exterior remodel — starting with the highest-impact item, like siding or the entryway, and adding lighting or landscaping in a later phase.

That said, planning the full vision upfront, even if executed in stages, helps ensure each phase works toward a cohesive final result rather than a series of disconnected updates.

If your exterior project is part of a larger renovation — perhaps paired with interior updates like a Kitchen Remodeling project or a full-scope Full Home Remodeling — coordinating both under one design-build plan typically delivers a more cohesive result than managing them separately.


Ready to Boost Your Home’s Curb Appeal?

H&C Construction Design Build serves homeowners across Maryland, Washington DC, and Northern Virginia — including Rockville, Bethesda, Potomac, Silver Spring, Chevy Chase, Gaithersburg, Montgomery County, Arlington, Alexandria, and Fairfax. Whether you’re planning a full exterior overhaul or a few strategic updates, our design-build team is ready to help.

Explore our Full Home Remodeling service and request a consultation to start your proje

Posted on

Sunroom & Three-Season Room Additions in Maryland & Virginia

Sunroom addition with glass walls overlooking a Maryland backyard

Sunroom and Three-Season Room Additions in Maryland and Northern Virginia: Extending Your Living Space Into Every Season

For homeowners in Bethesda, Potomac, Rockville, and across Montgomery County and Northern Virginia, one of the most appealing remodeling projects in 2026 isn’t a kitchen or a bathroom — it’s a room that doesn’t fit neatly into either category. A sunroom, three-season room, or four-season addition creates a space that blurs the line between indoors and outdoors, giving homeowners a way to enjoy natural light and garden views without contending with Maryland’s humidity, pollen, and unpredictable weather.

These additions have become one of the most requested project types across the DMV — and for good reason. They add genuine living space, increase home value, and create a room that homeowners say they use more than almost any other space in the house.

At H&C Construction Design Build, we design and build sunroom and three-season room additions across Maryland, Washington DC, and Northern Virginia. Here’s what homeowners should understand before starting the planning process.


Why Sunrooms Are a Strong Fit for Maryland and Virginia Homes

The DMV’s climate is part of what makes sunrooms so appealing here. Maryland’s humid subtropical climate brings beautiful spring and fall weather, but also intense summer humidity, seasonal pollen, and unpredictable rain. A sunroom addition gives homeowners a way to be “outside” — surrounded by natural light, garden views, and fresh air — without being directly exposed to those conditions.

For homeowners in Chevy Chase, Silver Spring, and throughout Montgomery County, a sunroom often becomes the most-used room in the house: a morning coffee spot, a reading nook, a home office with a view, or a gathering space for family and guests that doesn’t require heating and cooling the entire home to use comfortably.


Three-Season vs. Four-Season: Understanding the Difference

This is the single most important decision in sunroom planning, and it affects cost, design, and how the space counts toward your home’s official living area.

Three-Season Rooms

A three-season room is designed for use in spring, summer, and fall — generally without a full HVAC system, though many homeowners add a ductless mini-split for additional comfort during shoulder seasons. These rooms typically feature large window systems, sometimes with retractable screens or vinyl panel systems that can be opened in good weather and closed during cooler months.

Three-season rooms in Maryland generally range in cost depending on size and finish level, with typical investments in the tens of thousands of dollars. Despite the lower investment relative to a four-season room, these spaces still require proper foundations, structural framing, electrical systems, and roofing tie-ins — they are permanent additions, not temporary structures.

Four-Season Rooms

A four-season room is built to function as true year-round living space. These additions include full insulation, energy-efficient windows, and a dedicated, independently controlled HVAC system — either an extension of the home’s existing system or a standalone mini-split setup.

The key distinction for Maryland homeowners: a room only counts as official “livable square footage” for appraisal purposes if it is fully insulated and connected to a permanent, independently controlled heating and cooling system. A three-season room, however beautiful, is treated more like an enhanced porch from an appraisal standpoint. A four-season room is treated as genuine additional living space.

For homeowners whose primary goal includes increasing their home’s appraised value — not just adding a place to relax — a four-season room is generally the better long-term investment, despite the higher upfront cost.


What’s Involved in a Sunroom Addition

A sunroom addition is a true construction project, even when it doesn’t involve expanding the home’s existing footprint dramatically. Key components include:

Foundation. Maryland code requires foundations for permanent additions to meet specific depth requirements to account for frost lines — this is one of the often-overlooked cost drivers in sunroom projects.

Structural framing and roofing tie-in. The new structure needs to be properly integrated with the existing home’s roofline and structure — not simply attached to an exterior wall.

Window and glazing systems. This is where three-season and four-season rooms differ most visibly. Three-season rooms often use vinyl panel or screen systems that maximize airflow and views. Four-season rooms use insulated, energy-efficient window systems designed to perform like the rest of the home’s envelope.

Electrical. Lighting, outlets, and — for four-season rooms — wiring to support HVAC equipment all need to be planned as part of the design.

HVAC (for four-season rooms). Whether extending the home’s existing system or adding a dedicated mini-split, climate control needs to be sized appropriately for the room’s glazing and exposure.

Flooring. Durable, moisture-tolerant flooring options are popular in sunrooms given the higher exposure to sunlight and temperature swings compared to interior rooms.


Where a Sunroom Fits on Your Property

One of the most important early design decisions is where the sunroom addition will be located relative to the existing home — and how it connects to your indoor-outdoor living strategy more broadly.

Off the kitchen or family room. This is the most common configuration, creating a natural flow between the home’s main living areas and the new sunroom. If you’re also considering a Kitchen Remodeling project, coordinating the two can create a much more cohesive result than planning them separately.

Connected to an existing deck or patio. Many homeowners build a sunroom adjacent to an existing or new deck, creating layered outdoor living zones — an open deck for sun and grilling, and an adjacent sunroom for shaded, climate-controlled relaxation. Our Decks & Porches team frequently coordinates these combined projects.

Facing the best views on the property. Orientation matters significantly for sunroom enjoyment — and for managing heat gain. A sunroom facing south or west will receive more direct sun and heat than one facing north or east, which affects both comfort and HVAC sizing for four-season designs.


Permits and the Sunroom Addition Process in Maryland and Virginia

Sunroom additions require building permits in Maryland, DC, and Virginia, and local requirements vary by county and municipality. Because these are permanent structural additions — with foundations, framing, and roofing tie-ins — the permit process is similar to that of other home additions, not a simplified process for “accessory structures.”

At H&C, our process for sunroom additions follows the same structured design-build approach we use for all additions:

Design consultation. We assess your property, discuss your goals — three-season versus four-season, location, and how the space will be used — and review site conditions including orientation, grading, and existing structures.

Design development. We create detailed plans including foundation design, framing, window systems, and — for four-season rooms — HVAC integration.

Permitting. We handle permit submissions with the relevant county or municipal building department.

Construction. Our licensed crews manage the full build — foundation, framing, roofing tie-in, glazing, electrical, and finishes.

Final walkthrough. We review the completed addition with you and address any final details.

You can view examples of completed additions and outdoor living projects across Maryland, DC, and Virginia in our Our Remodeling Projects portfolio.


Older Homes and Structural Considerations

Many homes across Bethesda, Chevy Chase, and parts of Northern Virginia have existing exterior walls, rooflines, or foundations that require careful evaluation before a sunroom addition can be properly integrated. In some cases, this reveals existing issues — deteriorated framing, drainage problems, or aging exterior materials — that should be addressed as part of the project.

Our Restoration & Rebuild team works alongside our additions projects when existing structural issues need to be resolved before new construction begins, ensuring the final result is built on a solid foundation — literally and figuratively.


Is a Sunroom Addition Right for Your Home?

A sunroom or three-season room addition tends to be the right fit for homeowners who:

  • Want more living space without the disruption of a full home addition or second story
  • Value natural light and a connection to their outdoor space, especially during Maryland’s milder months
  • Are looking for a project with strong resale appeal — sunroom additions are widely recognized by buyers as desirable features
  • Want a space that can serve multiple purposes over time — a sitting room today, a home office tomorrow, a playroom for grandchildren down the road

If your goals extend beyond a single room — perhaps a sunroom paired with a kitchen update, or a broader reconfiguration of your home’s layout — our Full Home Remodeling and Home Additions services can address the full scope under one coordinated plan.


Planning Your Sunroom Addition This Season

Sunroom additions involve a meaningful planning and permitting timeline — typically several weeks for design and permitting before construction even begins, followed by a construction period that depends on size and complexity. Homeowners who want to enjoy a new sunroom for the back half of this year’s milder season should begin the design conversation as early as possible.

Whether you’re drawn to the simplicity of a three-season room or the year-round usability of a four-season addition, the right choice depends on how you plan to use the space, your budget, and your long-term goals for your home.


Ready to Start Planning Your Sunroom Addition?

H&C Construction Design Build serves homeowners across Maryland, Washington DC, and Northern Virginia — including Rockville, Bethesda, Potomac, Silver Spring, Chevy Chase, Gaithersburg, Montgomery County, Arlington, Alexandria, and Fairfax. Whether you’re considering a three-season room, a four-season addition, or a combined indoor-outdoor living project, our design-build team is ready to help you plan it right.

Explore our Home Additions service and request a consultation to begin your project.

Posted on

Basement Remodeling in Maryland: Legal Bedrooms, Theaters & Gyms 2026

Finished basement remodel with egress window in a Maryland home

Basement Remodeling in Maryland: Turning Unused Space Into a Legal Bedroom, Home Theater, or Gym in 2026

For many homeowners in Rockville, Silver Spring, Gaithersburg, and across Montgomery County, the basement is the most underused space in the house — a place for storage boxes, an old treadmill, and not much else. At the same time, these same homeowners are looking for more bedrooms, more entertaining space, or a dedicated home gym, and wondering whether an addition is really the answer.

In 2026, more DMV homeowners are answering that question by looking down instead of out. Basement remodeling has become one of the most cost-effective ways to add genuinely usable living space — and when done correctly, with proper egress and permitting, a finished basement can include a legal bedroom, a home theater, a home gym, or a private guest suite.

At H&C Construction Design Build, we design and build basement remodels across Maryland, Washington DC, and Northern Virginia. This guide covers what homeowners need to know before starting — including the egress window requirements that are central to almost every basement bedroom project.


Why Basement Remodeling Is Surging in the DMV

The shift toward basement remodeling isn’t happening in isolation. Across Montgomery County, the broader pattern is clear: homeowners are increasingly investing in the homes they already own rather than building additions or moving. Interior renovations — including basements, kitchens, and bathrooms — have seen significant growth in permitted projects over the past several years, even as home addition permits have declined.

There are a few clear reasons for this shift:

It’s often less expensive than an addition. A basement remodel uses space that already exists within the home’s footprint — no new foundation, no roofline changes, no exterior structural work in most cases.

It delivers strong resale value. A professionally finished basement with a legal bedroom and bathroom can be listed as additional bedroom and living space — a meaningful difference in a competitive resale market across Bethesda, Arlington, and Fairfax.

It supports changing household needs. Whether it’s a home office for remote work, a guest suite for visiting family, or a private space for an adult child or aging parent, a finished basement adds flexibility that many DMV homes currently lack.


Egress Windows: The Most Important Thing to Understand

If there’s one technical requirement that comes up in nearly every basement bedroom conversation, it’s egress windows.

Building codes across Maryland, DC, and Virginia require that any basement room used as a bedroom have a proper egress window — an opening large enough for a person to escape through in an emergency, and for first responders to enter. Specific requirements generally include a minimum net clear opening, minimum width and height dimensions, and a maximum sill height from the floor, along with an appropriately sized window well where the window sits below grade.

Here’s why this matters beyond code compliance:

Without an egress window, a basement room cannot legally be called a bedroom — regardless of how it’s finished or furnished. This affects how the space can be marketed at resale and, in some cases, how it’s valued by appraisers.

Egress windows bring natural light into the basement, which dramatically changes how the space feels — turning a dark, cave-like room into a bright, comfortable living area.

Egress window installation involves cutting into the foundation wall and installing a window well, which requires careful waterproofing and drainage planning to prevent future moisture issues.

Because of the structural and waterproofing considerations involved, egress window installation should always be handled by Licensed Contractors in Maryland who understand both the code requirements and the building science involved.


Beyond the “Rec Room”: What Homeowners Are Building in 2026

One of the clearest shifts in basement remodeling is away from the generic “rec room” of years past and toward purpose-built, specialized spaces. The basements we’re designing today are built around specific uses:

Legal Bedroom and Guest Suite

With a properly installed egress window, a full bathroom, and adequate ceiling height, a basement bedroom can function as a private guest suite, a space for visiting family, or — increasingly — a long-term living space for an adult child or aging parent. Pairing this with an accessible Bathroom Remodeling design creates a genuinely independent living area.

Home Theater

Dedicated home theaters are one of the fastest-growing basement project types in the DMV. These spaces typically include acoustic treatments on walls and ceilings, tiered or staggered seating, dedicated electrical circuits for AV equipment, and lighting designed for both movie-watching and general use. Acoustic isolation also matters for the rest of the house — a well-designed theater shouldn’t be audible from the floors above.

Home Gym

Home gyms have become one of the most requested basement uses, particularly for homeowners who want to avoid commuting to a commercial gym. Key considerations include reinforced flooring to handle heavy equipment, mirrors and adequate lighting, proper ventilation and humidity control, and sometimes rubber flooring systems that protect the subfloor while reducing noise transmission to upper floors.

Multi-Purpose Flex Spaces

Many homeowners choose a layout that can adapt over time — a space that functions as a playroom today, a teen hangout in a few years, and a home office or guest suite after that. Designing for this kind of flexibility from the start avoids costly reconfigurations down the road.

Secondary Living Areas with Kitchenettes

For homeowners planning for long-term multigenerational needs, a basement with a small kitchenette — a sink, mini-fridge, and cabinetry — adds genuine independence for guests or family members staying for extended periods.


Moisture: The Issue That Determines Everything Else

Before any basement remodeling project begins, moisture conditions need to be properly assessed. A basement with existing moisture issues — whether from grading, gutters, foundation cracks, or hydrostatic pressure — will cause serious problems for a finished space if those issues aren’t addressed first.

Finishing a basement that has unresolved moisture problems doesn’t just risk damage to new finishes; it can create mold and air quality issues that affect the health of the home. This is one of the most important — and most often overlooked — steps in basement planning.

If your basement has a history of dampness, water intrusion, or visible foundation issues, our Restoration & Rebuild team can assess and resolve these issues as part of your remodeling plan, ensuring the finished space stays dry and healthy for years to come.


What a Basement Remodel Typically Involves

A full basement remodel touches more systems than most homeowners initially expect:

Framing and insulation. New walls are framed against foundation walls, with appropriate insulation for energy efficiency and moisture management.

Electrical. Most unfinished basements need significant electrical work — additional circuits, outlets, lighting, and often a panel upgrade to support the new space.

HVAC. Basements often need dedicated heating and cooling — either extending existing ductwork or adding supplemental systems — to stay comfortable year-round.

Plumbing. Adding a bathroom or kitchenette requires new plumbing lines, and depending on the home’s existing layout, may require a sewage ejector pump system.

Egress windows. As discussed above, any bedroom requires a code-compliant egress window and window well.

Flooring and finishes. Moisture-resistant flooring options — luxury vinyl plank, certain engineered woods, or tile — are typically preferred over carpet directly on concrete in below-grade spaces.

Smoke and CO detection. Modern code requirements typically call for hardwired, interconnected smoke and carbon monoxide detectors throughout finished basement spaces.


Permits and the Basement Remodeling Process

Basement remodeling projects in Maryland, DC, and Northern Virginia require permits — and in most jurisdictions, a basement with a new bedroom, bathroom, or significant electrical and plumbing work requires multiple permit types and inspections at various stages of construction.

At H&C Construction, our process is designed to take this complexity off your plate:

Initial consultation and assessment. We evaluate the space, check for moisture issues, assess ceiling height and egress feasibility, and discuss how you want to use the space.

Design development. We create a layout that addresses your goals — whether that’s a bedroom suite, theater, gym, or flexible multi-purpose space — along with mechanical and electrical planning.

Permit coordination. We handle permit submissions with the relevant county or municipal building department, including egress window permits where applicable.

Construction. Our licensed crews manage every phase — framing, electrical, plumbing, HVAC, egress window installation, and finishes — under one coordinated schedule.

Final inspection and walkthrough. We coordinate required inspections and walk through the completed space with you.

You can see examples of completed basement transformations in our Our Remodeling Projects portfolio.


Is Your Basement a Good Candidate?

Before committing to a basement remodel, a few questions are worth considering:

Is the ceiling height adequate? Most jurisdictions require a minimum ceiling height for habitable space — typically around 7 feet. Basements with ductwork or beams that drop below this threshold may need creative solutions.

Is there a history of water intrusion? If yes, this needs to be resolved before finishing begins — not worked around.

Is there a feasible location for an egress window? This depends on your home’s grading and foundation wall layout, and should be assessed early in the design process.

What’s the long-term goal for the space? A bedroom for a returning adult child has different requirements than a home theater or gym — and planning for flexibility now can save money later.

A professional consultation is the best way to answer these questions for your specific home.


The ROI of a Finished Basement in Maryland and Virginia

Among major remodeling categories, finished basements consistently rank as one of the strongest investments for cost recoup at resale — often cited around 70% of project cost returned in home value, with additional benefits from the functional living space gained in the meantime.

For homeowners in Bethesda, Arlington, and across the DMV, a basement remodel offers something an addition often can’t: a faster timeline, lower disruption to the rest of the home, and a meaningful increase in usable square footage without changing the home’s exterior footprint.


Ready to Plan Your Basement Remodel?

H&C Construction Design Build serves homeowners across Maryland, Washington DC, and Northern Virginia — including Rockville, Bethesda, Potomac, Silver Spring, Chevy Chase, Gaithersburg, Montgomery County, Arlington, Alexandria, and Fairfax. Whether you’re planning a legal bedroom, a home theater, a gym, or a flexible multi-purpose space, our design-build team handles every step — including egress windows, permitting, and moisture management.

Explore our Basement Remodeling service and request a consultation to start your project.