Home Remodeling in Potomac, Maryland: The 2026 Guide for Homeowners in One of Maryland’s Most Prestigious Communities
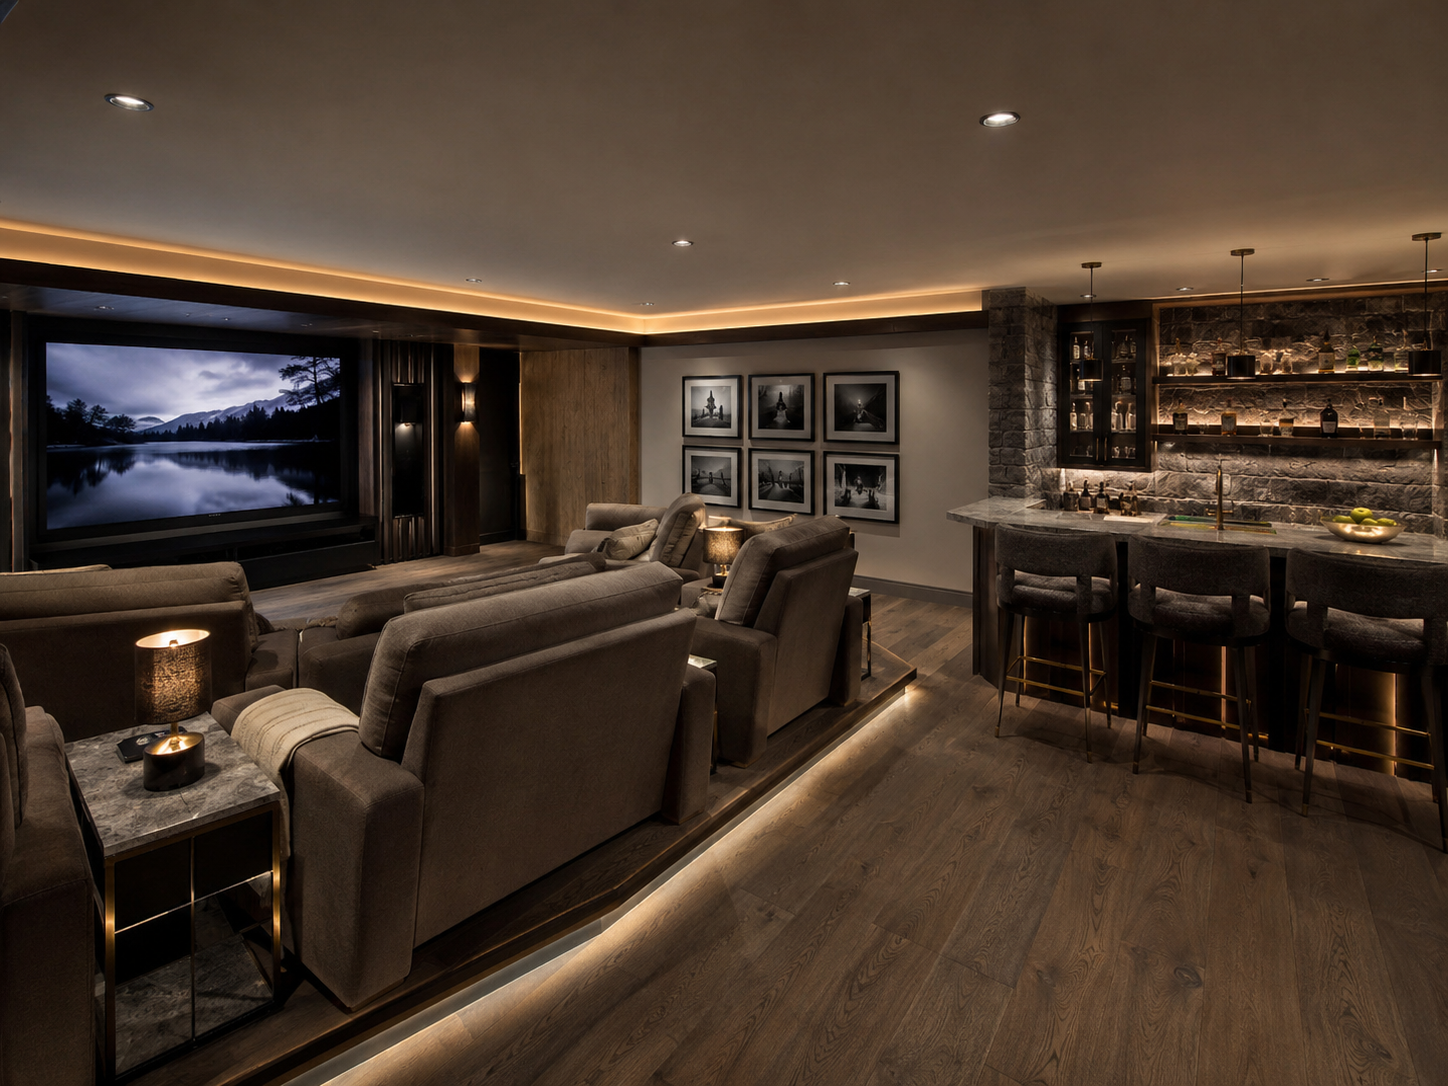
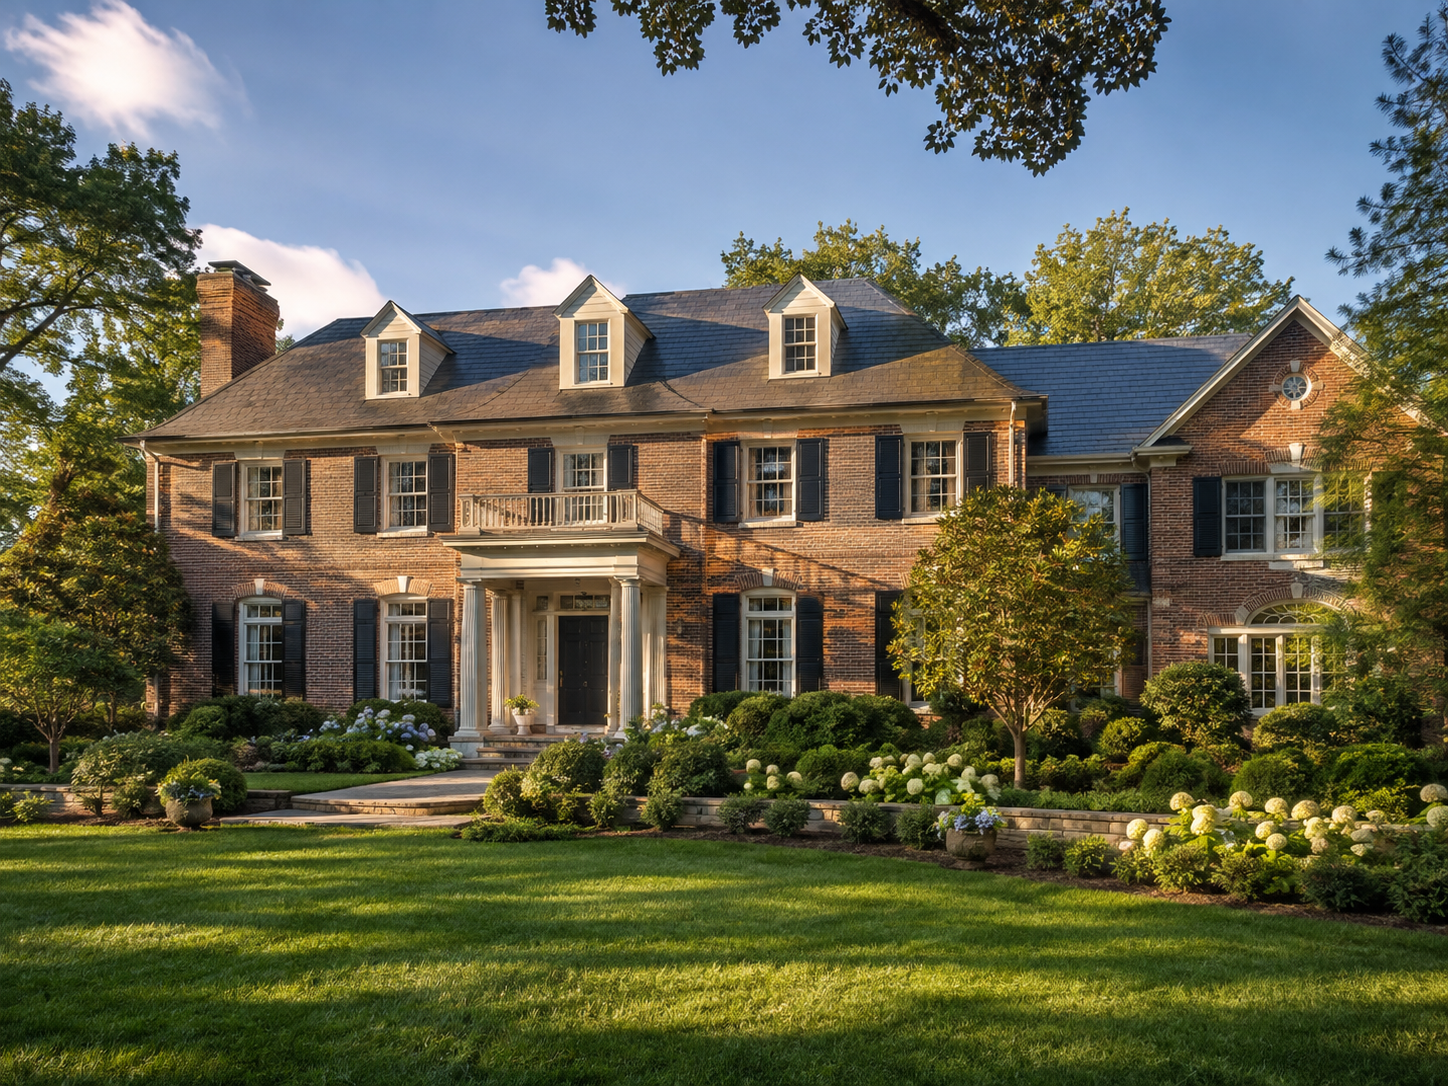
Potomac occupies a singular position in Maryland’s residential landscape. It is the most valuable, most expansive, and most architecturally diverse community in Montgomery County — and one of the most prestigious addresses in the entire Mid-Atlantic region. Prominent neighborhoods such as Potomac Village, Avenel, Falconhurst, River Falls, Rapley Preserve, and Glenstone showcase a range of luxurious homes, from stately colonials and classic Tudors to sleek modern estates. Many homes in Potomac are large, often exceeding 5,000 square feet, with expansive lots that enhance privacy and tranquility. Housetohomesolutions
In this market, home remodeling is not a question of whether the investment makes sense. It is a question of what scope, what level of finish, and what contractor is qualified to execute at the standard the community demands. Buyers in Potomac expect kitchens, bathrooms, and outdoor living spaces that reflect genuine quality — not cosmetic updates that look good for a listing and begin showing their limitations within a year.
At H&C Construction Design Build, we design and build remodeling projects for Potomac homeowners — from targeted kitchen and bathroom transformations through comprehensive whole-home renovations. Here’s what the 2026 market requires, and how to plan your project accordingly.
The Potomac Standard: What This Market Actually Expects
Understanding Potomac’s renovation standard is the essential starting point for any project planning conversation.
When someone in Potomac calls about a kitchen remodel, we’re usually talking $80,000 to $200,000+. And at that price point, you’re getting things most people only see on HGTV. Luxury kitchens aren’t just expensive versions of regular kitchens. They’re built differently, use better materials, and include features that most people don’t even know exist. HC development
Because Potomac’s comparable home sales consistently reflect this renovation standard, the calculus for any homeowner planning a project here is clear. A kitchen that might be considered premium in Gaithersburg or Rockville is the baseline in Avenel or River Falls. This isn’t about vanity. It is about the financial reality of a market where an updated kitchen at the wrong spec level creates a visible gap between your home and the renovated properties buyers are comparing it against.
In practice, this means Potomac remodeling decisions run through a different filter than other Montgomery County markets. The question isn’t whether to invest in custom cabinetry. It’s which custom cabinetry. The question isn’t whether to use stone countertops. It’s which stone — and whether the island deserves a book-matched slab.
Potomac Kitchen Remodeling: The 2026 Reality
Kitchen remodeling in Potomac in 2026 is defined by several specific characteristics that distinguish it from even the premium markets of Bethesda and Chevy Chase.
Custom Inset Cabinetry Is the Baseline
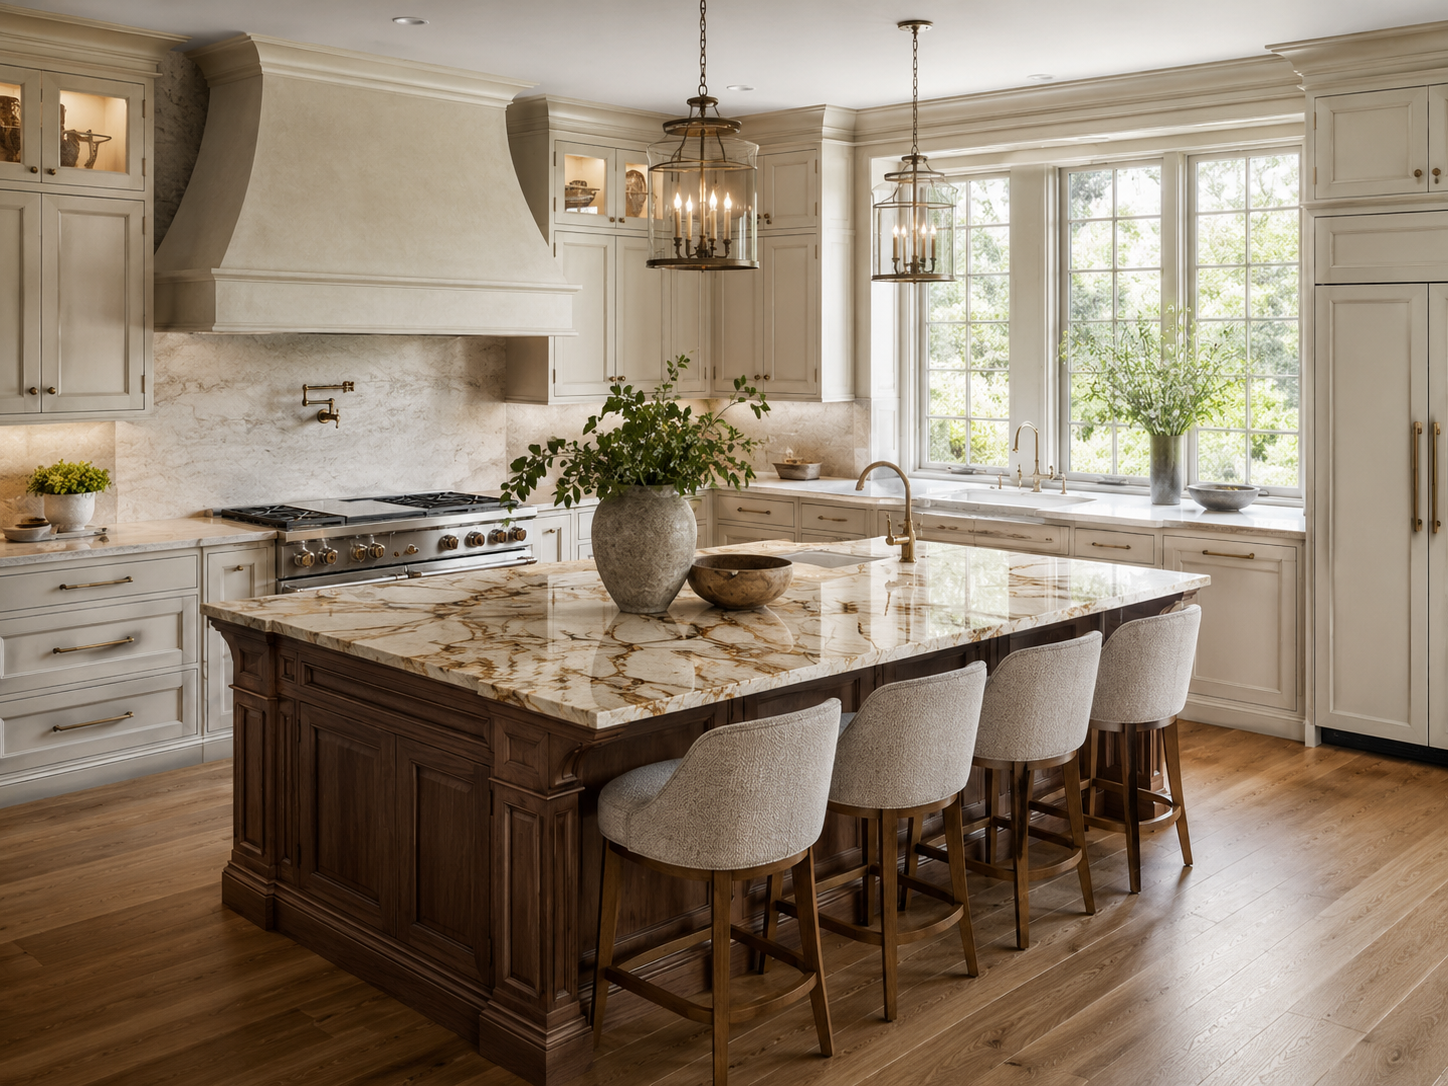
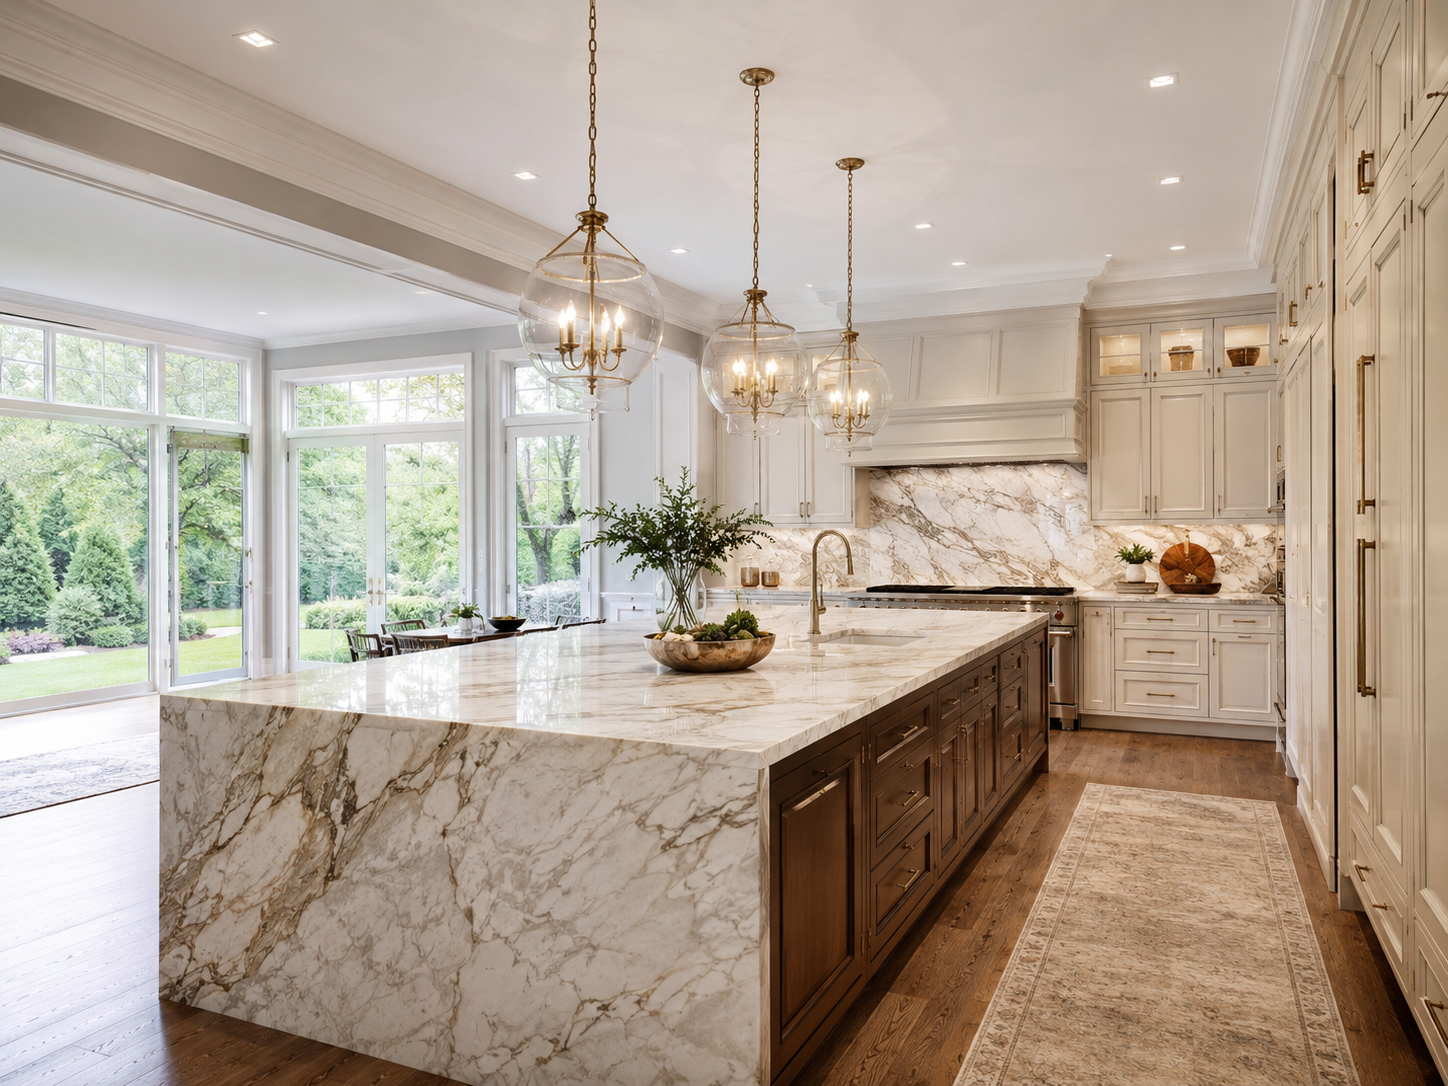
In Potomac’s most desirable neighborhoods, fully custom cabinetry — not semi-custom from a catalog, but cabinetry built specifically for the room, with inset doors that sit flush inside the frame rather than overlaying it — is the expected standard for any significant kitchen renovation.
Custom cabinets from craftsmen who’ve been doing this for 30 years. Not semi-custom from a catalog—actual custom built specifically for your space. Inset construction where the doors sit inside the frame instead of overlay. Hand-applied finishes that take days to cure properly. These cabinets run $30,000 to $80,000 for a typical Potomac kitchen. HC development
This single line item — cabinetry — often equals the entire project cost of a kitchen renovation in a less premium DMV market. Because of this, understanding that Potomac kitchen investments operate in a different category is essential for any homeowner beginning the planning process.
Exotic Natural Stone
In Potomac kitchens, quartz countertops — the dominant choice in Rockville and Gaithersburg — frequently give way to natural stone. Countertops in luxury kitchens are usually exotic stone. Book-matched marble slabs where the pattern mirrors across the seam. Quartzite that looks like marble but is way more durable. HC development
Book-matched countertops — where two slabs are selected so that the natural veining pattern mirrors across the seam between them — are particularly popular in Potomac kitchen islands, where the countertop functions as a visual centerpiece rather than simply a work surface.
Butler’s Pantries Are Now Standard
One of the most significant kitchen design trends in Potomac in 2026 is the emergence of the butler’s pantry — or prep kitchen — as an expected feature rather than a luxury add-on. Butler’s pantries or prep kitchens are almost standard in Potomac now. A secondary space off the main kitchen with a second sink, more storage, sometimes additional appliances. Hides the mess during parties. Costs $15,000 to $40,000 to add. HC development
This secondary kitchen zone allows Potomac homeowners to maintain a pristine, entertaining-ready main kitchen while all serious prep work, appliance storage, and cooking mess happens behind a closed door. For homeowners who entertain frequently — a significant portion of Potomac’s social culture — this feature transforms daily kitchen function.
Our Kitchen Remodeling service covers the full spectrum of Potomac kitchen projects — from targeted updates through full custom kitchen and butler’s pantry transformations.
Potomac Bathroom Remodeling: Wellness-Focused Luxury
Potomac homeowners often look to enhance their properties with upgrades like open-concept kitchens, luxurious primary suites, and wellness-focused bathrooms that reflect modern trends. Sustainable materials, high-tech appliances, and energy-efficient systems are also in demand. Housetohomesolutions
In Potomac’s 5,000+ square foot homes, primary bathroom suites often occupy as much space as an entire floor in a smaller home. Because of this, the scope of a Potomac primary bathroom renovation frequently involves reconfiguring floor plan relationships between the bedroom, dressing area, bathroom, and closet — not simply replacing tile and fixtures within existing walls.
The hallmarks of a Potomac primary bathroom renovation in 2026 include:
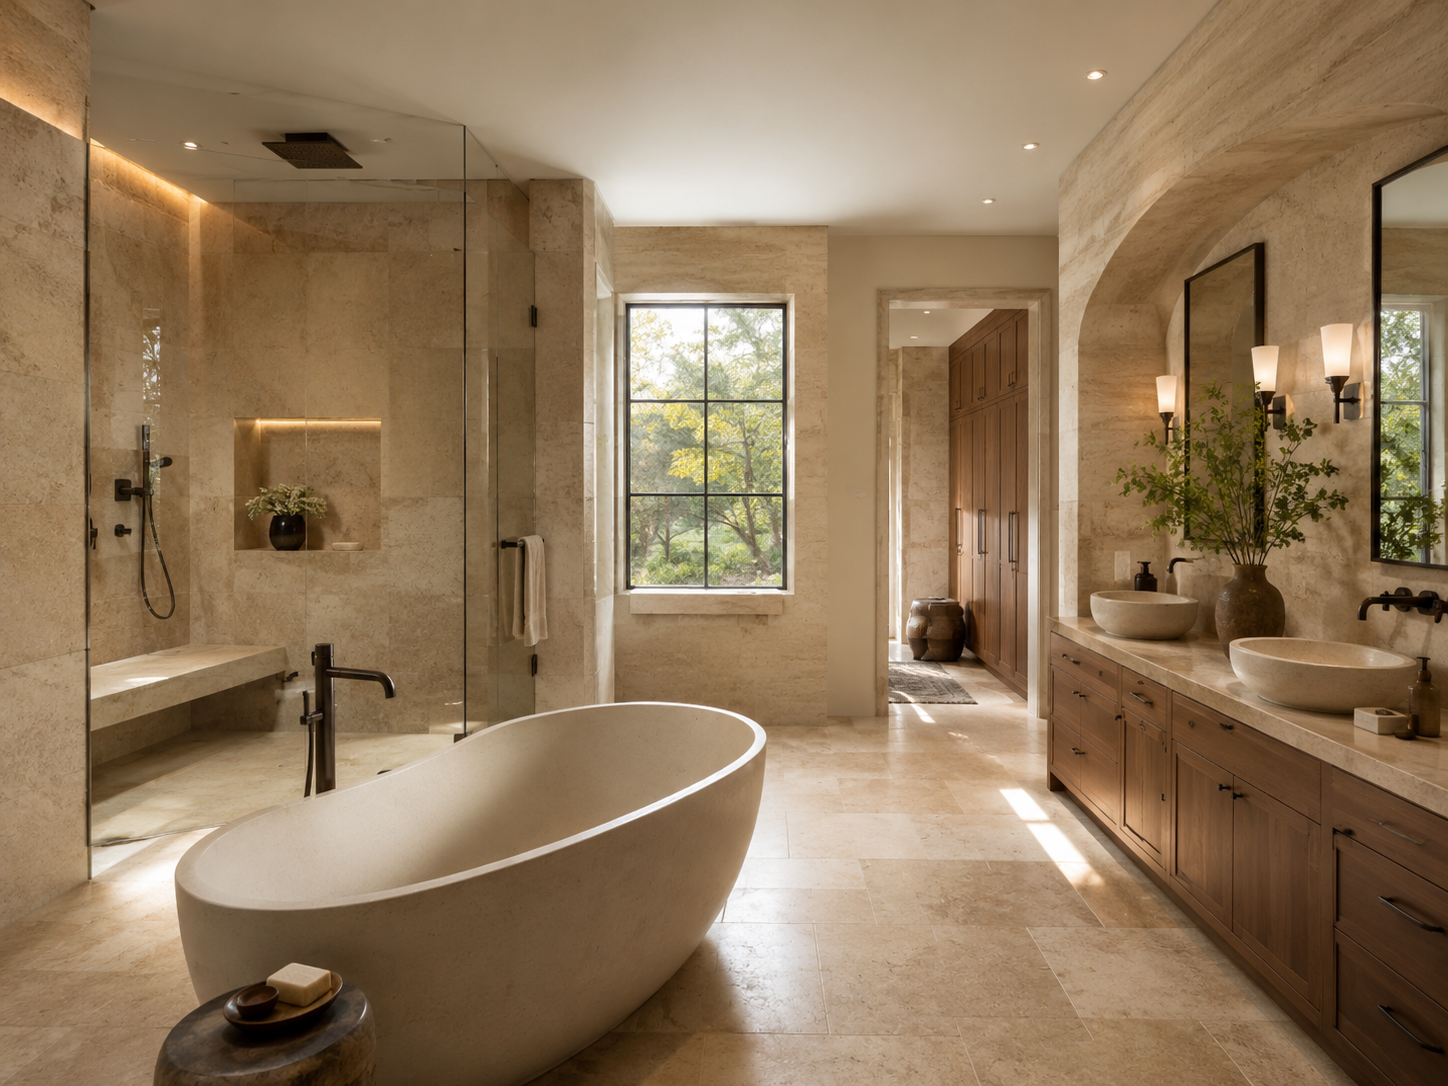
Full wet room configurations. In Potomac estates, the wet room — where the shower and a freestanding soaking tub share one continuous, fully waterproofed zone — is increasingly the standard primary bathroom layout rather than a specialty choice. This scope requires subfloor recessing, a continuous waterproofing membrane, and linear drain engineering.
Steam shower systems. Steam showers — with properly ventilated steam generators, thermostatic controls, and bench seating — are a standard request in Potomac primary bathrooms, reflecting the wellness-oriented renovation priorities that characterize this market.
Heated floors throughout. Radiant floor heating, controllable via smartphone or home automation systems, is now a baseline expectation in any Potomac primary bathroom renovation rather than a premium upgrade.
Luxury material specifications. Honed marble, travertine, and natural quartzite in large-format applications — waterfall edges, full-height shower surrounds, and book-matched feature walls — define the material standard that Potomac bathrooms require and that buyers in this market expect.
Our Bathroom Remodeling team designs and builds spa-quality primary bathroom suites for Potomac homeowners across Avenel, River Falls, Falconhurst, Rapley Preserve, and Potomac Village.
Home Additions in Potomac: Building on a Premium Foundation
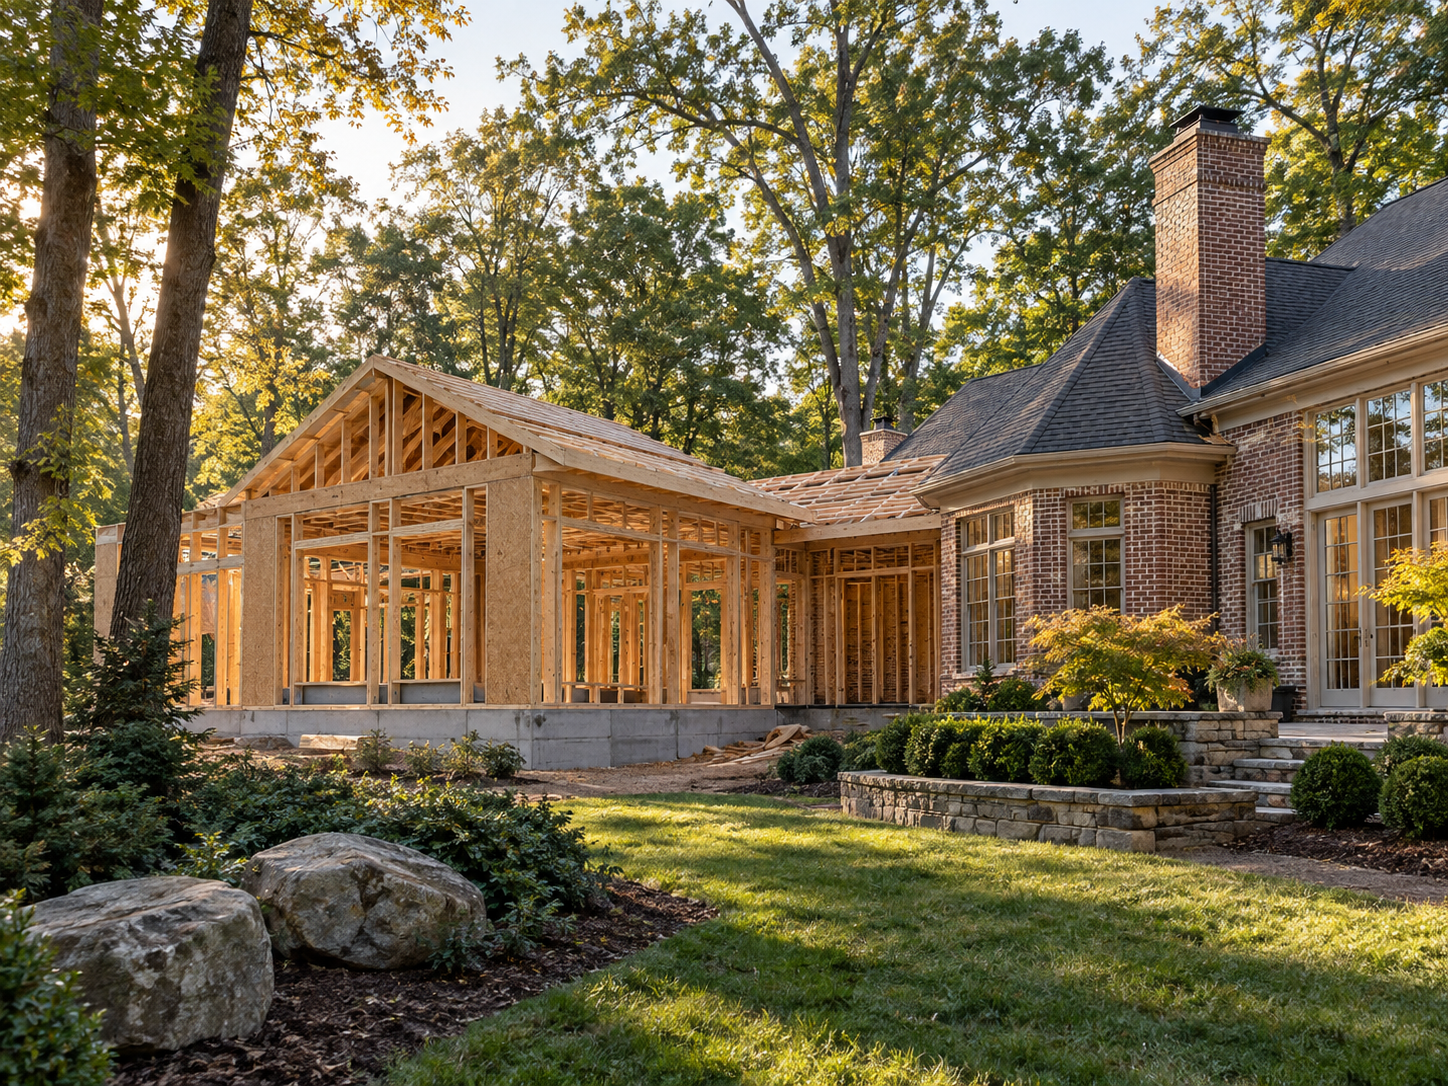
Potomac’s expansive lots — some of the largest in Montgomery County — create excellent conditions for home additions. Unlike Chevy Chase or urban Bethesda, where lot coverage limits constrain addition opportunities, Potomac homeowners frequently have meaningful available lot area for thoughtful expansion.
The most common addition types in Potomac in 2026 reflect the community’s priorities:
Primary suite additions. For older Potomac estates built in the 1970s and 1980s, the primary suite may not reflect the scale and quality expectations of 2026 buyers. A primary suite addition — with a generous bedroom, a luxury bathroom, and walk-in closets — updates these homes to the standard the market now demands.
Kitchen and family room expansions. Opening the rear of a Potomac Colonial or traditional home to create a combined kitchen, casual dining, and family room zone is among the most transformative single projects available in this housing stock.
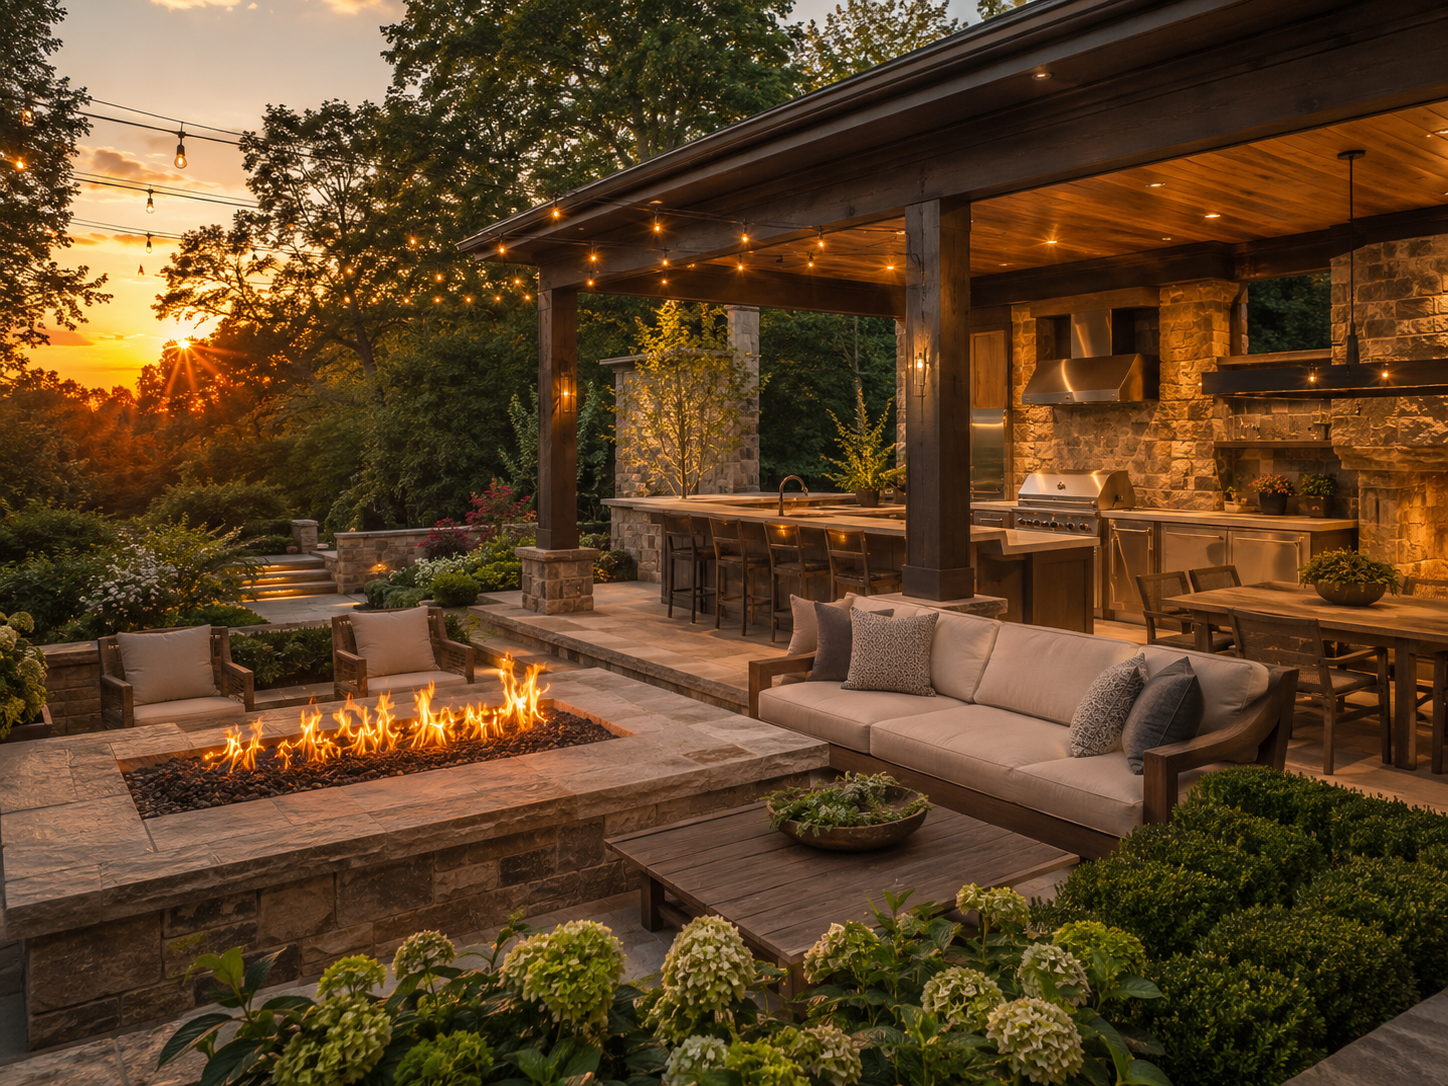
Outdoor kitchen pavilions and covered structures. In the DMV’s most affluent outdoor living market, Potomac homeowners are building sophisticated covered outdoor structures — with professional-grade outdoor kitchens, motorized screens, infrared heaters, and audio systems — that function as fully operational summer kitchens from April through October.
In the upscale housing markets of Bethesda, Potomac, and Northern Virginia, a sophisticated outdoor kitchen is viewed as a structural extension of your home. When these spaces are architecturally integrated, they yield a significantly higher appraisal premium. It signals to future buyers that the estate has been fully optimized for a sophisticated, modern lifestyle.
Our Home Additions and Decks & Porches services handle both interior additions and outdoor living expansions for Potomac homeowners.
The Permitting Process in Potomac
Potomac is an unincorporated community in Montgomery County — which means all permits are processed through the Montgomery County Department of Permitting Services, without the additional Village governance layer that Chevy Chase Village adds.
Because of this, the permit timeline for Potomac renovation projects follows standard Montgomery County DPS timelines: six to eight weeks for most residential renovation permits. For addition projects requiring structural engineering drawings, plan for an additional two to four weeks for engineering coordination before the permit application is submitted.
One important Potomac-specific consideration: many of Potomac’s most desirable communities — including Avenel and River Falls — are governed by HOAs with their own architectural review processes. HOA approval must be obtained before Montgomery County permits are submitted, and review timelines vary by community. As fully Licensed Contractors in Maryland, we manage all HOA coordination and permit submissions as part of every project.
The Design Language of Potomac in 2026
Potomac’s architectural diversity — from traditional stately Colonials and Tudors to contemporary estates — means the right design language varies significantly by property. However, several consistent preferences emerge across the market in 2026.
Warmth over clinical minimalism. Even in Potomac’s most contemporary homes, the design direction in 2026 favors warm, natural materials — walnut, white oak, natural stone — over the stark white and stainless minimalism that dominated a decade ago.
Statement without excess. Potomac homeowners appreciate design that communicates quality without announcing itself ostentatiously. The inset cabinetry, the book-matched stone, and the handcrafted hardware are appreciated by those who know what they’re seeing — and read as simply beautiful to everyone else.
Integration with landscape. Potomac’s generous lots and mature tree canopy create outdoor environments worth connecting to. Kitchen extensions toward the rear, large windows framing garden views, and outdoor kitchen structures that extend the indoor living environment into the landscape are all consistent with how Potomac homeowners want to use their properties.
Multigenerational functionality. A significant portion of Potomac’s remodeling investment is driven by families planning for long-term use — parents aging in place, adult children staying closer, and the need for private first-floor guest suites that function as genuinely independent living spaces.
H&C Construction in Potomac
H&C Construction Design Build serves homeowners throughout Potomac — including Potomac Village, Avenel, Falconhurst, River Falls, Rapley Preserve, Great Falls Road corridor communities, and all of upper Montgomery County.
Our design-build model — design, permitting, and construction under one accountable team — is specifically suited to Potomac’s complex, high-stakes renovation environment. Because Potomac projects involve larger scopes, longer timelines, and higher investment levels than most other Montgomery County markets, the coordination advantages of a single integrated team deliver more value here than almost anywhere else in the DMV.
We work with the custom cabinetry craftsmen, the natural stone fabricators, and the licensed specialty trades that Potomac projects require. We understand HOA coordination in Avenel and River Falls. And we hold all required MHIC licensing and insurance to legally and properly perform every scope we build.
Browse completed projects across Potomac and the broader Montgomery County market in our Our Remodeling Projects portfolio.
The Right Partner for Potomac’s Investment Level
Here is the honest framing every Potomac homeowner deserves before starting a renovation conversation.
At Potomac’s investment levels — $80,000 to $200,000+ for a kitchen, $50,000 to $100,000+ for a primary bathroom, $200,000 to $600,000+ for a comprehensive addition or whole-home renovation — the quality of the contractor is not a secondary consideration. It is the primary determinant of whether the investment returns what it should.
A design-build firm that has done this work in Potomac, understands the HOA approval processes, knows the permit timelines, and has relationships with the craftsmen that this market’s quality standard requires is fundamentally different from a general contractor who manages residential projects across the full spectrum of DMV price points without specific Potomac experience.
Ask for references from Potomac projects. Ask to see completed work in these neighborhoods. Ask how the firm handles the HOA architectural review process in Avenel or River Falls. These questions will quickly separate the right partner from the rest.
Ready to Plan Your Potomac Remodel?
H&C Construction Design Build serves homeowners throughout Potomac — including Potomac Village, Avenel, Falconhurst, River Falls, Rapley Preserve, and all of upper Montgomery County. Whether you’re planning a luxury kitchen transformation, a spa-quality primary suite renovation, a home addition, or a Full Home Remodeling project across multiple rooms, our design-build team is ready to give you an honest assessment and a plan built specifically for this market.
Request a consultation to start your Potomac project today.