

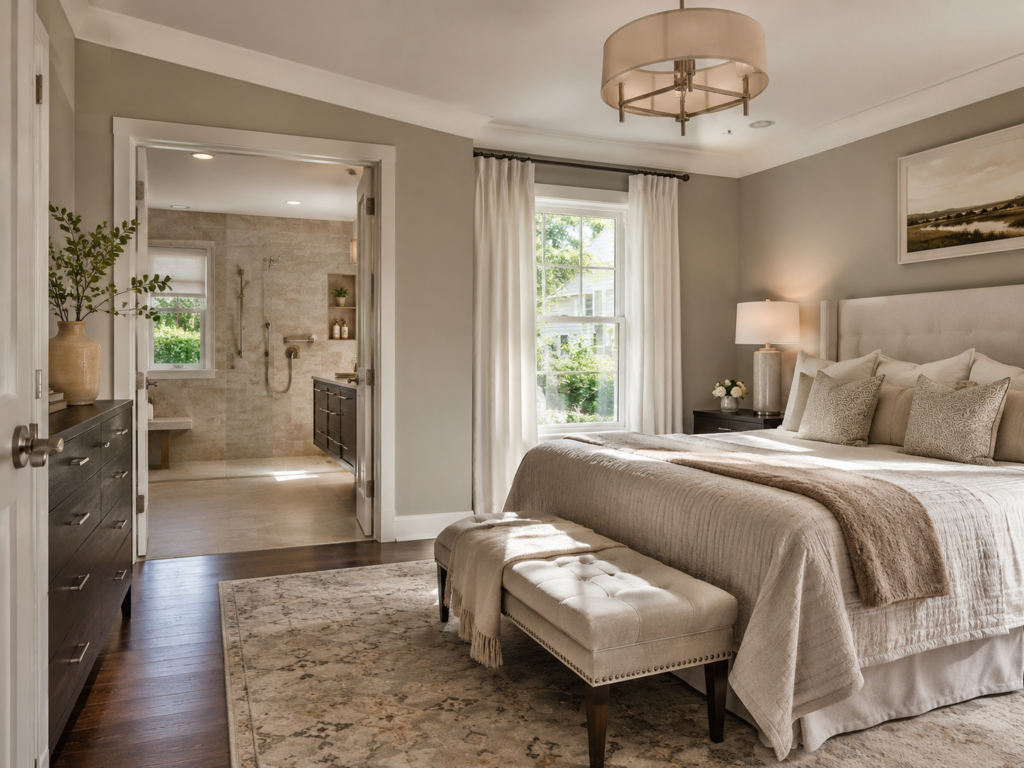

First-Floor Primary Suite Addition in Maryland and Northern Virginia: The Smart Way to Stay in Your Home for Life
Most homes in established DMV neighborhoods were built for a specific time in a homeowner’s life. They were designed when stairs were effortless, when a primary bedroom on the second floor felt private and removed, and when the idea of navigating a two-story home at seventy or eighty never crossed anyone’s mind.
But homes outlast those assumptions. Families change. Bodies change. Parents move in. And the home that fit perfectly at forty may be presenting real friction at sixty-five.
Because of this, one of the most meaningful remodeling investments available to Maryland and Northern Virginia homeowners is also one of the most consistently underplanned: a first-floor primary suite addition. It solves a real problem — often before that problem becomes a crisis — and it does so in a way that keeps you in the neighborhood, the school district, and the community you’ve spent years building a life in.
At H&C Construction Design Build, we design and build first-floor primary suite additions across Maryland, Washington DC, and Northern Virginia. Here’s everything you need to know before planning yours.
Why First-Floor Primary Suite Additions Are in Growing Demand
Three converging forces are driving the demand for first-floor suite additions across Bethesda, Rockville, Silver Spring, Arlington, and Fairfax in 2026.
The aging population of the DMV. Montgomery County has one of Maryland’s largest and fastest-growing populations of adults over 65. AARP data consistently shows that approximately 75% of adults over 50 want to remain in their current home as they age. In a region where most homes are two-story Colonials or split-levels with all bedrooms on the upper floor, that preference creates a structural mismatch between where people want to live and what their home allows.
The multigenerational living shift. Many DMV households are accommodating aging parents, adult children, or extended family members who need or prefer main-level living. Rather than searching for a new home that happens to have a first-floor bedroom — a genuinely rare configuration in the established neighborhoods of Bethesda, Chevy Chase, and Potomac — families are adding the space they need to the home they already own.
The financial logic of staying put. Moving in 2026 carries real costs that most homeowners underestimate. On a $1 million Bethesda home, real estate commissions alone run $50,000 to $60,000. Add transfer taxes, closing costs on the new purchase, moving expenses, and the monthly payment difference between a low locked-in rate and today’s market rates, and the total cost of moving to a larger or more accessible home frequently exceeds $150,000 to $200,000 in upfront and ongoing costs. Against that comparison, a first-floor suite addition is often the more rational financial decision — even before considering the daily value of staying in the community you love.
What a First-Floor Primary Suite Addition Actually Involves
A first-floor primary suite is more than a bedroom added to the back of a house. It’s a complete, self-contained living environment on the main level — designed to function as a genuine primary suite with full privacy, accessibility, and comfort.
At minimum, a well-designed first-floor suite includes:
- A bedroom of adequate size — typically 14 by 16 feet or larger — with natural light from at least one window
- A full ensuite bathroom with accessible design features
- A walk-in or reach-in closet of adequate depth
- Wide doorways throughout — 36 inches minimum — to accommodate walkers, wheelchairs, and easy movement at any age
- Lever-style door hardware and accessible light switches
Beyond this baseline, many first-floor suites in the DMV are designed with additional features that reflect long-term usability goals.
Private exterior access. A covered porch, patio, or accessible door from the suite to an outdoor space gives the suite’s occupant independence from the main household traffic flow — a meaningful privacy benefit for aging parents or any family member who wants the sense of a separate environment within the same structure.
Acoustic separation. Insulated walls between the suite and the main living area, solid-core doors, and thoughtful placement away from high-traffic zones create genuine quiet for rest and recovery — a feature that matters significantly for older adults with lighter sleep or health-related rest needs.
Kitchenette or wet bar. For suites intended to function as semi-independent living spaces — particularly in-law suite configurations — a small kitchenette with a sink, compact refrigerator, and cabinetry provides independence for meal preparation without requiring full kitchen infrastructure.
The Accessible Bathroom: The Most Important Design Element
For homeowners planning a first-floor suite with aging-in-place or accessibility as a primary goal, the ensuite bathroom carries more design weight than any other element of the project.
Specifically, the bathroom design should incorporate:
A curbless, zero-threshold shower. This is the single most important accessibility feature in any bathroom. A curbless entry eliminates the step-over threshold that is among the most common fall triggers in residential bathrooms. In addition, curbless showers are the 2026 aesthetic standard in primary bathroom design — they are beautiful and accessible simultaneously.
Integrated grab bars. Rather than installing clinical-looking grab bars as an afterthought, our Bathroom Remodeling team designs grab bar placement into the tile layout from the start — using decorative options in matte black, brushed nickel, or matching tile finishes that read as intentional design elements rather than retrofitted safety features.
Blocking throughout the walls. We install solid blocking — plywood backing — inside every wall where a grab bar might ever be needed: beside the toilet, in the shower, and at the transition from shower to dry area. This allows bars to be added immediately or years later, without opening finished walls again.
Comfort-height fixtures. Toilets at 17 to 19 inches — rather than the standard 15 inches — significantly reduce strain on knees and hips during sitting and standing. This is one of the most cost-effective accessibility upgrades available, with minimal visible difference from a standard toilet.
A single-level vanity with knee clearance. A vanity designed with open knee space underneath allows seated use by someone in a wheelchair or using a bench, while functioning beautifully in a standing-height configuration for all other users.
Two Approaches: Converting Existing Space vs. Building New
Depending on your home’s existing layout and lot conditions, a first-floor suite can be created in one of two ways. Each has distinct cost and design implications.
Converting Existing Main-Level Space
Many homes in Bethesda, Silver Spring, and Northern Virginia have main-level rooms that are significantly underutilized — a formal dining room that seats guests twice a year, an oversized living room, or a main-level study that’s been repurposed as storage. In these cases, converting existing square footage into a bedroom suite is often the most cost-effective path.
This approach doesn’t add to the home’s footprint. As a result, it typically avoids the foundation work, roofline modifications, and extended permitting timelines that new construction requires. However, it does require reconfiguring existing systems — plumbing and electrical run to a new ensuite bathroom, HVAC adjusted for the new room configuration — and it permanently reassigns square footage from one use to another.
This approach works best when: the home has clearly underutilized main-level space, the overall floor plan can absorb the conversion without creating circulation problems, and the budget for a full addition is not available.
Building a New Addition
When the existing main level doesn’t have convertible space — or when the homeowner’s goals require more square footage than conversion allows — a dedicated first-floor suite addition builds new square footage off the rear or side of the home.
This is a more substantial project. It requires a new foundation, new framing, new roofline integration, and full connection to the home’s existing mechanical systems. In addition, it requires building permits and, for properties in historic districts or with strict HOA guidelines, additional review and approval.
In current DMV market conditions, first-floor suite additions — including bedroom, ensuite bathroom, and closet — typically cost between $350 and $650 per square foot depending on size, finish level, and whether the suite includes kitchenette or special accessibility infrastructure.
This approach works best when: the home lacks convertible main-level space, the addition can be architecturally integrated seamlessly with the existing structure, and the homeowner’s long-term plan justifies the investment.
Permitting and Planning in Maryland and Northern Virginia
First-floor suite additions, like all home additions, require permits in every DMV jurisdiction. In Montgomery County, Maryland, permits are required for any new square footage, any structural work connecting the new suite to the existing home, and any new electrical and plumbing work within the suite. In Fairfax County and Arlington, Virginia, the same applies under Virginia’s 2021 Uniform Statewide Building Code.
Beyond standard permitting, first-floor suite additions have a few specific planning considerations.
Setback compliance. Every county and municipality in the DMV maintains minimum setback requirements from property lines. The placement of any addition is constrained by these setbacks — and in established neighborhoods with smaller lots, setbacks can significantly limit where a new addition can be sited. A professional site assessment before design work begins confirms what’s possible on your specific property.
Structural connection to the existing home. Opening the exterior wall to connect a new addition to the existing living area requires structural headers, potential load-bearing beam work, and careful integration of existing mechanical systems. This structural work is where the experience of your contractor matters most — and where inadequate planning during the design phase creates the most expensive mid-construction surprises.
HOA approval in Northern Virginia. Many communities in Fairfax County, Loudoun County, and parts of Arlington require HOA architectural committee approval before permits are submitted for any addition. Skipping this step — or reversing it — is one of the most common delays in Northern Virginia addition projects.
As fully Licensed Contractors in Maryland, we manage all permit applications and coordinate inspections across Maryland, DC, and Northern Virginia as part of every project.
The Connection to the Rest of the Home
A first-floor suite rarely exists in isolation. Because of this, the most successful projects consider how the new suite connects to — and affects — the rest of the home.
Interior flow. The doorway, hallway, and transition from the main living area into the new suite should feel natural and intentional — not like a corridor attached to the back of the house. This requires coordinating flooring, trim profiles, and lighting across the connection zone, not just within the new addition.
Outdoor connection. A first-floor suite with direct access to an outdoor porch or patio — either built as part of the same project or coordinated with H&C’s Decks & Porches team — creates a meaningful extension of the suite’s living environment and a sense of privacy for the occupant that purely interior suites can’t replicate.
HVAC zoning. A new addition requires dedicated heating and cooling capacity — either extending existing ductwork with proper zoning controls or adding a dedicated mini-split system sized for the new space. This decision should be made during the design phase and built into the construction plan — not discovered as an afterthought after the addition is framed.
If the project grows. Many homeowners who begin planning a first-floor suite discovery that adjacent remodeling goals — a kitchen that opens better to the new suite, a main-level bathroom update, or a full floor plan reconfiguration — make more sense as part of the same project rather than separate future engagements. Our Full Home Remodeling service coordinates these broader scopes under one plan.
Planning Ahead: The Homeowners Who Benefit Most
The homeowners most satisfied with first-floor suite additions are consistently those who planned proactively — before a health event forced a reactive decision, before a family member moved in under urgent circumstances, and before the permitting and construction timeline became a source of stress rather than a manageable planning horizon.
A first-floor suite addition takes four to eight months from initial design consultation through final walkthrough in most DMV markets, including permitting time. For homeowners who foresee this need within the next one to five years, starting the planning conversation now is the right move.
If you’re in a home you love — in a neighborhood you’ve invested years in — the question isn’t whether to eventually solve the first-floor access problem. It’s whether you solve it thoughtfully, at your own pace, or under pressure.
Ready to Plan Your First-Floor Primary Suite Addition?
H&C Construction Design Build serves homeowners across Maryland, Washington DC, and Northern Virginia — including Rockville, Bethesda, Potomac, Silver Spring, Chevy Chase, Gaithersburg, Montgomery County, Arlington, Alexandria, and Fairfax. Whether you’re planning for aging-in-place, multigenerational living, or simply a more functional primary suite on the main level, our design-build team is ready to help.
Explore our Home Additions service and request a consultation to begin your project.
Free consultation
Ready to Start Your Home Additions Project?
H&C Construction serves Maryland, Virginia, and Washington DC. Get a free consultation today.
Local service areas
Remodeling Guides Near You
Planning home additions in Montgomery County? Browse local guides by city — permits, neighborhoods, and recent H&C Construction projects.
City hubs