Posted on

Architecture & Design Services in Rockville, Maryland: What to Know in 2026

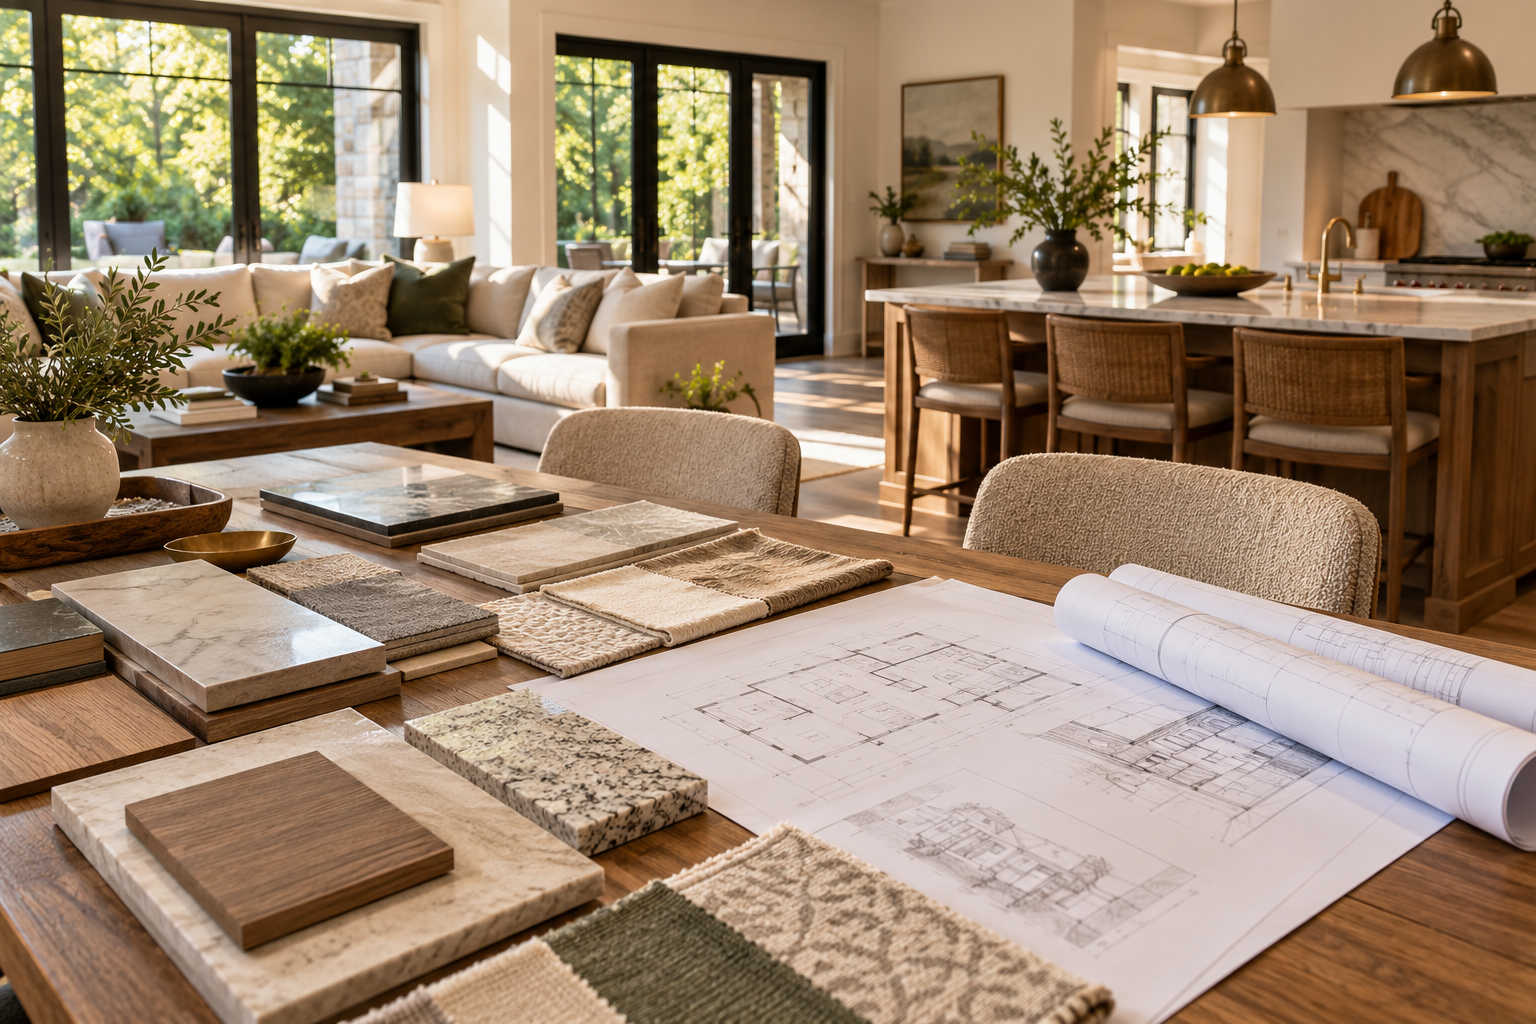
Design-build architecture consultation for a Rockville, Maryland home renovation

Rockville homeowners planning a major renovation need to confirm which permit authority actually governs their property. The City of Rockville issues building permits directly through its own Inspection Services Division for properties inside city limits. Homeowners in unincorporated parts of the surrounding area still go through Montgomery County DPS instead. King Farm, Twinbrook, and Hungerford all fall within Rockville city limits, so a design process there has to plan around City review from the start.

A new requirement adds another layer this year. Effective August 1, 2026, residential projects subject to the City of Rockville’s green building regulations need NGBS Green Certification from an accredited verifier. A design-build team that builds that certification into the plan early avoids a late-stage scramble once construction is already underway.

At H&C Construction Design Build, we serve Rockville homeowners with Architecture & Design Services across King Farm, Twinbrook, Hungerford, and Town Center. Space planning, interiors, and 3D views happen with the same team that can later permit and build. Here is what Rockville homeowners should know before starting a design-build project in 2026.

What Architecture and Design Services Cost in Rockville in 2026

Design fees in Rockville generally scale with project complexity rather than square footage alone.

Single-room design: typically bundled into the overall project cost for a kitchen or bathroom, since layout planning and construction pricing move together under one contract.

Whole-home design: usually runs as a percentage of total construction cost, reflecting coordination across every room and system in a full renovation.

Addition or structural design: often carries the highest design complexity, since new framing, foundation work, and code compliance all have to be resolved before construction can start. Those projects should be planned against a real Rockville home addition scope, not a generic drawing set.

City of Rockville permit fees apply for in-city properties, and projects subject to green building requirements add NGBS certification cost on top of standard permitting.

Why Rockville Design Projects Need Careful Planning

Confirming jurisdiction comes first for any Rockville property. A design that assumes Montgomery County review when the City of Rockville actually governs the parcel can face delays once the mismatch surfaces.

The City’s full Design+Build timeline typically runs 12 to 14 months, with construction itself taking roughly 9 months once permits clear. A design-build team that sets that expectation upfront keeps homeowners from being caught off guard.

Montgomery County and City of Rockville both require thorough documentation, including site plans, grading plans, and utility coordination. A design that anticipates that paperwork from the first sketch moves through review far faster than one assembled after the fact.

The Permit Process for a Rockville Design-Build Project

Confirming whether a property sits inside City of Rockville limits comes first, since that single detail determines which authority reviews the permit.

City of Rockville applications move through the Inspection Services Division, reachable directly for jurisdiction-specific questions on documentation requirements.

Projects subject to green building regulations need NGBS Green Certification from an accredited verifier, and that review runs alongside standard structural and system permitting.

Final inspection closes out the project. Each trade signs off as its portion completes, and the applicable authority confirms the finished work meets code before the permit closes.

What Rockville Homeowners Value Most in a Design-Build Process

A single point of accountability earns real trust. Homeowners consistently say working with one team for design and construction removes the friction of managing a separate architect and contractor relationship.

Clarity on jurisdiction and green building requirements matters from day one. Homeowners want a design-build team that confirms which rules apply before drawings even begin, not after.

Cost certainty at the design stage matters just as much as the finished look. Homeowners want a realistic budget built into the design itself, not a number that shifts significantly once construction starts.

How to Choose a Design-Build Contractor in Rockville

Confirm Maryland licensing first. H&C Construction Design Build holds MHIC #135273. Verify MHIC status at dllr.state.md.us before any design conversation, and confirm liability coverage above Maryland’s statutory minimum.

Ask specifically whether the firm has experience with City of Rockville’s green building and NGBS certification requirements. A contractor who has navigated that process before avoids unnecessary delays.

Review a local portfolio of comparable projects. Ask for photos and addresses of completed Rockville design-build work from the past two years, then call the homeowners directly.

Get the full design and construction scope in writing. Structural specifications, certification requirements, and the applicable permit path should all appear in one integrated contract.

H&C Construction: Architecture and Design Services in Rockville, Maryland

H&C Construction Design Build is a licensed Maryland contractor, MHIC #135273, serving Rockville homeowners with integrated architecture and design services across King Farm, Twinbrook, Hungerford, Town Center, and the surrounding Montgomery County area.

Our team confirms City of Rockville versus Montgomery County jurisdiction before design work finalizes, so nothing gets discovered mid-project. Our Maryland showroom is at 17620 Redland Road, Suite B, in Rockville. Walk-throughs are by appointment.

Many Rockville projects begin as a single-room goal and grow from there. If you are also considering a Kitchen Remodeling project or a Home Additions scope, we coordinate that work under the same design-build contract. Our Home Renovation and Bathroom Remodeling teams work the same way when a full-home project is the actual goal from the start.

Browse completed design-build and whole-home renovation projects in our Our Remodeling Projects portfolio.

Posted on

Kitchen Remodeling in Rockville, Maryland: What Homeowners Need to Know in 2026

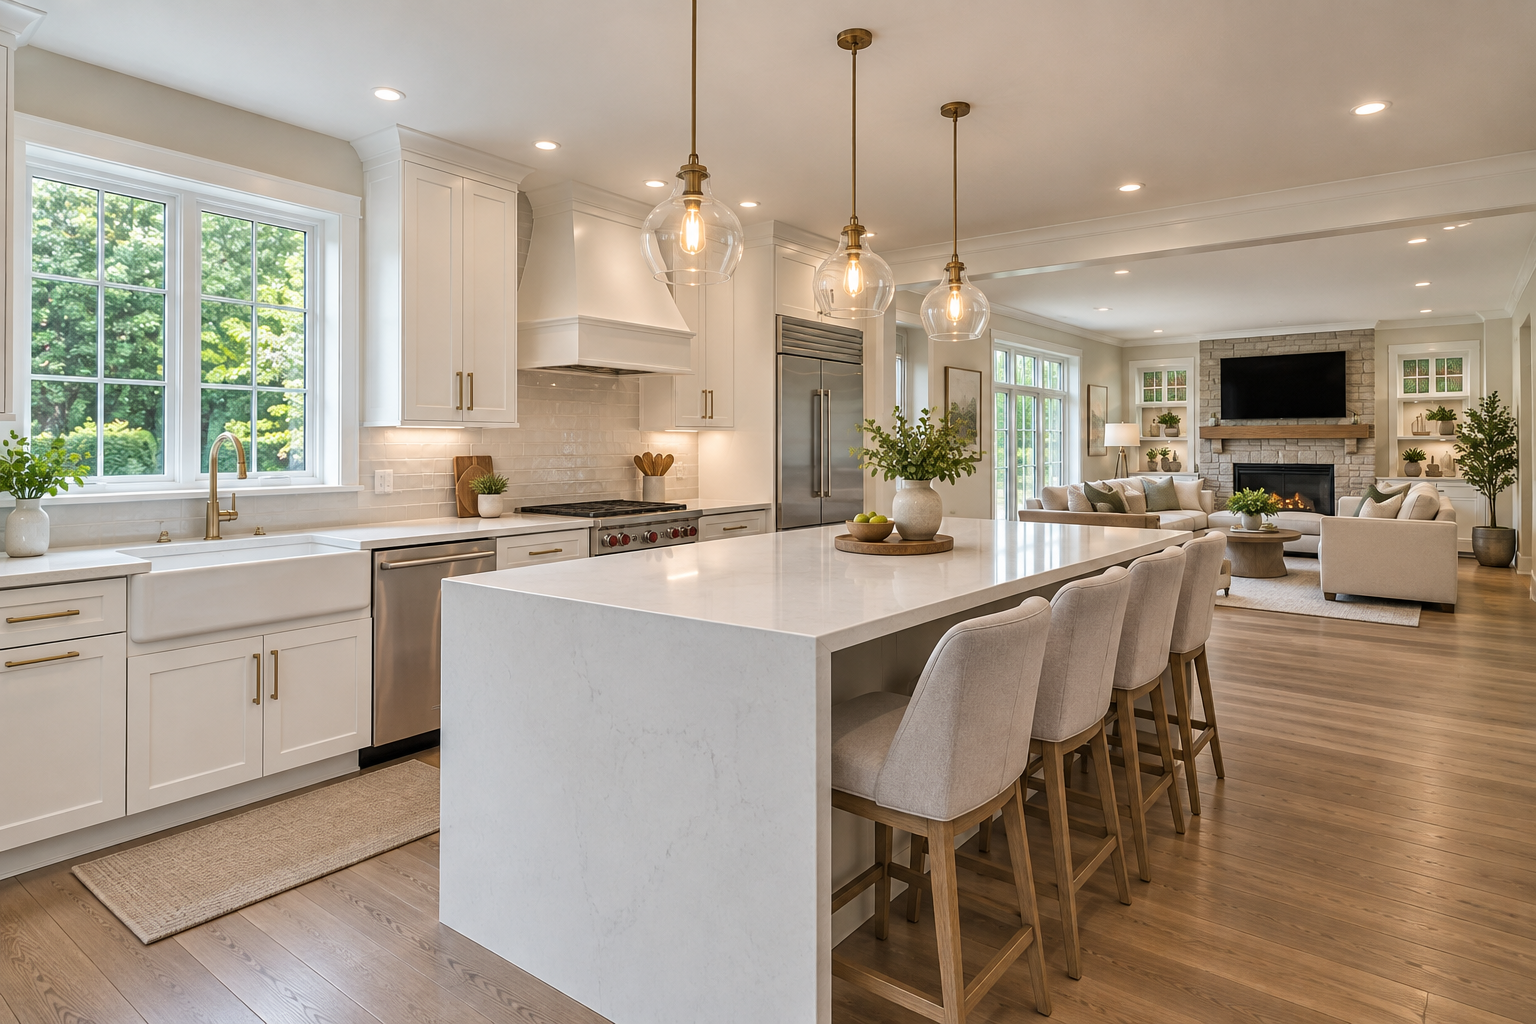
Remodeled kitchen with open layout in a Rockville, Maryland home

Kitchen Remodeling in Rockville, Maryland: What Homeowners Need to Know in 2026

Rockville homeowners remodeling a kitchen face a permitting question most Montgomery County residents never think about. The city operates its own permitting department, entirely separate from Montgomery County. Whether a project files with the City or the County depends entirely on the exact address, and getting that wrong wastes real time.

Housing style varies just as much as jurisdiction here. Twinbrook and Woodley Gardens are established mid-century neighborhoods where closed floor plans and original roofing are common renovation starting points. King Farm and Fallsgrove, by contrast, are newer planned communities where townhome kitchens often need layout changes cleared through an HOA architectural review first.

At H&C Construction Design Build, we serve Rockville homeowners with Kitchen Remodeling projects across Twinbrook, Woodley Gardens, King Farm, and Fallsgrove. Here is what Rockville homeowners should know before remodeling a kitchen in 2026 — including how we sequence work on kitchen remodeling in Rockville, MD.

What Kitchen Remodeling Costs in Rockville in 2026

Rockville kitchen costs span a wide range depending on scope and whether a layout change is involved.

Cosmetic refresh: starting around $25,000. New countertops, cabinet fronts, and appliances fall into this tier without changing the existing footprint.

Mid-range remodel: $55,000 to $85,000. This range typically includes new cabinetry, updated counters, and a partial layout adjustment, and covers most Rockville projects.

High-end or full-scale renovation: $90,000 to $150,000 or more. Structural changes, a complete layout redesign, and premium materials define this tier.

Pricing generally runs $75 to $250 per square foot depending on finish level and whether the project changes the kitchen’s existing layout.

Why Rockville Kitchens Need Careful Planning

Jurisdiction has to be confirmed before design work starts. A property’s exact location determines whether the City of Rockville or Montgomery County reviews the permit, and filing with the wrong office causes real delays.

Older mid-century homes often need system upgrades first. Many Twinbrook and Woodley Gardens kitchens built decades ago have electrical panels that were never designed for a modern range of built-in appliances.

Planned communities add an HOA layer on top of standard permitting. King Farm and Fallsgrove renovations often need architectural committee approval before a layout change or exterior equipment placement moves forward.

The Permit Process for a Rockville Kitchen Remodel

Confirming jurisdiction happens first. City of Rockville or Montgomery County both issue permits depending on the property’s exact address, and the correct office has to be identified before applying.

Structural and system changes require a permit regardless of jurisdiction. Removing or modifying walls, relocating sinks or gas lines, and expanding the kitchen footprint all require review and approval.

Standard processing generally adds three to six weeks before construction begins. Complex layout changes or additional trade permits can extend that timeline further.

Final inspection closes out any permitted work. Each trade signs off as its portion completes, ensuring the finished kitchen is fully code-compliant.

What Rockville Homeowners Value Most in a Finished Kitchen

An open, updated layout remains the top request in established neighborhoods. Removing a wall between the kitchen and an adjacent room continues to top the wish list for Twinbrook and Woodley Gardens renovations.

Predictable, low-maintenance finishes matter most in planned communities. Fallsgrove buyers in particular value updated layouts paired with materials that hold up with minimal upkeep.

Smart storage solutions add real value in townhome kitchens. King Farm homeowners consistently prioritize clever cabinetry and organization over adding square footage.

How to Choose a Kitchen Remodeling Contractor in Rockville

Confirm Maryland licensing first. Verify MHIC credentials at dllr.state.md.us before any design conversation begins, and confirm liability coverage above Maryland’s $500,000 statutory minimum.

Ask specifically which jurisdiction applies to your address. A contractor who confirms City versus County permitting before filing avoids a costly resubmission later.

Review a local portfolio of comparable kitchens. Ask for photos and addresses of completed kitchen remodels in Rockville from the past two years, then call the homeowners directly.

Get every system upgrade and HOA requirement in writing. Electrical panel work and architectural committee approvals should appear in the contract, not as verbal assumptions.

H&C Construction: Kitchen Remodeling in Rockville, Maryland

H&C Construction Design Build serves Rockville homeowners with kitchen remodeling projects across Twinbrook, Woodley Gardens, King Farm, Fallsgrove, and the surrounding Rockville area.

As Licensed Contractors in Maryland, we hold active MHIC credentials and general liability insurance above statutory minimums. We confirm City versus County jurisdiction before filing any permit, so nothing gets delayed by a wrong submission.

Some Rockville kitchen projects grow into a larger renovation. If you’re also considering a Bathroom Remodeling project or a Home Additions scope, we coordinate the kitchen work under the same contract. Our Home Renovation and Basement Remodeling teams work the same way when a kitchen update is part of a bigger plan.

Browse completed kitchen and whole-home renovation projects in our Our Remodeling Projects portfolio.

Ready to Plan Your Rockville Kitchen Remodel?

Whether you are planning a cosmetic refresh or a full layout redesign, our design-build team gives you the correct jurisdiction, an honest cost range, and a realistic timeline before you commit to anything.

Explore our Kitchen Remodeling service and request a consultation to start your Rockville project today.

Posted on

Curbless Showers and Bathroom Remodel Cost in Rockville, MD (2026)

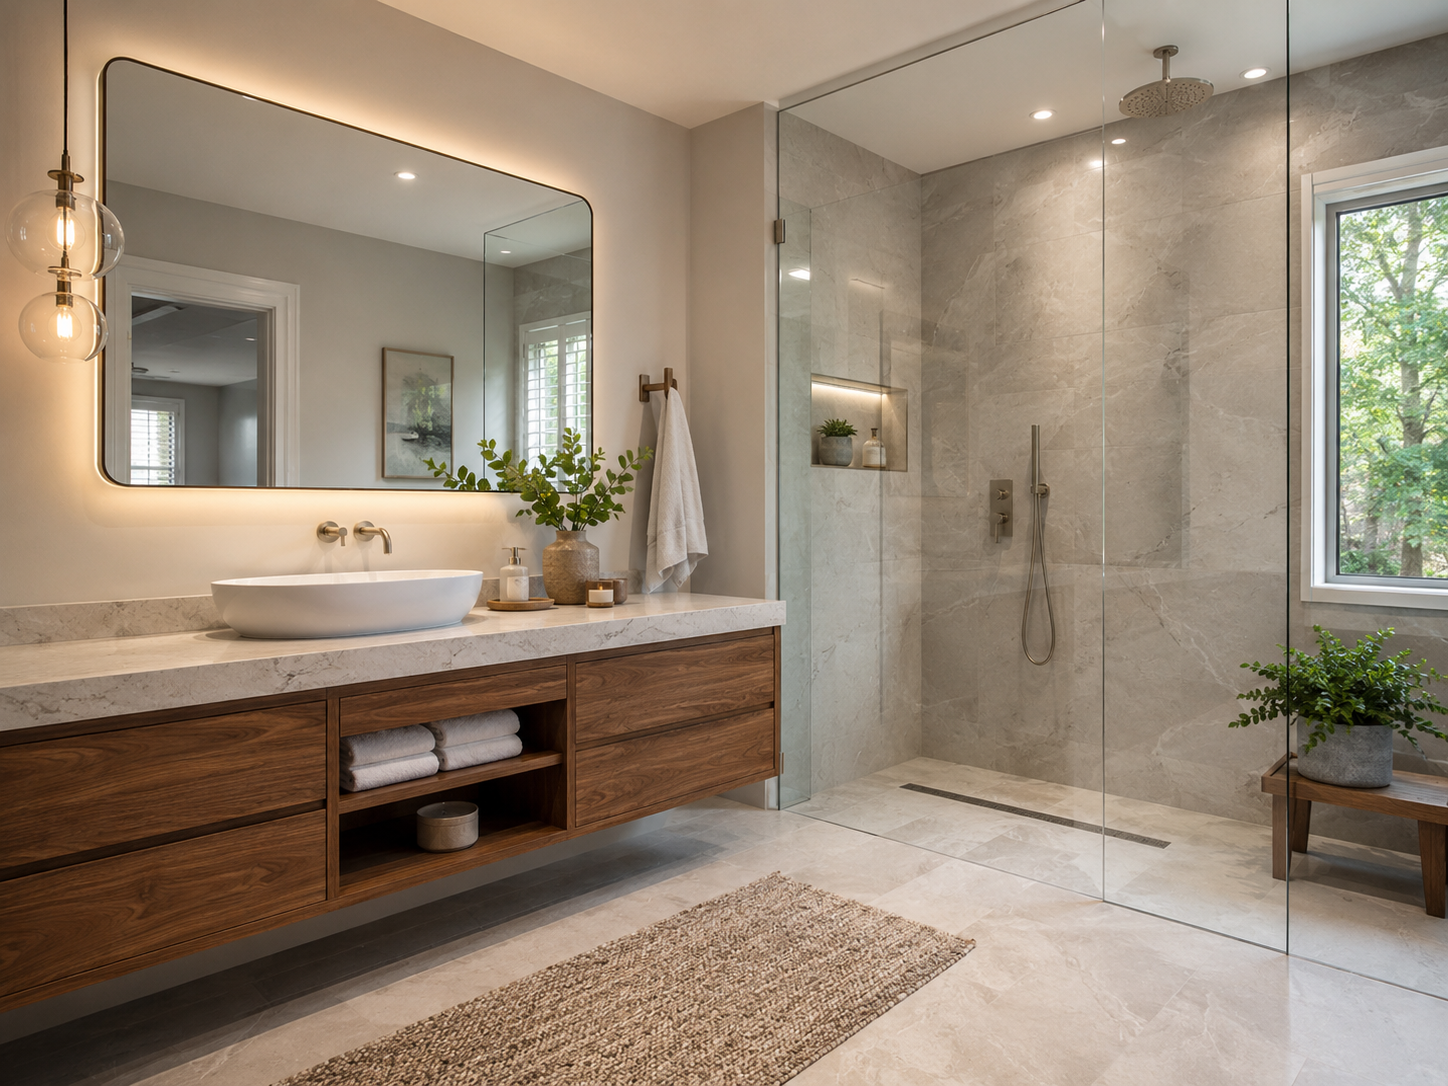
Remodeled primary bathroom with curbless walk-in shower in a Rockville, Maryland home

Bathroom Remodeling in Rockville, Maryland: What Homeowners Need to Know in 2026

Rockville homeowners remodeling a bathroom face the same jurisdiction question that shapes every renovation in the city. City of Rockville addresses file through the city’s own permitting office. Addresses just outside city limits file through Montgomery County DPS instead.

That distinction matters most once plumbing or layout changes enter the picture. A cosmetic update, like new fixtures, paint, or tile, typically does not require a permit at all. Moving plumbing, adding electrical circuits, or changing the room’s layout does, regardless of which office reviews the application.

At H&C Construction Design Build, we serve Rockville homeowners with Bathroom Remodeling projects across Twinbrook, Rockshire, Fallsmead, and King Farm. Here is what Rockville homeowners should know before remodeling a bathroom in 2026 — including how we sequence work on bathroom remodeling in Rockville, MD.

What Bathroom Remodeling Costs in Rockville in 2026

Rockville bathroom costs vary widely depending on scope, fixture selection, and whether the layout changes.

Cosmetic update: $8,000 to $12,000. A new vanity, toilet, and tile refresh fall into this tier without touching plumbing or the existing layout.

Full remodel: $12,000 to $35,000. This range covers a genuine renovation with new fixtures, updated tile work, and often a layout adjustment, depending on the scope homeowners choose.

Full gut renovation: $25,000 to $38,000. Custom tile, a frameless glass shower, and radiant floor heating define this tier, and it remains popular among Rockville homeowners upgrading a primary bathroom.

Permit fees. Standard bathroom permit fees run $200 to $500 depending on scope, with plumbing and electrical changes pushing toward the higher end. Confirm the current fee schedule with the correct office before finalizing your budget.

Why Rockville Bathrooms Need Careful Planning

Curbless walk-in showers are the defining trend for 2026. A recessed subfloor and a linear drain let tile run seamlessly from the dry area into the shower, with no curb to step over. This layout requires planning early, since it changes the framing and plumbing beneath the floor.

Older homes sometimes need plumbing attention first. Many Rockville bathrooms built decades ago have galvanized supply lines that should be addressed before a full renovation moves forward. Skipping this step often leads to a leak discovered after the new tile is already in place.

Vanity choices increasingly favor function over width. Homeowners are prioritizing drawer storage and smart organization over simply adding a wider double vanity. A well-designed compact vanity can outperform a larger one in daily use.

The Permit Process for a Rockville Bathroom Remodel

Confirming jurisdiction happens first. A quick address check tells you whether the City of Rockville or Montgomery County reviews your bathroom permit application.

Cosmetic-only work typically skips the permit process. Anything involving plumbing relocation, new electrical circuits, or a layout change requires one, however, regardless of scope.

Standard permits generally clear within a few weeks. More complex renovations involving structural or extensive plumbing changes can take longer.

Final inspection closes out any permitted work. Each trade signs off as its portion completes, ensuring the finished bathroom is fully code-compliant.

What Rockville Homeowners Value Most in a Finished Bathroom

A curbless shower earns its cost many times over. Homeowners consistently say the open, spa-like feel changes how the entire bathroom functions day to day.

Warm wood vanities are replacing painted finishes. This shift reflects a broader move toward a calmer, more natural look throughout Rockville primary bathrooms.

Layered lighting elevates a renovation beyond the basics. A well-lit vanity paired with softer ambient lighting makes a real difference in how finished the space feels.

How to Choose a Bathroom Remodeling Contractor in Rockville

Confirm Maryland licensing first. Verify MHIC credentials at dllr.state.md.us before any design conversation begins, and confirm liability coverage above Maryland’s $500,000 statutory minimum.

Ask about experience with curbless shower installations specifically. A contractor who has built several of these systems can explain the subfloor and drain requirements clearly.

Review a local portfolio of comparable bathrooms. Ask for photos and addresses of completed bathroom remodels in Rockville from the past two years, then call the homeowners directly.

Get every system upgrade in writing. Plumbing relocation and electrical work should appear in the contract, not as verbal assumptions.

H&C Construction: Bathroom Remodeling in Rockville, Maryland

H&C Construction Design Build serves Rockville homeowners with bathroom remodeling projects across Twinbrook, Rockshire, Fallsmead, King Farm, and the surrounding Montgomery County area.

As Licensed Contractors in Maryland, we hold active MHIC credentials and general liability insurance above statutory minimums. We manage every Montgomery County DPS permit as part of the project, so there are no surprises once construction starts.

Some Rockville bathroom projects grow into a larger renovation. If you’re also considering a Kitchen Remodeling project or a Home Additions scope, we coordinate the bathroom work under the same contract. Our Full Home Remodeling and Basement Remodeling teams work the same way when a bathroom update is part of a bigger plan.

Browse completed bathroom and whole-home renovation projects in our Our Remodeling Projects portfolio.

Ready to Plan Your Rockville Bathroom Remodel?

Whether you are planning a cosmetic refresh or a full gut renovation with a curbless shower, our design-build team gives you an honest cost range and the correct permit path before you commit to anything.

Explore our Bathroom Remodeling service and request a consultation to start your Rockville project today.

Posted on

Bathroom Remodeling in Rockville, Maryland: 2026 Guide for Homeowners

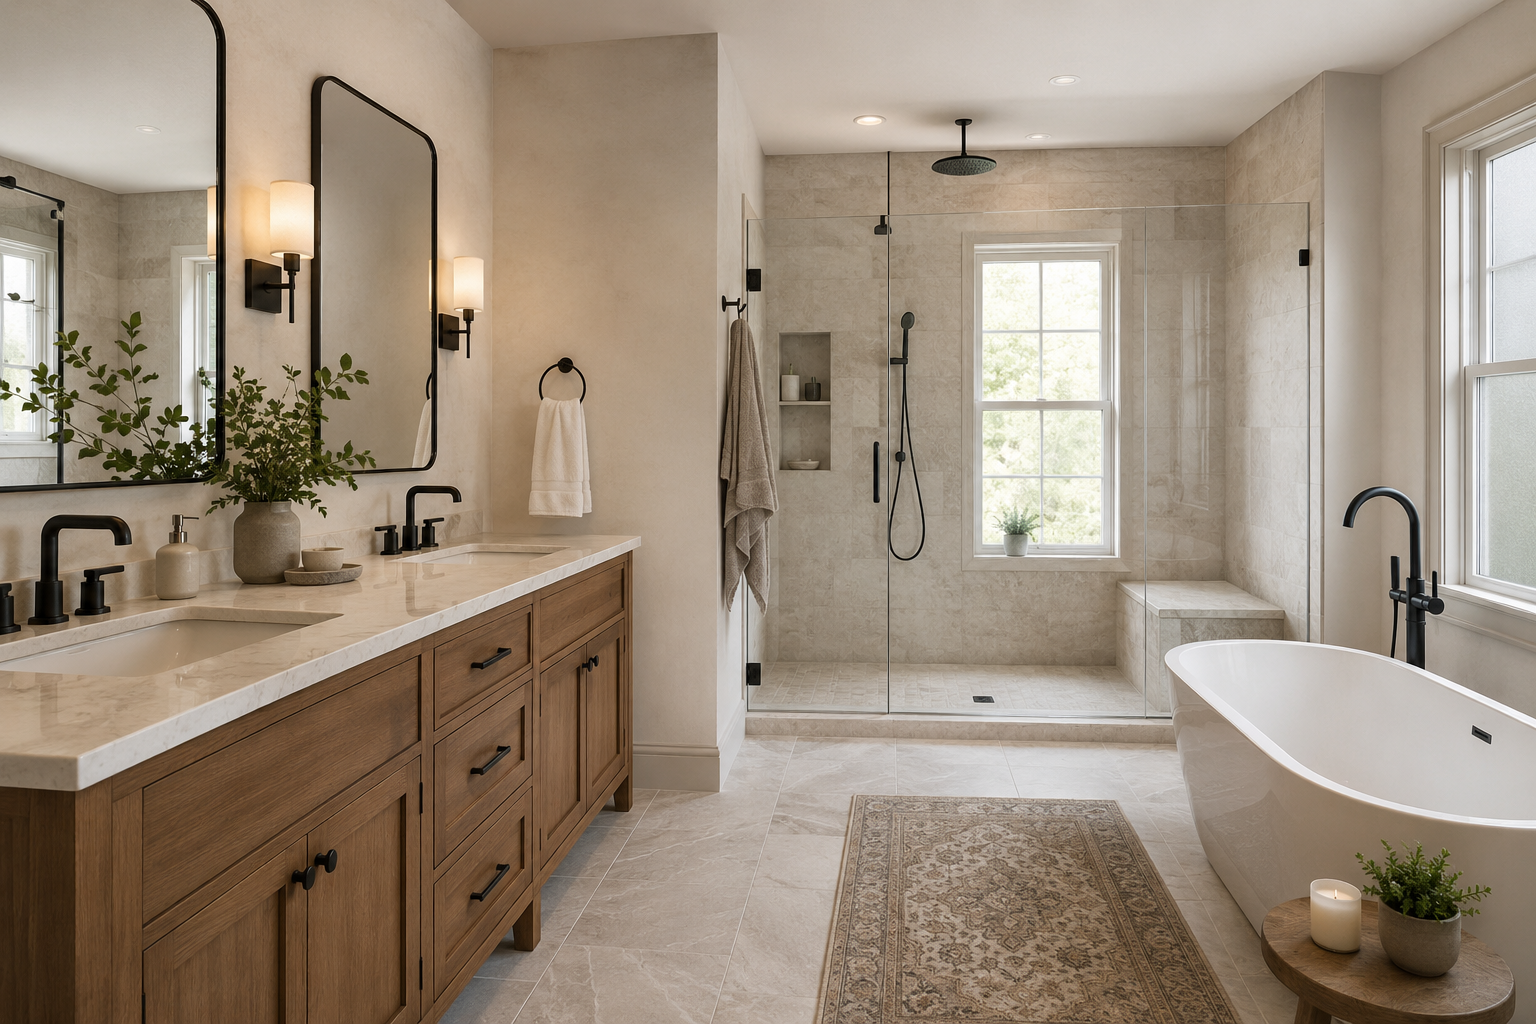
Primary bathroom remodel with frameless glass shower in a Rockville Maryland home

Bathroom Remodeling in Rockville, Maryland: What Homeowners Need to Know Before Starting in 2026

Rockville is H&C Construction’s home market. We know its Colonial-style neighborhoods, its split-levels and ramblers, its permit process at the Montgomery County Department of Permitting Services, and the standard that Rockville and Gaithersburg homeowners hold for finished bathroom work. Because of this, when a Rockville homeowner asks us what a bathroom remodel costs or how long it takes, we answer from direct, current project experience — not from national data that doesn’t reflect this market.

This guide gives Rockville, Gaithersburg, North Potomac, and Montgomery County homeowners the honest answers to those questions in 2026.

At H&C Construction Design Build, we serve homeowners throughout Rockville and the broader Montgomery County area with licensed bathroom remodeling that handles every phase — from design and permitting through construction and final walkthrough. Here’s what to know before your project begins.


What Bathroom Remodels Cost in Rockville and Montgomery County in 2026

Bathroom remodeling costs in Rockville and the surrounding Montgomery County communities are higher than the state average and significantly higher than national figures — reflecting the area’s labor costs, permit requirements, and the quality standard that buyers and homeowners in this market expect.

Here are realistic 2026 ranges for the most common bathroom project types in Rockville, Gaithersburg, and North Potomac.

Powder Room (Half Bath): $8,000 – $18,000

A powder room refresh — new vanity, new toilet, updated flooring, fresh paint and fixtures — is the most targeted and affordable scope. In Rockville and Gaithersburg Colonial homes, powder rooms are often dated relative to other renovated spaces in the house. Because of this, a focused powder room update delivers a noticeable visual improvement at a contained investment.

Secondary or Hall Bathroom: $12,000 – $35,000

A full renovation of a secondary bathroom — removing and replacing tile, updating the vanity, replacing the tub or converting to a walk-in shower, and refreshing all fixtures — is one of the most commonly requested scopes across Rockville’s established neighborhoods. Most hall bath renovations in Rockville and Gaithersburg fall between $15,000 and $25,000 at mid-range finish levels.

If the project includes a tub-to-shower conversion — removing the existing tub-shower combination and replacing it with a custom tile walk-in shower — that scope adds tile work, waterproofing, and sometimes a frameless glass door that moves the project toward the upper end of this range.

Primary Bathroom: $25,000 – $80,000+

Primary bathroom renovations are where Rockville homeowners most commonly invest significantly — and where the daily return on a finished project is most noticeable. A standard primary bath renovation in a Rockville or Gaithersburg Colonial — a custom tile shower, new double vanity, large-format tile floor, frameless glass enclosure, and updated lighting — typically runs $25,000 to $45,000 at mid-range finish levels.

For North Potomac homes with higher square footage and higher value baselines, primary bathroom renovations with premium stone, spa features, and heated floors regularly run $50,000 to $80,000 or more. Luxury estate-level builds in upper Potomac communities can reach $80,000 to $130,000 at full custom specification.


What Drives Costs in Rockville Bathroom Projects

Several factors move costs within and between these tiers. Understanding them helps homeowners make smarter decisions about where to invest and where to adjust.

Plumbing Relocation

This is the single most important cost variable in any bathroom renovation. Keeping plumbing fixtures in their existing locations — same toilet position, same shower drain location, same sink rough-in — is the most effective way to control project cost. Moving a toilet, relocating a shower drain, or repositioning a sink supply line requires opening floors or walls, extending or rerouting pipes, and scheduling additional plumbing inspections.

In some cases, the right layout improvement justifies this cost — moving the toilet away from the door, repositioning the vanity for better circulation, or repositioning a shower to allow a more functional footprint. However, homeowners should understand clearly that each plumbing relocation adds $3,000 to $8,000 or more to the project cost before any finish work begins.

Tile Selection and Layout

Tile covers more surface area in a bathroom than almost any other finish material — floors, shower walls, and sometimes accent walls throughout. Because of this, tile is both a major visual decision and a significant cost driver.

Large-format tile — 24×48 or larger — requires a flatter substrate, more precise installation, and more cutting work than standard formats. However, it delivers the cleaner, more seamless visual that is the dominant preference in Rockville’s 2026 bathroom market. Porcelain tile in large format at mid-range pricing is the most popular choice in Rockville and Gaithersburg primary bathrooms, because it delivers the premium appearance of natural stone at better durability and lower maintenance cost.

Natural stone — marble, travertine, and quartzite — is popular in upper Potomac and higher-end Rockville homes, where the appearance justifies the added cost and the ongoing maintenance commitment.

Shower Type and Waterproofing

The shower is consistently the most expensive single element in any bathroom renovation. In 2026, the clear preference across Rockville’s primary bathroom market is a fully tiled, custom walk-in shower — often curbless — with frameless glass, a built-in niche, and sometimes a bench. This scope involves waterproof membrane installation, linear or point drain positioning, floor slope engineering, and frameless glass fabrication and installation.

A custom tile shower of this type in a Rockville primary bathroom typically runs $8,000 to $18,000 as a standalone scope within the broader renovation — depending on tile selection, shower size, and glass configuration.

Montgomery County Permit Requirements

Any bathroom remodel in Rockville involving plumbing changes, electrical work, or structural modifications requires permits from the Montgomery County Department of Permitting Services. This includes:

  • Moving or adding plumbing fixtures
  • Adding an electrical circuit for heated floors
  • Installing a new exhaust fan with dedicated wiring
  • Removing a wall between the bathroom and an adjacent closet or room

Montgomery County maintains separate permit tracks for plumbing and electrical work. As a result, most mid-range primary bathroom renovations require at least two permit types — plumbing and electrical — each with their own review and inspection schedule.

The most common permitting mistake in Rockville bathroom projects is submitting incomplete applications — missing the licensed plumber’s or electrician’s information, or failing to include required scope documentation. Incomplete applications are returned for revision, resetting the review timeline. Working with a General Contractor in Maryland who manages Montgomery County permitting regularly eliminates this friction.


The Most Popular Bathroom Styles in Rockville in 2026

After completing bathroom renovations across Rockville, Gaithersburg, and North Potomac, the design preferences of homeowners in these communities are clear in 2026.

Transitional style dominates. The most popular approach combines clean, contemporary lines with warm, organic materials — white oak or walnut vanity cabinetry paired with quartz countertops, large-format porcelain tile, and matte black or brushed nickel fixtures. This style feels current without being aggressively contemporary, and it reads well to the broadest range of buyers in this market.

Curbless walk-in showers are the default. Virtually every primary bathroom renovation we plan in Rockville now specifies a curbless shower entry — both for the clean aesthetic and for the accessibility benefits that resonate across the full age range of Rockville’s homeowner base.

Frameless glass is standard. Semi-frameless and framed glass shower enclosures have largely given way to fully frameless systems in mid-range and above primary bathrooms. The visual impact — a shower that reads as open and spacious rather than enclosed — is consistently preferred by Rockville homeowners and by buyers evaluating finished homes.

Double vanities are nearly universal in primary bathrooms. A single vanity in a primary bathroom feels immediately dated in Rockville’s 2026 market. Double vanities — even in tighter footprints, where a 60-inch double vanity replaces a smaller single — are among the most consistent requests in primary bathroom planning.

Warm wood vanities are replacing white painted cabinetry. As noted in our 2026 bathroom design trends article, white painted bathroom vanities are giving way to warm wood tones — white oak and walnut being the most requested — that add warmth and a sense of craftsmanship that painted finishes don’t deliver.


Rockville’s Housing Stock: What Older Bathrooms Typically Involve

Most homes in Rockville’s established neighborhoods — King Farm, Twinbrook, Fallsgrove, Woodley Gardens, and East Rockville — were built between the 1950s and the 1990s. These homes have bathrooms that were installed at the time of construction and in many cases have never been touched beyond cosmetic updates.

Opening these bathrooms during renovation regularly reveals:

Cast iron drain pipes. Many Rockville homes built before 1980 have cast iron plumbing. Cast iron is durable but requires evaluation during any bathroom renovation — particularly when drain lines need to be modified. In some cases, cast iron sections need to be replaced during the renovation to support new drain configurations.

Galvanized water supply pipes. Galvanized steel water supply lines corrode from the inside over time, reducing water pressure and water quality. A bathroom renovation is often the right time to replace galvanized supply lines with copper or PEX — particularly if pressure issues are already noticeable.

Fiberglass tub surrounds. Many original Rockville bathrooms installed prefabricated fiberglass tub-shower units that are now cracked, stained, or delaminating. These units are removed during renovation — often revealing subfloor moisture damage underneath that needs to be addressed before new tile is set.

Inadequate subfloor thickness. Modern large-format tile requires a properly engineered substrate to prevent cracking over time. Some older Rockville homes have subfloor systems that need reinforcement before heavy-format tile can be installed safely.

None of these conditions are unusual or alarming — but they’re the reason a 15% contingency above the renovation estimate is sound planning for any Rockville bathroom project. If your home was built before 1985, budget for it from the start.


The H&C Construction Design-Build Process for Rockville Bathroom Remodeling

H&C is based in Rockville. Our team drives past these neighborhoods, pulls permits from the Montgomery County Department of Permitting Services regularly, and has deep familiarity with the housing stock, the permit process, and the construction conditions common across Rockville and Gaithersburg.

Our bathroom remodeling process follows the same structured approach we use across all our services.

Design consultation. We assess your existing bathroom, discuss your goals and budget, evaluate existing plumbing and structural conditions, and establish an honest scope and cost range before any design work begins.

Design development. We create a detailed plan — layout, tile selection, vanity specifications, shower configuration, lighting, and electrical planning — with all selections made before the construction estimate is finalized.

Permitting. We manage all permit applications with Montgomery County DPS, including plumbing and electrical permits, and coordinate all required inspections during construction.

Construction. Our licensed crews execute every phase — demolition, plumbing rough-in, waterproofing, tile installation, vanity installation, frameless glass, and final fixtures.

Final walkthrough. We review every detail of the completed bathroom with you before closing out the project and making the final payment.

Browse completed bathroom projects across Rockville, Montgomery County, and the broader DMV in our Our Remodeling Projects portfolio. If your bathroom project is part of a larger scope — a Full Home Remodeling project or a coordinated Kitchen Remodeling and bathroom renovation — we coordinate the full scope under one plan.


Ready to Plan Your Rockville Bathroom Remodel?

H&C Construction Design Build is based in Rockville, Maryland, and serves homeowners throughout Rockville, Gaithersburg, North Potomac, Silver Spring, and all of Montgomery County. We are Licensed Contractors in Maryland with direct experience in Montgomery County’s permitting process and a deep understanding of the housing stock and renovation conditions common across this market.

Whether you’re planning a secondary bath update, a full primary suite transformation, or a powder room refresh, our design-build team is ready to give you an honest assessment and a realistic plan.

Explore our Bathroom Remodeling service and request a consultation to start planning today.