Posted on

2026 Bathroom Design Trends in Maryland & Northern Virginia | H&C Construction

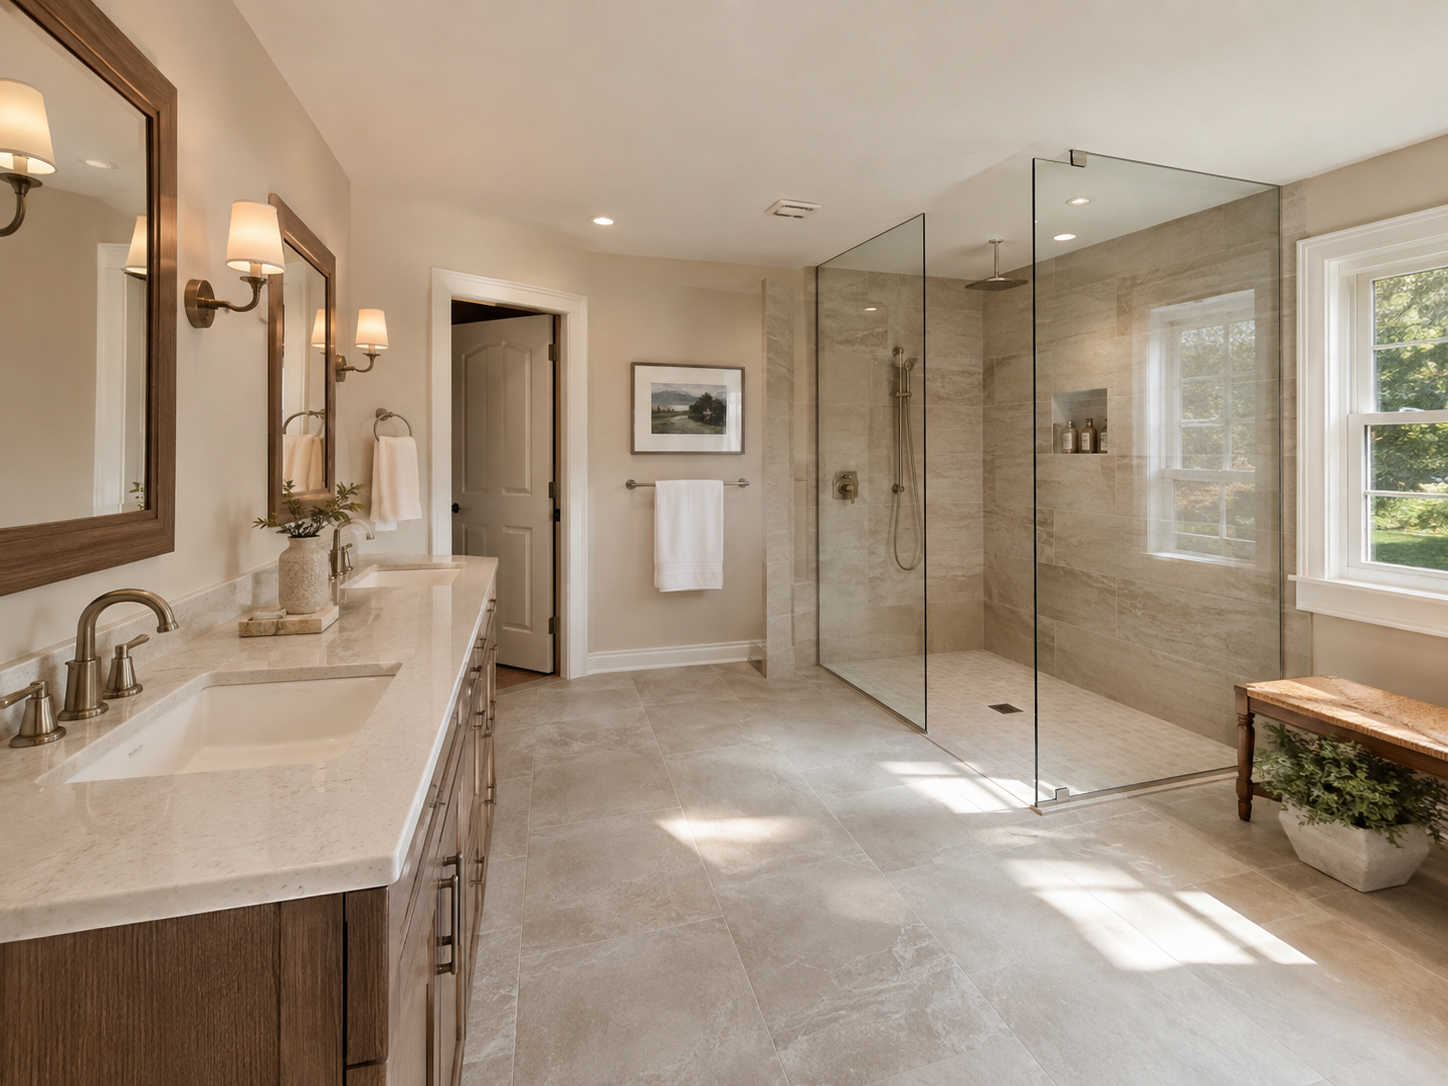
2026 bathroom design with wood vanity and natural stone in a Maryland home

2026 Bathroom Design Trends in Maryland and Northern Virginia: What DMV Homeowners Are Building Right Now

The bathroom has become one of the most intentionally designed rooms in Maryland and Northern Virginia homes. That’s a significant shift. For years, bathrooms were renovated primarily out of necessity — aging tile, failing fixtures, a layout that no longer worked. Today, DMV homeowners are approaching bathroom remodeling with the same design ambition they bring to kitchens. The result is a generation of primary bathrooms that function as genuine wellness spaces — not as purely utilitarian rooms with slightly nicer fixtures.

Several clear trends define what homeowners in Bethesda, Rockville, Arlington, and Fairfax are choosing right now. According to the 2026 NKBA Bath Trends Report, 89% of industry professionals see strong demand for minimal or no grout lines, 80% expect large-format flooring to lead over the next three years, and wood-faced vanities have risen to 62% of specified projects. These aren’t isolated design preferences. They reflect a coherent shift in how homeowners want the bathroom to feel — warm, calm, personal, and built for daily life over decades.

At H&C Construction Design Build, we design and build bathroom remodels across Maryland, Washington DC, and Northern Virginia. Here are the trends shaping what homeowners are building right now — and what they mean for your next project.


Trend 1: Wood Vanities Replace Cool Gray — and the Warm Material Shift Is Deep

Cool gray is officially over as a bathroom aesthetic. That declaration comes not just from design publications but from the fixture and material data. Sherwin-Williams named Universal Khaki as their 2026 Color of the Year. Graham & Brown identified sage green as the leading bathroom palette color. And wood-faced vanities, according to NKBA data, now appear in 62% of professionally specified bathroom projects.

This shift mirrors what’s happening in kitchens — a broad move away from clinical, cool-toned environments and toward warmth, natural materials, and spaces that feel genuinely comfortable to inhabit.

In the DMV, this trend shows up most visibly in primary bathroom vanity choices. White painted cabinetry — for years the default — is giving way to oak, walnut, and other natural wood tones that add warmth without requiring strong color decisions. Light and medium wood tones are most popular, pairing naturally with the warm neutral palettes dominating 2026 bathroom design.

Because of this, homeowners planning a bathroom renovation in Bethesda, Chevy Chase, or Arlington who default to white painted cabinetry should consider whether warm wood better fits the long-term direction of design in this market. The resale implications are meaningful. Buyers across the DMV are consistently responding to warm, material-rich spaces over stark white ones.

What this means for your remodel: Wood vanities pair best with natural stone countertops and matte or brushed metal hardware. In addition, the species and finish of wood matter significantly — white oak in a light finish reads very differently from darker walnut, and the right choice depends on the bathroom’s natural light levels and the overall palette.


Trend 2: Large-Format Tile and Minimal Grout Lines

Tile is the material that defines a bathroom more than any other surface. In 2026, the direction is clear: larger formats, fewer grout lines, and more seamless visual flow.

The 2026 NKBA Bath Trends Report found that 80% of industry professionals expect large-format flooring to lead bathroom tile specifications over the next three years. Separately, 89% report demand for smaller or no grout lines as a primary client preference.

Both findings point to the same underlying desire: bathrooms that feel cleaner, more expansive, and less visually fragmented. Large-format porcelain tile — slabs in 24×48, 36×36, or even larger format — achieves this by reducing the number of grout lines in any given surface, creating a more unified visual plane.

Beyond format size, tile installation patterns are evolving. Horizontally stacked shower wall tile appeared in 18% of projects in the 2025 Houzz Bathroom Trends Study, reflecting a preference for layouts that feel more architectural than decorative. Similarly, large-format floor tiles in rectangular patterns lead shower floor specifications, with hexagonal and square formats following.

What this means for your remodel: Large-format tile requires a flatter, more precisely prepared substrate than standard tile. In addition, it requires more skilled installation — heavier tiles, more complex cuts, and tighter tolerances on levelness. However, the maintenance benefit over years of use is significant. Fewer grout lines mean fewer places for mold and discoloration to accumulate. For bathrooms in Rockville, Silver Spring, and other established DMV neighborhoods where older tile is showing its age, this upgrade delivers both aesthetic and functional improvement.


Trend 3: Wet Rooms and Open Shower Layouts Continue Their Rise

Fully integrated wet rooms — where the shower and soaking tub share one continuous, fully waterproofed zone — continue gaining ground in 2026 across the DMV’s primary bathroom market. However, the trend in this direction extends beyond true wet rooms. More broadly, bathroom layouts are shifting away from compartmentalized shower enclosures and toward open, spacious shower zones that feel more like an architectural room than a contained fixture.

According to Northern Virginia design-build firm Monarch Design & Remodeling, fully integrated wet rooms are now replacing compartmentalized shower layouts as the standard specification in premium primary bathrooms. In addition, the 2026 NKBA report confirms that freestanding tubs — long assumed to be the aspirational bathroom feature — are increasingly being replaced by larger, more feature-rich shower spaces with built-in benches, multiple spray options, and thermostatic controls.

In the DMV, this shift reflects real climate conditions. Maryland and Northern Virginia homes see heavy bathroom use across all seasons, and the shower is used daily by every household member. Investing in a genuinely exceptional shower — spacious, beautifully tiled, with controlled water temperature and a built-in bench — delivers daily value that an aspirational freestanding tub used once a week rarely matches.

What this means for your remodel: Wet room and open shower designs require more structural and waterproofing planning than a standard shower installation. Curbless entries require a recessed subfloor, a linear drain system, and a continuous waterproofing membrane extending across the full wet zone. This is not a cosmetic upgrade — it is structural work that requires experienced execution by a properly Licensed Contractor in Maryland.


Trend 4: Matte Black and Brushed Brass Replace Polished Chrome

Polished chrome’s long run as the default bathroom fixture finish is ending. In 2026, the DMV market is moving decidedly toward warmer, more sophisticated metal finishes — and toward mixing finishes intentionally rather than matching them uniformly.

Matte black is the most widely specified alternative, offering strong contrast against natural stone and wood tones without the high-maintenance glare of polished surfaces. Modern matte black and brushed brass finishes are engineered with advanced coating technologies that resist fingerprints and corrosion, making them significantly more practical than earlier versions of these finishes.

Brushed brass and aged brass are gaining momentum as well, particularly in bathrooms designed around warm palettes. Paired with oak vanities and honed limestone or travertine-look tile, brushed brass reads as genuinely warm rather than ostentatious.

Mixing finishes — matte black faucets and cabinet hardware paired with brushed brass towel bars and light fixtures, for example — is increasingly common. The key is keeping consistency within finish categories: mixed finishes that are all matte or all brushed feel intentional. Mixed finishes that combine matte and polished surfaces often look accidental.

What this means for your remodel: Fixture finish decisions affect far more than faucets. Door hardware, towel bars, toilet paper holders, light fixture housings, and mirror frames all contribute to the finish palette. Because of this, establishing the fixture finish direction early in the design process — before individual selections are made — prevents the disjointed result that comes from making these decisions room by room or item by item.


Trend 5: Layered, Architectural Lighting Becomes Standard

Bathroom lighting in 2026 is being treated as a structural element, not an afterthought. The result is a layered system with multiple light sources, multiple purposes, and precise control over how the room looks and feels throughout the day.

The most common lighting approach in current DMV bathroom projects combines:

Ambient overhead lighting on dimmer controls, providing even baseline illumination without harsh shadows.

Mirror or sconce lighting at eye level on both sides of the vanity, specifically for facial tasks like makeup, shaving, and grooming. The 2700K to 3000K LED temperature range is preferred for its warm, flattering quality that resembles natural morning light.

Under-vanity accent lighting that creates depth, illuminates the floor plane, and provides a subtle nighttime orientation light when full overhead lighting isn’t needed.

Integrated LED elements in mirrors or medicine cabinets, offering adjustable brightness and sometimes color temperature control directly at the mirror surface.

Beyond function, the visual effect of layered bathroom lighting is significant. A bathroom lit with a single overhead fixture looks flat and institutional. The same bathroom with layered sources feels warm, dimensional, and genuinely luxurious.

What this means for your remodel: All lighting decisions must be made during the design phase, before walls are closed. Running multiple circuits, positioning outlet boxes for sconces precisely at eye level, and wiring for under-vanity fixtures all require electrical planning that cannot be efficiently retrofitted after tile is set and cabinetry is installed.


Trend 6: Warm, Earth-Tone Color Palettes Replace Cool and Stark White

As in kitchens, the broader bathroom color conversation in 2026 has shifted decisively away from cool tones and toward warmth. Sage green, taupe, warm white, creamy beige, and soft olive are the palettes leading bathroom renovations across Northern Virginia, according to Build Design Center, a Northern Virginia kitchen and bath firm with extensive local market experience.

The underlying motivation is the same as in kitchen design: homeowners want bathrooms that feel like genuine retreats, not clinical environments. Cool, stark white bathrooms — with their blue-toned LED lighting and flat painted cabinetry — feel sterile. Warm, layered bathrooms — with earthy tones, natural materials, and warm lighting — feel genuinely calming.

In the DMV’s competitive resale market, this shift matters for practical reasons too. Warm neutral palettes appeal broadly across buyer demographics. Sage, taupe, and warm white have demonstrated strong buyer resonance in Bethesda, Arlington, and Chevy Chase, where the buyer pool skews toward design-conscious households with specific aesthetic standards.

What this means for your remodel: Paint decisions in bathrooms matter more than in many other rooms because the bathroom’s hard surfaces — tile, stone, cabinetry — dominate the visual field. Choosing paint color after tile and cabinetry selections are finalized produces better results than the reverse.


Trend 7: Smart Bathroom Features — Integrated, Not Obvious

Smart bathroom technology is becoming standard in 2026 primary bathroom specifications — but the direction is toward integration rather than gadgetry. Homeowners want smart features that improve daily experience without turning the bathroom into a display of visible technology.

The most commonly requested smart bathroom features in current DMV projects include:

Thermostatic and digital shower controls, which allow pre-set temperature preferences, eliminating the cycle of temperature adjustment every morning. These systems can run multiple outlets — showerhead, body spray, handheld — with precise individual control.

LED smart mirrors with integrated lighting and anti-fog technology, controllable via wall panel or voice assistant for brightness and sometimes color temperature.

Humidity-sensing exhaust ventilation that activates automatically based on moisture levels, protecting bathroom finishes and air quality without requiring manual operation.

Heated floor systems with programmable schedules, ensuring the floor is warm when and only when it’s needed.

Because all of these features require specific electrical planning, network connectivity, and sometimes dedicated circuits, they must be incorporated into the design before construction begins.


What 2026 Bathroom Trends Mean for DMV Homeowners

The through-line across all of these trends is the same principle visible in kitchen design: warmth over clinical minimalism, personal character over generic defaults, and long-term durability over short-lived aesthetic statements.

For homeowners in Bethesda, Rockville, Potomac, and across Montgomery County and Northern Virginia planning a Bathroom Remodeling project, these trends offer a clear direction. However, the right design decisions are highly specific to your bathroom’s footprint, natural light, and how your household actually uses the space every day.

If your bathroom project connects to a broader renovation — perhaps a Full Home Remodeling scope that includes kitchen and bathroom — coordinating material palettes across rooms delivers a cohesive result that individual room-by-room decisions rarely achieve.


Ready to Plan Your 2026 Bathroom Remodel?

H&C Construction Design Build serves homeowners across Maryland, Washington DC, and Northern Virginia — including Rockville, Bethesda, Potomac, Silver Spring, Chevy Chase, Gaithersburg, Montgomery County, Arlington, Alexandria, and Fairfax. Whether you’re inspired by warm wood vanities, wet room layouts, or a full spa-style transformation, our design-build team helps you plan a bathroom that reflects who you are — and performs beautifully for years to come.

Explore our Bathroom Remodeling service and request a consultation to start planning your project.

Posted on

2026 Kitchen Design Trends in Maryland & Northern Virginia | H&C Construction

2026 kitchen design with wood cabinets and stone countertops in a Maryland home

2026 Kitchen Design Trends in Maryland and Northern Virginia: What DMV Homeowners Are Building Right Now

Something meaningful has shifted in how Maryland and Northern Virginia homeowners are thinking about their kitchens. For most of the past decade, the design formula was predictable. White cabinets. Gray quartz countertops. Stainless appliances. Open shelving. It was safe, it photographed well, and it satisfied most buyers. However, by 2026, that formula has run its course.

Today’s DMV homeowners are making bolder, more personal choices. According to the 2026 Houzz Kitchen Trends Study, the kitchen remains the most renovated room in the home, with 67% of remodeling homeowners including it in their scope. More importantly, the design decisions being made are fundamentally different from those made even two years ago. Warmth is replacing clinical minimalism. Wood is replacing white. Character is replacing uniformity. And function is evolving from “nice island” to a genuine system designed around how a specific family actually lives.

At H&C Construction Design Build, we design and build kitchen remodels across Maryland, Washington DC, and Northern Virginia. Here are the trends we’re seeing most consistently across Bethesda, Rockville, Potomac, Arlington, and Fairfax in 2026 — and why they matter.


Trend 1: Wood Cabinets Overtake White

This is the defining material shift of 2026. For the first time in years, wood cabinets have overtaken white as the most popular choice among renovating homeowners nationally, according to Houzz data. Nearly 3 in 10 remodeling homeowners are now choosing wood cabinetry — a 6-percentage-point jump year-over-year. White, meanwhile, dropped by 5 points.

In the DMV, this shift is strongly visible across mid-range and high-end kitchen projects. Medium wood tones lead the preference, followed by light wood and, increasingly, deeper, darker wood finishes.

Why is this happening? Because after a decade of white kitchens, homeowners are finding that white surfaces don’t age the way they imagined. They show wear, require constant cleaning, and feel colder than anticipated in daily use. Wood, by contrast, adds warmth, feels more grounded, and photographs well without requiring a spotless kitchen to look its best.

In addition, natural wood tones connect to the broader biophilic design movement — the desire to bring natural materials into the home. Maryland and Northern Virginia homeowners are responding to this shift because it aligns with how they want their homes to feel: warm, personal, and lived-in rather than staged and clinical.

What this means for your remodel: Wood cabinetry is not a trend that will look dated quickly. Natural materials with inherent character tend to age gracefully. However, wood selection matters significantly. Light woods like white oak create an airy, Scandinavian-influenced feel. Richer mediums like walnut and hickory add warmth without darkness. Our Kitchen Remodeling team guides homeowners through these choices in the context of their specific home’s light levels, adjacent finishes, and long-term goals.


Trend 2: Statement Countertops With Bold Veining

Quartz’s reign as the automatic default countertop choice is facing its first serious challenge in years. In 2026, natural quartzite and marble with expressive, dramatic veining are commanding serious interest — and NKBA data shows natural quartzite leading for both countertops and full-height backsplashes among premium kitchen projects.

This trend reflects a broader desire for character and individuality. A countertop with dramatic veining that spans the full island length is a design statement in itself. It anchors the room, draws the eye, and delivers a result no two homes share — because no two natural stone slabs are identical.

Alongside natural stone, bold monolithic applications are gaining ground. Waterfall edges, where the stone continues vertically down the sides of the island, are increasingly popular — turning the countertop into a sculptural element rather than simply a surface.

What this means for your remodel: Natural stone requires more maintenance than engineered quartz, and homeowners should factor in sealing requirements and sensitivity to acidic spills. For kitchens that see heavy daily use, a quartzite with stronger natural durability is often a better choice than marble. Our design team helps homeowners make material choices that balance the aesthetic they want with the maintenance reality they’re willing to live with.


Trend 3: Multi-Functional Islands — Beyond the Prep Station

The kitchen island continues its evolution in 2026. It is no longer simply a prep station. In DMV homes across Bethesda and Potomac, the island has become the most important piece of “furniture” in the house — serving simultaneously as a cooking workspace, casual dining area, social gathering point, homework station, and sometimes a remote work spot.

Because of this, island design in 2026 is being approached with far more intentionality. Homeowners are specifying:

  • Multiple seating arrangements — seating on two or even three sides
  • Integrated charging stations built into the island structure
  • Prep sinks on the island to separate washing and prep tasks from the main sink
  • Built-in storage designed for specific items rather than generic cabinetry
  • Contrasting materials — a different cabinet finish or countertop material than the perimeter cabinetry

Beyond this, some homeowners in larger DMV homes are adding secondary islands — a concept sometimes called the “companion island.” This second island is often positioned slightly apart from the main island, serving as an additional prep or serving surface during entertaining.

What this means for your remodel: Island planning should start with how you actually use your kitchen, not how a kitchen island typically looks. The right size, the right seating configuration, and the right built-in features depend entirely on your household’s specific patterns. In addition, an island that’s too large for the kitchen’s circulation space creates daily friction that no amount of aesthetic beauty can compensate for.


Trend 4: Warm, Earthy Color Palettes Replace Stark White

Alongside the shift from white cabinets to wood, the overall kitchen color palette is warming significantly in 2026.

According to Reico Kitchen & Bath designers in Northern Virginia, homeowners are gravitating toward creamy neutrals, honey-toned woods, and soft, organic hues that evoke calm and comfort — layered with natural textures like reeding, stone, and brushed metals. financialcontent

Specifically, the tones gaining momentum in Maryland and Northern Virginia kitchen projects include:

  • Creamy off-whites and warm whites that feel warmer than stark blue-toned whites
  • Warm greens — particularly sage and olive — used selectively on islands or lower cabinetry
  • Mushroom, putty, and greige tones replacing cool gray on painted cabinetry
  • Navy and deep green as bold accent choices for islands or lower cabinets paired with lighter uppers

Two-tone cabinetry — combining two complementary colors, typically a bolder lower cabinet with a lighter upper — remains strong. In fact, contrasting island colors have become nearly standard in mid-range and high-end DMV kitchen remodels, giving the island a distinct identity within the overall kitchen design.

What this means for your remodel: Color choices made in 2026 that lean toward warm neutrals and natural materials are significantly more durable as design decisions than trendy accent colors or highly specific combinations. The safest long-term kitchen color strategy pairs a warm neutral as the dominant palette with one well-chosen accent that reflects personal preference without committing the entire space to a color that may feel dated in five years.


Trend 5: Layered, Intentional Lighting

Lighting design in the 2026 DMV kitchen has moved well beyond a ceiling can and a couple of pendants. Because kitchens are now being used for more activities throughout more hours of the day — cooking, working, entertaining, eating — the lighting needs of the space are more complex, and homeowners are planning for that complexity from the start.

The 2026 standard in kitchen lighting includes:

Ambient lighting — the baseline layer. Recessed cans, properly spaced and on dimmers, provide the even foundation lighting that the whole kitchen needs.

Task lighting — focused and functional. Under-cabinet lighting directly over the countertop is now nearly universal in mid-range and above kitchens, because it dramatically improves visibility for prep work and eliminates the shadow problem that overhead recessed lighting creates on countertops.

Decorative accent lighting — personality and mood. Pendant lighting above the island, chosen for visual impact rather than pure function, anchors the island as the room’s centerpiece. In 2026, pendant choices are becoming more sculptural and expressive — oversized forms, asymmetrical arrangements, and natural materials like rattan and aged brass that contribute to the warm, organic aesthetic trending in the broader kitchen palette.

What this means for your remodel: Electrical planning for lighting needs to happen during the design phase, before walls are closed. Retrofitting additional lighting circuits, under-cabinet wiring, and dimmer switches after a kitchen is finished is significantly more disruptive and expensive than building it into the original plan.


Trend 6: Secondary Prep Spaces and Concealed Pantries

As noted in our recent article on kitchen storage remodeling, the concealed pantry has become the most-requested kitchen feature of 2026. The underlying driver is the same trend visible across all of these shifts: homeowners want their main kitchen to feel calm, organized, and visually clean — which means everything that creates clutter needs somewhere intentional to go.

In 2026, this is evolving further into secondary prep spaces — a small, separate zone adjacent to the main kitchen where messier tasks happen out of sight. Northern Virginia kitchen designers report strong demand for secondary prep areas, beverage zones, and microwave drawers outside the main kitchen work zone, because they make the kitchen function smarter without compromising the visual simplicity of the main space. financialcontent

These secondary zones are especially popular in larger DMV homes in Potomac, McLean, and upper Bethesda, where the kitchen footprint supports the additional square footage. However, even smaller kitchens are incorporating the concept at a reduced scale — a concealed appliance garage, a dedicated coffee station, or a butler’s pantry tucked behind a paneled door.


Trend 7: Indoor-Outdoor Kitchen Integration

In the DMV’s mid-Atlantic climate, the connection between the kitchen and outdoor living space has become an increasingly important design consideration. This aligns with the broader biophilic design movement — the desire for natural light, natural materials, and a connection to the outdoors in daily living.

In 2026, Maryland and Northern Virginia kitchen remodels increasingly incorporate:

  • Large folding or sliding glass doors that connect the kitchen to an adjacent deck or patio
  • Expanded kitchen windows that maximize natural light and garden views
  • Outdoor kitchen stations adjacent to the main kitchen, creating a continuous cooking and entertaining zone across indoor and outdoor space

When a kitchen remodel is being planned alongside an outdoor living project, coordinating the two is meaningfully more efficient than planning them separately. Our Decks & Porches team frequently coordinates with kitchen projects to ensure the indoor and outdoor spaces complement each other in material and design.


What 2026 Kitchen Trends Mean for DMV Homeowners Planning a Remodel

The common thread across all of these 2026 trends is personalization. Homeowners are moving away from kitchens that look like staged, editorial spaces, and toward kitchens that actually reflect how their families live.

Because of this, the right design decisions are highly dependent on your specific situation — your kitchen’s footprint, your household’s daily patterns, your home’s architectural character, and your long-term plans. A trend that’s right for a Bethesda Colonial may not be the right fit for a Rockville townhome.

The most important thing is to start with the right design-build partner. A team that listens carefully to how you actually use the space, advises honestly on what will and won’t serve you well long-term, and executes flawlessly through construction is far more valuable than one that simply follows trends without context.


Ready to Plan Your 2026 Kitchen Remodel?

H&C Construction Design Build serves homeowners across Maryland, Washington DC, and Northern Virginia — including Rockville, Bethesda, Potomac, Silver Spring, Chevy Chase, Gaithersburg, Montgomery County, Arlington, Alexandria, and Fairfax. Whether you’re inspired by wood cabinets, statement stone, or a fully redesigned layout, our design-build team is ready to help you plan a kitchen that reflects who you are — not just what’s trending.

Explore our Kitchen Remodeling service and request a consultation to start planning your project.