Posted on

Bathroom Remodeling in Takoma Park, Maryland: What Homeowners Need to Know in 2026

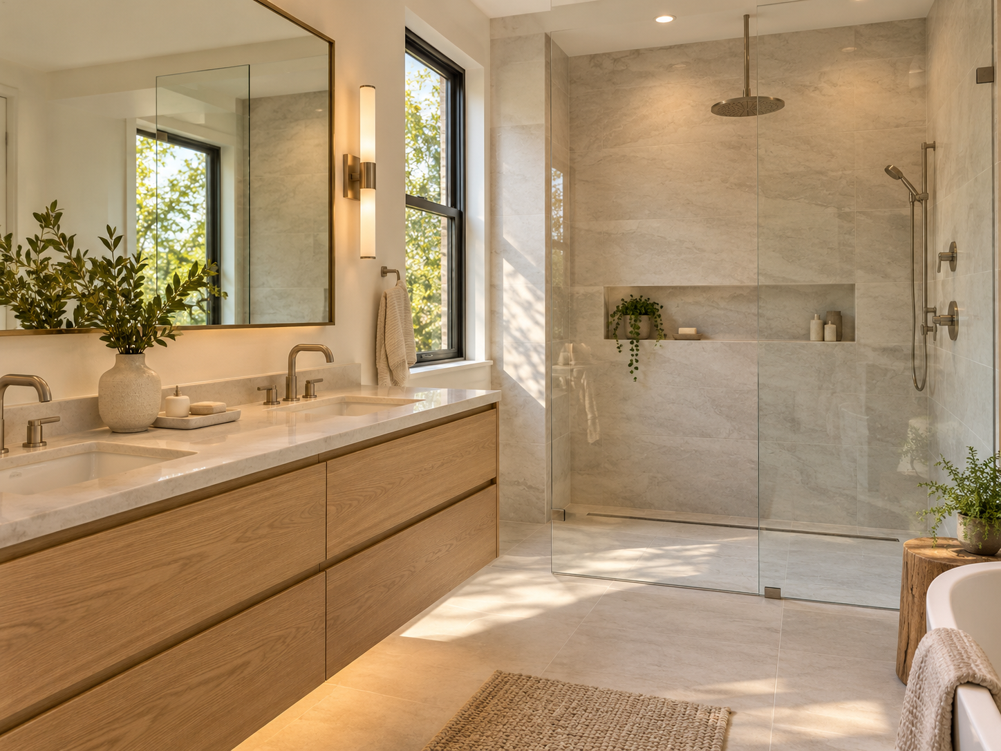
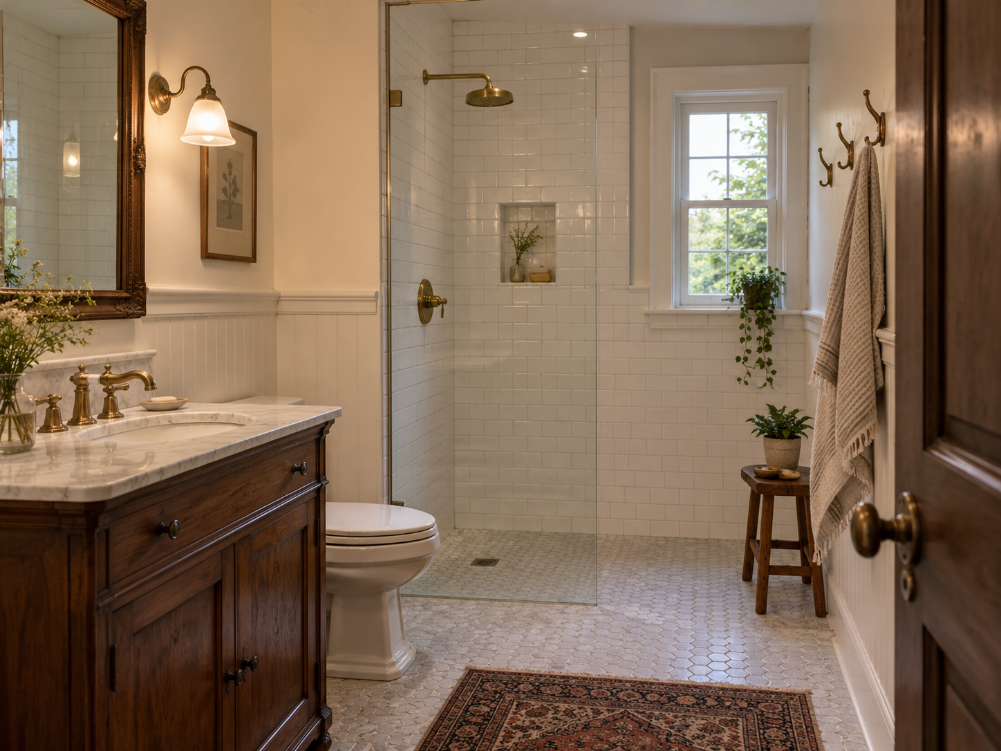
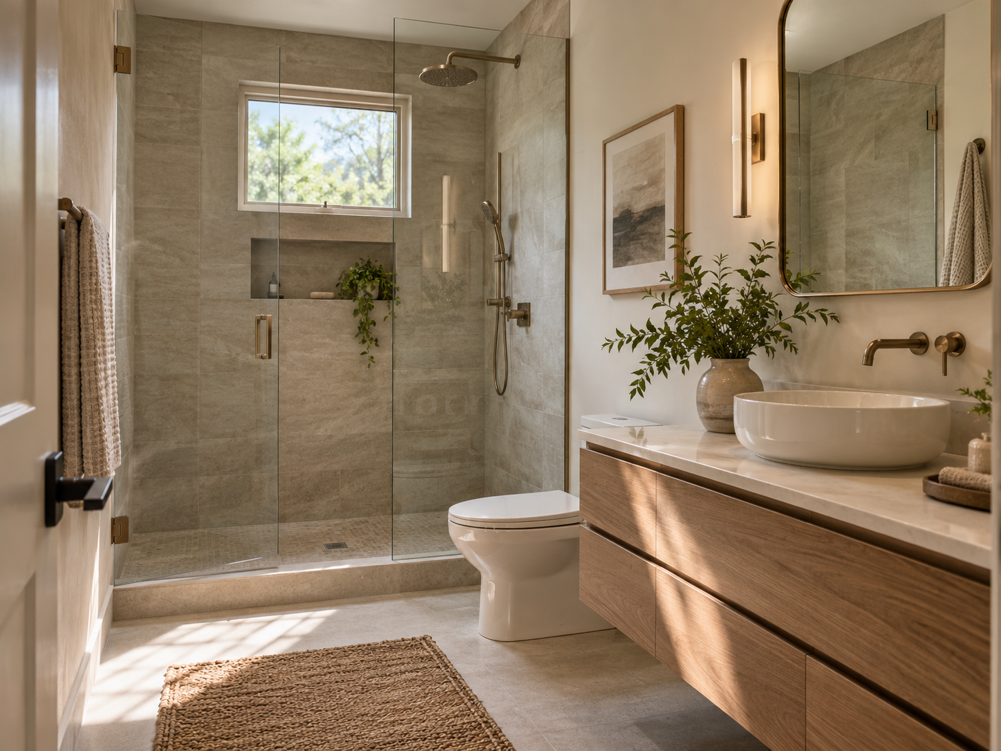
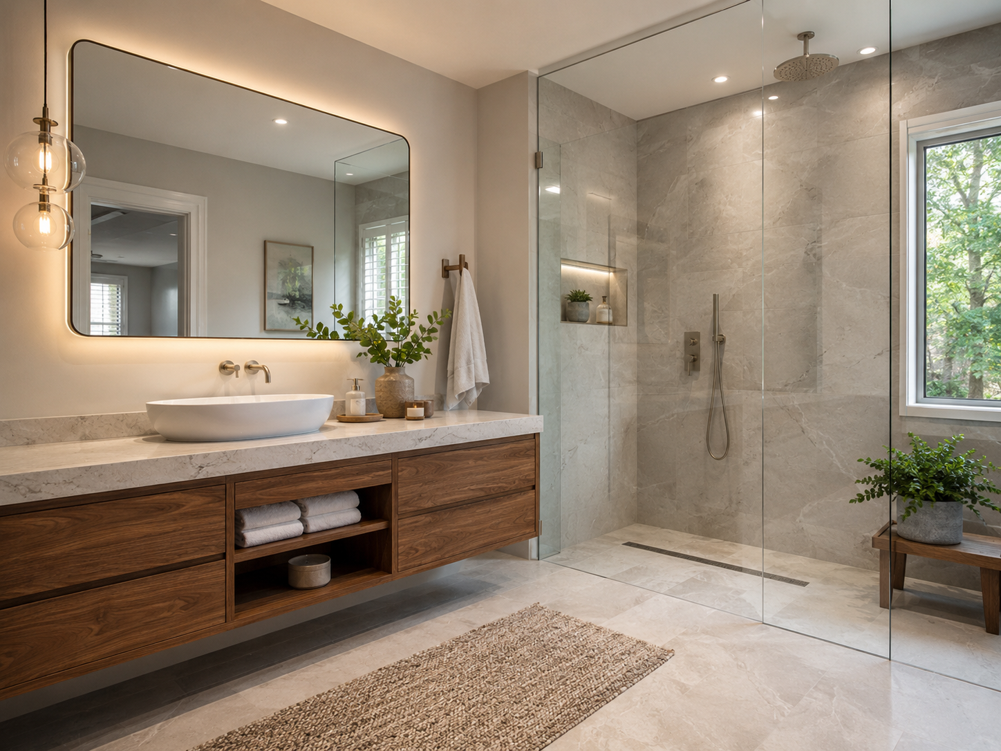
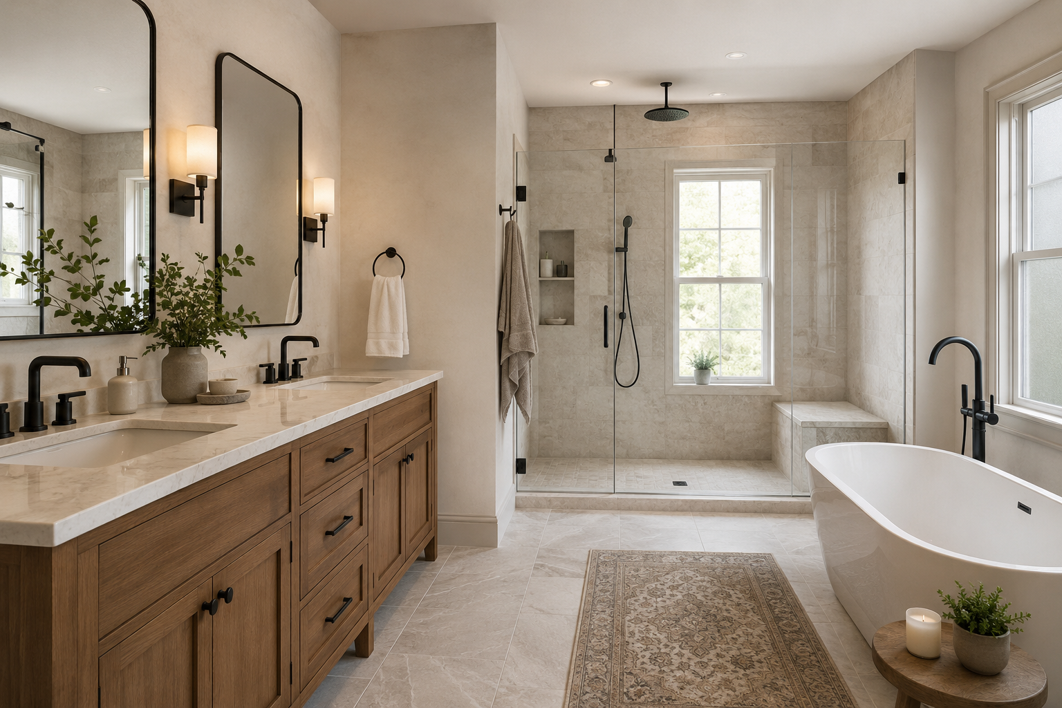
Remodeled bathroom with walk-in shower in a historic Takoma Park, Maryland home

Bathroom Remodeling in Takoma Park, Maryland: What Homeowners Need to Know in 2026

Takoma Park homeowners remodeling a bathroom often discover more review layers than neighbors just a few miles away. Old Town Takoma Park sits inside the largest historic district in Montgomery County, established in 1992 and spanning three separate jurisdictions. A single renovation here can touch City, County, and historic district requirements all at once.

Interior work like a bathroom remodel generally moves faster than exterior projects, since most historic review focuses on what the street sees. Still, a City municipality letter and a County building permit both typically apply. North Takoma’s older, larger homes near Sligo Creek often need system upgrades that a simple bathroom refresh in a newer home would never require.

At H&C Construction Design Build, we serve Takoma Park homeowners with Bathroom Remodeling projects across Old Town Takoma Park, North Takoma, and Takoma Junction. Here is what Takoma Park homeowners should know before remodeling a bathroom in 2026.

What Bathroom Remodeling Costs in Takoma Park in 2026

Takoma Park bathroom costs generally track broader Montgomery County pricing, with some added planning time for historic properties.

Guest bathroom refresh: starting around $12,000 for new fixtures, tile, and a vanity update without a layout change.

Standard hall bathroom renovation: $35,000 to $75,000, covering new fixtures, updated tile work, and often a layout adjustment.

Primary bathroom renovation: $75,000 to $200,000 or more, with premium tile, a walk-in shower, and custom vanity work defining this tier in North Takoma’s larger older homes.

Why Takoma Park Bathrooms Need Careful Planning

Multiple permitting layers can apply to the same project. A City municipality letter, a County building permit, and a Historic Area Work Permit may all come into play depending on scope and location.

Older North Takoma homes often need system upgrades first. Many bathrooms in this part of town have supply lines and electrical service that predate modern fixture demands.

Exterior-adjacent work needs extra confirmation in the historic district. A bathroom remodel that changes an exterior window or vent stack may trigger historic review even though the interior work itself would not.

The Permit Process for a Takoma Park Bathroom Remodel

Interior remodeling faces fewer restrictions than exterior work. Layout changes, plumbing, and electrical work inside the home still require permits, but generally without historic district review.

A City municipality letter is typically required alongside the County permit. This confirms the City has reviewed the scope before Montgomery County issues the building permit.

A Historic Area Work Permit applies only when exterior elements change. This permit covers any alteration to the exterior of a structure within the historic district boundary.

Final inspection closes out any permitted work. Each trade signs off as its portion completes, ensuring the finished bathroom is fully code-compliant.

What Takoma Park Homeowners Value Most in a Finished Bathroom

A curbless walk-in shower earns its cost many times over. Homeowners consistently say the open, accessible feel changes how the entire bathroom functions day to day.

Updated systems behind the walls matter as much as visible finishes. North Takoma homeowners in particular value knowing outdated supply lines and wiring were addressed, not just covered up.

A design that respects the home’s historic character adds real value. Bathrooms that feel original to an early 1900s Takoma Park home perform better at resale than ones that look out of place.

How to Choose a Bathroom Remodeling Contractor in Takoma Park

Confirm Maryland licensing first. Verify MHIC credentials at dllr.state.md.us before any design conversation begins, and confirm liability coverage above Maryland’s $500,000 statutory minimum.

Ask specifically about City and historic district experience. A contractor who has secured a Takoma Park municipality letter before avoids delays that catch first-time applicants off guard. The same holds true for a Historic Area Work Permit when one applies.

Review a local portfolio of comparable bathrooms. Ask for photos and addresses of completed bathroom remodels in Takoma Park from the past two years, then call the homeowners directly.

Get every system upgrade and permit requirement in writing. Plumbing relocation, electrical work, and any historic review should appear in the contract, not as verbal assumptions.

H&C Construction: Bathroom Remodeling in Takoma Park, Maryland

H&C Construction Design Build serves Takoma Park homeowners with bathroom remodeling projects across Old Town Takoma Park, North Takoma, Takoma Junction, and the surrounding Montgomery County area.

As Licensed Contractors in Maryland, we hold active MHIC credentials and general liability insurance above statutory minimums. We manage City municipality letters, County permits, and Historic Area Work Permits together, so nothing gets missed.

Some Takoma Park bathroom projects grow into a larger renovation. If you’re also considering a Kitchen Remodeling project or a Home Additions scope, we coordinate the bathroom work under the same contract. Our Home Renovation and Basement Remodeling teams work the same way when a bathroom update is part of a bigger plan.

Browse completed bathroom and whole-home renovation projects in our Our Remodeling Projects portfolio.

Ready to Plan Your Takoma Park Bathroom Remodel?

Whether you are planning a guest bathroom refresh or a full primary suite renovation, our design-build team gives you an honest cost range and a clear permitting path before you commit to anything.

Posted on

Bathroom Remodeling in Annandale, Virginia: What Homeowners Need to Know in 2026

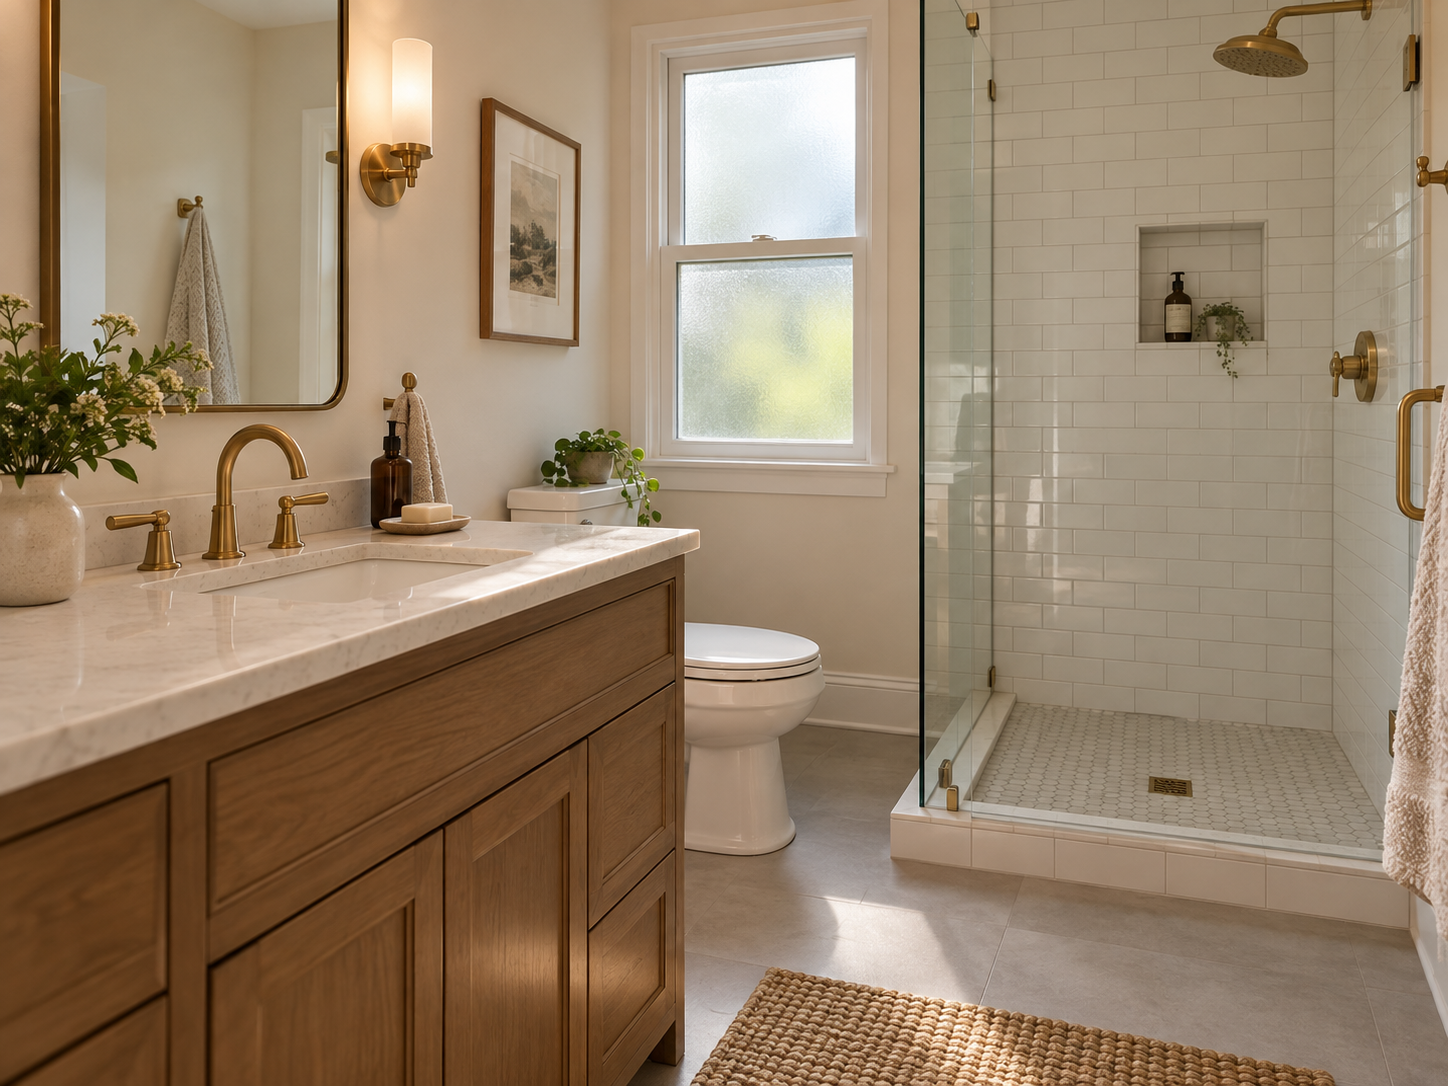
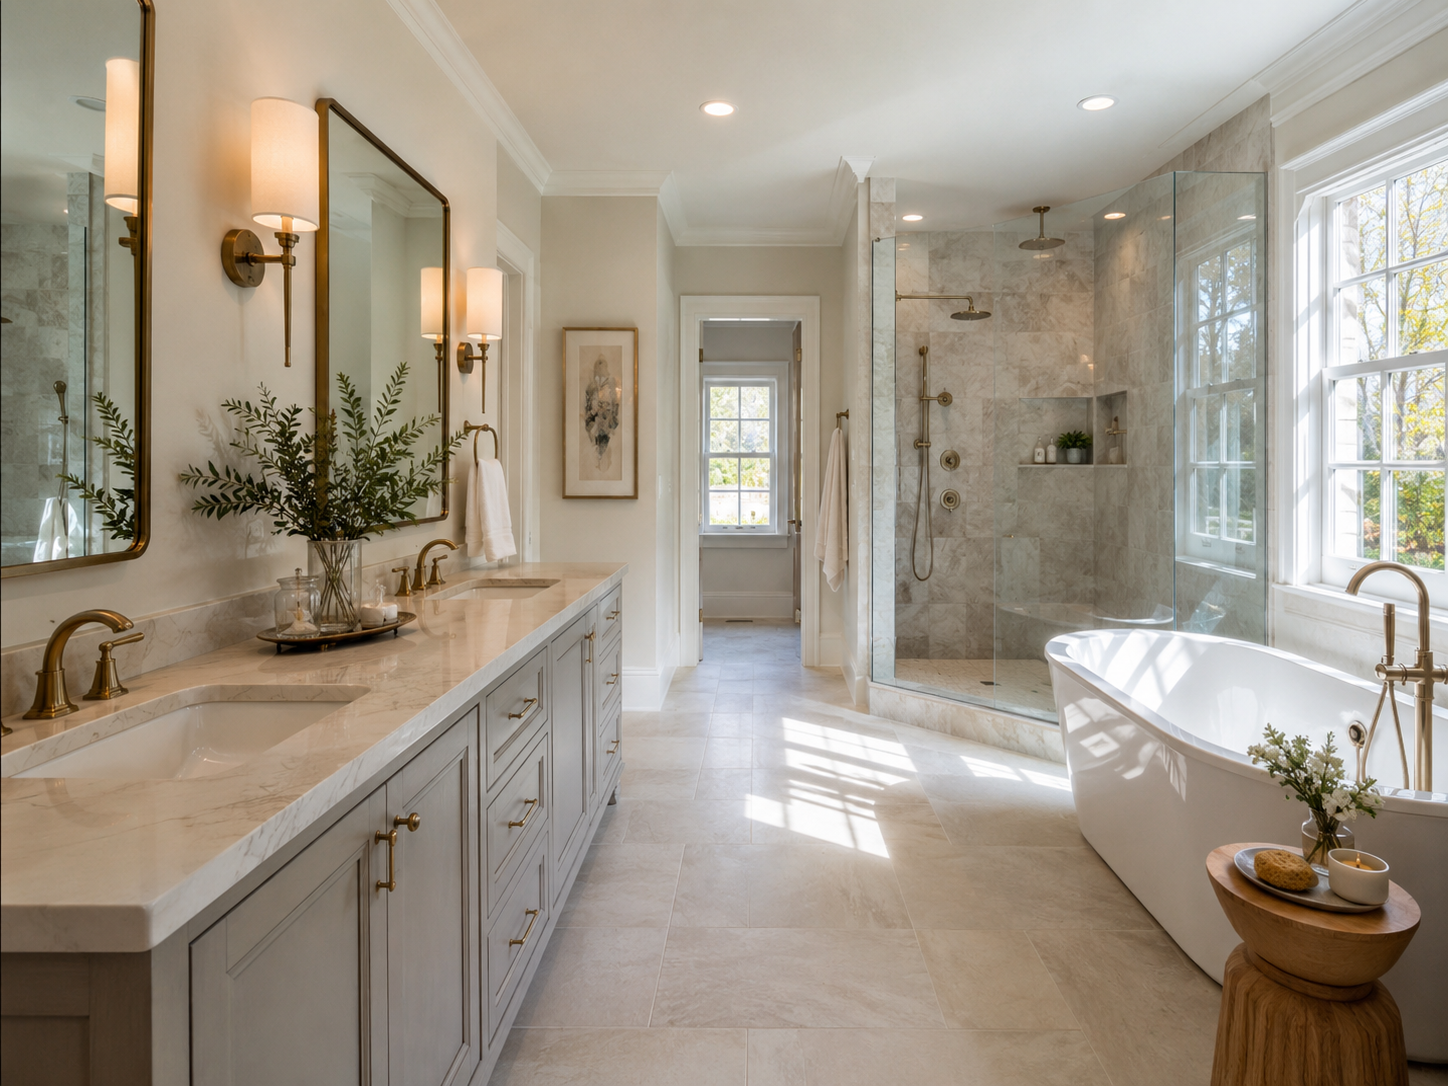
Remodeled bathroom with walk-in shower in a split-level Annandale, Virginia home

Bathroom Remodeling in Annandale, Virginia: What Homeowners Need to Know in 2026

Annandale homeowners remodeling a bathroom are usually working inside a home built between 1955 and 1985. Ramblers, split-levels, and brick colonials make up most of the housing stock here. A large share of that inventory is now reaching renovation age across every system at once. Bathroom projects rarely stay isolated from plumbing and electrical work in a home this age.

Split-level layouts add their own planning challenge. A 1970s split-level in Annandale often hides load-bearing walls in inconvenient places, along with plumbing stacks that limit how far a layout can realistically change. Understanding those constraints before design begins keeps the budget accurate from day one.

At H&C Construction Design Build, we serve Annandale homeowners with Bathroom Remodeling projects across the split-level and rambler neighborhoods throughout Annandale. Here is what Annandale homeowners should know before remodeling a bathroom in 2026.

What Bathroom Remodeling Costs in Annandale in 2026

Annandale bathroom costs vary by scope, and older homes here often need more behind-the-wall work than buyers expect.

Small hall bathroom refresh: common in Annandale’s split-levels and ramblers, using floating vanities and corner showers to maximize a compact footprint.

Standard bathroom renovation: covers new fixtures, updated tile, and often a partial layout adjustment within the existing footprint.

Primary bathroom renovation with layout changes: requires the most planning in a split-level home, since plumbing stack locations often limit how far a walk-in shower or double vanity can move.

Fairfax County permit fees for full bathroom renovations run $800 to $1,500 or more, and those fees rose 12.5 percent in 2026.

Why Annandale Bathrooms Need Careful Planning

Older plumbing and electrical systems often need attention first. A 1950s or 1960s Annandale bathroom frequently has supply lines and wiring that should be addressed before new fixtures go in.

Load-bearing walls hide in unexpected places in split-level homes. Confirming structural details before demolition prevents a costly mid-project surprise.

Plumbing stack locations shape what layout changes are realistic. Moving a toilet or shower drain across a split-level floor plan costs more than working within the existing plumbing footprint.

The Permit Process for an Annandale Bathroom Remodel

Layout, plumbing, or electrical changes all require a Fairfax County permit. Simple updates like painting or tile replacement typically do not need one.

Permit fees increased 12.5 percent in 2026. Homeowners should factor the current $800 to $1,500-plus range into the total project budget.

Structural documentation is required when a wall comes down. Any renovation touching a load-bearing wall needs engineer-stamped calculations submitted with the application.

Final inspection closes out any permitted work. Each trade signs off as its portion completes, ensuring the finished bathroom is fully code-compliant.

What Annandale Homeowners Value Most in a Finished Bathroom

Smart use of a compact footprint earns real appreciation. Floating vanities, corner showers, and recessed storage consistently outperform a cramped layout that tries to fit too much into a small hall bathroom.

Updated systems behind the walls matter as much as visible finishes. Homeowners consistently say knowing the plumbing and electrical were addressed gave them more confidence than any tile choice.

A primary bathroom that works within the existing plumbing footprint saves real money. Homeowners who accept the split-level’s structural realities instead of fighting them get more finish quality for the same budget.

How to Choose a Bathroom Remodeling Contractor in Annandale

Confirm Virginia licensing first. Verify your contractor’s license through the Virginia Department of Professional and Occupational Regulation, and confirm liability coverage that meets Virginia’s requirements.

Ask specifically about split-level and rambler experience. A contractor who understands where load-bearing walls and plumbing stacks typically sit in 1950s and 1960s Annandale homes plans the project more accurately.

Review a local portfolio of comparable bathrooms. Ask for photos and addresses of completed bathroom remodels in Annandale from the past two years, then call the homeowners directly.

Get every system upgrade in writing. Plumbing relocation and electrical work should appear in the contract, not as verbal assumptions.

H&C Construction: Bathroom Remodeling in Annandale, Virginia

H&C Construction Design Build serves Annandale homeowners with bathroom remodeling projects across the split-level, rambler, and brick colonial neighborhoods throughout the area.

Our team manages Fairfax County permitting for every layout, plumbing, or electrical change, so a bathroom renovation in an older Annandale home moves forward without a costly surprise.

Some Annandale bathroom projects grow into a larger renovation. If you’re also considering a Kitchen Remodeling project or a Basement Remodeling scope, we coordinate the bathroom work under the same contract. Our Home Renovation and Home Additions teams work the same way when a bathroom update is part of a bigger plan.

Browse completed bathroom and whole-home renovation projects in our Our Remodeling Projects portfolio.

Ready to Plan Your Annandale Bathroom Remodel?

Whether you are planning a compact hall bathroom refresh or a full primary suite renovation, our design-build team gives you an honest cost range and a realistic plan for your home’s existing systems before you commit to anything.

Explore our Bathroom Remodeling service and request a consultation to start your Annandale project today.

Posted on

Bathroom Remodeling in Bethesda, MD: 2026 Cost Guide

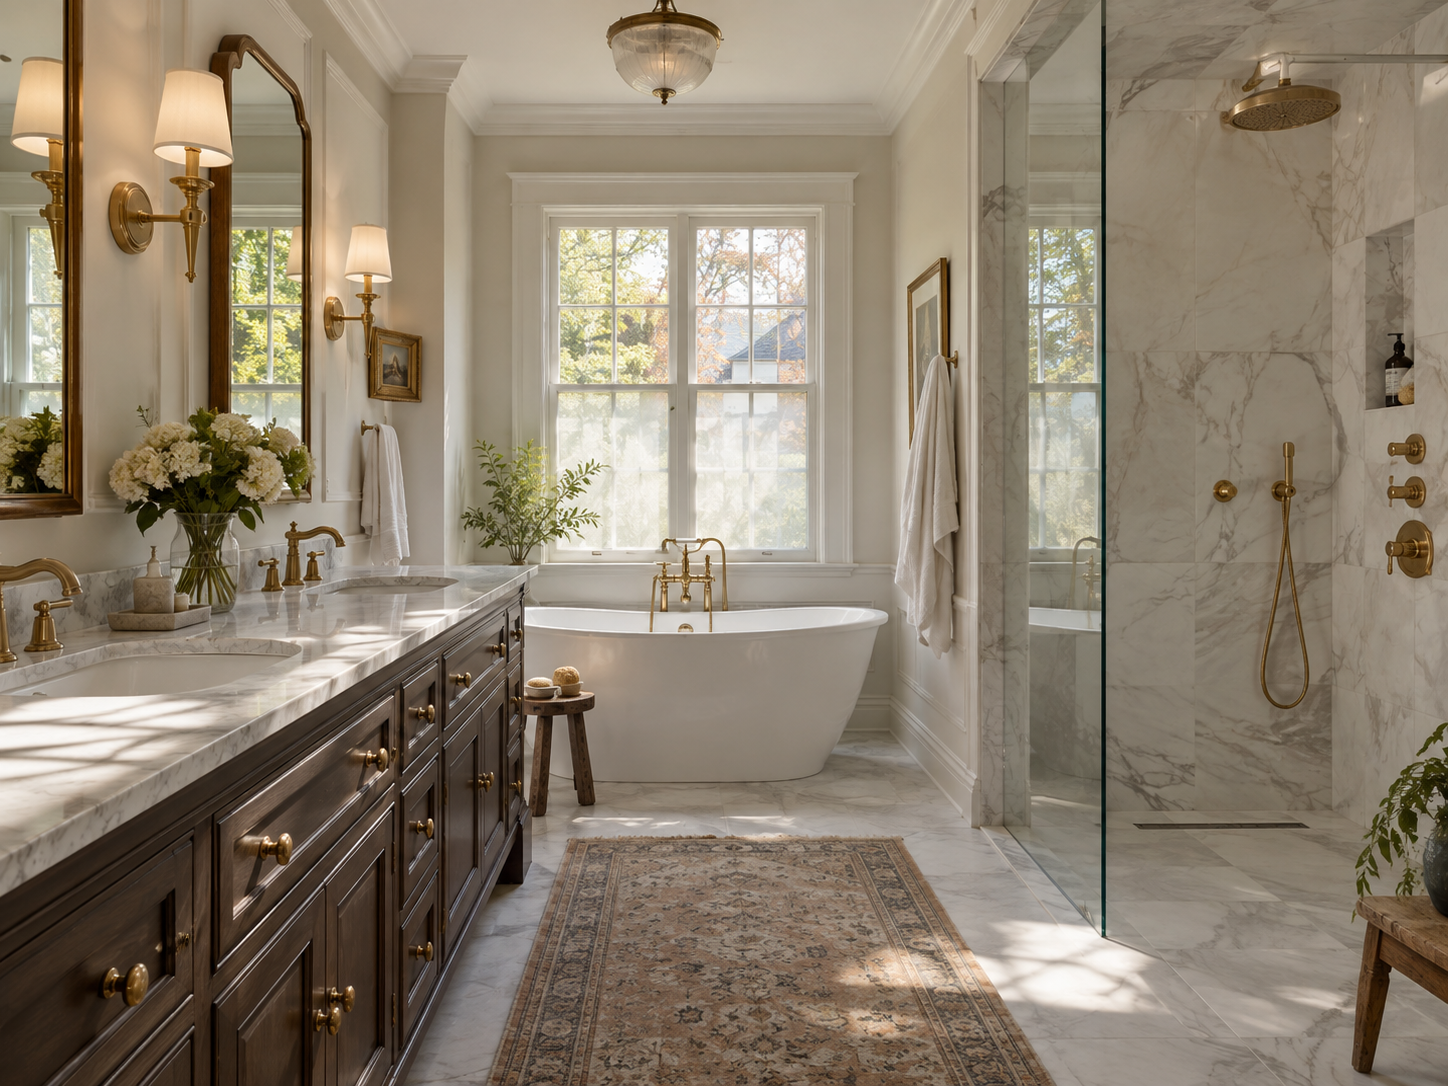
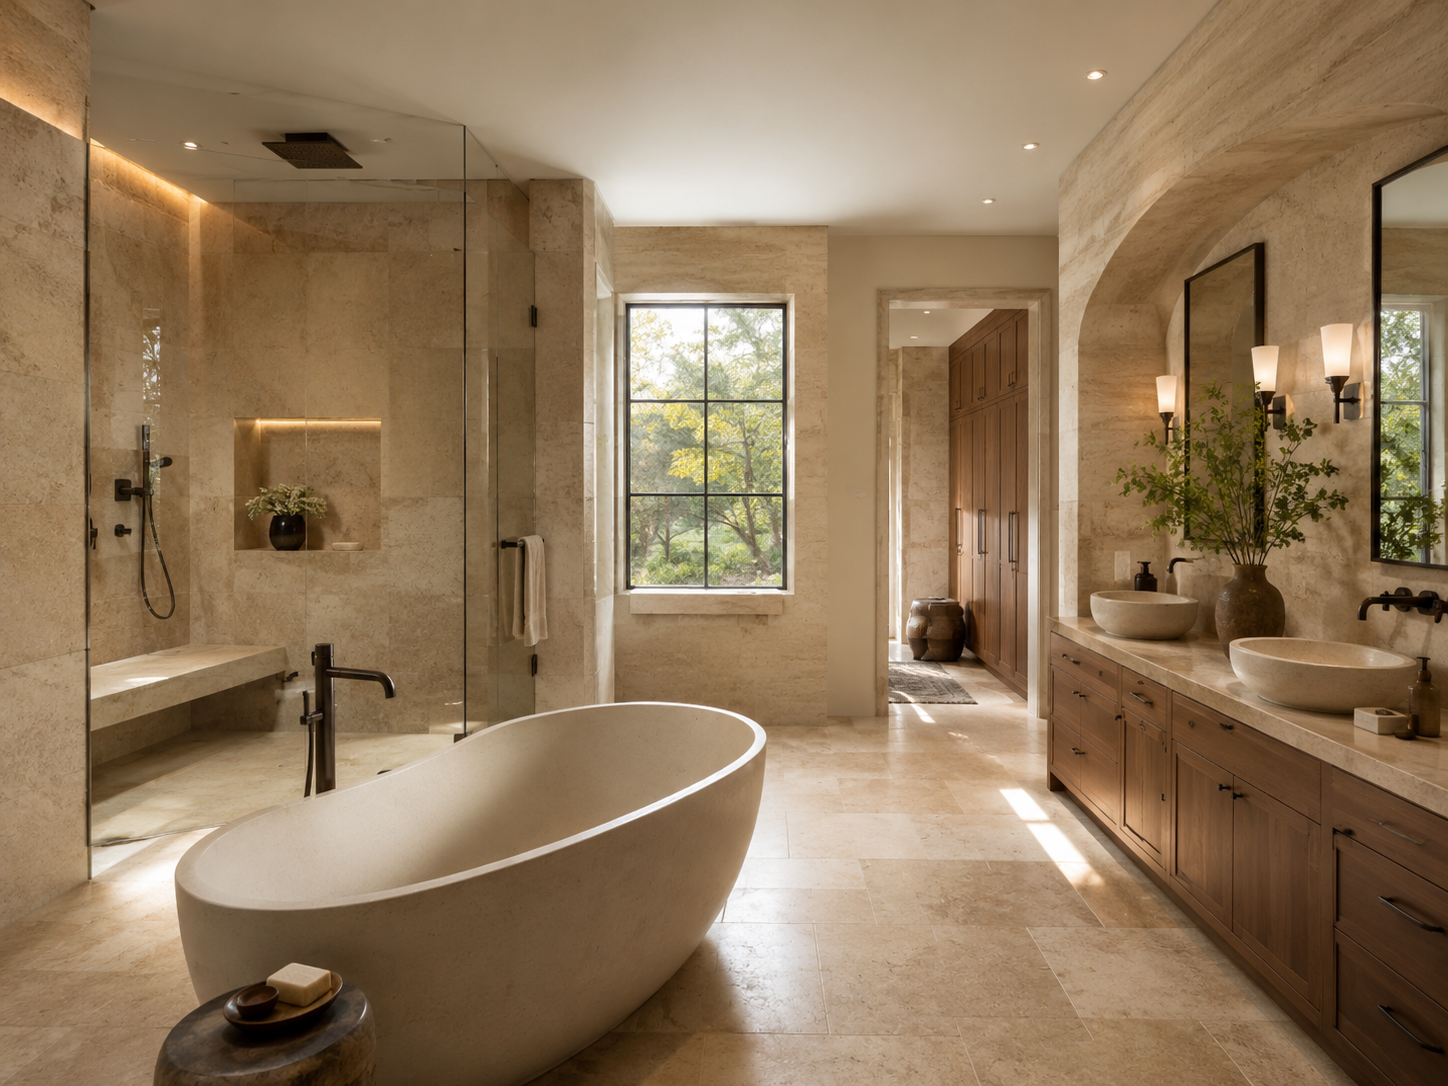
Remodeled primary bathroom with freestanding tub in a Bethesda, Maryland home

Bathroom Remodeling in Bethesda, Maryland: What Homeowners Need to Know in 2026

Bethesda homeowners remodeling a bathroom are working in one of the highest-expectation markets in Montgomery County. Buyers and homeowners alike in Kenwood, Edgemoor, and Wood Acres expect a bathroom that performs at the same level as the rest of the home. That expectation shapes material choices from the first design conversation.

Humidity is a genuine local factor here too. Maryland’s humidity affects tile, grout, and cabinetry differently over time than a drier climate would. Choosing materials built for this reality protects the investment well beyond the first few years.

At H&C Construction Design Build, we serve Bethesda homeowners with Bathroom Remodeling projects across Kenwood, Edgemoor, Wood Acres, and the surrounding Montgomery County area. Here is what Bethesda homeowners should know before remodeling a bathroom in 2026 , including how we sequence work on bathroom remodeling in Bethesda, MD.

What Bathroom Remodeling Costs in Bethesda in 2026

Bethesda bathroom costs span a wide range, largely because the area supports everything from a guest bath refresh to a full luxury primary suite.

Guest bathroom refresh: starting around $12,000. New fixtures, tile, and a vanity update fall into this tier without a full layout change.

Standard hall bathroom renovation: $35,000 to $75,000. This range covers a genuine renovation with new fixtures, updated tile work, and often a layout adjustment.

Primary bathroom renovation: $75,000 to $200,000 or more. Premium tile, a walk-in shower, a freestanding tub, and custom vanity work together define this tier for a bathroom 50 square feet or larger.

Why Bethesda Bathrooms Need Careful Planning

Older homes often need plumbing attention first. Many Bethesda bathrooms built decades ago have supply lines that should be addressed before a full renovation moves forward. Skipping this step often leads to a leak discovered after the new tile is already in place.

Material selection should account for humidity from day one. Choosing tile, grout, and cabinet materials built for Maryland’s climate costs more upfront but holds up significantly better over the life of the bathroom.

Layout changes require real structural planning. Expanding a primary bathroom often means confirming which walls carry load before any demolition begins.

The Permit Process for a Bethesda Bathroom Remodel

Montgomery County’s Department of Permitting Services requires permits for plumbing relocation, new electrical circuits, or a layout change. Cosmetic-only work typically does not require one.

Standard review moves quickly for prepared applications. Montgomery County DPS aims to complete code review within about 17 days for a complete, well-documented submission.

Structural changes require additional documentation. Any renovation involving load-bearing walls needs engineer-stamped calculations included with the permit application.

Final inspection closes out any permitted work. Each trade signs off as its portion completes, ensuring the finished bathroom is fully code-compliant.

What Bethesda Homeowners Value Most in a Finished Bathroom

A curbless walk-in shower earns its cost many times over. Homeowners consistently say the open, spa-like feel changes how the entire bathroom functions day to day.

A freestanding tub reads as a genuine luxury feature. It remains one of the most requested elements in a Bethesda primary bathroom renovation.

Custom vanity work signals quality immediately. Cabinetry built specifically for the room is the detail buyers notice first when touring a renovated bathroom in this market.

How to Choose a Bathroom Remodeling Contractor in Bethesda

Confirm Maryland licensing first. Verify MHIC credentials at dllr.state.md.us before any design conversation begins, and confirm liability coverage above Maryland’s $500,000 statutory minimum.

Ask about cabinet and tile material recommendations specifically. A contractor who understands Maryland’s humidity will steer you toward materials built to last in this climate.

Review a local portfolio of comparable bathrooms. Ask for photos and addresses of completed bathroom remodels in Bethesda from the past two years, then call the homeowners directly.

Get every system upgrade in writing. Plumbing relocation and electrical work should appear in the contract, not as verbal assumptions.

H&C Construction: Bathroom Remodeling in Bethesda, Maryland

H&C Construction Design Build serves Bethesda homeowners with bathroom remodeling projects across Kenwood, Edgemoor, Wood Acres, and the surrounding Montgomery County area.

As Licensed Contractors in Maryland, we hold active MHIC credentials and general liability insurance above statutory minimums. We manage every Montgomery County DPS permit as part of the project, so there are no surprises once construction starts.

Some Bethesda bathroom projects grow into a larger renovation. If you’re also considering a Kitchen Remodeling project or a Home Additions scope, we coordinate the bathroom work under the same contract. Our Full Home Remodeling and Basement Remodeling teams work the same way when a bathroom update is part of a bigger plan.

Browse completed bathroom and whole-home renovation projects in our Our Remodeling Projects portfolio.

Ready to Plan Your Bethesda Bathroom Remodel?

Whether you are planning a guest bathroom refresh or a full primary suite renovation, our design-build team gives you an honest cost range and material guidance built for Maryland’s climate before you commit to anything.

Explore our Bathroom Remodeling service and request a consultation to start your Bethesda project today.

Posted on

Bathroom Remodeling in Potomac, MD: 2026 Luxury Spa Guide

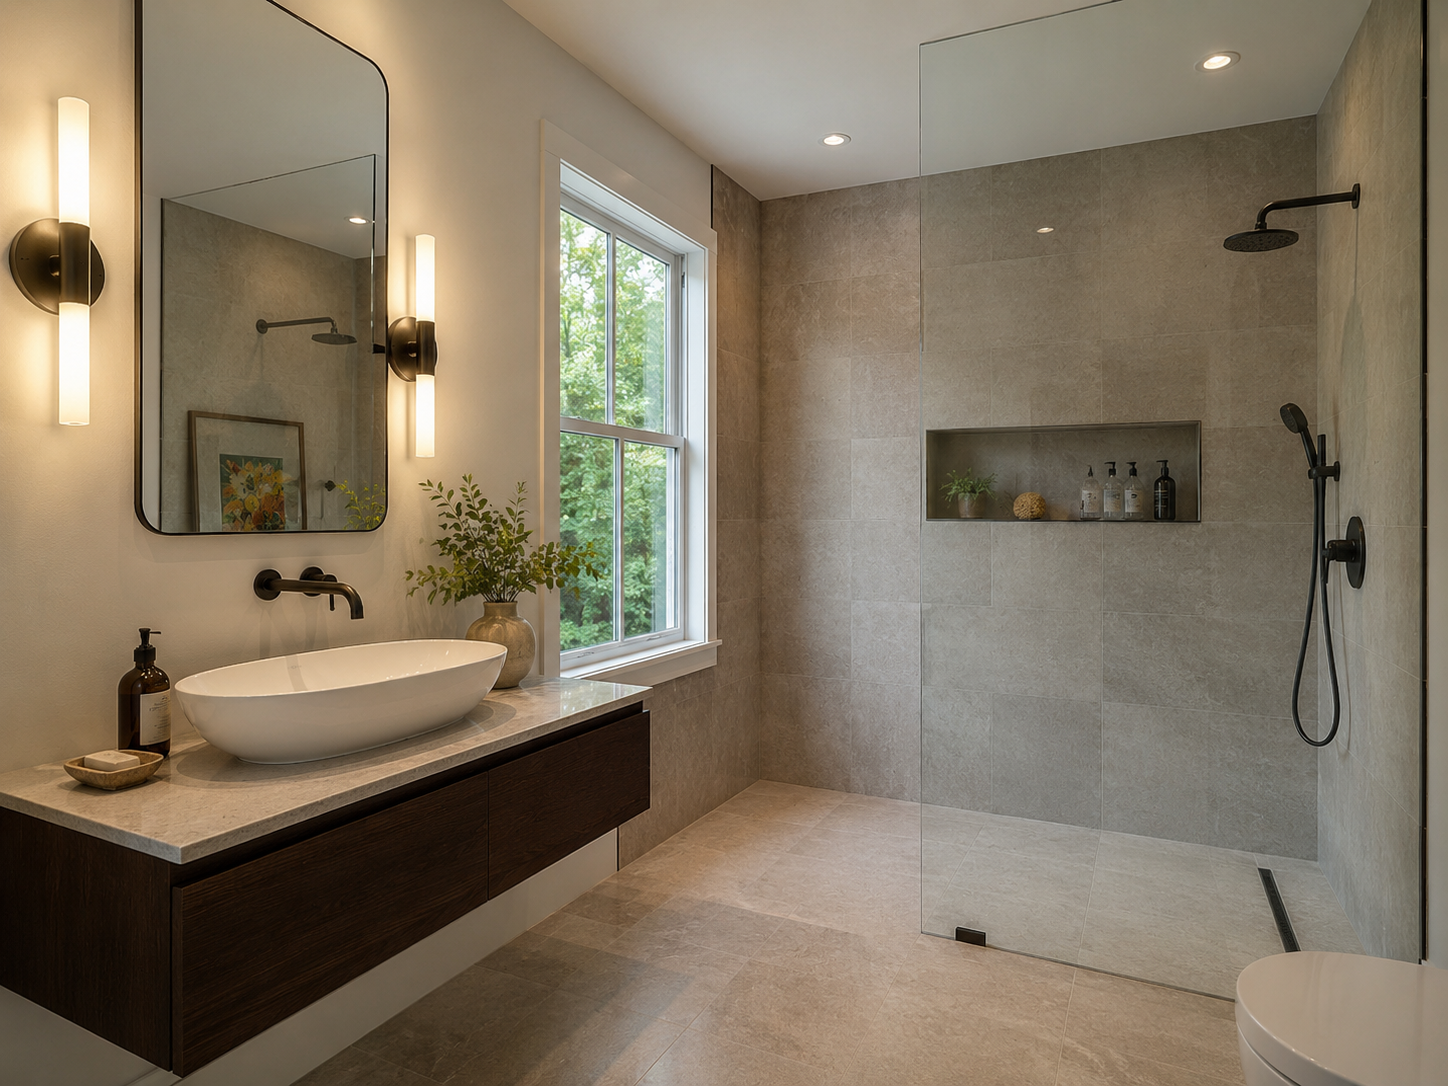
Luxury spa-style primary bathroom with steam shower in a Potomac, Maryland estate home

Bathroom Remodeling in Potomac, Maryland: What Homeowners Need to Know in 2026

Potomac homeowners remodeling a bathroom are typically working toward a genuine spa-like primary suite rather than a simple fixture update. Estate lots in Avenel, River Falls, and Falconhurst support bathrooms designed as a real retreat within the home. That expectation shapes material choices from the very first design conversation.

Warmer material palettes define the 2026 direction. Travertine, limewash finishes, and warm-toned wood accents are replacing the cooler, all-white primary bathrooms of a few years ago. This shift changes how a Potomac bathroom renovation gets planned from the ground up.

At H&C Construction Design Build, we serve Potomac homeowners with Bathroom Remodeling projects across Avenel, River Falls, Falconhurst, and the surrounding Potomac Village area. Here is what Potomac homeowners should know before remodeling a bathroom in 2026 — including how we sequence work on bathroom remodeling in Potomac, MD.

What Bathroom Remodeling Costs in Potomac in 2026

Potomac bathroom costs reflect the scale and finish level typical of the area’s estate homes.

Standard renovation: $20,000 to $50,000 or more, depending on bathroom size, layout changes, and material selections throughout the space.

Luxury primary suite: $50,000 to $150,000 or more. Freestanding soaking tubs, curbless showers, heated floors, and bespoke vanity cabinetry together define this tier for most significant Potomac renovations.

Signature features. A minimalist steam shower with integrated seating adds real cost but remains one of the most requested upgrades. Smart home integration for lighting and climate control is increasingly standard in a Potomac primary suite.

Why Potomac Bathrooms Require Careful Planning

HOA review can apply to exterior changes. Avenel, River Falls, and several other Potomac communities require architectural committee approval for anything visible from the outside. That includes a bump-out to expand a primary bathroom’s footprint.

Older estate homes sometimes need plumbing attention first. Many Potomac bathrooms built decades ago have supply lines that should be addressed before a full renovation moves forward.

Structural planning matters for heavier features. A large soaking tub or a steam shower with integrated seating adds real weight. Confirming the floor structure can support it belongs early in design.

The Permit Process for a Potomac Bathroom Remodel

Montgomery County DPS handles the standard building permit. Electrical, plumbing, and any structural changes each require their own permit alongside the primary application.

HOA approval comes first when it applies. Confirming whether your community requires architectural review for an exterior change is the first call to make, before any design work begins.

Standard review typically clears within a few weeks for a complete application. Projects involving structural changes or a bump-out addition generally take longer.

Final inspection closes out any permitted work. Each trade signs off as its portion completes, ensuring the finished bathroom is fully code-compliant.

What Potomac Homeowners Value Most in a Finished Bathroom

A true retreat feel earns its investment many times over. Homeowners consistently say the warmer materials and integrated steam shower change how the entire primary suite functions day to day.

Bespoke vanity cabinetry reads like fine furniture. This detail is what Potomac buyers notice first when touring a genuinely well-executed bathroom renovation.

Smart climate and lighting control add everyday comfort. Heated floors and app-controlled lighting turn a functional bathroom into a genuine daily retreat.

How to Choose a Bathroom Remodeling Contractor in Potomac

Confirm Maryland licensing first. Verify MHIC credentials at dllr.state.md.us before any design conversation begins, and confirm liability coverage above Maryland’s $500,000 statutory minimum.

Ask specifically about HOA experience in Potomac. A contractor who has submitted architectural packages to Avenel or River Falls before can walk you through the process without guessing.

Review a local portfolio of comparable bathrooms. Ask for photos and addresses of completed luxury bathrooms in Potomac from the past two years, then call the homeowners directly.

Get every system upgrade in writing. Plumbing relocation, structural reinforcement, and smart home wiring should all appear in the contract.

H&C Construction: Bathroom Remodeling in Potomac, Maryland

H&C Construction Design Build serves Potomac homeowners with bathroom remodeling projects across Avenel, River Falls, Falconhurst, Rapley Preserve, and Potomac Village.

As Licensed Contractors in Maryland, we hold active MHIC credentials and general liability insurance above statutory minimums. We manage HOA architectural submissions and Montgomery County DPS permits together, so nothing gets missed.

Some Potomac bathroom projects are part of a larger plan. If you’re also considering a Kitchen Remodeling project or a Home Additions scope, we coordinate the bathroom work under the same contract. Our Full Home Remodeling and Basement Remodeling teams work the same way when a bathroom update is part of a bigger renovation.

Browse completed bathroom and whole-home renovation projects in our Our Remodeling Projects portfolio.

Ready to Plan Your Potomac Bathroom Remodel?

Whether you are planning a standard renovation or a full luxury primary suite with a steam shower and heated floors, our design-build team gives you an honest cost range and a realistic timeline before you commit to anything.

Explore our Bathroom Remodeling service and request a consultation to start your Potomac project today.

Posted on

Bathroom Remodeling in Silver Spring, MD: 2026 Cost Guide

Remodeled bathroom with curbless shower in a Silver Spring, Maryland home

Bathroom Remodeling in Silver Spring, Maryland: What Homeowners Need to Know in 2026

Silver Spring homeowners remodeling a bathroom benefit from the same simplicity that shapes every renovation here. The area is not its own incorporated municipality, so there is one permitting office and one process for the entire community. That said, the housing stock still varies enough to change what a bathroom project actually needs.

Woodside Park’s larger, older homes present different plumbing questions than the more modest properties in Seven Oaks or Indian Spring. An older home often means older supply lines and a smaller original footprint. Both factors shape the renovation before design even begins.

At H&C Construction Design Build, we serve Silver Spring homeowners with Bathroom Remodeling projects across Woodside Park, Seven Oaks, and Indian Spring. Here is what Silver Spring homeowners should know before remodeling a bathroom in 2026 — including how we sequence work on bathroom remodeling in Silver Spring, MD.

What Bathroom Remodeling Costs in Silver Spring in 2026

Silver Spring bathroom costs span a wide range, largely because the area supports everything from a cosmetic refresh to a full luxury suite.

Cosmetic refresh: starting around $5,000. New fixtures, paint, and a tile refresh fall into this tier without touching plumbing or the existing layout.

Full standard bathroom: $15,000 to $35,000. This range covers a genuine renovation with new fixtures, updated tile, and often a layout adjustment for a hall or secondary bath.

Primary suite or luxury renovation: $35,000 to $80,000 or more. A larger footprint, a curbless shower, and premium finishes define this tier, and it remains popular among Silver Spring homeowners upgrading a primary bathroom.

Why Silver Spring Bathrooms Need Careful Planning

Older supply lines often need attention first. Many Woodside Park bathrooms built decades ago have galvanized plumbing that should be addressed before a full renovation moves forward. Skipping this step often leads to a leak discovered after the new tile is already in place.

Curbless walk-in showers remain the defining trend for 2026. A recessed subfloor and a linear drain let tile run seamlessly from the dry area into the shower. This layout requires early planning, since it changes the framing and plumbing beneath the floor.

Smaller original footprints limit what fits in older homes. Some Indian Spring and Seven Oaks bathrooms need a layout adjustment before a larger shower or double vanity becomes realistic.

The Permit Process for a Silver Spring Bathroom Remodel

Montgomery County DPS handles every Silver Spring bathroom permit. Since the area is not a separate municipality, there is no dual jurisdiction to sort out before applying.

Cosmetic-only work typically skips the permit process. Anything involving plumbing relocation, new electrical circuits, or a layout change requires one, regardless of scope.

Standard permits generally clear within a few weeks. More complex renovations involving structural or extensive plumbing changes can take longer.

Final inspection closes out any permitted work. Each trade signs off as its portion completes, ensuring the finished bathroom is fully code-compliant.

What Silver Spring Homeowners Value Most in a Finished Bathroom

A curbless shower earns its cost many times over. Homeowners consistently say the open, spa-like feel changes how the entire bathroom functions day to day.

A well-planned layout beats raw square footage. Even a modest bathroom feels larger once storage and fixture placement are genuinely thought through.

Layered lighting elevates a renovation beyond the basics. A well-lit vanity paired with softer ambient lighting makes a real difference in how finished the space feels.

How to Choose a Bathroom Remodeling Contractor in Silver Spring

Confirm Maryland licensing first. Verify MHIC credentials at dllr.state.md.us before any design conversation begins, and confirm liability coverage above Maryland’s $500,000 statutory minimum.

Ask about experience across Silver Spring’s varied housing stock. A contractor who has worked in both Woodside Park’s older homes and Indian Spring’s newer construction understands the difference.

Review a local portfolio of comparable bathrooms. Ask for photos and addresses of completed bathroom remodels in Silver Spring from the past two years, then call the homeowners directly.

Get every system upgrade in writing. Plumbing relocation and electrical work should appear in the contract, not as verbal assumptions.

H&C Construction: Bathroom Remodeling in Silver Spring, Maryland

H&C Construction Design Build serves Silver Spring homeowners with bathroom remodeling projects across Woodside Park, Seven Oaks, Indian Spring, and the surrounding Montgomery County area.

As Licensed Contractors in Maryland, we hold active MHIC credentials and general liability insurance above statutory minimums. We manage every Montgomery County DPS permit as part of the project, so there are no surprises once construction starts.

Some Silver Spring bathroom projects grow into a larger renovation. If you’re also considering a Kitchen Remodeling project or a Home Additions scope, we coordinate the bathroom work under the same contract. Our Full Home Remodeling and Basement Remodeling teams work the same way when a bathroom update is part of a bigger plan.

Browse completed bathroom and whole-home renovation projects in our Our Remodeling Projects portfolio.

Ready to Plan Your Silver Spring Bathroom Remodel?

Whether you are planning a cosmetic refresh or a full primary suite renovation with a curbless shower, our design-build team gives you an honest cost range and a realistic timeline before you commit to anything.

Explore our Bathroom Remodeling service and request a consultation to start your Silver Spring project today.

Posted on

Bathroom Remodeling in Rockville, MD: 2026 Cost & Trends Guide

Remodeled primary bathroom with curbless walk-in shower in a Rockville, Maryland home

Bathroom Remodeling in Rockville, Maryland: What Homeowners Need to Know in 2026

Rockville homeowners remodeling a bathroom face the same jurisdiction question that shapes every renovation in the city. City of Rockville addresses file through the city’s own permitting office. Addresses just outside city limits file through Montgomery County DPS instead.

That distinction matters most once plumbing or layout changes enter the picture. A cosmetic update, like new fixtures, paint, or tile, typically does not require a permit at all. Moving plumbing, adding electrical circuits, or changing the room’s layout does, regardless of which office reviews the application.

At H&C Construction Design Build, we serve Rockville homeowners with Bathroom Remodeling projects across Twinbrook, Rockshire, Fallsmead, and King Farm. Here is what Rockville homeowners should know before remodeling a bathroom in 2026 — including how we sequence work on bathroom remodeling in Rockville, MD.

What Bathroom Remodeling Costs in Rockville in 2026

Rockville bathroom costs vary widely depending on scope, fixture selection, and whether the layout changes.

Cosmetic update: $8,000 to $12,000. A new vanity, toilet, and tile refresh fall into this tier without touching plumbing or the existing layout.

Full remodel: $12,000 to $35,000. This range covers a genuine renovation with new fixtures, updated tile work, and often a layout adjustment, depending on the scope homeowners choose.

Full gut renovation: $25,000 to $38,000. Custom tile, a frameless glass shower, and radiant floor heating define this tier, and it remains popular among Rockville homeowners upgrading a primary bathroom.

Permit fees. Standard bathroom permit fees run $200 to $500 depending on scope, with plumbing and electrical changes pushing toward the higher end. Confirm the current fee schedule with the correct office before finalizing your budget.

Why Rockville Bathrooms Need Careful Planning

Curbless walk-in showers are the defining trend for 2026. A recessed subfloor and a linear drain let tile run seamlessly from the dry area into the shower, with no curb to step over. This layout requires planning early, since it changes the framing and plumbing beneath the floor.

Older homes sometimes need plumbing attention first. Many Rockville bathrooms built decades ago have galvanized supply lines that should be addressed before a full renovation moves forward. Skipping this step often leads to a leak discovered after the new tile is already in place.

Vanity choices increasingly favor function over width. Homeowners are prioritizing drawer storage and smart organization over simply adding a wider double vanity. A well-designed compact vanity can outperform a larger one in daily use.

The Permit Process for a Rockville Bathroom Remodel

Confirming jurisdiction happens first. A quick address check tells you whether the City of Rockville or Montgomery County reviews your bathroom permit application.

Cosmetic-only work typically skips the permit process. Anything involving plumbing relocation, new electrical circuits, or a layout change requires one, however, regardless of scope.

Standard permits generally clear within a few weeks. More complex renovations involving structural or extensive plumbing changes can take longer.

Final inspection closes out any permitted work. Each trade signs off as its portion completes, ensuring the finished bathroom is fully code-compliant.

What Rockville Homeowners Value Most in a Finished Bathroom

A curbless shower earns its cost many times over. Homeowners consistently say the open, spa-like feel changes how the entire bathroom functions day to day.

Warm wood vanities are replacing painted finishes. This shift reflects a broader move toward a calmer, more natural look throughout Rockville primary bathrooms.

Layered lighting elevates a renovation beyond the basics. A well-lit vanity paired with softer ambient lighting makes a real difference in how finished the space feels.

How to Choose a Bathroom Remodeling Contractor in Rockville

Confirm Maryland licensing first. Verify MHIC credentials at dllr.state.md.us before any design conversation begins, and confirm liability coverage above Maryland’s $500,000 statutory minimum.

Ask about experience with curbless shower installations specifically. A contractor who has built several of these systems can explain the subfloor and drain requirements clearly.

Review a local portfolio of comparable bathrooms. Ask for photos and addresses of completed bathroom remodels in Rockville from the past two years, then call the homeowners directly.

Get every system upgrade in writing. Plumbing relocation and electrical work should appear in the contract, not as verbal assumptions.

H&C Construction: Bathroom Remodeling in Rockville, Maryland

H&C Construction Design Build serves Rockville homeowners with bathroom remodeling projects across Twinbrook, Rockshire, Fallsmead, King Farm, and the surrounding Montgomery County area.

As Licensed Contractors in Maryland, we hold active MHIC credentials and general liability insurance above statutory minimums. We manage every Montgomery County DPS permit as part of the project, so there are no surprises once construction starts.

Some Rockville bathroom projects grow into a larger renovation. If you’re also considering a Kitchen Remodeling project or a Home Additions scope, we coordinate the bathroom work under the same contract. Our Full Home Remodeling and Basement Remodeling teams work the same way when a bathroom update is part of a bigger plan.

Browse completed bathroom and whole-home renovation projects in our Our Remodeling Projects portfolio.

Ready to Plan Your Rockville Bathroom Remodel?

Whether you are planning a cosmetic refresh or a full gut renovation with a curbless shower, our design-build team gives you an honest cost range and the correct permit path before you commit to anything.

Explore our Bathroom Remodeling service and request a consultation to start your Rockville project today.

Posted on

Bathroom Remodeling in Rockville, Maryland: 2026 Guide for Homeowners

Primary bathroom remodel with frameless glass shower in a Rockville Maryland home

Bathroom Remodeling in Rockville, Maryland: What Homeowners Need to Know Before Starting in 2026

Rockville is H&C Construction’s home market. We know its Colonial-style neighborhoods, its split-levels and ramblers, its permit process at the Montgomery County Department of Permitting Services, and the standard that Rockville and Gaithersburg homeowners hold for finished bathroom work. Because of this, when a Rockville homeowner asks us what a bathroom remodel costs or how long it takes, we answer from direct, current project experience — not from national data that doesn’t reflect this market.

This guide gives Rockville, Gaithersburg, North Potomac, and Montgomery County homeowners the honest answers to those questions in 2026.

At H&C Construction Design Build, we serve homeowners throughout Rockville and the broader Montgomery County area with licensed bathroom remodeling that handles every phase — from design and permitting through construction and final walkthrough. Here’s what to know before your project begins.


What Bathroom Remodels Cost in Rockville and Montgomery County in 2026

Bathroom remodeling costs in Rockville and the surrounding Montgomery County communities are higher than the state average and significantly higher than national figures — reflecting the area’s labor costs, permit requirements, and the quality standard that buyers and homeowners in this market expect.

Here are realistic 2026 ranges for the most common bathroom project types in Rockville, Gaithersburg, and North Potomac.

Powder Room (Half Bath): $8,000 – $18,000

A powder room refresh — new vanity, new toilet, updated flooring, fresh paint and fixtures — is the most targeted and affordable scope. In Rockville and Gaithersburg Colonial homes, powder rooms are often dated relative to other renovated spaces in the house. Because of this, a focused powder room update delivers a noticeable visual improvement at a contained investment.

Secondary or Hall Bathroom: $12,000 – $35,000

A full renovation of a secondary bathroom — removing and replacing tile, updating the vanity, replacing the tub or converting to a walk-in shower, and refreshing all fixtures — is one of the most commonly requested scopes across Rockville’s established neighborhoods. Most hall bath renovations in Rockville and Gaithersburg fall between $15,000 and $25,000 at mid-range finish levels.

If the project includes a tub-to-shower conversion — removing the existing tub-shower combination and replacing it with a custom tile walk-in shower — that scope adds tile work, waterproofing, and sometimes a frameless glass door that moves the project toward the upper end of this range.

Primary Bathroom: $25,000 – $80,000+

Primary bathroom renovations are where Rockville homeowners most commonly invest significantly — and where the daily return on a finished project is most noticeable. A standard primary bath renovation in a Rockville or Gaithersburg Colonial — a custom tile shower, new double vanity, large-format tile floor, frameless glass enclosure, and updated lighting — typically runs $25,000 to $45,000 at mid-range finish levels.

For North Potomac homes with higher square footage and higher value baselines, primary bathroom renovations with premium stone, spa features, and heated floors regularly run $50,000 to $80,000 or more. Luxury estate-level builds in upper Potomac communities can reach $80,000 to $130,000 at full custom specification.


What Drives Costs in Rockville Bathroom Projects

Several factors move costs within and between these tiers. Understanding them helps homeowners make smarter decisions about where to invest and where to adjust.

Plumbing Relocation

This is the single most important cost variable in any bathroom renovation. Keeping plumbing fixtures in their existing locations — same toilet position, same shower drain location, same sink rough-in — is the most effective way to control project cost. Moving a toilet, relocating a shower drain, or repositioning a sink supply line requires opening floors or walls, extending or rerouting pipes, and scheduling additional plumbing inspections.

In some cases, the right layout improvement justifies this cost — moving the toilet away from the door, repositioning the vanity for better circulation, or repositioning a shower to allow a more functional footprint. However, homeowners should understand clearly that each plumbing relocation adds $3,000 to $8,000 or more to the project cost before any finish work begins.

Tile Selection and Layout

Tile covers more surface area in a bathroom than almost any other finish material — floors, shower walls, and sometimes accent walls throughout. Because of this, tile is both a major visual decision and a significant cost driver.

Large-format tile — 24×48 or larger — requires a flatter substrate, more precise installation, and more cutting work than standard formats. However, it delivers the cleaner, more seamless visual that is the dominant preference in Rockville’s 2026 bathroom market. Porcelain tile in large format at mid-range pricing is the most popular choice in Rockville and Gaithersburg primary bathrooms, because it delivers the premium appearance of natural stone at better durability and lower maintenance cost.

Natural stone — marble, travertine, and quartzite — is popular in upper Potomac and higher-end Rockville homes, where the appearance justifies the added cost and the ongoing maintenance commitment.

Shower Type and Waterproofing

The shower is consistently the most expensive single element in any bathroom renovation. In 2026, the clear preference across Rockville’s primary bathroom market is a fully tiled, custom walk-in shower — often curbless — with frameless glass, a built-in niche, and sometimes a bench. This scope involves waterproof membrane installation, linear or point drain positioning, floor slope engineering, and frameless glass fabrication and installation.

A custom tile shower of this type in a Rockville primary bathroom typically runs $8,000 to $18,000 as a standalone scope within the broader renovation — depending on tile selection, shower size, and glass configuration.

Montgomery County Permit Requirements

Any bathroom remodel in Rockville involving plumbing changes, electrical work, or structural modifications requires permits from the Montgomery County Department of Permitting Services. This includes:

  • Moving or adding plumbing fixtures
  • Adding an electrical circuit for heated floors
  • Installing a new exhaust fan with dedicated wiring
  • Removing a wall between the bathroom and an adjacent closet or room

Montgomery County maintains separate permit tracks for plumbing and electrical work. As a result, most mid-range primary bathroom renovations require at least two permit types — plumbing and electrical — each with their own review and inspection schedule.

The most common permitting mistake in Rockville bathroom projects is submitting incomplete applications — missing the licensed plumber’s or electrician’s information, or failing to include required scope documentation. Incomplete applications are returned for revision, resetting the review timeline. Working with a General Contractor in Maryland who manages Montgomery County permitting regularly eliminates this friction.


The Most Popular Bathroom Styles in Rockville in 2026

After completing bathroom renovations across Rockville, Gaithersburg, and North Potomac, the design preferences of homeowners in these communities are clear in 2026.

Transitional style dominates. The most popular approach combines clean, contemporary lines with warm, organic materials — white oak or walnut vanity cabinetry paired with quartz countertops, large-format porcelain tile, and matte black or brushed nickel fixtures. This style feels current without being aggressively contemporary, and it reads well to the broadest range of buyers in this market.

Curbless walk-in showers are the default. Virtually every primary bathroom renovation we plan in Rockville now specifies a curbless shower entry — both for the clean aesthetic and for the accessibility benefits that resonate across the full age range of Rockville’s homeowner base.

Frameless glass is standard. Semi-frameless and framed glass shower enclosures have largely given way to fully frameless systems in mid-range and above primary bathrooms. The visual impact — a shower that reads as open and spacious rather than enclosed — is consistently preferred by Rockville homeowners and by buyers evaluating finished homes.

Double vanities are nearly universal in primary bathrooms. A single vanity in a primary bathroom feels immediately dated in Rockville’s 2026 market. Double vanities — even in tighter footprints, where a 60-inch double vanity replaces a smaller single — are among the most consistent requests in primary bathroom planning.

Warm wood vanities are replacing white painted cabinetry. As noted in our 2026 bathroom design trends article, white painted bathroom vanities are giving way to warm wood tones — white oak and walnut being the most requested — that add warmth and a sense of craftsmanship that painted finishes don’t deliver.


Rockville’s Housing Stock: What Older Bathrooms Typically Involve

Most homes in Rockville’s established neighborhoods — King Farm, Twinbrook, Fallsgrove, Woodley Gardens, and East Rockville — were built between the 1950s and the 1990s. These homes have bathrooms that were installed at the time of construction and in many cases have never been touched beyond cosmetic updates.

Opening these bathrooms during renovation regularly reveals:

Cast iron drain pipes. Many Rockville homes built before 1980 have cast iron plumbing. Cast iron is durable but requires evaluation during any bathroom renovation — particularly when drain lines need to be modified. In some cases, cast iron sections need to be replaced during the renovation to support new drain configurations.

Galvanized water supply pipes. Galvanized steel water supply lines corrode from the inside over time, reducing water pressure and water quality. A bathroom renovation is often the right time to replace galvanized supply lines with copper or PEX — particularly if pressure issues are already noticeable.

Fiberglass tub surrounds. Many original Rockville bathrooms installed prefabricated fiberglass tub-shower units that are now cracked, stained, or delaminating. These units are removed during renovation — often revealing subfloor moisture damage underneath that needs to be addressed before new tile is set.

Inadequate subfloor thickness. Modern large-format tile requires a properly engineered substrate to prevent cracking over time. Some older Rockville homes have subfloor systems that need reinforcement before heavy-format tile can be installed safely.

None of these conditions are unusual or alarming — but they’re the reason a 15% contingency above the renovation estimate is sound planning for any Rockville bathroom project. If your home was built before 1985, budget for it from the start.


The H&C Construction Design-Build Process for Rockville Bathroom Remodeling

H&C is based in Rockville. Our team drives past these neighborhoods, pulls permits from the Montgomery County Department of Permitting Services regularly, and has deep familiarity with the housing stock, the permit process, and the construction conditions common across Rockville and Gaithersburg.

Our bathroom remodeling process follows the same structured approach we use across all our services.

Design consultation. We assess your existing bathroom, discuss your goals and budget, evaluate existing plumbing and structural conditions, and establish an honest scope and cost range before any design work begins.

Design development. We create a detailed plan — layout, tile selection, vanity specifications, shower configuration, lighting, and electrical planning — with all selections made before the construction estimate is finalized.

Permitting. We manage all permit applications with Montgomery County DPS, including plumbing and electrical permits, and coordinate all required inspections during construction.

Construction. Our licensed crews execute every phase — demolition, plumbing rough-in, waterproofing, tile installation, vanity installation, frameless glass, and final fixtures.

Final walkthrough. We review every detail of the completed bathroom with you before closing out the project and making the final payment.

Browse completed bathroom projects across Rockville, Montgomery County, and the broader DMV in our Our Remodeling Projects portfolio. If your bathroom project is part of a larger scope — a Full Home Remodeling project or a coordinated Kitchen Remodeling and bathroom renovation — we coordinate the full scope under one plan.


Ready to Plan Your Rockville Bathroom Remodel?

H&C Construction Design Build is based in Rockville, Maryland, and serves homeowners throughout Rockville, Gaithersburg, North Potomac, Silver Spring, and all of Montgomery County. We are Licensed Contractors in Maryland with direct experience in Montgomery County’s permitting process and a deep understanding of the housing stock and renovation conditions common across this market.

Whether you’re planning a secondary bath update, a full primary suite transformation, or a powder room refresh, our design-build team is ready to give you an honest assessment and a realistic plan.

Explore our Bathroom Remodeling service and request a consultation to start planning today.

Posted on

Spa Bathroom Remodeling in Maryland & Virginia: Wet Rooms & Curbless Showers

Spa-style wet room bathroom remodel with curbless shower in a Maryland home

Spa Bathroom Remodeling in Maryland and Northern Virginia: How Wet Rooms and Curbless Showers Are Redefining the Primary Bath

The primary bathroom has quietly become one of the most transformed rooms in homes across Bethesda, Potomac, Chevy Chase, Arlington, and Fairfax. What was once a purely functional space — a tub, a shower, a vanity, separated by glass and tile lines — is increasingly being redesigned as a single, fluid environment built around comfort and wellness.

At the center of this shift is the wet room: a layout where the shower and a freestanding soaking tub share one continuous, fully waterproofed zone, rather than being divided into separate fixtures and footprints. Paired with curbless, doorless shower entries and expanded square footage, this approach has moved from a niche luxury feature to a mainstream standard in primary suite design for 2026.

At H&C Construction Design Build, we design and build spa-style bathroom remodels across Maryland, Washington DC, and Northern Virginia. Here’s what homeowners should understand about this trend and how to plan it well.


What Defines a Spa-Style Bathroom in 2026

The shift toward spa bathrooms isn’t about a single feature — it’s a combination of layout, materials, and design philosophy working together.

Expanded shower footprints. Showers are no longer squeezed into 36-inch corners. Homeowners are dedicating significantly more square footage to the bathing area, often eliminating a separate tub enclosure entirely in favor of one generous, open shower space.

The wet room layout. A wet room encloses the shower and a freestanding tub within a single waterproofed zone — no glass divider, no separate footprint for each fixture. This creates a sense of openness and flow that a traditional compartmentalized bathroom simply can’t achieve.

Curbless and doorless showers. Zero-entry showers use a recessed subfloor so tile runs uninterrupted from the dry area into the wet zone, creating a seamless visual transition. This approach serves both an aesthetic purpose and a practical one — it’s a universal design feature that works well for households of any age or mobility level.

Warmth over clinical minimalism. The stark, all-white, high-contrast bathroom aesthetic that dominated for years has given way to warmer palettes — earthy neutrals like taupe, sage, and oatmeal — paired with natural materials and textures that make the space feel more like a furnished living environment than a purely utilitarian room.


Why the Wet Room Has Become the New Standard

Several factors are driving homeowners across the DMV toward this layout.

It maximizes a finite footprint. Most primary bathrooms have a fixed amount of space to work with. A wet room eliminates the redundancy of separate tub and shower enclosures, allowing both fixtures to share one open zone — which often makes the room feel significantly larger without adding square footage.

It reduces maintenance. Removing an underused bathtub eliminates a surface prone to soap scum and ring stains, while open, doorless shower designs reduce the grout lines and glass surfaces that require regular cleaning.

It supports long-term usability. Curbless entries and open floor planes are inherently more accessible than a traditional step-over tub or shower threshold — a feature that benefits homeowners at every stage of life, not just those planning explicitly for aging in place.

It photographs and shows beautifully. For homeowners thinking about resale, a well-executed spa bathroom is one of the most visually compelling spaces in a real estate listing — and one that buyers consistently respond to.


Key Materials and Features in Today’s Spa Bathroom

Natural Stone and Large-Format Tile

Large-format porcelain tile — engineered for high-moisture performance — is replacing smaller tile patterns in many 2026 bathroom designs, reducing grout lines and creating a cleaner, more continuous surface. Natural stone accents, used selectively, add texture and warmth without the maintenance demands of full natural stone installations.

Freestanding Soaking Tubs

Rather than disappearing entirely, the bathtub is being repositioned as a sculptural centerpiece within the wet room rather than a boxed-in fixture. A freestanding tub placed within the open wet zone becomes a visual and functional focal point.

Frameless Glass and Open Sightlines

Where glass is used at all, frameless, low-iron glass panels are preferred — minimizing visual barriers and keeping the room bright and open. Many wet room designs eliminate shower glass entirely in favor of a fully open layout.

Heated Floors and Wellness Features

Heated flooring, controllable via smartphone app in many systems, has become a widely requested feature for primary bathrooms. Steam shower functions, built with proper ventilation and waterproofing systems, are also gaining popularity for homeowners prioritizing at-home wellness.

Layered, Natural Lighting

Maximizing natural light — through larger windows, skylights, or strategic window placement — while maintaining privacy is a key design consideration, paired with layered artificial lighting that supports both function and ambiance.


Structural Considerations Behind a Beautiful Bathroom

A spa-style bathroom remodel involves more engineering than most homeowners initially realize, particularly when the layout changes significantly from what currently exists.

Subfloor reinforcement. Modern freestanding tubs — particularly stone resin and cast iron models — are significantly heavier than older standard tubs. Floor joists need to be evaluated and, in many cases, reinforced to safely support the new fixture.

Waterproofing the entire wet zone. Because a wet room treats the shower and tub area as one continuous waterproofed zone rather than separate enclosures, the waterproofing membrane and drainage system have to be engineered correctly across the full footprint — not just under the shower pan. This is one of the most critical, and most easily under-built, elements of a wet room project.

Linear drains and subfloor recessing. Achieving a curbless, doorless transition requires recessing the subfloor and installing a properly sloped linear drain system — a level of structural planning well beyond a typical surface-level bathroom update.

Plumbing relocation. Repositioning a tub and shower into a unified wet zone often requires relocating supply and drain lines, which needs to be planned early in the design process.

This is exactly where the difference between a surface-level renovation and a true structural bathroom remodel becomes clear. At H&C, our Bathroom Remodeling projects are engineered from the subfloor up, not just finished on the surface.


Is a Wet Room Right for Your Bathroom?

A wet room layout works best in primary bathrooms with adequate existing square footage, since the open design generally requires more space than a traditional compartmentalized layout to feel intentional rather than cramped. For smaller secondary bathrooms, a curbless shower without the full wet room treatment can still deliver many of the same aesthetic and accessibility benefits at a more modest scope.

A professional design consultation is the best way to evaluate whether your specific bathroom’s footprint, plumbing layout, and structural conditions support a full wet room transformation — or whether a more targeted curbless shower update is the better fit.


Connecting Your Bathroom Remodel to a Larger Vision

Many homeowners undertaking a spa bathroom remodel are also reconsidering their broader primary suite — closet layout, bedroom flow, and overall design cohesion between the bedroom and bathroom spaces. If your project extends beyond the bathroom itself, our Full Home Remodeling service can address the full primary suite as one coordinated design.

For homes where the existing bathroom footprint is too constrained to achieve the desired layout, our Home Additions service can expand the available space as part of the same project.


The H&C Construction Design-Build Process for Bathroom Remodeling

Spa bathroom remodels involve plumbing, electrical, structural, and finish work that all need to be carefully sequenced. Our design-build process keeps every phase coordinated:

Design consultation. We assess your existing bathroom’s footprint, structure, and plumbing layout, and discuss your vision for the finished space.

Design development. We create a detailed plan addressing layout, waterproofing strategy, fixture placement, and material selections.

Permitting. We handle permit submissions for plumbing and electrical work with the relevant Maryland, DC, or Virginia jurisdiction, working as a fully Licensed Contractor in Maryland.

Construction. Our licensed crews handle demolition, structural reinforcement, plumbing, waterproofing, and finish work in a carefully sequenced process.

Final walkthrough. We review the completed bathroom with you before closing out the project.

For homes with existing moisture or structural issues uncovered during the renovation process, our Restoration & Rebuild team resolves these issues as part of a coordinated scope, ensuring your new spa bathroom is built on a sound foundation.

You can view examples of completed bathroom transformations across Maryland, DC, and Virginia in our Our Remodeling Projects portfolio.


Planning Your Spa Bathroom Remodel

A spa-style primary bathroom remodel is a significant investment, but it consistently ranks among the projects homeowners are most satisfied with after completion — both for daily quality of life and for long-term home value. For homeowners in Bethesda, Arlington, and across the DMV planning this kind of transformation, the most successful projects start with a clear-eyed assessment of the existing space’s structural realities, paired with a design vision built around how the room will actually be used every day.


Ready to Start Your Spa Bathroom Remodel?

H&C Construction Design Build serves homeowners across Maryland, Washington DC, and Northern Virginia — including Rockville, Bethesda, Potomac, Silver Spring, Chevy Chase, Gaithersburg, Montgomery County, Arlington, Alexandria, and Fairfax. Whether you’re envisioning a full wet room transformation or a curbless shower update, our design-build team handles every phase — from structural engineering to final finishes.

Explore our Bathroom Remodeling service and request a consultation to begin your project.