

Posted on

Kitchen Remodeling in Bethesda, Maryland: Licensed Contractor 2026 Guide | H&C Construction

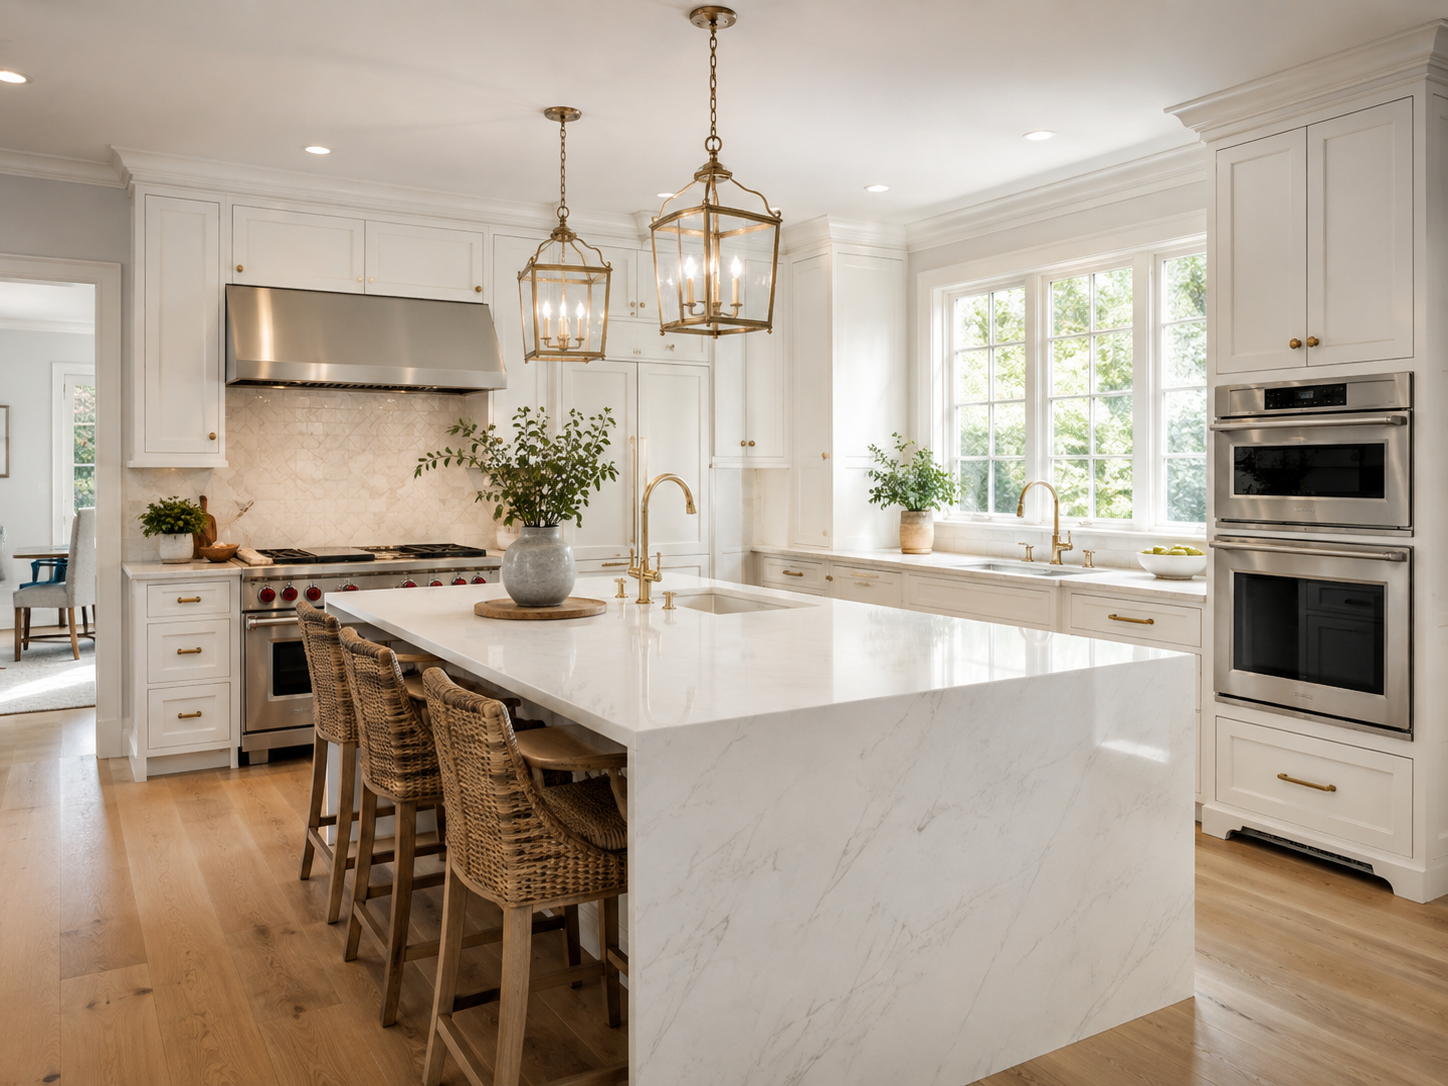
Kitchen remodeling project in a Bethesda Maryland home with custom white cabinetry and quartz island

Kitchen Remodeling in Bethesda, Maryland: How to Choose the Right Contractor and What to Expect in 2026

Bethesda is one of the most active kitchen remodeling markets in the entire DMV — and one of the most competitive for contractors. With median home prices consistently exceeding $1.65 million in neighborhoods like Edgemoor, Kenwood, Battery Park, and North Bethesda, Bethesda homeowners expect kitchen renovations that match the standard of their homes. Because of this, the contractor selection decision in Bethesda carries more financial and quality weight than in most other Maryland communities.

In 2026, the Bethesda kitchen remodeling market is shaped by specific conditions. A 25% tariff on imported cabinetry — rising to 50% in January 2027 — has materially raised cabinetry costs. Skilled trade labor in Montgomery County commands rates 20 to 30% above national averages. Montgomery County DPS permit review runs 6 to 8 weeks. And kitchen projects in Bethesda’s upscale real estate market typically range from $80,000 to $250,000 depending on scope and finish level.

At H&C Construction Design Build, we are a licensed Maryland design-build firm serving Bethesda and all of Montgomery County. This guide covers everything Bethesda homeowners need to know before starting a kitchen remodeling project in 2026 — including what to expect, how to evaluate contractors, and what the process actually looks like when it’s done right.


Why Bethesda’s Kitchen Market Is Distinct

Bethesda is not a uniform community. Its neighborhoods — Edgemoor, Kenwood, Westmoreland Hills, Bradley Hills, and North Bethesda — each have distinct housing stock, price tiers, and renovation investment levels. Understanding where your home sits within Bethesda’s spectrum shapes the right kitchen renovation scope.

Kitchen remodeling projects in Bethesda typically range from $80,000 to $250,000, reflecting the neighborhood’s premium market position. However, this range is wide — and the right investment tier for any specific Bethesda home depends on its current market value, the kitchen’s size, and what comparable renovated homes in the immediate neighborhood are commanding at sale. Boss Design Center

The Bethesda premium exists for specific reasons. Montgomery County permit fees for kitchen renovation projects run $800 to $2,500+. A 25% tariff on imported cabinetry is now embedded in every Bethesda kitchen quote — cabinets that cost $20,000 in 2024 may cost $24,000 to $26,000 today. And skilled labor in Montgomery County commands a premium that reflects both the area’s cost of living and the extraordinary demand for qualified tradespeople in the DC metro area.

Because of this, Bethesda homeowners who enter contractor conversations with national average cost data consistently find themselves surprised by quotes that come in 30 to 50% above what they expected. This is not a sign that Bethesda contractors are overcharging — it is an accurate reflection of what quality kitchen renovation costs in this specific market.


What Every Bethesda Homeowner Should Know About Contractor Selection

The Bethesda remodeling market has more licensed contractors actively competing for kitchen projects than almost any other Montgomery County community. Because of this, contractor selection requires specific evaluation criteria — not simply choosing the lowest bid or the most polished website.

Verify MHIC licensing before anything else. In Maryland, every contractor performing home improvement work must hold an active Maryland Home Improvement Commission (MHIC) license. As of June 1, 2024, Maryland law also requires all home improvement contractors to maintain minimum general liability insurance of $500,000. Both are verifiable at dllr.state.md.us and should be confirmed before any design conversations begin. A legitimate Bethesda kitchen contractor provides their license number immediately and encourages verification.

Local permit knowledge is a genuine differentiator. Montgomery County DPS is a separate permit authority from Bethesda’s city-level governance — and permit applications for kitchen renovation projects involving electrical, plumbing, or structural changes require complete, correctly prepared submissions on first review to avoid resubmission delays. Ask specifically: “How many kitchen permits have you submitted to Montgomery County DPS in the past 12 months? What is your first-submission approval rate?”

The design-build advantage in Bethesda. A full-service design build approach keeps your project under one roof — from planning and design to construction and finish work. This method minimizes stress, reduces delays, and ensures seamless collaboration between all teams. In Bethesda’s premium market, where kitchen projects at $80,000 to $250,000 involve multiple trade types and often structural changes, the coordination gap between a designer and a separate general contractor is where most Bethesda kitchen projects go over budget and over schedule. Boss Design Center

Portfolio within the Bethesda market. Ask for completed kitchen projects specifically in Bethesda or comparable Montgomery County communities from the past 24 months. The finish standard in Edgemoor differs from what’s appropriate in a Germantown subdivision. A contractor with Bethesda-specific experience understands those distinctions.


The Bethesda Kitchen Remodeling Process — What to Expect

A well-executed Bethesda kitchen renovation moves through five distinct phases. Understanding each phase prevents the most common homeowner frustrations.

Phase 1 — Design and material selection (3 to 6 weeks). This is where the renovation takes shape on paper. Floor plan options, cabinet specifications, countertop material selection, appliance specifications, and lighting layout are all determined during design. The most important decision of this phase: finalize cabinetry specifications and place the order during design, not after permits. Custom cabinetry takes 8 to 12 weeks from order to delivery. Ordering during design ensures delivery aligns with the post-permit construction start date rather than extending the project by weeks.

Phase 2 — Permit application (6 to 8 weeks). Montgomery County DPS processes kitchen renovation permits involving structural changes, electrical work, or plumbing in 6 to 8 weeks from complete application submission. A well-prepared application — complete drawings, correct contractor MHIC documentation, accurate scope description — moves through review without resubmission. An incomplete application resets the clock.

Phase 3 — Demolition and rough-in (1 to 2 weeks). After permit approval, demolition removes existing cabinetry, countertops, flooring, and finishes. Rough-in work — electrical panel upgrades if needed, plumbing relocation if planned, structural beam installation for wall removal — happens while walls are open. Each rough-in trade requires inspection before walls close.

Phase 4 — Cabinet installation and countertop fabrication (2 to 4 weeks). Cabinetry goes in after rough-in inspections pass. Countertops are templated after cabinet installation is complete and fabricated in 1 to 2 weeks. This sequencing is fixed — countertops must wait for cabinets, which must wait for rough-in inspections.

Phase 5 — Finish work and closeout (1 to 2 weeks). Backsplash tile, appliance installation, lighting, hardware, flooring within the kitchen footprint, and final painting complete the project. Final inspection from Montgomery County follows.

Total realistic timeline from first consultation to final walkthrough in Bethesda: 4 to 6 months for a comprehensive kitchen renovation with structural changes.


What Makes a Bethesda Kitchen Renovation Succeed

After completing kitchen projects across Bethesda and Montgomery County, the variables that consistently separate successful projects from frustrating ones are clear.

Scope clarity before contract signature. Every element of the kitchen scope — what is included, what is excluded, what structural work is planned, what material specifications will be used — should be clearly documented in writing before any contract is signed. Vague scope descriptions allow for interpretation that consistently favors the contractor over the homeowner when disputes arise.

Realistic contingency planning. Bethesda’s housing stock includes significant pre-1990 construction where discovery of aging electrical panels, galvanized plumbing, and insufficient subfloor conditions is the norm once demolition begins. A 15% contingency above the contract estimate is standard professional planning for any Bethesda kitchen renovation in a home built before 1990.

Material selection matched to the home’s value tier. Kitchen renovation specification should align with what the surrounding neighborhood’s home values support. An $80,000 kitchen renovation in an Edgemoor home trading at $2 million is appropriately calibrated. The same scope in a Bethesda home at $700,000 is overcapitalized relative to neighborhood comps. The right contractor helps homeowners calibrate specification to the home’s position in its market.

Communication structure throughout construction. Establish at contract signing how often you’ll receive project updates, who your single point of contact is during construction, and how change orders will be communicated and priced before proceeding. Projects with a clear communication structure consistently produce better homeowner satisfaction than those where communication is ad hoc.


H&C Construction — Kitchen Remodeling Contractor in Bethesda, Maryland

H&C Construction Design Build is a licensed Maryland design-build firm serving Bethesda homeowners with kitchen renovation projects from cosmetic refreshes through comprehensive gut renovations with structural changes.

We hold active MHIC licensure and maintain general liability insurance above Maryland’s $500,000 statutory minimum. We manage all Montgomery County DPS permit applications as an integrated part of every kitchen project. Our design-build model — design, permitting, and construction under one contract — eliminates the coordination gap that is the primary source of budget overruns and schedule delays in Bethesda kitchen projects.

Browse completed kitchen and whole-home renovation projects in our Our Remodeling Projects portfolio.


Ready to Plan Your Bethesda Kitchen Renovation?

Whether you’re planning a targeted cosmetic refresh, a comprehensive mid-range renovation, or a full custom kitchen transformation in Edgemoor, Kenwood, Battery Park, Westmoreland Hills, or anywhere across Bethesda and Montgomery County, our design-build team will give you an honest cost range and a realistic process timeline before any commitment.

Explore our Kitchen Remodeling service and request a consultation to start your Bethesda kitchen project today.
Posted on

Kitchen Remodeling in Bethesda, MD: Chevy Chase & Potomac 2026 | H&C Construction

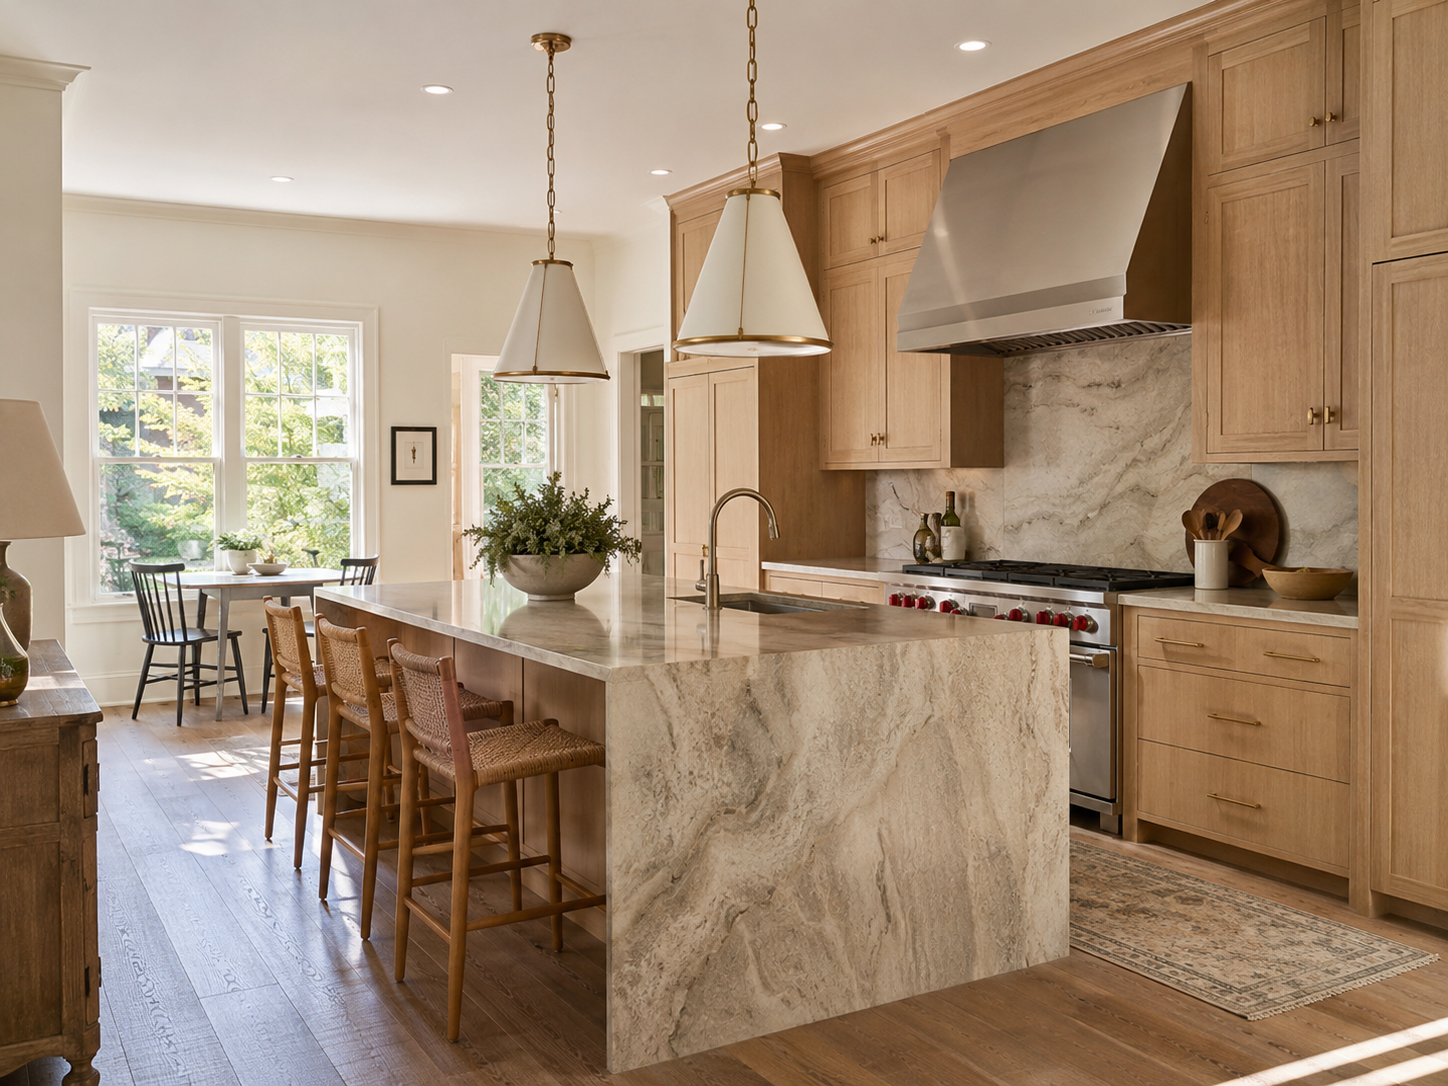
Luxury kitchen remodel with custom cabinetry in a Bethesda Maryland home

Kitchen Remodeling in Bethesda, Maryland: What Homeowners in Bethesda, Chevy Chase, and Potomac Need to Know in 2026

In Bethesda, the kitchen is the room that closes the deal. Buyers comparing homes priced at $1 million and above notice instantly whether a kitchen was designed for how people actually live or simply refreshed with new cabinet fronts. Because of this, kitchen remodeling in Bethesda, Chevy Chase, and Potomac carries a level of scrutiny — and a standard of execution — that most Maryland markets don’t demand.

Renovation costs in this market reflect that reality. A full-scale kitchen renovation in Bethesda ranges from $95,000 to $250,000 or more. A mid-range gut renovation — complete cabinet replacement, new countertops, updated appliances, and some layout adjustment — typically runs $55,000 to $120,000. Even a targeted cosmetic refresh in these zip codes often runs $40,000 to $65,000, because the labor costs, the finish expectations, and the baseline competitive standard of renovated homes in the neighborhood are all significantly higher than in other parts of Maryland.

At H&C Construction Design Build, we design and build kitchen remodels across Bethesda, Chevy Chase, Potomac, and all of Montgomery County. Here’s what homeowners in these communities need to know before starting a kitchen project in 2026.


Why Bethesda Kitchen Remodeling Is Different

Bethesda encompasses zip codes 20814, 20815, 20816, and 20817 — some of the most competitive residential real estate in the Mid-Atlantic. In Kenwood Park, Wildwood Manor, Edgemoor, and Bannockburn, homes routinely trade above $1.5 million. As a result, buyer expectations for kitchens in these neighborhoods are calibrated against the best examples they’ve already seen.

Furthermore, Bethesda’s housing stock creates specific renovation challenges.

Mid-century and Colonial homes dominate. Many Bethesda neighborhoods were developed in the 1940s, 50s, and 60s, producing a housing stock of Colonials and ramblers with compartmentalized layouts that worked for their era. These homes were built before open-concept kitchens existed as a concept. As a result, opening up the main level — removing the wall between the kitchen and the dining room, for example — is one of the most common renovation goals and one that almost always involves structural engineering, load-bearing beam installation, and a building permit.

Custom cabinetry is the baseline. Semi-custom or stock cabinetry that might satisfy a homeowner in a different neighborhood often falls short in Bethesda’s premium market. Many homeowners in Kenwood Park and Edgemoor come to renovation contractors specifically because previous renovations used semi-custom cabinetry that never quite fit their space. In Bethesda, fully custom cabinetry — built to exact room dimensions and fitted to ceiling height — is the standard against which finished kitchens are judged.

Natural stone is expected. Quartz remains popular for its durability and low maintenance. However, natural quartzite, marble, and granite are increasingly specified in Bethesda kitchens — particularly for islands and backsplash features — because buyers in this market recognize the difference and respond to it.


Kitchen Remodeling Cost Ranges for Bethesda, Chevy Chase, and Potomac in 2026

Here are realistic cost ranges specific to these Montgomery County communities.

Minor Kitchen Refresh: $40,000 – $65,000

This scope updates visible surfaces without changing the layout or replacing cabinet boxes. It typically includes:

  • Cabinet refacing or door and drawer replacement with new hardware
  • New countertops — quartz or stone
  • Updated backsplash tile
  • New sink and faucet
  • Updated lighting fixtures
  • Fresh paint

In Bethesda’s market, even a cosmetic refresh carries higher costs than the national figures suggest. Labor in Montgomery County reflects the area’s cost of living. In addition, the finish expectations of Bethesda’s homeowner base push material selections toward the upper end of any category.

Mid-Range Full Renovation: $70,000 – $130,000

This is the most common scope across Bethesda, Chevy Chase, and Potomac — and the most commonly misquoted. It involves full cabinet replacement, new countertops, new appliances, updated electrical and lighting, and sometimes minor layout adjustment without moving plumbing.

For Bethesda homes, a mid-range renovation almost always specifies semi-custom or fully custom cabinetry, quartz or natural stone countertops, professional-grade or premium appliances, and permit-managed electrical work. Because of this, the $70,000 to $130,000 range reflects the actual market rather than adjusted national averages.

Custom cabinetry in Bethesda currently averages eight to twelve weeks from order to delivery — a lead time that is often the schedule driver for mid-range projects. Planning cabinetry selection early in the design process is essential for realistic timeline management.

Luxury or Full Custom Renovation: $130,000 – $250,000+

At the high end, Bethesda kitchen renovations involve structural changes, full custom cabinetry, natural stone, professional-grade appliance packages, and sometimes the removal of load-bearing walls to reconfigure the floor plan. In Kenwood Park, Edgemoor, and upper Potomac, these projects reflect the home values and buyer expectations of neighborhoods where comparable homes sell well above $2 million.

Full custom cabinetry — fully fitted to ceiling height, with specialty interior configurations, custom hardware, and matching millwork throughout the kitchen — is the most significant line item in this tier. Fully custom cabinetry for a Bethesda kitchen typically runs $55,000 to $120,000 on its own, depending on size and specification level.


Bethesda’s Housing Stock: What Older Homes Reveal During Renovation

Bethesda’s mid-century housing stock creates specific conditions that are important to understand before a kitchen project begins.

Compartmentalized layouts. Homes built in the 1940s through 1970s were designed around separate rooms with defined boundaries. The kitchen was a working room separated from the dining and living areas. Today’s homeowners want those boundaries dissolved — but dissolving them requires structural work that adds cost and timeline to the project.

In Bethesda, removing the wall between a kitchen and dining room typically adds $12,000 to $25,000 or more to the project cost, depending on whether the wall is load-bearing, what mechanical systems run through it, and how the roofline and structure above are affected. Because of this, identifying the structural implications of any layout change during the design phase — before drawings are finalized — is critical.

Plumbing and electrical from another era. Older Bethesda homes frequently have cast iron drain lines, galvanized water supply pipes, and electrical systems that pre-date current code requirements. As a result, a kitchen renovation that opens walls will regularly reveal conditions requiring updates — cast iron pipe replacement, panel upgrades, or rewiring — that add cost beyond the renovation estimate itself.

This is precisely why a 15% contingency above the construction estimate is standard professional advice for Bethesda kitchen projects. It’s not pessimism. It’s accurate planning for a known reality.

Asbestos and lead paint awareness. Homes built before 1978 are presumed to contain lead paint under federal EPA rules. Homes built before the mid-1980s may contain asbestos in floor tile adhesives or insulation. Both require specific handling protocols during demolition. Any licensed contractor working on a pre-1978 Bethesda home must hold EPA Lead RRP certification and follow required containment and disposal procedures.


Permitting for Kitchen Remodels in Montgomery County

Kitchen remodeling projects in Bethesda, Chevy Chase, and Potomac fall under the permitting jurisdiction of the Montgomery County Department of Permitting Services (DPS). Any project involving electrical work, plumbing changes, or structural modifications requires permits — and Montgomery County enforces these requirements actively.

Specifically, kitchen projects requiring permits include:

  • Adding or moving electrical outlets or circuits
  • Upgrading to a higher-amperage circuit for a new range or oven
  • Relocating a sink, adding island plumbing, or installing a new garbage disposal drain
  • Removing or modifying a load-bearing wall

Montgomery County requires separate permit applications for building, electrical, and plumbing work — each with its own review and inspection schedule. For a well-prepared mid-range kitchen application, realistic total permitting time from submission to approvals runs six to eight weeks.

As fully Licensed Contractors in Maryland, we manage all permit applications, coordinate inspections, and ensure every phase of construction complies with Montgomery County’s current code — so homeowners never navigate this process independently.


What the Best Bethesda Kitchens Have in Common

After completing kitchen remodeling projects across Bethesda, Chevy Chase, and Potomac, certain design decisions consistently produce the best outcomes — both for daily function and for resale performance.

They solve a layout problem, not just a finish problem. The Bethesda kitchens that deliver the most satisfaction are the ones that addressed the underlying friction — a poor traffic flow, inadequate counter space, a disconnection from the dining area — rather than simply replacing surfaces on top of a flawed layout. A beautiful finish on a frustrating layout is still a frustrating kitchen.

They use warm materials that age gracefully. The 2026 shift from stark white to warm wood tones is especially visible in Bethesda, where buyers have become discerning about the difference between a kitchen that was recently renovated and one that was thoughtfully designed. Warm white oak, rich walnut, and paired two-tone configurations are dominating new projects across the market.

They coordinate cabinetry, countertops, and lighting as a system. In Bethesda’s competitive resale market, kitchens that read as cohesive — where the cabinet finish, countertop material, lighting type, and hardware finish were all considered together — consistently outperform those that look like individual selections added one at a time.

They’re built by licensed, local contractors who understand Montgomery County. The permitting requirements, the structural realities of local housing stock, and the execution standard expected in this market all favor contractors with deep local experience over regional contractors unfamiliar with Montgomery County’s specific requirements.


The H&C Construction Design-Build Process for Bethesda Kitchen Remodeling

Our process for Bethesda kitchen projects follows the same structured design-build approach we use across all our services — adapted for this market’s specific demands.

Design consultation. We walk through your existing kitchen, discuss your goals and frustrations, assess the structural conditions, and establish an honest scope and budget range based on what this market actually costs.

Design development. We create a detailed plan — layout, cabinetry specifications, countertop selections, lighting, and electrical planning — with all material selections made and documented before the construction estimate is finalized.

Permitting. We manage all permit submissions with the Montgomery County Department of Permitting Services, including coordination with structural engineering where required.

Construction. Our licensed crews execute every phase in the correct sequence — demolition, structural work, electrical and plumbing rough-in, cabinetry installation, tile and flooring, countertops, and final fixtures.

Final walkthrough. We review every detail of the completed kitchen with you before closing out the project.

Browse completed kitchen projects across Bethesda, Chevy Chase, Potomac, and the broader DMV in our Our Remodeling Projects portfolio. If your kitchen project connects to a broader renovation — a Full Home Remodeling scope or a coordinated Bathroom Remodeling update — we coordinate the full scope under one plan.


Ready to Plan Your Bethesda Kitchen Remodel?

H&C Construction Design Build serves homeowners throughout Bethesda, Chevy Chase, Potomac, North Bethesda, and all of Montgomery County. As a General Contractor in Maryland with deep experience in Montgomery County’s housing stock, permitting environment, and market standards, our design-build team is ready to give you an honest assessment and a plan built for this specific market.

Explore our Kitchen Remodeling service and request a consultation to start planning today.