Home Remodeling in Reston, Virginia: What Homeowners in One of Northern Virginia’s Most Unique Planned Communities Need to Know in 2026
Reston is unlike any other community in Northern Virginia. Conceived in the 1960s by developer Robert Simon as America’s first major planned community, Reston was designed from the start around a specific vision — a mix of cluster homes, townhomes, condominiums, and single-family houses organized around lakes, trails, and community amenities that would create genuine neighborhood identity. Because of this vision, Reston today has a housing stock, a governance structure, and a renovation context that differs meaningfully from the rest of Fairfax County.
For homeowners planning a kitchen remodel, bathroom renovation, addition, or whole-home project in Reston, understanding these differences before design begins is not optional — it’s essential. The wrong approach to the Reston Association approval process, the Fairfax County permitting sequence, or the specific realities of Reston’s 1960s–1980s housing stock can add months and thousands of dollars to a project that could have proceeded smoothly with the right preparation.
At H&C Construction Design Build, we serve homeowners throughout Reston, Herndon, and all of Fairfax County. Here’s what Reston homeowners specifically need to know about remodeling in 2026.
What Makes Reston Different From the Rest of Fairfax County
Reston’s planned community character creates a specific remodeling context that differs meaningfully from the rest of Fairfax County: active HOA oversight through the Reston Association Design Review Board, a diverse range of housing types and ages across the same community, and a homeowner population that tends to invest in home quality over the long term. Fairfaxkitchenbath
The Reston Association Design Review Board. The Reston Association (RA) is a mandatory community association governing virtually all residential properties in Reston. Unlike many HOAs that only review new construction or large additions, the RA Design Review Board (DRB) has authority over a broad range of exterior changes — including new decks and patios, additions, modifications to driveways, landscaping changes above a certain scale, and changes to exterior finishes visible from common areas or neighboring properties.
Critically, RA DRB approval must be obtained before Fairfax County building permits are submitted. Because of this, the sequence for any Reston exterior project is: RA DRB application and approval first, then Fairfax County permit application. Reversing this sequence or attempting to run them in parallel typically results in permit application rejection or conditional approval that delays the project while RA review is completed.
Interior renovations generally bypass RA review. Full kitchen remodels, bathroom gut renovations, basement finishing, and interior structural changes that don’t affect the home’s exterior appearance do not typically require RA DRB review. However, contractors unfamiliar with Reston may not know where the line falls — and misjudging it is costly. Our team verifies the RA review requirement for every Reston project before any design work begins.
The Fairfax County permitting layer. Reston is in unincorporated Fairfax County. Because of this, building permits are processed through Fairfax County’s Department of Planning and Development — the same jurisdiction that serves McLean, Vienna, and all of unincorporated Fairfax County. Standard residential renovation permits in Fairfax County typically take 4 to 6 weeks. Addition projects requiring structural drawings take 6 to 8 weeks. Beyond the permit timeline, Fairfax County permit fees increased in mid-2025, and a 25% tariff on imported cabinets and vanities has been in effect since October 2025 — both adding to project costs compared to 2024 estimates.
Reston’s Housing Stock: What to Expect When You Renovate
Reston’s housing diversity is one of its defining characteristics — and it creates genuinely different renovation realities depending on where within Reston your property sits.
Original Reston homes from the 1960s and 1970s. The oldest residential stock in Reston — cluster homes and single-family houses built during the community’s first decade — has small kitchens and bathrooms by current standards. Original single-family homes from Reston’s early years have small kitchens and bathrooms by current standards; larger homes built or renovated later are closer to typical Fairfax County sizing. In these homes, renovation often means not just replacing finishes but rethinking the room’s footprint — opening walls, reconfiguring space, and sometimes expanding into adjacent areas to achieve the layout that contemporary homeowners expect. Fairfaxkitchenbath
Townhomes and cluster homes from the 1970s and 1980s. This is the dominant housing type across much of Reston — attached and semi-attached homes built during Reston’s primary development years. These homes have specific renovation realities: party walls shared with adjacent units, limited basement ceiling heights in many cases, and HVAC systems that were designed for a different standard of insulation and air sealing than current construction. Additionally, HOA agreements and Reston Association governing documents may include restrictions on modifications to townhome exteriors beyond the RA DRB requirements.
Condominiums. Reston has a significant condominium stock across all price ranges. Condo renovation adds a layer of complexity absent from single-family and attached home projects — condo association rules govern what can be modified within individual units, often including restrictions on flooring types, scope of plumbing work, and construction hours. Before any condo renovation in Reston begins, both the RA requirements and the specific condo association bylaws must be reviewed.
1990s and 2000s homes. Reston’s later development phases produced homes in better structural condition than the oldest stock, but with builder-grade finishes now reaching 25 to 35 years of age. Kitchen and bathroom renovations in these homes focus primarily on finish quality — cabinetry, countertops, tile, and fixtures — rather than structural reconfiguration.
What Remodeling Projects Cost in Reston in 2026
Reston renovation costs reflect Fairfax County’s premium labor market and 2026’s specific cost pressures.
Kitchen Remodeling in Reston
Kitchen remodeling in Reston spans a wide range depending on the home type and scope:
Cosmetic refresh (no layout change): $30,000 to $55,000. Cabinet refacing or door replacement, new countertops, updated backsplash and fixtures. In Reston’s older homes where the layout doesn’t allow easy expansion, this scope maximizes visual impact within the existing footprint.
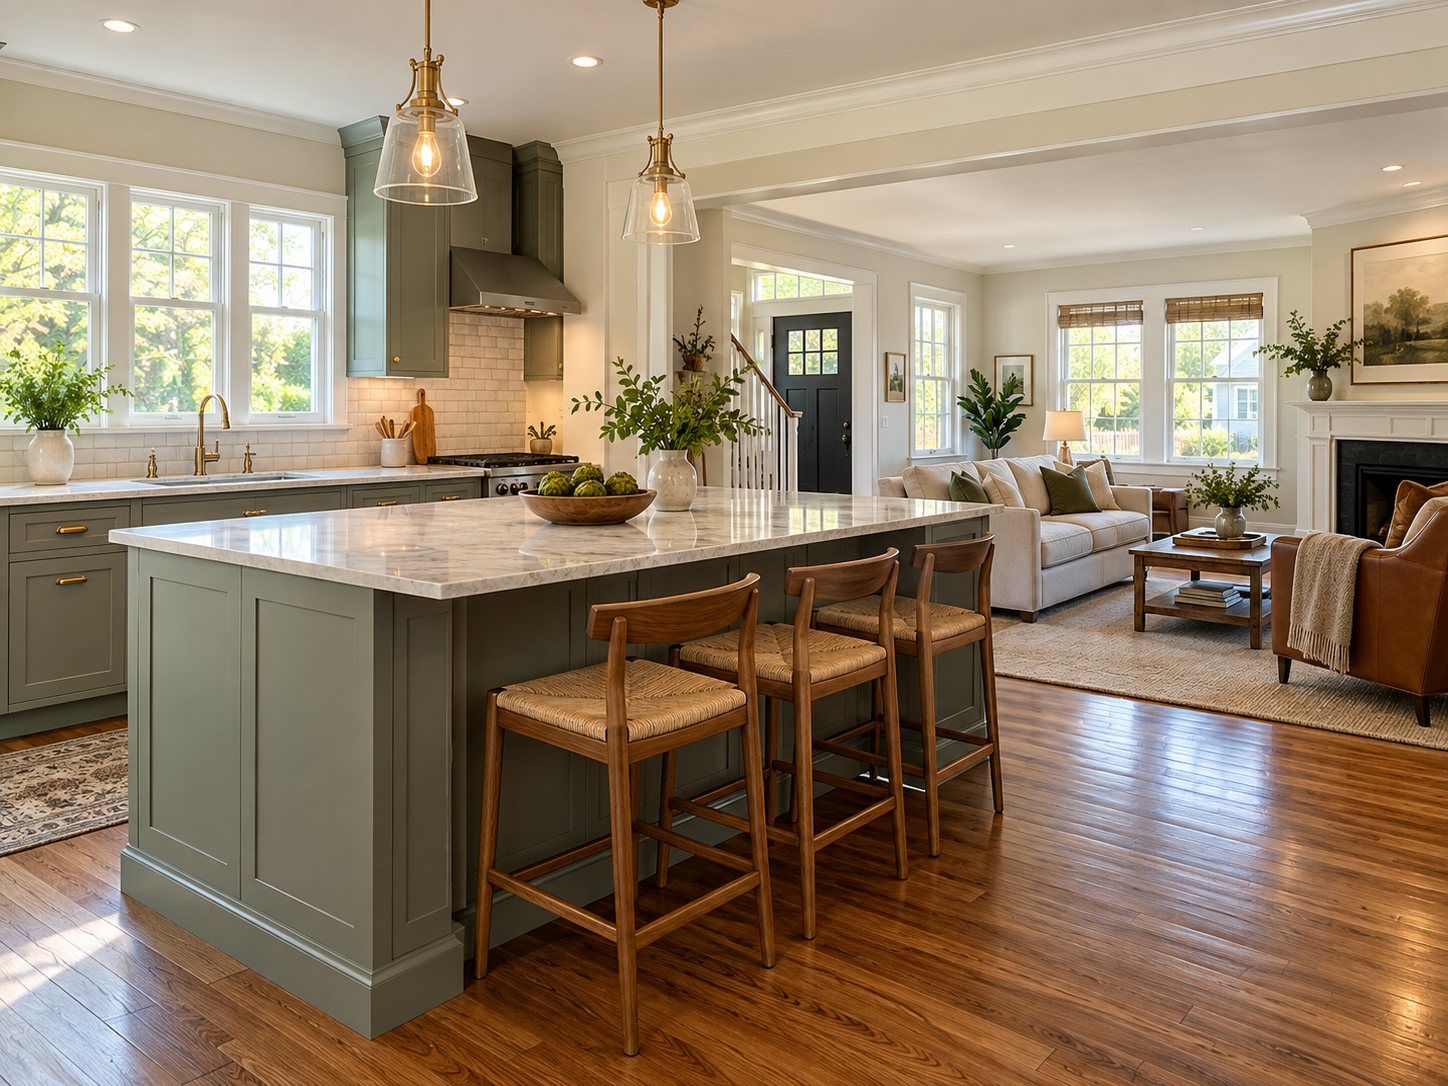
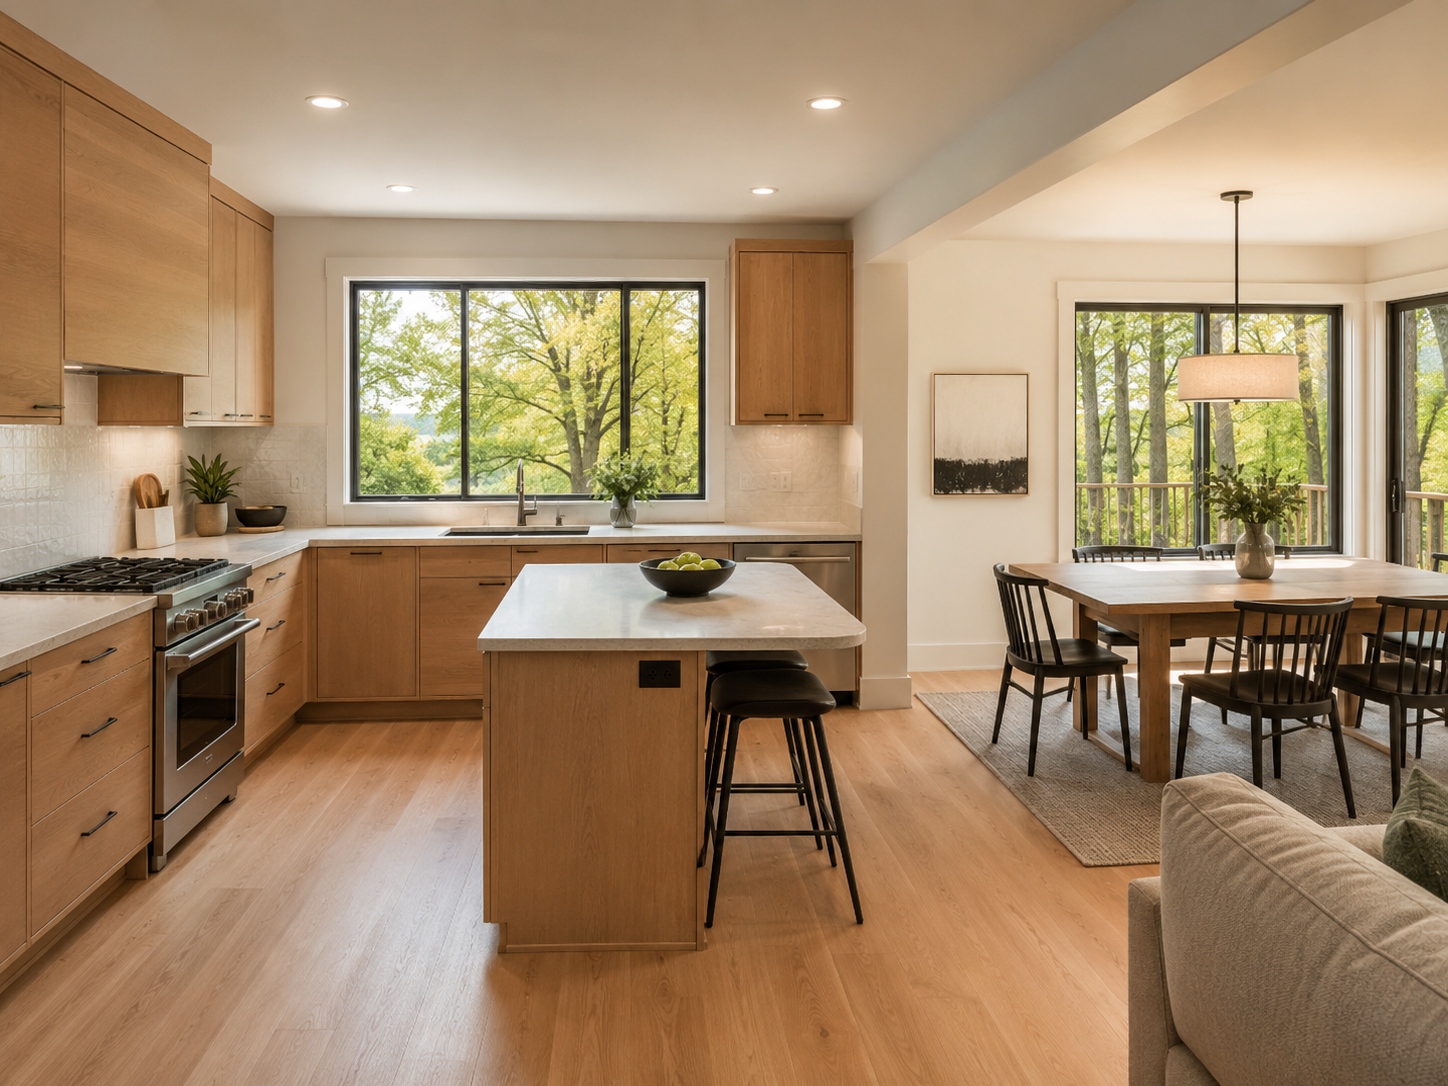
Mid-range full renovation: $55,000 to $95,000. Complete cabinet replacement, new countertops, updated appliances, electrical work, and sometimes modest layout adjustment. In Reston’s townhomes and cluster homes, this scope frequently includes opening the kitchen to the dining area by removing or partially opening an interior wall.
Full renovation with layout expansion: $85,000 to $140,000+. Structural changes, potential reconfiguration across adjacent spaces, premium finishes. In Reston’s original single-family homes where kitchen footprints are genuinely small, expanding the kitchen into adjacent dining or living space is sometimes the only way to achieve the functional result homeowners want.
Our Kitchen Remodeling service covers every scope across Reston and all of Fairfax County.
Bathroom Remodeling in Reston
In 2026, a mid-range bathroom remodel in Fairfax County runs $17,000 to $35,000, done to code by a licensed crew. Luxury renovations start around $70,000, and high-end spa retreats push past $115,000. In Reston specifically, these ranges apply across housing types — though condo bathrooms sometimes run toward the lower end of each tier because of the smaller footprints typical of Reston’s condominium stock. Commonwealthhomedesign
Additionally, a 25% tariff on imported cabinets and vanities has been in effect since October 2025, skilled labor costs are rising 4.5 to 6%, and Fairfax County permit fees went up again in mid-2025 — so a realistic 2026 budget looks different from a 2024 one. Homeowners using 2024 estimates for 2026 planning consistently find their quotes coming in higher than expected. Starting with current market data prevents this surprise. Commonwealthhomedesign
Our Bathroom Remodeling team serves homeowners throughout Reston with projects from targeted hall bath updates through full luxury primary suite transformations.
Basement Finishing in Reston
Many Reston single-family homes and townhomes have unfinished or partially finished basements. In Reston’s townhome stock, however, basement ceiling heights can be limiting — some are tight enough that a thorough height assessment before planning is essential to confirm the space meets minimum habitable ceiling height requirements under Virginia’s building code.
For Reston homes with adequate ceiling height, basement finishing typically runs $55,000 to $100,000 depending on scope and whether a bathroom and egress window are included. Our Basement Remodeling team handles full scope projects across Reston.
The Most Common Renovation Goals in Reston in 2026
After working with homeowners across Reston’s diverse housing stock, several renovation priorities emerge consistently.
Opening the kitchen and main level. In Reston’s 1960s and 1970s homes, the kitchen is almost always too small and too separated from the main living area. Opening the kitchen — whether through partial wall removal, a pass-through, or full reconfiguration — is the single most transformative available project and the most consistently requested by Reston homeowners in this housing tier.
Primary bathroom spa transformation. Reston’s original bathrooms were designed to function, not to inspire. A full gut renovation replacing all tile, fixtures, and sometimes plumbing configuration with a curbless walk-in shower, double vanity, and quality finishes is among the most satisfying investments available to Reston homeowners — and among the most impactful at resale.
Deck and outdoor living additions. Reston’s extensive trail system, lakes, and wooded surroundings make outdoor living naturally appealing. Many Reston single-family homes have rear yard space well-suited to deck additions and screened porch structures. For these exterior projects, RA DRB approval is required before Fairfax County permits can be submitted. Our Decks & Porches service covers outdoor living projects throughout Reston and Northern Virginia.
Energy efficiency upgrades alongside renovation. Reston’s homeowner base tends to be environmentally engaged, and renovation projects frequently incorporate energy efficiency improvements alongside aesthetics — upgraded insulation in walls being opened, more efficient HVAC zoning, LED lighting throughout, and ENERGY STAR appliance selections.
H&C Construction in Reston
H&C Construction Design Build serves homeowners throughout Reston, Herndon, South Lakes, North Point, Lake Anne, and all of Fairfax County. Our design-build model — design, permitting, and construction under one accountable team — is specifically suited to Reston’s layered regulatory environment. We manage Reston Association DRB applications and Fairfax County permit submissions in the correct sequence, ensuring projects move forward without the delays that incorrect process sequencing causes.
Browse completed projects across Northern Virginia in our Our Remodeling Projects portfolio.
Ready to Plan Your Reston Remodel?
Whether you’re planning a kitchen transformation, a bathroom renovation, an outdoor deck, or a Full Home Remodeling project, our design-build team is ready to give you an honest assessment and a realistic plan built for Reston’s specific character.
Request a consultation to start your Reston project today.