Posted on

Home Additions in Bethesda, Maryland: Licensed Contractor 2026 Guide

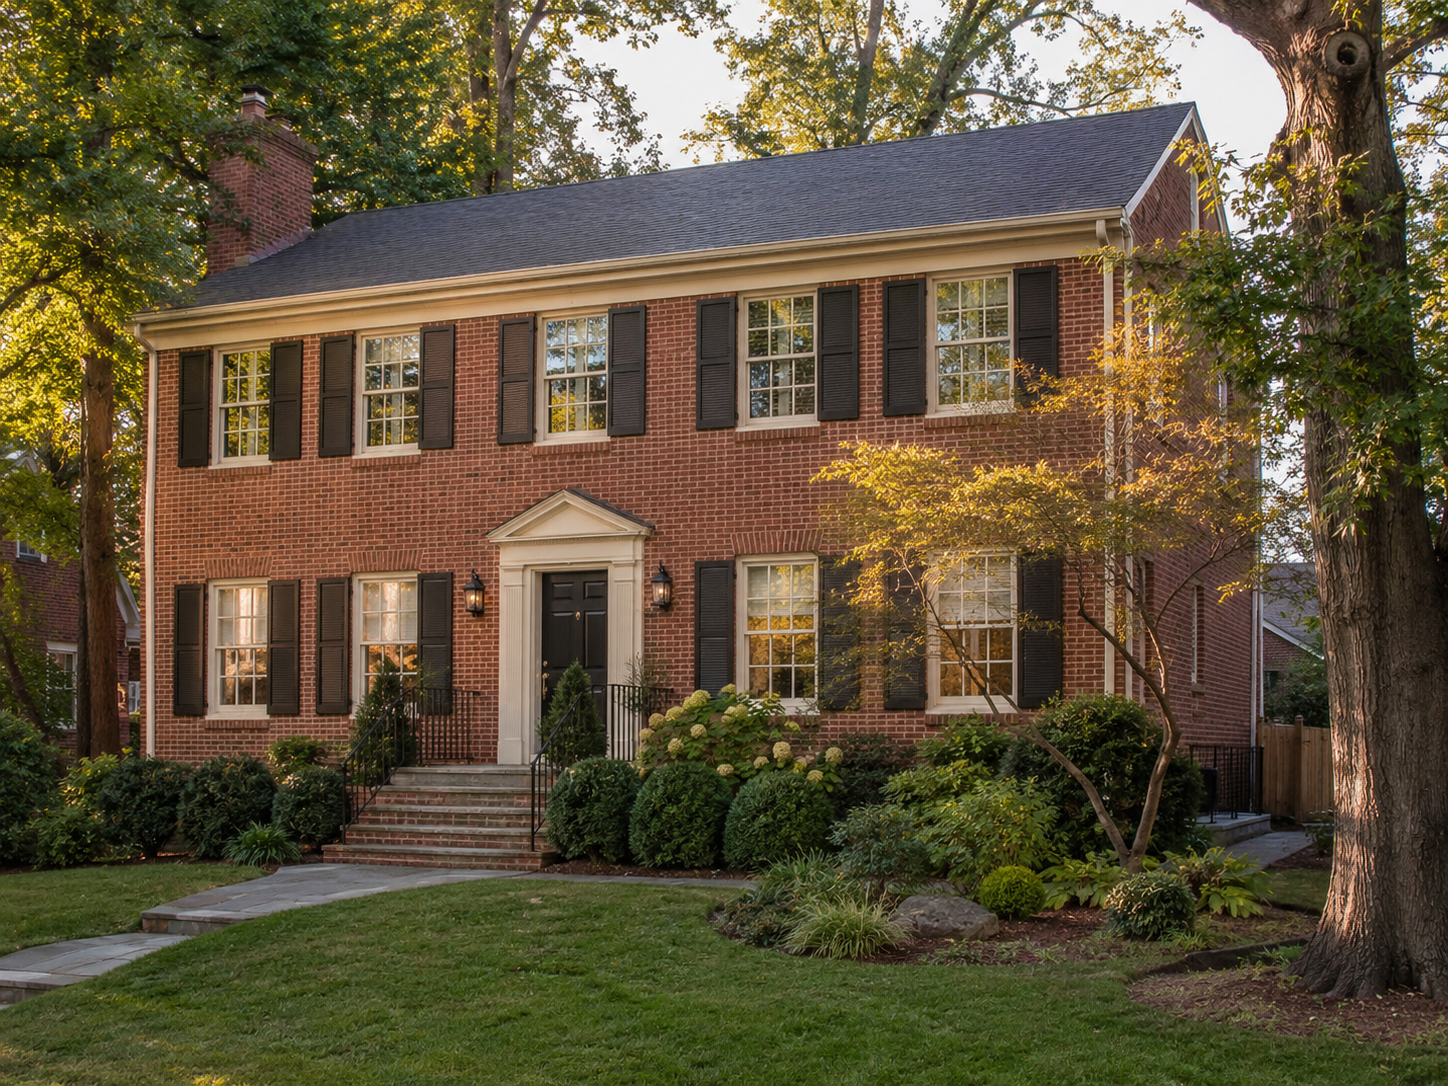
Second story home addition on a Bethesda Maryland Colonial home

Home Additions in Bethesda, Maryland: What Homeowners Need to Know in 2026

Bethesda’s median home price now sits above $1.4 million, and that number keeps climbing. Moving up to a bigger home in the same neighborhood has become genuinely expensive. For a growing number of families in Kenwood, Edgemoor, and Greenwich Forest, adding on has become the more sensible path.

That shift shows up constantly in the projects we’re asked to scope. One family wants a primary suite over the garage. Another needs a second story on a Cape Cod in Wyngate that never had room to grow. A third is simply connecting the kitchen to real outdoor living space with a rear addition.

At H&C Construction Design Build, we serve Bethesda homeowners with Home Additions projects across Kenwood, Edgemoor, Greenwich Forest, Wyngate, and the surrounding Montgomery County area. Here is what Bethesda homeowners should know before adding on in 2026.

What Home Additions Cost in Bethesda in 2026

Addition pricing in Bethesda runs toward the top of the Maryland market, and the type of addition drives the number more than almost anything else.

Single-story rear or side addition: $180,000 to $400,000. A family room, an expanded kitchen, or a sunroom-style addition typically lands in this range. Foundation work and matching the addition to the home’s existing roofline both factor heavily into the final cost.

Second-story addition: $280 to $560 per square foot. Building up requires reinforcing the existing walls and foundation, plus adding a new staircase. In Bethesda specifically, expect pricing at the higher end of that range, since labor rates and finish expectations both run above the county average.

Primary suite addition over a garage: $220,000 to $450,000. This remains one of the most requested addition types in Bethesda, since it adds real square footage without disturbing the home’s main footprint. A vaulted ceiling and a spa-style bathroom are standard requests at this tier.

Budgeting for the unexpected. Add a 15 to 20 percent contingency to any Bethesda addition estimate. Older homes in Kenwood and Edgemoor commonly reveal foundation or framing surprises once construction actually begins.

Why Bethesda Additions Take Extra Planning

Architectural matching carries real weight here. A poorly matched addition stands out immediately on a $1.4 million-plus property. It can hurt resale value in a way it wouldn’t in a more modestly priced area. Rooflines, brick coursing, and window proportions all need to look original.

Structural engineering is required for anything built up. An engineer has to confirm the existing foundation and load-bearing walls can support the added weight of a second story. This step belongs in the design phase, not as an afterthought once framing starts.

Lot size varies enormously by neighborhood. Kenwood and Edgemoor properties often sit on larger, more forgiving lots. Closer to Bethesda Row, smaller lots and tighter setbacks can limit how far a rear addition can extend.

Older systems often need attention alongside the addition. Many Bethesda homes were built decades before central air, updated electrical panels, or modern plumbing became standard. Extending those systems into a new addition sometimes means upgrading them for the whole house at the same time.

The Permit Process for a Bethesda Home Addition

Montgomery County DPS reviews most addition permits. Standard review for residential additions typically runs 6 to 10 weeks, and that timeline holds regardless of how quickly design finishes.

Structural drawings are required at submission. Any addition involving new framing or a second story needs engineer-stamped calculations included with the application, not added after the county requests them.

Site plan review checks setbacks and lot coverage. Montgomery County confirms the addition doesn’t encroach on required setbacks. This matters even on Bethesda’s larger lots, once pools, driveways, and existing structures are accounted for.

Final inspection closes out the project. Each trade signs off as its portion of the work completes, and a final county inspection precedes the certificate of occupancy for the new space.

What Bethesda Buyers Look For in a Well-Executed Addition

A seamless match to the original home reads as quality. Buyers touring listings in Edgemoor or Kenwood can usually spot an addition that wasn’t planned with the existing architecture in mind.

Purposeful rooms outperform vague bonus space. A primary suite with a genuinely well-designed bathroom beats an undefined flex room every time. Buyers in this market compare homes on specific, well-executed spaces.

Natural light is expected throughout. Large windows and a layout that connects cleanly to the home’s existing living space signal careful design. That is what separates an addition that feels original from one that feels added on.

How to Choose a Home Addition Contractor in Bethesda

Confirm Maryland licensing first. Verify MHIC credentials at dllr.state.md.us before any design conversation begins, and confirm liability coverage above Maryland’s $500,000 statutory minimum.

Ask specifically about structural addition experience. Second-story and load-bearing additions require a different skill set than a simple room addition, so a contractor’s structural track record matters here.

Review a local portfolio from comparable Bethesda projects. Ask for photos and addresses of completed additions in Bethesda from the past two years, then call the homeowners directly.

Insist on engineer-stamped drawings before permitting. Any addition involving structural changes should have these prepared during design, well ahead of submission.

H&C Construction: Home Additions in Bethesda, Maryland

H&C Construction Design Build serves Bethesda homeowners with home addition projects across Kenwood, Edgemoor, Greenwich Forest, Wyngate, and the surrounding Montgomery County area.

As a Licensed Contractor in Maryland, we hold active MHIC credentials and general liability insurance above statutory minimums. We manage every Montgomery County DPS permit as part of the project, so the sequence is handled correctly from the start.

Browse completed addition and whole-home renovation projects in our Our Remodeling Projects portfolio.

Ready to Plan Your Bethesda Home Addition?

Whether you are planning a primary suite over the garage, a full second story, or a single-story family room expansion, our design-build team gives you an honest cost range and a realistic timeline before you commit to anything.

Explore our Home Additions service and request a consultation to start your Bethesda project today.
 

Posted on

Bathroom Remodeling in Bethesda, Maryland: Licensed Contractor 2026 Guide

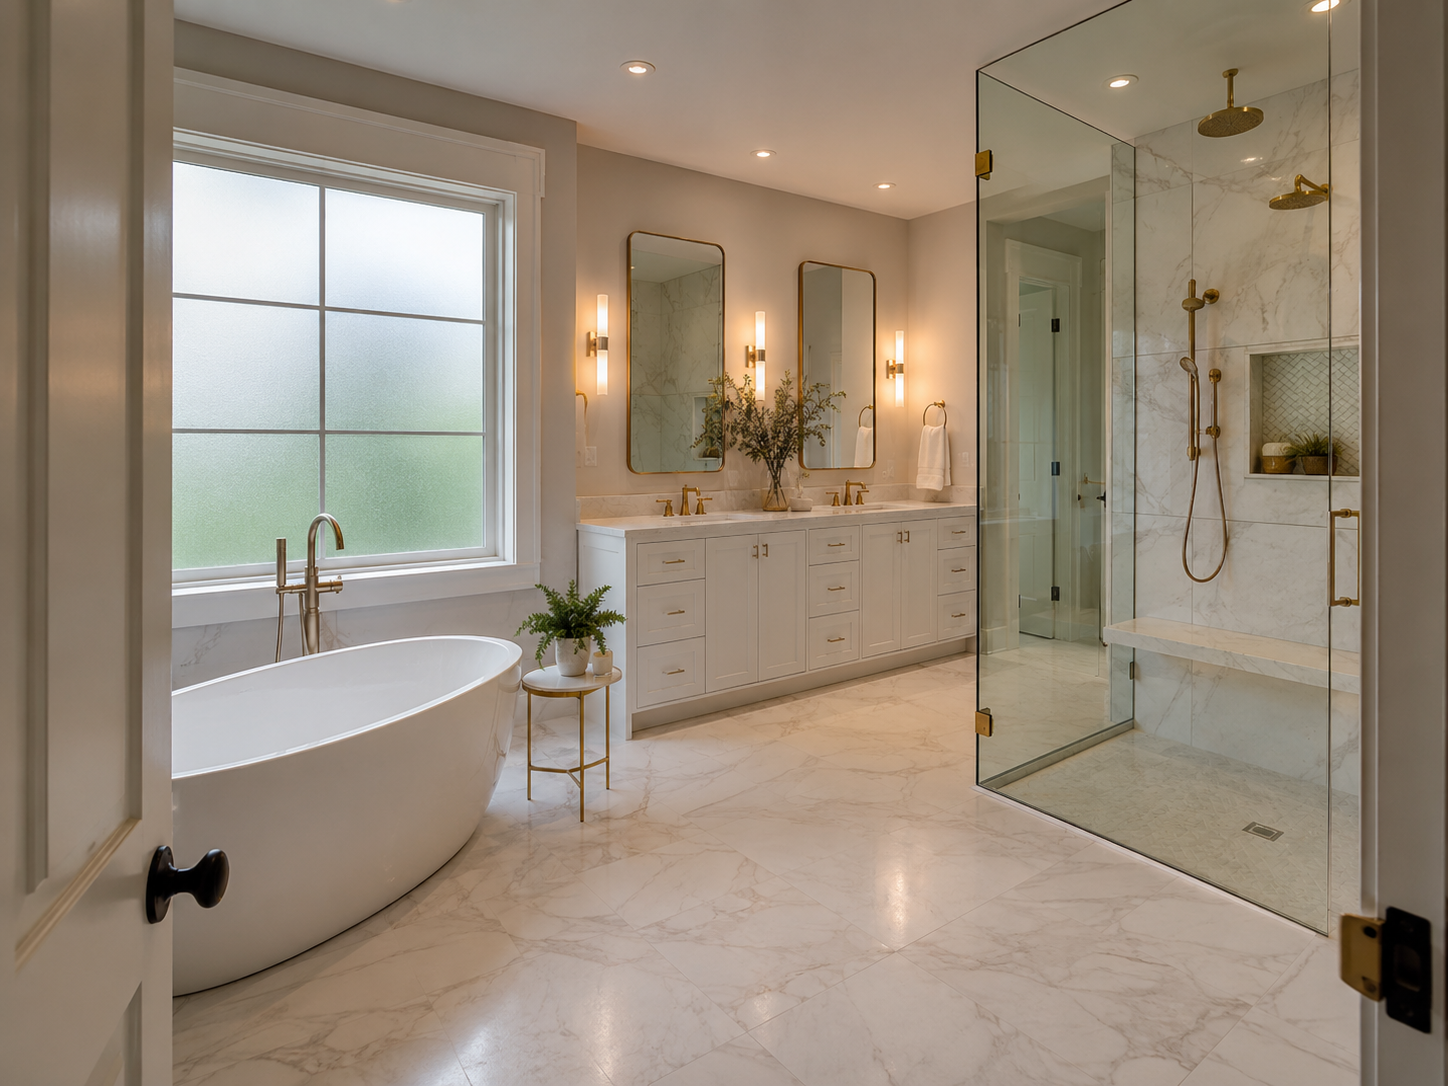
Bathroom remodeling project in a Bethesda Maryland home with luxury primary suite curbless shower

Bathroom Remodeling in Bethesda, Maryland: What Homeowners Need to Know in 2026

Bethesda is one of the most demanding bathroom renovation markets in the entire DMV. With a median home value exceeding $1.4 million in 2026, Bethesda homeowners expect bathroom renovations that genuinely match the quality of their homes. Because of this, the contractor selection decision in Bethesda carries more weight than in most other Maryland communities. The wrong choice produces a bathroom that looks good at completion but falls short of the standard that Bethesda buyers and homeowners actually expect.

Fortunately, the right approach is clear. Homeowners who understand real 2026 costs, who verify MHIC licensing before the first meeting, and who work with a contractor who manages Montgomery County DPS permits correctly — consistently report the smoothest renovation experiences and the most satisfying results. This guide covers everything Bethesda homeowners need to know before starting a bathroom renovation in 2026.

At H&C Construction Design Build, we serve Bethesda homeowners and all of Montgomery County with Bathroom Remodeling projects from targeted hall bath updates through luxury primary suite transformations.


What Bathroom Remodeling Costs in Bethesda in 2026

Bethesda bathroom renovation costs reflect the premium market position of Montgomery County’s most valuable community. In practice, the 2026 cost picture looks like this:

Powder room update: $5,000 to $15,000. A new vanity, toilet, lighting, and flooring transform a half bath quickly. Because no shower work is involved, this scope moves fast.

Standard hall or secondary bathroom: $15,000 to $35,000. Complete tile replacement, new vanity, new toilet, updated GFCI electrical, and exhaust fan. Furthermore, a 15% contingency is standard for Bethesda homes built before 1985 — because aging plumbing and subfloor conditions commonly surface during demolition.

Primary suite bathroom: $35,000 to $80,000. This is the most commonly requested scope in Bethesda’s established neighborhoods. In practice, primary-suite or luxury work runs $35,000 to $80,000 or more in Bethesda. The scope typically includes a custom tile curbless walk-in shower, double vanity, frameless glass enclosure, heated floor, and quality fixtures throughout.

Luxury primary suite: $80,000 to $130,000+. In Edgemoor and Kenwood — where homes trade above $2 million — primary bathroom renovation at spa specification is both appropriate and well-supported by the surrounding market. Steam shower, natural stone throughout, custom vanity cabinetry, and radiant heat characterize this tier.

Permit fees. Bethesda residential bathroom remodels file with Montgomery County DPS. Standard electrical and plumbing permits run $500 to $1,500. However, always budget these fees separately — they represent a real pre-construction cost that contractors sometimes omit from initial estimates.


Bethesda’s Housing Stock — What Your Home Type Means for Bathroom Renovation

Bethesda’s architectural diversity creates meaningfully different renovation conditions by neighborhood.

Mid-century split-levels and Colonials (1950s–1970s). Many Bethesda homes in this era have primary bathrooms that were last updated in the 1970s or 1980s. Specifically, these spaces often have original cultured marble surrounds, single vanities, and plumbing configurations from a different era. For homeowners in Westmoreland Hills, Bradley Hills, and Burning Tree, a full gut renovation is the right scope — not a cosmetic refresh. Importantly, these older homes regularly surface plumbing and electrical conditions during demolition that require attention before finish work begins.

Tudor and Colonial estates (1920s–1940s). Bethesda’s oldest homes carry extraordinary architectural character. However, they also present renovation challenges specific to their era. Plaster walls, original cast iron plumbing, and inadequate electrical capacity are common findings in Kenwood and Battery Park homes. Beyond this, the bathroom tile, fixtures, and layouts in these homes reflect their original decade — making comprehensive gut renovation the natural scope.

1980s–2000s Colonials and newer construction. Newer Bethesda homes have better baseline systems. However, builder-grade finishes now 25 to 40 years old are clearly dated against the contemporary standard. Bathroom renovation in these homes focuses on finish quality upgrade — tile, vanity, and shower configuration — rather than system replacement. As a result, these projects often run faster and closer to the base cost range.


The Bethesda Bathroom Renovation Process — Phase by Phase

Understanding each phase prevents the most common homeowner frustrations.

Design and selection (2 to 5 weeks). First, all tile selections, vanity specifications, fixture choices, and layout decisions are finalized. Specifically, plumbing fixture positions must be decided during design — not during construction. Because moving a shower drain in Bethesda requires saw-cutting a concrete slab in some homes, this decision carries real cost implications. Settling it in design prevents costly mid-project changes.

Permit application (5 to 8 weeks at Montgomery County DPS). Bethesda residential bathroom permits file online through ePlans.MontgomeryCountyMD.gov. The typical cycle runs 5 to 8 weeks for major work and 2 to 3 weeks for straightforward scopes. Because of this, the permit timeline is a fixed part of every Bethesda bathroom renovation timeline — not something that can be compressed by starting early.

Demolition and assessment (3 to 5 days). Once the permit is in hand, demolition reveals what exists behind walls and beneath floors. In Bethesda’s pre-1985 housing stock, this commonly surfaces corroded plumbing, inadequate electrical, or subfloor moisture damage. However, a 15% contingency above the construction estimate accounts for these discoveries without requiring scope changes.

Waterproofing and rough-in (1 to 2 weeks). Plumbing rough-in, electrical rough-in, and shower waterproofing membrane installation happen while walls are open. Each trade requires a county inspection before closing the walls. Furthermore, the waterproofing membrane is the most critical installation in any curbless shower — full WEDI or equivalent system coverage is the correct standard.

Tile installation and finish work (2 to 4 weeks). Large-format tile, vanity setting, fixture installation, and frameless glass fabrication follow in sequence. Frameless glass is measured after tile completion and fabricated in 1 to 2 weeks. Finally, the Montgomery County final inspection closes the project.


What Bethesda Buyers Expect in a Renovated Bathroom

In Bethesda’s competitive resale market, bathroom quality is one of the most closely evaluated features at showings. Buyers comparing Edgemoor and Kenwood listings evaluate bathroom finish quality with the same attention they apply to kitchen specification.

Curbless walk-in showers are now the baseline. In Bethesda’s $1.4M+ market, a tub-and-step shower configuration reads as dated. However, a well-designed curbless walk-in shower with quality tile and frameless glass reads as premium and moves buyers toward offer decisions.

Double vanities are expected in primary suites. Beyond the aesthetic preference, a double vanity signals that the bathroom was designed for two people — the standard expectation in Bethesda’s family-oriented buyer pool. Similarly, quality fixtures in brushed nickel or matte black communicate attention to finish detail that Bethesda buyers notice.

Heated floors have become a baseline feature. Radiant floor heating adds $2,000 to $5,000 to a primary bathroom renovation. In Bethesda, however, buyers now consider this a standard feature rather than a premium upgrade. As a result, installing heated floors during renovation typically recovers its full cost in buyer perception.


How to Choose a Bathroom Remodeling Contractor in Bethesda

MHIC license verification — first, always. Verify at dllr.state.md.us before any design conversation. Because Maryland’s June 2024 insurance requirement mandates minimum $500,000 general liability coverage, request a current certificate and verify it directly with the insurer.

Montgomery County DPS permit knowledge. Ask specifically: “How many Montgomery County permits have you submitted in the past 12 months?” A contractor who regularly works in Montgomery County knows the DPS submission format, the common rejection causes, and how to prepare a first-submission-correct application. Because resubmissions reset the review clock entirely, this experience directly affects your project timeline.

Bethesda-specific portfolio. Ask for completed primary bathroom projects in Bethesda or comparable Montgomery County communities within the past 24 months. Beyond this, ask for three direct reference contacts and call them. Ask specifically whether the final cost matched the original estimate and whether they would hire the contractor again without hesitation.

Written contract with full material specifications. Every tile selection, every fixture model number, every plumbing position, and every scope item should appear in writing before signature. Because vague scope descriptions allow material substitution, a complete written contract protects the homeowner throughout the project.


H&C Construction — Bathroom Remodeling in Bethesda, Maryland

H&C Construction Design Build serves Bethesda homeowners with bathroom renovation projects across Edgemoor, Kenwood, Westmoreland Hills, Bradley Hills, Burning Tree, Battery Park, Woodmont, and all Bethesda neighborhoods.

As Licensed Contractors in Maryland, we hold active MHIC licensure, current EPA Lead RRP certification, and general liability insurance above Maryland’s $500,000 statutory minimum. Furthermore, we manage all Montgomery County DPS permit applications as part of every Bethesda bathroom renovation.

Browse completed bathroom and whole-home renovation projects in our Our Remodeling Projects portfolio.


Ready to Plan Your Bethesda Bathroom Renovation?

Whether you’re planning a secondary bath update, a comprehensive primary suite transformation, or a Full Home Remodeling project that includes multiple bathrooms, our design-build team gives you an honest cost range and a realistic timeline before any commitment.

Explore our Bathroom Remodeling service and request a consultation today.

Posted on

Full Home Remodeling Contractor in Bethesda, Maryland: 2026 Guide

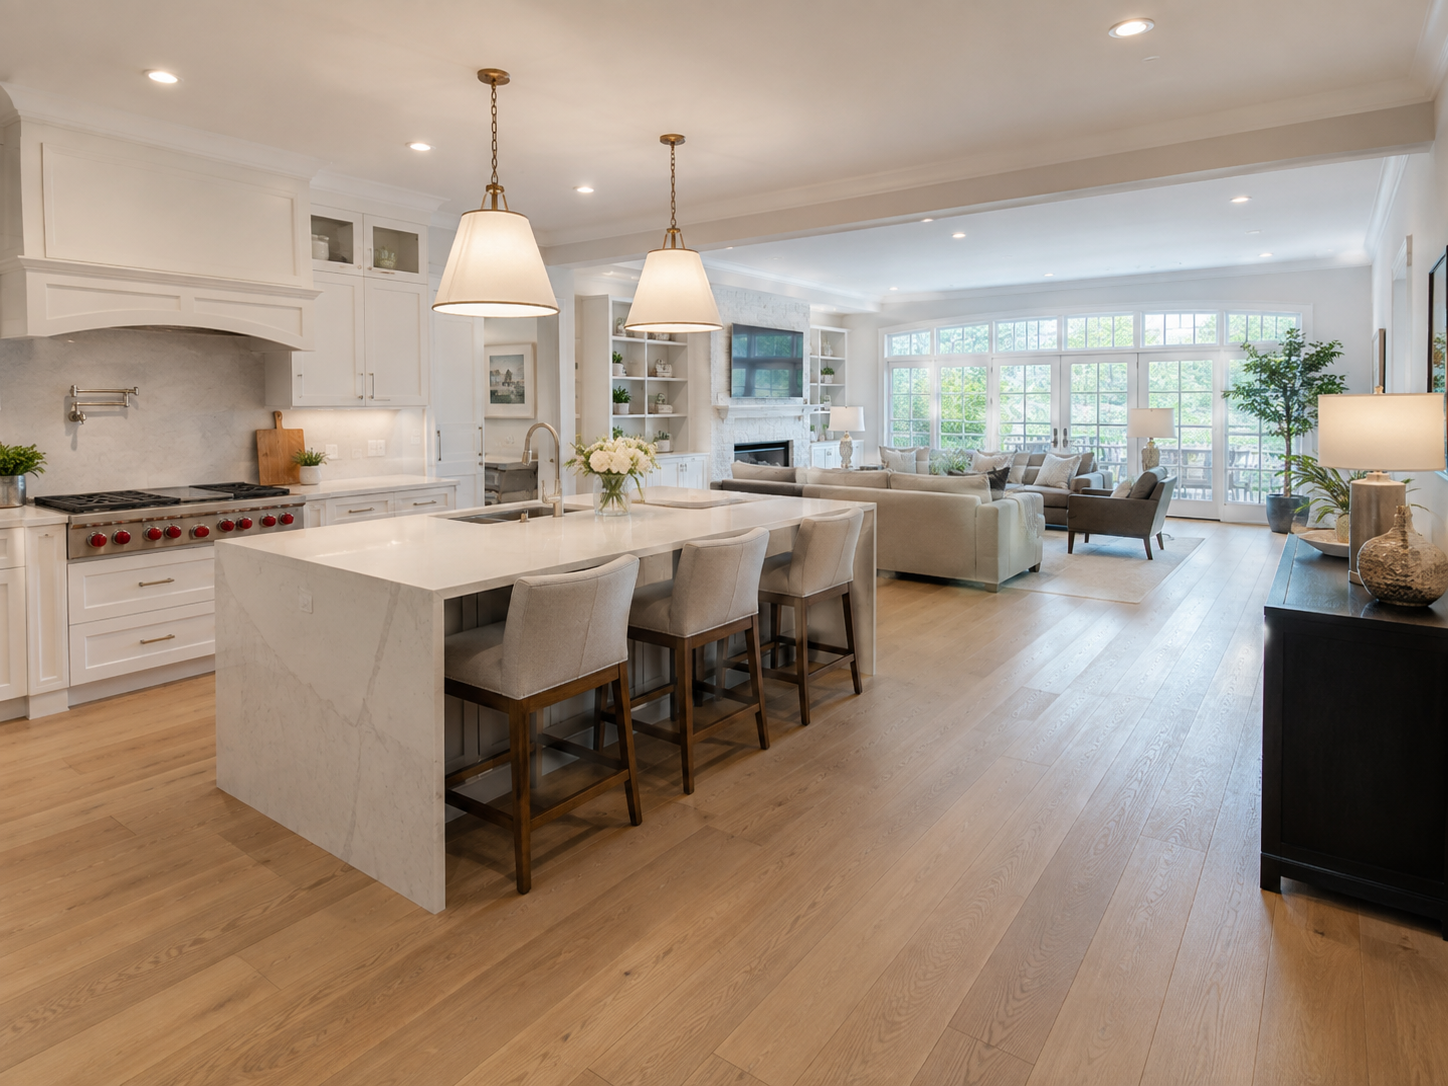
Whole home renovation completed inside a Bethesda Maryland Colonial home with open kitchen and living area

Full Home Remodeling in Bethesda, Maryland: How to Choose the Right Contractor and What to Expect in 2026

Bethesda is one of the most demanding whole-home remodeling markets in the entire DMV — and one of the most rewarding when projects are executed well. With a median home value exceeding $1.4 million in 2026, Bethesda homeowners who undertake comprehensive renovations are making investments of $200,000 to $600,000+ into homes whose underlying asset value fully justifies that scope. However, this is also the market where renovation failures are most visible and most costly — where a poorly managed multi-room renovation in Edgemoor or Kenwood can fall short of the finish standard that comparable homes in those neighborhoods set, reducing the return on a substantial investment.

The most common thing that goes wrong in Bethesda whole-home renovations is not a single bad decision — it is a structural planning failure at the beginning. In the Bethesda area, a single-room renovation typically runs about $15,000 to $50,000, a multi-room remodel about $75,000 to $200,000, and a whole-home or gut renovation about $200,000 to $600,000 or more — roughly $100 to $300+ per square foot. These ranges reflect what happens when planning is right. When planning is wrong, the overruns compound across multiple rooms, multiple trades, and multiple permit types simultaneously — in the most time-sensitive and budget-sensitive renovation category available.

At H&C Construction Design Build, we plan and build Full Home Remodeling projects across Bethesda and all of Montgomery County. Here is what Bethesda homeowners need to know before starting a whole-home renovation in 2026.


What Drives Bethesda Homeowners Toward Whole-Home Renovation

Bethesda is full of late 20th century single-family homes — many of which feature faded fixtures, finishes, and floor plans which have fallen out of favor. The specific circumstances that most consistently drive Bethesda homeowners toward comprehensive renovation rather than targeted single-room projects:

The piecemeal renovation trap. Many Bethesda homeowners begin with a kitchen renovation, follow with a primary bathroom, then plan a third project — and eventually discover that tackling rooms sequentially over 5 to 8 years costs significantly more than a coordinated whole-home renovation plan would have. Each sequential project requires its own design fees, its own permit applications, its own setup and cleanup, and its own disruption period. A coordinated multi-room renovation, executed under one plan with one contractor and one permit package, is consistently more efficient in both time and total cost.

Floor plan limitations that no single room solves. In Bethesda’s late-20th-century Colonial housing stock, the kitchen, dining room, and family room are frequently separated in ways that no amount of kitchen renovation alone addresses. Opening these spaces into each other requires structural work that simultaneously affects multiple rooms — making it inherently a whole-main-level project rather than a targeted kitchen project.

System replacement that opens everything anyway. Bethesda homes from the 1970s and 1980s frequently reach a point where electrical panel replacement, partial plumbing repiping, and HVAC updates are all due simultaneously. When walls must be opened for system access, the incremental cost of completing room finishes while walls are open is significantly lower than opening finished walls again later.


What Full Home Renovation Costs in Bethesda in 2026

The Bethesda whole-home renovation cost range is genuinely wide — because project scope varies enormously.

Multi-room cosmetic refresh (no structural changes, no system replacement): $75,000 to $175,000. Updating finishes in multiple rooms — kitchen cabinet fronts and countertops, bathroom vanities and tile, new flooring throughout, fresh paint — without touching structural or mechanical systems.

Comprehensive renovation (kitchen gut, bathroom guts, main-level structural, partial system updates): $200,000 to $400,000. This is the most common whole-home renovation scope for Bethesda homeowners planning a lasting transformation. A comprehensive renovation addresses both the visible finishes and the functional limitations of an aging home — opening the main level, replacing all kitchen and bathroom finishes, and updating the systems that are showing age.

Full gut renovation ($300 per sq ft+): $400,000 to $600,000+ for a thorough full gut renovation of a 2,000 to 2,500 square foot Bethesda Colonial — including structural work, all system replacement, all layouts reconsidered, and high-quality finishes throughout. For Bethesda homes built before 1980 that haven’t been renovated in 20 or more years, this is the scope that produces a genuinely new-condition home within the existing structure.

Permit fees add meaningfully to these figures. Bethesda residential remodels file with Montgomery County DPS. The typical permit cycle runs 5 to 8 weeks for major work, 2 to 3 weeks for straightforward scopes. Egress windows, stormwater management, and HPC review where applicable add 2 to 4 weeks. Permit fees for a comprehensive renovation package — building, electrical, plumbing, and mechanical — run $3,000 to $8,000 for most Bethesda whole-home projects.


The Contractor Selection Decision — The Most Important Choice in a Bethesda Whole-Home Renovation

Many Bethesda renovation projects begin with excitement and end in frustration — unclear budgets, design changes mid-build, or results that don’t match the vision. The right contractor eliminates those surprises by focusing on planning, architectural clarity, and construction precision before the first wall is opened.

The design-build advantage is most powerful in whole-home renovation. When a renovation spans multiple rooms, multiple permit types, and multiple trade specialties simultaneously, the coordination gap between a separate designer and a separate general contractor is not merely inconvenient — it is the primary source of the budget overruns and timeline surprises that characterize unsuccessful renovation projects. A design-build firm integrates all of these elements under one contract. Because of this, cost implications of design decisions are identified in real time during design — not weeks later when construction bids reveal the gap.

MHIC license and insurance — non-negotiable. Every Maryland home improvement contractor must hold an active MHIC license, verifiable at dllr.state.md.us. Since June 1, 2024, Maryland law requires minimum $500,000 general liability insurance for all Maryland home improvement contractors. For a Bethesda whole-home renovation at $200,000 to $600,000+, confirming adequate insurance coverage is not optional.

Montgomery County DPS permit track record. A contractor who manages Montgomery County DPS permit submissions regularly knows the specific requirements, submission standards, and common rejection causes for this particular permit office. Ask specifically: “How many Montgomery County permits have you submitted in the past 12 months, and what is your first-submission approval rate?” An experienced contractor at Montgomery County DPS consistently achieves first-submission approval — saving 3 to 6 weeks on the project timeline.

References from comparable Bethesda whole-home projects. Portfolio images are the beginning of contractor evaluation, not the end. Call three references from completed whole-home renovations in Bethesda or comparable Montgomery County communities from the past two years. Ask specifically: Did the final cost match the original estimate? How were unexpected discoveries handled? Would you hire this contractor again for a project of this scale?


The Bethesda Whole-Home Renovation Process — What to Expect

Phase 1 — Comprehensive pre-design assessment (2 to 4 weeks). Unlike a single-room renovation where pre-design assessment is relatively straightforward, a whole-home renovation requires a thorough assessment of structural conditions, mechanical system status, and permit requirements across all planned scope areas. In Bethesda’s pre-1990 housing stock, this assessment regularly identifies electrical, plumbing, and structural conditions that must be factored into the scope before any design begins.

Phase 2 — Integrated design development (4 to 10 weeks). Whole-home renovation design involves coordinating floor plan decisions, cabinet specifications, material selections, structural solutions, and mechanical system plans across all rooms simultaneously. The most important discipline of this phase: all material selections — cabinetry, tile, countertops, flooring, fixtures — must be finalized before permit applications are submitted, because last-minute changes after permitting cause scope revisions that extend both timeline and cost.

Phase 3 — Permit applications (5 to 8 weeks). A comprehensive whole-home renovation permit package for Bethesda typically includes building, electrical, plumbing, and mechanical permits submitted to Montgomery County DPS as a complete set. A complete, correctly prepared submission moves through review in 5 to 8 weeks. An incomplete submission resets the clock.

Phase 4 — Phased construction (3 to 9 months). Whole-home renovation construction sequences rooms to minimize disruption to livable space and to coordinate trade inspections efficiently. Structural work and rough-in trades go first, followed by insulation and drywall, followed by finish work in each room. Most Bethesda homeowners remain in their homes during renovation with one section completed and habitable while another is under construction.

Phase 5 — Closeout and punch list (2 to 4 weeks). Final inspections across all permitted trade types, punch list completion, final walkthrough, and project documentation.


HOA Considerations in Bethesda Whole-Home Renovations

Many Bethesda subdivisions have HOA architectural review. An experienced Bethesda contractor prepares board-ready submission packages for any exterior elements requiring HOA approval. Importantly, most whole-home renovation scope is interior — structural changes, systems, kitchen, bathrooms, flooring — and does not require HOA review. However, any exterior element included in a whole-home renovation scope — new windows, deck or patio additions, changes to roofline or siding — must pass HOA architectural review before Montgomery County DPS permits are submitted.

Confirming exactly which elements of a planned whole-home renovation scope require HOA review — and sequencing that review correctly before permit submission — is a project planning discipline that experienced Bethesda contractors build into the process automatically.


H&C Construction — Full Home Remodeling Contractor in Bethesda, Maryland

H&C Construction Design Build serves Bethesda homeowners planning comprehensive whole-home renovations across Edgemoor, Kenwood, Westmoreland Hills, Bradley Hills, Burning Tree, Battery Park, Woodmont, and all Bethesda neighborhoods.

As a Licensed Contractor in Maryland, we hold active MHIC licensure, current EPA Lead RRP certification, and general liability insurance above Maryland’s $500,000 statutory minimum. We manage all Montgomery County DPS permit applications across every trade type as part of every whole-home renovation project.

Browse completed whole-home and multi-room renovation projects in our Our Remodeling Projects portfolio.


Ready to Plan Your Bethesda Whole-Home Renovation?

Whether you’re planning a multi-room cosmetic refresh, a comprehensive renovation addressing both finishes and functional limitations, or a full gut renovation of a Bethesda home that hasn’t been updated in decades, our design-build team gives you an honest scope assessment and realistic cost range before any commitment.

Explore our Full Home Remodeling service and request a consultation to start your Bethesda whole-home renovation today.