Posted on

Basement Remodeling in Vienna, VA: 2026 Cost & Permit Guide

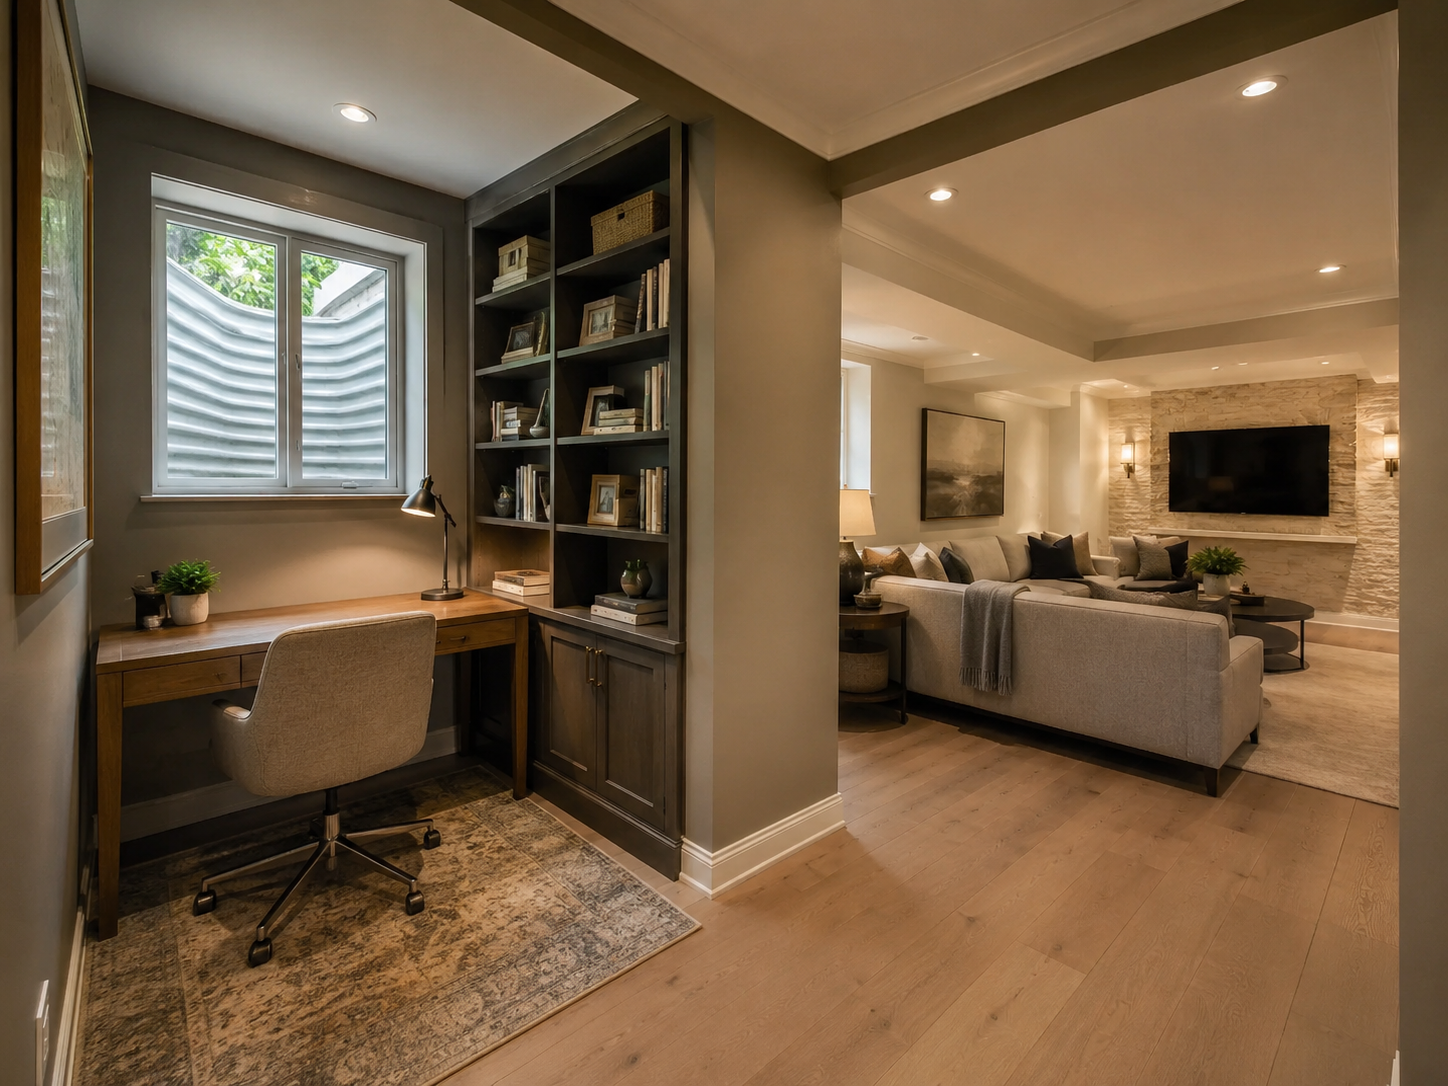
Finished basement with home office in a Vienna, Virginia home

Basement Remodeling in Vienna, Virginia: What Homeowners Need to Know in 2026

Vienna homeowners finishing a basement run into a permitting setup that is genuinely different from most of Northern Virginia. Fairfax County acts as the building official for the Town of Vienna, so the county issues and inspects the actual permit. The Town’s own Department of Planning and Zoning separately reviews the same application for compliance with Vienna’s zoning code.

That two-layer structure means two approvals instead of one. Neither office replaces the other, and skipping the Town review because the county already approved the permit is a common and costly mistake. Confirming both steps before construction begins keeps a basement project on schedule.

At H&C Construction Design Build, we serve Vienna homeowners with Basement Remodeling projects across Windover Heights, Vienna Woods, and the surrounding Town of Vienna area. Here is what Vienna homeowners should know before finishing a basement in 2026.

Why Vienna’s Permitting Structure Requires Extra Attention

Fairfax County handles the technical review. Building, electrical, plumbing, and mechanical plans all go through the county’s standard permitting system, the same one used across the rest of Fairfax County.

The Town reviews separately for zoning compliance. This applies to setbacks, lot coverage, and other Town-specific rules that do not always match unincorporated Fairfax County requirements exactly.

Windover Heights adds a further layer for some properties. Homes within this historic district need additional review for any exterior change. A basement egress window well can qualify, so confirming historic district status early avoids a late surprise.

What Basement Remodeling Costs in Vienna in 2026

Vienna basement costs reflect the broader Northern Virginia market, with scope and finish level driving most of the variation.

Basic finish, no bathroom: $35,000 to $55,000. Framing, insulation, drywall, and flooring make up this tier, and it works well for a playroom or media space that does not need plumbing.

Full build-out with bathroom: $55,000 to $110,000. Adding a full bathroom and an egress window puts a project toward the higher end of this range, especially in Vienna’s larger, older homes.

Permit costs. Town and county fees together generally add several hundred dollars to a basement project. Confirm the current fee schedule with both offices before finalizing your budget.

Why Vienna Basement Projects Need Extra Coordination

Radon testing matters here too. Vienna sits within Fairfax County’s high-radon zone, and a pre-construction test tells you whether mitigation needs to be part of the plan from the start.

Egress windows require attention in older homes. Cutting a new window well into a foundation built decades ago often costs more than doing the same work in newer construction nearby.

Electrical capacity often needs a second look. A finished basement with a home office or media setup can exceed what an older Vienna home’s panel was built to support.

The Permit Process for a Vienna Basement Remodel

Confirming both approval paths comes first. Fairfax County issues the building permit, while the Town separately confirms zoning compliance before work begins.

Standard basement permits typically clear within a few weeks once both reviews are underway. Projects involving a legal bedroom or a historic district property can take longer.

Egress requirements apply to any legal bedroom. Virginia code calls for a minimum opening size and a maximum sill height above the finished floor.

Final inspection closes out the project. Each trade signs off as its portion completes, and the space counts as legal, code-compliant living area once that inspection passes.

What Vienna Homeowners Value Most in a Finished Basement

A legal bedroom changes the calculation. Because it requires an egress window and a closet, a basement bedroom functions differently from an open recreation room on an appraisal.

A well-built bathroom gets used constantly. Homeowners consistently say it becomes one of the most used rooms in the house once finished.

A dedicated home office keeps growing in demand. With hybrid work now common for many Vienna households, a quiet basement office with proper electrical remains one of the most requested features we build.

How to Choose a Basement Remodeling Contractor in Vienna

Confirm Virginia licensing first. Verify your contractor’s license through the Virginia Department of Professional and Occupational Regulation, and confirm liability coverage that meets or exceeds Virginia’s requirements.

Ask specifically about Town of Vienna experience. A contractor who has handled both the county permit and the Town’s zoning review before can walk you through the full timeline. One who has not may only know half the process.

Review a local portfolio of comparable projects. Ask for photos and addresses of completed basements in Vienna from the past two years, then call the homeowners directly.

Get every system upgrade in writing. Egress work, electrical panel upgrades, and any historic district requirements should all appear in the contract.

H&C Construction: Basement Remodeling in Vienna, Virginia

H&C Construction Design Build serves Vienna homeowners with basement remodeling projects across Windover Heights, Vienna Woods, and the surrounding Town of Vienna area.

Our team manages the Fairfax County permit and the Town of Vienna zoning review together, so nothing gets missed. We also test for radon early and build mitigation into the plan when it is needed.

Some Vienna basement projects are part of a larger plan. If you’re also considering a Home Additions project or a Full Home Remodeling scope, we coordinate the basement work under the same contract. Our Kitchen Remodeling and Bathroom Remodeling teams work the same way when a basement bathroom is part of the scope.

Browse completed basement and whole-home renovation projects in our Our Remodeling Projects portfolio.

Ready to Plan Your Vienna Basement Remodel?

Whether you are planning a straightforward finish or a full legal bedroom suite with a bathroom, our design-build team gives you an honest cost range and the correct approval sequence before you commit to anything.

Explore our Basement Remodeling service and request a consultation to start your Vienna project today.

Posted on

Kitchen Remodeling in Vienna, Virginia: Licensed Contractor 2026 Guide

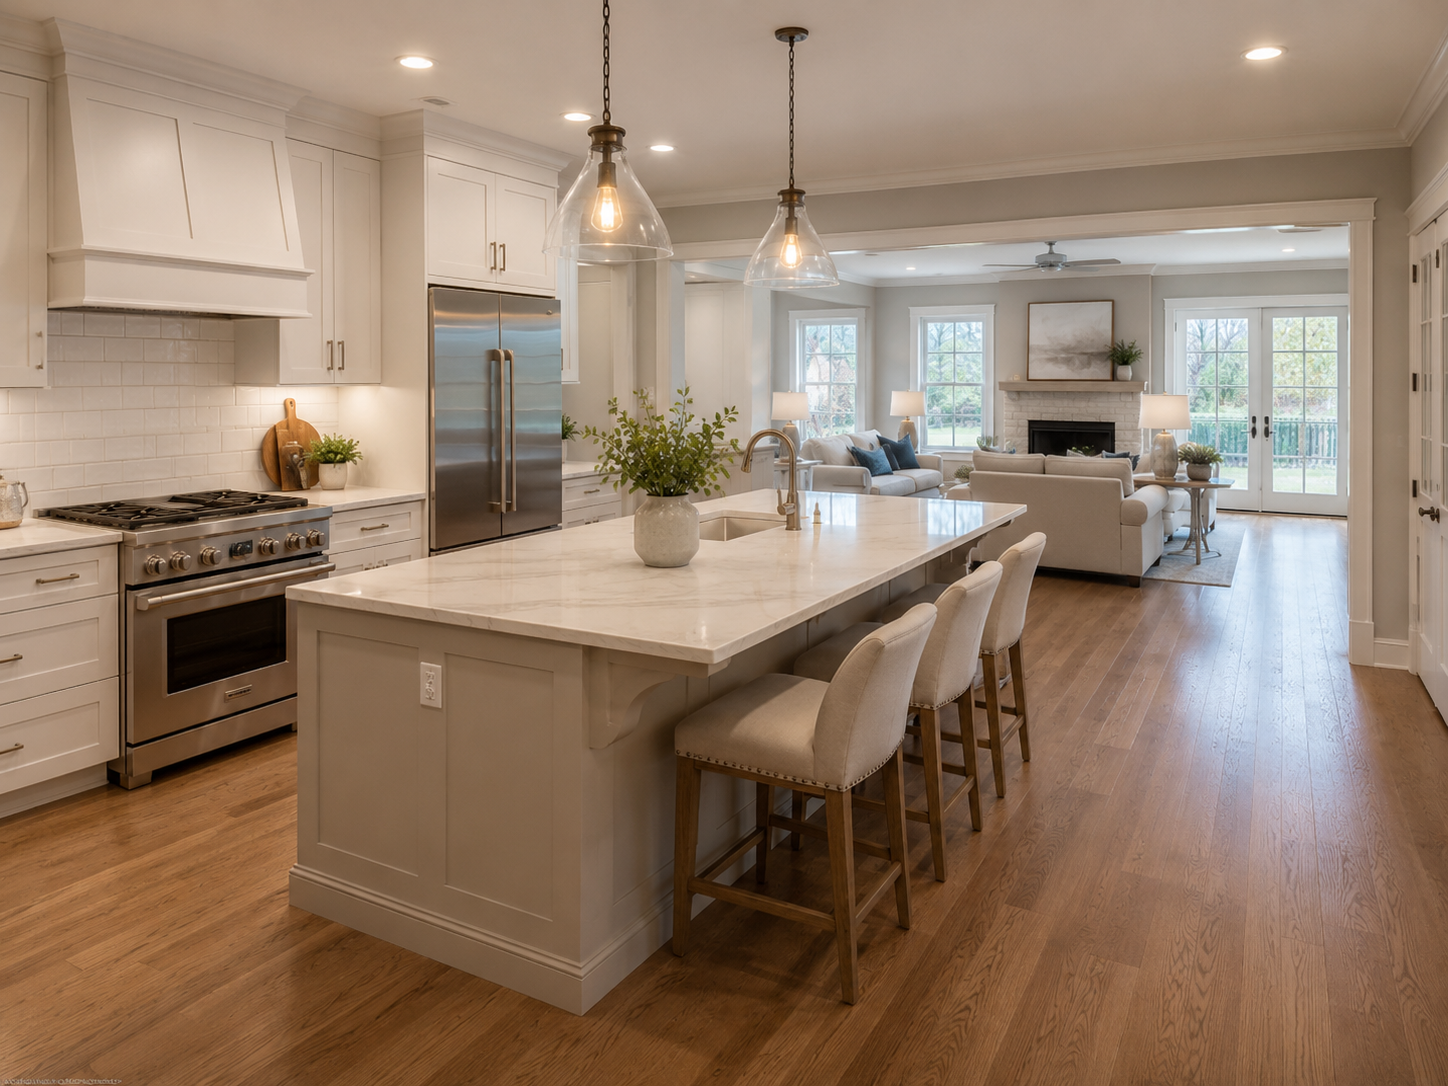
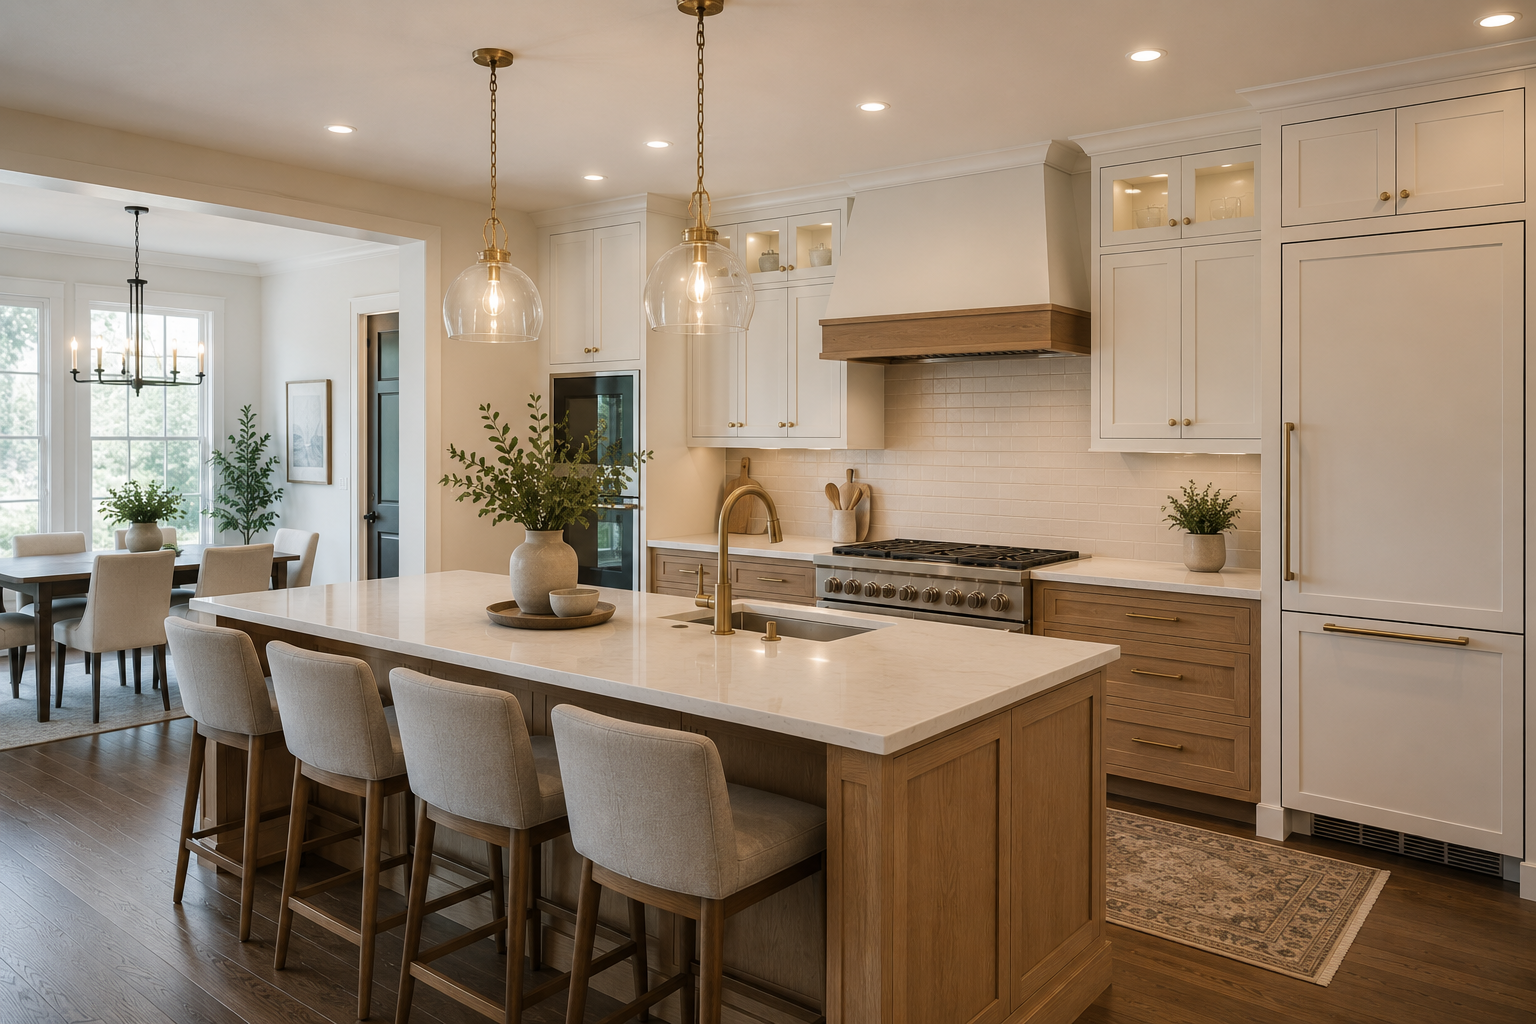
Kitchen remodeling project in a Vienna Virginia home with open-concept renovation and quartz island

Kitchen Remodeling in Vienna, Virginia: What Homeowners Need to Know in 2026

Vienna is one of Fairfax County’s most desirable kitchen renovation markets, and it carries one detail that catches many homeowners by surprise. The town is an incorporated municipality sitting inside Fairfax County. Because of this, a portion of local building permit administration runs through the Town of Vienna rather than the county alone. Understanding this distinction before any contractor conversation begins is the single most useful piece of local knowledge a Vienna homeowner can have.

Furthermore, Vienna kitchen renovation costs in 2026 reflect Northern Virginia’s premium labor market. Being close to Tysons and Washington DC pushes labor rates 15 to 25 percent above national benchmarks. For 2026, a realistic starting point for a full kitchen remodel in Vienna sits around $75,000. The actual number depends heavily on scope and finish level.

At H&C Construction Design Build, we serve Vienna homeowners with Kitchen Remodeling projects across Vienna Woods, Wolftrap, Windover Heights, and all of Fairfax County. Here is what Vienna homeowners need to know before starting a kitchen renovation in 2026.

The Vienna Permitting Reality: What Most Contractors Miss

This is the detail that causes the most avoidable confusion in Vienna kitchen projects.

Vienna maintains its own municipal government separate from unincorporated Fairfax County. However, most residential building permit administration for Vienna properties routes through Fairfax County Land Development Services. This includes kitchen remodeling permits, not a separate town permitting office. Because of this, a contractor working in Vienna needs to know the town’s zoning rules and the county’s building permit process.

Structural work, plumbing relocation, and electrical changes in a Vienna kitchen renovation all require permits submitted through Fairfax County’s PLUS online system. As of January 2025, all permit applications in the county must comply exclusively with the 2021 Virginia Uniform Statewide Building Code. No exceptions apply for older submissions. A contractor unfamiliar with this current code version risks a rejected first submission, which resets the review clock by several weeks.

Cosmetic kitchen work is generally exempt from permitting. Replacing countertops, repainting cabinets, installing a new backsplash, and swapping an appliance in the same location without altering plumbing typically do not require permits. However, any plumbing or electrical modification, including moving a sink or adding a dishwasher circuit, does require permitting review.

What Kitchen Remodeling Costs in Vienna in 2026

Vienna kitchen renovation costs are specific and worth understanding before any contractor meetings.

Cosmetic refresh with no layout changes: $25,000 to $48,000. Cabinet refacing or door replacement, new countertops, updated backsplash, and fresh fixtures fall in this range. In practice, this scope works best for Vienna homes where the kitchen layout functions well but the finishes feel dated.

Mid-range full renovation: $55,000 to $90,000. Semi-custom cabinetry, quartz countertops, upgraded lighting, and new appliances characterize this tier. This is the most common scope for Vienna homeowners planning a meaningful, lasting kitchen update.

Major renovation with structural changes: $90,000 to $150,000 or more. Wall removal, plumbing relocation, structural beam installation, and premium finishes all move a project into this range. For Vienna Woods-era Colonial and rambler homes, removing the wall between the kitchen and adjacent family room is the most commonly requested structural change.

Luxury renovation: $150,000 to $200,000 or more. In Vienna’s newer custom construction and larger estate lots, kitchen renovation at the luxury tier matches the standard set by neighboring McLean and Great Falls. Fully custom cabinetry and professional-grade appliance packages define this tier.

2026 tariff impact. A 25 percent tariff on imported cabinetry remains in effect, with an increase to 50 percent scheduled for January 2027. Additionally, appliance prices have risen 18 to 19 percent due to separate tariff pressures. Because of this, locking in cabinet orders and appliance purchases early in the design phase protects the budget against further increases.

Vienna’s Housing Stock: What Each Era Requires

Vienna’s residential development spans several distinct eras, and each one creates different renovation conditions.

Vienna Woods and comparable 1950 to 1965 construction. This is one of Vienna’s largest and most established neighborhoods, built mostly in the postwar decades. Many of these homes have kitchens separated from family living space by walls that reflect the layout conventions of their era. As a result, removing that separating wall is the single most requested structural change among Vienna Woods homeowners.

East Vienna Woods and similar homes from the late 1950s. These properties share the same era’s structural conditions as the broader Vienna Woods area. However, some lots in this pocket have already seen newer construction replace older homes. Renovation scope varies significantly even within a single neighborhood.

Newer custom construction and larger estate lots. More recently built Vienna homes already have open layouts and updated systems in place. Because of this, kitchen renovation in these properties typically focuses on finish quality and technology upgrades rather than structural reconfiguration.

The Fairfax County Permit Process for Vienna Kitchen Renovations

Kitchen renovations involving electrical, plumbing, or structural changes require permits reviewed through Fairfax County Land Development Services, even for properties within Vienna’s town limits.

Permit types required. A minimum of plumbing and electrical permits applies to most kitchen renovation scopes. Additionally, a building permit becomes necessary whenever structural changes are involved, such as removing a load-bearing wall.

Standard timeline. Straightforward kitchen renovation permits typically take 2 to 4 weeks from complete application to issuance. Furthermore, projects involving structural engineering review or Fairfax Water coordination for new plumbing connections can extend that timeline.

Utility coordination. Any new connection to public water or sewer service requires coordination with Fairfax Water in addition to the county’s building permit process. Because of this, a comprehensive kitchen permit package for a major Vienna renovation includes building, electrical, plumbing, and utility coordination submitted together.

A Virginia DPOR license is required for all renovation work in Vienna. For projects above $150,000, a Class A license is legally required. Verify contractor credentials at dpor.virginia.gov before any contract is signed.

What Makes a Vienna Kitchen Renovation Succeed

Jurisdiction and code version confirmed before design begins. Fairfax County requires exclusive compliance with the 2021 Virginia Uniform Statewide Building Code. Because of this, confirming the current code requirements before drawing a single line prevents redesign costs later. Furthermore, this confirmation affects which fee schedule governs the project and which inspection sequence your contractor manages.

Cabinet orders placed during design. Custom and semi-custom cabinetry takes 8 to 12 weeks from order to delivery. Because of this, placing the order during design, before permits are approved, keeps delivery aligned with the post-permit construction start.

Appliances selected and purchased early. Appliance prices are rising 18 to 19 percent, with continued tariff pressure through 2026. Because of this, selecting and purchasing appliances during the design phase protects both the budget and the schedule. Similarly, confirming appliance dimensions before cabinet fabrication prevents the dimensional conflicts that delay installation.

Structural scope assessed before design finalization. In Vienna Woods-era housing stock, load-bearing wall assessment is essential before finalizing any open-concept kitchen design. Because discovering a structural requirement after design is complete means redesign costs and timeline extensions, pre-design structural assessment is always the right approach.

How to Choose a Kitchen Remodeling Contractor in Vienna

Virginia DPOR license verification first. Search at dpor.virginia.gov before any design conversation. For kitchen projects above $150,000, a Class A license is legally required, and this credential also signals a higher level of experience and financial capacity.

Fairfax County and Town of Vienna knowledge. Ask directly whether the contractor understands both the Town of Vienna’s business licensing requirements and Fairfax County’s building permit process. A contractor who has only worked in unincorporated Fairfax County may not know Vienna’s specific business registration step.

Local portfolio from comparable Vienna neighborhoods. Ask for completed kitchen projects in Vienna Woods, Wolftrap, or comparable Fairfax County communities from the past 24 months. Beyond this, call three references and ask specifically whether the final cost matched the original estimate.

Written scope and contract before commitment. Because vague scope descriptions allow material substitution and interpretation disputes, every material specification should appear in writing before signature. Furthermore, the payment schedule should tie to construction milestones rather than calendar dates or arbitrary percentages.

H&C Construction: Kitchen Remodeling in Vienna, Virginia

H&C Construction Design Build serves Vienna homeowners with kitchen renovation projects across Vienna Woods, East Vienna Woods, West Vienna Woods, Wolftrap, Windover Heights, and all of Fairfax County.

As a Licensed Contractor in Virginia with active DPOR credentials, we confirm the correct permitting requirements for every Vienna address before design begins. Furthermore, we manage all Fairfax County LDS permit applications and utility coordination as part of every project.

Browse completed kitchen and whole-home renovation projects in our Our Remodeling Projects portfolio.

Ready to Plan Your Vienna Kitchen Renovation?

Whether you are planning a cosmetic refresh, a mid-range renovation, a structural open-concept transformation, or a Full Home Remodeling project across your Vienna home, our design-build team gives you an honest cost range and the correct permitting guidance before any commitment.

Explore our Kitchen Remodeling service and request a consultation to start your Vienna kitchen project today.

Posted on

Home Remodeling in Vienna, Virginia: 2026 Guide for Homeowners

Kitchen remodel in a Vienna Virginia Colonial home near Tysons Corner

Home Remodeling in Vienna, Virginia: What Homeowners in One of Northern Virginia’s Most Competitive Markets Need to Know in 2026

Vienna is one of Northern Virginia’s most desirable — and most competitive — communities. Its walkable downtown along Maple Avenue, its proximity to Tysons Corner and the Silver Line Metro, and one of the strongest school systems in Fairfax County have made it consistently attractive to buyers and homeowners who intend to stay. Because of this, Vienna’s housing market in 2026 reflects extraordinary values. The typical home value reached approximately $1,014,032, while median sale prices in early 2026 climbed to roughly $1.3 million — placing Vienna among the highest-value residential markets in all of Northern Virginia.

At price points like these, renovation decisions carry significant financial weight. An outdated kitchen in a $1.3 million Vienna home actively affects buyer perception and sale price. However, an over-improved renovation that exceeds what the surrounding neighborhood supports also reduces return. Getting this calibration right requires local knowledge, not national averages.

At H&C Construction Design Build, we serve homeowners throughout Vienna and all of Fairfax County. Here’s what you need to know before starting a renovation project in 2026.


The Single Most Important Thing Vienna Homeowners Must Understand Before Starting

Vienna straddles two permitting jurisdictions — and which one applies to your project depends entirely on your home’s specific address. This distinction affects your permit timeline, the fees you pay, and the inspection process from start to finish.

Homes within the incorporated Town of Vienna limits fall under the Town of Vienna’s Department of Planning and Zoning for building permits covering structural, electrical, plumbing, and mechanical work. The Town’s permit process is generally efficient for residential renovation — but it is a completely separate process from Fairfax County, with its own forms, requirements, and inspection staff.

Homes outside the Town’s incorporated limits — in the broader Vienna area, including many neighborhoods near Tysons Corner, Oakton, and the Vienna Metro — fall under Fairfax County’s Department of Planning and Development. Because of this, a contractor unfamiliar with this distinction may submit to the wrong authority, creating delays at the start of a project before a single wall is touched.

As a licensed design-build firm serving all of Northern Virginia, H&C verifies the correct permitting jurisdiction for every Vienna project before design work begins. This is one of the most practical differences between working with a locally experienced contractor and one who doesn’t know the area.


Why Vienna Homeowners Are Investing Now

Several forces converge in 2026 to make renovation investment in Vienna particularly well-timed.

The lock-in effect is real here. Most Vienna homeowners who purchased before 2023 hold mortgage rates significantly below current market levels. Selling and moving to a comparable home at today’s rates would add $1,000 or more per month to housing costs indefinitely. Because of this, remodeling the home you already own — in a school district and community you’ve invested in — is both financially rational and lifestyle-preserving.

Vienna’s housing stock is hitting renovation age. Many Vienna Colonials and split-level homes were built in the 1960s through 1990s. These homes have original kitchens and bathrooms that are now 30 to 60 years old. In a market where buyers compare your home against renovated listings priced at $1.3 million, original builder-grade finishes from three decades ago create a visible gap that directly affects both days on market and final price.

Renovation investment at Vienna’s home values returns well. Applied to Vienna’s $1,014,032 average home value, the 30% rule suggests optimal renovation investment up to approximately $300,000 — creating significant room for comprehensive kitchen, bathroom, and addition projects that would be financially imprudent in lower-value markets.


What Remodeling Projects Cost in Vienna in 2026

Kitchen Remodeling in Vienna

Kitchen remodeling in Vienna ranges from $30,000 to $120,000 depending on kitchen size, cabinet tier, and scope. In the broader Northern Virginia market, expect to invest between $35,000 and $150,000 or more for a full renovation depending on scope and finishes.

In practice, Vienna kitchen renovations break down like this:

Cosmetic refresh (no layout change): $30,000 to $55,000. Cabinet refacing or replacement of door fronts, new countertops, updated backsplash, fresh fixtures. This scope works well for Vienna Colonials where the layout functions adequately but the finishes are dated.

Mid-range full renovation: $60,000 to $100,000. Complete cabinet replacement, new countertops, updated appliances, electrical work, and sometimes modest layout adjustment. In Vienna, where buyers comparing $1.3 million listings expect a certain quality standard, this tier represents the most common scope for competitive market positioning.

Full renovation with layout changes: $90,000 to $140,000+. Structural wall removal or reconfiguration, premium finishes, expanded footprint. In Vienna’s highest-value neighborhoods, buyers absorb and reward this investment.

Our Kitchen Remodeling service covers every scope across Vienna and Fairfax County.

Bathroom Remodeling in Vienna

Bathroom renovation costs in Vienna reflect Northern Virginia’s premium labor market and 2026 material cost pressures.

Powder room: $8,000 to $18,000 for a targeted update.

Secondary or hall bathroom: $16,000 to $35,000 for a full renovation.

Primary suite bathroom: $35,000 to $75,000 at mid-range specification. Vienna permit requirements add $350 to $600 for bathroom remodeling permits in 2026, and a 15 to 20% contingency fund is standard professional advice for any project involving older plumbing systems.

Luxury primary suite: $70,000 to $120,000+ in Vienna’s highest-value properties, where spa-quality finishes — curbless showers, heated floors, natural stone — are the expected standard.

Our Bathroom Remodeling team serves homeowners throughout Vienna with projects from targeted secondary bath updates through full luxury primary suite transformations.

Basement Finishing in Vienna

Many Vienna Colonials and split-level homes have unfinished or underutilized basements. Finishing these spaces typically runs $55,000 to $110,000 depending on scope and whether a bathroom and egress window are included. For Vienna homeowners who want additional square footage without the disruption and cost of an outward addition, basement finishing is consistently the most efficient path.

Our Basement Remodeling team handles full basement finishing projects across Vienna and Fairfax County.


Vienna’s Housing Stock: What to Expect When You Renovate

Vienna’s housing diversity creates distinct renovation profiles by neighborhood and construction era.

1960s–1970s split-levels and Colonials. These homes dominate much of Vienna’s established neighborhoods and are hitting a natural renovation threshold. They typically feature compartmentalized main-level layouts with separated kitchen, dining, and living rooms that feel disconnected by contemporary standards. Opening these layouts — removing or partially opening the wall between the kitchen and dining room — is among the most requested structural changes. Because of this, structural evaluation before design is essential.

1980s–1990s Colonials. Newer than Vienna’s split-level stock but now 30 to 40 years old, these homes commonly have builder-grade finishes that are ready for comprehensive replacement. The structural conditions are generally better than older construction, but outdated electrical panels and galvanized plumbing are common findings when walls are opened.

Teardown-rebuild and newer construction. Vienna has seen significant teardown activity as its land values have risen. Newer construction homes have better baseline systems but often carry builder-grade finishes that new owners want to upgrade. Kitchen and bathroom renovations in newly built Vienna homes are increasingly common.

Pre-renovation discovery reality. A 15 to 20% contingency is standard professional advice for Vienna renovation projects. Older homes throughout the area regularly reveal deferred maintenance — aging electrical systems, galvanized water supply pipes, cast iron drain lines — once walls are opened. Budgeting for this honestly from the start prevents the mid-project surprises that frustrate homeowners and contractors alike.


What Vienna Buyers Look For in 2026

At Vienna’s competitive price points, buyers are discerning and well-informed. They are comparing your home against renovated listings, and they notice the difference. In practice, Vienna buyers in 2026 consistently respond to:

Open-concept main-level layouts. The compartmentalized kitchen of a 1970s Colonial feels dated against the open, flowing main levels that renovated Vienna homes offer. Strategic wall removal — properly engineered and permitted — transforms how a home functions and photographs.

Primary bathrooms at spa quality. A dated primary bathroom is the single most frequently cited disappointment in Vienna home showings. A spa-style renovation with a curbless shower, double vanity, and quality tile stops buyers at the listing photo and drives tour requests.

Premium kitchen finishes at an appropriate investment level. In Vienna’s market, quartz countertops and semi-custom or custom cabinetry are the baseline expectation, not the upgrade. Buyers who have seen renovated comparable listings know immediately when a kitchen falls short of this standard.

Well-designed outdoor living. Vienna’s mature neighborhoods and wooded lots create strong backdrops for deck and screened porch additions that extend usable living space through spring and fall. Our Decks & Porches service covers outdoor living projects throughout Northern Virginia.


The Vienna Permit Process: What to Know in 2026

For projects within the Town of Vienna limits, permit applications go to the Town’s Department of Planning and Zoning. Standard residential renovation permits typically take 2 to 4 weeks for straightforward scopes. Structural changes and additions may require additional documentation and review time.

For projects in the broader Vienna area under Fairfax County jurisdiction, permit review runs 4 to 6 weeks for standard residential renovation. Addition projects requiring structural drawings typically take 6 to 8 weeks from complete application to permit issuance.

Beyond building permits, many Vienna-area townhome communities and newer planned neighborhoods have HOA requirements governing exterior changes and additions. Interior remodeling generally bypasses HOA review. However, any project touching the home’s exterior — additions, decks, window replacement — may require HOA approval before permits are submitted.

As licensed contractors serving all of Northern Virginia, we verify the correct permitting authority and HOA requirements for every Vienna project before any design work begins.


H&C Construction in Vienna

H&C Construction Design Build serves homeowners throughout Vienna, Oakton, Falls Church, and all of Fairfax County. Our design-build model — design, permitting, and construction under one accountable team — is specifically suited to Vienna’s dual-jurisdiction permitting environment. We understand the distinction between Town of Vienna and Fairfax County processes, the HOA requirements in Vienna’s planned communities, and the execution standard that this market’s home values demand.

Browse completed projects across Northern Virginia and the broader DMV in our Our Remodeling Projects portfolio.


Ready to Plan Your Vienna Remodel?

Whether you’re planning a kitchen transformation, a primary bathroom renovation, a basement conversion, or a Full Home Remodeling project across multiple rooms, our design-build team is ready to give you an honest assessment and a realistic plan built for Vienna’s specific market.

Request a consultation to start your Vienna project today.