Vienna homeowners planning an addition work with two layers of review. Fairfax County serves as the building official for the Town of Vienna. The Town’s Planning and Zoning department then checks the project against its own zoning code.
That sequence shapes the schedule. Submissions generally go to Fairfax County first, and the Town issues its approval letter and stamped plans after its review. Confirming the order early prevents wasted filings.
At H&C Construction Design Build, we serve Vienna homeowners with Home Additions projects across Windover Heights and the neighborhoods near Church Street and Maple Avenue. Here is what Vienna homeowners should know before building an addition in 2026.
What Home Additions Cost in Vienna in 2026
Addition costs depend on scope far more than on any single price per square foot. Foundation work, framing, mechanical extensions, and finish level all move the total.
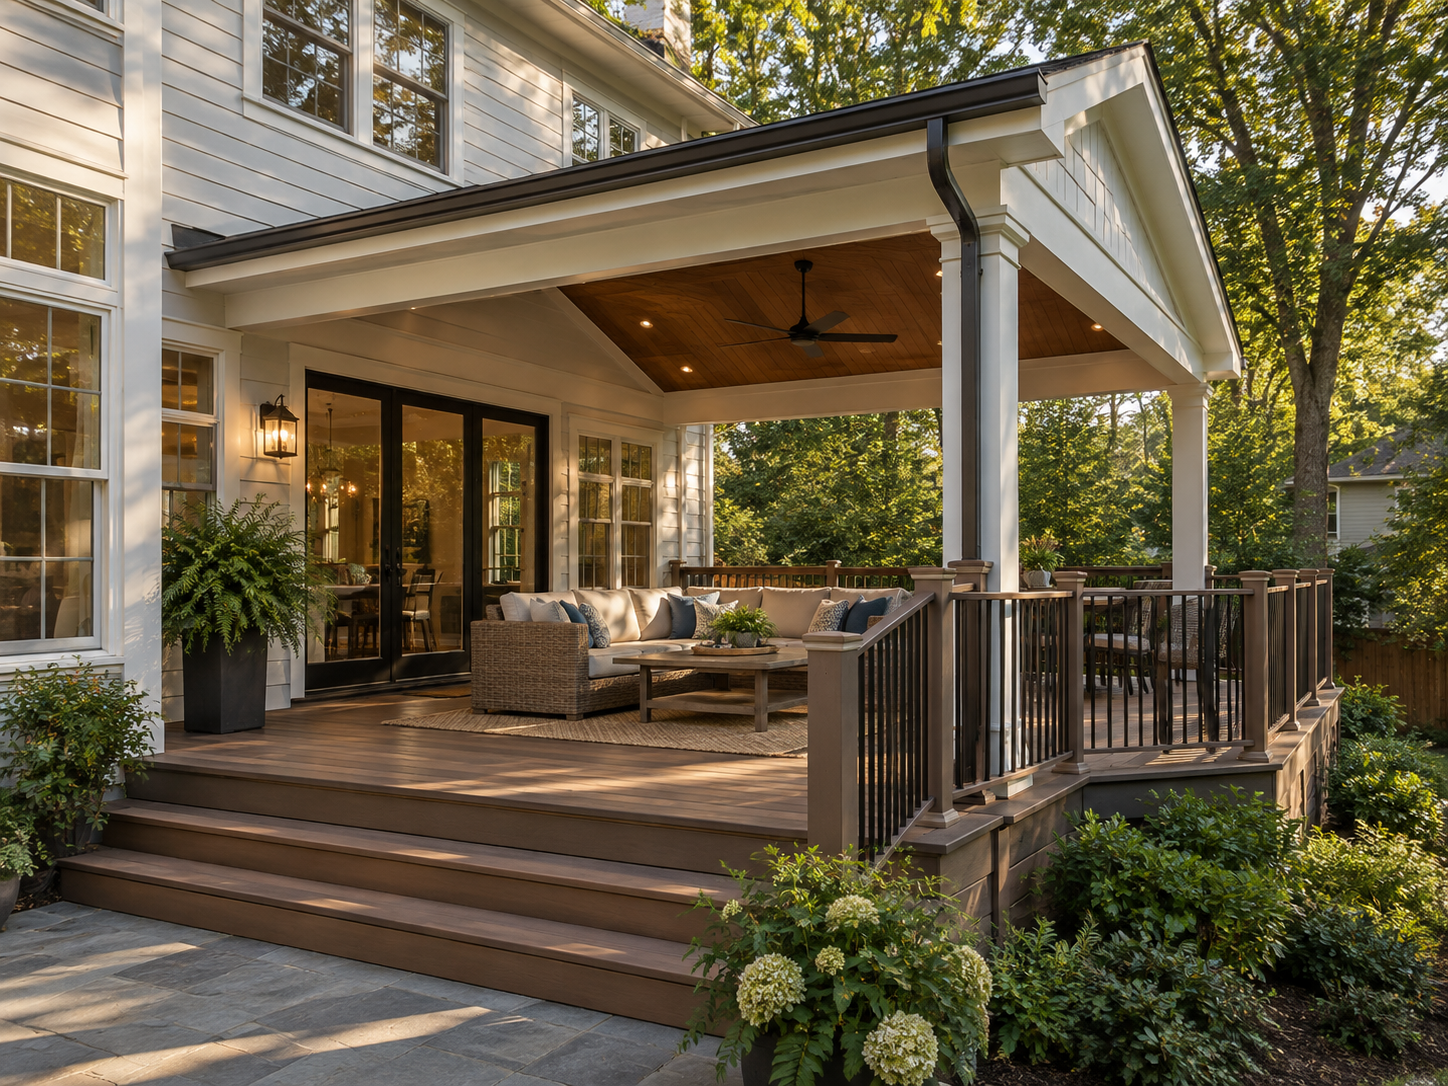
Rear or side addition: this option adds footprint, so it brings foundation work, grading, and Town zoning review into the budget.
Second-story addition: this option adds space without enlarging the footprint. It requires a structural review of the existing framing and foundation, and older houses often need reinforcement.
Lot coverage: the Town caps how much of a lot can be covered. Confirm the current limit in the Town’s zoning code, since the code was rewritten effective January 1, 2024.
Ask each contractor for a written scope with allowances itemized. Vague allowances cause most mid-project cost surprises.
Why Vienna Additions Need Careful Planning
Lot coverage decides what fits. Buildings, driveways, patios, and other hard surfaces count toward the Town’s limit. A compact footprint can leave little room for a rear addition.
A second story often solves that problem. Building up avoids new coverage, though it raises structural questions. A careful review of the existing foundation comes first.
Older homes hide conditions behind the walls. Framing, wiring, and plumbing may need upgrades before they can carry an addition. A structural check early protects the budget.
Mature trees are part of Vienna’s character. Plan equipment access and excavation around root zones from the first sketch.
The Permit Process for a Vienna Home Addition
Confirming scope comes first. The Town reviews additions, screened porches, bay windows, roof height changes, and basement renovations in an existing home.
Fairfax County permit materials go in first. After county submission, the Town reviews the project for zoning compliance and issues an approval letter with stamped plans.
A lot coverage calculation helps the Town review move faster. The Town provides a form for residential projects, so ask its staff for the current version.
Fairfax County reviews structural, mechanical, electrical, plumbing, and fire requirements before issuing permits. Each trade then passes its own inspection.
Final inspection closes out the project. The county confirms the finished addition meets code before the permit closes.
What Vienna Homeowners Value Most in a Finished Addition
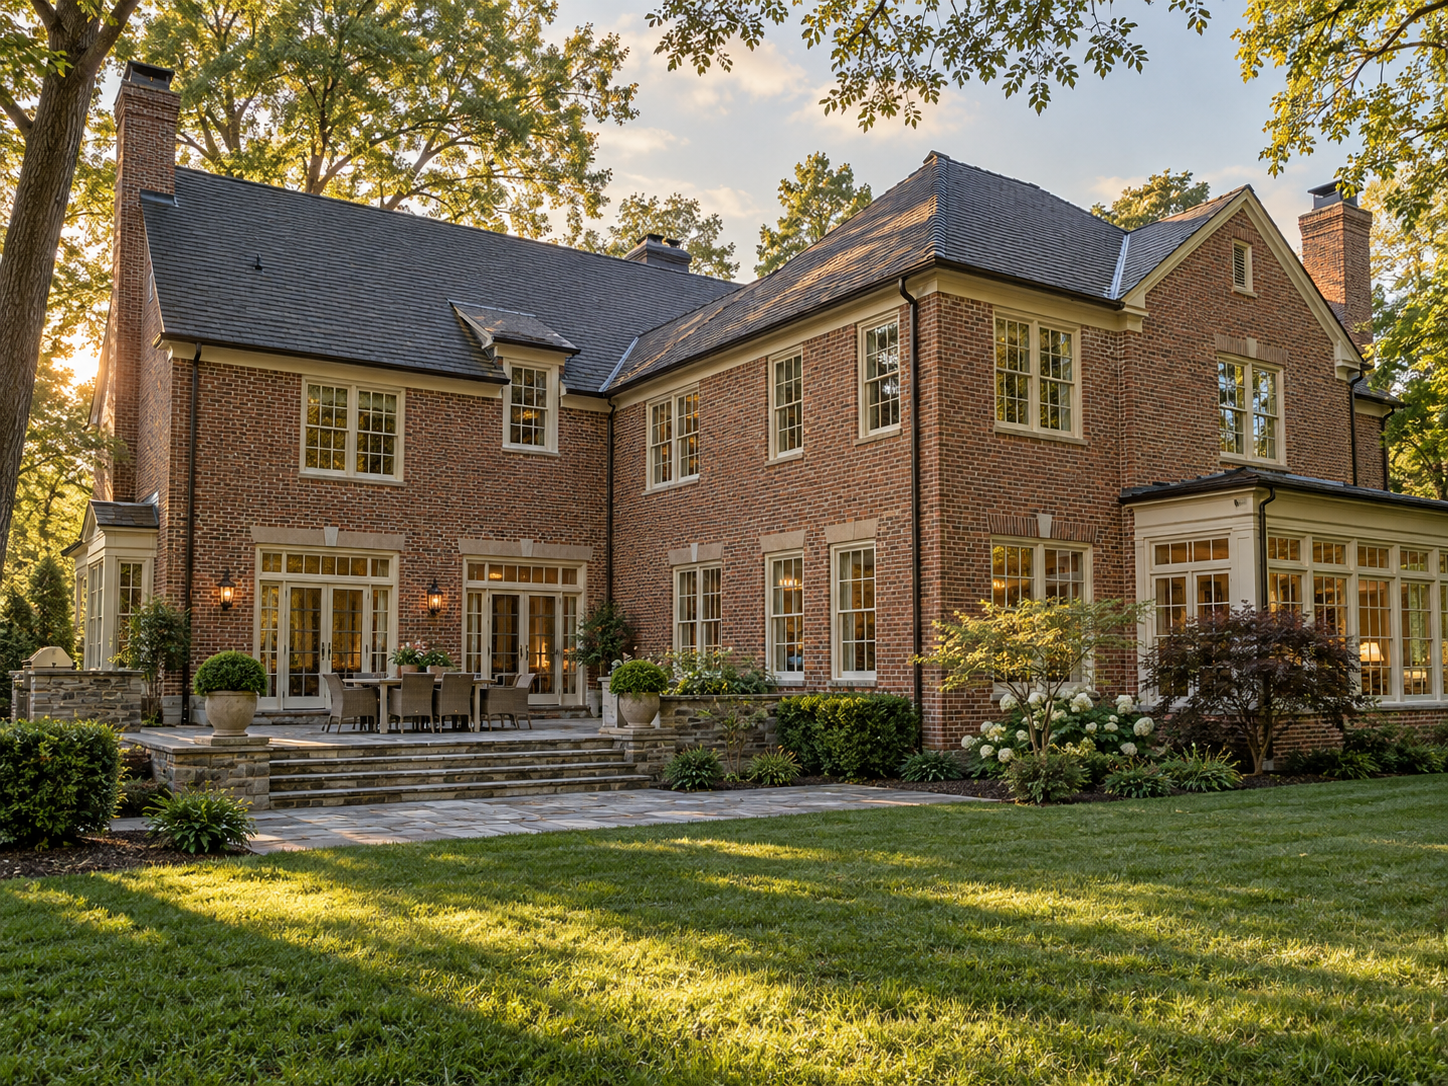
An addition that feels original earns lasting value. Homeowners say the best results are rooms that look as if the house always had them.
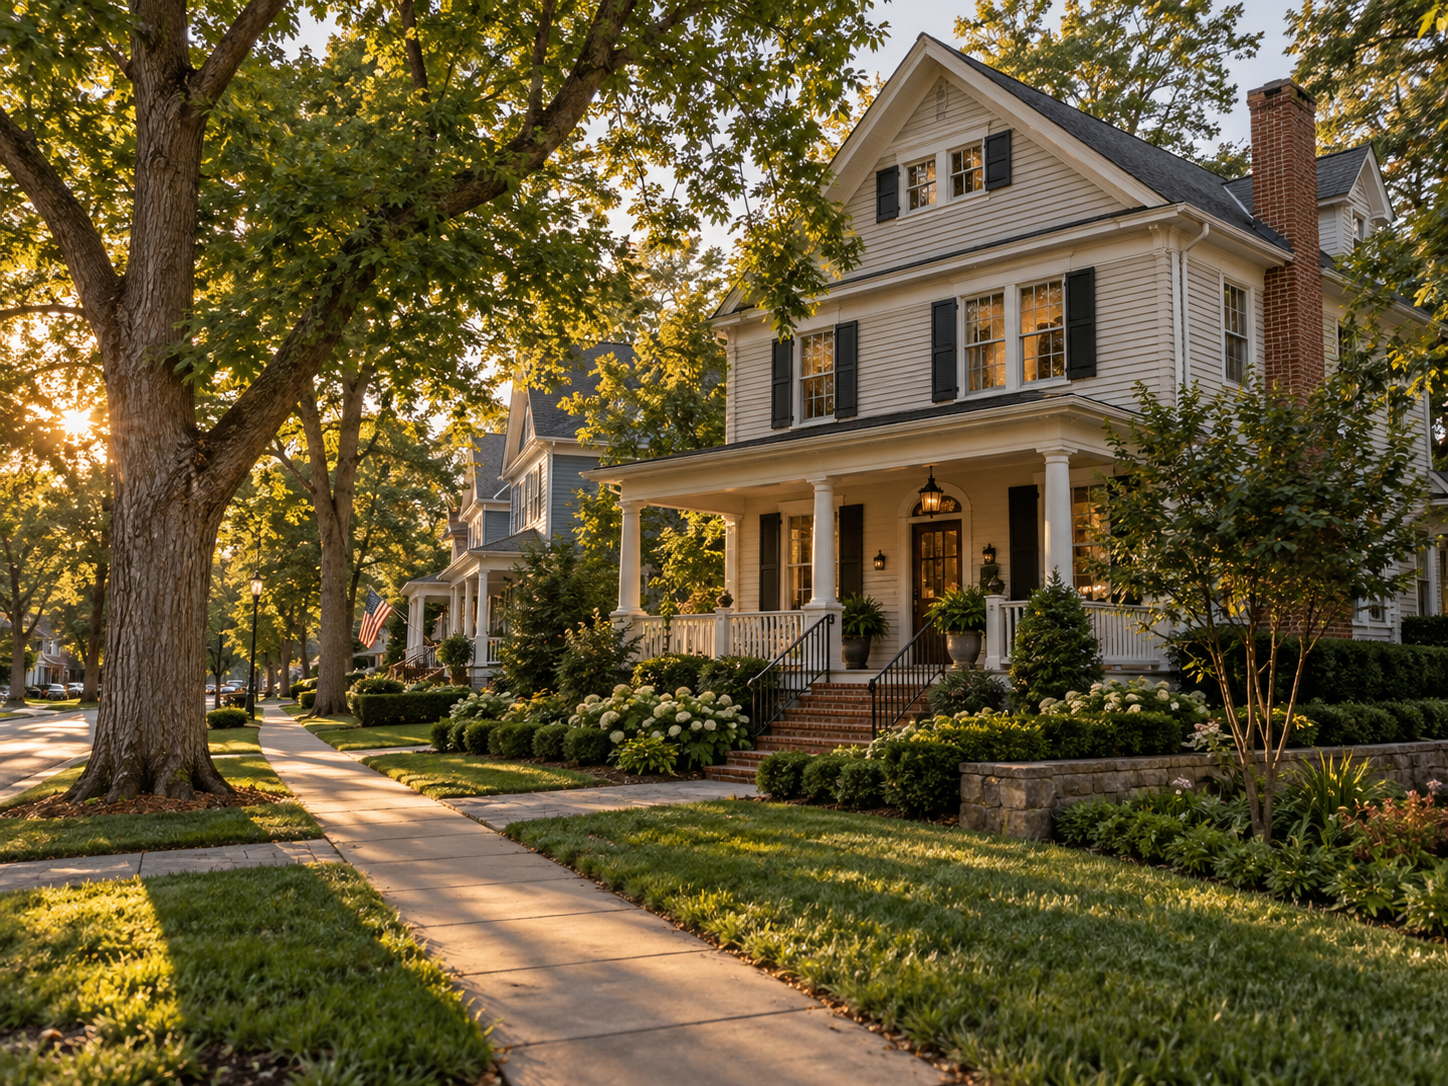
Walkable town life also matters. Many owners choose Vienna for its small-town streets and want to keep that character.
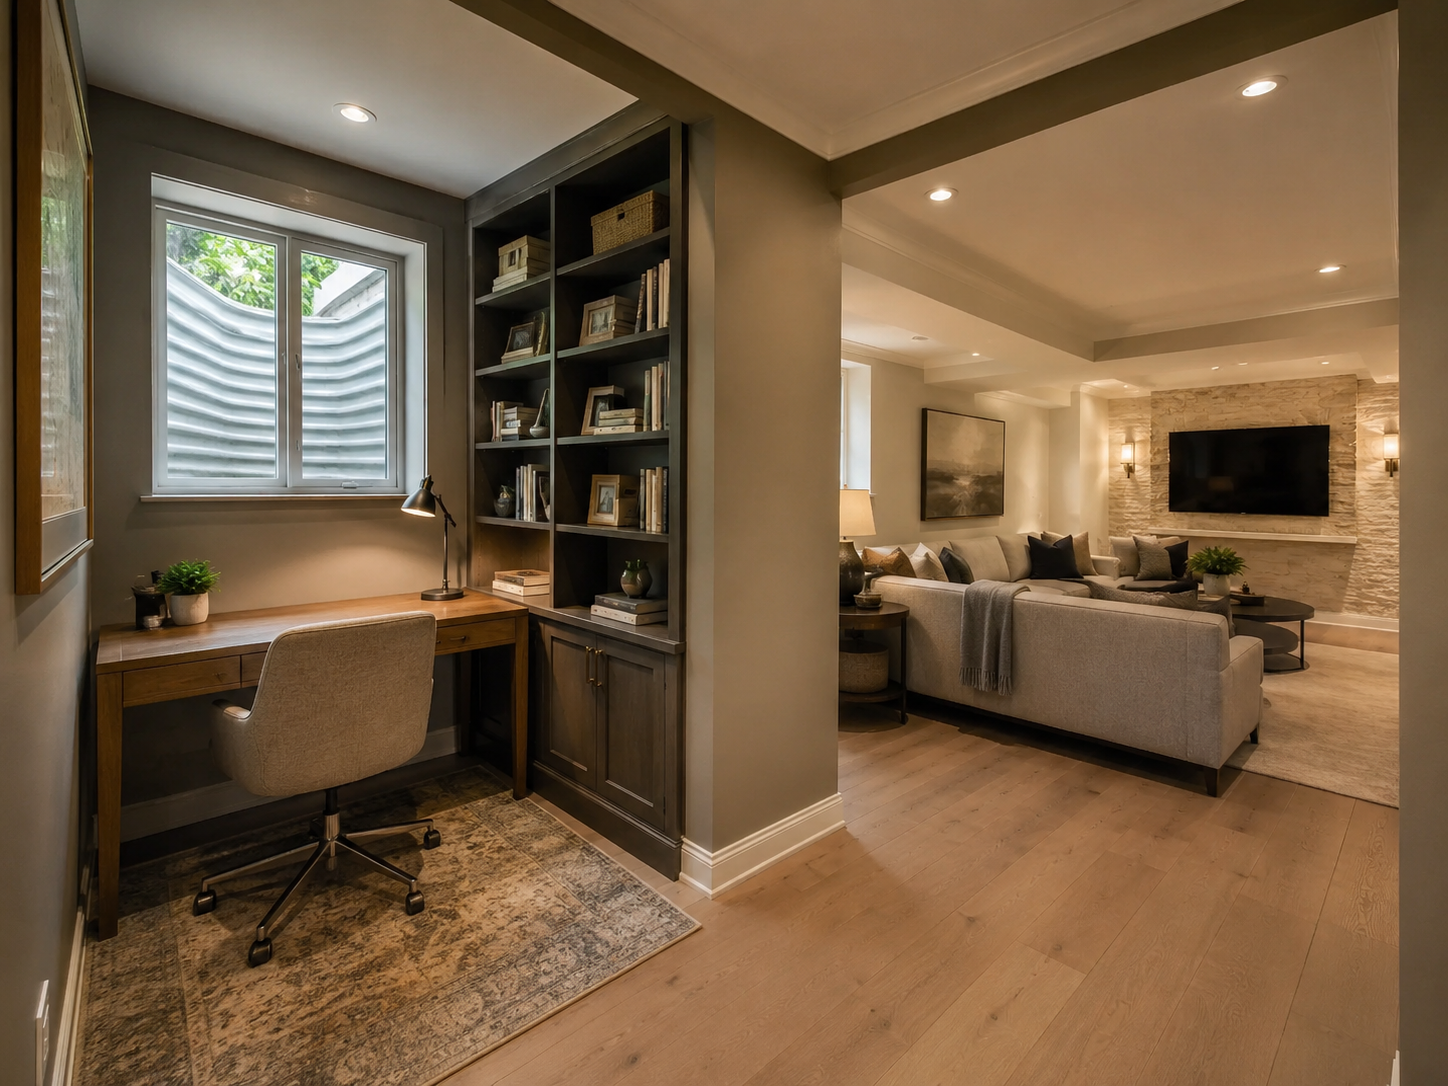
Planning for long-term use pays off too. Home offices, primary suites, and first-floor bedrooms are common goals.
How to Choose a Home Addition Contractor in Vienna
Confirm Virginia licensing first. Look up the contractor’s license through the Virginia DPOR license lookup and request proof of liability coverage.
Ask about Town of Vienna experience. A contractor who has worked through both Town and county review plans the timeline more accurately.
Review a local portfolio of comparable additions. Ask for photos and addresses of completed work, then call those homeowners directly.
Get the drawings, scope, and permit responsibilities in writing. These items belong in the contract before construction begins.
H&C Construction: Home Additions in Vienna, Virginia
H&C Construction Design Build serves Vienna homeowners across Windover Heights and the neighborhoods near Church Street and Maple Avenue. We are a licensed Virginia contractor, and our team manages permits and construction under one contract.
Many additions start with a design question. Our Architecture & Design Services page explains how our design-build team handles space planning and drawings before permits. Additions often connect to interior upgrades, such as Kitchen Remodeling or Bathroom Remodeling.
Larger plans can fold into a Home Renovation under one contract. Visit our showroom at 17620 Redland Road, Suite B, Rockville, Maryland, to review materials in person.
Browse completed work in our Our Remodeling Projects portfolio.