Posted on

Decks and Porches in Potomac, MD: 2026 Luxury Cost Guide

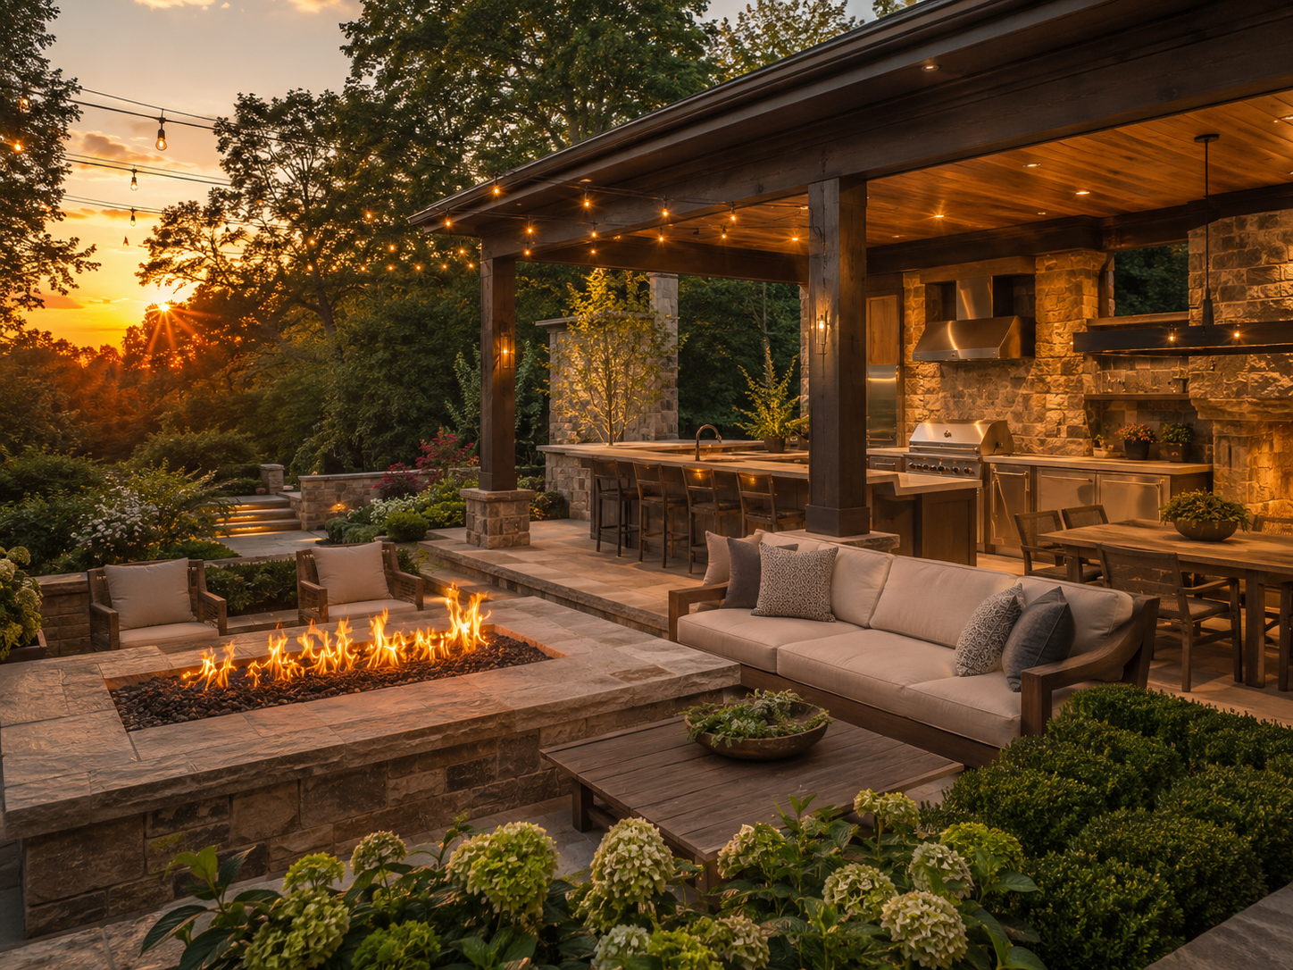
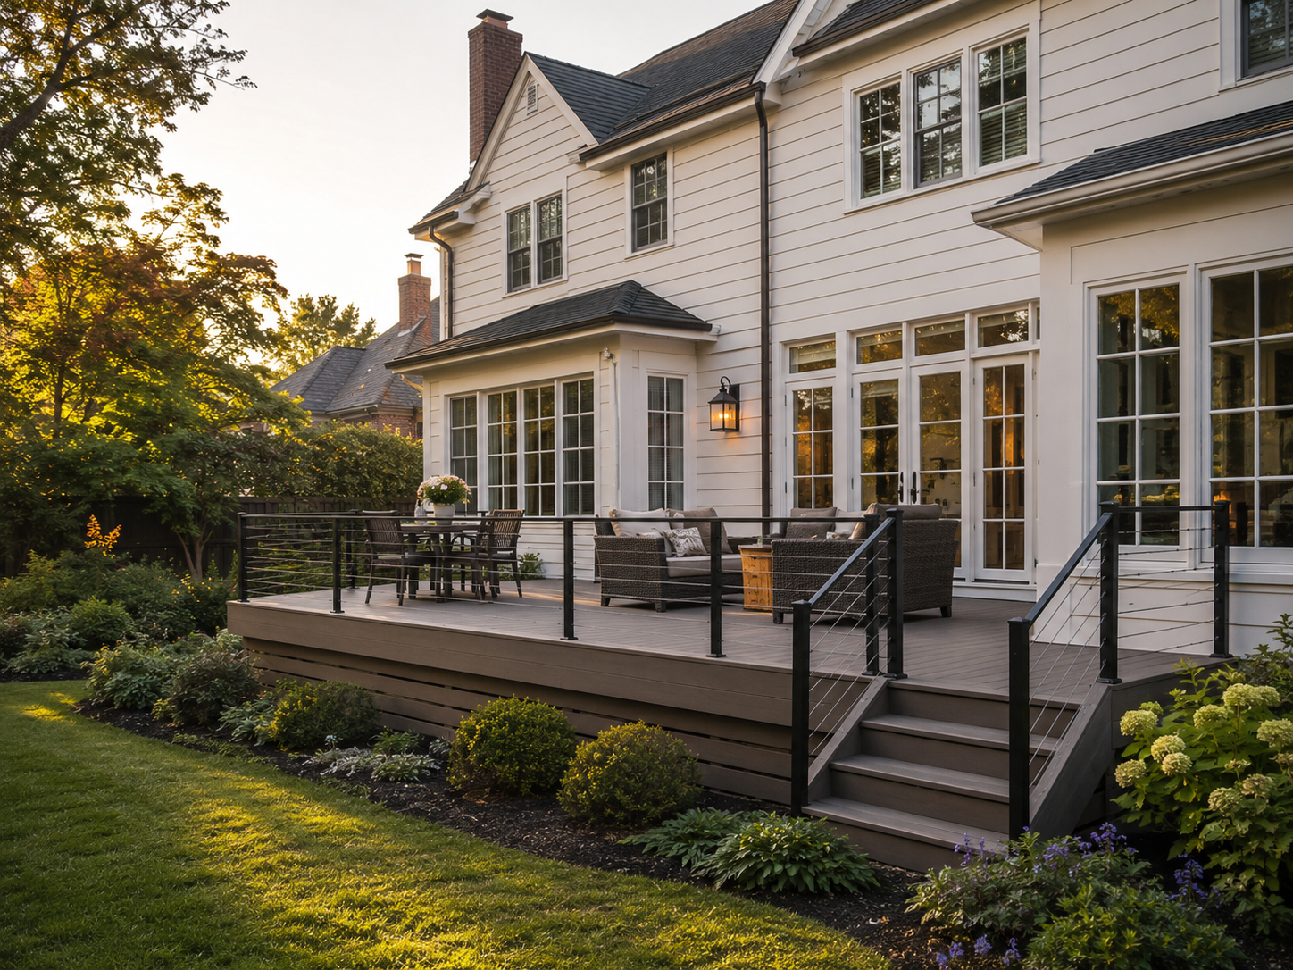
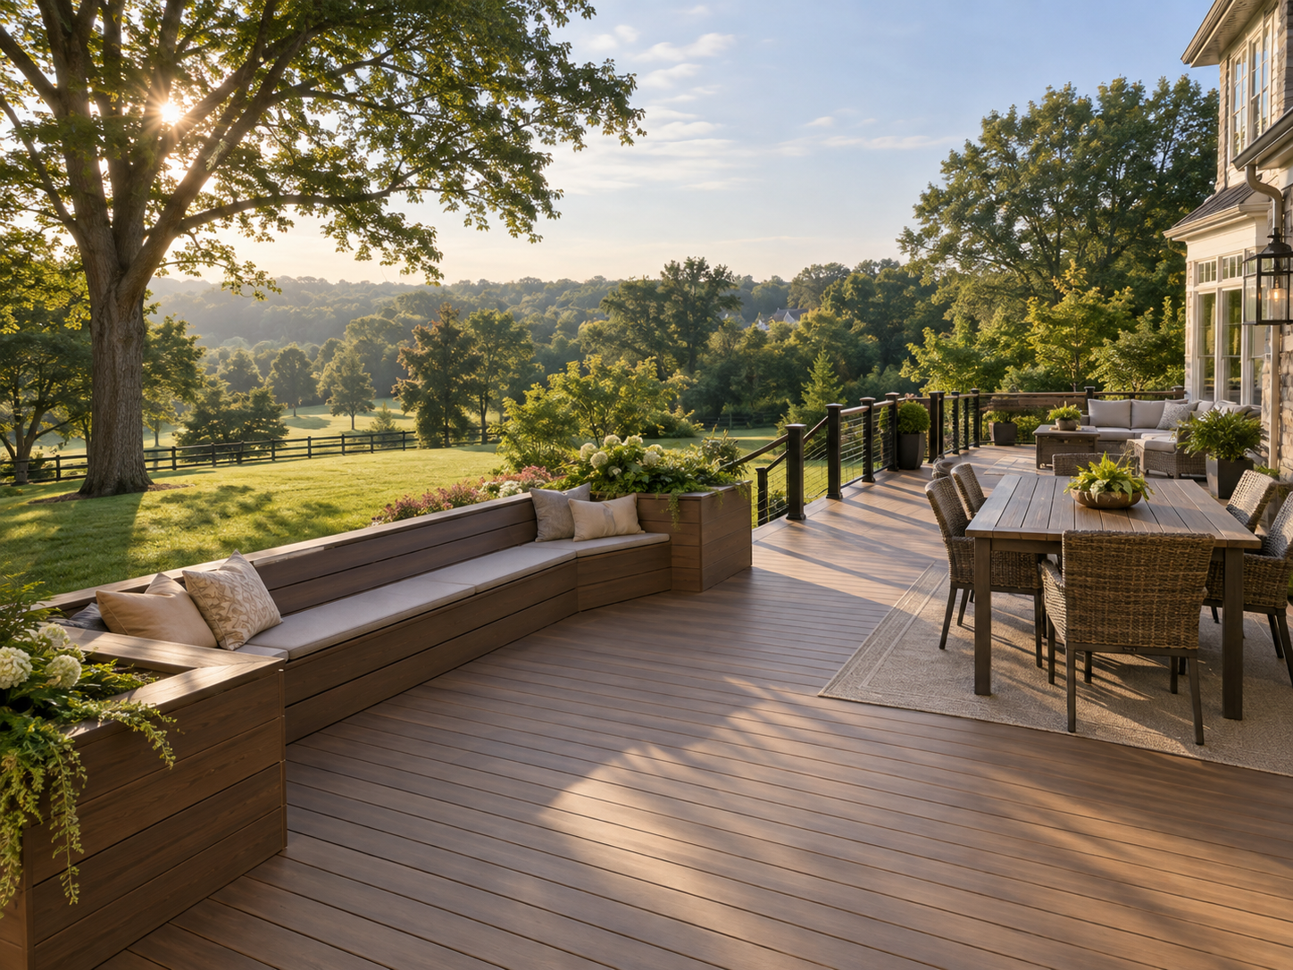
Luxury integrated outdoor living space with deck and covered pavilion in Potomac, Maryland

Decks and Porches in Potomac, Maryland: What Homeowners Need to Know in 2026

Potomac homeowners planning a deck or porch are typically working toward something bigger than a simple platform off the back door. Estate lots in Avenel, River Falls, and Falconhurst support integrated outdoor living environments with covered pavilions, outdoor kitchens, and fire features. A deck here often functions as a genuine second living space.

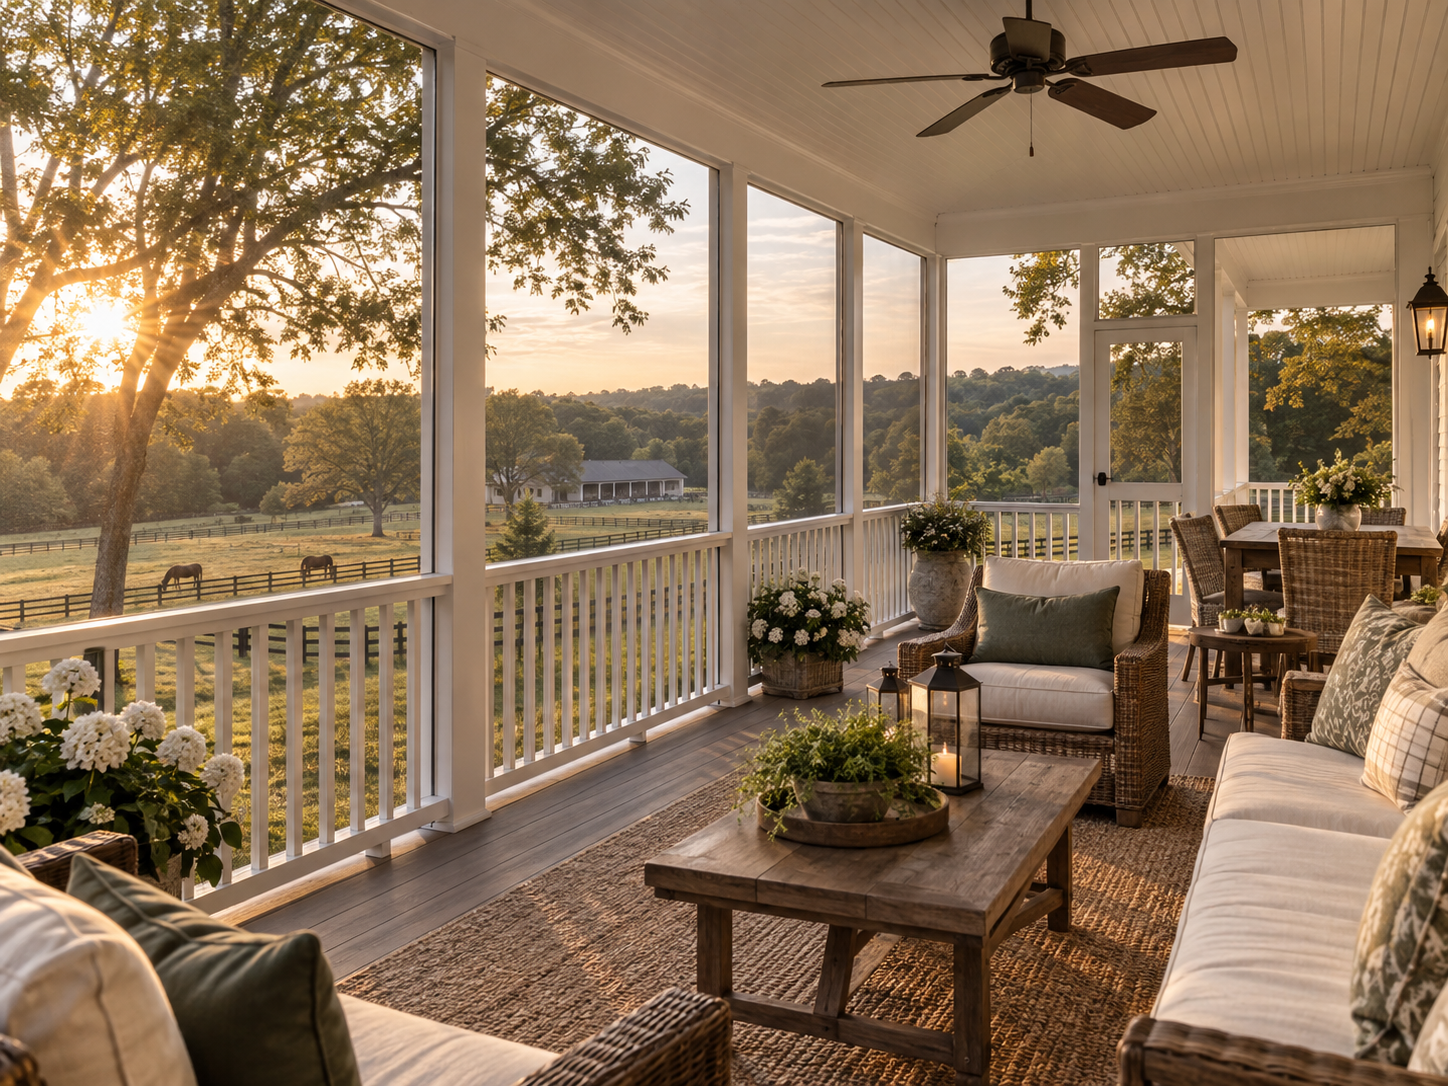
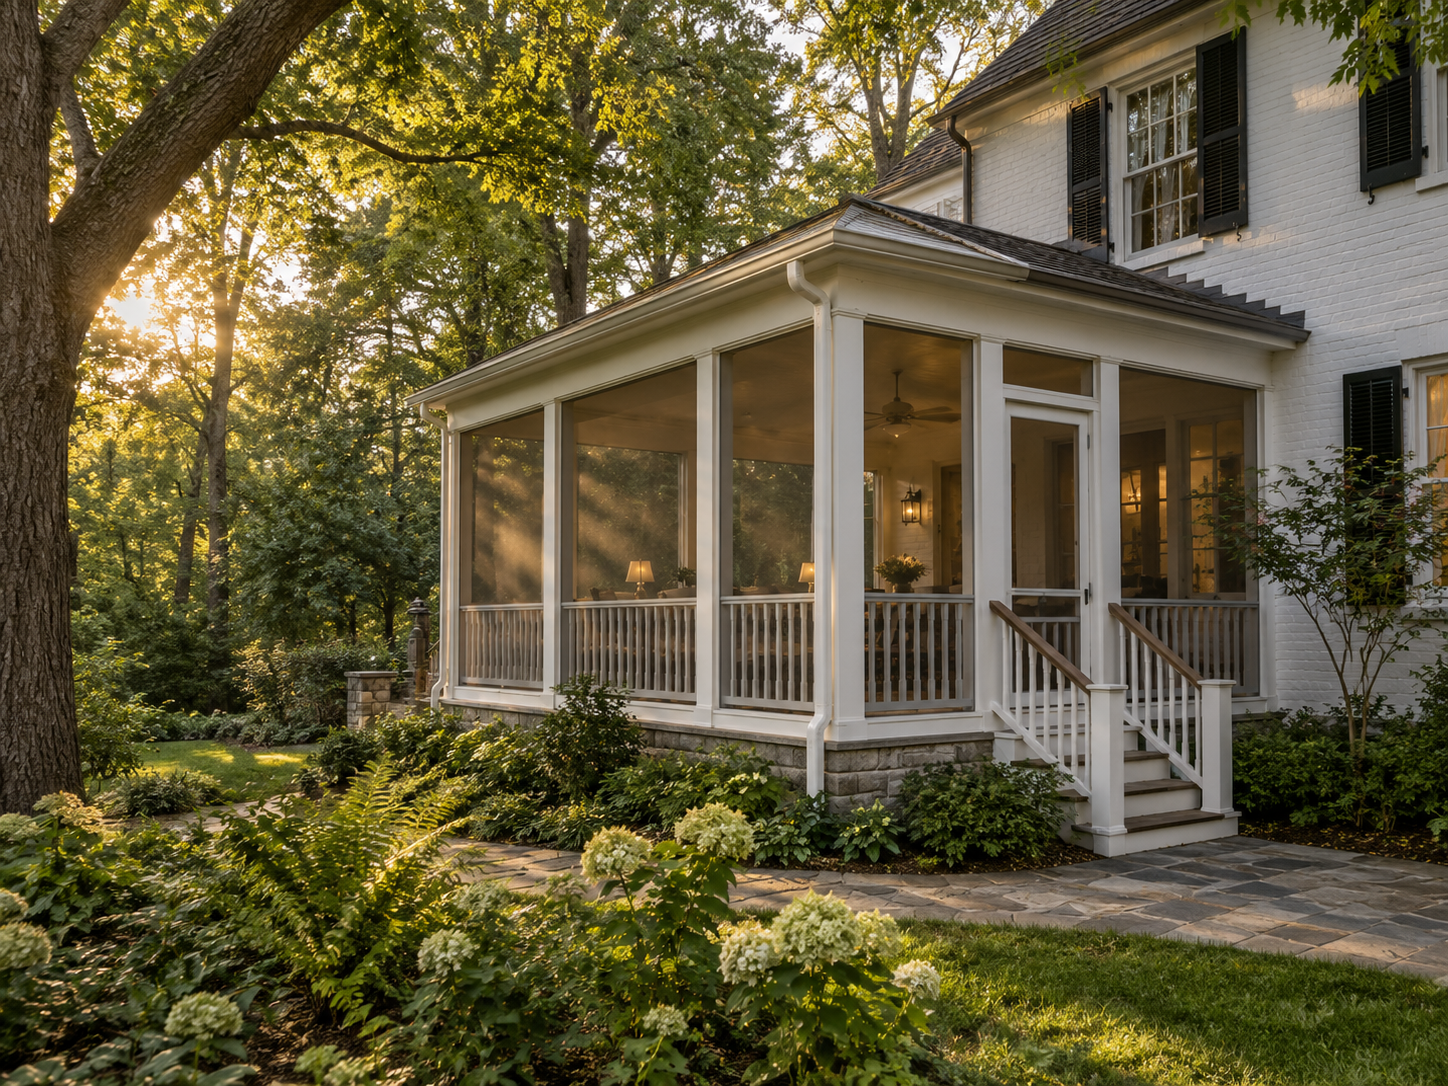
That scale changes the whole planning process. A screened porch or three-season room extends the usable season well beyond summer. Many Potomac projects combine several of these elements into one cohesive design rather than building them separately over time.

At H&C Construction Design Build, we serve Potomac homeowners with Decks & Porches projects across Avenel, River Falls, Falconhurst, and the surrounding Potomac Village area. Here is what Potomac homeowners should know before building in 2026 and including how we sequence work on decks and porches in Potomac, MD.

What Decks and Porches Cost in Potomac in 2026

Potomac outdoor living costs reflect the scale and integration typical of the area’s estate homes.

Quality composite deck: $25,000 to $45,000. This tier covers a well-designed, professionally installed deck without additional structures or premium built-in features.

Screened porch or three-season room: starting around $60,000 and climbing significantly with upgrades like heating, retractable screens, or a vaulted ceiling.

Full integrated outdoor living project: the Potomac average runs around $239,000. Covered pavilions, outdoor kitchens with gas and electrical connections, fire features, and weatherproof entertainment systems together define this scale of project.

Why Potomac Decks and Porches Require Careful Planning

HOA review applies to nearly every visible exterior structure. Avenel, River Falls, and several other Potomac communities require architectural committee approval before a deck, porch, or outdoor kitchen moves forward.

Utility connections add real complexity to an outdoor kitchen. Gas and electrical lines both need to be planned and permitted alongside the structural work, not treated as an afterthought.

Integrated designs need a single coordinated plan. A project combining a deck, a screened porch, and a fire feature works best when one team designs and builds all of it together. Assembling separate contractors piece by piece rarely produces the same result.

The Permit Process for a Potomac Deck or Porch

HOA approval comes first when it applies. Confirming whether your community requires architectural review for the specific structure you’re planning is the first call to make.

Montgomery County requires a permit for nearly every structure. Decks, screened porches, roofed patios, and outdoor kitchens with utilities all need one before construction begins.

A complete application includes a site plan and construction drawings. Elevations, materials, and stormwater runoff details all need to be documented as part of the submission.

Final inspection closes out the project. Each trade signs off as its portion completes, and the structure counts as fully permitted only after that final walkthrough.

What Potomac Homeowners Value Most in a Finished Outdoor Space

A true second living space earns its investment. Homeowners consistently say an integrated outdoor kitchen and covered seating area gets used far more than a simple deck ever did.

A screened porch extends the season significantly. With heating, a well-built structure functions comfortably from early spring through late fall.

Cohesive design across every element signals quality. A project where the deck, porch, and outdoor kitchen all read as one intentional design outperforms a yard assembled piecemeal over several years.

How to Choose a Deck and Porch Contractor in Potomac

Confirm Maryland licensing first. Verify MHIC credentials at dllr.state.md.us before any design conversation begins, and confirm liability coverage above Maryland’s $500,000 statutory minimum.

Ask specifically about HOA experience in Potomac. A contractor who has submitted architectural packages to Avenel or River Falls before can walk you through the process without guessing.

Review a local portfolio of comparable projects. Ask for photos and addresses of completed outdoor living projects in Potomac from the past two years, then call the homeowners directly.

Get every material and utility detail in writing. Gas lines, electrical connections, and structural specifications should all appear in the contract.

H&C Construction: Decks and Porches in Potomac, Maryland

H&C Construction Design Build serves Potomac homeowners with deck and porch projects across Avenel, River Falls, Falconhurst, Rapley Preserve, and Potomac Village.

As Licensed Contractors in Maryland, we hold active MHIC credentials and general liability insurance above statutory minimums. We manage HOA architectural submissions and Montgomery County permits together, so nothing gets missed.

Some Potomac outdoor projects are part of a larger plan. If you’re also considering a Kitchen Remodeling project or a Home Additions scope, we coordinate the outdoor work under the same contract. Our Full Home Remodeling and Basement Remodeling teams work the same way when an outdoor upgrade is part of a bigger renovation.

Browse completed deck, porch, and whole-home renovation projects in our Our Remodeling Projects portfolio.

Ready to Plan Your Potomac Deck or Porch?

Whether you are planning a straightforward composite deck or a full integrated outdoor living environment, our design-build team gives you an honest cost range and HOA guidance before you commit to anything.

Explore our Decks & Porches service and request a consultation to start your Potomac project today.

Posted on

Decks and Porches in Arlington, VA: 2026 Cost & Permit Guide

Remodeled open-concept kitchen with island in a Chevy Chase, Maryland home

Decks and Porches in Arlington, Virginia: What Homeowners Need to Know in 2026

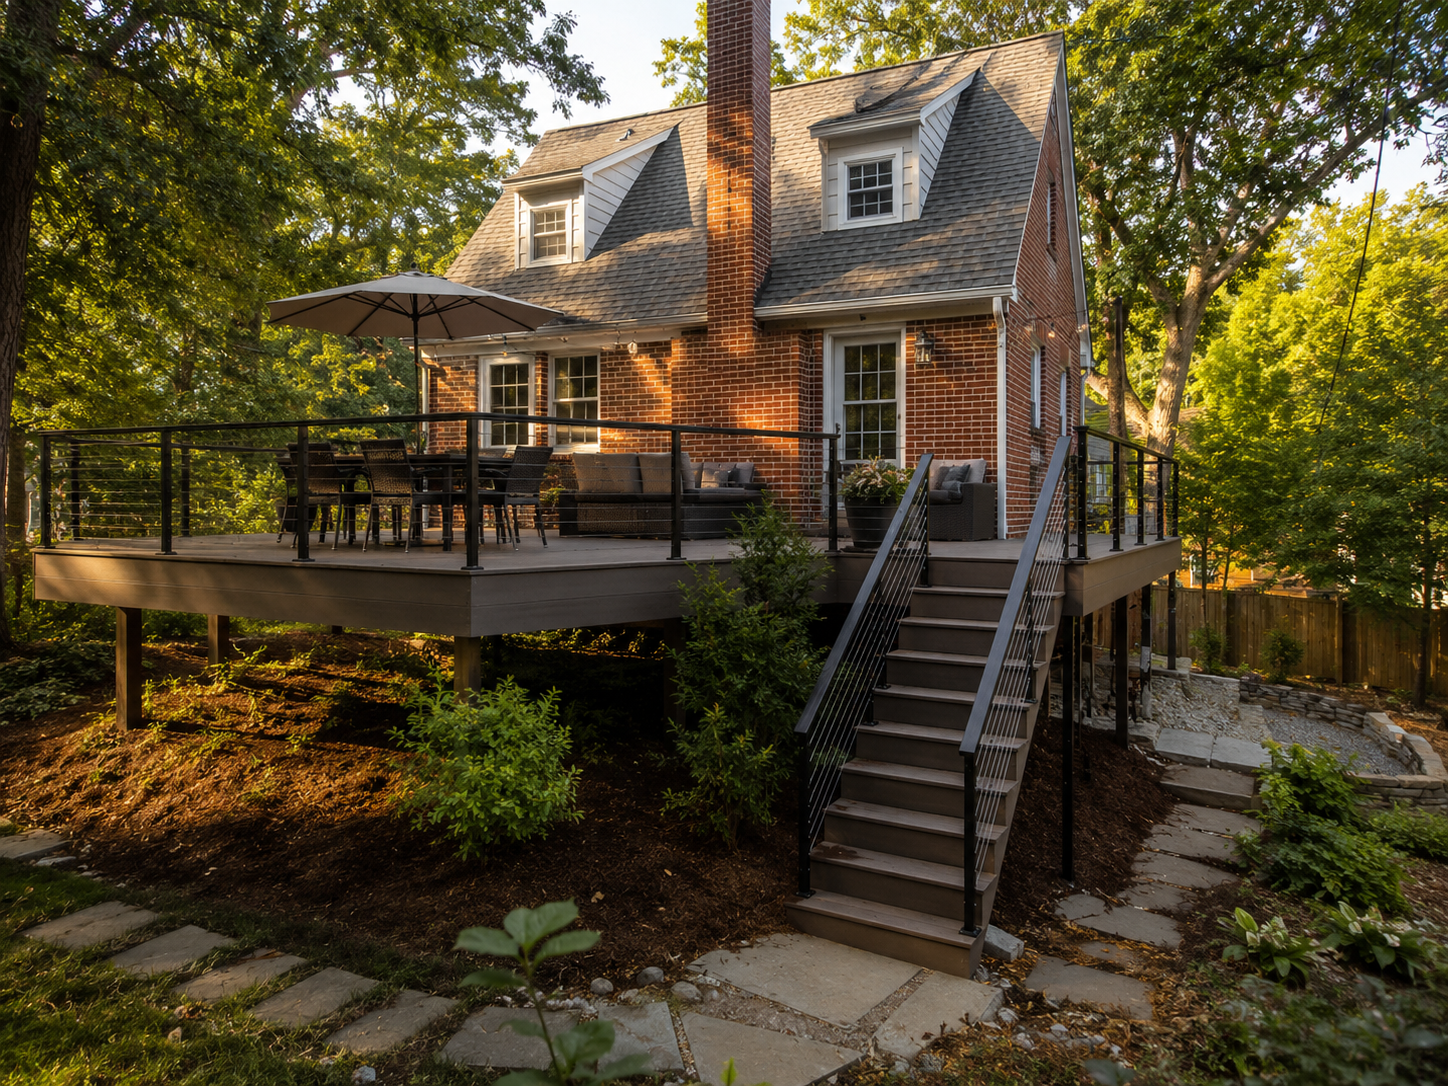
Arlington homeowners planning a deck face a different set of considerations than most of the surrounding region. Many of the county’s lots slope more than a typical suburban yard. Its smaller footprints also mean a deck often has to work harder than it would on a larger property. An elevated design is common here, not the exception.

Permit requirements apply earlier than many homeowners expect. Any deck attached to the house, or any freestanding deck 30 inches or more above grade, needs an Arlington County building permit. Confirming this threshold early prevents an unpleasant surprise once construction is already underway.

At H&C Construction Design Build, we serve Arlington homeowners with Decks & Porches projects across Ashton Heights, Waverly Hills, Lyon Park, and Douglas Park. Here is what Arlington homeowners should know before building in 2026.

What Decks and Porches Cost in Arlington in 2026

Arlington deck costs reflect both material choice and the site-specific factors common on the county’s sloped and compact lots.

Standard deck: $35 to $80 per square foot installed. A mid-size deck around 350 square feet typically lands in the $30,000 to $50,000 range once labor and site conditions are factored in.

Premium materials and features: up to $120 per square foot. Composite decking, cable railing, and multiple staircases all push a project toward the higher end of the range.

Elevated deck premium. A deck built on a sloped lot generally costs more than a simple ground-level design. It requires additional structural support and often a second staircase.

Why Arlington Decks and Porches Need Careful Planning

Sloped lots require real structural engineering. A deck built several feet above grade needs footings and framing sized for that height, not just a standard ground-level structure scaled up.

Setback rules vary by zoning district. Arlington’s residential zones, including R-5, R-6, R-8, and R-10, each carry different minimum setback distances, so confirming your specific district matters before finalizing a design.

Smaller lots make placement decisions matter more. A deck that maximizes usable space without crowding the property line takes real planning. That care matters more on an Arlington lot than it would on a larger suburban property.

The Permit Process for an Arlington Deck or Porch

Confirming whether your project needs a permit comes first. Any attached deck, or any freestanding deck 30 inches or higher, requires one under Arlington County rules.

Review fees are based on construction valuation. Most residential deck projects run $200 to $700 in county review fees.

Plan review typically takes three to five weeks. Applications go through the Permit Arlington web portal, and a complete submission moves through review faster than an incomplete one.

Final inspection closes out the project. Each trade signs off as its portion completes, and the structure counts as fully permitted only after that final walkthrough.

What Arlington Homeowners Value Most in a Finished Outdoor Space

A well-engineered elevated deck feels secure, not just tall. Homeowners consistently say sturdy railings and thoughtful staircase placement make the biggest difference in how a raised deck actually feels to use.

Composite decking pays off in reduced maintenance. Fewer weekends spent staining and sealing make composite the preferred choice for most Arlington homeowners today.

A deck that maximizes a small lot earns its cost. Smart placement and multi-level design can make a compact Arlington yard feel considerably larger.

How to Choose a Deck and Porch Contractor in Arlington

Confirm Virginia licensing first. Verify your contractor’s license through the Virginia Department of Professional and Occupational Regulation, and confirm liability coverage that meets or exceeds Virginia’s requirements.

Ask specifically about elevated deck experience on sloped lots. A contractor who regularly builds on Arlington’s terrain can explain the structural requirements clearly.

Review a local portfolio of comparable projects. Ask for photos and addresses of completed decks in Arlington from the past two years, then call the homeowners directly.

Get every structural and material detail in writing. Footing depth, railing type, and decking material should all appear in the contract.

H&C Construction: Decks and Porches in Arlington, Virginia

H&C Construction Design Build serves Arlington homeowners with deck and porch projects across Ashton Heights, Waverly Hills, Lyon Park, Douglas Park, and the surrounding Arlington County area.

Our team manages Permit Arlington submissions and engineers every elevated deck for the county’s sloped, compact lots.

Some Arlington outdoor projects are part of a larger renovation. If you’re also considering a Home Additions project or a Full Home Remodeling scope, we coordinate the outdoor work under the same contract. Our Kitchen Remodeling and Basement Remodeling teams work the same way when an outdoor upgrade is part of a bigger plan.

Browse completed deck, porch, and whole-home renovation projects in our Our Remodeling Projects portfolio.

Ready to Plan Your Arlington Deck or Porch?

Whether you are planning a straightforward ground-level deck or a fully engineered elevated design for a sloped lot, our design-build team gives you an honest cost range and a realistic permitting timeline before you commit to anything.

Explore our Decks & Porches service and request a consultation to start your Arlington project today.

Posted on

Decks and Porches in Bethesda, MD: 2026 Cost & Permit Guide

Composite deck with railing in a Bethesda, Maryland backyard

Decks and Porches in Bethesda, Maryland: What Homeowners Need to Know in 2026

Bethesda homeowners planning a deck or porch face one of the more detailed permitting systems in the entire region. Montgomery County requires a full site plan and construction drawings for the project, along with compliance with zoning setbacks, material specifications, and stormwater runoff rules. Getting an early start matters more here than in most nearby jurisdictions.

Fall is genuinely the right time to plan. Design, permitting, and material selection now position a Bethesda deck or porch for a spring build. That timing gets ahead of the busiest season for both permitting offices and contractor schedules.

At H&C Construction Design Build, we serve Bethesda homeowners with Decks & Porches projects across Kenwood, Edgemoor, Wood Acres, and the surrounding Montgomery County area. Here is what Bethesda homeowners should know before building in 2026 — including how we sequence work on decks and porches in Bethesda, MD.

What Decks and Porches Cost in Bethesda in 2026

Bethesda deck and porch costs reflect both material choice and the county’s detailed design requirements.

Pressure-treated wood deck: $80 to $120 per square foot. This tier covers a straightforward deck with standard railings and a functional, durable design.

Composite deck: $120 to $180 per square foot. These materials resist rot, insects, and warping far better than wood, and many products now carry warranties of 25 to 50 years.

Custom deck or screened porch: $30,000 to $120,000 or more, depending on size, roofline, and features like an outdoor kitchen or built-in seating.

Why Bethesda Decks and Porches Need Careful Planning

Setback rules shape what fits on a given lot. Montgomery County generally requires front setbacks of 25 to 35 feet and rear setbacks of 20 to 25 feet. Side setbacks typically run 5 to 10 feet depending on lot size.

Some encroachment is allowed, within limits. Porches, decks, steps, and stoops can project 3 feet into a side setback and up to 9 feet into a front or rear setback. Confirming this early prevents a redesign after drawings are finalized.

Material choice affects both cost and long-term maintenance. Composite and PVC decking now dominate new builds because they resist rot and require far less upkeep than pressure-treated wood over time.

The Permit Process for a Bethesda Deck or Porch

Montgomery County requires a permit for nearly every structure. Decks, screened porches, roofed patios, and outdoor kitchens with utilities all need one before construction begins.

A complete application includes a site plan and construction drawings. Elevations, materials, and stormwater runoff details all need to be documented as part of the submission.

Standard review typically runs three to six weeks. Projects that push close to a setback line or involve a roofed structure generally take longer to clear.

Final inspection closes out the project. Each trade signs off as its portion completes, and the structure counts as fully permitted only after that final walkthrough.

What Bethesda Homeowners Value Most in a Finished Outdoor Space

A screened porch extends the usable season significantly. Homeowners increasingly ask for a screened structure that functions well from early spring through late fall.

Composite decking pays off in reduced maintenance. Fewer weekends spent staining and sealing make composite the preferred choice for most Bethesda homeowners today.

A well-integrated design reads as part of the home. The best decks and porches match the home’s existing architecture and materials, which adds more value than a structure that looks added on.

How to Choose a Deck and Porch Contractor in Bethesda

Confirm Maryland licensing first. Verify MHIC credentials at dllr.state.md.us before any design conversation begins, and confirm liability coverage above Maryland’s $500,000 statutory minimum.

Ask about experience with Montgomery County’s site plan requirements. A contractor who regularly submits full site plans can walk you through the process without guessing.

Review a local portfolio of comparable projects. Ask for photos and addresses of completed decks and porches in Bethesda from the past two years, then call the homeowners directly.

Get every material and structural detail in writing. Decking material, railing type, and roofline specifications should all appear in the contract.

H&C Construction: Decks and Porches in Bethesda, Maryland

H&C Construction Design Build serves Bethesda homeowners with deck and porch projects across Kenwood, Edgemoor, Wood Acres, and the surrounding Montgomery County area.

As Licensed Contractors in Maryland, we hold active MHIC credentials and general liability insurance above statutory minimums. We manage the full Montgomery County site plan and permitting process as part of the project.

Some Bethesda outdoor projects are part of a larger renovation. If you’re also considering a Kitchen Remodeling project or a Home Additions scope, we coordinate the outdoor work under the same contract. Our Full Home Remodeling and Basement Remodeling teams work the same way when an outdoor upgrade is part of a bigger plan.

Browse completed deck, porch, and whole-home renovation projects in our Our Remodeling Projects portfolio.

Ready to Plan Your Bethesda Deck or Porch?

Whether you are planning a straightforward composite deck or a full screened porch with a custom roofline, our design-build team gives you an honest cost range and a realistic permitting timeline before you commit to anything.

Explore our Decks & Porches service and request a consultation to start your Bethesda project today.