Posted on

Decks and Porches in Olney, Maryland: What Homeowners Need to Know in 2026

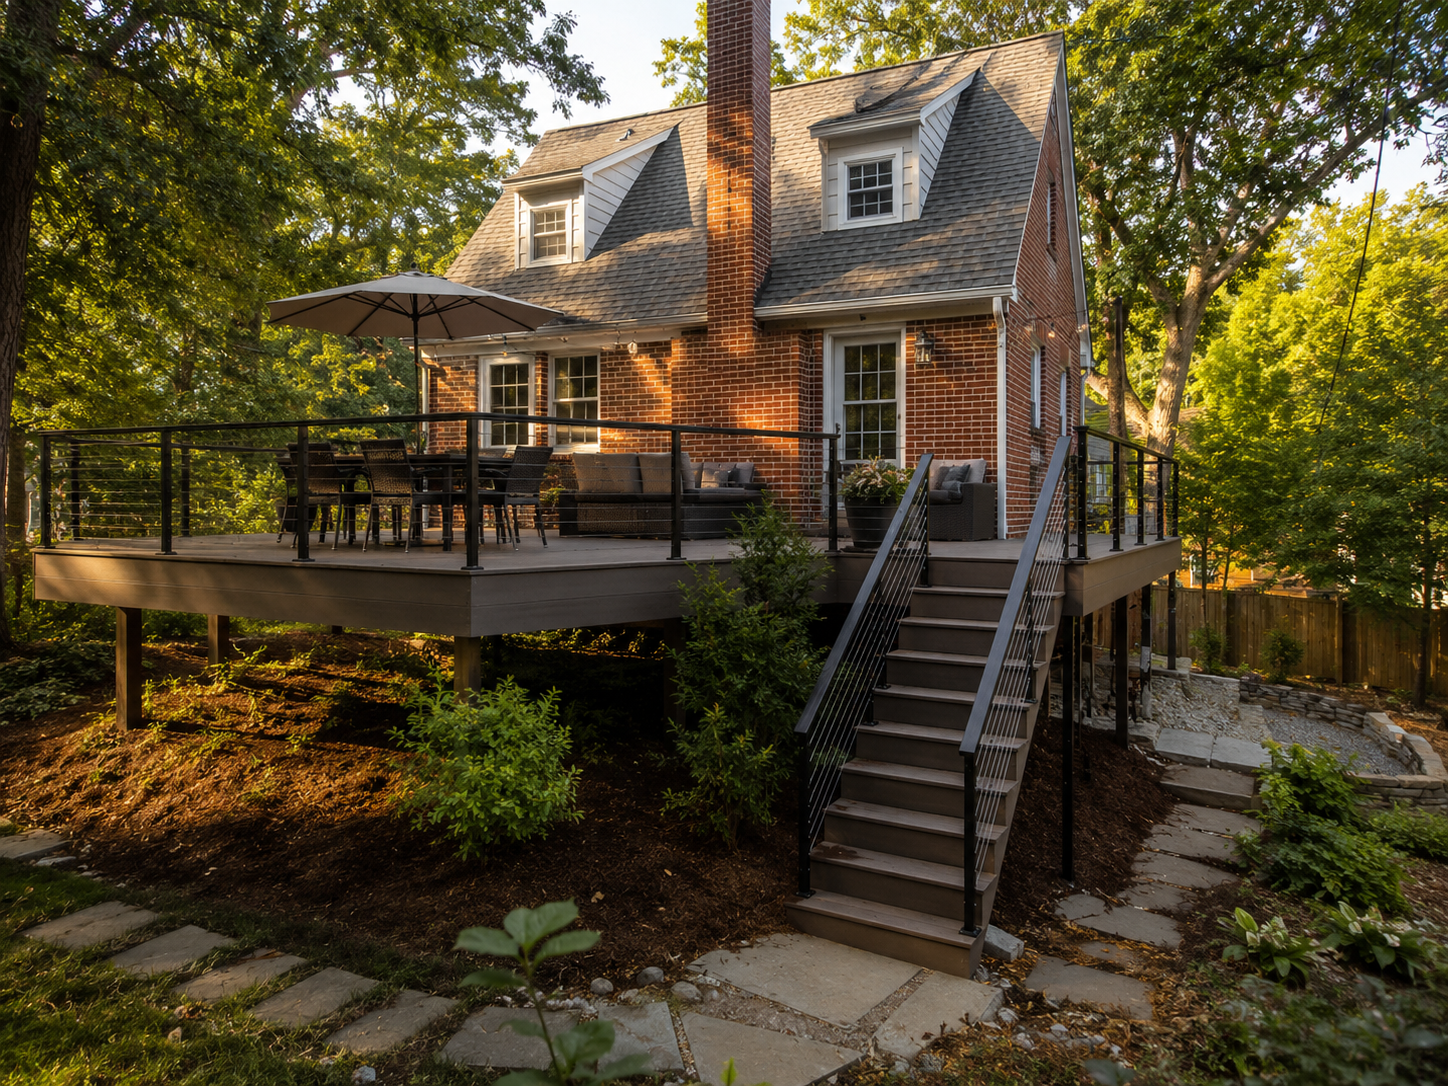
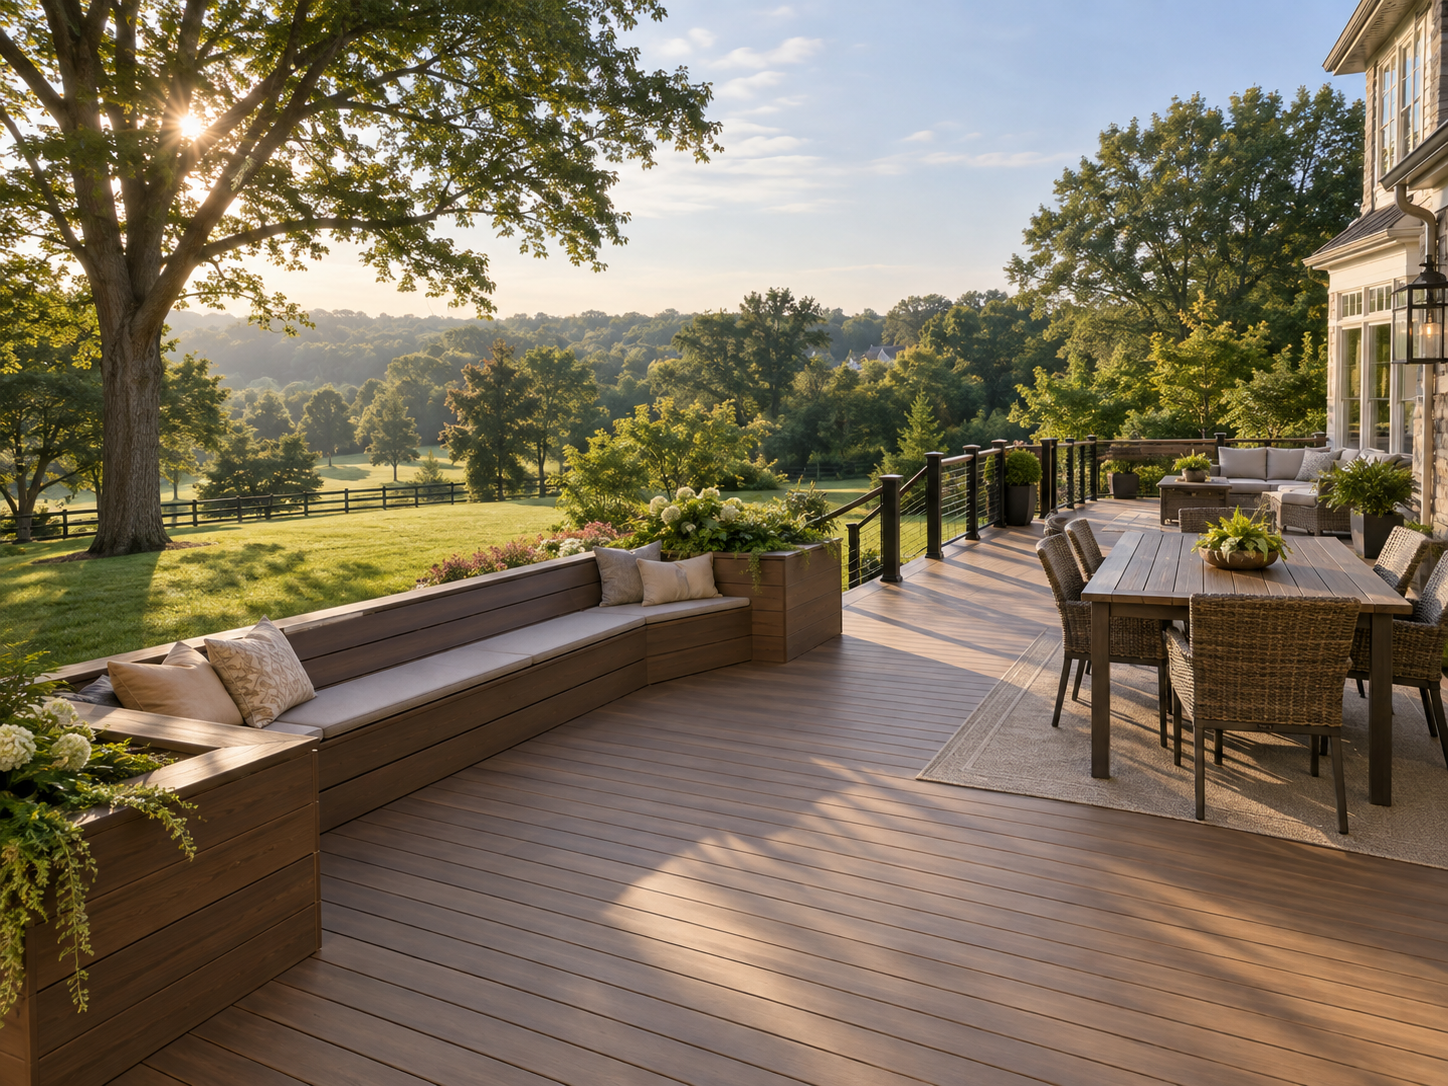
Large composite deck on a spacious lot in Olney, Maryland

Decks and Porches in Olney, Maryland: What Homeowners Need to Know in 2026

Olney homeowners planning a deck or porch typically start with more room to work than neighbors closer to the Beltway. This upcounty Montgomery community sits about 20 miles north of Washington, DC. Rolling hills, large lots, and a rural edge separate it from denser communities like Silver Spring or Gaithersburg. Planned communities from the 1970s through today sit alongside 19th-century farmhouses on the same country roads.

That larger lot size opens up design options many closer-in homeowners never consider. A deck or porch here can spread out rather than maximize every inch of a tight backyard. Nearby Sandy Spring’s historic Quaker roots and the area’s protected agricultural wedge also shape how new construction should look and feel against its surroundings.

At H&C Construction Design Build, we serve Olney homeowners with Decks & Porches projects across Olney, Sandy Spring, and the surrounding upcounty area. Here is what Olney homeowners should know before building in 2026.

What Decks and Porches Cost in Olney in 2026

Olney outdoor living costs generally track broader Montgomery County pricing, with larger lots supporting bigger project footprints.

Standard composite deck: $25,000 to $45,000 for a well-designed, professionally installed deck without additional structures.

Screened porch: starting around $55,000 and climbing with upgrades like heating, retractable screens, or a vaulted ceiling.

Larger integrated outdoor space: Olney’s bigger lots support a scaled-up project combining a deck, porch, and outdoor living area more easily than a tighter closer-in lot would allow.

Montgomery County charges $194.67 for a permit on a deck of 500 square feet or less, though larger or more complex structures cost more to permit.

Why Olney Decks and Porches Require Careful Planning

Montgomery County requires a building permit for every deck. This applies regardless of height above grade, and an electrical permit follows if the project includes lighting, a hot tub, or a spa.

Not every project qualifies for the fastest permit path. The county’s Residential Fast Track process and pre-approved Residential Deck Details work for single-span, single-level decks. Decks with roofs, screened porches, or additional loads need custom plans instead.

Larger lots still require thoughtful siting. Septic and well placement, mature trees, and the surrounding agricultural character all factor into where a deck or porch makes the most sense.

The Permit Process for an Olney Deck or Porch

Confirming whether the project qualifies for Fast Track review happens first. A simple single-level deck may clear in hours, while a screened porch or roofed structure needs the standard custom review path.

Online application runs through Montgomery County’s DPS eServices. Standardized Residential Deck Details can replace custom construction plans for qualifying projects.

Electrical permits apply when the project includes added features. Stairway lighting, a hot tub, or a spa each trigger this additional review step.

Final inspection closes out the project. Each trade signs off as its portion completes, and the structure counts as fully permitted only after that final walkthrough.

What Olney Homeowners Value Most in a Finished Outdoor Space

Scale that matches the lot earns real appreciation. Homeowners consistently say a generously sized deck or porch feels proportionate to Olney’s larger properties in a way a modest structure would not.

A screened porch extends the season meaningfully. With proper heating, a well-built structure functions comfortably from early spring through late fall in this climate.

A design that respects the area’s rural character performs well long-term. Homeowners near Sandy Spring in particular value outdoor spaces that complement rather than compete with the historic surroundings.

How to Choose a Deck and Porch Contractor in Olney

Confirm Maryland licensing first. Verify MHIC credentials at dllr.state.md.us before any design conversation begins, and confirm liability coverage above Maryland’s $500,000 statutory minimum.

Ask specifically which permit path applies to your project. A contractor who knows whether a project qualifies for Fast Track review or needs custom plans sets expectations accurately from the start.

Review a local portfolio of comparable projects. Ask for photos and addresses of completed outdoor living projects in Olney from the past two years, then call the homeowners directly.

Get every material and permit detail in writing. Structural specifications and the applicable review path should both appear in the contract.

H&C Construction: Decks and Porches in Olney, Maryland

H&C Construction Design Build serves Olney homeowners with deck and porch projects across Olney, Sandy Spring, and the surrounding upcounty Montgomery area.

As Licensed Contractors in Maryland, we hold active MHIC credentials and general liability insurance above statutory minimums. We confirm the correct Montgomery County permit path before filing, so nothing gets delayed.

Some Olney outdoor projects are part of a larger plan. If you’re also considering a Kitchen Remodeling project or a Home Additions scope, we coordinate the outdoor work under the same contract. Our Home Renovation and Basement Remodeling teams work the same way when an outdoor upgrade is part of a bigger renovation.

Browse completed deck, porch, and whole-home renovation projects in our Our Remodeling Projects portfolio.

Ready to Plan Your Olney Deck or Porch?

Get an honest cost range and the correct permit path before you commit to anything.
Posted on

Decks and Porches in Clifton, Virginia: What Homeowners Need to Know in 2026

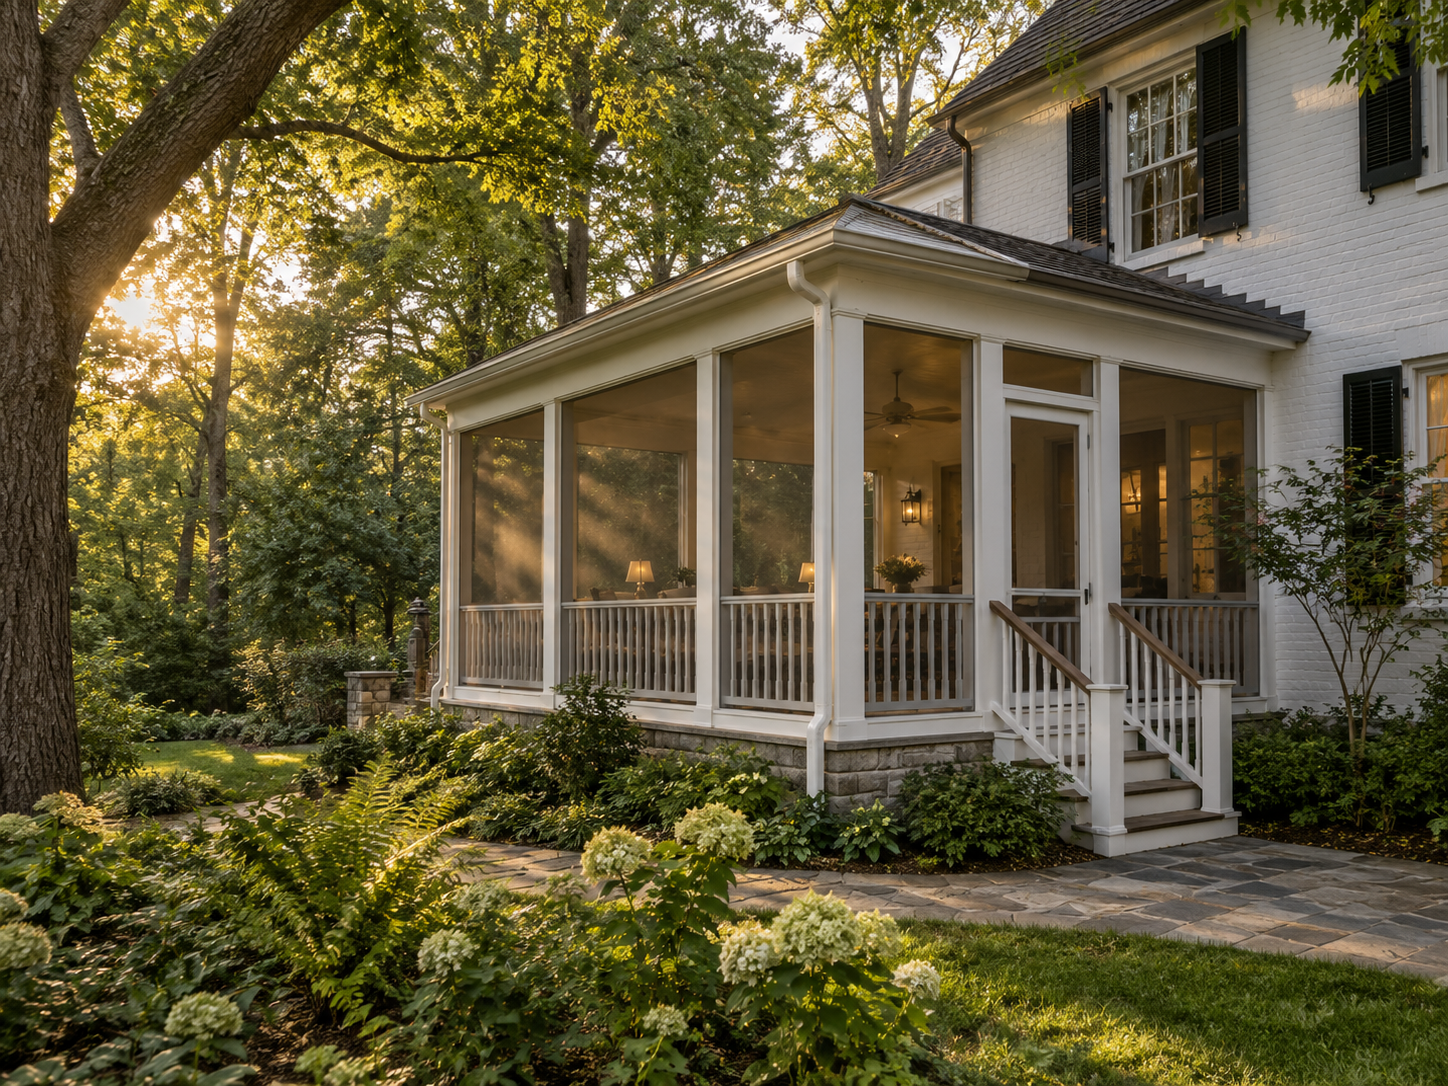
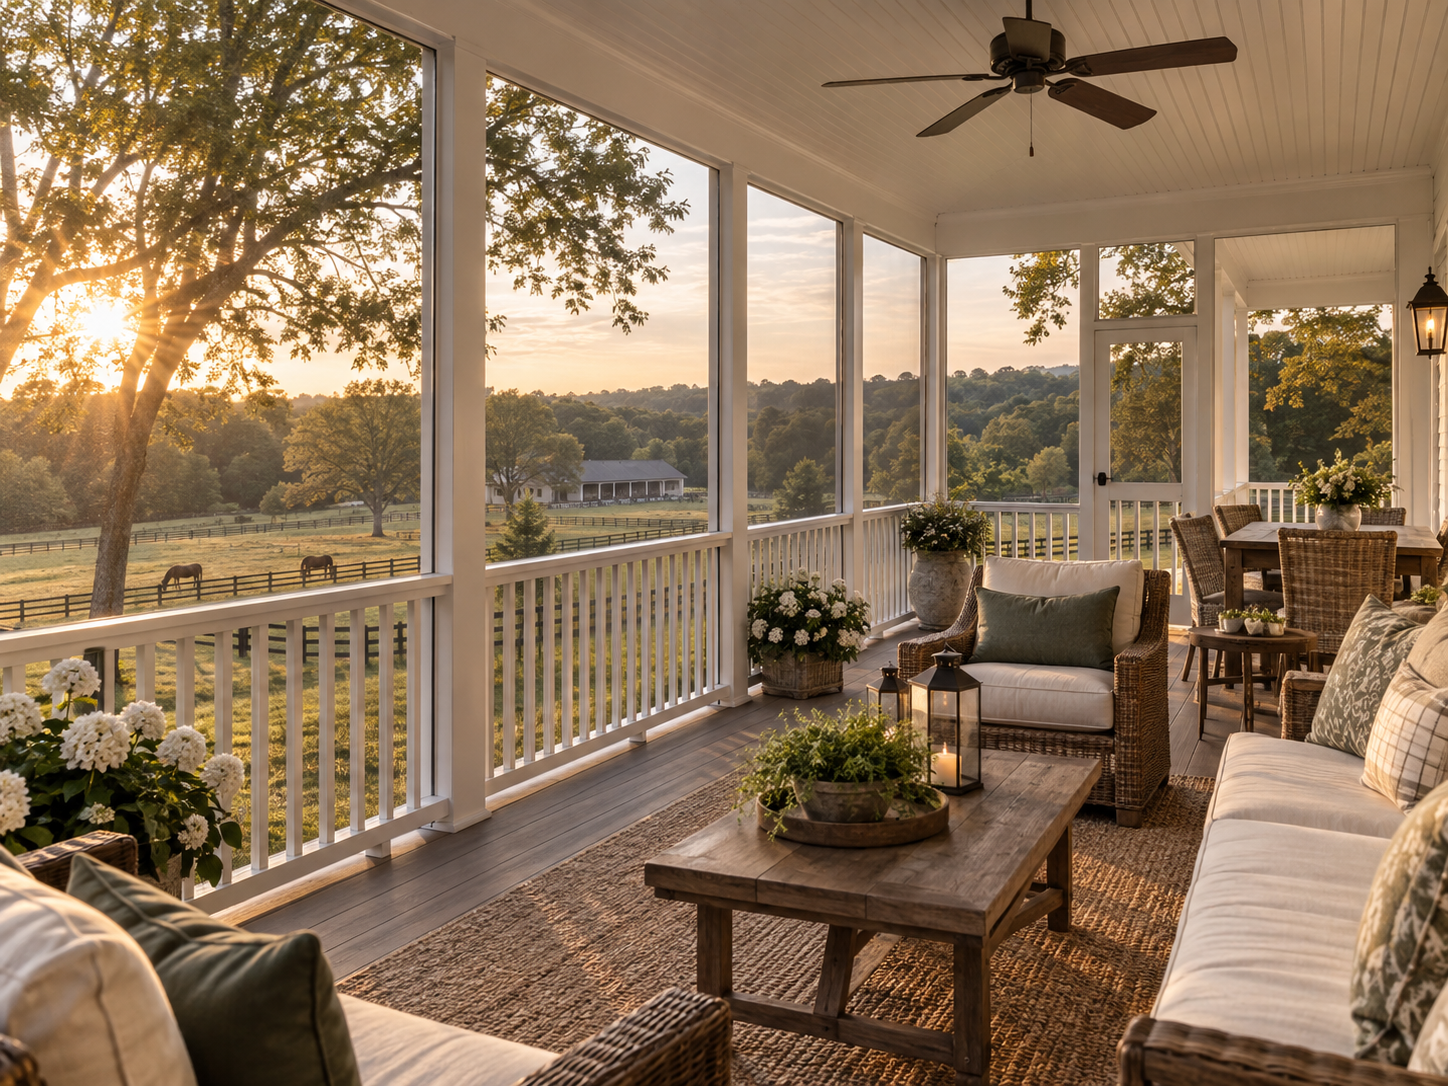
Screened porch on a rural equestrian property near Clifton, Virginia

Decks and Porches in Clifton, Virginia: What Homeowners Need to Know in 2026

Clifton homeowners planning a deck or porch own property in one of the smallest and most distinctive villages in Fairfax County. The two-block Victorian railroad village sits on the Virginia Landmarks Register and the National Register of Historic Places. It is surrounded by one of the county’s largest and quietest rural postal areas. Historic homes on small village lots sit alongside detached homes on multi-acre wooded and equestrian parcels just outside downtown.

That mix creates two very different starting points for an outdoor living project. A deck visible from Main Street inside the historic village core needs approval from the Town’s Architectural Review Board first. Fairfax County will not issue a permit until that step clears. Outside the village core, a porch on a rural equestrian property skips that review but often depends on a private well and septic system instead.

At H&C Construction Design Build, we serve Clifton homeowners with Decks & Porches projects across the historic village core and the surrounding rural Clifton area. Here is what Clifton homeowners should know before building in 2026.

What Decks and Porches Cost in Clifton in 2026

Clifton outdoor living costs reflect both Fairfax County labor rates and the added review inside the historic village.

Standard composite deck: $25,000 to $45,000 for a well-designed, professionally installed deck outside the historic district boundary.

Screened porch: starting around $55,000 and climbing with upgrades like heating, retractable screens, or a vaulted ceiling.

Historic village or well-and-septic project: often carries added cost for Architectural Review Board documentation or septic and well setback planning, depending on which side of the village boundary the property sits on.

Why Clifton Decks and Porches Require Careful Planning

Village core review reaches further than most homeowners expect. Any exterior structure, fence, or visible material change inside the historic district needs a Certificate of Appropriateness before a county permit gets issued.

Rural properties depend on well and septic setbacks instead. Most homes outside the village core sit on private systems, and site work has to respect drain field and well setbacks throughout the design.

Fairfax County still reviews every deck regardless of location. Structures more than 16.5 inches above grade need a county building permit, with plan review typically running three to five weeks.

The Permit Process for a Clifton Deck or Porch

Confirming village boundary status comes first. This single step determines whether the Town of Clifton’s Architectural Review Board needs to weigh in before Fairfax County will proceed.

Certificate of Appropriateness review applies inside the historic core. The Town’s Architectural Review Board evaluates anything visible from the street before the county permit application moves forward.

Health Department review applies to well-and-septic properties. County staff review the permit application when a property depends on a private well or septic system, confirming the new structure respects required setbacks.

Final inspection closes out the project. Each trade signs off as its portion completes, and the structure counts as fully permitted only after that final walkthrough.

What Clifton Homeowners Value Most in a Finished Outdoor Space

A design that respects the village’s historic character earns real value. Homeowners near Main Street consistently say a deck or porch that fits Clifton’s Victorian architecture clears review faster and looks better long-term.

Confirmed septic and well capacity prevents costly surprises. Knowing setbacks and system capacity before construction begins keeps a rural Clifton project on schedule.

A porch that suits the area’s quiet, rural pace gets used constantly. Homeowners consistently say a simple, well-built porch overlooking open land outperforms an elaborate structure that fights the setting.

How to Choose a Deck and Porch Contractor in Clifton

Confirm Virginia licensing first. Verify your contractor’s license through the Virginia Department of Professional and Occupational Regulation, and confirm liability coverage that meets Virginia’s requirements.

Ask specifically about Architectural Review Board experience. A contractor who has taken a project through Clifton’s historic review before can set realistic expectations from the start.

Review a local portfolio of comparable projects. Ask for photos and addresses of completed outdoor living projects in Clifton from the past two years, then call the homeowners directly.

Get every review and setback requirement in writing. Certificate of Appropriateness status, septic setbacks, and structural specifications should all appear in the contract.

H&C Construction: Decks and Porches in Clifton, Virginia

H&C Construction Design Build serves Clifton homeowners with deck and porch projects across the historic village core and the surrounding rural Clifton area of Fairfax County.

Our team manages Architectural Review Board applications and Health Department well-and-septic review together, so nothing gets missed regardless of where a property sits.

Some Clifton outdoor projects are part of a larger plan. If you’re also considering a Kitchen Remodeling project or a Home Additions scope, we coordinate the outdoor work under the same contract. Our Home Renovation and Basement Remodeling teams work the same way when an outdoor upgrade is part of a bigger renovation.

Browse completed deck, porch, and whole-home renovation projects in our Our Remodeling Projects portfolio.

Posted on

Decks and Porches in Kensington, Maryland: What Homeowners Need to Know in 2026

Screened porch addition on a historic home in Kensington, Maryland

Decks and Porches in Kensington, Maryland: What Homeowners Need to Know in 2026

Kensington homeowners planning a deck or porch often discover a review layer that neighboring Montgomery County towns skip entirely. The Kensington Historic District, centered near Warner Circle, requires a Historic Area Work Permit for exterior changes. That requirement covers some changes that cannot even be seen from the street. Rock Creek Woods, the midcentury enclave designed by architect Charles Goodman, sits under its own historic district protections nearby.

Wooded, stream-adjacent lots add a second layer of review. Roughly a third of Montgomery County properties fall near a stream, wetland, or steep slope. Kensington’s proximity to Rock Creek puts many homes squarely in that category. A deck or porch project near the water often needs an environmental impact study before a permit can move forward.

At H&C Construction Design Build, we serve Kensington homeowners with Decks & Porches projects across Kensington Historic District, Rock Creek Woods, and Kensington Heights. Here is what Kensington homeowners should know before building in 2026.

What Decks and Porches Cost in Kensington in 2026

Kensington outdoor living costs reflect both Montgomery County labor rates and the added review this town requires.

Standard composite deck: $25,000 to $45,000 for a well-designed, professionally installed deck outside historic district boundaries.

Screened porch: starting around $55,000 and climbing with upgrades like heating, retractable screens, or a vaulted ceiling.

Historic district or stream-buffer project: often carries an added cost for review documentation and design work that satisfies both Historic Area Work Permit and environmental requirements.

Why Kensington Decks and Porches Require Careful Planning

Historic Area Work Permit review applies broadly. Any exterior alteration in the Kensington Historic District needs approval, and some municipalities require their own review before the county application even gets filed.

Stream buffer rules can affect where a structure sits. Properties near Rock Creek or another waterway may need an environmental impact study that adds three to six weeks to the review timeline.

Midcentury homes in Rock Creek Woods carry their own design expectations. A deck or porch added to a Charles Goodman-designed home performs best when it respects the original architectural language rather than working against it.

The Permit Process for a Kensington Deck or Porch

Confirming historic district and stream buffer status comes first. This single step determines whether a Historic Area Work Permit, an environmental study, or both apply to the project.

Montgomery County requires a building permit for any deck supported by footings. This applies regardless of height above grade, and an electrical permit follows if the project includes lighting, a hot tub, or a spa.

Historic Area Work Permit review moves through the Historic Preservation Commission. Kensington’s own municipal review, where it applies, typically happens before the county application is submitted.

Final inspection closes out the project. Each trade signs off as its portion completes, and the structure counts as fully permitted only after that final walkthrough.

What Kensington Homeowners Value Most in a Finished Outdoor Space

A design that respects the historic district earns real value. Homeowners near Warner Circle consistently say a deck or porch that blends with the home’s original character clears review faster and looks better long-term.

Shade and tree canopy stay part of the plan. Kensington’s wooded lots make preserving mature trees around a new structure just as important as the structure itself.

A screened porch extends the season meaningfully. With proper heating, a well-built structure functions comfortably from early spring through late fall in this climate.

How to Choose a Deck and Porch Contractor in Kensington

Confirm Maryland licensing first. Verify MHIC credentials at dllr.state.md.us before any design conversation begins, and confirm liability coverage above Maryland’s $500,000 statutory minimum.

Ask specifically about Historic Area Work Permit experience. A contractor who has taken a project through Kensington’s historic review before can set realistic expectations from the start.

Review a local portfolio of comparable projects. Ask for photos and addresses of completed outdoor living projects in Kensington from the past two years, then call the homeowners directly.

Get every review requirement in writing. Historic Area Work Permit status, stream buffer findings, and structural specifications should all appear in the contract.

H&C Construction: Decks and Porches in Kensington, Maryland

H&C Construction Design Build serves Kensington homeowners with deck and porch projects across the Kensington Historic District, Rock Creek Woods, Kensington Heights, and the surrounding Montgomery County area.

As Licensed Contractors in Maryland, we hold active MHIC credentials and general liability insurance above statutory minimums. We manage Historic Area Work Permit applications and stream buffer review together, so nothing gets missed.

Some Kensington outdoor projects are part of a larger plan. If you’re also considering a Kitchen Remodeling project or a Home Additions scope, we coordinate the outdoor work under the same contract. Our Home Renovation and Basement Remodeling teams work the same way when an outdoor upgrade is part of a bigger renovation.

Browse completed deck, porch, and whole-home renovation projects in our Our Remodeling Projects portfolio.

Ready to Plan Your Kensington Deck or Porch?

Whether you are planning a straightforward composite deck or a project inside the historic district, our design-build team gives you an honest cost range and clear review guidance before you commit to anything.

Posted on

Decks and Porches in Potomac, MD: 2026 Luxury Cost Guide

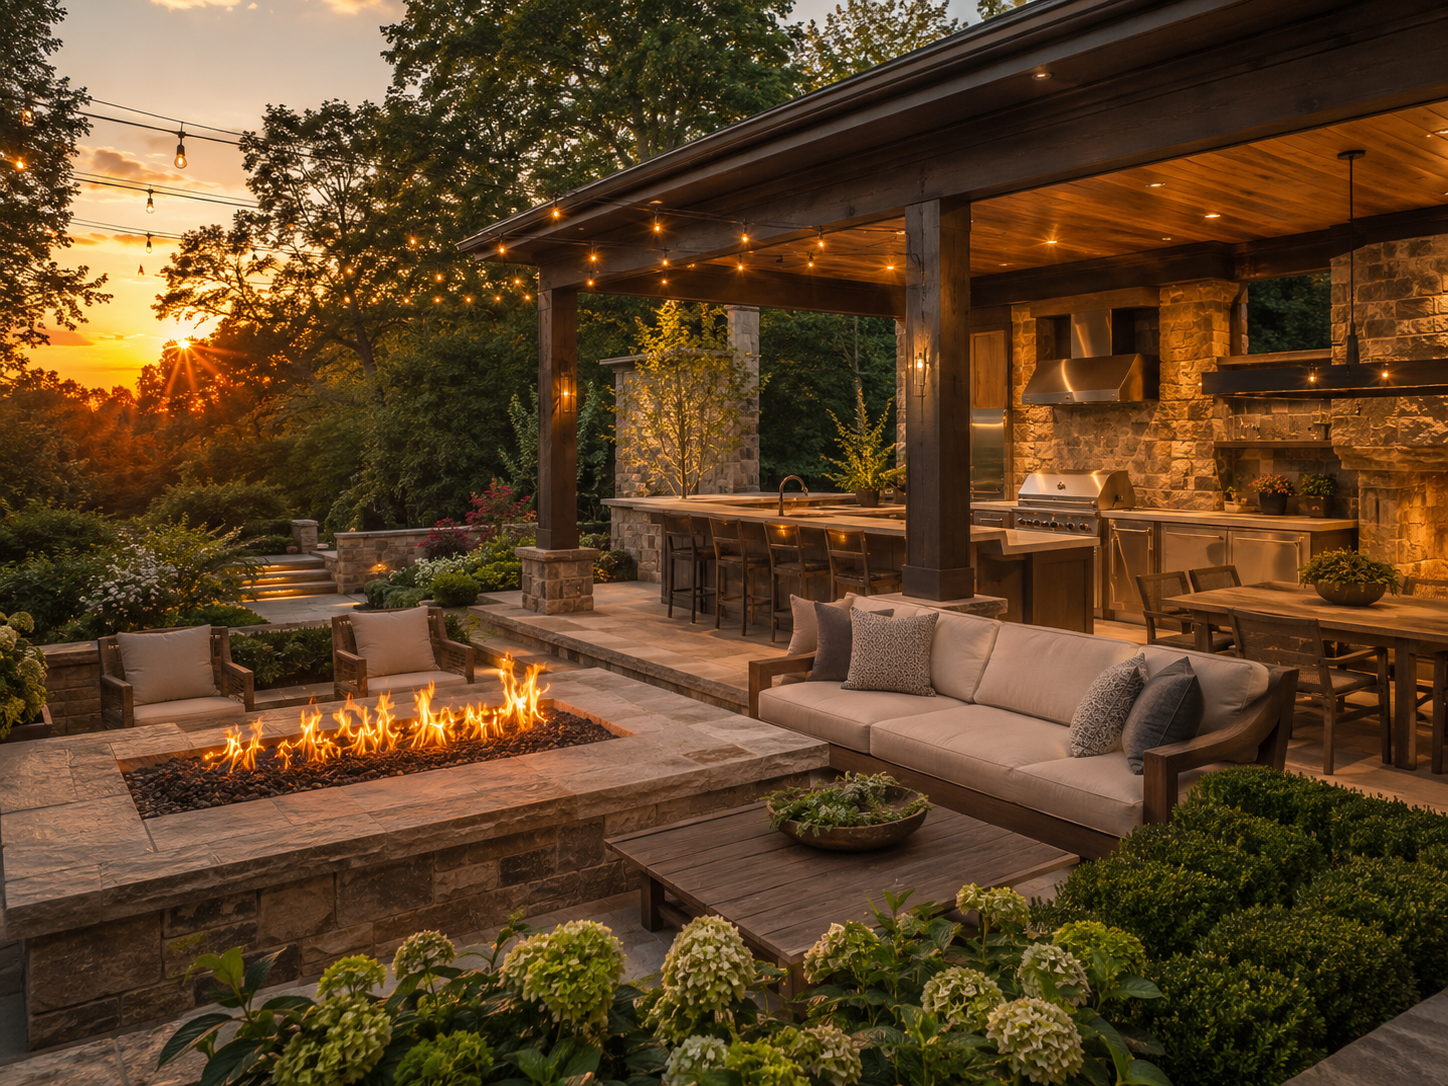
Luxury integrated outdoor living space with deck and covered pavilion in Potomac, Maryland

Decks and Porches in Potomac, Maryland: What Homeowners Need to Know in 2026

Potomac homeowners planning a deck or porch are typically working toward something bigger than a simple platform off the back door. Estate lots in Avenel, River Falls, and Falconhurst support integrated outdoor living environments with covered pavilions, outdoor kitchens, and fire features. A deck here often functions as a genuine second living space.

That scale changes the whole planning process. A screened porch or three-season room extends the usable season well beyond summer. Many Potomac projects combine several of these elements into one cohesive design rather than building them separately over time.

At H&C Construction Design Build, we serve Potomac homeowners with Decks & Porches projects across Avenel, River Falls, Falconhurst, and the surrounding Potomac Village area. Here is what Potomac homeowners should know before building in 2026 and including how we sequence work on decks and porches in Potomac, MD.

What Decks and Porches Cost in Potomac in 2026

Potomac outdoor living costs reflect the scale and integration typical of the area’s estate homes.

Quality composite deck: $25,000 to $45,000. This tier covers a well-designed, professionally installed deck without additional structures or premium built-in features.

Screened porch or three-season room: starting around $60,000 and climbing significantly with upgrades like heating, retractable screens, or a vaulted ceiling.

Full integrated outdoor living project: the Potomac average runs around $239,000. Covered pavilions, outdoor kitchens with gas and electrical connections, fire features, and weatherproof entertainment systems together define this scale of project.

Why Potomac Decks and Porches Require Careful Planning

HOA review applies to nearly every visible exterior structure. Avenel, River Falls, and several other Potomac communities require architectural committee approval before a deck, porch, or outdoor kitchen moves forward.

Utility connections add real complexity to an outdoor kitchen. Gas and electrical lines both need to be planned and permitted alongside the structural work, not treated as an afterthought.

Integrated designs need a single coordinated plan. A project combining a deck, a screened porch, and a fire feature works best when one team designs and builds all of it together. Assembling separate contractors piece by piece rarely produces the same result.

The Permit Process for a Potomac Deck or Porch

HOA approval comes first when it applies. Confirming whether your community requires architectural review for the specific structure you’re planning is the first call to make.

Montgomery County requires a permit for nearly every structure. Decks, screened porches, roofed patios, and outdoor kitchens with utilities all need one before construction begins.

A complete application includes a site plan and construction drawings. Elevations, materials, and stormwater runoff details all need to be documented as part of the submission.

Final inspection closes out the project. Each trade signs off as its portion completes, and the structure counts as fully permitted only after that final walkthrough.

What Potomac Homeowners Value Most in a Finished Outdoor Space

A true second living space earns its investment. Homeowners consistently say an integrated outdoor kitchen and covered seating area gets used far more than a simple deck ever did.

A screened porch extends the season significantly. With heating, a well-built structure functions comfortably from early spring through late fall.

Cohesive design across every element signals quality. A project where the deck, porch, and outdoor kitchen all read as one intentional design outperforms a yard assembled piecemeal over several years.

How to Choose a Deck and Porch Contractor in Potomac

Confirm Maryland licensing first. Verify MHIC credentials at dllr.state.md.us before any design conversation begins, and confirm liability coverage above Maryland’s $500,000 statutory minimum.

Ask specifically about HOA experience in Potomac. A contractor who has submitted architectural packages to Avenel or River Falls before can walk you through the process without guessing.

Review a local portfolio of comparable projects. Ask for photos and addresses of completed outdoor living projects in Potomac from the past two years, then call the homeowners directly.

Get every material and utility detail in writing. Gas lines, electrical connections, and structural specifications should all appear in the contract.

H&C Construction: Decks and Porches in Potomac, Maryland

H&C Construction Design Build serves Potomac homeowners with deck and porch projects across Avenel, River Falls, Falconhurst, Rapley Preserve, and Potomac Village.

As Licensed Contractors in Maryland, we hold active MHIC credentials and general liability insurance above statutory minimums. We manage HOA architectural submissions and Montgomery County permits together, so nothing gets missed.

Some Potomac outdoor projects are part of a larger plan. If you’re also considering a Kitchen Remodeling project or a Home Additions scope, we coordinate the outdoor work under the same contract. Our Full Home Remodeling and Basement Remodeling teams work the same way when an outdoor upgrade is part of a bigger renovation.

Browse completed deck, porch, and whole-home renovation projects in our Our Remodeling Projects portfolio.

Ready to Plan Your Potomac Deck or Porch?

Whether you are planning a straightforward composite deck or a full integrated outdoor living environment, our design-build team gives you an honest cost range and HOA guidance before you commit to anything.

Explore our Decks & Porches service and request a consultation to start your Potomac project today.

Posted on

Decks and Porches in Arlington, VA: 2026 Cost & Permit Guide

Remodeled open-concept kitchen with island in a Chevy Chase, Maryland home

Decks and Porches in Arlington, Virginia: What Homeowners Need to Know in 2026

Arlington homeowners planning a deck face a different set of considerations than most of the surrounding region. Many of the county’s lots slope more than a typical suburban yard. Its smaller footprints also mean a deck often has to work harder than it would on a larger property. An elevated design is common here, not the exception.

Permit requirements apply earlier than many homeowners expect. Any deck attached to the house, or any freestanding deck 30 inches or more above grade, needs an Arlington County building permit. Confirming this threshold early prevents an unpleasant surprise once construction is already underway.

At H&C Construction Design Build, we serve Arlington homeowners with Decks & Porches projects across Ashton Heights, Waverly Hills, Lyon Park, and Douglas Park. Here is what Arlington homeowners should know before building in 2026.

What Decks and Porches Cost in Arlington in 2026

Arlington deck costs reflect both material choice and the site-specific factors common on the county’s sloped and compact lots.

Standard deck: $35 to $80 per square foot installed. A mid-size deck around 350 square feet typically lands in the $30,000 to $50,000 range once labor and site conditions are factored in.

Premium materials and features: up to $120 per square foot. Composite decking, cable railing, and multiple staircases all push a project toward the higher end of the range.

Elevated deck premium. A deck built on a sloped lot generally costs more than a simple ground-level design. It requires additional structural support and often a second staircase.

Why Arlington Decks and Porches Need Careful Planning

Sloped lots require real structural engineering. A deck built several feet above grade needs footings and framing sized for that height, not just a standard ground-level structure scaled up.

Setback rules vary by zoning district. Arlington’s residential zones, including R-5, R-6, R-8, and R-10, each carry different minimum setback distances, so confirming your specific district matters before finalizing a design.

Smaller lots make placement decisions matter more. A deck that maximizes usable space without crowding the property line takes real planning. That care matters more on an Arlington lot than it would on a larger suburban property.

The Permit Process for an Arlington Deck or Porch

Confirming whether your project needs a permit comes first. Any attached deck, or any freestanding deck 30 inches or higher, requires one under Arlington County rules.

Review fees are based on construction valuation. Most residential deck projects run $200 to $700 in county review fees.

Plan review typically takes three to five weeks. Applications go through the Permit Arlington web portal, and a complete submission moves through review faster than an incomplete one.

Final inspection closes out the project. Each trade signs off as its portion completes, and the structure counts as fully permitted only after that final walkthrough.

What Arlington Homeowners Value Most in a Finished Outdoor Space

A well-engineered elevated deck feels secure, not just tall. Homeowners consistently say sturdy railings and thoughtful staircase placement make the biggest difference in how a raised deck actually feels to use.

Composite decking pays off in reduced maintenance. Fewer weekends spent staining and sealing make composite the preferred choice for most Arlington homeowners today.

A deck that maximizes a small lot earns its cost. Smart placement and multi-level design can make a compact Arlington yard feel considerably larger.

How to Choose a Deck and Porch Contractor in Arlington

Confirm Virginia licensing first. Verify your contractor’s license through the Virginia Department of Professional and Occupational Regulation, and confirm liability coverage that meets or exceeds Virginia’s requirements.

Ask specifically about elevated deck experience on sloped lots. A contractor who regularly builds on Arlington’s terrain can explain the structural requirements clearly.

Review a local portfolio of comparable projects. Ask for photos and addresses of completed decks in Arlington from the past two years, then call the homeowners directly.

Get every structural and material detail in writing. Footing depth, railing type, and decking material should all appear in the contract.

H&C Construction: Decks and Porches in Arlington, Virginia

H&C Construction Design Build serves Arlington homeowners with deck and porch projects across Ashton Heights, Waverly Hills, Lyon Park, Douglas Park, and the surrounding Arlington County area.

Our team manages Permit Arlington submissions and engineers every elevated deck for the county’s sloped, compact lots.

Some Arlington outdoor projects are part of a larger renovation. If you’re also considering a Home Additions project or a Full Home Remodeling scope, we coordinate the outdoor work under the same contract. Our Kitchen Remodeling and Basement Remodeling teams work the same way when an outdoor upgrade is part of a bigger plan.

Browse completed deck, porch, and whole-home renovation projects in our Our Remodeling Projects portfolio.

Ready to Plan Your Arlington Deck or Porch?

Whether you are planning a straightforward ground-level deck or a fully engineered elevated design for a sloped lot, our design-build team gives you an honest cost range and a realistic permitting timeline before you commit to anything.

Explore our Decks & Porches service and request a consultation to start your Arlington project today.

Posted on

Decks and Porches in Bethesda, MD: 2026 Cost & Permit Guide

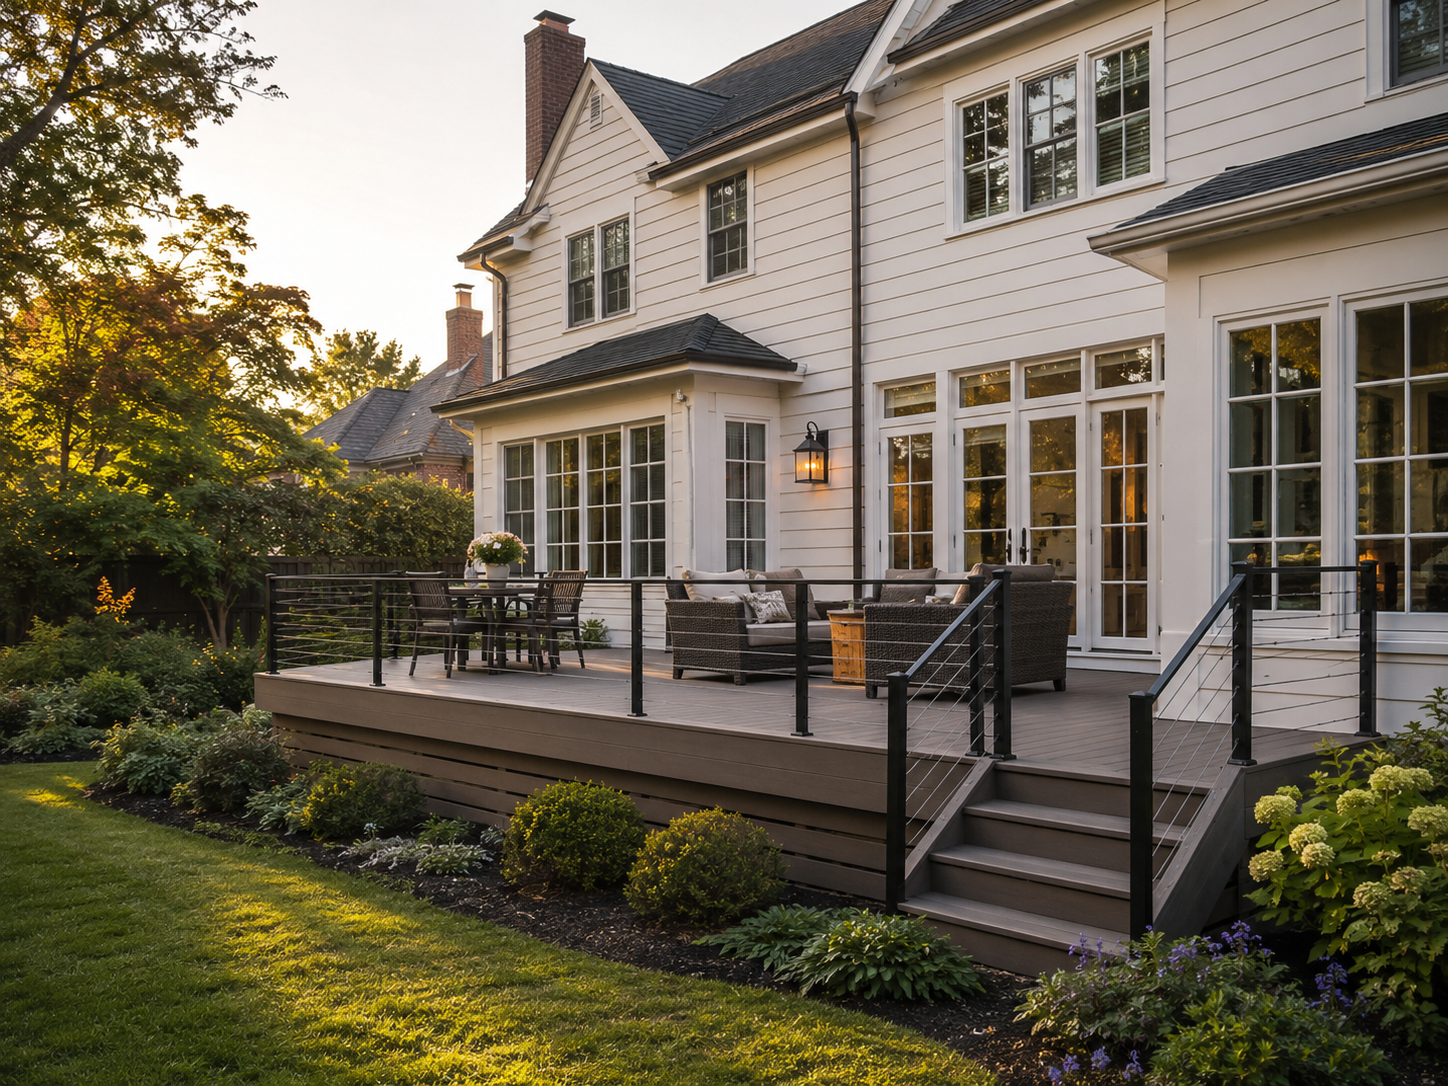
Composite deck with railing in a Bethesda, Maryland backyard

Decks and Porches in Bethesda, Maryland: What Homeowners Need to Know in 2026

Bethesda homeowners planning a deck or porch face one of the more detailed permitting systems in the entire region. Montgomery County requires a full site plan and construction drawings for the project, along with compliance with zoning setbacks, material specifications, and stormwater runoff rules. Getting an early start matters more here than in most nearby jurisdictions.

Fall is genuinely the right time to plan. Design, permitting, and material selection now position a Bethesda deck or porch for a spring build. That timing gets ahead of the busiest season for both permitting offices and contractor schedules.

At H&C Construction Design Build, we serve Bethesda homeowners with Decks & Porches projects across Kenwood, Edgemoor, Wood Acres, and the surrounding Montgomery County area. Here is what Bethesda homeowners should know before building in 2026 — including how we sequence work on decks and porches in Bethesda, MD.

What Decks and Porches Cost in Bethesda in 2026

Bethesda deck and porch costs reflect both material choice and the county’s detailed design requirements.

Pressure-treated wood deck: $80 to $120 per square foot. This tier covers a straightforward deck with standard railings and a functional, durable design.

Composite deck: $120 to $180 per square foot. These materials resist rot, insects, and warping far better than wood, and many products now carry warranties of 25 to 50 years.

Custom deck or screened porch: $30,000 to $120,000 or more, depending on size, roofline, and features like an outdoor kitchen or built-in seating.

Why Bethesda Decks and Porches Need Careful Planning

Setback rules shape what fits on a given lot. Montgomery County generally requires front setbacks of 25 to 35 feet and rear setbacks of 20 to 25 feet. Side setbacks typically run 5 to 10 feet depending on lot size.

Some encroachment is allowed, within limits. Porches, decks, steps, and stoops can project 3 feet into a side setback and up to 9 feet into a front or rear setback. Confirming this early prevents a redesign after drawings are finalized.

Material choice affects both cost and long-term maintenance. Composite and PVC decking now dominate new builds because they resist rot and require far less upkeep than pressure-treated wood over time.

The Permit Process for a Bethesda Deck or Porch

Montgomery County requires a permit for nearly every structure. Decks, screened porches, roofed patios, and outdoor kitchens with utilities all need one before construction begins.

A complete application includes a site plan and construction drawings. Elevations, materials, and stormwater runoff details all need to be documented as part of the submission.

Standard review typically runs three to six weeks. Projects that push close to a setback line or involve a roofed structure generally take longer to clear.

Final inspection closes out the project. Each trade signs off as its portion completes, and the structure counts as fully permitted only after that final walkthrough.

What Bethesda Homeowners Value Most in a Finished Outdoor Space

A screened porch extends the usable season significantly. Homeowners increasingly ask for a screened structure that functions well from early spring through late fall.

Composite decking pays off in reduced maintenance. Fewer weekends spent staining and sealing make composite the preferred choice for most Bethesda homeowners today.

A well-integrated design reads as part of the home. The best decks and porches match the home’s existing architecture and materials, which adds more value than a structure that looks added on.

How to Choose a Deck and Porch Contractor in Bethesda

Confirm Maryland licensing first. Verify MHIC credentials at dllr.state.md.us before any design conversation begins, and confirm liability coverage above Maryland’s $500,000 statutory minimum.

Ask about experience with Montgomery County’s site plan requirements. A contractor who regularly submits full site plans can walk you through the process without guessing.

Review a local portfolio of comparable projects. Ask for photos and addresses of completed decks and porches in Bethesda from the past two years, then call the homeowners directly.

Get every material and structural detail in writing. Decking material, railing type, and roofline specifications should all appear in the contract.

H&C Construction: Decks and Porches in Bethesda, Maryland

H&C Construction Design Build serves Bethesda homeowners with deck and porch projects across Kenwood, Edgemoor, Wood Acres, and the surrounding Montgomery County area.

As Licensed Contractors in Maryland, we hold active MHIC credentials and general liability insurance above statutory minimums. We manage the full Montgomery County site plan and permitting process as part of the project.

Some Bethesda outdoor projects are part of a larger renovation. If you’re also considering a Kitchen Remodeling project or a Home Additions scope, we coordinate the outdoor work under the same contract. Our Full Home Remodeling and Basement Remodeling teams work the same way when an outdoor upgrade is part of a bigger plan.

Browse completed deck, porch, and whole-home renovation projects in our Our Remodeling Projects portfolio.

Ready to Plan Your Bethesda Deck or Porch?

Whether you are planning a straightforward composite deck or a full screened porch with a custom roofline, our design-build team gives you an honest cost range and a realistic permitting timeline before you commit to anything.

Explore our Decks & Porches service and request a consultation to start your Bethesda project today.