Posted on

Home Renovation in Petworth, Columbia Heights, Adams Morgan & Shaw | H&C Construction

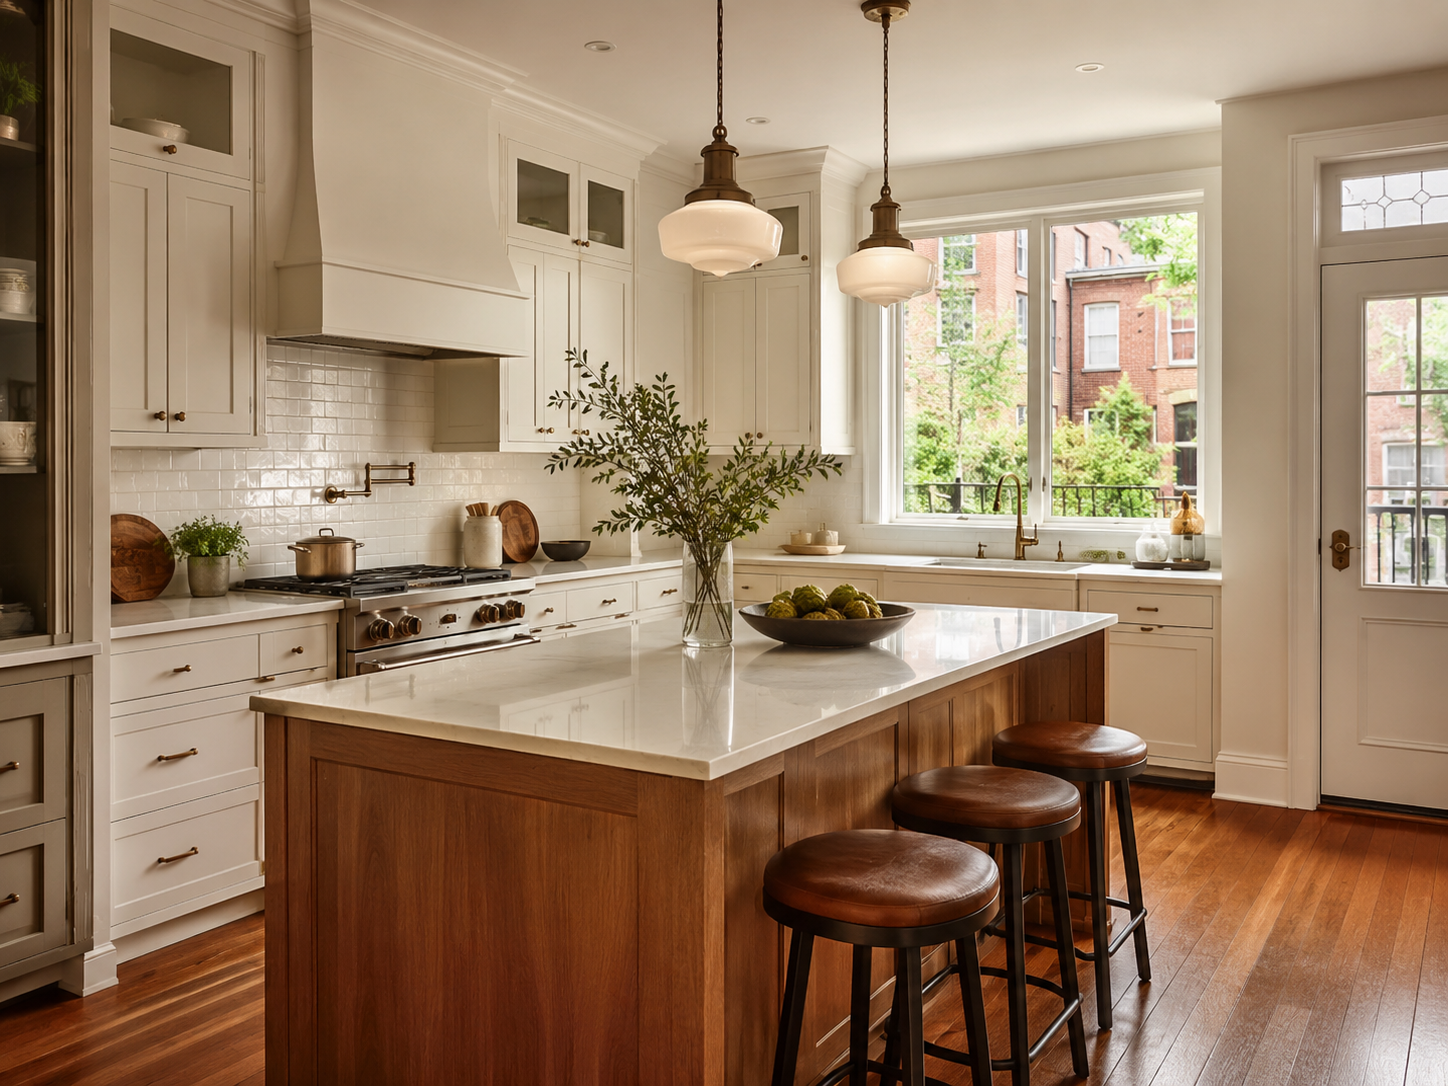
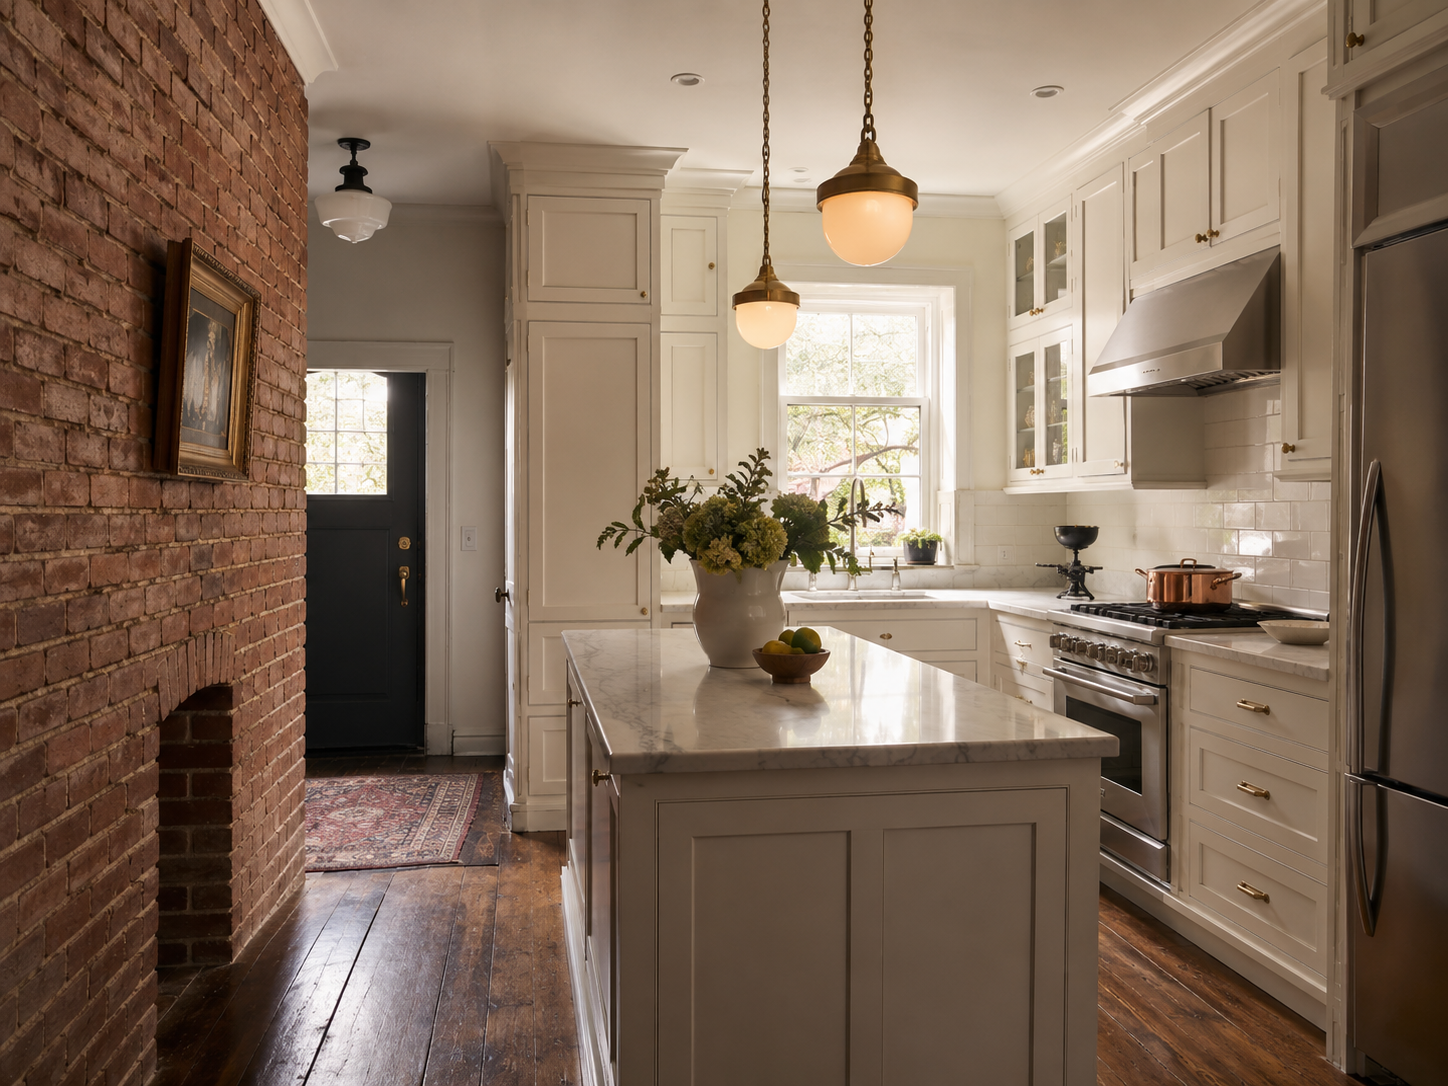
Rowhouse kitchen renovation in Petworth Washington DC

Home Renovation in Petworth, Columbia Heights, Adams Morgan, and Shaw: What DC Homeowners in the District’s Rising Neighborhoods Need to Know in 2026

Something significant is happening across the neighborhoods north and east of downtown Washington DC. Petworth, Columbia Heights, Adams Morgan, Shaw, Bloomingdale, U Street, and surrounding communities are in the middle of a renovation investment wave that reflects both the appreciation these neighborhoods have experienced and the genuine character of the housing stock that residents have chosen to invest in.

These are not the historic preservation-heavy renovation markets of Georgetown and Capitol Hill, where the Old Georgetown Board or the most intensive HPRB scrutiny governs every exterior decision. However, they carry their own distinct character, regulatory considerations, and renovation realities that differ meaningfully from suburban Maryland or Northern Virginia. Because of this, DC homeowners in these neighborhoods deserve a contractor who understands exactly what their specific address involves — not one applying a generic renovation playbook from a different market.

At H&C Construction Design Build, we serve homeowners throughout Washington DC’s neighborhoods, including Petworth, Columbia Heights, Adams Morgan, Shaw, Bloomingdale, U Street, Congress Heights, and all surrounding communities. Here’s what you need to know before starting a renovation in 2026.


Understanding DC’s Rising Neighborhoods — What They Share and How They Differ

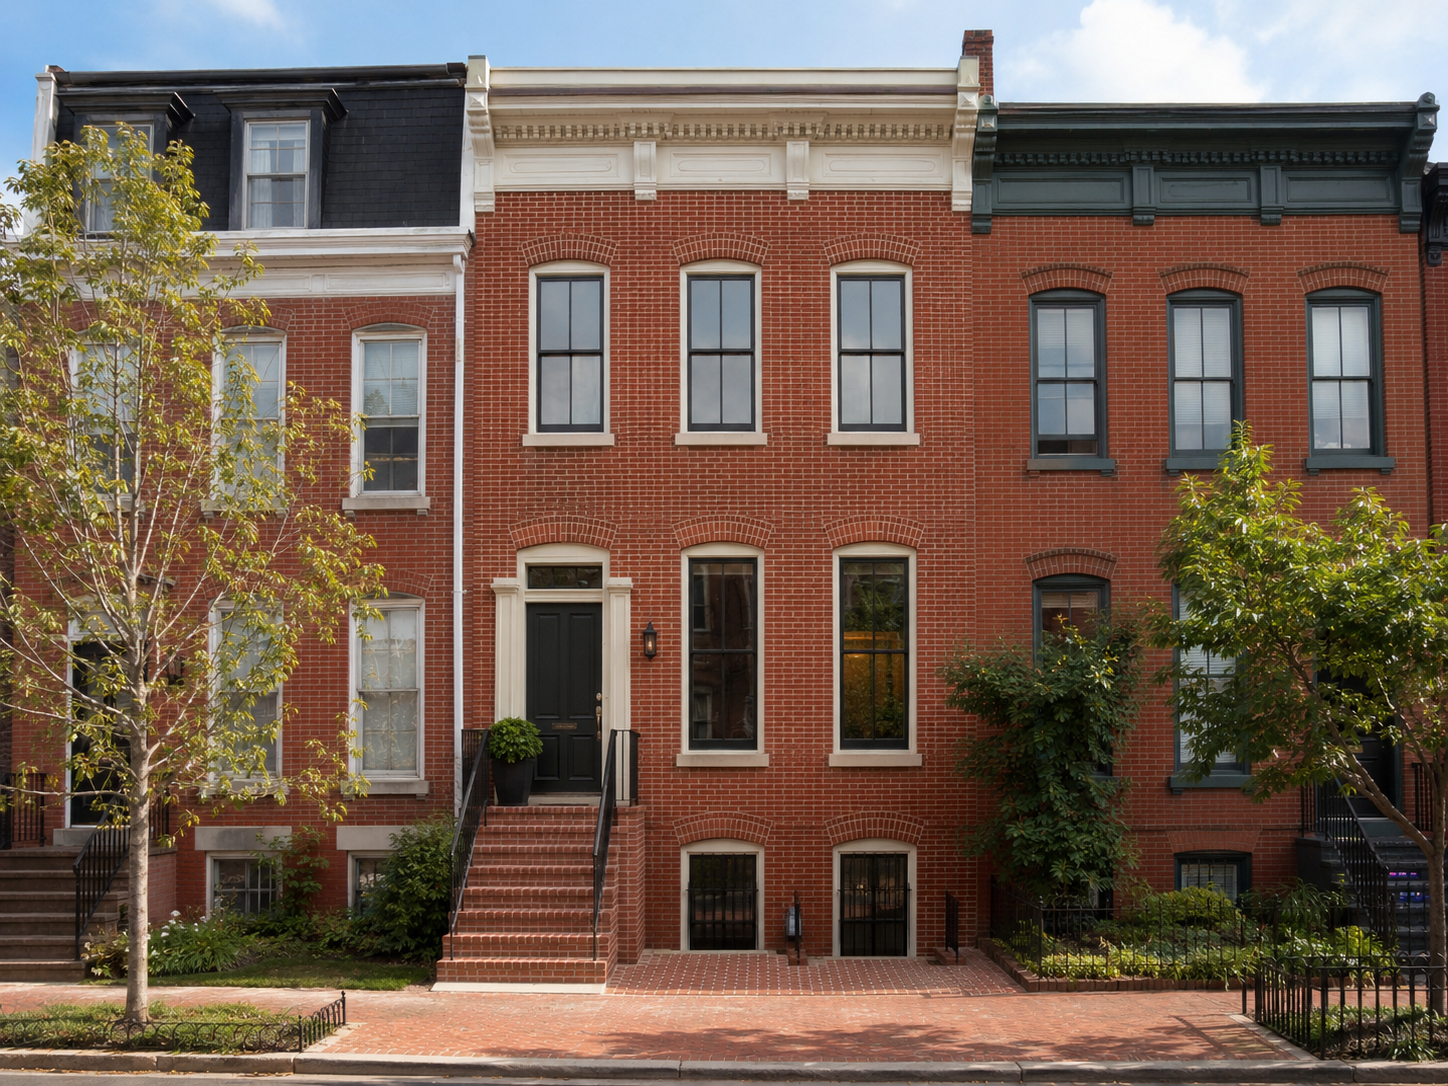
These neighborhoods share certain characteristics. They are primarily composed of pre-World War II rowhouse stock — brick masonry construction from roughly 1890 to 1940 — that has aged through different levels of maintenance and update over the past 80 to 130 years. They are in various stages of a generational investment cycle, where homeowners who purchased at lower price points are now making substantial renovation investments to bring their homes to the standards their appreciation has unlocked. And they share the same DC permitting environment — the DC Department of Buildings, DC’s building codes, and in some cases DC’s Historic Preservation Office.

However, each neighborhood also has a distinct character that shapes renovation decisions.

Petworth

Petworth is one of DC’s most active renovation neighborhoods in 2026. Its rowhouses — primarily semi-detached two-story brick homes with front porches from the 1920s and 1930s — are spacious by DC standards, often with more generous lot sizes than Capitol Hill or Georgetown. Because of this, Petworth has become one of the most popular neighborhoods for homeowners planning substantial full gut renovations, including basement underpinning to gain ceiling height, main-level reconfiguration, and kitchen extensions into rear yard space.

In Petworth, the Washington DC Department of Buildings processes permits. Adams Morgan and surrounding neighborhoods like Petworth sit in R-3 zoning areas and require compliance with HPO permits for any exterior changes in designated historic areas. However, large portions of Petworth’s rowhouse stock are not individually listed or in a formal historic district. Confirming the historic status of your specific property before planning any exterior work is an essential first step. Long Home

Columbia Heights

Columbia Heights is one of DC’s most diverse and densely populated neighborhoods — and one of its most renovation-active. Its rowhouses range from narrow two-story Colonials to larger three-story structures, with significant condominium and apartment building stock alongside single-family and rowhouse properties. For homeowners planning renovations in Columbia Heights, the R-3 zoning classification and proximity to several historic overlay districts means exterior changes require case-by-case historic status confirmation before design proceeds.

Full gut renovations in Columbia Heights — removing everything to the studs, replacing all systems, opening the main level, and rebuilding to current standard — are increasingly common as homeowners who purchased during earlier investment cycles fund comprehensive updates. These projects are exactly what H&C’s Full Home Remodeling service was built to deliver.

Adams Morgan

Adams Morgan is one of DC’s most internationally recognized neighborhoods — a dense, vibrant urban community built primarily around early 20th century rowhouses and apartment buildings on and around 18th Street NW. Adams Morgan specializes in historic rowhouse renovations and faces local challenges including tight spaces and R-3 zoning restrictions, ensuring compliance with HPO permits. Long Home

Renovation in Adams Morgan requires acute awareness of these constraints. Tight work spaces and dense street conditions require careful material delivery and waste management planning. However, the neighborhood’s architectural character — its rowhouses retain genuine early-century urban design integrity — rewards renovations that honor that character rather than imposing a contemporary aesthetic that feels out of place.

Shaw and U Street

Shaw and the U Street Corridor represent some of DC’s most historically significant African American cultural heritage — and some of its most appreciated real estate. The neighborhood’s Victorian-era rowhouses, many dating to the 1890s and early 1900s, carry genuine architectural value. Many Shaw properties fall within the Greater U Street Historic District, which means exterior changes require DC HPO review.

However, the renovation opportunity in Shaw is substantial precisely because the neighborhood’s appreciation has unlocked investment capacity that earlier owners often didn’t have. Full gut renovations — opening compartmentalized Victorian layouts, adding spa-quality bathrooms, and bringing aging mechanical systems to current code — are among the most actively pursued project types in Shaw in 2026.

Bloomingdale, Anacostia, and Congress Heights

Bloomingdale, adjacent to Shaw and Ledroit Park, features some of DC’s most intact early-20th-century rowhouse blocks. Like Shaw, exterior changes in designated historic areas require HPO coordination.

Further east and south, neighborhoods like Anacostia and Congress Heights — where Taylor Cloud’s full gut renovation project is located — represent the newest wave of serious renovation investment in DC. These neighborhoods have substantial, well-built rowhouse stock that has been underinvested for decades. As investment reaches these communities, the renovation opportunity is real, the housing stock is structurally sound, and the project scopes are comprehensive. Full gut renovations in these neighborhoods — structural, two new bathrooms, kitchen, mechanical, flooring, and exterior — are exactly the type of work H&C’s design-build team is built to execute.


The DC Renovation Realities That Apply Across All These Neighborhoods

Regardless of which of these neighborhoods your home sits in, several regulatory and structural realities apply across virtually all of DC’s pre-war rowhouse stock.

Lead paint is presumed in every pre-1978 property. This includes the vast majority of the housing stock in all of these neighborhoods. Federal EPA regulations require that all contractors working in pre-1978 homes hold EPA Lead RRP certification and follow required containment and disposal protocols. Our team holds all required certifications and applies these protocols on every DC renovation project.

The DC Department of Buildings permit process applies to all structural, electrical, plumbing, and mechanical work. There are no shortcuts. Renovation work in these neighborhoods involving any of these trade types requires permits through DC DOB’s Permit Wizard or ProjectDox system. Standard residential renovation permits typically take 4 to 8 weeks from complete application to issuance.

Historic status must be confirmed for your specific property before exterior work is designed. Not every property in these neighborhoods is in a formal historic district. However, many are — and the line between individually designated properties, contributing resources in historic districts, and unprotected properties is not obvious from street-level observation. A contractor who assumes exterior work requires no historic review without confirming it for your specific address is creating risk.

Older rowhouse systems require assessment before renovation begins. Knob-and-tube wiring, cloth-wrapped electrical cables, galvanized water supply pipes, cast iron drain lines, and inadequate insulation are common findings in the pre-war rowhouse stock across all of these neighborhoods. A 15 to 20% contingency above the renovation estimate is standard professional planning for any DC project in a home built before 1950.


What Full Renovation Scopes Look Like in These Neighborhoods

The renovation projects H&C’s team completes across DC’s rising neighborhoods often involve comprehensive, multi-system scopes that go well beyond cosmetic updates. Here’s what typical full renovation projects include in these housing types.

Structural work. Removing load-bearing walls to open the main level requires steel beam installation, properly engineered and inspected before any finish work covers the structure. In DC’s masonry rowhouses, this work also involves coordination with party wall structural assessment.

Kitchen renovation. Full gut replacement — new cabinetry, countertops, appliances, updated plumbing and electrical — coordinated with whatever layout reconfiguration is part of the scope. Minor cosmetic kitchen refreshes in DC typically run $40,000 to $60,000. Mid-range full renovations run $75,000 to $120,000. High-end custom kitchens in DC neighborhoods can exceed $200,000.

Bathroom renovation and addition. Many older DC rowhouses have only one or one-and-a-half bathrooms. A common renovation goal is adding a second full bathroom — sometimes through basement conversion, sometimes through reconfiguration of existing upper-floor space — while also fully renovating the existing bathroom.

Mechanical system replacement. Electrical panel upgrades, plumbing repiping, and HVAC updates are common components of full gut renovations in these neighborhoods. Because renovation work opens walls and floors, coordinating system replacement during the renovation window is both the most efficient and least disruptive approach.

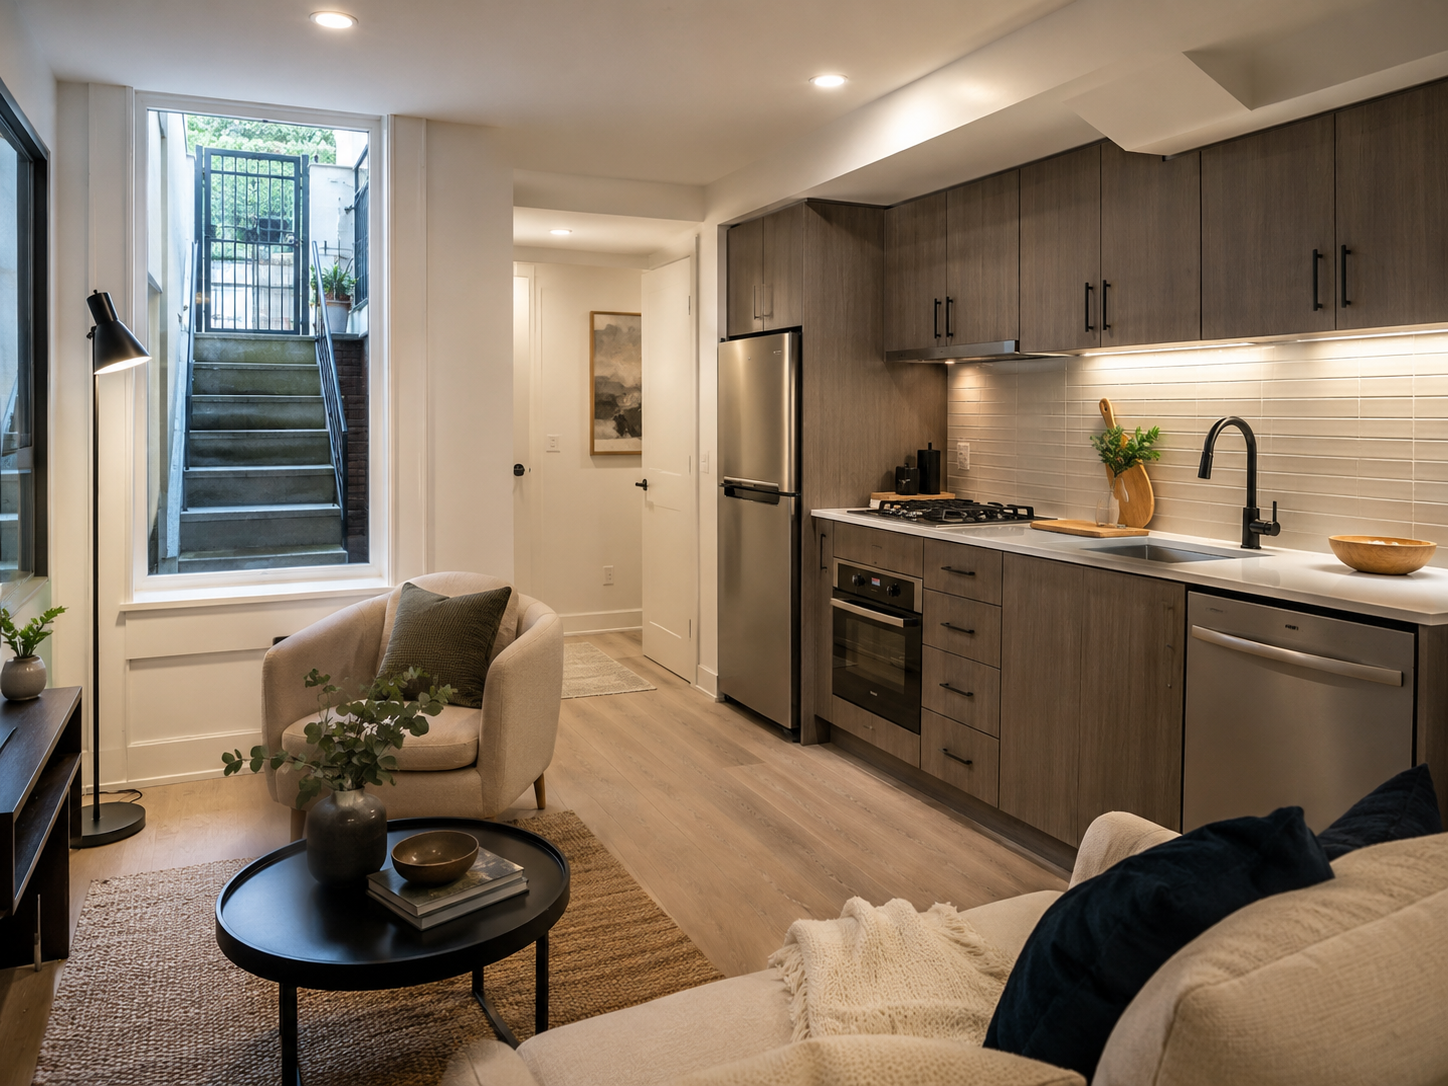
Basement underpinning or finishing. Many DC rowhouses have below-grade basements with low ceiling heights. Underpinning — carefully excavating beneath the existing foundation footings to lower the basement slab — can transform an unusable crawl space into a habitable lower level. Our Basement Remodeling and Restoration & Rebuild teams handle underpinning and basement finishing projects across these neighborhoods.

Exterior work. Rear patio renovation, window replacement, exterior door replacement, and sometimes rear additions — all coordinated through DC DOB permitting and, where applicable, DC HPO review.


Renovation Cost Ranges for DC’s Rising Neighborhoods in 2026

Renovation costs in Petworth, Columbia Heights, Adams Morgan, and Shaw reflect DC’s premium labor market and the comprehensive scopes that older rowhouse stock typically requires.

Targeted interior renovation (kitchen or bathroom only): $50,000 to $120,000 depending on scope, layout changes, and finish specification.

Full gut renovation of primary living levels (no addition): $150,000 to $350,000 for a comprehensive renovation across all interior levels — structural, mechanical, kitchen, bathrooms, flooring, and finish work throughout.

Full gut renovation with rear addition or basement underpinning: $250,000 to $500,000+ depending on the scope of structural expansion, addition size, and finish level.

Contingency: 15 to 20% above the construction estimate. Older DC rowhouses consistently reveal deferred maintenance and out-of-code conditions once demolition begins. Budgeting for this honestly from the start is accurate planning.


H&C Construction in DC’s Rising Neighborhoods

H&C Construction Design Build serves homeowners throughout Washington DC — including Petworth, Columbia Heights, Adams Morgan, Shaw, Bloomingdale, U Street, Congress Heights, Anacostia, and all DC neighborhoods. Our design-build model coordinates design, historic preservation coordination where required, DC DOB permitting, and construction under one accountable team.

We understand the structural realities of DC’s pre-war rowhouse stock, hold all required EPA Lead RRP certifications, manage DC DOB permit applications, and coordinate HPO review as an integrated part of every DC project where exterior changes are involved.

Browse completed renovation projects across DC and the broader DMV in our Our Remodeling Projects portfolio.


Ready to Plan Your DC Renovation?

Whether you’re planning a kitchen transformation, a full gut renovation, a bathroom addition, or a basement underpinning project in Petworth, Columbia Heights, Adams Morgan, Shaw, or anywhere across Washington DC, our design-build team is ready to give you an honest assessment and a realistic plan.

Request a consultation to start the conversation today.

Posted on

Georgetown Rowhouse Renovation in Washington DC: 2026 Guide | H&C Construction

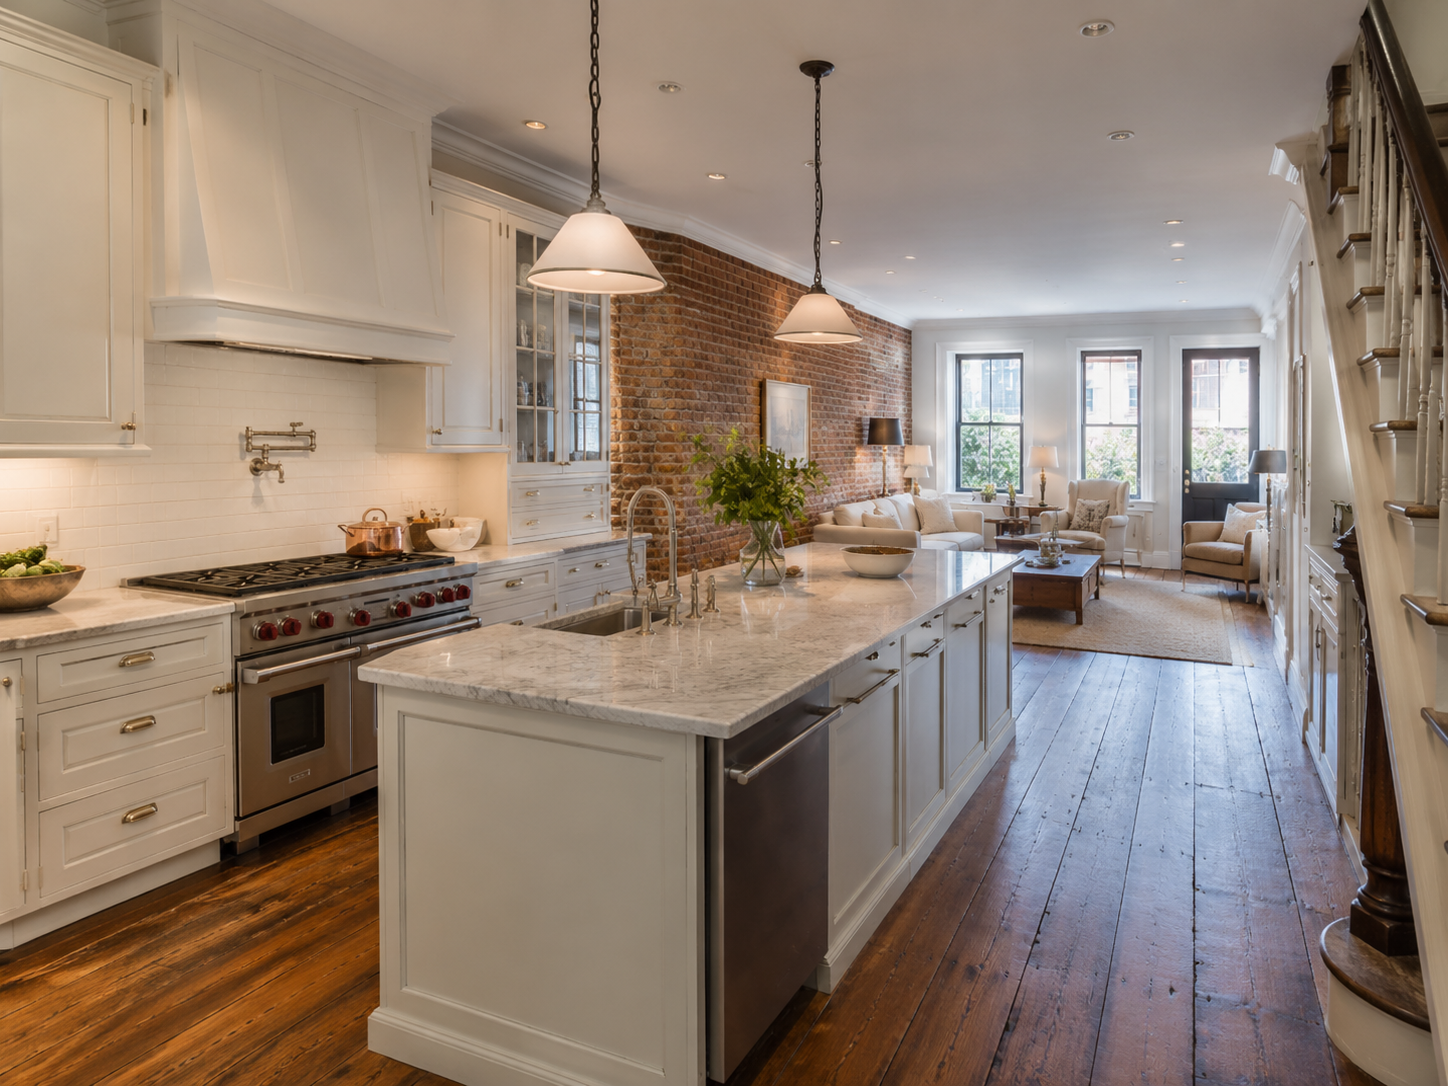
Georgetown rowhouse renovation with open kitchen inside a Washington DC historic home

Georgetown Rowhouse Renovation in Washington DC: What Homeowners Need to Know Before Starting in 2026

Georgetown is Washington DC’s oldest and most architecturally significant neighborhood. Its Federal, Georgian, and Victorian rowhouses — many dating to the 18th and early 19th centuries — attract homeowners who want to live inside genuine American architectural history. However, owning a home in Georgetown also means navigating one of the most complex renovation regulatory environments in the entire country. In DC, renovating a Georgetown rowhouse requires fluency not only in design, but equally in historic preservation, permitting, and the structural realities of 200-year-old construction.

Because of this, Georgetown homeowners who approach renovation without experienced guidance consistently encounter delays, required redesigns, and unexpected costs. However, the homeowners who plan correctly — who understand the Old Georgetown Board process, the structural reality of party wall construction, and what full renovation actually involves — consistently achieve results that are architecturally extraordinary and financially rewarding.

At H&C Construction Design Build, we serve homeowners throughout Washington DC including Georgetown, Foggy Bottom, Glover Park, Burleith, and all surrounding neighborhoods. Here’s everything you need to know before starting a Georgetown rowhouse renovation in 2026.


The Old Georgetown Board — Georgetown’s Unique Regulatory Layer

Georgetown’s regulatory environment is distinct from every other DC neighborhood — including Capitol Hill and Dupont Circle. This distinction starts with the Old Georgetown Board (OGB).

The Old Georgetown Board is a federally established review panel that has jurisdiction over exterior changes in Georgetown’s historic district. Unlike the DC Historic Preservation Review Board (HPRB), which reviews cases citywide, the OGB was created specifically for Georgetown by an Act of Congress in 1950. Because of this, Georgetown exterior renovation carries an additional layer of federal oversight that no other DC neighborhood faces.

What the Old Georgetown Board reviews: Any exterior change visible from a public space requires OGB review before a building permit can be issued. Specifically, this includes window replacement, door changes, roofing material changes, additions, new decks or outdoor structures, changes to stoops and stairs, changes to fences and walls, and any change to exterior facade materials or finish.

What the OGB does not review: Interior renovations — kitchen remodels, bathroom gut renovations, basement finishing, structural changes to interior walls — generally do not require OGB review. However, any element of interior renovation that requires opening the exterior wall, such as a rear addition, does trigger the process.

The OGB timeline: OGB reviews are scheduled on a regular calendar. Applications must be submitted with complete documentation — drawings, photos, material samples, and a written narrative — in advance of each meeting. In practice, homeowners should plan 6 to 10 weeks for OGB review, followed by the standard DC Department of Buildings permit review of 4 to 8 weeks. For Georgetown projects involving exterior changes, total pre-construction regulatory time commonly runs 12 to 18 weeks.

The upside of early engagement: Experienced Georgetown contractors manage the OGB process as an integrated part of the project timeline — not as an afterthought. Meeting informally with OGB staff before formal submission often surfaces design guidance that prevents costly revisions after submission. In addition, projects that demonstrate clear respect for Georgetown’s architectural character typically receive faster approvals than those that push against the neighborhood’s design norms.


Georgetown Rowhouse Construction: What Makes It Different

Georgetown’s housing stock creates specific renovation realities that distinguish these projects from suburban Maryland or Northern Virginia work.

Attached neighbors and party walls. Georgetown rowhouses share structural masonry walls with adjacent properties on both sides. Any work affecting these walls — including penetrations for electrical, plumbing, or HVAC runs, and any structural modification near a party wall — requires engineering assessment. Coordination with adjacent neighbors, while not always legally required for interior work, is professionally appropriate and often practically necessary because noise, vibration, and dust from renovation work directly affect attached residents.

Small work spaces and material staging. Georgetown’s narrow streets, sidewalk conditions, and dense urban environment create real logistical constraints during construction. Material delivery requires careful scheduling. Waste removal needs daily management. Dumpster placement on Georgetown’s streets is subject to permit and placement rules. In addition, some Georgetown properties have HOA requirements governing construction hours, dumpster placement, and exterior appearance during active projects.

Original construction materials require specialist knowledge. Georgetown rowhouses built in the 18th and 19th centuries used lime mortar, handmade brick, old-growth timber framing, and plaster applied in multiple coats over wood lath. Each of these materials requires different handling than modern construction materials. Lime mortar on original Georgetown brick must be matched and applied correctly — using Portland cement mortar on historic brick causes long-term masonry damage that is irreversible and observable. Similarly, original plaster preserves acoustics and historical authenticity that drywall replacement cannot replicate.

Lead paint and hazardous materials. Georgetown homes built before 1978 — which means virtually all of the neighborhood’s historic housing stock — are presumed to contain lead paint under federal EPA regulations. Additionally, homes with pre-1980s construction may contain asbestos in floor tile adhesives, insulation, and pipe wrap. All contractors working in these homes must hold EPA Lead RRP certification. Renovation work involving surface disturbance requires certified containment and disposal protocols on every Georgetown project.


What a Georgetown Rowhouse Renovation Actually Involves

Rather than tackling problems room by room over years — enduring repeated construction disruption, design inconsistencies, and escalating costs — a comprehensive renovation reimagines the entire home as a unified, cohesive living environment. In Georgetown, this approach is particularly well-suited to the housing stock because the homes’ bones are genuinely extraordinary. The architectural character, the spatial proportions, and the historical fabric of these buildings deserve a renovation approach that addresses the whole rather than patches the parts.

Here’s what a comprehensive Georgetown rowhouse renovation typically includes.

Main Level Opening and Kitchen Integration

Georgetown rowhouses were designed with formal, compartmentalized rooms — separate parlors, dining rooms, and closed-off kitchens reflecting 19th-century social conventions. Modern families want open, connected main levels where cooking, dining, and living happen in a continuous space. As a result, main-level reconfiguration — opening the kitchen into the dining room, sometimes extending through to the front parlor — is among the most commonly requested structural changes.

In Georgetown’s masonry construction, this work requires steel beam installation properly sized for the span and supported at load points that account for the masonry above. It is structural engineering, not demolition. Because of this, a structural engineer must be involved in the design and the installation must be inspected before finish work can cover the new structural elements.

Georgetown kitchens in particular undergo significant transformation. Minor cosmetic kitchen refreshes in DC typically run $40,000 to $60,000. Mid-range gut renovations land between $75,000 and $120,000. High-end custom kitchens in neighborhoods like Georgetown and Kalorama can exceed $200,000. These figures reflect DC’s premium — expect to pay 15 to 20% more than national averages due to higher labor costs, strict permitting requirements, and the unique challenges of working in Georgetown’s historic rowhouse stock.

One approach that works exceptionally well in Georgetown involves expanding the living spaces while restoring original architectural features. Custom inset cabinetry blends seamlessly with the home’s traditional style. Period-inspired doors, integrated hidden storage, and careful preservation of original details — stained glass, original moldings, wide-plank floors — create a result that honors the building’s history while functioning as a contemporary kitchen.

Our Kitchen Remodeling service covers full kitchen transformations in Georgetown rowhouses, coordinated with any structural changes happening simultaneously.

Bathroom Renovation

Georgetown rowhouses often have bathrooms added or updated during mid-20th century renovations — with configurations, materials, and fixture choices that are neither historically authentic nor contemporary. A full gut renovation replacing all tile, fixtures, and sometimes plumbing configuration is the most common bathroom scope in Georgetown full renovations.

Because Georgetown’s housing stock is uniformly pre-1978, lead paint protocols apply to all bathroom demolition work. Our team holds all required EPA Lead RRP certifications and follows federal containment and disposal requirements on every project involving older construction.

Our Bathroom Remodeling team serves Georgetown homeowners with spa-quality bathroom renovations that work within historic rowhouse footprints.

Basement Conversion

Georgetown rowhouses typically have below-grade basement levels that, in many homes, remain underutilized. Converting these spaces into home offices, guest suites, wine rooms, or entertainment areas adds valuable square footage without triggering the OGB exterior review process. Because these are interior modifications, they are generally exempt from historic review.

However, Georgetown basement work carries its own considerations. The historic masonry foundation requires careful evaluation before any basement finishing begins. Moisture management — particularly critical given Georgetown’s proximity to Rock Creek and its historically humid microclimate — must be addressed before any finish work is installed.

Our Basement Remodeling and Restoration & Rebuild teams handle basement conversions across Georgetown with full attention to moisture management and historic masonry conditions.

Addition Feasibility in Georgetown

Rear additions are the primary expansion option for Georgetown rowhouses. Because the historic street facade cannot be altered without OGB review and approval, the only practical direction for adding square footage is rearward into the existing rear yard. Historic district regulations generally distinguish between highly visible street-facing changes and rear additions that are minimally visible from public space.

In Georgetown specifically, rear addition approvals through the OGB require materials compatible with the historic character — typically brick or materials with proportions, profiles, and finishes consistent with Georgetown’s architectural vocabulary. Modern glass additions, while occasionally approved, receive more scrutiny than period-compatible materials.

In addition, Georgetown’s specific zoning regulations establish maximum lot coverage percentages and rear yard minimums that constrain how far a rear addition can extend. Because Georgetown is one of DC’s most densely built residential neighborhoods, these constraints are meaningful and must be assessed for each specific property before any addition is designed.

Our Home Additions team manages the full process — OGB coordination, structural engineering, DC Department of Buildings permitting, and construction — under one design-build contract.


What Georgetown Renovation Costs in 2026

Georgetown renovation costs reflect DC’s premium labor market, the complexity of historic construction, and the OGB process that adds pre-construction timeline and documentation cost.

Interior renovation only (no exterior changes, no addition): $200,000 to $500,000 for a comprehensive gut renovation across all levels of a typical Georgetown rowhouse — main level structural reconfiguration, new kitchen, two or three bathroom renovations, mechanical systems replacement, and finish work throughout.

Full renovation with rear addition: $400,000 to $750,000+ depending on addition size, OGB coordination complexity, and finish specification level.

Kitchen renovation standalone: $75,000 to $120,000 mid-range; $150,000 to $200,000+ luxury specification. These figures reflect DC’s premium of 15 to 20% above national averages.

Contingency: A 15 to 20% contingency above the construction estimate is standard professional advice for Georgetown renovation projects. Georgetown rowhouses consistently surface deferred maintenance, hazardous materials, and structural conditions that weren’t visible before demolition began. Budgeting for discovery honestly is accurate planning, not pessimism.

The Historic Homeowner Grant Program provides grants up to $50,000 to low- and moderate-income homeowners in historic districts — worth confirming eligibility with DC’s Office of Planning before finalizing the renovation budget.


The DC Department of Buildings Permit Process for Georgetown Projects

For Georgetown properties, the regulatory sequence begins with the Old Georgetown Board — not the DC Department of Buildings. Attempting to submit a building permit application before OGB approval is in hand results in the application being held pending historic clearance.

Interior renovation permits are submitted directly to DC DOB through the Permit Wizard or ProjectDox systems after confirming no OGB review is required for the specific scope. Standard timelines run 4 to 8 weeks from complete application to issuance.

Exterior or addition permits require OGB approval first (6 to 10 weeks), followed by DC DOB review (4 to 8 weeks). Total pre-construction regulatory time for exterior scopes routinely runs 12 to 18 weeks.

Multiple inspections are required throughout construction — framing, electrical rough-in, plumbing rough-in, mechanical, and final. Each requires scheduling and coordination. We manage all inspections as part of every Georgetown project.


H&C Construction in Georgetown and Washington DC

H&C Construction Design Build serves homeowners throughout Washington DC — including Georgetown, Glover Park, Burleith, Foggy Bottom, Dupont Circle, Capitol Hill, Adams Morgan, and all DC neighborhoods. Our design-build model coordinates design, OGB and historic preservation coordination, DC DOB permitting, and construction under one accountable team.

We understand Georgetown’s masonry construction, its party wall realities, the OGB’s design expectations, and the execution standard that this market’s homeowners and buyers demand. We hold all required EPA Lead RRP certifications and manage every aspect of the regulatory sequence as part of every Georgetown scope.

Browse completed renovation projects across DC and the broader DMV in our Our Remodeling Projects portfolio.


Ready to Plan Your Georgetown Rowhouse Renovation?

If you’re planning a full rowhouse renovation, an addition, or a kitchen and bathroom transformation in Georgetown or anywhere across Washington DC, the first step is a professional consultation that looks honestly at your specific property — its regulatory status, its structural conditions, and its full potential.

Request a consultation to start the conversation with our DC renovation team today.

Posted on

Capitol Hill Rowhouse Renovation in Washington DC: 2026 Guide | H&C Construction

Capitol Hill rowhouse renovation with kitchen remodel in Washington DC

Capitol Hill Rowhouse Renovation in Washington DC: What Homeowners Need to Know Before Starting in 2026

Capitol Hill is one of Washington DC’s most iconic — and most architecturally demanding — neighborhoods. Its Federal-style rowhouses, Victorian townhomes, and brick-lined streets create a residential character that connects residents to centuries of American history. However, owning a home here also means navigating renovation requirements that are unlike anything homeowners encounter in suburban Maryland or Northern Virginia. In Washington DC, where historic district regulations define much of Capitol Hill, renovation carries an added layer of complexity. Every decision has to be defensible — homeowners, architects, and contractors alike must navigate the Department of Buildings, the Historic Preservation Office, zoning regulations, and often advisory neighborhood commissions. Wentworth Studio

Because of this, Capitol Hill homeowners who approach renovation without experienced guidance consistently encounter delays, required redesigns, and unexpected costs that extend project timelines and budgets significantly. However, the homeowners who plan correctly — who understand the regulatory sequence, the structural realities of historic rowhouse construction, and what each phase of a full renovation actually involves — consistently achieve results that are among the most stunning in the entire DC market.

At H&C Construction Design Build, we serve homeowners across Washington DC including Capitol Hill, H Street Corridor, Eastern Market, Lincoln Park, and Barracks Row. Here’s everything you need to know before starting a Capitol Hill rowhouse renovation in 2026.


What Makes Capitol Hill Renovation Different From Every Other Market

Capitol Hill stands as Washington DC’s most iconic residential neighborhood, where tree-lined streets showcase beautifully preserved Federal-style rowhouses, Victorian townhomes, and historic architecture dating back to the early 1800s. Living in one of these charming homes connects you to centuries of American history — but it also presents unique interior challenges that modern homeowners must navigate. Exquisitelyrenovated

Beyond the aesthetic challenges, several structural and regulatory realities distinguish Capitol Hill renovation from projects in any other DMV community.

Historic district designation affects almost everything exterior. The Capitol Hill Historic District is one of the largest in Washington DC. Because of this, any change to the exterior of a contributing property — including window replacement, door changes, additions, new roofing materials, stoop modifications, and rear additions visible from public space — requires review and approval from the Historic Preservation Office (HPO) and potentially the Historic Preservation Review Board (HPRB) before any building permit is issued.

Party walls are shared structural elements. Capitol Hill rowhouses share load-bearing masonry walls with adjacent properties on both sides. Any work affecting these party walls — including penetrations for electrical, plumbing, or HVAC runs — requires engineering assessment and sometimes notification of adjacent property owners. This is a structural reality that doesn’t exist in freestanding homes.

Lead paint is presumed in virtually every Capitol Hill home. Properties built before 1978 — which includes essentially all of Capitol Hill’s historic housing stock — are presumed to contain lead paint under federal EPA regulations. All contractors working in these homes must hold EPA Lead RRP certification and follow required containment and disposal protocols during any renovation involving surface disturbance.

The renovation scope is almost always larger than it appears. Dark, segmented rooms, outdated kitchens and bathrooms, limited storage, aging systems, and layouts designed for a different era can make daily life less comfortable than it should be. When walls come down to address these issues, they regularly reveal conditions requiring attention — knob-and-tube wiring, cast iron drain lines, galvanized plumbing, and moisture infiltration behind brick that has accumulated over decades. Exquisitelyrenovated


The Historic Preservation Review Process — The Most Important Thing to Understand First

The sequence of historic preservation review is the single most common source of timeline surprises in Capitol Hill renovation projects. Understanding it before design begins saves months.

The typical sequence for Capitol Hill homeowners follows this path: pre-application research to confirm historic district status and whether the property is a contributing resource; an informal meeting with HPO staff to discuss scope and feasibility and receive early feedback; design and documentation by an architect or contractor experienced with DC historic rowhouses including drawings, photos, material samples, and a narrative; permit application filing for preservation review with HPO; public review where ANCs and civic groups often comment; and finally approval with conditions that may govern materials or methods. Bluecollarscholars

In practice, this means:

Interior-only renovations generally bypass historic review. Full kitchen renovations, bathroom gut renovations, basement finishing, and interior structural changes (such as opening the wall between the kitchen and dining room) typically do not require HPRB review. The HPO focuses on what is visible from public space — exterior materials, windows, doors, rooflines, and rear additions visible from alleys or public rights-of-way.

Rear additions are subject to review but often approvable. Depending on whether your rowhouse is in a historic district, zoning laws will sometimes accommodate a vertical expansion. A third floor addition is sometimes a viable option in historic districts if the rooftop addition is set back far enough from the street to minimize its visibility from public space. Rear additions — extending the back of the rowhouse into the rear yard — are the most common addition type in Capitol Hill and are frequently approved when the addition uses compatible materials and is not visible from the primary street facade. Wheelerarch

Plan for 8 to 11 months from design to certificate of occupancy for any project including a permitted addition. Properties in Capitol Hill require Historic Preservation Review Board approval before construction starts. Plan for 8 to 11 months from design to certificate of occupancy due to historic review timelines. This timeline assumes a well-prepared application and no significant objections from the Advisory Neighborhood Commission. A poorly prepared application or a contested design can extend this timeline substantially.


The Full Rowhouse Renovation: What It Actually Involves

Many Capitol Hill homeowners approach their renovation with a specific room in mind — the kitchen, or a bathroom. However, full rowhouse renovations are increasingly common, and for good reason. A full gut renovation — down to the studs, no shortcuts, no surface-level fixes — demands fluency not only in design, but equally in permitting, preservation, and construction. Wentworth Studio

Here’s what a comprehensive Capitol Hill rowhouse renovation typically addresses across four primary categories.

Main Level Reconfiguration

Historic rowhouses were built with formal, compartmentalized rooms — separate parlors, dining rooms, and closed-off kitchens that reflect 19th-century social customs. Modern families prefer open, flowing spaces. Strategic wall removal, thoughtful space planning, and careful structural work can open up layouts while maintaining load-bearing integrity and respecting the home’s architectural bones. Exquisitelyrenovated

In Capitol Hill rowhouses, the wall between the kitchen and dining room — and sometimes between the dining room and front parlor — is the most commonly removed or opened element in a full renovation. Because the structural system is load-bearing masonry rather than wood-framed, this work requires steel beam installation properly sized for the span and engineered to transfer load to the foundation. This is not a cosmetic change. It requires structural engineering, a building permit, and inspection at the structural milestone before any finish work proceeds.

Kitchen Renovation

The Capitol Hill rowhouse kitchen is typically one of the most transformed spaces in a full renovation. Original kitchens from the early to mid-20th century are often narrow, disconnected from the main living areas, and poorly lit. Opening the kitchen into the main level — and installing a contemporary kitchen calibrated to the home’s historic character — is among the most impactful investments available in this housing stock.

One approach that works particularly well in Capitol Hill rowhouses involves expanding the living spaces while restoring original architectural features — custom inset cabinetry that adds storage while blending seamlessly with the home’s traditional style, historically inspired doors, and careful preservation of original details including stained glass skylights, front vestibule doors, wainscoting along staircases, and intricate plaster crown moldings. DMV HOME DESIGN

Our Kitchen Remodeling service covers full kitchen transformations within Capitol Hill rowhouses, coordinated with any structural or layout changes happening simultaneously.

Bathroom Renovation

Capitol Hill rowhouses often have bathrooms that were added or updated during mid-20th century renovations — with layouts, materials, and fixture configurations that are neither historically authentic nor contemporary. A full gut renovation replacing all tile, fixtures, and sometimes plumbing configuration is the most common bathroom scope in a Capitol Hill full renovation.

Because Capitol Hill’s housing stock is uniformly pre-1978, lead paint protocols apply to all bathroom demolition work. Our team holds all required EPA Lead RRP certifications and follows federal containment and disposal requirements on every project.

Our Bathroom Remodeling team serves DC homeowners with spa-quality bathroom renovations that work within historic rowhouse footprints.

Basement Underpinning and Finishing

Many Capitol Hill rowhouses have sub-6-foot basements that are essentially unusable for daily living. Underpinning — excavating below the existing foundation to lower the basement floor and gain ceiling height — is a technically complex and expensive process, but one that can transform an unusable crawl space into a habitable lower level.

Basement underpinning in a Capitol Hill rowhouse involves:

  • Excavating in sections beneath the existing foundation footings in a carefully engineered sequence to prevent settlement
  • Installing new concrete underpinning in each section before moving to the next
  • Repeating this process around the full perimeter of the basement
  • Lowering the basement slab to the newly achieved level
  • Installing proper waterproofing, drainage, and insulation before finishing begins

Because party walls are shared structural elements, underpinning a Capitol Hill rowhouse requires engineering assessment that accounts for the adjacent properties’ foundations. In some cases, neighbor notification or coordination is required. This is a scope that demands structural engineering oversight from design through completion.

Our Basement Remodeling and Restoration & Rebuild teams handle basement underpinning and finishing projects across Capitol Hill and Washington DC.

Addition Feasibility

Rear additions are the primary expansion option for Capitol Hill rowhouses. Because the historic street facade cannot be altered, and because party walls on both sides constrain lateral expansion, the only practical direction for adding square footage is rearward into the existing rear yard.

A rear addition on a Capitol Hill rowhouse typically involves:

  • Historic Preservation Office review and approval (required for any exterior work)
  • Zoning compliance verification — Capitol Hill’s zoning regulations specify maximum lot occupancy percentages and rear yard minimum requirements
  • Structural integration with the existing masonry rear wall — opening the back of the rowhouse to connect the existing home to the new addition
  • Matching materials to satisfy HPO requirements — brick, window proportions, and cornice profiles that are compatible with the historic character of the home

Our Home Additions team manages the full process — HPO coordination, structural engineering, DC Department of Buildings permits, and construction — under one design-build contract.


What a Full Capitol Hill Rowhouse Renovation Costs in 2026

Cost ranges for Capitol Hill full renovations reflect the complexity of historic construction, DC’s premium labor market, and the scope typically involved.

Interior renovation only (no addition, no underpinning): $200,000 to $450,000 for a comprehensive full gut renovation across all three levels — opening the main level, new kitchen, two to three bathroom renovations, mechanical systems replacement, and finish work throughout.

Full renovation with rear addition: $350,000 to $650,000+ depending on addition size, historic review complexity, and finish level.

Full renovation with basement underpinning: $300,000 to $600,000+ depending on basement depth gained, structural conditions, and waterproofing scope required. Underpinning alone typically costs $50,000 to $150,000 or more depending on the perimeter involved.

Contingency: A 15 to 20% contingency above the construction estimate is standard professional advice for Capitol Hill renovation projects. Discovery of deferred maintenance, hazardous materials, or unexpected structural conditions in homes of this age is not unusual — it is expected, and it must be budgeted for honestly.


The DC Department of Buildings Permit Process for Capitol Hill Projects

All building permits for Capitol Hill renovation projects are issued by the DC Department of Buildings (DOB). For projects involving historic properties, the sequence begins with the Historic Preservation Office before the DOB application is submitted.

Interior renovation permits: Submitted directly to DC DOB through the Permit Wizard or ProjectDox systems. Standard residential renovation permits run 4 to 8 weeks from complete application to issuance.

Projects requiring HPO review: Filed with the DC Office of Planning’s Historic Preservation Office before the building permit application. HPO administrative review typically takes 4 to 6 weeks. Full HPRB review for more significant exterior changes adds 6 to 12 weeks beyond HPO staff review, because HPRB meets on a public schedule with applications due in advance of each meeting.

The critical sequence: HPO approval must come before the DOB building permit is submitted. Attempting to file for a building permit before HPO approval is complete results in the application being held pending preservation clearance — adding weeks to the timeline without advancing the project.


H&C Construction in Capitol Hill and Washington DC

H&C Construction Design Build serves homeowners throughout Washington DC — including Capitol Hill, Eastern Market, H Street Corridor, Lincoln Park, Barracks Row, Adams Morgan, Georgetown, Dupont Circle, and all DC neighborhoods.

Our design-build model coordinates design, historic preservation coordination, DC DOB permitting, and construction under one accountable team. We understand the structural realities of Capitol Hill’s masonry rowhouse construction. We hold all required EPA Lead RRP certifications. And we manage the HPO and HPRB coordination process as an integrated part of every DC renovation scope — not as an afterthought.

Browse completed renovation projects across DC and the broader DMV in our Our Remodeling Projects portfolio.


Ready to Plan Your Capitol Hill Rowhouse Renovation?

If you’re planning a full rowhouse renovation, an addition, basement underpinning, or a kitchen and bathroom transformation in Capitol Hill or anywhere across Washington DC, the first step is a professional consultation that looks honestly at your specific property — its historic status, its structural conditions, and its potential.

Request a consultation to start the conversation with our DC renovation team today.

Posted on

What to Expect Working With H&C Construction: Our Process Start to Finish | H&C Construction

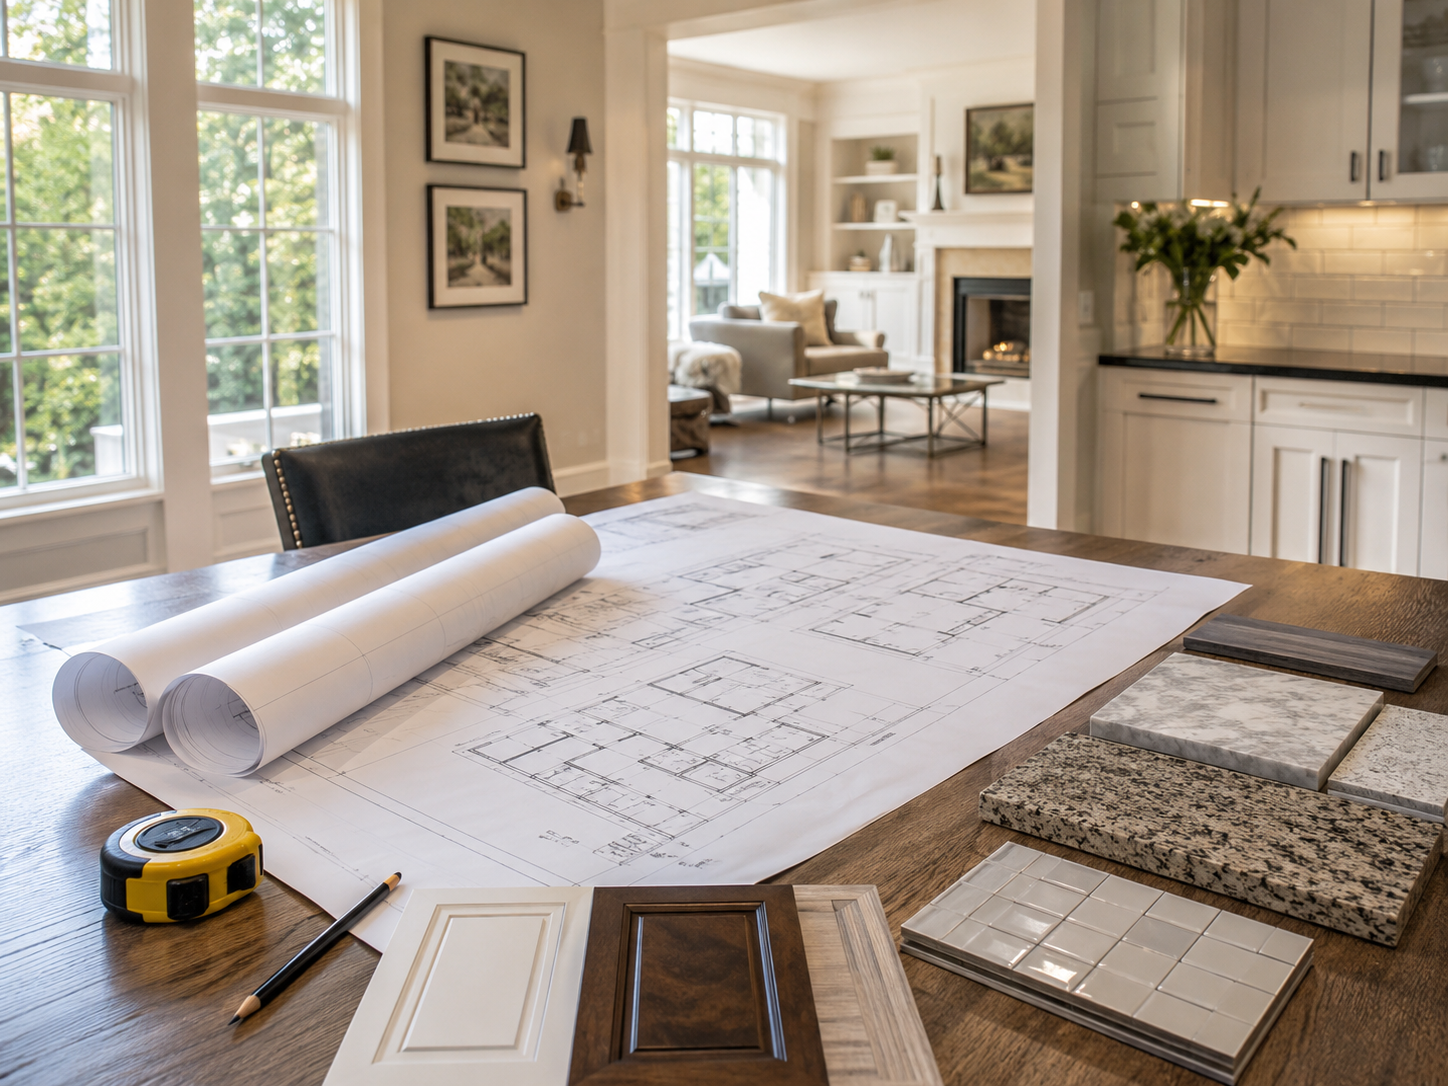
H&C Construction design-build consultation with project materials in a Maryland home

What to Expect When You Work With H&C Construction: Our Design-Build Process From First Call to Final Walkthrough

Most homeowners planning a remodel have the same underlying anxiety. Not about the design. Not about the budget. About the contractor. About whether the person they choose will actually deliver what they promised, on something close to the schedule they agreed to, without the communication problems and mid-project surprises that fill every cautionary story they’ve heard.

That anxiety is legitimate. And the best way to address it is transparency — telling you exactly what working with H&C Construction looks like, step by step, before you commit to anything.

At H&C Construction Design Build, we serve homeowners across Maryland, Washington DC, and Northern Virginia. This article walks through our complete process — from the first phone call through the final walkthrough — so you know precisely what to expect if you choose to work with us.


Who H&C Construction Is

Before the process, a brief introduction for homeowners discovering H&C for the first time.

H&C Construction Design Build is a licensed, full-service design-build remodeling firm serving the DMV. We are based in Rockville, Maryland, and we serve homeowners throughout Montgomery County, Bethesda, Potomac, Silver Spring, Chevy Chase, Gaithersburg, Washington DC, Arlington, Alexandria, Fairfax, and Northern Virginia.

We operate as a true design-build firm. This means design and construction are managed by one integrated team under one contract. There is no separate architect you hire first, followed by a contractor who bids the architect’s plans later. Everything — design, permitting, and construction — is coordinated under one accountable team from the beginning.

As fully Licensed Contractors in Maryland, we hold all required credentials to legally perform permitted remodeling work across the DMV. We carry general liability insurance and workers’ compensation coverage, both of which we provide on request — immediately, without hesitation.


Step 1: The First Call — 15 Minutes That Save Everyone Time

Every project starts with a brief phone call. This isn’t a sales call. It’s a practical conversation designed to establish whether H&C is the right fit for your project before anyone invests significant time.

In this call, we cover:

  • What you’re planning to build or renovate
  • The rough scope — one room, multiple rooms, or whole-home
  • Your general timeline
  • Your approximate budget range

We ask about budget because it matters. We build in the DMV market, where costs are meaningfully higher than national averages. Because of this, a homeowner with a $15,000 kitchen budget and a homeowner with an $80,000 kitchen budget need different conversations — and it’s better to have that conversation at the beginning rather than after a design consultation.

If the scope and budget are a realistic fit for what H&C builds, we schedule a site visit. If they’re not — if the budget doesn’t match the scope, or if the project falls outside our service area or specialization — we say so directly on this call. We don’t waste your time or ours.


Step 2: The In-Home Consultation — Walking the Space Together

The in-home consultation is where the project becomes real. We visit your home, typically for 60 to 90 minutes, and walk through the space with you.

This visit covers several things simultaneously.

Understanding how you live. We ask about daily routines, frustrations with the current space, how the household uses the room in question, what you love about your home, and what has been driving you toward this project. Good design starts with listening, not drafting.

Assessing existing conditions. We evaluate the structural, mechanical, and finish conditions of the space — what’s there now, what needs to stay, and what might be uncovered once work begins. For older homes in Bethesda, Silver Spring, or DC neighborhoods, this structural assessment during the consultation often reveals conditions that affect scope and cost before any money is committed.

Discussing realistic possibilities. Based on your goals and the space’s conditions, we share what’s realistically achievable and what isn’t. This is where we have honest conversations about what a given budget can build in this market — not what a budget could build somewhere else.

Reviewing project timelines. We discuss the realistic timeline for your specific project, including the permitting period, which adds real weeks before construction begins. For additions in Montgomery County, that’s six to eight weeks from permit submission to approval. For DC projects, timelines vary by scope and whether historic review is involved.

At the end of the consultation, you have a clear sense of whether you want to continue the design process with H&C. This consultation is complimentary.


Step 3: Design Development — Building the Plan Before Anything Is Built

If you decide to move forward, we begin the design development phase. This is where the project is planned in detail — before any material is ordered, any wall is opened, or any permit is submitted.

Layout and space planning. We develop detailed layout options for the project space — whether that’s a kitchen reconfiguration, a primary bathroom redesign, a full floor plan rethinking, or an addition footprint. For complex projects, we use 3D modeling to help you visualize the proposed layout before committing to it.

Material and finish selections. We guide you through material selections — cabinetry, countertops, tile, flooring, fixtures, hardware — with specific product selections made and documented before the project budget is finalized. This eliminates the “allowance” problem, where placeholder amounts in a contract consistently underestimate actual material costs and lead to budget overruns mid-project.

Structural and mechanical coordination. For projects involving wall removal, additions, or system upgrades, we coordinate structural engineering as part of the design phase — confirming that what we’re designing can be built safely and correctly within your home’s existing structure.

Budget finalization. With the full scope, material selections, and structural requirements confirmed, we produce a detailed, line-item project estimate. Because all selections are made before this number is produced, it reflects the actual cost of your specific project — not a ballpark range subject to revision.


Step 4: The Contract — What You Sign and Why It Matters

Before any permit is submitted or any work begins, you receive a written contract. This is required by Maryland law for any home improvement project, and it is non-negotiable in how we operate regardless of jurisdiction.

Your H&C contract includes:

  • Our complete legal business name, address, and MHIC license number
  • A detailed, itemized description of the full scope of work
  • Specific materials listed by product name and specification — not allowances
  • The project start date and estimated completion timeline
  • The total contract price and a clear payment schedule
  • Your rights as a homeowner under Maryland Home Improvement Commission rules

We do not ask for a deposit exceeding one-third of the total contract price. This is the Maryland legal limit, and it is also how a fair contract is structured. Beyond the initial deposit, payments are milestone-based — tied to specific stages of completed work, with a meaningful final payment held until the project is complete and the punch list is finished.

If you have questions about any provision of the contract before signing, we welcome those questions. A contractor who discourages you from reading the contract carefully is a contractor worth avoiding.


Step 5: Permitting — Handled Completely by H&C

One of the clearest practical advantages of working with a licensed design-build firm is that permitting is managed completely by our team. You don’t submit applications. You don’t coordinate with the county building department. You don’t schedule inspections. We handle all of it.

For Maryland projects, we submit permit applications to the relevant county or municipal building department — Montgomery County, Howard County, the City of Rockville — and manage the review process through to approval.

For Washington DC projects, we use the DC Department of Buildings Permit Wizard and ProjectDox systems, coordinating with the HPRB where historic review is required.

For Northern Virginia projects, we navigate the requirements of Fairfax County, Arlington, Alexandria, and other jurisdictions with experience built on completed local projects.

Realistic permitting timelines, as we’ve covered in detail in our permitting guide, range from four to eight weeks in most Maryland and Virginia jurisdictions, and four to twelve weeks for DC projects depending on scope and historic district involvement. We build these timelines into the project schedule from the start — so they’re not a surprise that delays your start date after you’ve already committed.


Step 6: Pre-Construction Coordination — The Week Before Work Begins

In the week before construction starts, we conduct a pre-construction meeting at your home. This covers several practical things.

Introduction to your project manager. You meet the specific H&C team member who will manage your project day-to-day and serve as your primary point of contact from this point forward.

Site preparation. We discuss how the construction zone will be established, how your furniture and belongings will be protected, and what access the crew needs to work efficiently.

Communication expectations. We establish how we’ll communicate — how often you’ll receive progress updates, how to reach your project manager, and how to flag questions or concerns during the project.

Temporary disruptions. We walk through honestly what each phase of construction will disrupt — water shutoffs, areas that will be inaccessible, dust and noise levels during specific trades — so you can plan your household routine around the work schedule rather than discovering disruptions as they happen.


Step 7: Construction — Every Trade Coordinated Under One Roof

Construction is where the design becomes reality. Our licensed crews execute every phase in the correct sequence, coordinated under one project manager who is responsible for the full scope.

Demolition. Existing finishes, fixtures, and sometimes structural elements are removed. For kitchen remodels, this means cabinet removal, appliance disconnection, and flooring removal. For additions, this means opening the existing exterior wall at the connection point.

Rough-in work. Structural modifications — beam installation, framing for new walls or openings — happen first, followed by mechanical rough-in. Electrical, plumbing, and HVAC work are performed with walls open, before insulation and drywall close them. Smart home wiring, data cables, and any in-wall audio or security infrastructure are installed in this phase.

Inspections. Required inspections by the relevant building department occur at specific milestones during construction. We schedule and manage all inspections. Work does not proceed past each inspection milestone until the prior inspection has passed.

Insulation and drywall. Once rough-in inspections pass, insulation is installed and drywall closes the walls.

Finish work. Cabinetry, tile, flooring, millwork, and fixtures are installed in the correct sequence. For kitchen projects, cabinetry is installed before tile and flooring. For bathroom projects, waterproofing and tile happen before fixtures are set.

Final finishes. Hardware, lighting fixtures, plumbing fixtures, and appliances are installed last. Touch-up painting, caulking at all trim joints, and final cleaning complete the project before the walkthrough.


Step 8: The Final Walkthrough — Nothing Closes Until It’s Right

When construction is complete, we conduct a comprehensive final walkthrough with you. This isn’t a formality. It’s a systematic review of every element of the completed project.

We walk through every room, every cabinet, every fixture, every finish — together. If anything doesn’t meet the agreed specification, doesn’t function correctly, or doesn’t match the design intent, it goes on a punch list. Nothing closes until the punch list is complete and you confirm the project meets your expectations.

The final payment is made after the punch list is finished — not before. This structure protects you. It ensures we have a direct financial incentive to close out every detail correctly, not just the big visible ones.

After the final walkthrough, we provide you with:

  • All permit documentation and final inspection approvals
  • Manufacturer warranty information for materials and appliances installed
  • Maintenance guidance for new materials — particularly sealing requirements for natural stone, care instructions for wood finishes, and HVAC filter schedules for any new mechanical systems

What Our Clients Say

The best measure of how this process works is the experience of homeowners who have been through it. We invite you to review our completed projects across Maryland, DC, and Virginia in our Our Remodeling Projects portfolio, and to ask us for references from recent clients in your area and scope category. We provide references readily and encourage you to call them.


The Projects We Build

Our design-build process applies across our full range of services.

Kitchen Remodeling — from open-concept expansions and layout reconfigurations to full custom kitchen transformations.

Bathroom Remodeling — spa-style primary suites, wet rooms, curbless showers, and accessible bathroom designs.

Basement Remodeling — finished basements with legal bedrooms, home theaters, home gyms, and guest suites.

Home Additions — second story additions, first-floor suites, sunrooms, in-law suites, and bump-outs.

Full Home Remodeling — coordinated whole-home transformations across multiple rooms under one plan.


Ready to Start the Conversation?

Every project begins with a conversation. No pressure, no commitment, no obligation — just an honest discussion about what you’re planning, what’s realistic, and whether H&C is the right fit.

H&C Construction Design Build serves homeowners across Maryland, Washington DC, and Northern Virginia — including Rockville, Bethesda, Potomac, Silver Spring, Chevy Chase, Gaithersburg, Montgomery County, Arlington, Alexandria, Fairfax, and Washington DC.

Request a consultation today. We’ll take it from there.