


Georgetown Rowhouse Renovation in Washington DC: What Homeowners Need to Know Before Starting in 2026
Georgetown is Washington DC’s oldest and most architecturally significant neighborhood. Its Federal, Georgian, and Victorian rowhouses — many dating to the 18th and early 19th centuries — attract homeowners who want to live inside genuine American architectural history. However, owning a home in Georgetown also means navigating one of the most complex renovation regulatory environments in the entire country. In DC, renovating a Georgetown rowhouse requires fluency not only in design, but equally in historic preservation, permitting, and the structural realities of 200-year-old construction.
Because of this, Georgetown homeowners who approach renovation without experienced guidance consistently encounter delays, required redesigns, and unexpected costs. However, the homeowners who plan correctly — who understand the Old Georgetown Board process, the structural reality of party wall construction, and what full renovation actually involves — consistently achieve results that are architecturally extraordinary and financially rewarding.
At H&C Construction Design Build, we serve homeowners throughout Washington DC including Georgetown, Foggy Bottom, Glover Park, Burleith, and all surrounding neighborhoods. Here’s everything you need to know before starting a Georgetown rowhouse renovation in 2026.
The Old Georgetown Board — Georgetown’s Unique Regulatory Layer
Georgetown’s regulatory environment is distinct from every other DC neighborhood — including Capitol Hill and Dupont Circle. This distinction starts with the Old Georgetown Board (OGB).
The Old Georgetown Board is a federally established review panel that has jurisdiction over exterior changes in Georgetown’s historic district. Unlike the DC Historic Preservation Review Board (HPRB), which reviews cases citywide, the OGB was created specifically for Georgetown by an Act of Congress in 1950. Because of this, Georgetown exterior renovation carries an additional layer of federal oversight that no other DC neighborhood faces.
What the Old Georgetown Board reviews: Any exterior change visible from a public space requires OGB review before a building permit can be issued. Specifically, this includes window replacement, door changes, roofing material changes, additions, new decks or outdoor structures, changes to stoops and stairs, changes to fences and walls, and any change to exterior facade materials or finish.
What the OGB does not review: Interior renovations — kitchen remodels, bathroom gut renovations, basement finishing, structural changes to interior walls — generally do not require OGB review. However, any element of interior renovation that requires opening the exterior wall, such as a rear addition, does trigger the process.
The OGB timeline: OGB reviews are scheduled on a regular calendar. Applications must be submitted with complete documentation — drawings, photos, material samples, and a written narrative — in advance of each meeting. In practice, homeowners should plan 6 to 10 weeks for OGB review, followed by the standard DC Department of Buildings permit review of 4 to 8 weeks. For Georgetown projects involving exterior changes, total pre-construction regulatory time commonly runs 12 to 18 weeks.
The upside of early engagement: Experienced Georgetown contractors manage the OGB process as an integrated part of the project timeline — not as an afterthought. Meeting informally with OGB staff before formal submission often surfaces design guidance that prevents costly revisions after submission. In addition, projects that demonstrate clear respect for Georgetown’s architectural character typically receive faster approvals than those that push against the neighborhood’s design norms.
Georgetown Rowhouse Construction: What Makes It Different
Georgetown’s housing stock creates specific renovation realities that distinguish these projects from suburban Maryland or Northern Virginia work.
Attached neighbors and party walls. Georgetown rowhouses share structural masonry walls with adjacent properties on both sides. Any work affecting these walls — including penetrations for electrical, plumbing, or HVAC runs, and any structural modification near a party wall — requires engineering assessment. Coordination with adjacent neighbors, while not always legally required for interior work, is professionally appropriate and often practically necessary because noise, vibration, and dust from renovation work directly affect attached residents.
Small work spaces and material staging. Georgetown’s narrow streets, sidewalk conditions, and dense urban environment create real logistical constraints during construction. Material delivery requires careful scheduling. Waste removal needs daily management. Dumpster placement on Georgetown’s streets is subject to permit and placement rules. In addition, some Georgetown properties have HOA requirements governing construction hours, dumpster placement, and exterior appearance during active projects.
Original construction materials require specialist knowledge. Georgetown rowhouses built in the 18th and 19th centuries used lime mortar, handmade brick, old-growth timber framing, and plaster applied in multiple coats over wood lath. Each of these materials requires different handling than modern construction materials. Lime mortar on original Georgetown brick must be matched and applied correctly — using Portland cement mortar on historic brick causes long-term masonry damage that is irreversible and observable. Similarly, original plaster preserves acoustics and historical authenticity that drywall replacement cannot replicate.
Lead paint and hazardous materials. Georgetown homes built before 1978 — which means virtually all of the neighborhood’s historic housing stock — are presumed to contain lead paint under federal EPA regulations. Additionally, homes with pre-1980s construction may contain asbestos in floor tile adhesives, insulation, and pipe wrap. All contractors working in these homes must hold EPA Lead RRP certification. Renovation work involving surface disturbance requires certified containment and disposal protocols on every Georgetown project.
What a Georgetown Rowhouse Renovation Actually Involves
Rather than tackling problems room by room over years — enduring repeated construction disruption, design inconsistencies, and escalating costs — a comprehensive renovation reimagines the entire home as a unified, cohesive living environment. In Georgetown, this approach is particularly well-suited to the housing stock because the homes’ bones are genuinely extraordinary. The architectural character, the spatial proportions, and the historical fabric of these buildings deserve a renovation approach that addresses the whole rather than patches the parts.
Here’s what a comprehensive Georgetown rowhouse renovation typically includes.
Main Level Opening and Kitchen Integration
Georgetown rowhouses were designed with formal, compartmentalized rooms — separate parlors, dining rooms, and closed-off kitchens reflecting 19th-century social conventions. Modern families want open, connected main levels where cooking, dining, and living happen in a continuous space. As a result, main-level reconfiguration — opening the kitchen into the dining room, sometimes extending through to the front parlor — is among the most commonly requested structural changes.
In Georgetown’s masonry construction, this work requires steel beam installation properly sized for the span and supported at load points that account for the masonry above. It is structural engineering, not demolition. Because of this, a structural engineer must be involved in the design and the installation must be inspected before finish work can cover the new structural elements.
Georgetown kitchens in particular undergo significant transformation. Minor cosmetic kitchen refreshes in DC typically run $40,000 to $60,000. Mid-range gut renovations land between $75,000 and $120,000. High-end custom kitchens in neighborhoods like Georgetown and Kalorama can exceed $200,000. These figures reflect DC’s premium — expect to pay 15 to 20% more than national averages due to higher labor costs, strict permitting requirements, and the unique challenges of working in Georgetown’s historic rowhouse stock.
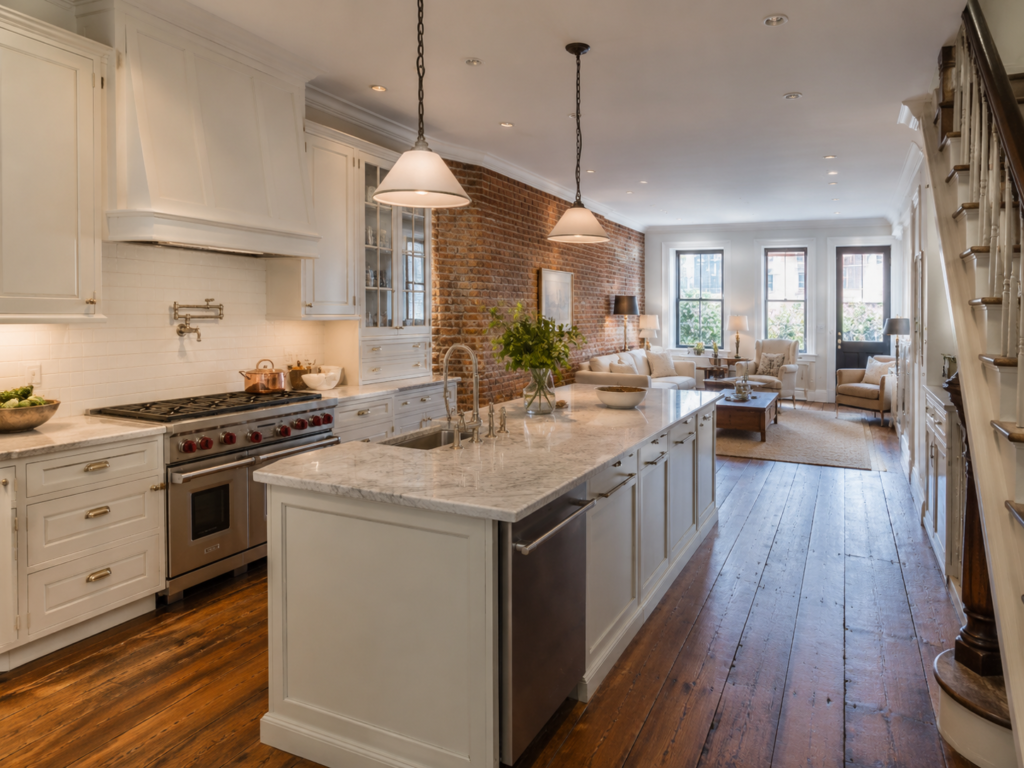
One approach that works exceptionally well in Georgetown involves expanding the living spaces while restoring original architectural features. Custom inset cabinetry blends seamlessly with the home’s traditional style. Period-inspired doors, integrated hidden storage, and careful preservation of original details — stained glass, original moldings, wide-plank floors — create a result that honors the building’s history while functioning as a contemporary kitchen.
Our Kitchen Remodeling service covers full kitchen transformations in Georgetown rowhouses, coordinated with any structural changes happening simultaneously.
Bathroom Renovation
Georgetown rowhouses often have bathrooms added or updated during mid-20th century renovations — with configurations, materials, and fixture choices that are neither historically authentic nor contemporary. A full gut renovation replacing all tile, fixtures, and sometimes plumbing configuration is the most common bathroom scope in Georgetown full renovations.
Because Georgetown’s housing stock is uniformly pre-1978, lead paint protocols apply to all bathroom demolition work. Our team holds all required EPA Lead RRP certifications and follows federal containment and disposal requirements on every project involving older construction.
Our Bathroom Remodeling team serves Georgetown homeowners with spa-quality bathroom renovations that work within historic rowhouse footprints.
Basement Conversion
Georgetown rowhouses typically have below-grade basement levels that, in many homes, remain underutilized. Converting these spaces into home offices, guest suites, wine rooms, or entertainment areas adds valuable square footage without triggering the OGB exterior review process. Because these are interior modifications, they are generally exempt from historic review.
However, Georgetown basement work carries its own considerations. The historic masonry foundation requires careful evaluation before any basement finishing begins. Moisture management — particularly critical given Georgetown’s proximity to Rock Creek and its historically humid microclimate — must be addressed before any finish work is installed.
Our Basement Remodeling and Restoration & Rebuild teams handle basement conversions across Georgetown with full attention to moisture management and historic masonry conditions.
Addition Feasibility in Georgetown
Rear additions are the primary expansion option for Georgetown rowhouses. Because the historic street facade cannot be altered without OGB review and approval, the only practical direction for adding square footage is rearward into the existing rear yard. Historic district regulations generally distinguish between highly visible street-facing changes and rear additions that are minimally visible from public space.
In Georgetown specifically, rear addition approvals through the OGB require materials compatible with the historic character — typically brick or materials with proportions, profiles, and finishes consistent with Georgetown’s architectural vocabulary. Modern glass additions, while occasionally approved, receive more scrutiny than period-compatible materials.
In addition, Georgetown’s specific zoning regulations establish maximum lot coverage percentages and rear yard minimums that constrain how far a rear addition can extend. Because Georgetown is one of DC’s most densely built residential neighborhoods, these constraints are meaningful and must be assessed for each specific property before any addition is designed.
Our Home Additions team manages the full process — OGB coordination, structural engineering, DC Department of Buildings permitting, and construction — under one design-build contract.
What Georgetown Renovation Costs in 2026
Georgetown renovation costs reflect DC’s premium labor market, the complexity of historic construction, and the OGB process that adds pre-construction timeline and documentation cost.
Interior renovation only (no exterior changes, no addition): $200,000 to $500,000 for a comprehensive gut renovation across all levels of a typical Georgetown rowhouse — main level structural reconfiguration, new kitchen, two or three bathroom renovations, mechanical systems replacement, and finish work throughout.
Full renovation with rear addition: $400,000 to $750,000+ depending on addition size, OGB coordination complexity, and finish specification level.
Kitchen renovation standalone: $75,000 to $120,000 mid-range; $150,000 to $200,000+ luxury specification. These figures reflect DC’s premium of 15 to 20% above national averages.
Contingency: A 15 to 20% contingency above the construction estimate is standard professional advice for Georgetown renovation projects. Georgetown rowhouses consistently surface deferred maintenance, hazardous materials, and structural conditions that weren’t visible before demolition began. Budgeting for discovery honestly is accurate planning, not pessimism.
The Historic Homeowner Grant Program provides grants up to $50,000 to low- and moderate-income homeowners in historic districts — worth confirming eligibility with DC’s Office of Planning before finalizing the renovation budget.
The DC Department of Buildings Permit Process for Georgetown Projects
For Georgetown properties, the regulatory sequence begins with the Old Georgetown Board — not the DC Department of Buildings. Attempting to submit a building permit application before OGB approval is in hand results in the application being held pending historic clearance.
Interior renovation permits are submitted directly to DC DOB through the Permit Wizard or ProjectDox systems after confirming no OGB review is required for the specific scope. Standard timelines run 4 to 8 weeks from complete application to issuance.
Exterior or addition permits require OGB approval first (6 to 10 weeks), followed by DC DOB review (4 to 8 weeks). Total pre-construction regulatory time for exterior scopes routinely runs 12 to 18 weeks.
Multiple inspections are required throughout construction — framing, electrical rough-in, plumbing rough-in, mechanical, and final. Each requires scheduling and coordination. We manage all inspections as part of every Georgetown project.
H&C Construction in Georgetown and Washington DC
H&C Construction Design Build serves homeowners throughout Washington DC — including Georgetown, Glover Park, Burleith, Foggy Bottom, Dupont Circle, Capitol Hill, Adams Morgan, and all DC neighborhoods. Our design-build model coordinates design, OGB and historic preservation coordination, DC DOB permitting, and construction under one accountable team.
We understand Georgetown’s masonry construction, its party wall realities, the OGB’s design expectations, and the execution standard that this market’s homeowners and buyers demand. We hold all required EPA Lead RRP certifications and manage every aspect of the regulatory sequence as part of every Georgetown scope.
Browse completed renovation projects across DC and the broader DMV in our Our Remodeling Projects portfolio.
Ready to Plan Your Georgetown Rowhouse Renovation?
If you’re planning a full rowhouse renovation, an addition, or a kitchen and bathroom transformation in Georgetown or anywhere across Washington DC, the first step is a professional consultation that looks honestly at your specific property — its regulatory status, its structural conditions, and its full potential.
Request a consultation to start the conversation with our DC renovation team today.
Free consultation
Ready to Start Your Full Home Remodeling Project?
H&C Construction serves Maryland, Virginia, and Washington DC. Get a free consultation today.
Local service areas
Remodeling Guides Near You
Planning home renovation in Montgomery County? Browse local guides by city — permits, neighborhoods, and recent H&C Construction projects.
City hubs