

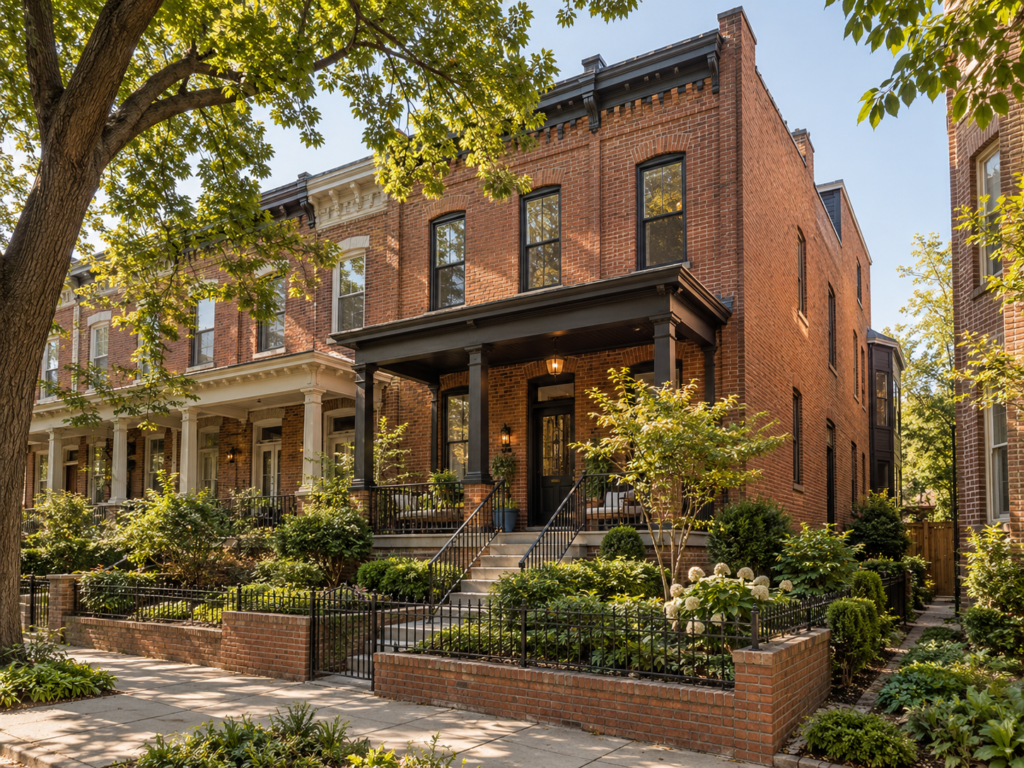

Petworth is a neighborhood of porch-front rowhouses, most of them built in the 1920s and 1930s. Developer Harry Wardman built many of them. Those narrow lots leave little room, so a Petworth addition starts with zoning, not with a floor plan.
In DC, the zoning check comes before the building permit. The District’s Zoning Regulations limit how much of a rowhouse lot you can cover and how far you can extend toward the rear. Then the Department of Buildings reviews the permit.
At H&C Construction Design Build, we serve Petworth homeowners with Home Additions projects across Petworth. Here is what Petworth homeowners should know before building an addition in 2026.
What a Petworth Rowhouse Addition Costs in 2026
Rowhouse additions cost more per square foot than most suburban additions. Tight access, shared walls, and small lots all add labor. The price tracks the type of addition more than the size.
Single-story rear extension: this is the most common rowhouse project. It adds a kitchen, a family room, or both. Foundation work, a new rear wall, and tie-ins to the existing roof drive the cost.
Second-story or rear-level addition: building up adds space without using lot area. It needs a structural review of the old party walls and the existing framing. Many 1920s homes need reinforcement.
Structural and party-wall work: shared walls limit what you can cut or load. Budget for an engineer’s review before you commit to a layout.
Zoning relief and design fees: a project that exceeds by-right limits may need a hearing. That adds design, filing, and waiting time.
Why Petworth Additions Need Careful Planning
Lot occupancy sets the ceiling. Older zoning filings for DC rowhouse zones show a 60 percent by-right limit, with up to 70 percent available by special exception. Confirm the current numbers for your zone, because the regulations were reorganized.
Rear yard rules shape depth. Filings for rowhouse zones describe a 20-foot minimum rear yard. They also show that extending more than 10 feet past a neighbor’s rear wall can need relief.
Neighbors matter more here than almost anywhere. A special exception depends on showing that your addition does not harm adjacent homes’ light, air, and use. Clear drawings and an early chat with the next-door owners help.
Most Petworth rowhouses sit outside a neighborhood-wide historic district. Homes that front Grant Circle fall inside a small historic district. Check your address with the District’s Historic Preservation Office before you design.
The Permit Process for a Petworth Home Addition
Start with zoning. A zoning review checks lot occupancy, rear yard, and height against your plans. If the design exceeds by-right limits, the Board of Zoning Adjustment hears a special exception request.
Next, file with the Department of Buildings. Homeowners and contractors use the DOB Permit Wizard for one- and two-family projects. Plans and a cost estimate depend on scope.
Structural and trade permits follow. Plumbing, electrical, and mechanical work each carry their own permit and inspection. A shared party wall may also need documentation from an engineer.
Confirm the current steps with DOB and the Office of Zoning before you file. The rules and section numbers have changed over the years, so older guidance can mislead.
Final inspection closes out the project. The District confirms the finished addition meets code before the permit closes.
What Petworth Homeowners Value Most in a Finished Addition
Space for daily life comes first. Many Petworth owners add a bigger kitchen at the back, so the rowhouse gains an open family area.
Natural light matters just as much. A deep, narrow rowhouse can feel dark in the middle, and rear glazing changes that.
Neighborly design earns goodwill. Matching brick, rooflines, and the porch-front character keeps the block’s identity intact.
How to Choose a Home Addition Contractor in Petworth
Confirm District licensing first. Check the contractor’s license status with the District’s Department of Licensing and Consumer Protection and request proof of liability coverage.
Ask who handles zoning. A contractor who has taken rowhouse additions through the Board of Zoning Adjustment knows what the hearing needs.
Ask how they handle party walls. A clear plan for protecting neighboring homes during excavation and framing is a sign of experience.
Get the drawings, scope, and permit responsibilities in writing. These items belong in the contract before construction begins.
H&C Construction: Home Additions in Petworth, Washington, DC
H&C Construction Design Build serves Petworth homeowners with design-build addition projects. Our team manages the design, permits, and construction under one contract.
Many additions start with a design question. Our Architecture & Design Services page explains how our design-build team handles space planning and drawings before permits. A rear extension often pairs with Kitchen Remodeling or Bathroom Remodeling.
Larger plans can fold into a Home Renovation under one contract. Visit our showroom at 17620 Redland Road, Suite B, Rockville, Maryland, and browse completed work in our Our Remodeling Projects portfolio.
Local service areas
Remodeling Guides Near You
Planning home additions in Montgomery County? Browse local guides by city — permits, neighborhoods, and recent H&C Construction projects.
City hubs