
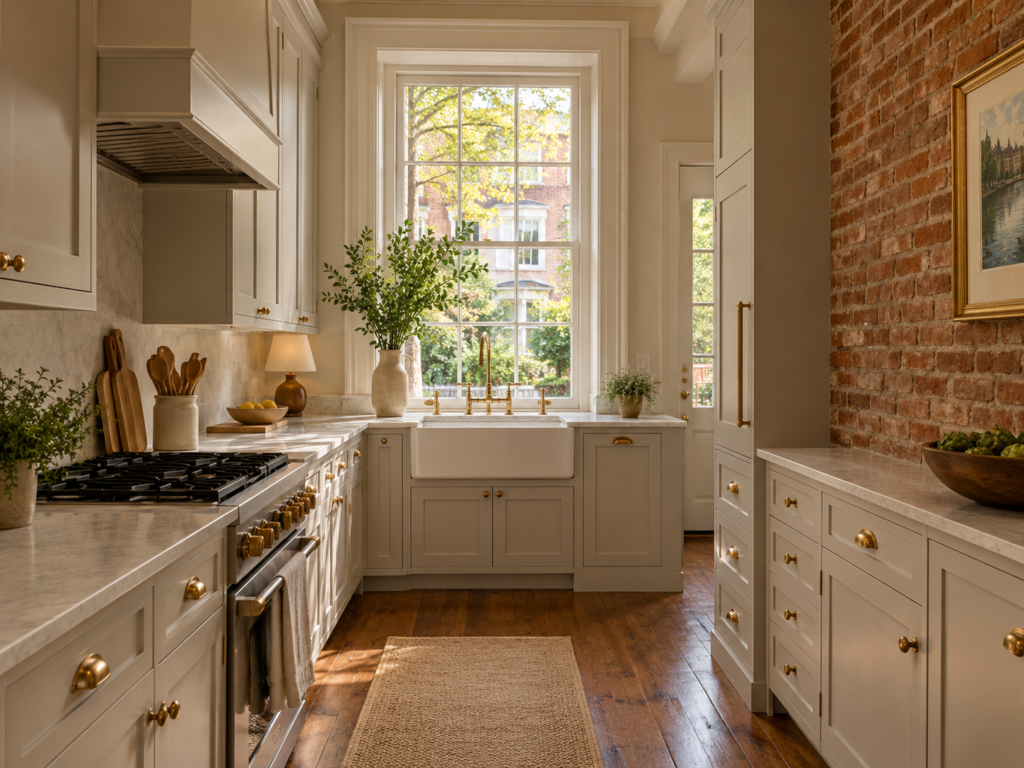

Georgetown kitchens sit in some of the oldest homes in the District. Federal rowhouses, narrow floor plans, and original brick walls shape every layout decision. A good remodel makes that footprint work harder.
Georgetown is a designated historic district with its own review path. The Old Georgetown Act requires the District to refer exterior plans to the Commission of Fine Arts before issuing a permit. Interior-only kitchen work generally stays out of that review.
At H&C Construction Design Build, we serve Georgetown homeowners with Kitchen Remodeling projects in Georgetown. Here is what Georgetown homeowners should know before remodeling a kitchen in 2026.
What Kitchen Remodeling Costs in Georgetown in 2026
Kitchen costs depend on layout changes far more than on finishes alone. Moving a sink, relocating a range, or opening a wall adds plumbing, electrical, and structural work.
Cosmetic refresh: new cabinet fronts, counters, and lighting without moving fixtures. This scope usually carries the lowest cost and the shortest schedule.
Full remodel: new cabinetry, counters, appliances, and a revised layout. Trade work behind the walls drives much of the budget.
Opened-up layout: removing a wall between the kitchen and dining room often needs structural review. Older rowhouses may hide framing surprises, including shared party walls.
Ask contractors to itemize cabinetry, counters, appliances, and labor separately. Itemized bids expose gaps that a single total hides.
Why Georgetown Kitchen Projects Need Careful Planning
The exterior is the line that matters. Range-hood vents, windows, doors, and rear additions tied to a kitchen all change what a public way can see. Those items can pull a kitchen into historic review.
Review reaches further than the front facade. The Commission of Fine Arts looks at features visible from a public way, and that includes public alleys. A rear vent can count.
Older homes hide conditions behind the walls. Original wiring, galvanized plumbing, and tight framing can all change a kitchen plan once demolition begins. A pre-construction walkthrough surfaces many of these issues early.
Access also matters on narrow streets. Deliveries, dumpsters, and parking all need coordination with neighbors and the District.
The Permit Process for a Georgetown Kitchen Remodel
Confirming the address comes first. Check that your home sits inside the Old Georgetown boundary, because review applies only within it.
For one- and two-family homes, interior kitchen work uses an Alteration and Repair permit at the Department of Buildings. Applicants file through the DOB Permit Wizard. Plans and a cost estimate depend on scope.
If the project changes the exterior, the Old Georgetown Board enters the process. The Board is part of the Commission of Fine Arts and usually meets monthly. Applicants send a referral form and plans to the Department of Buildings.
District historic review runs in coordination with that process. Staff from the Historic Preservation Office typically comment as the Board considers a project. Confirm current steps with both offices before you file.
Trade permits for plumbing, electrical, and mechanical work move with the project. Each trade must pass its own inspection.
Final inspection closes out the project. The District confirms the finished kitchen meets code before the permit closes.
What Georgetown Homeowners Value Most in a Finished Kitchen
A layout that fits a narrow footprint earns real appreciation. Homeowners say smart storage and clear work zones matter more than square footage.
Character also counts. Painted cabinets, stone counters, and a window over the sink suit a historic rowhouse.
Updated systems bring peace of mind. New wiring and plumbing prevent the repairs that come with aging systems.
How to Choose a Kitchen Remodeling Contractor in Georgetown
Confirm District licensing first. Check the contractor’s license status with the District’s Department of Licensing and Consumer Protection and request proof of liability coverage.
Ask about historic review experience. A contractor who understands the Old Georgetown Board process plans the timeline more accurately.
Review a local portfolio of comparable kitchens. Ask for photos and addresses of completed work in historic rowhouses, then call those homeowners directly.
Get the scope, allowances, and permit responsibilities in writing. Those items belong in the contract before work begins.
H&C Construction: Kitchen Remodeling in Georgetown, Washington, DC
Our design-build team serves Georgetown homeowners in Georgetown. Design, permits, and construction stay under one contract.
Kitchens often connect to larger plans. Pair this work with Bathroom Remodeling for a matching design. Rowhouse owners needing more room can explore Home Additions.
Homeowners who want to settle the design first can start with Architecture & Design Services. Whole-house plans move into our Home Renovation service.
Visit our showroom at 17620 Redland Road, Suite B, Rockville, Maryland, to review materials in person. Browse completed work in our Our Remodeling Projects portfolio.
Local service areas
Remodeling Guides Near You
Planning kitchen remodeling in Montgomery County? Browse local guides by city — permits, neighborhoods, and recent H&C Construction projects.
City hubs