
Posted on

Home Additions in Petworth, Washington, DC

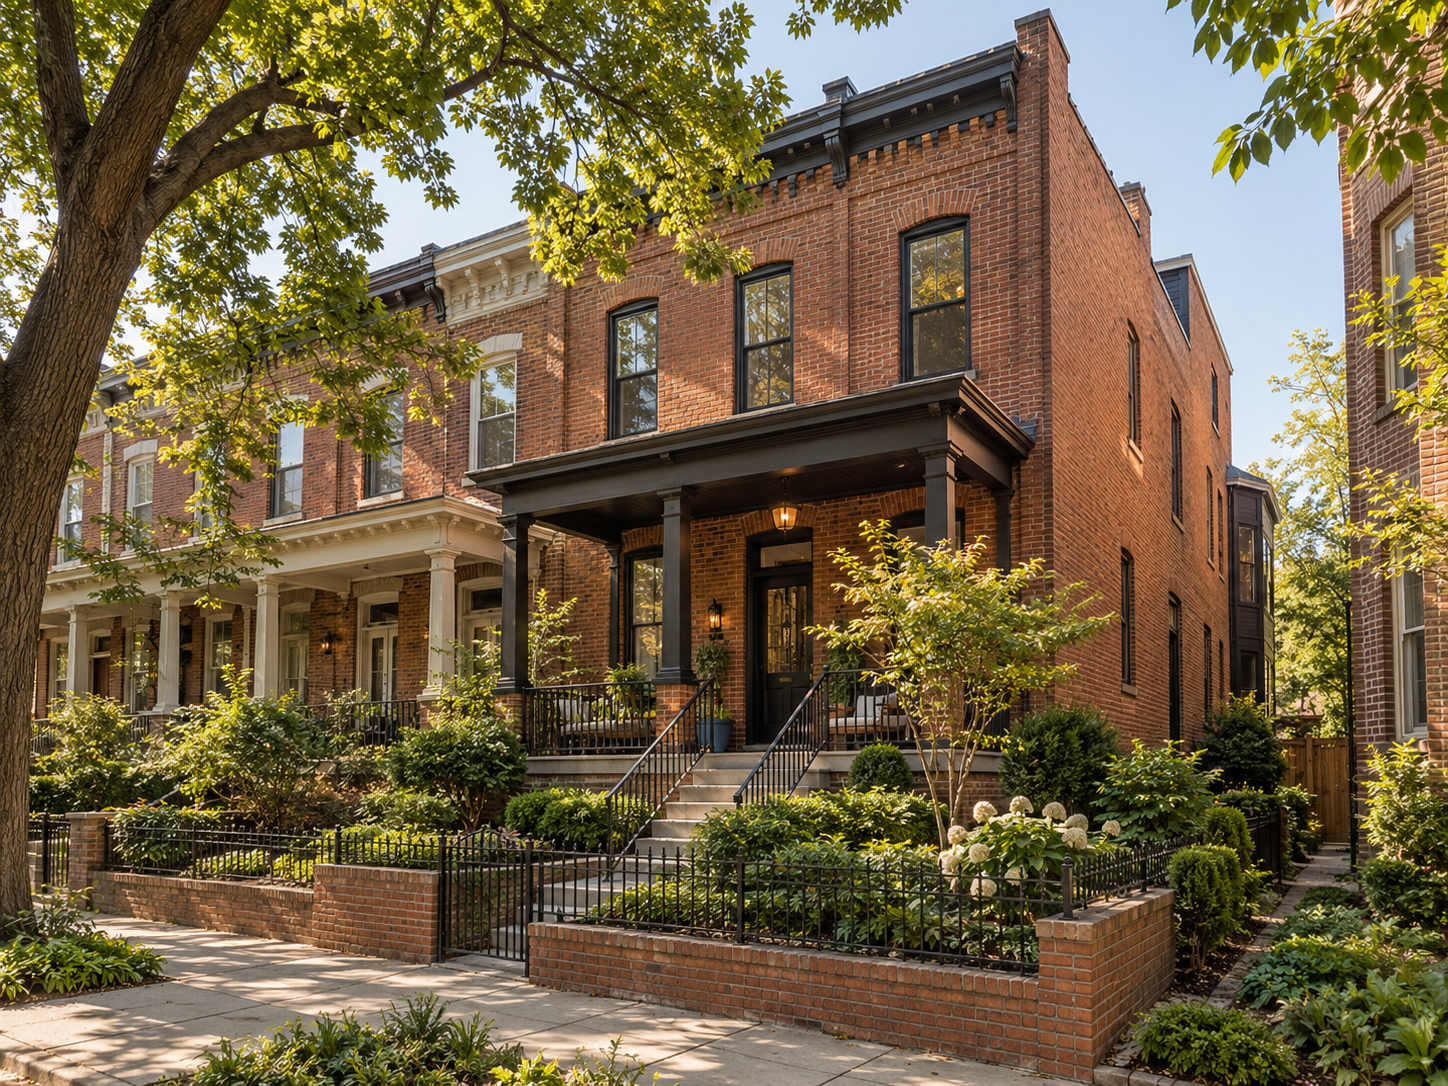
A Petworth, Washington, DC brick rowhouse with a rear addition that matches the original brick and roofline

Petworth is a neighborhood of porch-front rowhouses, most of them built in the 1920s and 1930s. Developer Harry Wardman built many of them. Those narrow lots leave little room, so a Petworth addition starts with zoning, not with a floor plan.

In DC, the zoning check comes before the building permit. The District’s Zoning Regulations limit how much of a rowhouse lot you can cover and how far you can extend toward the rear. Then the Department of Buildings reviews the permit.

At H&C Construction Design Build, we serve Petworth homeowners with Home Additions projects across Petworth. Request a consultation when you are ready to hire a home addition contractor in Petworth.

What this home addition includes in Petworth

Rowhouse additions cost more per square foot than most suburban additions. Tight access, shared walls, and small lots all add labor. The price tracks the type of addition more than the size.

Single-story rear extension: this is the most common rowhouse project. It adds a kitchen, a family room, or both. Foundation work, a new rear wall, and tie-ins to the existing roof drive the cost.

Second-story or rear-level addition: building up adds space without using lot area. It needs a structural review of the old party walls and the existing framing. Many 1920s homes need reinforcement.

Structural and party-wall work: shared walls limit what you can cut or load. Budget for an engineer’s review before you commit to a layout.

Zoning relief and design fees: a project that exceeds by-right limits may need a hearing. That adds design, filing, and waiting time.

Why Petworth Additions Need Careful Planning

Lot occupancy sets the ceiling. Older zoning filings for DC rowhouse zones show a 60 percent by-right limit, with up to 70 percent available by special exception. Confirm the current numbers for your zone, because the regulations were reorganized.

Rear yard rules shape depth. Filings for rowhouse zones describe a 20-foot minimum rear yard. They also show that extending more than 10 feet past a neighbor’s rear wall can need relief.

Neighbors matter more here than almost anywhere. A special exception depends on showing that your addition does not harm adjacent homes’ light, air, and use. Clear drawings and an early chat with the next-door owners help.

Most Petworth rowhouses sit outside a neighborhood-wide historic district. Homes that front Grant Circle fall inside a small historic district. Check your address with the District’s Historic Preservation Office before you design.

The Permit Process for a Petworth Home Addition

Start with zoning. A zoning review checks lot occupancy, rear yard, and height against your plans. If the design exceeds by-right limits, the Board of Zoning Adjustment hears a special exception request.

Next, file with the Department of Buildings. Homeowners and contractors use the DOB Permit Wizard for one- and two-family projects. Plans and a cost estimate depend on scope.

Structural and trade permits follow. Plumbing, electrical, and mechanical work each carry their own permit and inspection. A shared party wall may also need documentation from an engineer.

Confirm the current steps with DOB and the Office of Zoning before you file. The rules and section numbers have changed over the years, so older guidance can mislead.

Final inspection closes out the project. The District confirms the finished addition meets code before the permit closes.

What Petworth Homeowners Value Most in a Finished Addition

Space for daily life comes first. Many Petworth owners add a bigger kitchen at the back, so the rowhouse gains an open family area.

Natural light matters just as much. A deep, narrow rowhouse can feel dark in the middle, and rear glazing changes that.

Neighborly design earns goodwill. Matching brick, rooflines, and the porch-front character keeps the block’s identity intact.

How to Choose a Home Addition Contractor in Petworth

Confirm District licensing first. Check the contractor’s license status with the District’s Department of Licensing and Consumer Protection and request proof of liability coverage.

Ask who handles zoning. A contractor who has taken rowhouse additions through the Board of Zoning Adjustment knows what the hearing needs.

Ask how they handle party walls. A clear plan for protecting neighboring homes during excavation and framing is a sign of experience.

Get the drawings, scope, and permit responsibilities in writing. These items belong in the contract before construction begins.

H&C Construction: Home Additions in Petworth, Washington, DC

H&C Construction Design Build serves Petworth homeowners with design-build addition projects. Our team manages the design, permits, and construction under one contract.

Many additions start with a design question. Our Architecture & Design Services page explains how our design-build team handles space planning and drawings before permits. A rear extension often pairs with Kitchen Remodeling or Bathroom Remodeling.

Larger plans can fold into a Home Renovation under one contract. Visit our showroom at 17620 Redland Road, Suite B, Rockville, Maryland, and browse completed work in our Our Remodeling Projects portfolio.

Posted on

Bathroom Remodeling in Brookland, Washington, DC

A remodeled Brookland, Washington, DC bathroom with a tiled walk-in shower and wood vanity

Brookland has earned its nickname, Little Rome, since the 1880s. The neighborhood grew from a country estate into a residential suburb. Today its brick rowhouses, bungalows, and Victorians line shady streets in Northeast Washington.

Those homes share a common challenge in the bathroom. Original baths are often small, with limited storage and aging plumbing. A well-planned remodel makes a compact room feel larger and work better.

At H&C Construction Design Build, we serve Brookland homeowners with Bathroom Remodeling projects across Brookland, Edgewood, and Michigan Park. Request a consultation when you are ready to hire a bathroom remodeling contractor in Brookland.

What this bathroom remodel includes in Brookland

A bathroom remodel here is defined by layout changes more than by finishes. Moving a toilet, shower, or vanity adds plumbing, framing, and inspection work.

Cosmetic update: new vanity, fixtures, mirror, and paint without moving plumbing. This scope usually carries the lowest cost and the shortest schedule.

Full remodel: new tile, shower or tub, vanity, lighting, and ventilation. Waterproofing and plumbing behind the walls drive much of the budget.

Layout change: relocating fixtures or enlarging the room adds framing and permits. Older homes may hide surprises once the walls open.

Ask contractors to separate waterproofing, plumbing, tile, and fixtures in writing. Itemized bids expose gaps that a single total hides.

Why Brookland Bathroom Projects Need Careful Planning

Waterproofing decides how long a bathroom lasts. The membrane behind the tile matters more than the tile itself. A leak in a small bathroom can reach the framing before anyone notices.

Older Brookland homes often hide galvanized pipes, outdated wiring, and thin subfloors. A pre-construction walkthrough surfaces many of these issues early.

Shared walls add another layer in rowhouses. Plumbing stacks and party walls limit where fixtures can move. Plan the layout around those constraints from the first sketch.

Ventilation needs attention as well. A fan that vents outside protects new finishes from moisture. Many older bathrooms have weak fans or none at all.

The Permit Process for a Brookland Bathroom Remodel

Confirming scope comes first. Third-party guides say relocating a toilet, shower, tub, or sink generally requires a plumbing permit. Swapping a fixture in the same spot generally does not.

Permits come through the District’s Department of Buildings. Confirm with that office whether your scope needs a permit and whether any homeowner process applies.

Next, check historic status for any exterior change. Interior bathroom work generally falls outside historic review. A new vent or window on the exterior can change that.

Trade permits for plumbing and electrical move with the project. Each trade must pass its own inspection.

Final inspection closes out the project. The District confirms the finished work meets code before the permit closes.

What Brookland Homeowners Value Most in a Finished Bathroom

A bathroom that stays dry comes first. Homeowners say good waterproofing and ventilation matter more than any finish.

Smart storage also earns appreciation. Compact bathrooms work best with niches, a well-sized vanity, and clear floor space.

Character counts too. Tile and fixtures that respect a bungalow or rowhouse’s era hold their appeal for years.

How to Choose a Bathroom Remodeling Contractor in Brookland

Confirm District licensing first. Check the contractor’s license status with the District’s Department of Licensing and Consumer Protection and request proof of liability coverage.

Ask about rowhouse experience. A contractor who has worked around party walls and shared plumbing plans the schedule more accurately.

Review a local portfolio of comparable bathrooms. Ask for photos and addresses of completed work, then call those homeowners directly.

Get the scope, allowances, and permit responsibilities in writing. These items belong in the contract before work begins.

H&C Construction: Bathroom Remodeling in Brookland, Washington, DC

H&C Construction Design Build serves Brookland homeowners across Brookland, Edgewood, and Michigan Park. Our design-build team manages the design, permits, and construction under one contract.

Bathrooms often connect to larger plans. Pair this work with Kitchen Remodeling or finish lower-level space through Basement Remodeling. A new bathroom can also anchor Home Additions.

Whole-house plans move into our Home Renovation service under one contract. Visit our showroom at 17620 Redland Road, Suite B, Rockville, Maryland, to review tile and fixtures in person.

Browse completed work in our Our Remodeling Projects portfolio.

Posted on

Kitchen Remodeling in Capitol Hill, Washington, DC

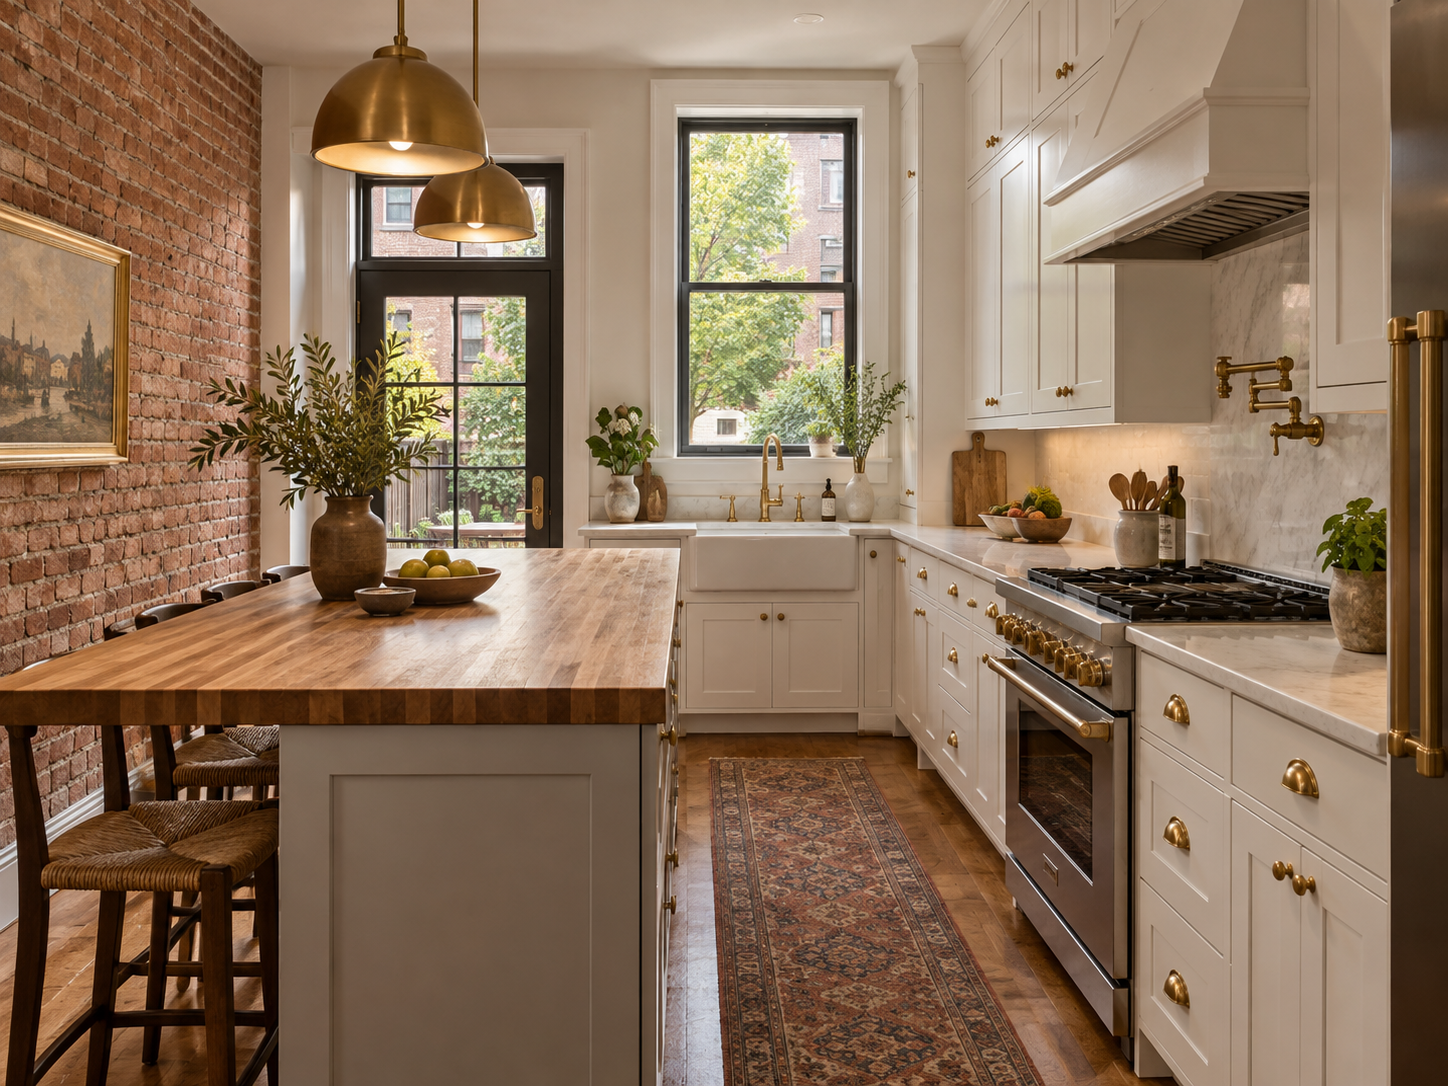
A remodeled Capitol Hill, Washington, DC rowhouse kitchen with white cabinets and brick wall

Capitol Hill kitchens live inside some of the most recognizable rowhouses in the city. Narrow floor plans and original brick walls shape every layout decision. A thoughtful remodel makes that footprint work harder.

Capitol Hill sits inside a historic district, but historic review focuses on the exterior. The District’s Historic Preservation Review Board reviews exterior changes to properties in designated districts. Interior kitchen work generally falls outside that review unless your interior is individually designated, so confirm with the Historic Preservation Office.

At H&C Construction Design Build, we serve Capitol Hill homeowners with Kitchen Remodeling projects across Capitol Hill, Lincoln Park, and Eastern Market. Request a consultation when you are ready to hire a kitchen remodeling contractor on Capitol Hill.

What this kitchen remodel includes in Capitol Hill

A kitchen remodel here is defined by layout changes far more than by finishes alone. Moving a sink, relocating a range, or opening a wall adds plumbing, electrical, and structural work.

Cosmetic refresh: new cabinet fronts, counters, and lighting without moving fixtures. This scope usually carries the lowest cost and the shortest schedule.

Full remodel: new cabinetry, counters, appliances, and a revised layout. Trade work behind the walls drives much of the budget.

Opened-up layout: removing a wall between the kitchen and dining room often needs structural review. Older rowhouses may hide framing surprises, including party walls shared with neighbors.

Ask contractors to itemize cabinetry, counters, appliances, and labor separately. Itemized bids expose gaps that a single total hides.

Why Capitol Hill Kitchen Projects Need Careful Planning

Rowhouse geometry comes first. Deep, narrow kitchens leave little room for error. Careful planning of the work triangle and storage makes a small footprint feel generous.

Older homes hide conditions behind the walls. Original wiring, galvanized plumbing, and tight framing can all change a kitchen plan once demolition begins. A pre-construction walkthrough surfaces many of these issues early.

Access also matters in dense blocks. Deliveries, dumpsters, and parking all need coordination with neighbors and the District.

Exterior details can pull a kitchen into historic review. A new range hood vent, a relocated window, or a changed rear opening alters the exterior. Plan those items early so they do not stall the schedule.

The Permit Process for a Capitol Hill Kitchen Remodel

Confirming scope comes first. In general, cosmetic updates like paint and countertops do not need a permit. Plumbing changes, gas work, and wall removal typically do.

Permits come through the District’s Department of Buildings. Confirm with that office whether your scope qualifies for any homeowner or expedited process.

Next, check historic status for any exterior change. Historic review can apply to permits for exterior work, and some permit records carry preservation conditions. Review your application for any such flag.

Trade permits for electrical, plumbing, and gas move with the building permit. Each trade must pass its own inspection.

Final inspection closes out the project. The District confirms the finished kitchen meets code before the permit closes.

What Capitol Hill Homeowners Value Most in a Finished Kitchen

A layout that fits a narrow footprint earns real appreciation. Homeowners say smart storage and clear work zones matter more than square footage.

Character also counts. Finishes that respect a rowhouse’s era hold their appeal for years.

Updated systems bring peace of mind. New wiring and plumbing prevent the repairs that come with aging systems.

How to Choose a Kitchen Remodeling Contractor in Capitol Hill

Confirm District licensing first. Check the contractor’s license status with the District’s Department of Licensing and Consumer Protection and request proof of liability coverage.

Ask about rowhouse experience. A contractor who has worked with party walls and tight access plans the schedule more accurately.

Review a local portfolio of comparable kitchens. Ask for photos and addresses of completed work, then call those homeowners directly.

Get the scope, allowances, and permit responsibilities in writing. Those items belong in the contract before work begins.

H&C Construction: Kitchen Remodeling in Capitol Hill, Washington, DC

H&C Construction Design Build serves Capitol Hill homeowners across Capitol Hill, Lincoln Park, and Eastern Market. Our design-build team manages the design, permits, and construction under one contract.

Kitchens often connect to larger plans. A whole-house project can move into our Home Renovation service, and many homeowners add Bathroom Remodeling with a matching design. Rowhouse owners needing more room can explore Home Additions.

Visit our showroom at 17620 Redland Road, Suite B, Rockville, Maryland, to review materials and layouts in person. Browse completed work in our Our Remodeling Projects portfolio.