

Posted on

Kitchen Remodeling in Arlington, VA: 2026 Cost Guide

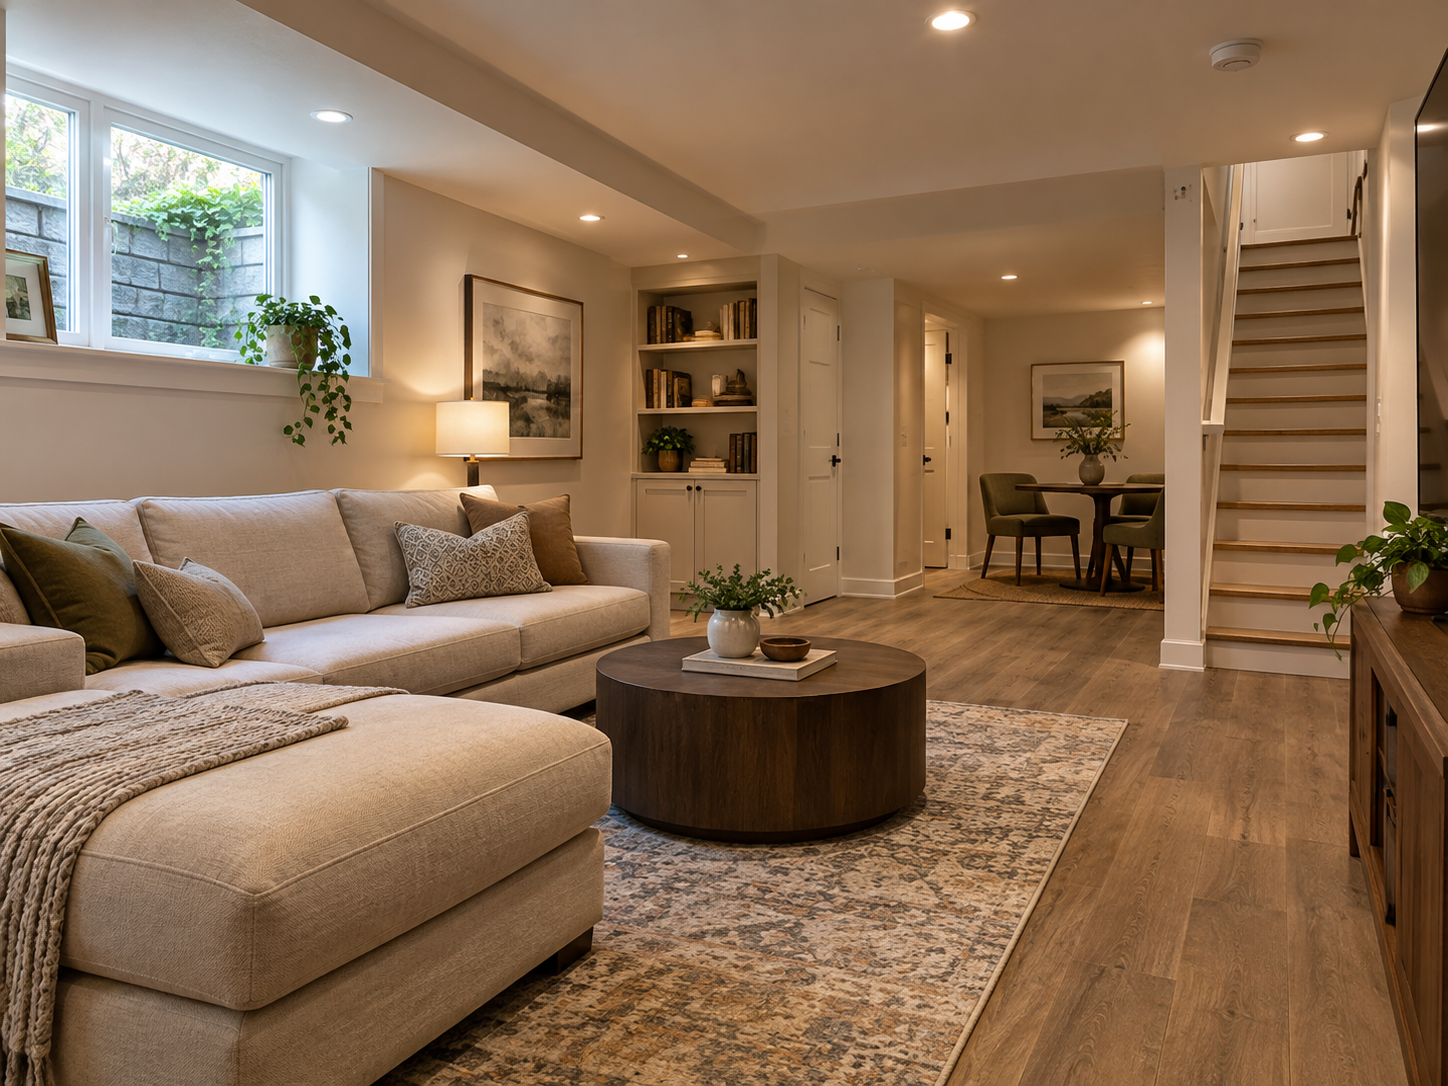
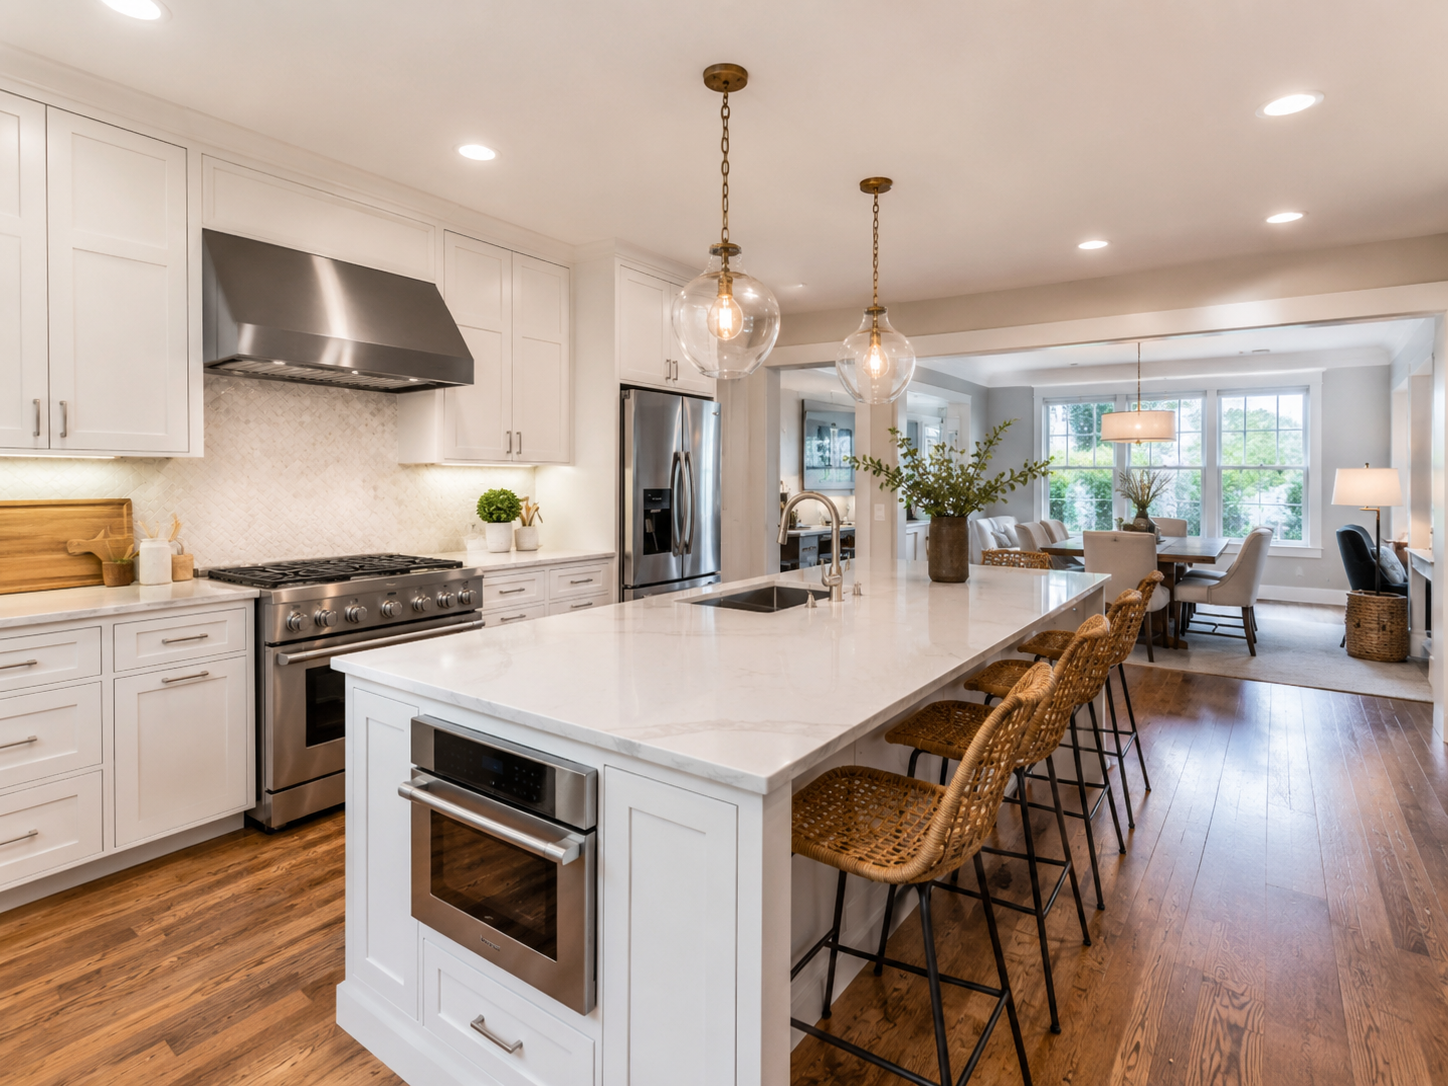
Remodeled open kitchen with island in a single-family Arlington, Virginia home

Kitchen Remodeling in Arlington, Virginia: What Homeowners Need to Know in 2026

Arlington homeowners remodeling a kitchen are working in a market where housing type shapes the entire project. A condo kitchen in a high-rise building has genuinely different constraints than a townhome galley kitchen. Single-family kitchens in Ashton Heights or Lyon Park differ from both. Confirming which category your home falls into shapes budget expectations from day one.

Kitchen projects often pair naturally with a pop-top addition here. Arlington’s tradition of raising a one-story home to a full second floor frequently includes a ground-floor kitchen renovation at the same time. Planning both together avoids finishing a kitchen just before disrupting it again for structural work upstairs.

At H&C Construction Design Build, we serve Arlington homeowners with Kitchen Remodeling projects across Ashton Heights, Waverly Hills, Lyon Park, and Douglas Park. Here is what Arlington homeowners should know before remodeling a kitchen in 2026.

What Kitchen Remodeling Costs in Arlington in 2026

Arlington kitchen costs run roughly 40 percent above the national average, driven by high labor rates and strong local land values.

Condos and apartments: $35,000 to $65,000 for a full refresh in a smaller 80 to 140 square foot kitchen.

Townhomes: $45,000 to $85,000 for a galley or narrow open kitchen, typically 100 to 160 square feet.

Single-family homes: $75,000 to $145,000 for a larger kitchen with more layout flexibility, often paired with a pop-top addition project.

Pricing generally runs $150 to $250 per square foot. Minor cosmetic remodels start around $15,000 to $30,000, while mid-range projects with full cabinet and countertop replacement run $30,000 to $75,000.

Why Arlington Kitchens Need Careful Planning

Housing type determines layout flexibility. A condo kitchen has real structural and HOA constraints that a single-family home simply does not face. Confirming what’s actually possible happens before design begins.

Older single-family homes often need system upgrades first. Many Ashton Heights and Lyon Park kitchens built decades ago have electrical panels that were never designed for a modern range of built-in appliances.

Permitting adds real complexity in Arlington. The county’s zoning and setback rules, along with standard trade permits, both need to factor into the project timeline from the start.

The Permit Process for an Arlington Kitchen Remodel

Confirming scope determines permit needs. Cosmetic-only work generally skips the permit process, while plumbing relocation, new electrical circuits, or a layout change all require one.

Standard plan review generally takes several weeks. Projects paired with a pop-top or structural addition typically take longer to clear.

Structural drawings are required for load-bearing changes. Removing a wall to open up the kitchen needs engineer-stamped calculations included with the application.

Final inspection closes out any permitted work. Each trade signs off as its portion completes, ensuring the finished kitchen is fully code-compliant.

What Arlington Homeowners Value Most in a Finished Kitchen

An open layout remains the most requested change. Removing a wall between the kitchen and an adjacent room continues to top the wish list for Arlington renovations.

Smart storage solutions matter more in smaller kitchens. Condo and townhome owners consistently prioritize clever cabinetry and organization over raw square footage.

A well-planned island anchors the space where the layout allows it. Extra seating, storage, and prep space make an island one of the highest-value additions in a single-family Arlington kitchen.

How to Choose a Kitchen Remodeling Contractor in Arlington

Confirm Virginia licensing first. Verify your contractor’s license through the Virginia Department of Professional and Occupational Regulation, and confirm liability coverage that meets or exceeds Virginia’s requirements.

Ask about experience across Arlington’s housing types. A contractor who has worked in condos, townhomes, and single-family homes understands how differently each one needs to be approached.

Review a local portfolio of comparable kitchens. Ask for photos and addresses of completed kitchen remodels in Arlington from the past two years, then call the homeowners directly.

Get every system upgrade in writing. Electrical panel work and structural changes should appear in the contract, not as verbal assumptions.

H&C Construction: Kitchen Remodeling in Arlington, Virginia

H&C Construction Design Build serves Arlington homeowners with kitchen remodeling projects across Ashton Heights, Waverly Hills, Lyon Park, Douglas Park, and the surrounding Arlington County area.

Our team manages Arlington County permitting and zoning confirmation together, so a kitchen renovation paired with a pop-top addition moves forward correctly from the start.

Some Arlington kitchen projects grow into a larger renovation. If you’re also considering a Home Additions project or a Bathroom Remodeling scope, we coordinate the kitchen work under the same contract. Our Full Home Remodeling and Basement Remodeling teams work the same way when a kitchen update is part of a bigger plan.

Browse completed kitchen and whole-home renovation projects in our Our Remodeling Projects portfolio.
Ready to Plan Your Arlington Kitchen Remodel?

Whether you are planning a condo refresh or a full single-family renovation paired with a pop-top addition, our design-build team gives you an honest cost range and a realistic timeline before you commit to anything.

Explore our Kitchen Remodeling service and request a consultation to start your Arlington project today.


Posted on

Restoration and Rebuild in Arlington, VA: 2026 Insurance Guide

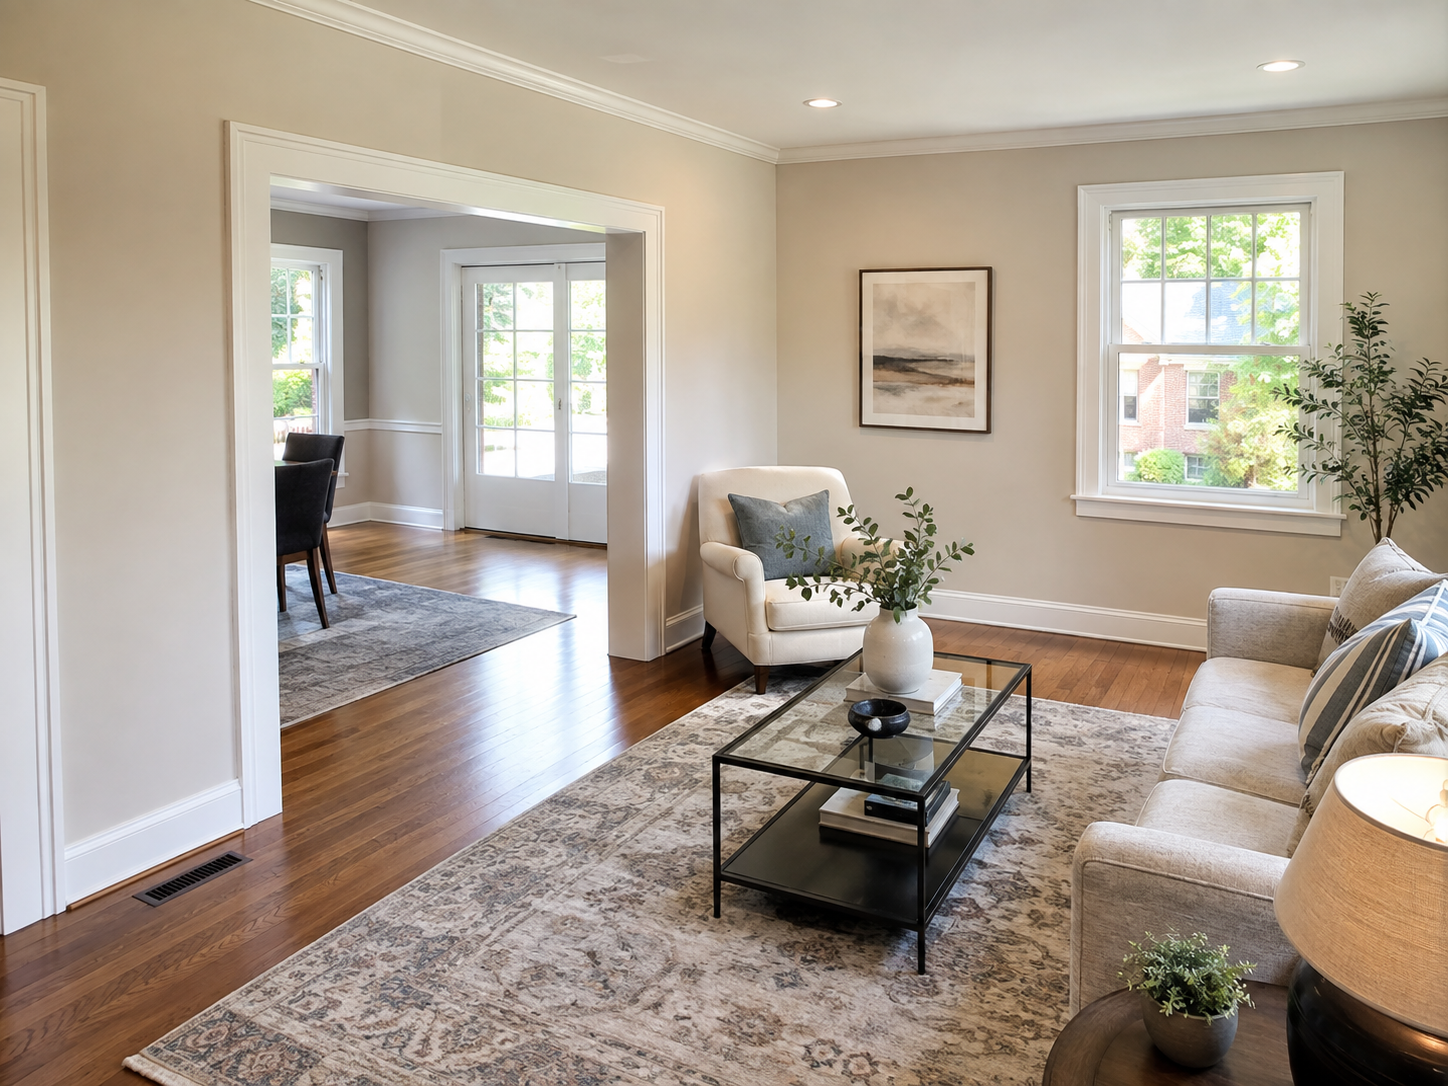
Restored living room after fire damage repair in an Arlington, Virginia home

Restoration and Rebuild in Arlington, Virginia: What Homeowners Need to Know in 2026

Arlington homeowners facing storm, water, or fire damage need to understand a Virginia-specific distinction before anything else. Standard homeowners insurance covers water damage from a broken pipe or wind-driven rain through a damaged roof. It does not cover flooding from rising water outside, which requires separate NFIP flood coverage entirely.

That distinction shapes the entire claims process. Virginia law defines covered water damage as breakage or leakage from pipes and conduits, plus casual water entering through building openings. Water rising up from saturated ground into a basement generally falls outside that definition.

At H&C Construction Design Build, we serve Arlington homeowners with Restoration & Rebuild projects across Ashton Heights, Waverly Hills, Lyon Park, and Douglas Park. Here is what Arlington homeowners should know before starting a restoration project in 2026.

Understanding Your Virginia Insurance Coverage

Wind damage is typically covered as sudden storm damage. A torn-off shingle or a tree through the roof falls under standard homeowners coverage in most Virginia policies. The water that enters through that opening is typically covered too.

Documentation in the first 30 minutes matters most. Photographing the damage thoroughly before any cleanup begins is the single most important action a homeowner can take to support a strong claim.

Payment structure affects your final settlement. Virginia policies pay out on either an Actual Cash Value basis or a Replacement Cost Value basis. Actual Cash Value factors in depreciation, while Replacement Cost Value covers the full cost to replace what was lost.

What Restoration and Rebuild Costs in Arlington in 2026

Restoration costs vary enormously depending on the type and severity of damage, which is why an accurate assessment matters before any budget conversation.

Water damage restoration: $1,500 to $5,000 on average for straightforward extraction and drying without major structural involvement.

Fire damage restoration: $4,500 to $11,000 for smoke cleanup alone, and $95,000 to $270,000 for a total loss rebuild. Most fire damage falls somewhere between these figures.

Structural involvement changes the budget significantly. Damage to roof framing, electrical systems, or load-bearing walls pushes reconstruction to the center of the project rather than remediation alone.

Why Arlington Restoration Projects Need Careful Coordination

Confirming your specific coverage type comes first. Knowing whether your policy covers the damage as wind, water, or flood shapes what the insurer will and will not pay for.

A single point of contact reduces confusion. Working with one contractor who manages both mitigation and the eventual rebuild keeps the insurance process and the construction timeline aligned.

Older Arlington homes sometimes reveal additional issues once work begins. A 1940s bungalow or Cape Cod may have outdated wiring or plumbing that surfaces only once walls open up during restoration.

The Restoration and Rebuild Process for an Arlington Home

Emergency mitigation happens immediately. Tarping, water extraction, and securing the property come first, often within hours of the initial damage.

Documentation and insurance filing follow quickly. A thorough damage assessment supports the claim and gives the insurer a clear, accurate scope of work.

Rebuild planning begins once the scope is confirmed. Structural repairs, system replacements, and finish selections all get scheduled once the insurance process moves forward.

Final inspection closes out the project. Each trade signs off as its portion completes, restoring the home to full, code-compliant condition.

What Arlington Homeowners Value Most in a Restoration Partner

Fast emergency response matters above almost everything else. Homeowners consistently say the speed of that first mitigation call shaped how manageable the entire process felt afterward.

Insurance experience saves real time and stress. A contractor who understands Virginia claims documentation moves the process forward instead of leaving homeowners to manage it alone.

A rebuild that matches the original home preserves its value. The finished result should be indistinguishable from the home’s original condition, not an obvious patch job.

How to Choose a Restoration and Rebuild Contractor in Arlington

Confirm Virginia licensing first. Verify your contractor’s license through the Virginia Department of Professional and Occupational Regulation, and confirm liability coverage that meets or exceeds Virginia’s requirements.

Ask about emergency response availability specifically. A contractor who offers real 24/7 mitigation response can prevent far more damage than one who only handles the eventual rebuild.

Review a local portfolio of comparable restorations. Ask for photos and addresses of completed restoration projects in Arlington from the past two years, then call the homeowners directly.

Get the full insurance and construction scope in writing. Mitigation, structural repairs, and finish work should all appear clearly in the contract.

H&C Construction: Restoration and Rebuild in Arlington, Virginia

H&C Construction Design Build serves Arlington homeowners with restoration and rebuild projects across Ashton Heights, Waverly Hills, Lyon Park, Douglas Park, and the surrounding Arlington County area.

Our team manages emergency mitigation, insurance documentation, and the full rebuild under one contract, so nothing falls through the cracks during an already stressful process.

Some Arlington restoration projects become an opportunity to upgrade. If you’re also considering a Kitchen Remodeling project or a Bathroom Remodeling scope during the rebuild, we coordinate that work under the same contract. Our Home Additions and Basement Remodeling teams work the same way when a restoration touches those areas of the home.

Browse completed restoration and whole-home renovation projects in our Our Remodeling Projects portfolio.
Facing Storm, Water, or Fire Damage in Arlington?

Whether you need emergency mitigation right now or you are planning a full rebuild after damage, our design-build team gives you fast response and honest guidance through the insurance process before you commit to anything.

Explore our Restoration & Rebuild service and request a consultation to start your Arlington project today.

Posted on

Decks and Porches in Arlington, VA: 2026 Cost & Permit Guide

Remodeled open-concept kitchen with island in a Chevy Chase, Maryland home

Decks and Porches in Arlington, Virginia: What Homeowners Need to Know in 2026

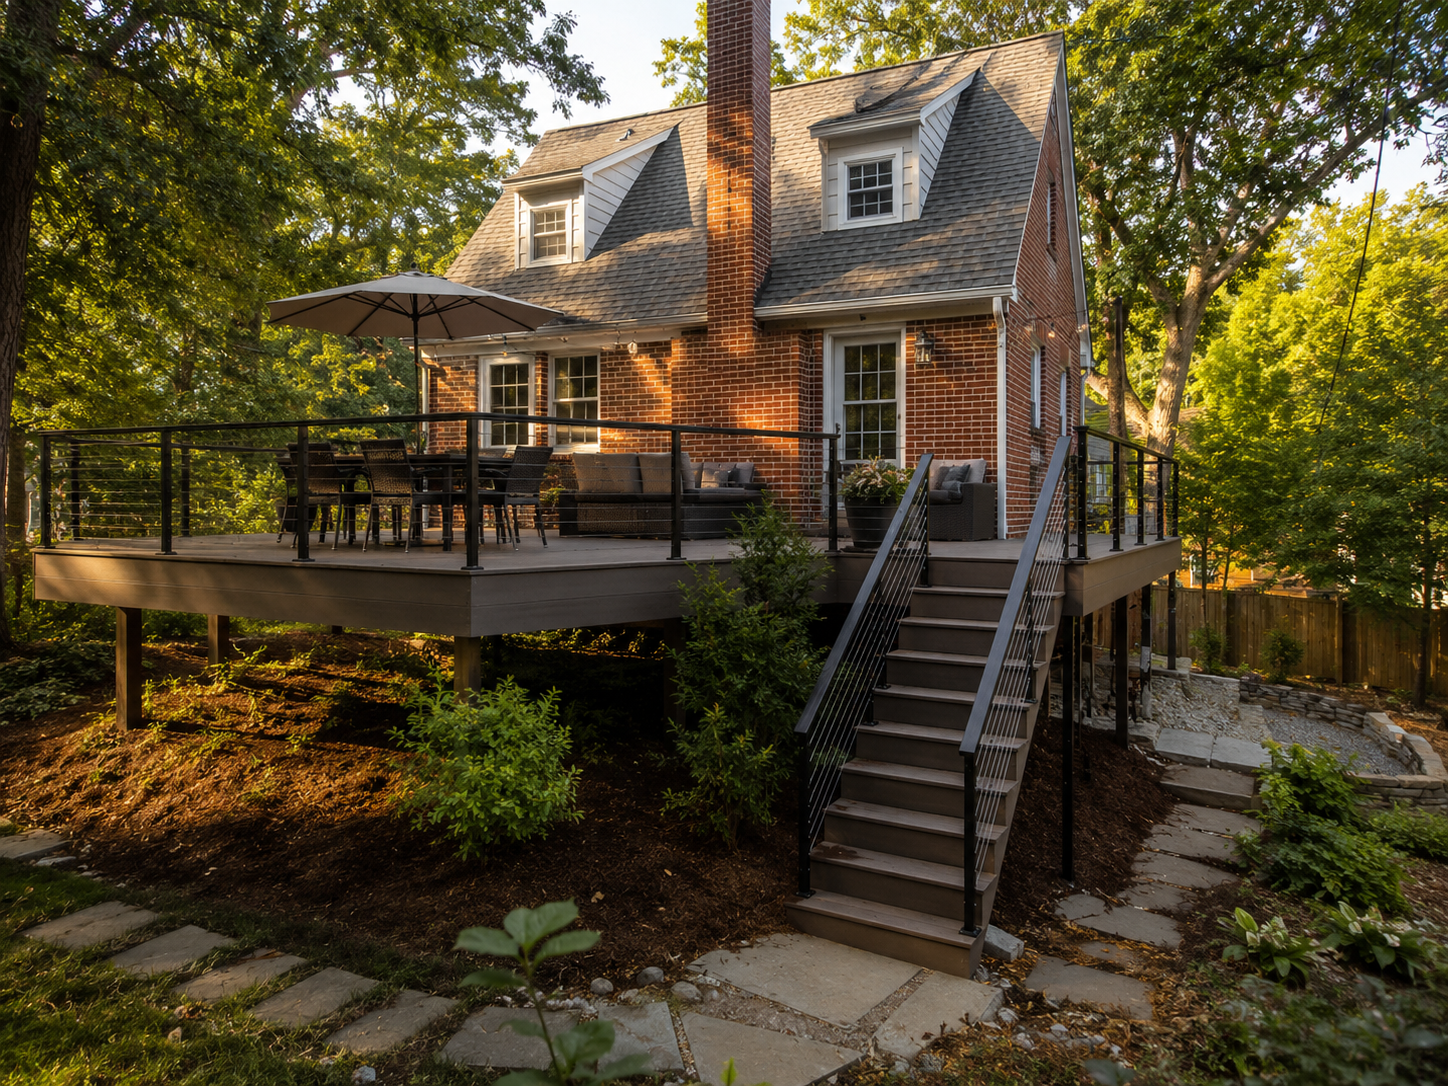
Arlington homeowners planning a deck face a different set of considerations than most of the surrounding region. Many of the county’s lots slope more than a typical suburban yard. Its smaller footprints also mean a deck often has to work harder than it would on a larger property. An elevated design is common here, not the exception.

Permit requirements apply earlier than many homeowners expect. Any deck attached to the house, or any freestanding deck 30 inches or more above grade, needs an Arlington County building permit. Confirming this threshold early prevents an unpleasant surprise once construction is already underway.

At H&C Construction Design Build, we serve Arlington homeowners with Decks & Porches projects across Ashton Heights, Waverly Hills, Lyon Park, and Douglas Park. Here is what Arlington homeowners should know before building in 2026.

What Decks and Porches Cost in Arlington in 2026

Arlington deck costs reflect both material choice and the site-specific factors common on the county’s sloped and compact lots.

Standard deck: $35 to $80 per square foot installed. A mid-size deck around 350 square feet typically lands in the $30,000 to $50,000 range once labor and site conditions are factored in.

Premium materials and features: up to $120 per square foot. Composite decking, cable railing, and multiple staircases all push a project toward the higher end of the range.

Elevated deck premium. A deck built on a sloped lot generally costs more than a simple ground-level design. It requires additional structural support and often a second staircase.

Why Arlington Decks and Porches Need Careful Planning

Sloped lots require real structural engineering. A deck built several feet above grade needs footings and framing sized for that height, not just a standard ground-level structure scaled up.

Setback rules vary by zoning district. Arlington’s residential zones, including R-5, R-6, R-8, and R-10, each carry different minimum setback distances, so confirming your specific district matters before finalizing a design.

Smaller lots make placement decisions matter more. A deck that maximizes usable space without crowding the property line takes real planning. That care matters more on an Arlington lot than it would on a larger suburban property.

The Permit Process for an Arlington Deck or Porch

Confirming whether your project needs a permit comes first. Any attached deck, or any freestanding deck 30 inches or higher, requires one under Arlington County rules.

Review fees are based on construction valuation. Most residential deck projects run $200 to $700 in county review fees.

Plan review typically takes three to five weeks. Applications go through the Permit Arlington web portal, and a complete submission moves through review faster than an incomplete one.

Final inspection closes out the project. Each trade signs off as its portion completes, and the structure counts as fully permitted only after that final walkthrough.

What Arlington Homeowners Value Most in a Finished Outdoor Space

A well-engineered elevated deck feels secure, not just tall. Homeowners consistently say sturdy railings and thoughtful staircase placement make the biggest difference in how a raised deck actually feels to use.

Composite decking pays off in reduced maintenance. Fewer weekends spent staining and sealing make composite the preferred choice for most Arlington homeowners today.

A deck that maximizes a small lot earns its cost. Smart placement and multi-level design can make a compact Arlington yard feel considerably larger.

How to Choose a Deck and Porch Contractor in Arlington

Confirm Virginia licensing first. Verify your contractor’s license through the Virginia Department of Professional and Occupational Regulation, and confirm liability coverage that meets or exceeds Virginia’s requirements.

Ask specifically about elevated deck experience on sloped lots. A contractor who regularly builds on Arlington’s terrain can explain the structural requirements clearly.

Review a local portfolio of comparable projects. Ask for photos and addresses of completed decks in Arlington from the past two years, then call the homeowners directly.

Get every structural and material detail in writing. Footing depth, railing type, and decking material should all appear in the contract.

H&C Construction: Decks and Porches in Arlington, Virginia

H&C Construction Design Build serves Arlington homeowners with deck and porch projects across Ashton Heights, Waverly Hills, Lyon Park, Douglas Park, and the surrounding Arlington County area.

Our team manages Permit Arlington submissions and engineers every elevated deck for the county’s sloped, compact lots.

Some Arlington outdoor projects are part of a larger renovation. If you’re also considering a Home Additions project or a Full Home Remodeling scope, we coordinate the outdoor work under the same contract. Our Kitchen Remodeling and Basement Remodeling teams work the same way when an outdoor upgrade is part of a bigger plan.

Browse completed deck, porch, and whole-home renovation projects in our Our Remodeling Projects portfolio.
Ready to Plan Your Arlington Deck or Porch?

Whether you are planning a straightforward ground-level deck or a fully engineered elevated design for a sloped lot, our design-build team gives you an honest cost range and a realistic permitting timeline before you commit to anything.

Explore our Decks & Porches service and request a consultation to start your Arlington project today.

Posted on

Home Additions in Arlington, VA: 2026 Pop-Top Cost & Permit Guide

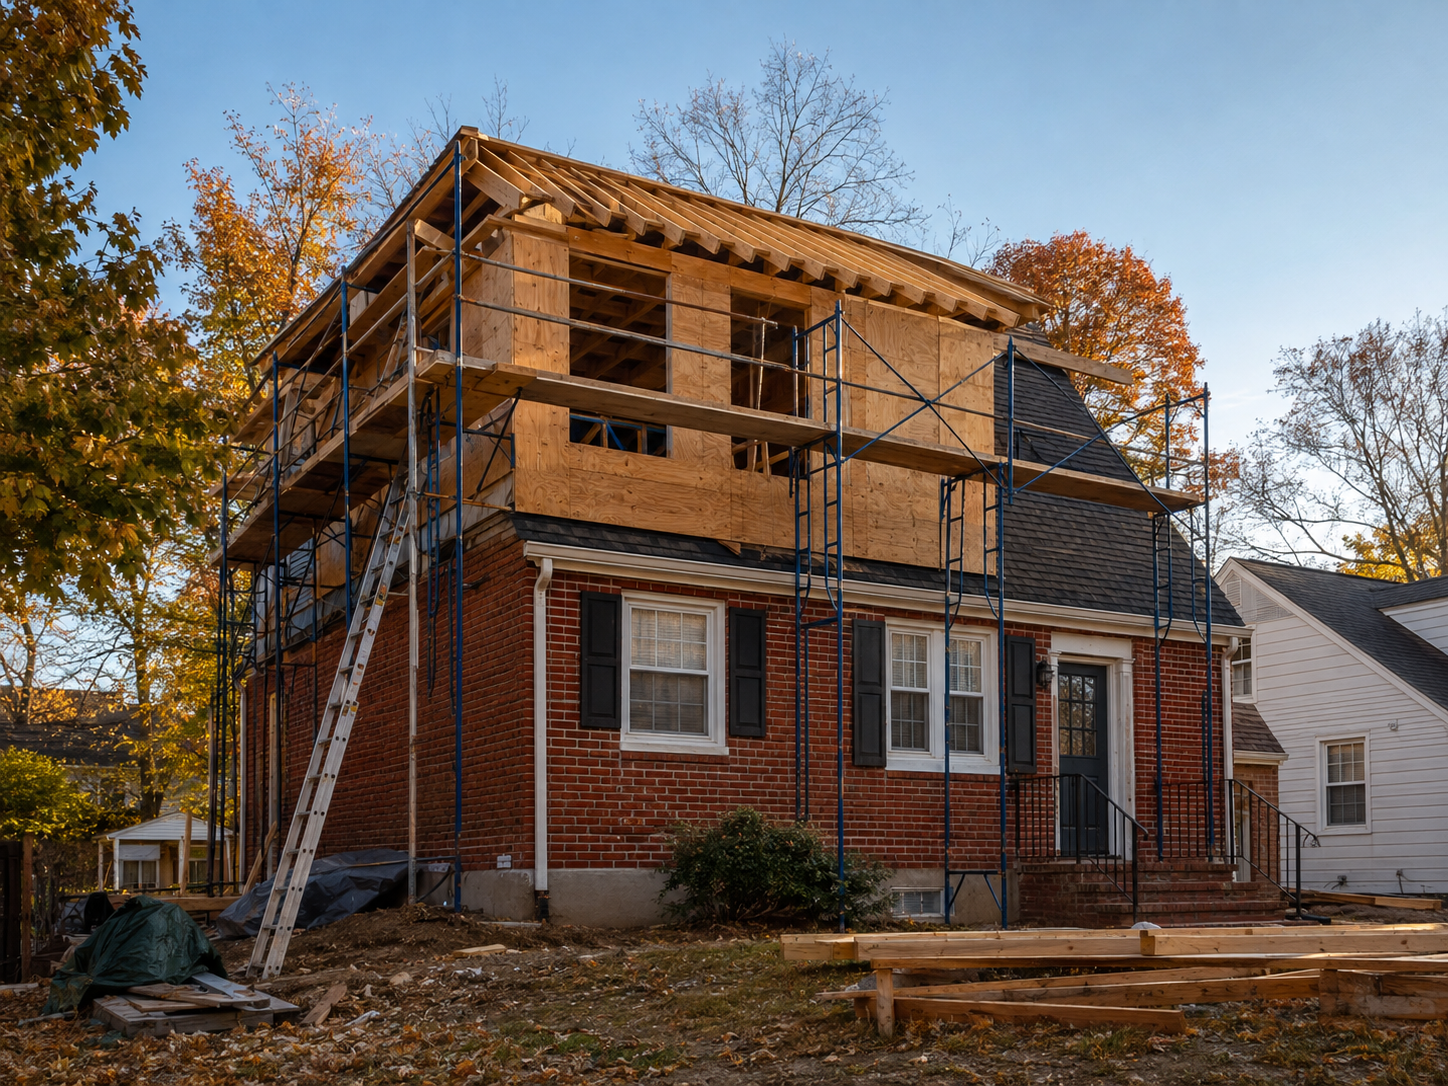
Two-story home addition under construction on a brick Cape Cod in Arlington, Virginia

Home Additions in Arlington, Virginia: What Homeowners Need to Know in 2026

Arlington homeowners planning an addition are usually working with a smaller lot and an older home than they would find elsewhere in Northern Virginia. That combination has created a genuine local building tradition.

Neighborhoods like Ashton Heights, Waverly Hills, Lyon Park, and Douglas Park are full of one-story 1940s homes. Many have been popped up to a full second story, sometimes twice on the same block. Arlington’s addition market runs on this pattern more than almost any other in the DMV.

That local pattern shapes what a contractor needs to know before design even starts. Setbacks, lot coverage limits, and height restrictions all vary by zoning district. A pop-top that clears one lot’s rules can still trigger a zoning review on the lot next door. Confirming these limits early keeps a project on schedule instead of stalling in review.

At H&C Construction Design Build, we serve Arlington homeowners with Home Additions projects across Ashton Heights, Waverly Hills, Lyon Park, and Douglas Park. Here is what Arlington homeowners should know before adding on in 2026.

The Arlington Pop-Top: A Local Addition Tradition

A pop-top raises the roofline of a one-story home to add a full second floor. The extra space typically becomes a primary suite, extra bedrooms, and a second bathroom. Because it builds on the existing footprint, a pop-top works well on Arlington’s smaller lots where a side or rear addition might not fit. Many owners of the county’s original Cape Cods choose this route specifically because it avoids eating into a small backyard.

Historic districts add a separate layer of review. Properties within one of Arlington’s designated historic districts need a Certificate of Appropriateness from the Historical Affairs and Landmark Review Board before construction begins. This applies to any exterior change, including a pop-top roofline. That review typically adds several weeks on top of the standard building permit timeline.

Structural reinforcement is not optional. An engineer has to confirm the original foundation and framing can carry the weight of a new floor before Arlington County will approve the plans. Skipping this step at the estimate stage almost always leads to a costly redesign once construction starts.

What Home Additions Cost in Arlington in 2026

Arlington addition costs reflect the county’s high land values and the structural demands of building up on an older foundation.

Single-story rear or side addition: $150,000 to $300,000. A family room, expanded kitchen, or sunroom addition typically falls here. The final number depends on size, foundation work, and how closely the new roofline needs to match the original home.

Full pop-top second story: $250 to $500 per square foot, often landing between $250,000 and $400,000 for a typical 1,000 square foot addition. This range covers roof removal and rebuild, a new staircase, structural reinforcement, and full HVAC redesign for the added floor.

Historic district premium. Homes within a designated historic district should budget extra time and often extra cost for materials and window details that meet HALRB’s approved specifications. Ask your contractor to price this separately so the historic review requirements do not surprise you later.

Why Arlington Additions Require Extra Planning

Zoning review can add real time. Setbacks, lot coverage, and height limits differ by district. A project that pushes close to any of these lines triggers additional review beyond the standard building permit. Confirming your lot’s specific limits during design, not after drawings are final, prevents the most common source of delay.

Older systems rarely carry over cleanly. Many of Arlington’s 1940s and 1950s homes have electrical panels and plumbing that were never designed to serve a second full floor. Addressing this during the addition, rather than after move-in, avoids a second disruptive phase of construction.

Matching the original roofline protects the block’s character. A pop-top that reads as an obvious add-on stands out in neighborhoods where architectural consistency matters to buyers. In turn, a well-matched addition tends to hold its value better at resale.

The Permit Process for an Arlington Home Addition

Confirming zoning district and historic status happens first. A quick property lookup tells you whether your address sits in a historic district and what setback and height limits apply before design begins.

Standard plan review generally takes three to five weeks. Projects that trigger a zoning variance or HALRB review take longer, so building that timeline into the schedule from the start avoids frustration later.

Structural drawings are required at submission. Any pop-top or addition involving new framing needs engineer-stamped calculations included with the permit application.

Final inspection closes out the project. Each trade signs off as its portion of the work completes, and Arlington County issues a certificate of occupancy once the final inspection passes.

What Arlington Buyers Look For in a Well-Executed Addition

A pop-top that reads as original construction earns a premium. Buyers touring Arlington listings can usually spot a mismatched roofline or an addition with visibly different siding within seconds.

A genuine primary suite outperforms a generic bonus floor. Buyers respond to a well-planned bedroom, bathroom, and closet layout more than they do to raw added square footage.

Natural light throughout the new floor signals quality. Dormers, larger windows, and a layout that connects visually to the original home make a pop-top feel intentional rather than bolted on.

How to Choose a Home Addition Contractor in Arlington

Confirm Virginia licensing first. Verify your contractor’s license through the Virginia Department of Professional and Occupational Regulation before any design conversation begins. Confirm liability coverage that meets or exceeds Virginia’s requirements too.

Ask specifically about pop-top and historic district experience. A contractor who has taken a project through HALRB review before can walk you through the timeline in detail. One who has not may not know the step exists.

Review a local portfolio of comparable additions. Ask for photos and addresses of completed pop-tops or additions in Arlington from the past two years, then call the homeowners directly.

Insist on engineer-stamped drawings before permitting. Any addition adding a full second story should have these prepared during design, well ahead of submission.

H&C Construction: Home Additions in Arlington, Virginia

H&C Construction Design Build serves Arlington homeowners with home addition projects across Ashton Heights, Waverly Hills, Lyon Park, Douglas Park, and the surrounding Arlington County area.

Our team manages historic district review and Arlington County permitting together, so the sequence is handled correctly from the start. We also coordinate structural engineering and zoning confirmation before a single wall gets drawn.

Some Arlington additions grow into a larger project. If yours also touches the kitchen or a bathroom, our Kitchen Remodeling and Bathroom Remodeling teams coordinate directly with the addition crew. For homeowners planning a broader scope, our Full Home Remodeling and Basement Remodeling services cover the rest of the house. Our Decks & Porches team can also extend outdoor living space alongside a pop-top project.

Browse completed addition and whole-home renovation projects in our Our Remodeling Projects portfolio.
Ready to Plan Your Arlington Home Addition?

Whether you are planning a full pop-top second story, a primary suite addition, or a single-story family room expansion, our design-build team gives you an honest cost range and the correct approval sequence before you commit to anything.

Explore our Home Additions service and request a consultation to start your Arlington project today.