

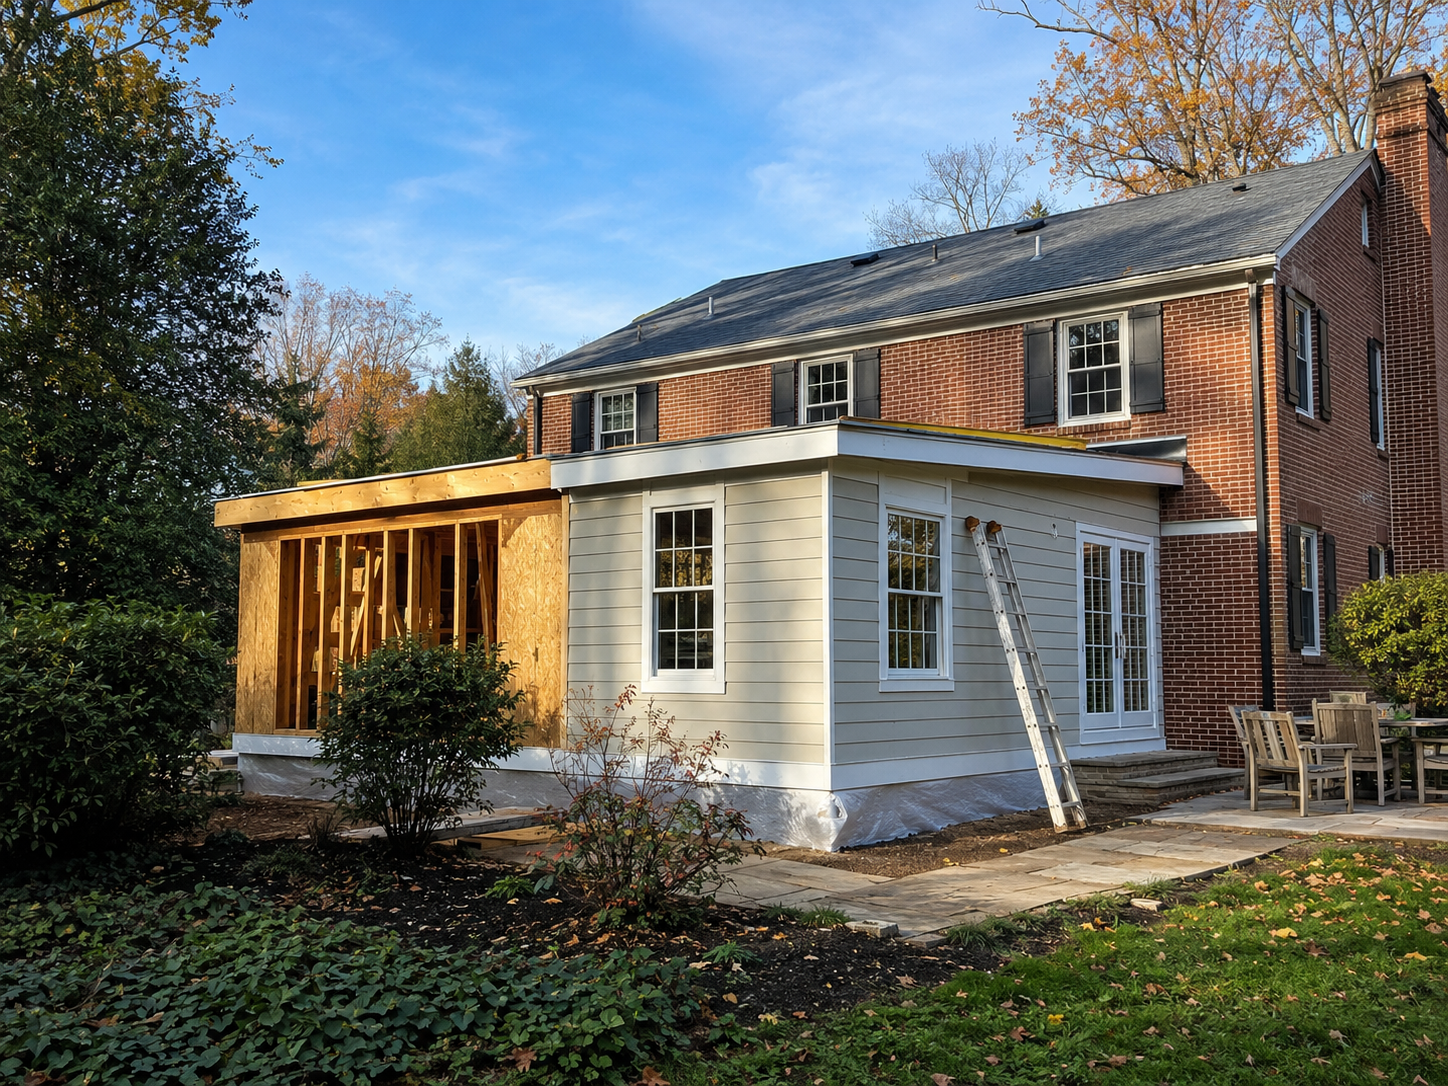
Home Additions in Fairfax, Virginia: What Homeowners Need to Know in 2026
Fairfax homeowners planning an addition face a jurisdiction question before anything else. The City of Fairfax runs its own building office, separate from the much larger Fairfax County that surrounds it. Confirming which one governs your address shapes the entire process, from the application itself to the review timeline.
Zoning limits add a second layer of planning. Setbacks and lot coverage rules vary by district, and neither the City nor the County applies a single blanket standard across every lot. A project that pushes close to any of these limits triggers zoning review on top of the standard building permit.
At H&C Construction Design Build, we serve Fairfax homeowners with Home Additions projects across the City of Fairfax, Burke, and Annandale. Here is what Fairfax homeowners should know before adding on in 2026.
Why Jurisdiction and Zoning Shape a Fairfax Addition
City of Fairfax addresses file through the city’s own building office. The much larger surrounding county area, including Burke and Annandale, files through Fairfax County instead.
Setbacks vary meaningfully across the county. Front setbacks typically run 30 to 35 feet, rear setbacks 25 to 35 feet, and side setbacks 8 to 15 feet per side. The exact number depends on your specific zoning district.
Lot coverage limits shape what fits on a given lot. Most residential lots cap total coverage, including the house and any addition, at 25 to 35 percent of the lot area. Confirming this figure early prevents a redesign after drawings are already finalized.
What Home Additions Cost in Fairfax in 2026
Fairfax addition costs reflect the broader Northern Virginia market, with structure and finish level driving most of the variation.
Single-story rear or side addition: $150,000 to $300,000. A family room, expanded kitchen, or sunroom addition typically falls in this range. The final number depends on size and how closely the roofline needs to match the existing home.
Second-story addition: $250 to $500 per square foot or more. Reinforcing the existing structure and adding a new staircase accounts for much of the added cost compared to a same-level addition.
Permit and professional fees. A $100,000 addition typically runs $500 to $800 in permit fees alone, plus separate plan review and inspection fees. Engineer-stamped drawings for a structural addition generally cost $2,000 to $5,000 depending on complexity.
Why Fairfax Additions Require Extra Planning
Confirming your zoning district happens before design. Fairfax County’s online mapping portal shows the setback and lot coverage limits that apply to your specific address.
Structural engineering is required for anything built up. An engineer has to confirm the existing foundation and framing can support the added weight of a second story before permits can move forward.
Trade permits add steps beyond the building permit itself. Electrical, plumbing, and mechanical work each need separate permits alongside the structural review, and planning for all of them upfront keeps the schedule realistic.
The Permit Process for a Fairfax Home Addition
Confirming jurisdiction comes first. A quick address check tells you whether the City of Fairfax or Fairfax County reviews your addition permit application.
Standard county review typically runs four to eight weeks. Additions triggering a zoning variance or involving a second story generally take longer to clear.
Structural drawings are required at submission. Any addition involving new framing needs engineer-stamped calculations included with the application package.
Final inspection closes out the project. Each trade signs off as its portion of the work completes, and a final inspection precedes the certificate of occupancy for the new space.
What Fairfax Buyers Look For in a Well-Executed Addition
A seamless architectural match reads as quality. Buyers touring Fairfax listings can usually tell when an addition was planned around the existing home rather than added as an afterthought.
Purposeful rooms outperform generic bonus space. A primary suite or a genuinely functional family room addition beats an undefined flex room every time.
Natural light and a connected layout signal thoughtful design. A layout that ties into the home’s existing living space makes an addition feel like it belongs.
How to Choose a Home Addition Contractor in Fairfax
Confirm Virginia licensing first. Verify your contractor’s license through the Virginia Department of Professional and Occupational Regulation, and confirm liability coverage that meets or exceeds Virginia’s requirements.
Ask which office they file with, and how often. A contractor who regularly works in Fairfax can tell you immediately whether your address falls under the city or the county.
Review a local portfolio of comparable additions. Ask for photos and addresses of completed additions in Fairfax from the past two years, then call the homeowners directly.
Insist on engineer-stamped drawings before permitting. Any addition involving structural changes should have these prepared during design, well ahead of submission.
H&C Construction: Home Additions in Fairfax, Virginia
H&C Construction Design Build serves Fairfax homeowners with home addition projects across the City of Fairfax, Burke, Annandale, and the surrounding Fairfax County area.
Our team confirms the correct permitting jurisdiction and zoning limits for every Fairfax address before design begins, so nothing gets missed once construction starts.
Some Fairfax additions grow into a larger project. If yours also touches the kitchen or a bathroom, our Kitchen Remodeling and Bathroom Remodeling teams coordinate directly with the addition crew. For homeowners planning a broader scope, our Full Home Remodeling and Basement Remodeling services cover the rest of the house.
Browse completed addition and whole-home renovation projects in our Our Remodeling Projects portfolio.
Ready to Plan Your Fairfax Home Addition?
Whether you are planning a primary suite, a full second story, or a single-story family room expansion, our design-build team gives you an honest cost range and the correct jurisdiction before you commit to anything.
Explore our Home Additions service and request a consultation to start your Fairfax project today.