Posted on

Home Additions in Silver Spring, MD: 2026 Cost Guide

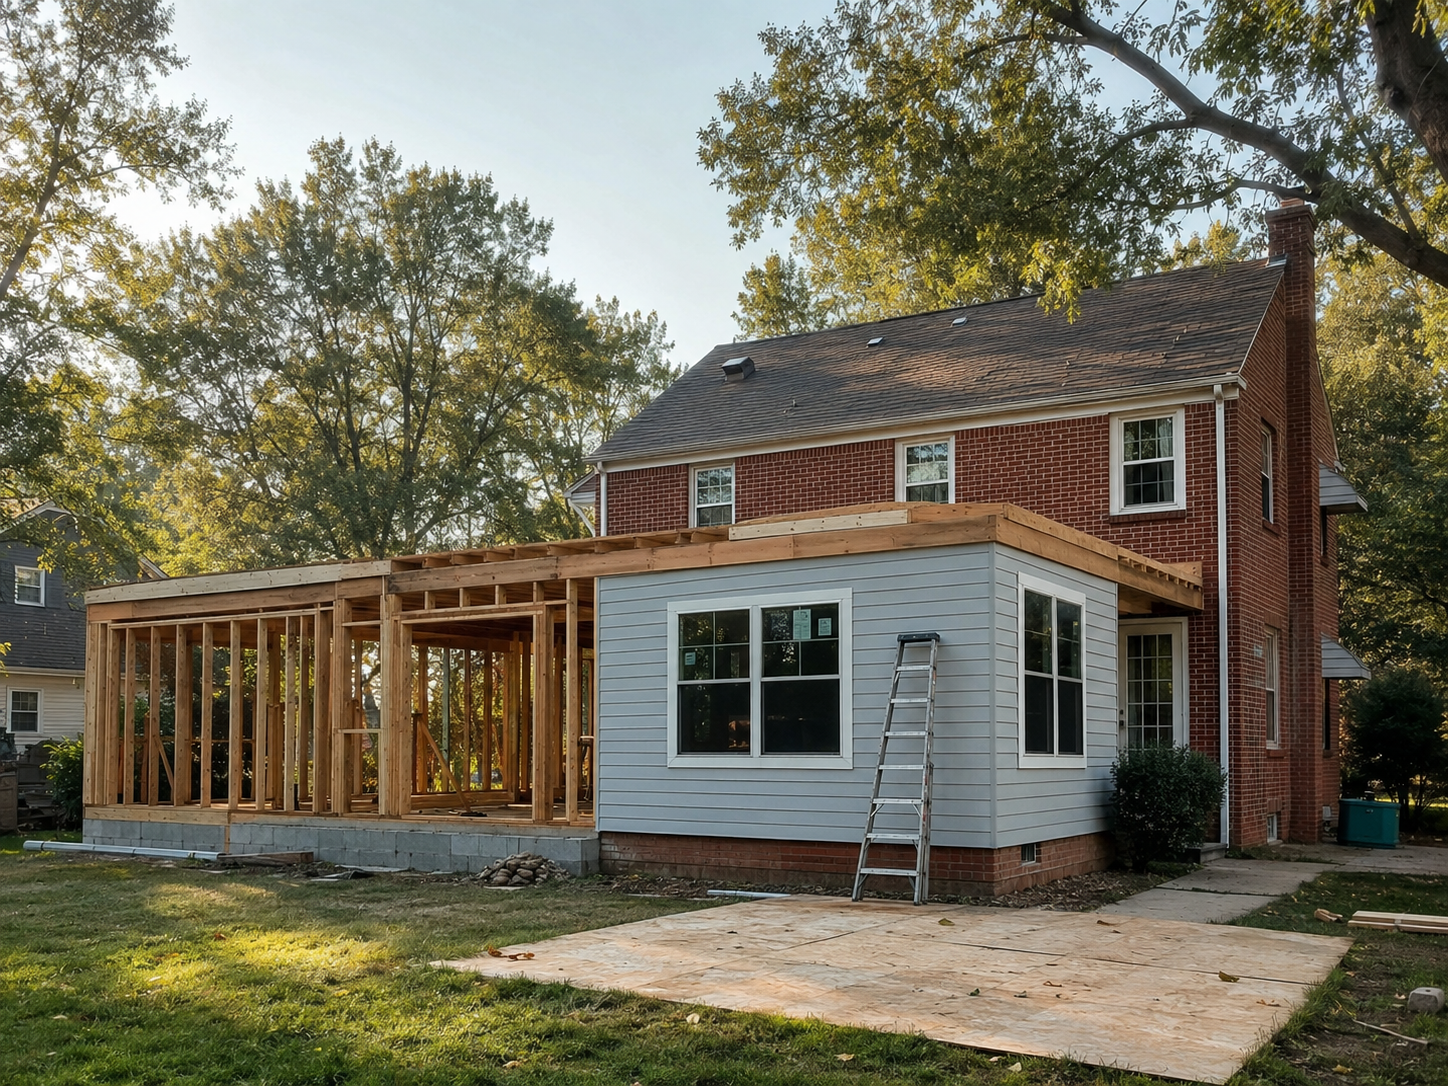
Single-story home addition under construction in Silver Spring, Maryland

Home Additions in Silver Spring, Maryland: What Homeowners Need to Know in 2026

Silver Spring homeowners planning an addition benefit from something several nearby communities cannot offer. The area is not its own incorporated municipality, so there is one permitting office and one process for the entire community. That simplicity matters more than it sounds like it should once construction actually starts.

Housing stock still varies widely across the area. Woodside Park’s larger, older homes present different structural questions than the more modest properties in Seven Oaks or Indian Spring. Each starting point changes what an addition needs to accomplish and what it costs to get there.

At H&C Construction Design Build, we serve Silver Spring homeowners with Home Additions projects across Woodside Park, Seven Oaks, and Indian Spring. Here is what Silver Spring homeowners should know before adding on in 2026 — including how we sequence work on home additions in Silver Spring, MD.

What Home Additions Cost in Silver Spring in 2026

Silver Spring addition costs vary by scope, structure, and how much the finish level matters to the homeowner.

Single-story addition: $150 to $330 per square foot. A family room, expanded kitchen, or sunroom addition typically falls in this range for a home of average size and finish level.

Second-story addition: $280 to $560 per square foot. Building up requires reinforcing the existing structure and adding a new staircase, which pushes costs well above a same-level addition of comparable size.

Standard grade versus premium grade. Basic finishes and simpler structural work sit at the lower end of the range, around $128 to $256 per square foot overall. Custom millwork, upgraded systems, and more complex framing push a project toward the upper end.

Why Silver Spring Additions Need Careful Planning

Older homes often need system upgrades first. Many properties in Woodside Park and the surrounding established neighborhoods have electrical panels that predate the demands of a modern addition. Addressing this during the project, rather than after, avoids a second disruptive phase of work.

Foundation conditions vary by home age. A structural engineer should assess the existing foundation before any second-story addition moves forward. This step belongs early in design, not after drawings are finalized.

Matching the existing architecture protects resale value. A well-executed addition reads as part of the original home. By contrast, a poorly matched one stands out immediately and can affect how buyers perceive the property later.

The Permit Process for a Silver Spring Home Addition

Montgomery County DPS handles every Silver Spring addition permit. Since the area is not a separate municipality, there is no dual jurisdiction to sort out before applying.

Standard room addition permits typically clear in about four weeks. Additions involving significant structural work or a second story usually take longer to review.

Structural drawings are required at submission. Any addition involving new framing or a second story needs engineer-stamped calculations included with the application.

Final inspection closes out the project. Each trade signs off as its portion of the work completes, and a final inspection precedes the certificate of occupancy for the new space.

What Silver Spring Buyers Look For in a Well-Executed Addition

A seamless architectural match reads as quality. Buyers touring Silver Spring listings can usually tell when an addition was planned carefully versus added as an afterthought.

Purposeful rooms outperform generic bonus space. A primary suite or a genuinely functional family room addition beats an undefined flex room every time.

Natural light throughout signals thoughtful design. Large windows and a layout that connects to the home’s existing living space make an addition feel like it belongs.

How to Choose a Home Addition Contractor in Silver Spring

Confirm Maryland licensing first. Verify MHIC credentials at dllr.state.md.us before any design conversation begins, and confirm liability coverage above Maryland’s $500,000 statutory minimum.

Ask about experience across Silver Spring’s varied housing stock. A contractor who has worked in both Woodside Park’s older homes and Indian Spring’s newer construction understands the difference. Each requires an addition to be approached differently.

Review a local portfolio of comparable additions. Ask for photos and addresses of completed additions in Silver Spring from the past two years, then call the homeowners directly.

Insist on engineer-stamped drawings before permitting. Any addition involving structural changes should have these prepared during design, well ahead of submission.

H&C Construction: Home Additions in Silver Spring, Maryland

H&C Construction Design Build serves Silver Spring homeowners with home addition projects across Woodside Park, Seven Oaks, Indian Spring, and the surrounding Montgomery County area.

As Licensed Contractors in Maryland, we hold active MHIC credentials and general liability insurance above statutory minimums. We manage every Montgomery County DPS permit as part of the project, so there are no surprises once construction starts.

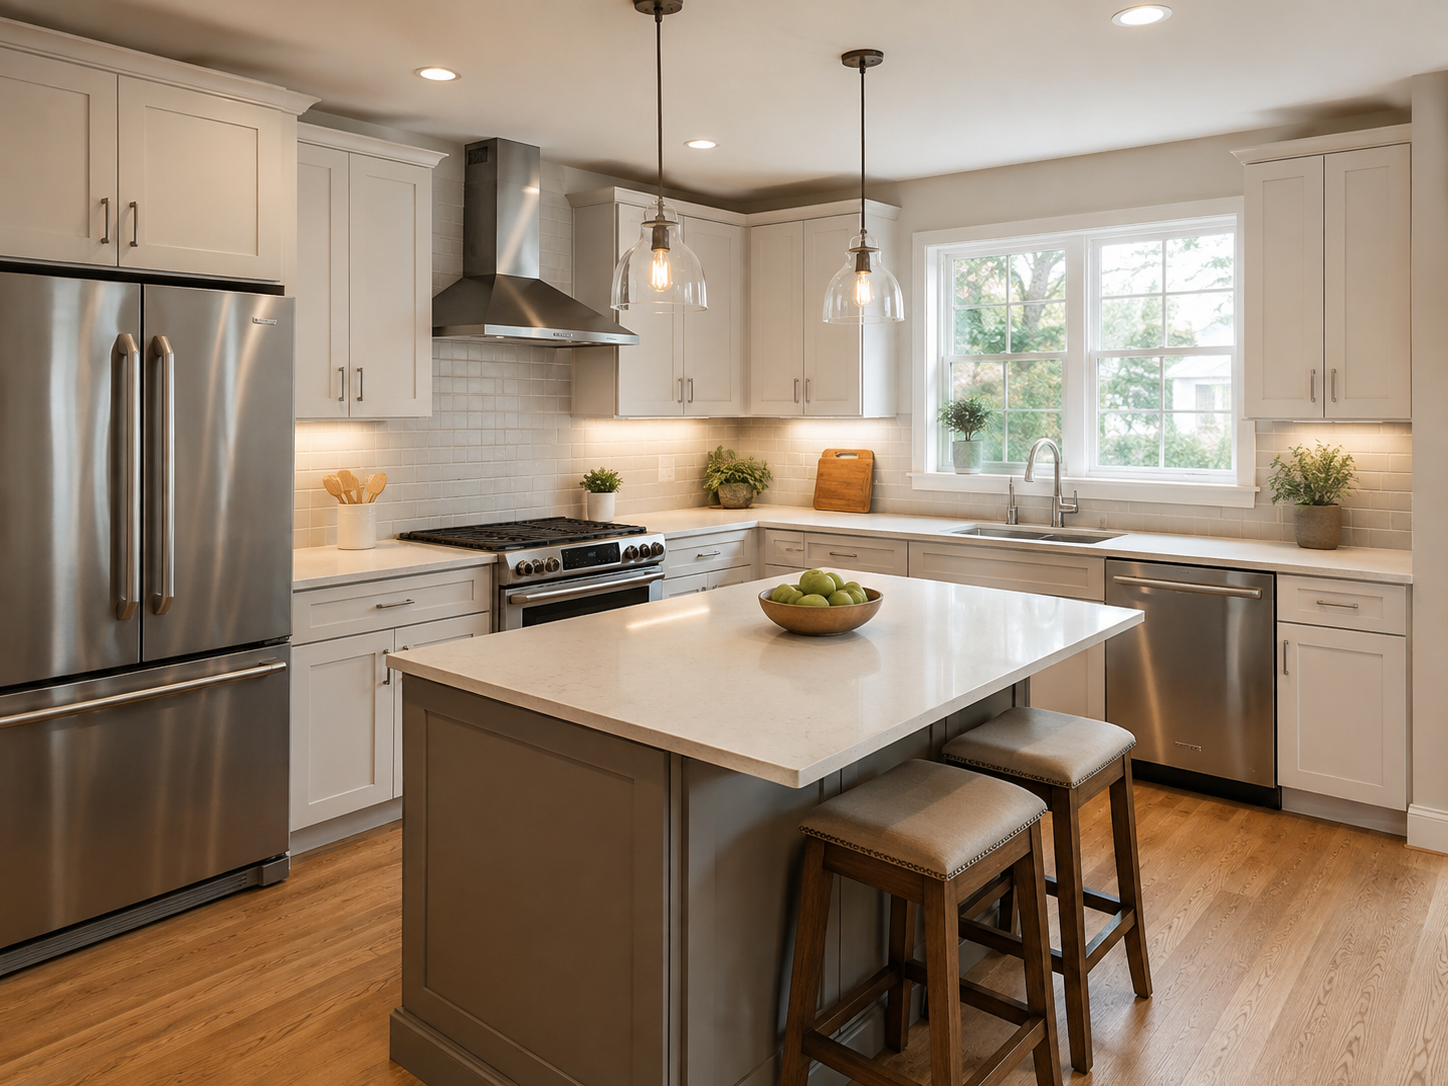
Some Silver Spring additions grow into a larger project. If yours also touches the kitchen or a bathroom, our Kitchen Remodeling and Bathroom Remodeling teams coordinate directly with the addition crew. For homeowners considering a broader scope, our Full Home Remodeling and Basement Remodeling services cover the rest of the house.

Browse completed addition and whole-home renovation projects in our Our Remodeling Projects portfolio.

Ready to Plan Your Silver Spring Home Addition?

Whether you are planning a primary suite, a full second story, or a single-story family room expansion, our design-build team gives you an honest cost range and a realistic timeline before you commit to anything.

Explore our Home Additions service and request a consultation to start your Silver Spring project today.
Posted on

Basement Remodeling in Silver Spring, Maryland: Licensed Contractor 2026 Guide

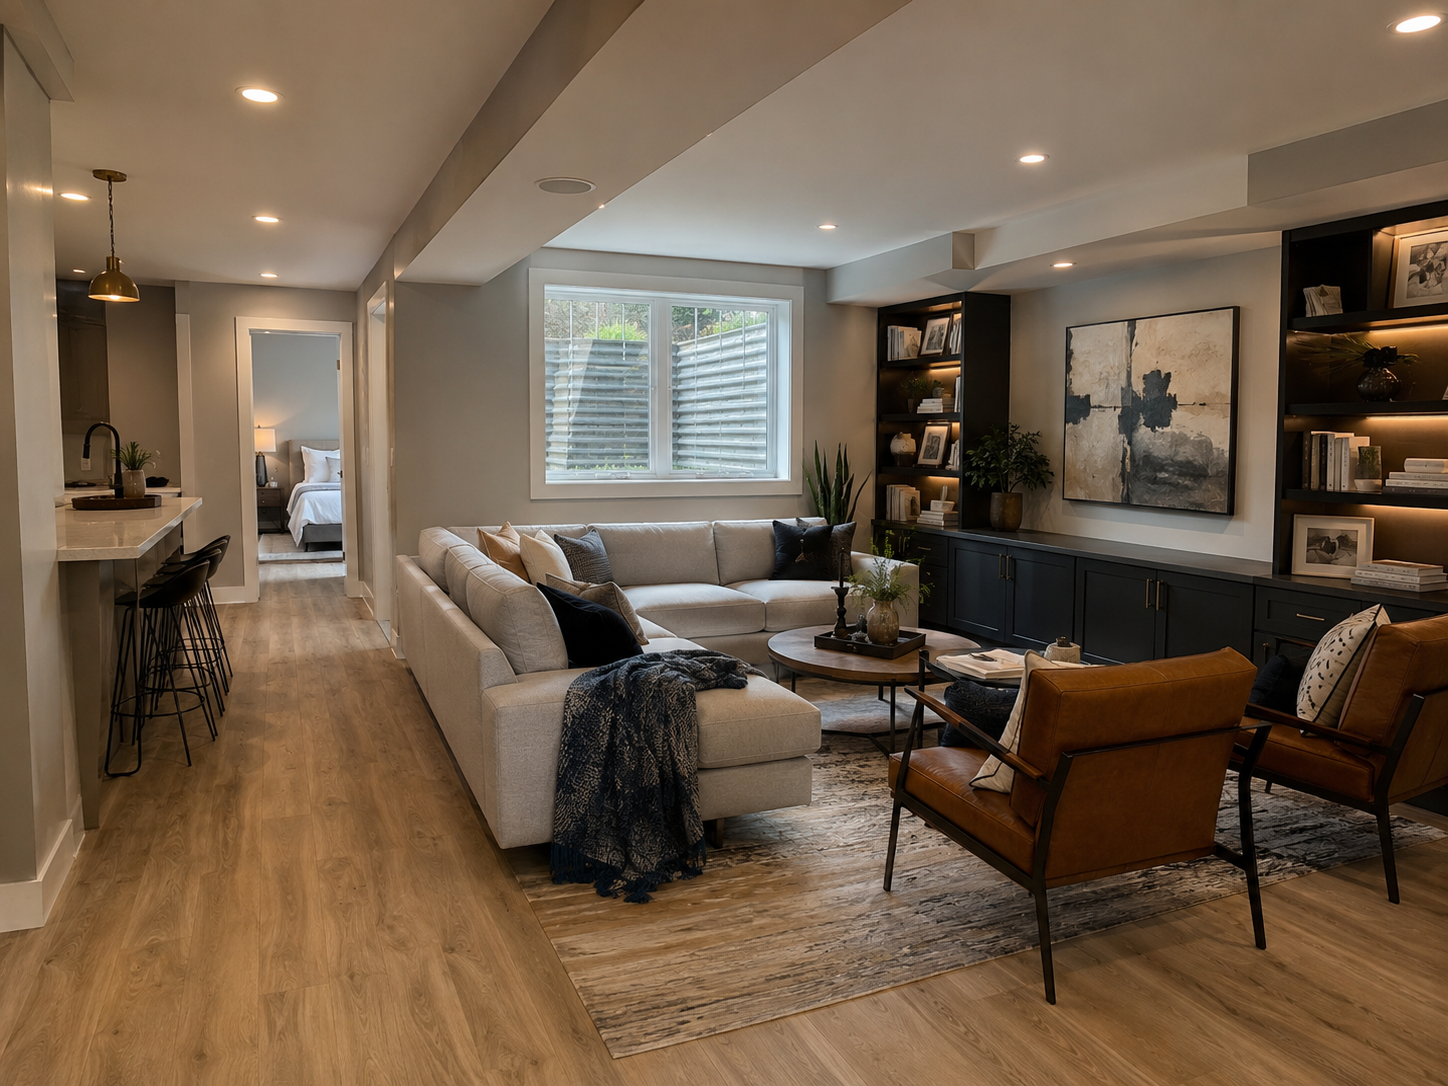
Finished basement remodel in a Silver Spring Maryland home with egress window

Basement Remodeling in Silver Spring, Maryland: What Homeowners Need to Know in 2026

Silver Spring offers something a lot of nearby communities don’t. It has a genuinely wide range of housing stock and price points within a few miles of each other. Woodside Park’s larger, older homes sit not far from the more attainable properties in Seven Oaks and Indian Spring. That range shows up directly in basement remodeling demand.

Unlike some of its neighbors, Silver Spring isn’t its own incorporated municipality. It falls entirely under Montgomery County, which means one permitting office and one process for the whole area. That simplicity is genuinely useful for homeowners planning a basement project.

At H&C Construction Design Build, we serve Silver Spring homeowners with Basement Remodeling projects across Woodside Park, Seven Oaks, and Indian Spring. Here is what Silver Spring homeowners should know before finishing a basement in 2026.

What Basement Remodeling Costs in Silver Spring in 2026

Basement costs in Silver Spring vary by scope, and the range reflects the neighborhood’s genuinely diverse housing stock.

Basic finish, no bathroom: $25,000 to $45,000. Framing, insulation, drywall, and flooring make up this tier. It works well for a playroom or media space that doesn’t need plumbing.

Full build-out with bathroom: $70,000 to $95,000. Adding a full bathroom, an egress window, and quality flooring throughout puts a project in this range. Most Silver Spring families land here once they decide the basement should function as real living space.

Premium finish: $95,000 to $140,000. A home theater, a wet bar, and a legal bedroom with egress push a project toward this tier. Homes in Woodside Park, with their larger footprints, are where we see this scope most often.

Permit fees. Montgomery County basement permits generally run a few hundred dollars, though costs vary depending on the scope of electrical, plumbing, and mechanical work involved. Budget this separately from the construction estimate.

What a Silver Spring Basement Project Actually Involves

Moisture assessment comes first in older homes. Many properties in Silver Spring’s established neighborhoods were built well before modern waterproofing standards. Finishing over an unaddressed moisture issue leads to costly rework within a few years.

Ceiling height varies significantly by home age. Woodside Park’s older homes sometimes have lower basement ceilings than more recently built properties in Indian Spring. Confirming the finished ceiling height early in design prevents disappointment later.

Egress windows are required for any legal bedroom. Maryland code calls for a minimum 5.7 square foot clear opening and a sill height no more than 44 inches off the finished floor. Cutting this opening into an older foundation wall typically runs $3,500 to $8,000.

Electrical capacity often needs a second look. A finished basement with multiple lighting circuits and a home office setup frequently exceeds what an older Silver Spring panel can support. Budget $5,000 to $12,000 for a panel upgrade if the service is more than 25 years old.

The Permit Process for a Silver Spring Basement Remodel

Montgomery County DPS handles every Silver Spring basement permit. Since the area isn’t a separate municipality, there’s no dual jurisdiction to sort out before applying, unlike in some neighboring communities.

Straightforward projects clear review in a few weeks. A single-room finish without structural changes or a new bedroom typically moves quickly. Larger projects involving egress windows or structural work take longer.

Rough inspection happens after framing, before drywall goes up. Electrical, plumbing, and mechanical trades each need sign-off at this stage, and skipping ahead risks a costly correction order later.

Final inspection closes out the project. Once every trade has passed, a final walkthrough allows the basement to count as legal, code-compliant living space.

What Adds the Most Value in a Silver Spring Basement

A legal bedroom changes the calculation. Because it requires an egress window and a closet, a basement bedroom counts differently on an appraisal than an open recreation room does.

A full bathroom pays for itself daily. Even when resale value isn’t the primary motivation, homeowners consistently say the bathroom is the feature they use most once the space is finished.

A dedicated home office keeps growing in demand. With hybrid work now common for many Silver Spring households, basement offices are in high demand. A well-lit one with proper electrical is one of the most requested features we build.

How to Choose a Basement Remodeling Contractor in Silver Spring

Confirm Maryland licensing first. Verify MHIC credentials at dllr.state.md.us before any design conversation begins. Ask for proof of general liability coverage above Maryland’s $500,000 statutory minimum.

Ask about experience across Silver Spring’s varied housing stock. A contractor who has worked in both Woodside Park’s older homes and Indian Spring’s newer construction understands the difference. Each requires basement work to be approached differently.

Request local references and actually call them. Ask for three Silver Spring homeowners who completed a basement project in the past two years. Then ask whether the final cost matched what was originally quoted.

Get the full scope in writing before signing. Every material, fixture, and allowance should appear in the contract. A vague scope invites the change orders that quietly inflate a basement budget.

H&C Construction: Basement Remodeling in Silver Spring, Maryland

H&C Construction Design Build serves Silver Spring homeowners with basement remodeling projects across Woodside Park, Seven Oaks, Indian Spring, and the surrounding Montgomery County area.

As Licensed Contractors in Maryland, we hold active MHIC credentials and general liability insurance above the statutory minimum. We manage every Montgomery County DPS permit as part of the project, so there are no surprises once construction starts.

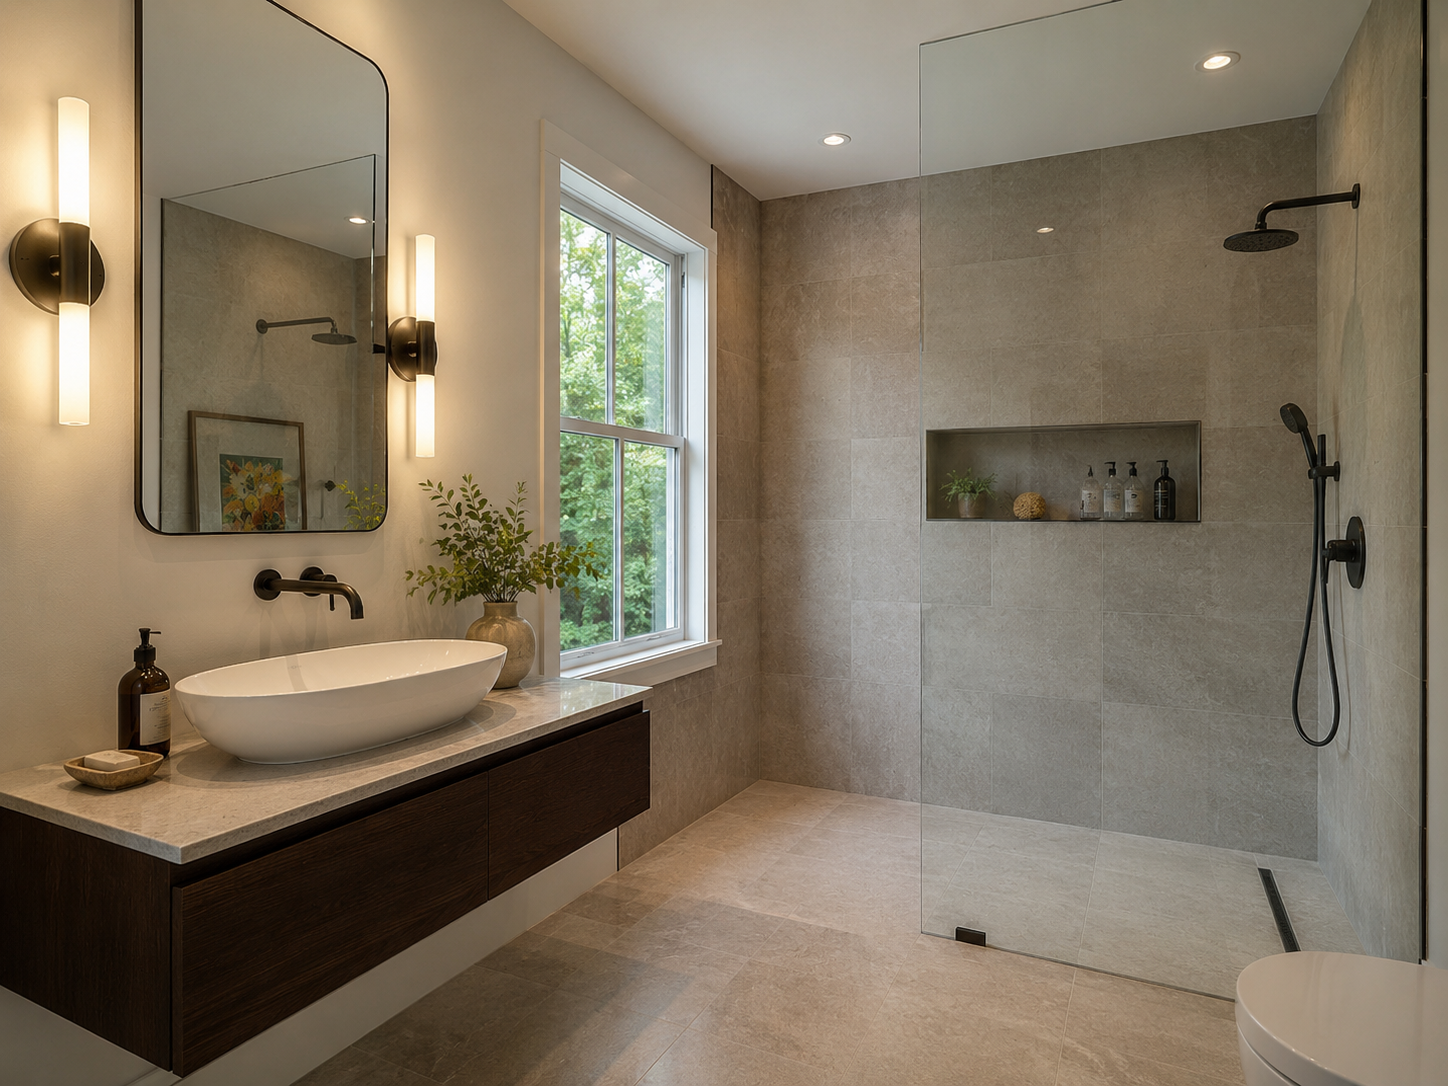
Some Silver Spring basement projects grow into something bigger. If you’re also planning a kitchen or bathroom update, our Kitchen Remodeling and Bathroom Remodeling teams coordinate directly with the basement crew. For homeowners considering a Home Additions project or a Full Home Remodeling scope, we manage those the same way, under one contract.

Browse completed basement and whole-home renovation projects in our Our Remodeling Projects portfolio.