Posted on

Kitchen Remodeling in Montgomery Village, Maryland

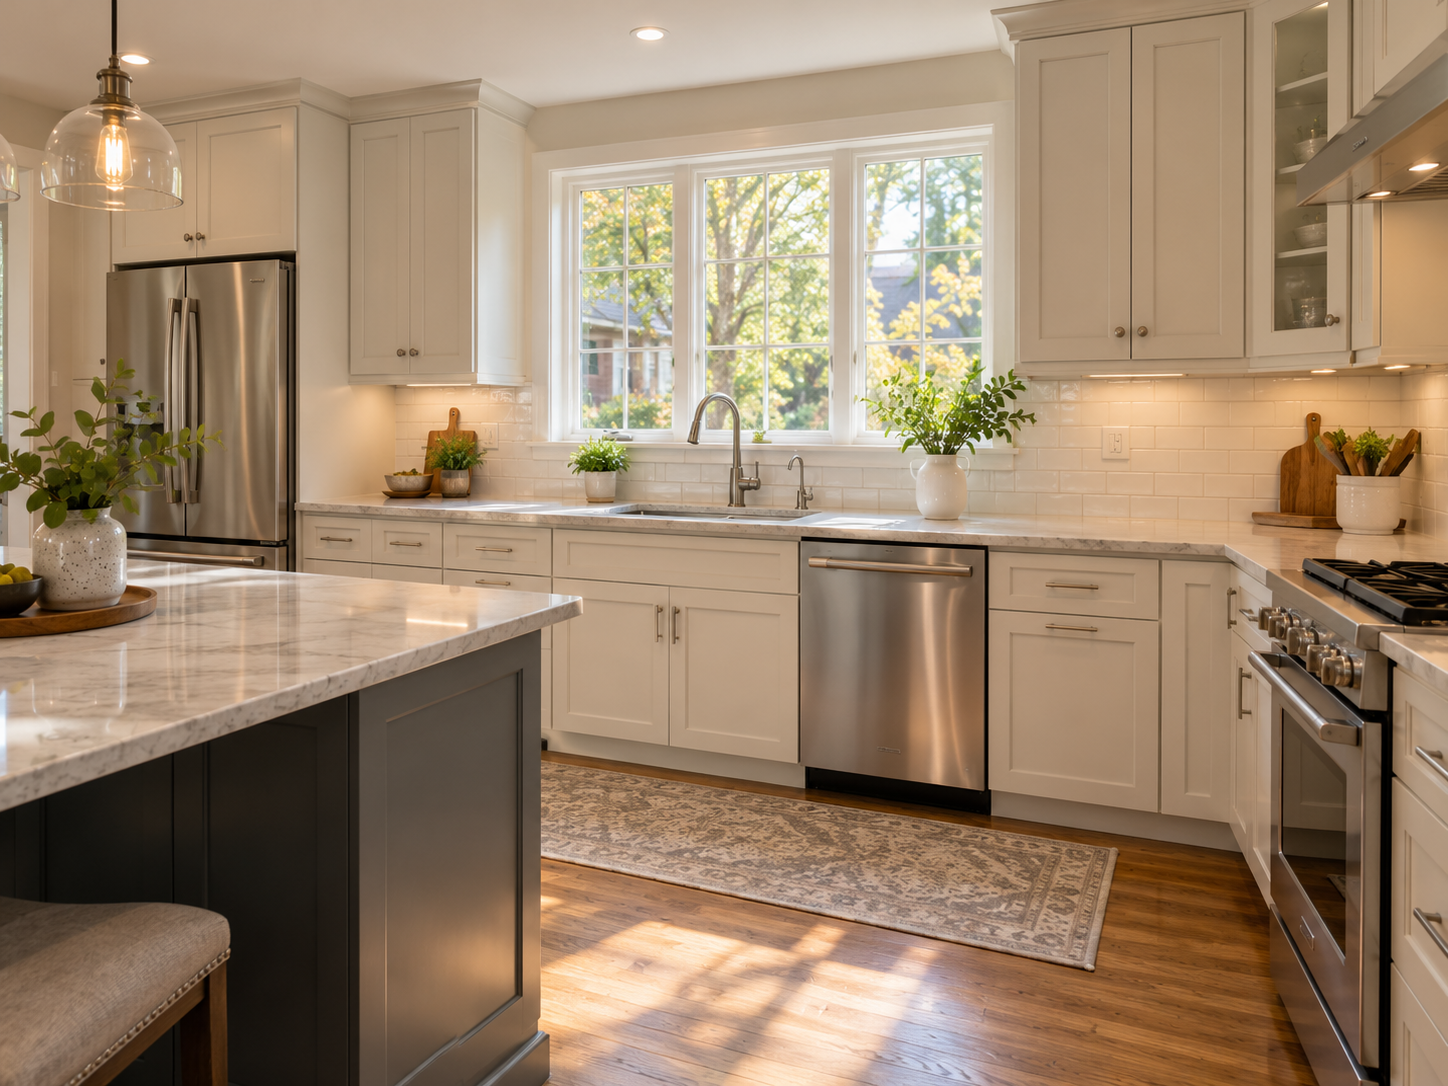
A renovated Montgomery Village, Maryland kitchen with painted cabinets, stone counters, and a window over the sink

Montgomery Village is unincorporated Montgomery County. Department of Permitting Services issues the kitchen permit, and an exterior change also needs Foundation review. We plan both from the first layout meeting.

At H&C Construction Design Build, we serve Montgomery Village homeowners with Kitchen Remodeling under one contract. Request a consultation when you are ready to hire a kitchen remodeling contractor in Montgomery Village. Our work runs under MHIC #135273.

What this kitchen remodel includes in Montgomery Village

A full kitchen remodel replaces cabinets, counters, lighting, and finishes under one plan. The layout decides how much else moves. Scopes here usually fall into a few hire lines.

Cabinet and counter update: new cabinets, stone counters, and backsplash on the existing layout. Plumbing and electrical stay simple.

Window over the sink: a new or resized window brings light to the sink wall. It also changes the exterior, so Foundation review may apply.

Range-hood venting: a hood that vents outside needs a duct through a wall or roof. Plan that path with the cabinet layout.

Open layout: removing a wall between kitchen and dining adds a beam, new wiring, and moved plumbing. That file is heavier than a cabinet swap.

Why Montgomery Village Kitchens Need Careful Planning

Two reviewers can touch one project. The county reviews the building permit. Separately, the Montgomery Village Foundation reviews exterior changes.

An interior kitchen is the lighter path. Work that stays inside the walls and leaves the street face alone generally needs only the county permit. Confirm that split before you order windows or a vent kit.

Exterior touches change the path. A new window opening, a relocated vent, or a changed door can count as an exterior change. Ask Foundation staff before you buy those materials.

Written Foundation approval comes before exterior work starts. Routine requests go to a weekly in-house review. Major projects go to the Architectural Review Board on the first Wednesday of the month.

The Permit Process for a Montgomery Village Kitchen

Start with the county. Montgomery County requires a permit before reconstruction or renovation of an existing structure, other than simple repairs. Filings go through DPS eServices, not a paper counter.

Some smaller jobs qualify for Residential Fast Track. DPS says eligible alteration files can issue in three to five days. Load-bearing wall changes are not Fast Track, so an open layout usually is not.

WSSC Water reviews plumbing separately. A moved sink needs a WSSC-licensed plumber. All gas work does too, including appliance connections.

A contractor must hold a Maryland Home Improvement Commission license to obtain the building permit. Homeowners may apply in their own name, but DPS suggests listing the contractor.

Final inspection closes the work. Confirm 2026 fees and forms with DPS before you file.

What Montgomery Village Homeowners Value in a Kitchen

Light and counter space come first. Many owners want a window over the sink and stone counters that handle daily cooking.

Storage ranks close behind. Painted cabinets with deep drawers and a pantry zone help both townhome and single-family kitchens.

Durable finishes round out the list. Surfaces that clean easily keep a busy household’s kitchen looking new.

How to Choose a Kitchen Remodeling Contractor in Montgomery Village

Confirm Maryland licensing first. Check the contractor’s Maryland Home Improvement Commission license and request proof of liability coverage. Our work runs under MHIC #135273.

Ask who handles Foundation review. A contractor who files the Property Improvement Request, or tells you when staff can, plans the timeline more accurately.

Ask who the plumber is. WSSC requires a licensed plumber, and an established one prevents scheduling gaps.

Get the scope, allowances, and permit duties in writing. Those items belong in the contract before work begins.

H&C Construction: Kitchen Remodeling in Montgomery Village, MD

H&C Construction Design Build is a licensed Maryland contractor, MHIC #135273. Our team manages design, permits, and construction under one contract for Montgomery Village homeowners.

Kitchens often connect to larger plans. Pair this work with Bathroom Remodeling for a matching design. Families who need more room can explore Home Additions.

Whole-house plans move into our Home Renovation service. Many homeowners also finish a lower level through Basement Remodeling. Visit our Rockville showroom at 17620 Redland Road, Suite B, and browse completed work in our Our Remodeling Projects portfolio.

Ready to Plan Your Montgomery Village Kitchen Remodel?

Whether you are refreshing cabinets or opening the whole room, our design-build team gives you an honest scope and the correct permit path first.

Explore our Kitchen Remodeling service and request a consultation to start your Montgomery Village project today.


Posted on

Home Renovation in Chevy Chase, Maryland

A renovated Chevy Chase, Maryland living room opening to a kitchen with new lighting after a whole-home renovation

Chevy Chase is not one jurisdiction. Several small municipalities share the name, and the rules change from block to block. A whole-home renovation here starts with one question: who reviews your address?

Most Chevy Chase homes outside a municipality use Montgomery County’s Department of Permitting Services. Our Chevy Chase page covers the area we serve. Confirm whether your address sits in the Village, in Section 3, or in unincorporated Chevy Chase before you plan anything.

At H&C Construction Design Build, we serve Chevy Chase homeowners with Home Renovation projects across Chevy Chase. Request a consultation when you are ready to hire a home renovation contractor in Chevy Chase.

What this home renovation includes in Chevy Chase

Whole-home costs depend on how many systems move at once. A project inside the existing walls costs far less than one that changes the footprint. The labels below reflect common Chevy Chase scopes.

Interior refresh: new floors, lighting, paint, and trim, with kitchen and baths updated in place. Walls and plumbing stay put.

Layout reconfiguration: opening the kitchen to the living room, then rebuilding around the new plan. Beams, wiring, and moved plumbing drive this budget.

Mechanical and envelope upgrades: new HVAC, windows, and insulation in an older house. These lines are easy to underestimate, so ask for them separately.

Renovation with added space: a rear addition or a finished lower level moves the work into a longer review. Our Chevy Chase whole-home renovation page explains how we phase this kind of project.

Why Chevy Chase Renovations Need Careful Planning

Check the boundary first. The Village of Chevy Chase and Section 3 are their own municipalities. Unincorporated Chevy Chase lots go to the county. Some municipalities require their own permit in addition to the county building permit.

Footprint changes alter the file. A renovation inside the existing walls is a different county review from one that changes footprint, height, or lot coverage. Settle the layout before you choose finishes.

Historic review is not the default on every Chevy Chase street. The Village historic district can require a Historic Area Work Permit for exterior work. Interior work generally does not. Check your address with the county’s Historic Preservation staff.

Covenants and deed restrictions also matter. The county does not enforce them, so ask your civic association before you design.

The Permit Process for a Chevy Chase Home Renovation

Confirming scope comes first. Montgomery County requires a permit before reconstruction or renovation of an existing structure, other than simple repairs. DPS no longer accepts paper applications, so filings go through its online eServices.

Smaller jobs may qualify for Residential Fast Track. DPS can issue those permits in a few days when the job fits the current limits. A whole-home renovation usually goes to regular review. Confirm eligibility with DPS.

WSSC Water reviews plumbing separately. A moved kitchen or bath brings that review in, and WSSC requires a licensed plumber for most plumbing projects.

A contractor must hold a Maryland Home Improvement Commission license to obtain the permit. Homeowners may apply in their own name, but DPS suggests listing the contractor.

Final inspection closes out the work. Each trade signs off, and the county confirms the finished renovation meets code.

What Chevy Chase Homeowners Value Most in a Finished Renovation

Flow between rooms comes first. Many owners want a kitchen that opens to the living room, with better light throughout.

Comfort ranks high too. New HVAC, insulation, and windows make older houses quieter and more even in every season.

A design that respects the street earns goodwill. Interiors that suit the home’s scale and original character hold their value.

How to Choose a Home Renovation Contractor in Chevy Chase

Confirm Maryland licensing first. Ask for the contractor’s Maryland Home Improvement Commission license and proof of liability coverage. Our work runs under MHIC #135273.

Ask who confirms the jurisdiction. A contractor who checks Village, Section 3, or county status before bidding avoids wasted filings.

Name the licensed plumber in writing. WSSC requires one, and an established trade prevents scheduling gaps.

Get the scope, allowances, and permit responsibilities in writing. These items belong in the contract before work begins.

H&C Construction: Home Renovation in Chevy Chase, Maryland

H&C Construction Design Build is a licensed Maryland contractor, MHIC #135273, serving Chevy Chase homeowners in Chevy Chase.

Whole-home plans often start with individual rooms. Explore Kitchen Remodeling and Bathroom Remodeling as the core of a larger renovation. Kitchen work in this area can also start on our Chevy Chase kitchen page.

Families who need more room can add Home Additions. Homeowners who want drawings first can start with Architecture & Design Services.

Visit our Rockville showroom at 17620 Redland Road, Suite B, and browse completed work in our Our Remodeling Projects portfolio.

Posted on

Home Renovation in Bethesda, Maryland

A renovated Bethesda, Maryland living room and adjacent kitchen with new lighting after a whole-home renovation

Bethesda homeowners often hear about one set of rules and need another. The headlines are about downtown towers and density. A whole-home renovation inside a single-family house follows a quieter path.

Bethesda is not an incorporated town. Montgomery County’s Department of Permitting Services issues the building permit, and there is no Bethesda city hall. Our Bethesda page covers the area we serve.

At H&C Construction Design Build, we serve Bethesda homeowners with Home Renovation projects across Bethesda. Request a consultation when you are ready to hire a home renovation contractor in Bethesda.

What this home renovation includes in Bethesda

Whole-home costs depend on how many rooms and systems move together. A project that keeps the walls in place costs far less than one that changes the layout. The tiers below reflect how Bethesda owners usually scope the work.

Finishes and systems update: new floors, lighting, paint, and select mechanical upgrades. Walls and plumbing stay where they are.

Open-plan renovation: removing a wall between kitchen and living space, then rebuilding kitchen and baths around it. Structural beams, new wiring, and moved plumbing drive the budget.

Renovation with added space: a rear addition or finished lower level raises cost and moves the project into a longer review. Our Bethesda whole-home renovation page explains how we phase work like this.

Ask contractors for a phased scope with itemized allowances. Phased bids make it easier to sequence rooms and control cost.

Why Bethesda Renovations Need Careful Planning

Know which Bethesda you are in. The County Council approved the Bethesda Downtown Sector Plan in May 2017. July 2017 brought the Bethesda Overlay Zone, which caps downtown density at 32.4 million square feet.

The overlay applies inside that downtown boundary. A house outside it follows a regular county permit, not the overlay file. Confirm the lot on the county map before you assume either path.

Footprint changes alter the file. A renovation inside the existing walls is a different county review from one that changes the footprint, height, or lot coverage. Settle the layout before you commit to finishes.

Older Bethesda houses hide conditions behind the walls. Original wiring, galvanized plumbing, and tight framing can all change a plan once demolition begins. A pre-construction walkthrough surfaces many of these issues early.

The Permit Process for a Bethesda Home Renovation

Confirming scope comes first. Montgomery County requires a permit before reconstruction or renovation of an existing structure, other than simple repairs. DPS no longer accepts paper applications, so filings go through its online system.

DPS offers a Residential Fast Track for smaller alterations that stay within the limits published on the current page. A whole-home renovation usually goes to regular review. Confirm those limits with DPS before you count on the faster path.

Montgomery County adjusted its residential building fee schedule effective July 1, 2026. Confirm current fees before you budget.

WSSC Water runs its own plumbing track. It requires a licensed plumber for most plumbing projects, and moved kitchens or baths bring that review in. A contractor must also hold a Maryland Home Improvement Commission license to obtain a permit.

Final inspection closes out the work. Each trade signs off as its work completes, and the county confirms the finished renovation meets code.

What Bethesda Homeowners Value Most in a Finished Renovation

Light and flow come first. Bethesda owners often want walls opened between the kitchen and living room, with new lighting throughout.

Quiet, efficient systems rank high too. New HVAC, windows, and insulation make a house comfortable in all seasons.

A design that fits the street holds its value. Updated interiors that respect the home’s scale and style stay timeless.

How to Choose a Home Renovation Contractor in Bethesda

Confirm Maryland licensing first. Ask for the contractor’s Maryland Home Improvement Commission license and proof of liability coverage. Our work runs under MHIC #135273.

Ask which review your lot needs. A contractor who can tell a single-family street from a downtown overlay parcel plans the timeline more accurately.

Ask who the plumber is. WSSC requires a licensed plumber, and a contractor with an established one avoids scheduling gaps.

Get the scope, allowances, and permit responsibilities in writing. These items belong in the contract before work begins.

H&C Construction: Home Renovation in Bethesda, Maryland

H&C Construction Design Build is a licensed Maryland contractor, MHIC #135273, serving Bethesda homeowners.

Whole-home plans often start with individual rooms. Explore Kitchen Remodeling and Bathroom Remodeling as the core of a larger renovation. Families can add a finished lower level through Basement Remodeling or more space through Home Additions.

Visit our showroom at 17620 Redland Road, Suite B, in Rockville, to review materials in person. Browse completed work in our Our Remodeling Projects portfolio.

Posted on

Bathroom Remodeling in Kensington, Maryland

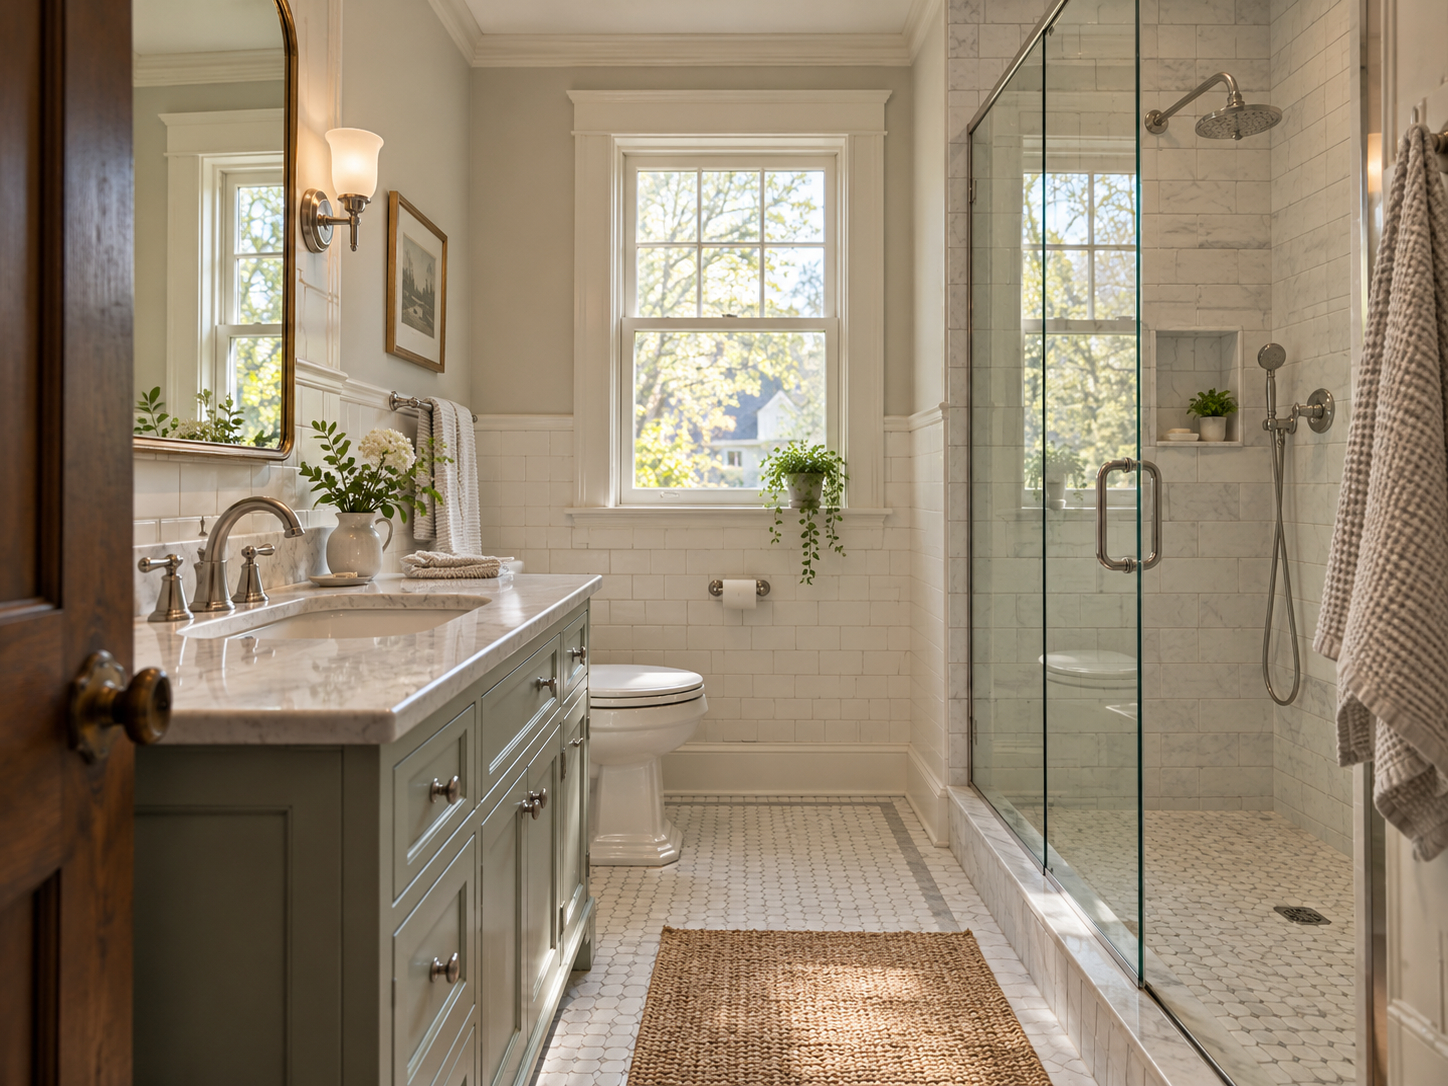
A finished Kensington, Maryland hall bathroom with tile walls, a framed glass shower, and a painted vanity

Bathrooms in Kensington’s older homes tend to be small, tiled in another era, and hard to ventilate. A remodel can fix all three. Most of the work happens inside the walls, which keeps the permit path simpler than an exterior project.

Kensington splits between Town lots and unincorporated Montgomery County lots. Confirm which side your address falls on before you file. Interior bathroom work generally stays out of historic review until a vent, window, or wall reaches the exterior.

At H&C Construction Design Build, we serve Kensington homeowners with Bathroom Remodeling projects across Kensington. Request a consultation when you are ready to hire a bathroom remodeling contractor in Kensington.

What this bathroom remodel includes in Kensington

Bathroom costs depend on layout changes more than on finishes. Moving a toilet, shower, or vanity adds plumbing, framing, and inspection work.

Cosmetic update: new vanity, fixtures, mirror, and paint without moving plumbing. This scope usually carries the lowest cost and the shortest schedule.

Full remodel: new tile, shower or tub, vanity, lighting, and ventilation. Waterproofing and plumbing behind the walls drive much of the budget.

Layout change: relocating fixtures or enlarging the room adds framing and permits. Older homes may hide surprises once the walls open.

Ask contractors to separate waterproofing, plumbing, tile, and fixtures in writing. Itemized bids expose gaps that a single total hides.

Why Kensington Bathroom Projects Need Careful Planning

Waterproofing decides how long a bathroom lasts. The membrane behind the tile matters more than the tile itself. A leak in a small bathroom can reach the framing before anyone notices.

Ventilation needs attention as well. A fan that vents outside protects new finishes from moisture. In an older home, the vent path may cross an exterior wall or roof.

Exterior contact changes the permit path. A new vent cap, a replaced window, or a changed wall opening alters the outside of the house. Inside the Kensington Historic District, those items can trigger review.

Older Kensington homes often hide galvanized pipes, outdated wiring, and thin subfloors. A pre-construction walkthrough surfaces many of these issues early.

The Permit Process for a Kensington Bathroom Remodel

Confirming scope comes first. Moving or adding fixtures, adding circuits, or changing walls generally calls for permits. Swapping fixtures in the same location usually does not.

Montgomery County’s Department of Permitting Services issues building and electrical permits. Eligible bathroom remodels may qualify for the county’s Residential Fast Track program, which can issue a permit in three to five days. County guidance lists bathroom remodels with size limits and no structural changes.

Plumbing runs on a separate track. WSSC Water requires a licensed plumber for most plumbing projects in Montgomery County, and the plumber arranges permits and inspections. Confirm with WSSC whether your fixture changes need a permit.

Check historic status for any exterior change. Inside the district, approval from the county’s Historic Preservation Commission generally comes before the building permit. The Town can confirm which office reviews your lot.

Final inspection closes out the project. Each trade signs off as its work completes, and the county confirms the finished bathroom meets code.

What Kensington Homeowners Value Most in a Finished Bathroom

A bathroom that stays dry comes first. Homeowners say good waterproofing and ventilation matter more than any finish.

Smart storage also earns appreciation. Compact bathrooms work best with niches, a well-sized vanity, and clear floor space.

Safe, easy use matters too. A curbless shower, good lighting, and nonslip tile help people stay in their homes longer.

How to Choose a Bathroom Remodeling Contractor in Kensington

Confirm Maryland licensing first. Ask for the contractor’s Maryland Home Improvement Commission license and proof of liability coverage. Our work runs under MHIC #135273.

Ask about plumbing licensing. A contractor who works with WSSC-licensed plumbers plans the inspections more accurately.

Review a local portfolio of comparable bathrooms. Ask for photos and addresses of completed work in older homes, then call those homeowners directly.

Get the scope, allowances, and permit responsibilities in writing. These items belong in the contract before work begins.

H&C Construction: Bathroom Remodeling in Kensington, Maryland

H&C Construction Design Build is a licensed Maryland contractor, MHIC #135273, serving Kensington homeowners in Kensington.

Bathrooms often connect to larger plans. Pair this work with Kitchen Remodeling or finish lower-level space through Basement Remodeling. A new bathroom can also anchor Home Additions.

Whole-house plans move into our Home Renovation service under one contract. Visit our Rockville showroom at 17620 Redland Road, Suite B, to review tile and fixtures in person. Browse completed work in our Our Remodeling Projects portfolio.

Posted on

Basement Remodeling in Chevy Chase, Maryland

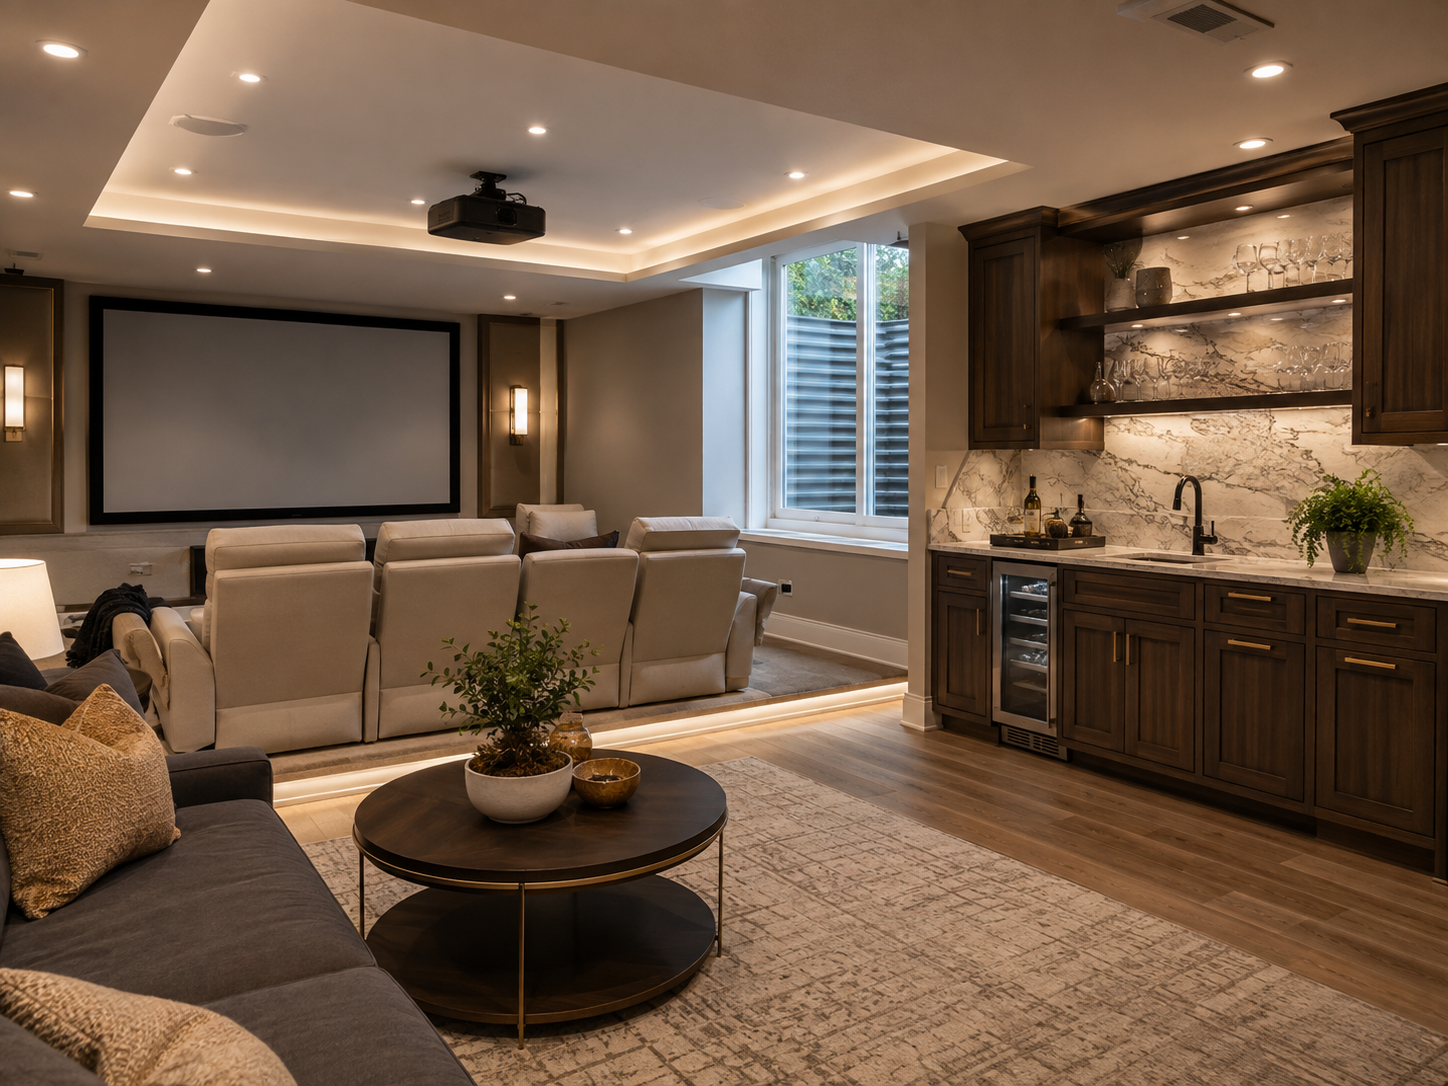
Finished basement with a home theater and wet bar in a Chevy Chase, Maryland home

What this basement remodel includes in Chevy Chase

Chevy Chase homeowners finishing a basement run into a version of the same layered review that shapes every exterior project here. In Chevy Chase Village, the Board of Managers reviews any change that affects the home’s exterior. A basement egress window well counts as exterior work, even though the finished space itself sits below grade. Sections 3 and 5 skip that Village layer entirely and file straight through Montgomery County.

That distinction matters more for a basement than most homeowners expect. The interior finish work, framing, drywall, and a new bathroom, moves forward without Village involvement in every part of Chevy Chase. Only the egress window and any visible exterior vent trigger the extra step. Knowing which piece of the project needs which approval keeps the schedule realistic from day one.

At H&C Construction Design Build, we serve Chevy Chase homeowners with Basement Remodeling projects across Chevy Chase Village, Section 3, and Section 5. Request a consultation when you are ready to hire a basement remodeling contractor in Chevy Chase. — including how we sequence work on basement remodeling in Chevy Chase, MD.

What Basement Remodeling Costs in Chevy Chase in 2026

Chevy Chase basement costs sit at the higher end of the Montgomery County market, reflecting both labor rates and the finish level typical of the area’s homes.

Basic finish, no bathroom: $40,000 to $65,000. Framing, insulation, drywall, and flooring make up this tier, and it works well for a playroom or media room that does not need plumbing.

Full build-out with bathroom: $85,000 to $110,000. This range covers a full bathroom, an egress window, and quality flooring. It is where most Chevy Chase families land once they decide the basement should function as genuine living space.

Full luxury transformation: $150,000 to $300,000 or more. A home theater, a wet bar, a legal bedroom, and a full bathroom together define this tier. Older Chevy Chase homes with low original ceiling heights often need additional structural work to reach it.

Historic-adjacent cost factors. Many Chevy Chase homes date to the early twentieth century. Older foundations sometimes need extra waterproofing and structural attention before a basement can be finished properly. Budget a contingency for this rather than assuming a clean start.

Why Chevy Chase Basement Projects Need Extra Coordination

Village review applies to the egress window, not the whole project. Chevy Chase Village requires Board of Managers approval for any exterior change. A new egress window well qualifies, even though it sits at grade level. Confirming this step during design, rather than after the window is already ordered, avoids a late delay.

Older foundations need a real moisture assessment. Homes built in the 1920s and 1930s across the Village and Sections 3 and 5 were finished well before modern waterproofing standards existed. Because of this, a thorough assessment before framing begins protects everything built on top of it later.

Plumbing connections often route through WSSC. A basement bathroom typically ties into the home’s existing sewer line, and WSSC coordination is part of the permit process for any new fixture. Planning this early avoids a surprise once rough plumbing inspection is scheduled.

Ceiling height shapes what is realistic. Some of Chevy Chase’s older homes have lower basement ceilings than more recently renovated properties nearby. Confirming the finished height early prevents disappointment once a theater or legal bedroom is already planned around it.

The Permit Process for a Chevy Chase Basement Remodel

Confirming Village status comes first. A quick address check tells you whether your home falls within Chevy Chase Village, Section 3, or Section 5. It also confirms whether an egress window needs Board of Managers review before county submission.

Montgomery County DPS handles the building permit. Standard basement permits typically clear in a matter of weeks, though projects adding a legal bedroom or extensive electrical work take longer.

Egress requirements apply to any legal bedroom. Maryland code calls for a minimum 5.7 square foot opening and a sill height no more than 44 inches off the finished floor.

Final inspection closes out the project. Each trade signs off as its portion completes, and a final walkthrough allows the space to count as legal, code-compliant living area.

What Chevy Chase Homeowners Value Most in a Finished Basement

A legal bedroom changes how the space performs. Because it requires an egress window and a closet, a basement bedroom functions differently from an open recreation room. The difference shows up both in daily use and on an appraisal.

A well-built bathroom gets used constantly. Homeowners consistently report that the basement bathroom, once finished, becomes one of the most used rooms in the house.

A dedicated home office keeps growing in demand. With hybrid work now standard for many Chevy Chase households, basement offices are in high demand. A quiet one with proper lighting and electrical is one of the most requested features we build.

How to Choose a Basement Remodeling Contractor in Chevy Chase

Confirm Maryland licensing first. Verify MHIC credentials at dllr.state.md.us before any design conversation begins, and confirm liability coverage above Maryland’s $500,000 statutory minimum.

Ask specifically about Village approval experience. A contractor who has submitted an egress window package to Chevy Chase Village before can walk you through the timeline in detail. One who has not may not know the step applies.

Review a local portfolio of comparable basements. Ask for photos and addresses of completed basement projects in Chevy Chase from the past two years, then call the homeowners directly.

Get every system upgrade in writing. Waterproofing, WSSC coordination, and electrical panel work should all appear in the contract, not as verbal assumptions.

H&C Construction: Basement Remodeling in Chevy Chase, Maryland

H&C Construction Design Build serves Chevy Chase homeowners with basement remodeling projects across Chevy Chase Village, Section 3, Section 5, and the surrounding Montgomery County area.

As Licensed Contractors in Maryland, we hold active MHIC credentials and general liability insurance above statutory minimums. We manage Village approval, WSSC coordination, and Montgomery County DPS permits together, so nothing gets missed.

Some Chevy Chase basement projects are part of a broader renovation. If yours also touches the kitchen or a bathroom, our Kitchen Remodeling and Bathroom Remodeling teams coordinate directly with the basement crew. For homeowners considering a Home Additions project or a Full Home Remodeling scope, we manage those the same way, under one contract.

Browse completed basement and whole-home renovation projects in our Our Remodeling Projects portfolio.

Ready to Plan Your Chevy Chase Basement Remodel?

Whether you are planning a straightforward finish or a full luxury transformation with a legal bedroom and a bathroom, our design-build team gives you an honest cost range and the correct approval sequence before you commit to anything.

Explore our Basement Remodeling service and request a consultation to start your Chevy Chase project today.