Home Remodeling in Ashburn, Virginia: What Loudoun County Homeowners Need to Know in 2026
Ashburn has become one of Northern Virginia’s most dynamic communities — and one of its most renovation-active. Planned communities like Broadlands, Brambleton, Ashburn Village, Ashburn Farm, and One Loudoun have matured into established neighborhoods where the original finishes from the late 1990s and 2000s are now 15 to 25 years old. Because of this, a significant wave of kitchen remodels, bathroom renovations, basement finishing projects, and whole-home updates is sweeping through Loudoun County — as homeowners who love their location, their school district, and their community choose to invest in the homes they already own rather than move.
For homeowners in Ashburn, Brambleton, Broadlands, Sterling, and across Loudoun County, 2026 is one of the strongest years to remodel on record. Inventory in Northern Virginia remains constrained. Moving costs are high. And the community investment that has made Ashburn one of the most desirable addresses in the DC metro area is not something homeowners want to leave behind.
At H&C Construction Design Build, we serve homeowners across Northern Virginia — including Ashburn, Loudoun County, and the full DMV. This guide covers what Ashburn homeowners need to know before planning a remodeling project in 2026.
Why Ashburn Homeowners Are Investing Right Now
The motivation is specific and data-supported.
Homes are hitting their first major remodel age. Ashburn’s primary development boom ran from the late 1990s through the 2010s. Builder-grade kitchens and bathrooms installed during that period were designed for marketability, not longevity. After 20-plus years, the maple cabinetry, laminate countertops, and prefabricated tile surrounds that came standard in Broadlands and Ashburn Village are showing their age — not just aesthetically but functionally.
The lock-in effect is powerful in Loudoun County. Most Ashburn homeowners who purchased between 2019 and 2022 hold mortgage rates between 2.5% and 4%. Selling and buying a comparable home at today’s rates would add $800 to $1,200 or more per month to housing costs indefinitely. As a result, the financial logic of staying and investing in renovation has rarely been stronger.
Loudoun County’s school system drives deep community loyalty. Loudoun County Public Schools consistently ranks among the top school systems in Virginia. Homeowners with school-age children in Brambleton or Broadlands are often committed to staying in their attendance zones regardless of how much the house frustrates them. Remodeling solves the frustration without sacrificing the school placement.
Buyer expectations have risen. Homes in Ashburn that compete with renovated inventory need renovated kitchens and bathrooms. In Brambleton and Broadlands, where comparable sales are establishing the price benchmarks, a home with original 2003 or 2008 finishes is increasingly at a disadvantage against homes that have been updated.
Ashburn’s Housing Stock: What to Expect When You Remodel
Understanding Ashburn’s specific housing realities helps homeowners plan more accurately.
Newer construction with builder-grade finishes. Unlike Montgomery County’s mid-century housing stock, most Ashburn homes were built relatively recently — which means the structural bones are generally sound. However, “newer” doesn’t mean “better finished.” Builder-grade spec homes from the late 1990s through 2010s used the minimum specification that would sell at closing. Cabinet boxes are often particleboard rather than plywood. Countertops are frequently laminate or low-grade granite. Shower surrounds are prefabricated fiberglass units. As a result, a full gut renovation of an Ashburn kitchen or bathroom often involves removing and replacing everything while the underlying structure remains in good condition.
Planned community HOA requirements. Most Ashburn communities — Broadlands, Brambleton, Ashburn Village, and others — are governed by HOAs with architectural review committees. Any exterior changes require HOA approval before a Loudoun County permit is submitted. Homeowners who skip this step or reverse the sequence face project delays and sometimes fines. Working with a contractor experienced in Loudoun County’s HOA landscape prevents this common mistake.
Loudoun County Department of Building and Development. All building, electrical, and plumbing permits for Ashburn projects are processed through the Loudoun County Department of Building and Development (DBD). The Loudoun County permit process is distinct from Fairfax County and Arlington — and homeowners who assume the same timeline or requirements are often surprised. Most standard residential renovation permits in Loudoun County review in four to six weeks, though projects involving structural changes or additions may run longer.
What Remodeling Projects Cost in Ashburn in 2026
Ashburn renovation costs reflect the Northern Virginia labor market and the quality expectations of a community where median home values consistently exceed $600,000.
Kitchen Remodeling in Ashburn
Kitchen remodeling in Ashburn and Loudoun County typically runs:
- Cosmetic refresh: $35,000 to $60,000 — cabinet door replacement, new countertops, updated lighting and fixtures, without moving plumbing
- Mid-range gut renovation: $60,000 to $110,000 — full cabinet replacement, new countertops, appliance package, updated electrical, and sometimes modest layout adjustment
- Full renovation with layout change: $90,000 to $150,000+ — includes structural work, wall removal or reconfiguration, premium finishes
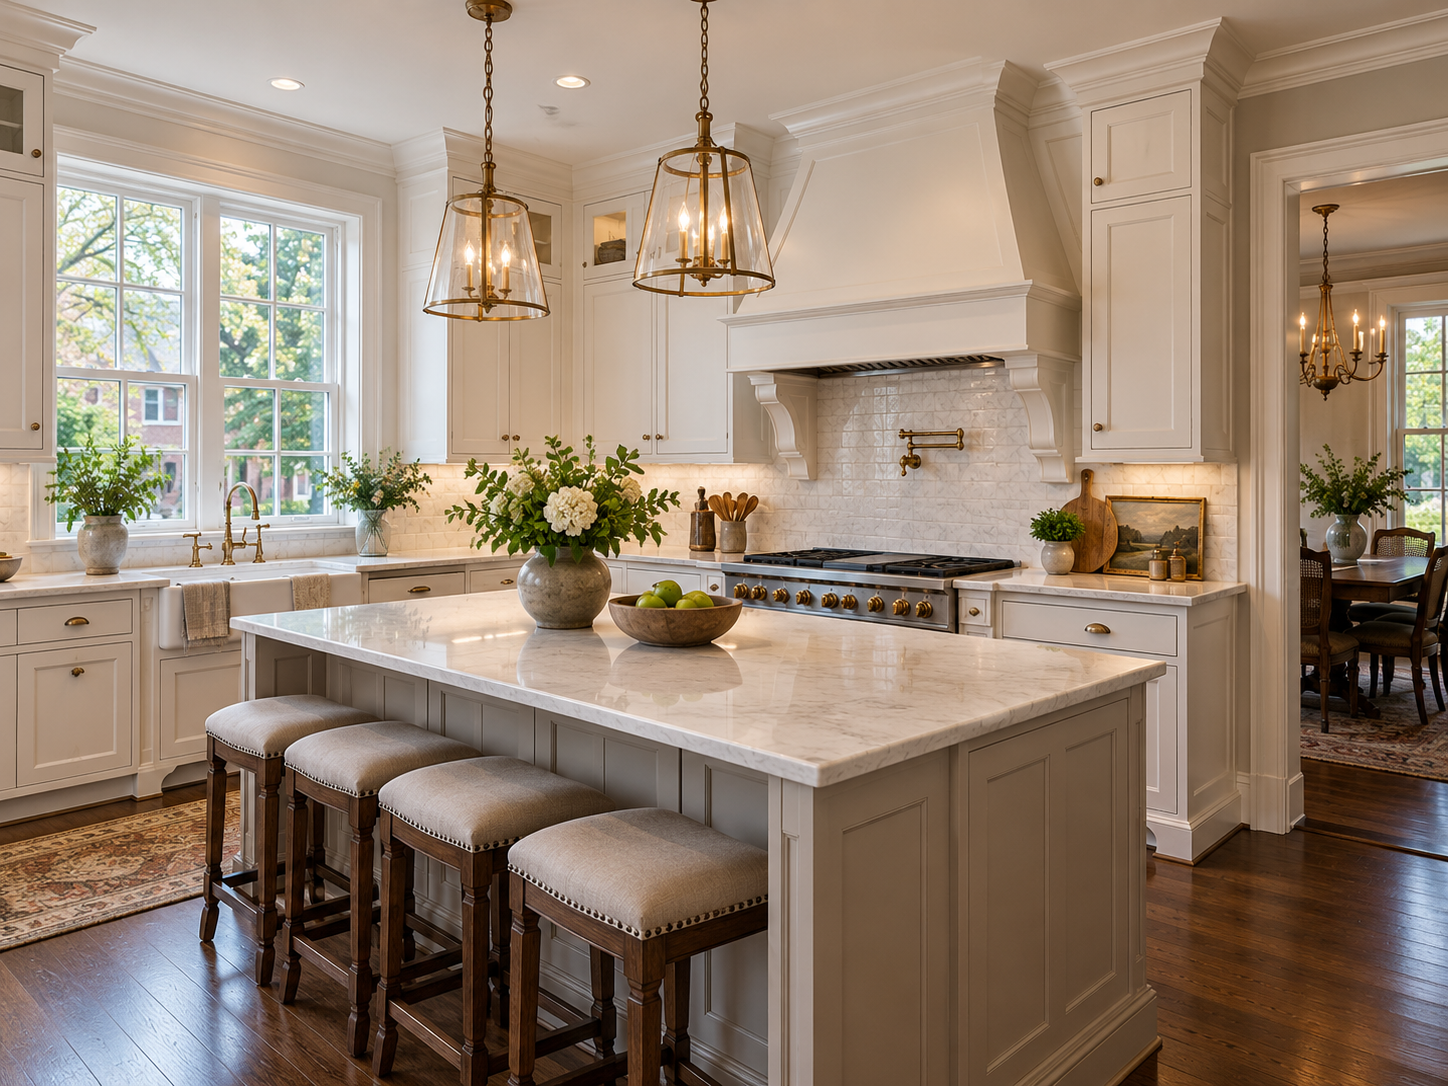
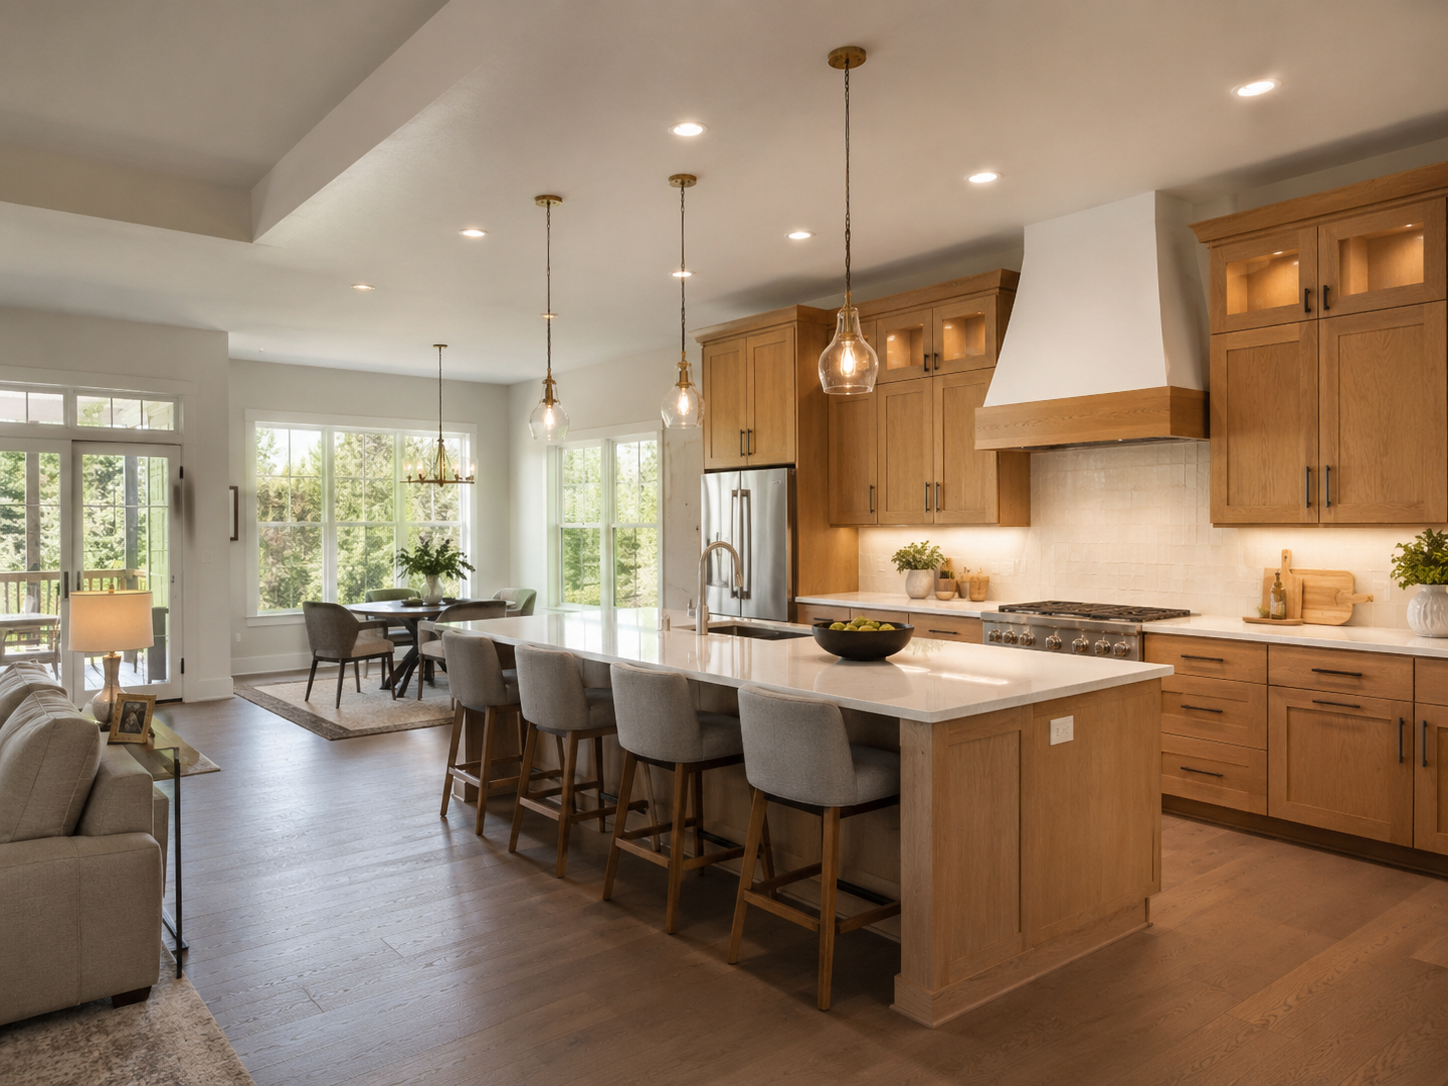
In Brambleton and Broadlands, where home values support premium investment, kitchen renovations trending toward the mid-to-upper range are the norm. Because Ashburn kitchens were frequently installed as builder-grade package specifications, full gut renovations — rather than refreshes of existing cabinetry — are among the most commonly requested scopes.
Our Kitchen Remodeling service covers the full range of these scopes across Ashburn and Loudoun County.
Bathroom Remodeling in Ashburn
Bathroom renovation costs in Ashburn align with Northern Virginia market rates:
- Secondary or hall bathroom: $15,000 to $35,000 — tile, vanity, fixtures, and sometimes tub-to-shower conversion
- Primary suite bathroom: $30,000 to $70,000 — custom tile shower, double vanity, frameless glass, updated lighting
- Luxury primary suite: $65,000 to $100,000+ — premium stone, spa features, heated floors, full reconfiguration
Many Ashburn primary bathrooms have the same prefabricated shower units and laminate vanities that came with the original home. Full gut renovations that replace the fiberglass surrounds with custom tile walk-in showers are among the most transformative projects available in Ashburn’s housing stock — and among the most impactful at resale.
Our Bathroom Remodeling team serves homeowners throughout Ashburn and Loudoun County.
Basement Finishing in Ashburn
Many Ashburn homes were built with unfinished or partially finished basements — a significant opportunity to add legal square footage at relatively low per-square-foot cost. Finishing an Ashburn basement typically runs $55,000 to $110,000 depending on scope, ceiling height, and whether a bathroom and egress window are included.
Because Ashburn homes tend to have newer, cleaner construction than Montgomery County’s older housing stock, basement finishing in this market often proceeds without the moisture issues and structural surprises that complicate older Maryland basements. Our Basement Remodeling team handles full basement finishing projects across Loudoun County.
What Ashburn Homeowners Are Remodeling in 2026
After working with homeowners across Northern Virginia, the most common renovation goals in Ashburn reflect the specific character of this community.
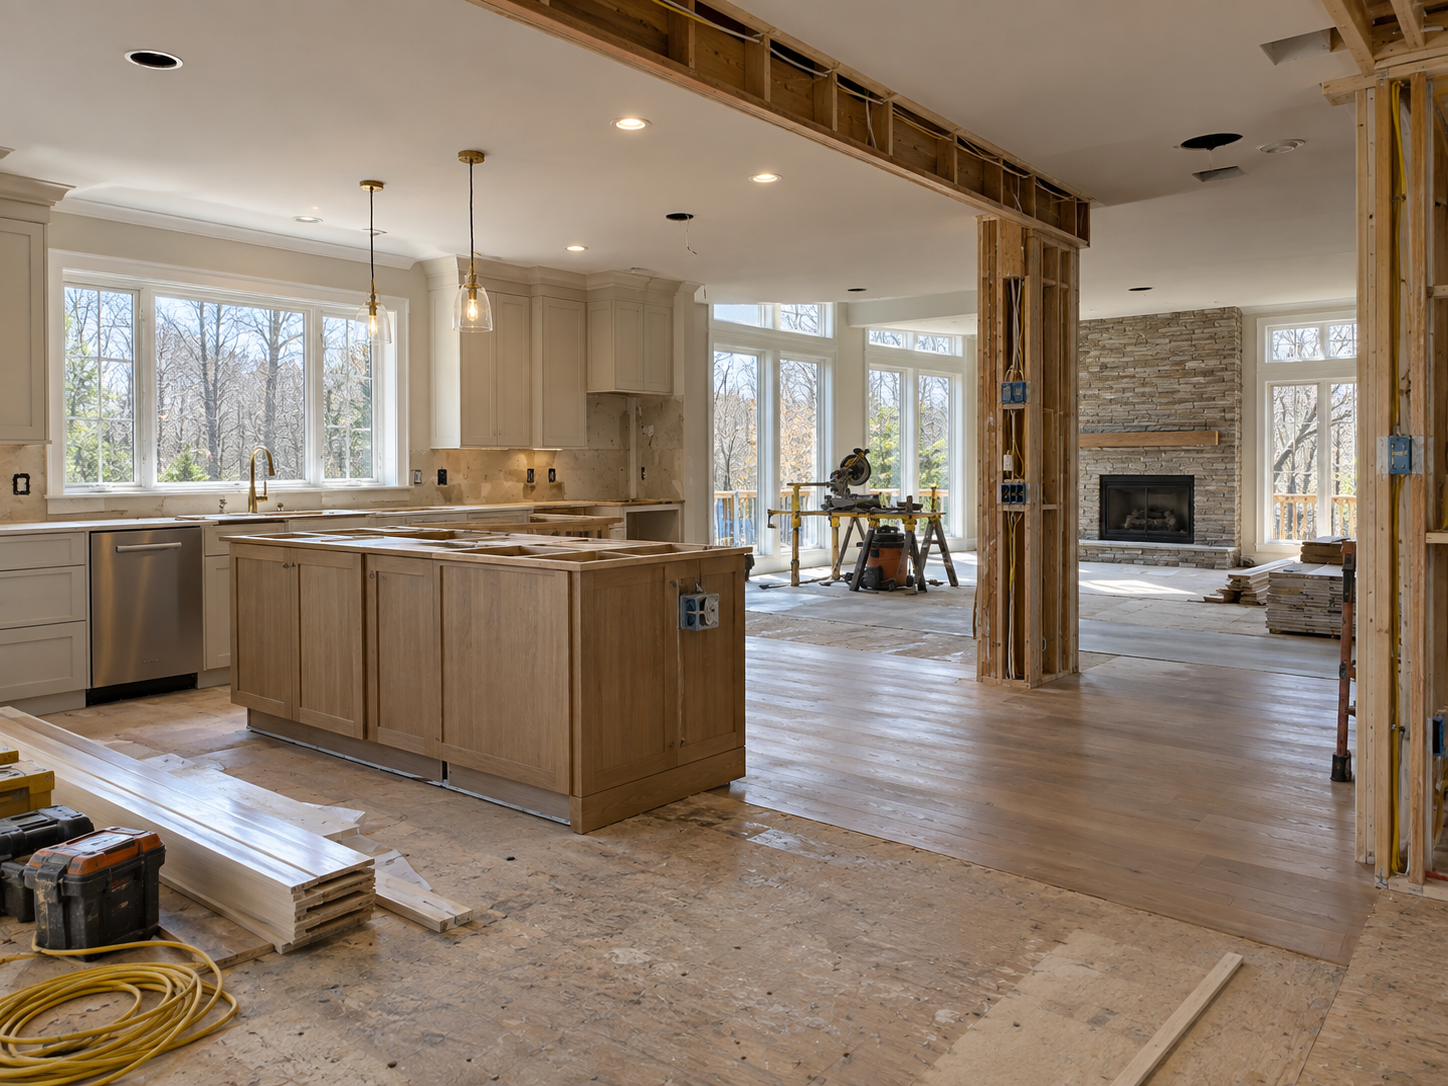
Kitchen layout reconfiguration. Many Ashburn Colonials and townhomes have kitchen layouts that feel disconnected from adjacent family rooms or dining areas. Opening the kitchen into adjacent space — removing or partially opening the wall between them — is one of the most requested projects and one that requires structural evaluation and a building permit, but delivers a transformation that changes how the home functions daily.
Primary suite bathroom transformation. Replacing the original fiberglass shower unit with a custom tile walk-in shower, updating the vanity, and adding frameless glass is the highest-impact single project available in most Ashburn primary bathrooms. It takes the room from builder-grade to genuinely renovated — and consistently performs well at resale in this market.
Outdoor living expansion. Ashburn’s planned communities typically feature smaller lot configurations than rural Loudoun County, but homeowners consistently invest in maximizing what they have. Composite decks, screened porches, and patio additions are among the most popular projects, particularly in communities like Broadlands where the wooded surroundings create a natural backdrop. Our Decks & Porches team handles outdoor living projects throughout Northern Virginia.
Basement conversion to home office and entertainment space. Ashburn’s proximity to DC tech corridors and federal contracting makes it a home base for remote and hybrid workers. Finished basement home offices with dedicated HVAC, good lighting, and acoustic separation from the main household are one of the most consistently requested projects in this community.
The Loudoun County Permit Process: What Ashburn Homeowners Must Know
Permits for Ashburn remodeling projects are issued by the Loudoun County Department of Building and Development (DBD). Here’s what homeowners need to understand.
Every project involving structural, electrical, or plumbing changes requires a permit. This includes opening a wall between the kitchen and dining room, adding or moving electrical outlets and circuits, converting a tub to a walk-in shower with a new drain, and installing a new egress window for a basement bedroom.
HOA review comes before the permit application, not after. In Broadlands, Brambleton, and most Ashburn planned communities, HOA architectural committee review and approval is required before you can submit a permit application to Loudoun County DBD. This sequence matters — submitting the permit before receiving HOA approval can result in conditions on the approval or required changes after the permit is in review.
Loudoun County permit timelines run four to six weeks for standard residential projects. For projects involving structural drawings or additions, add additional weeks for engineering coordination before submission.
As a Licensed Contractor in Maryland and Northern Virginia, we hold all required Virginia DPOR credentials to perform permitted work across Loudoun County. We manage all permit submissions, HOA coordination, and inspection scheduling as part of every project.
What Makes the Ashburn Market Unique at Resale
In Ashburn’s active resale market, updated homes consistently sell faster and for more than comparable unimproved homes. Buyers in Brambleton and Broadlands are well-informed and comparing multiple properties simultaneously. In this environment, a home with an original kitchen and original bathrooms is competing at a disadvantage against one where these spaces have been updated.
Furthermore, because most Ashburn homes were built from similar floor plans by a limited number of builders, differentiation happens primarily through renovation quality. The kitchen and bathrooms that stand out — because they’ve been thoughtfully designed and professionally executed rather than minimally refreshed — are the ones that drive above-average offers.
The practical implication: renovation investment calibrated to Ashburn’s market values — roughly $500,000 to $750,000 median home price depending on neighborhood and property type — returns well when it addresses the spaces buyers care most about. Kitchen and bathroom investments in this range consistently recover 65 to 75% of cost at resale, while delivering meaningful daily quality-of-life improvement for homeowners who plan to stay.
The H&C Construction Approach in Ashburn and Loudoun County
H&C Construction Design Build serves homeowners throughout Northern Virginia including Ashburn, Broadlands, Brambleton, Ashburn Village, One Loudoun, Sterling, and all of Loudoun County.
Our design-build process — design, permitting, and construction under one accountable team — is well-suited to Ashburn’s HOA-governed communities, where permit and approval sequencing requires experienced coordination. We manage all Loudoun County DBD permit applications and HOA architectural review submissions as part of every project.
Browse completed projects across Northern Virginia in our Our Remodeling Projects portfolio.
Ready to Plan Your Ashburn Remodel?
Whether you’re planning a kitchen transformation in Brambleton, a bathroom renovation in Broadlands, a basement conversion in Ashburn Village, or a Full Home Remodeling project across multiple rooms, our design-build team is ready to give you an honest assessment and a realistic plan.
Request a consultation to start your Ashburn or Loudoun County project today.