Posted on

Home Remodeling in Reston, Virginia: 2026 Guide for Homeowners

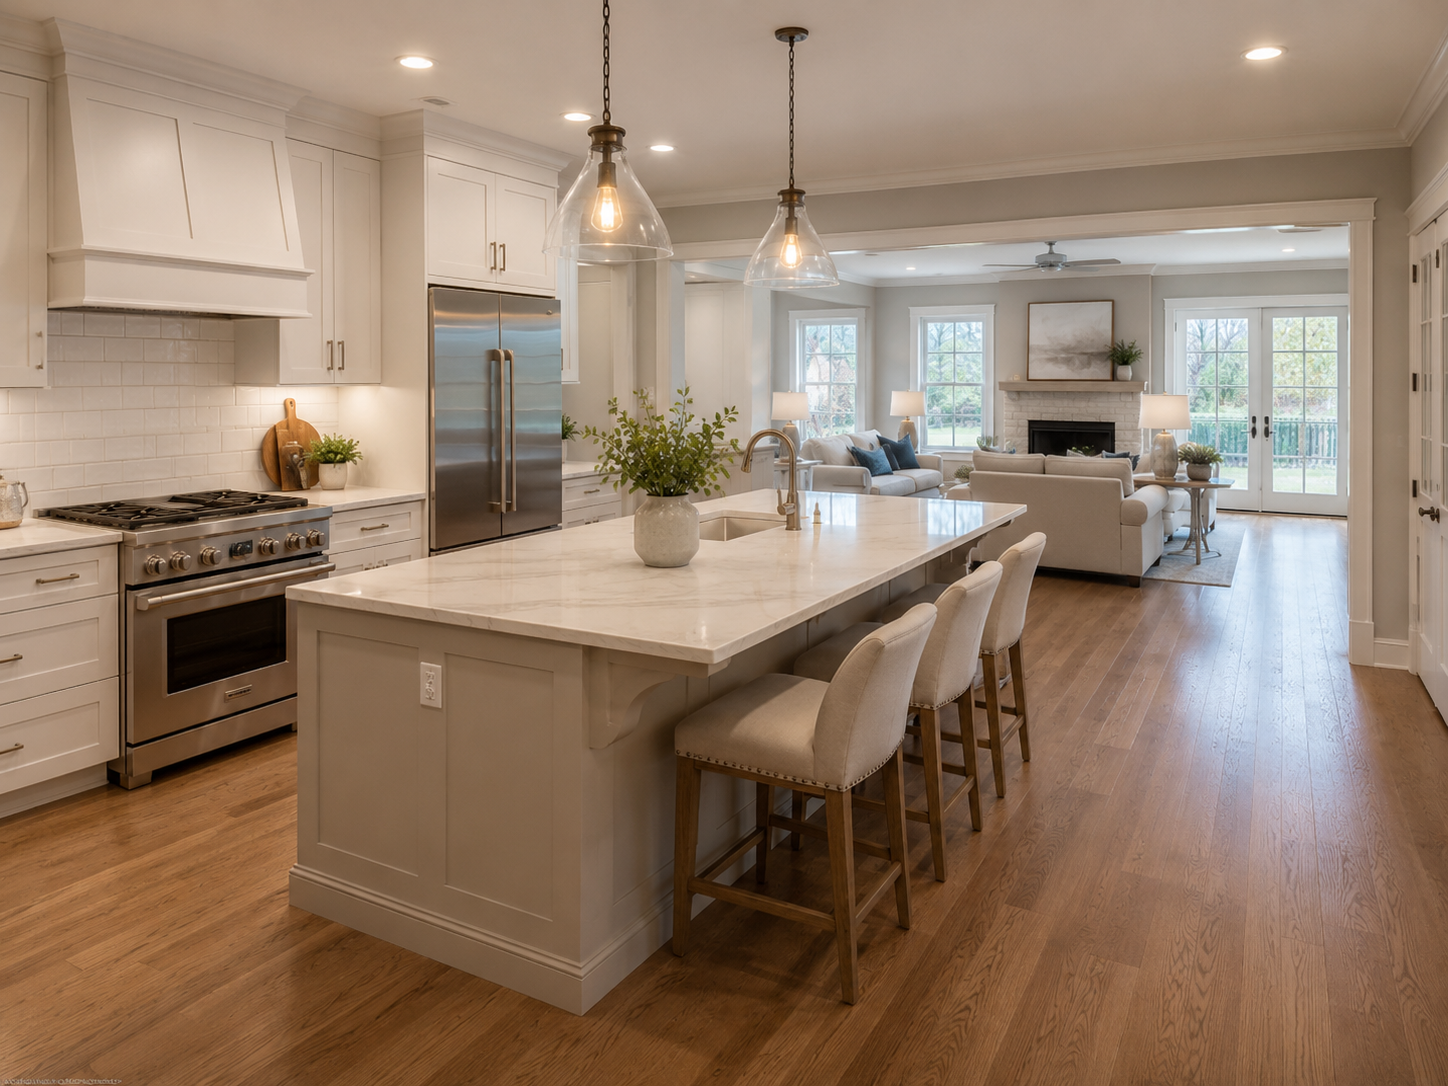
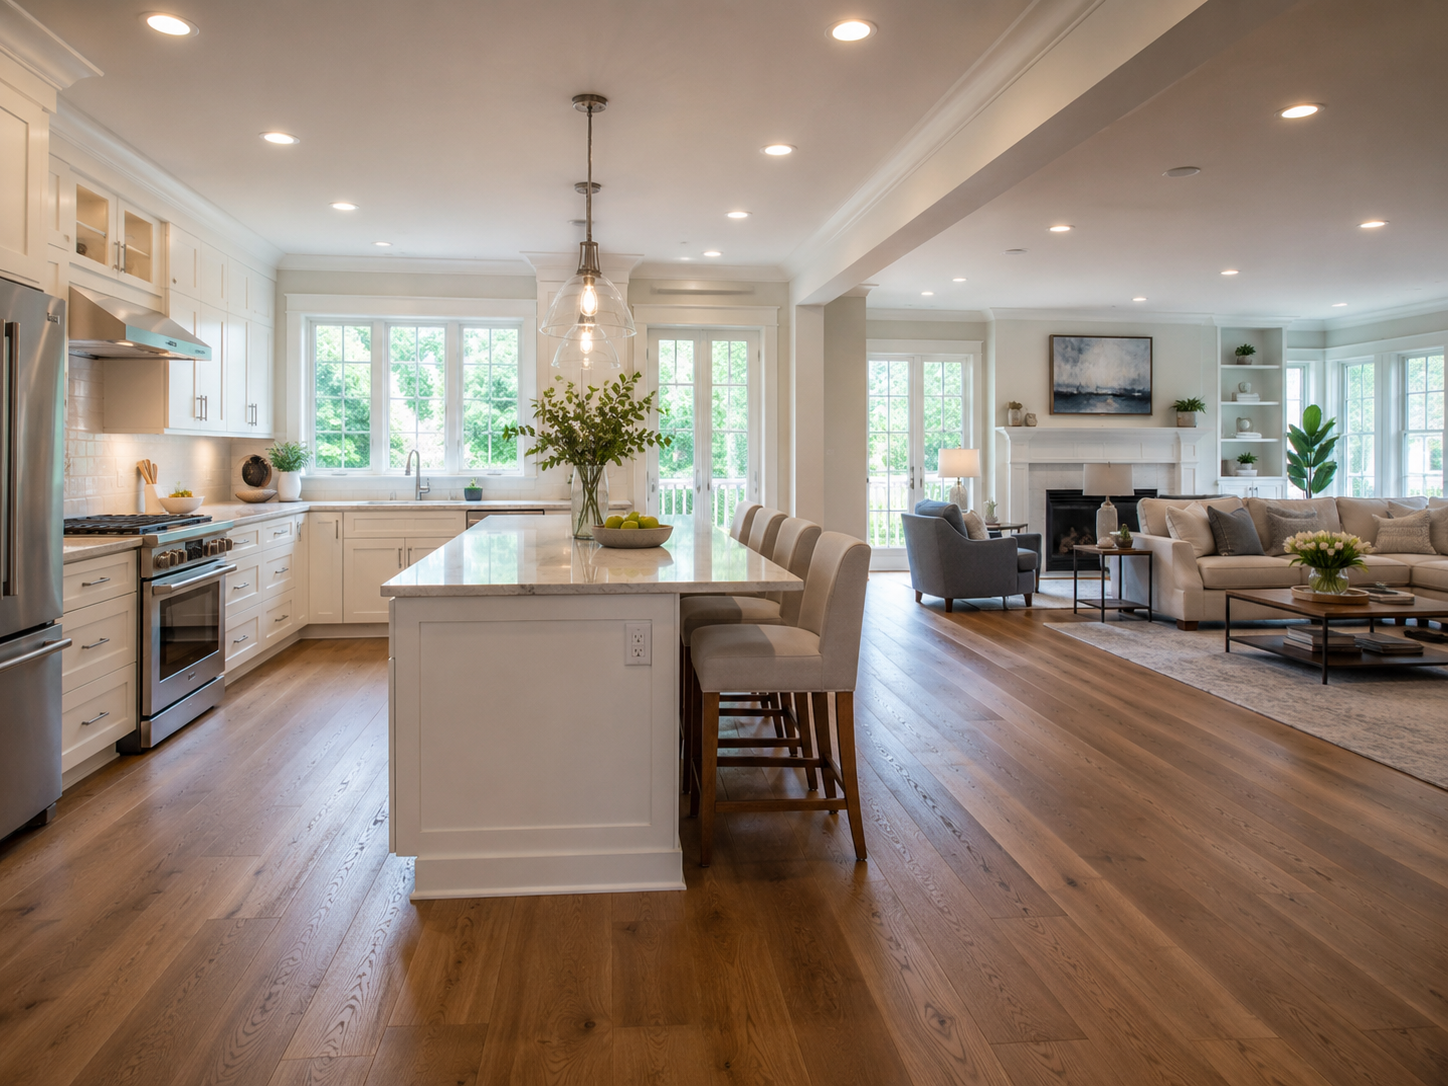
Kitchen remodel inside a Reston Virginia home near Lake Anne

Home Remodeling in Reston, Virginia: What Homeowners in One of Northern Virginia’s Most Unique Planned Communities Need to Know in 2026

Reston is unlike any other community in Northern Virginia. Conceived in the 1960s by developer Robert Simon as America’s first major planned community, Reston was designed from the start around a specific vision — a mix of cluster homes, townhomes, condominiums, and single-family houses organized around lakes, trails, and community amenities that would create genuine neighborhood identity. Because of this vision, Reston today has a housing stock, a governance structure, and a renovation context that differs meaningfully from the rest of Fairfax County.

For homeowners planning a kitchen remodel, bathroom renovation, addition, or whole-home project in Reston, understanding these differences before design begins is not optional — it’s essential. The wrong approach to the Reston Association approval process, the Fairfax County permitting sequence, or the specific realities of Reston’s 1960s–1980s housing stock can add months and thousands of dollars to a project that could have proceeded smoothly with the right preparation.

At H&C Construction Design Build, we serve homeowners throughout Reston, Herndon, and all of Fairfax County. Here’s what Reston homeowners specifically need to know about remodeling in 2026.


What Makes Reston Different From the Rest of Fairfax County

Reston’s planned community character creates a specific remodeling context that differs meaningfully from the rest of Fairfax County: active HOA oversight through the Reston Association Design Review Board, a diverse range of housing types and ages across the same community, and a homeowner population that tends to invest in home quality over the long term. Fairfaxkitchenbath

The Reston Association Design Review Board. The Reston Association (RA) is a mandatory community association governing virtually all residential properties in Reston. Unlike many HOAs that only review new construction or large additions, the RA Design Review Board (DRB) has authority over a broad range of exterior changes — including new decks and patios, additions, modifications to driveways, landscaping changes above a certain scale, and changes to exterior finishes visible from common areas or neighboring properties.

Critically, RA DRB approval must be obtained before Fairfax County building permits are submitted. Because of this, the sequence for any Reston exterior project is: RA DRB application and approval first, then Fairfax County permit application. Reversing this sequence or attempting to run them in parallel typically results in permit application rejection or conditional approval that delays the project while RA review is completed.

Interior renovations generally bypass RA review. Full kitchen remodels, bathroom gut renovations, basement finishing, and interior structural changes that don’t affect the home’s exterior appearance do not typically require RA DRB review. However, contractors unfamiliar with Reston may not know where the line falls — and misjudging it is costly. Our team verifies the RA review requirement for every Reston project before any design work begins.

The Fairfax County permitting layer. Reston is in unincorporated Fairfax County. Because of this, building permits are processed through Fairfax County’s Department of Planning and Development — the same jurisdiction that serves McLean, Vienna, and all of unincorporated Fairfax County. Standard residential renovation permits in Fairfax County typically take 4 to 6 weeks. Addition projects requiring structural drawings take 6 to 8 weeks. Beyond the permit timeline, Fairfax County permit fees increased in mid-2025, and a 25% tariff on imported cabinets and vanities has been in effect since October 2025 — both adding to project costs compared to 2024 estimates.


Reston’s Housing Stock: What to Expect When You Renovate

Reston’s housing diversity is one of its defining characteristics — and it creates genuinely different renovation realities depending on where within Reston your property sits.

Original Reston homes from the 1960s and 1970s. The oldest residential stock in Reston — cluster homes and single-family houses built during the community’s first decade — has small kitchens and bathrooms by current standards. Original single-family homes from Reston’s early years have small kitchens and bathrooms by current standards; larger homes built or renovated later are closer to typical Fairfax County sizing. In these homes, renovation often means not just replacing finishes but rethinking the room’s footprint — opening walls, reconfiguring space, and sometimes expanding into adjacent areas to achieve the layout that contemporary homeowners expect. Fairfaxkitchenbath

Townhomes and cluster homes from the 1970s and 1980s. This is the dominant housing type across much of Reston — attached and semi-attached homes built during Reston’s primary development years. These homes have specific renovation realities: party walls shared with adjacent units, limited basement ceiling heights in many cases, and HVAC systems that were designed for a different standard of insulation and air sealing than current construction. Additionally, HOA agreements and Reston Association governing documents may include restrictions on modifications to townhome exteriors beyond the RA DRB requirements.

Condominiums. Reston has a significant condominium stock across all price ranges. Condo renovation adds a layer of complexity absent from single-family and attached home projects — condo association rules govern what can be modified within individual units, often including restrictions on flooring types, scope of plumbing work, and construction hours. Before any condo renovation in Reston begins, both the RA requirements and the specific condo association bylaws must be reviewed.

1990s and 2000s homes. Reston’s later development phases produced homes in better structural condition than the oldest stock, but with builder-grade finishes now reaching 25 to 35 years of age. Kitchen and bathroom renovations in these homes focus primarily on finish quality — cabinetry, countertops, tile, and fixtures — rather than structural reconfiguration.


What Remodeling Projects Cost in Reston in 2026

Reston renovation costs reflect Fairfax County’s premium labor market and 2026’s specific cost pressures.

Kitchen Remodeling in Reston

Kitchen remodeling in Reston spans a wide range depending on the home type and scope:

Cosmetic refresh (no layout change): $30,000 to $55,000. Cabinet refacing or door replacement, new countertops, updated backsplash and fixtures. In Reston’s older homes where the layout doesn’t allow easy expansion, this scope maximizes visual impact within the existing footprint.

Mid-range full renovation: $55,000 to $95,000. Complete cabinet replacement, new countertops, updated appliances, electrical work, and sometimes modest layout adjustment. In Reston’s townhomes and cluster homes, this scope frequently includes opening the kitchen to the dining area by removing or partially opening an interior wall.

Full renovation with layout expansion: $85,000 to $140,000+. Structural changes, potential reconfiguration across adjacent spaces, premium finishes. In Reston’s original single-family homes where kitchen footprints are genuinely small, expanding the kitchen into adjacent dining or living space is sometimes the only way to achieve the functional result homeowners want.

Our Kitchen Remodeling service covers every scope across Reston and all of Fairfax County.

Bathroom Remodeling in Reston

In 2026, a mid-range bathroom remodel in Fairfax County runs $17,000 to $35,000, done to code by a licensed crew. Luxury renovations start around $70,000, and high-end spa retreats push past $115,000. In Reston specifically, these ranges apply across housing types — though condo bathrooms sometimes run toward the lower end of each tier because of the smaller footprints typical of Reston’s condominium stock. Commonwealthhomedesign

Additionally, a 25% tariff on imported cabinets and vanities has been in effect since October 2025, skilled labor costs are rising 4.5 to 6%, and Fairfax County permit fees went up again in mid-2025 — so a realistic 2026 budget looks different from a 2024 one. Homeowners using 2024 estimates for 2026 planning consistently find their quotes coming in higher than expected. Starting with current market data prevents this surprise. Commonwealthhomedesign

Our Bathroom Remodeling team serves homeowners throughout Reston with projects from targeted hall bath updates through full luxury primary suite transformations.

Basement Finishing in Reston

Many Reston single-family homes and townhomes have unfinished or partially finished basements. In Reston’s townhome stock, however, basement ceiling heights can be limiting — some are tight enough that a thorough height assessment before planning is essential to confirm the space meets minimum habitable ceiling height requirements under Virginia’s building code.

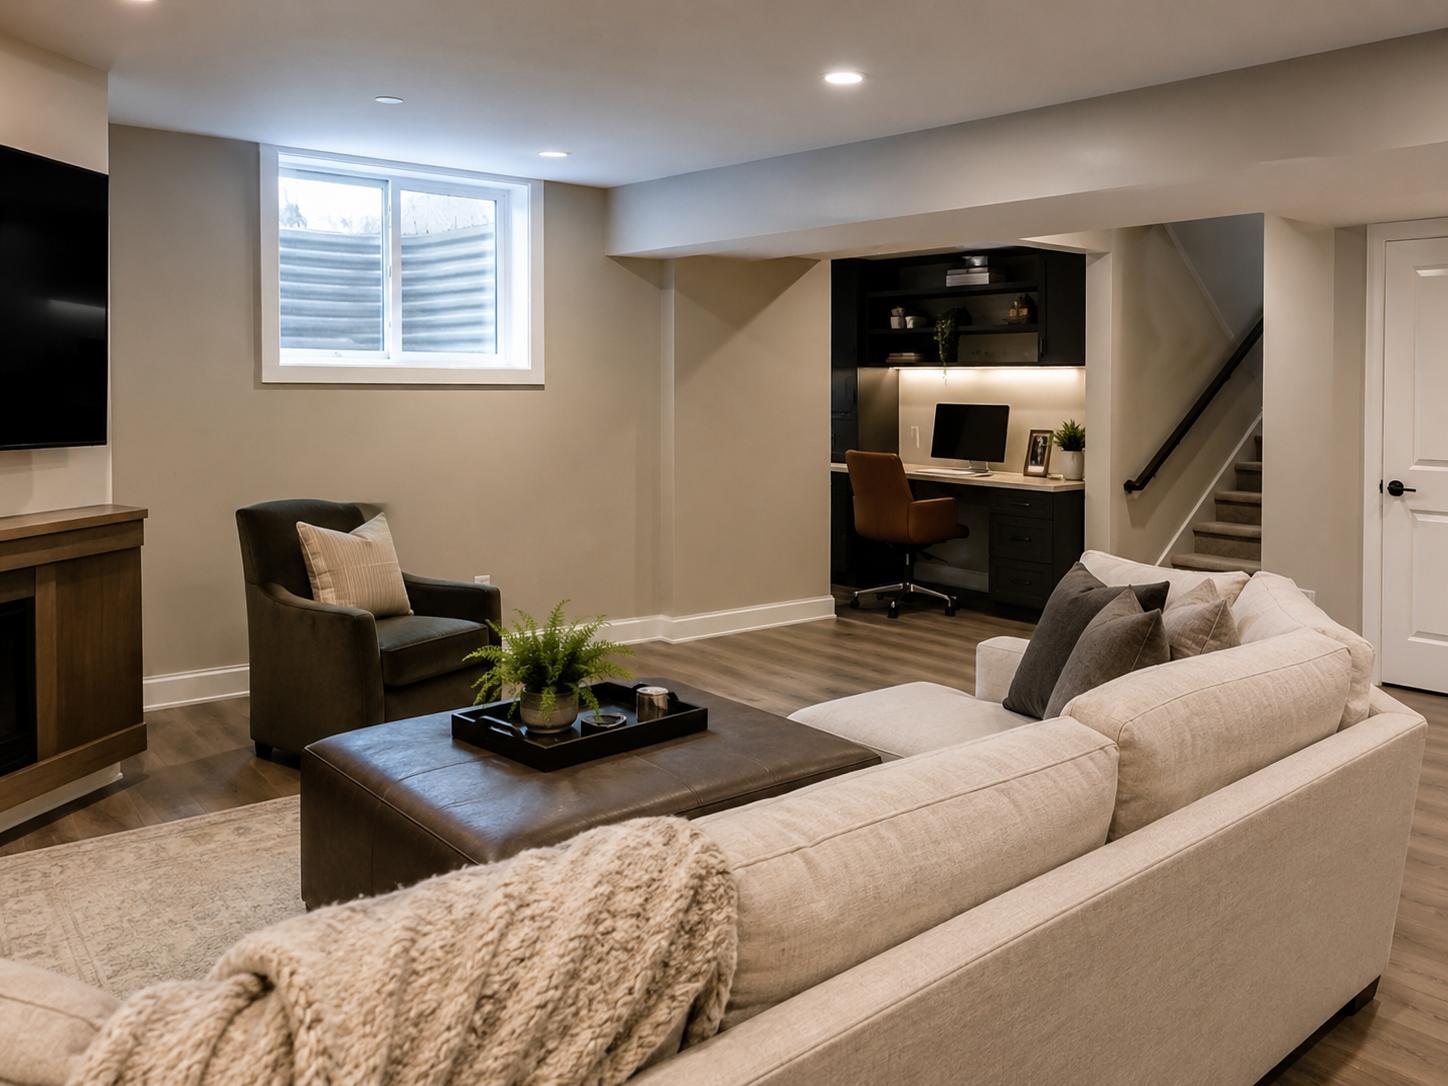
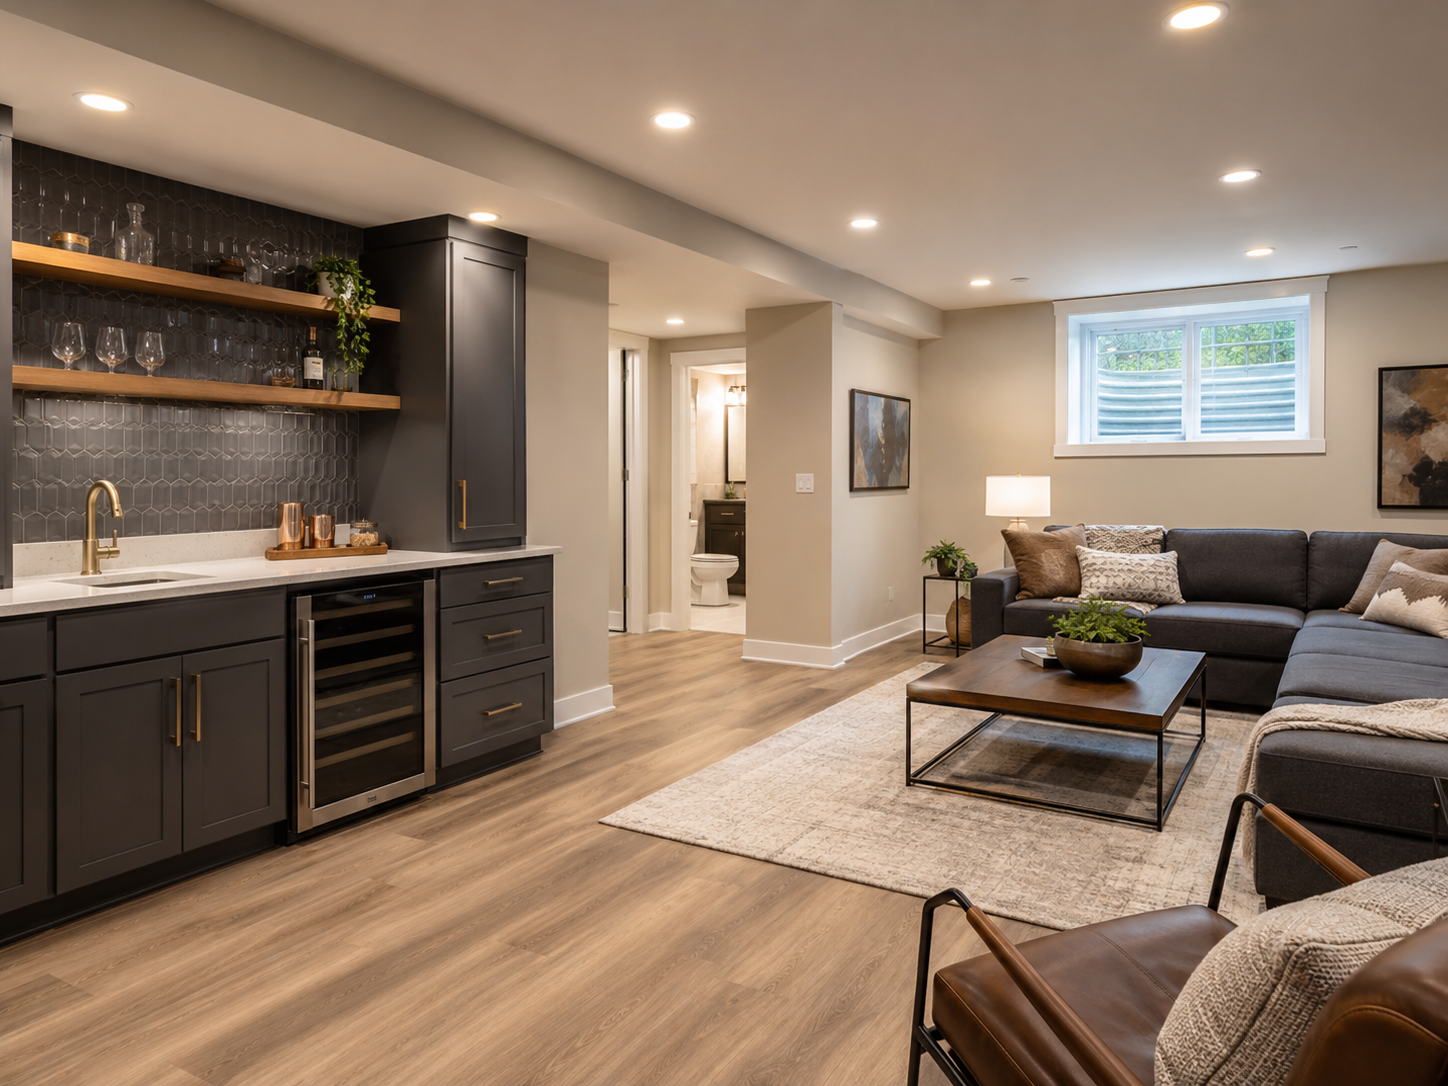
For Reston homes with adequate ceiling height, basement finishing typically runs $55,000 to $100,000 depending on scope and whether a bathroom and egress window are included. Our Basement Remodeling team handles full scope projects across Reston.


The Most Common Renovation Goals in Reston in 2026

After working with homeowners across Reston’s diverse housing stock, several renovation priorities emerge consistently.

Opening the kitchen and main level. In Reston’s 1960s and 1970s homes, the kitchen is almost always too small and too separated from the main living area. Opening the kitchen — whether through partial wall removal, a pass-through, or full reconfiguration — is the single most transformative available project and the most consistently requested by Reston homeowners in this housing tier.

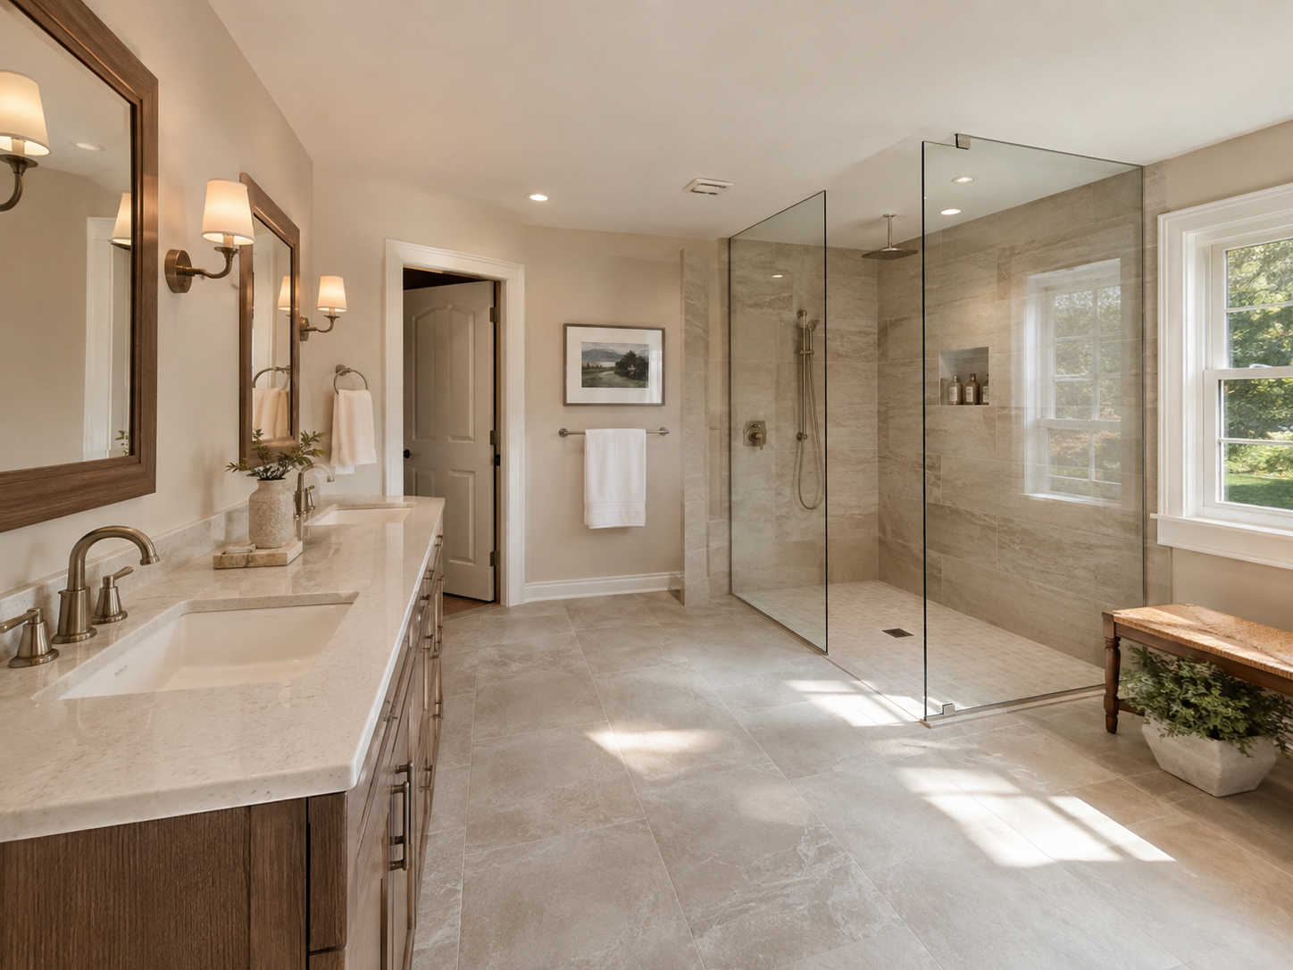
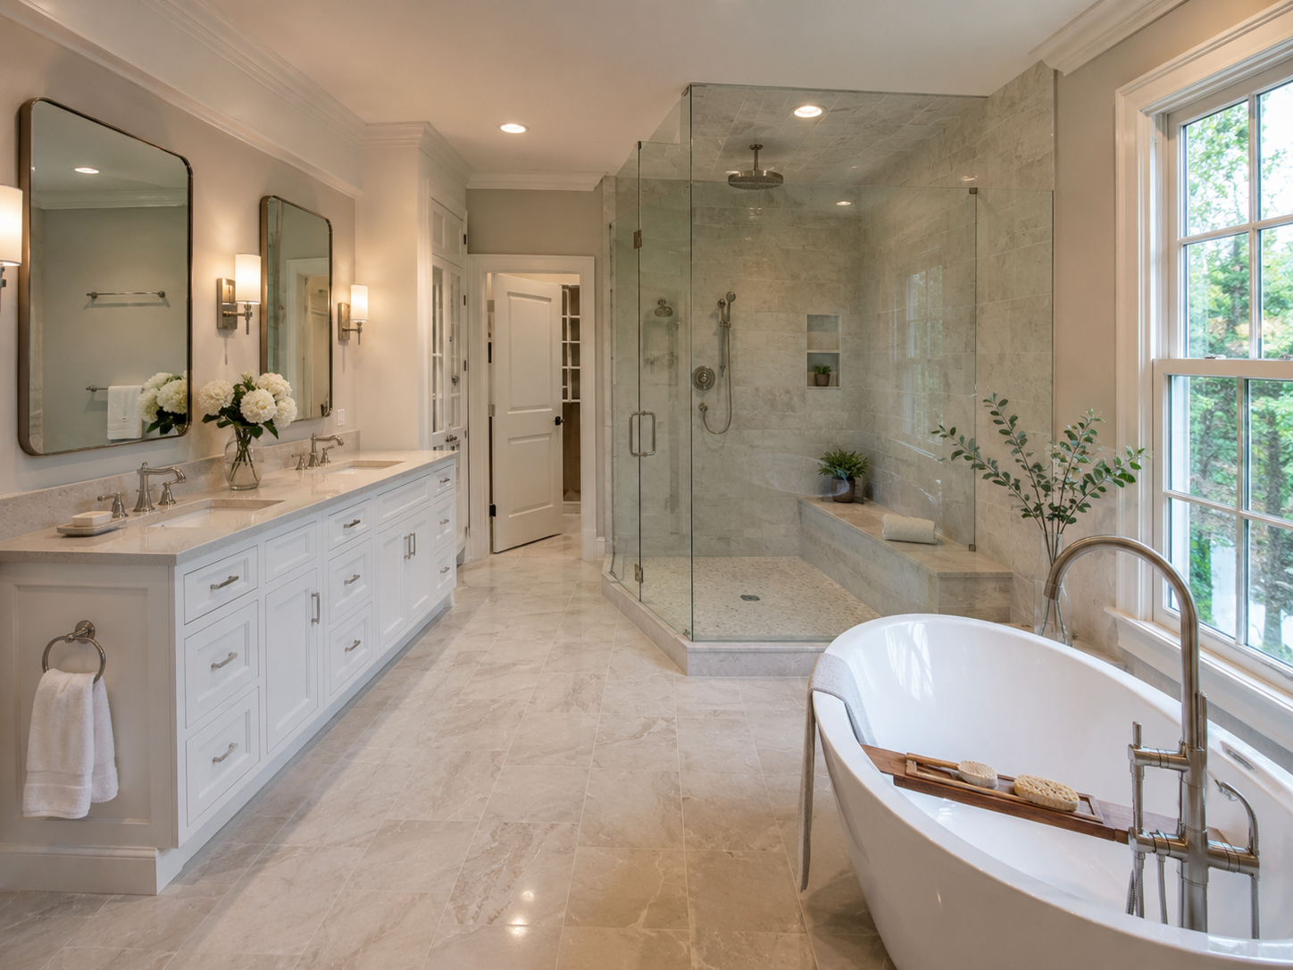
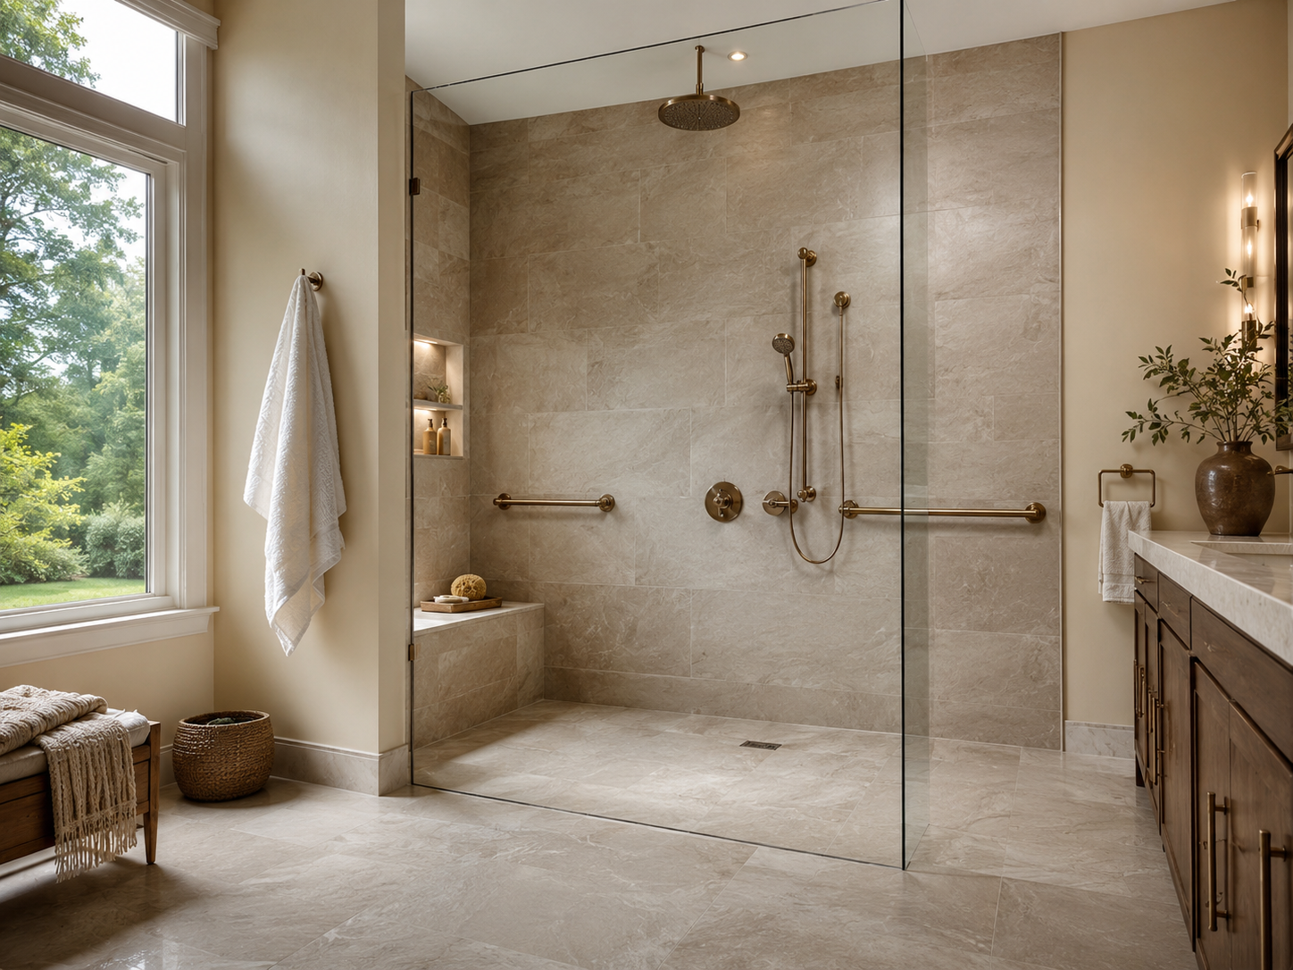
Primary bathroom spa transformation. Reston’s original bathrooms were designed to function, not to inspire. A full gut renovation replacing all tile, fixtures, and sometimes plumbing configuration with a curbless walk-in shower, double vanity, and quality finishes is among the most satisfying investments available to Reston homeowners — and among the most impactful at resale.

Deck and outdoor living additions. Reston’s extensive trail system, lakes, and wooded surroundings make outdoor living naturally appealing. Many Reston single-family homes have rear yard space well-suited to deck additions and screened porch structures. For these exterior projects, RA DRB approval is required before Fairfax County permits can be submitted. Our Decks & Porches service covers outdoor living projects throughout Reston and Northern Virginia.

Energy efficiency upgrades alongside renovation. Reston’s homeowner base tends to be environmentally engaged, and renovation projects frequently incorporate energy efficiency improvements alongside aesthetics — upgraded insulation in walls being opened, more efficient HVAC zoning, LED lighting throughout, and ENERGY STAR appliance selections.


H&C Construction in Reston

H&C Construction Design Build serves homeowners throughout Reston, Herndon, South Lakes, North Point, Lake Anne, and all of Fairfax County. Our design-build model — design, permitting, and construction under one accountable team — is specifically suited to Reston’s layered regulatory environment. We manage Reston Association DRB applications and Fairfax County permit submissions in the correct sequence, ensuring projects move forward without the delays that incorrect process sequencing causes.

Browse completed projects across Northern Virginia in our Our Remodeling Projects portfolio.


Ready to Plan Your Reston Remodel?

Whether you’re planning a kitchen transformation, a bathroom renovation, an outdoor deck, or a Full Home Remodeling project, our design-build team is ready to give you an honest assessment and a realistic plan built for Reston’s specific character.

Request a consultation to start your Reston project today.

Posted on

Home Remodeling in Vienna, Virginia: 2026 Guide for Homeowners

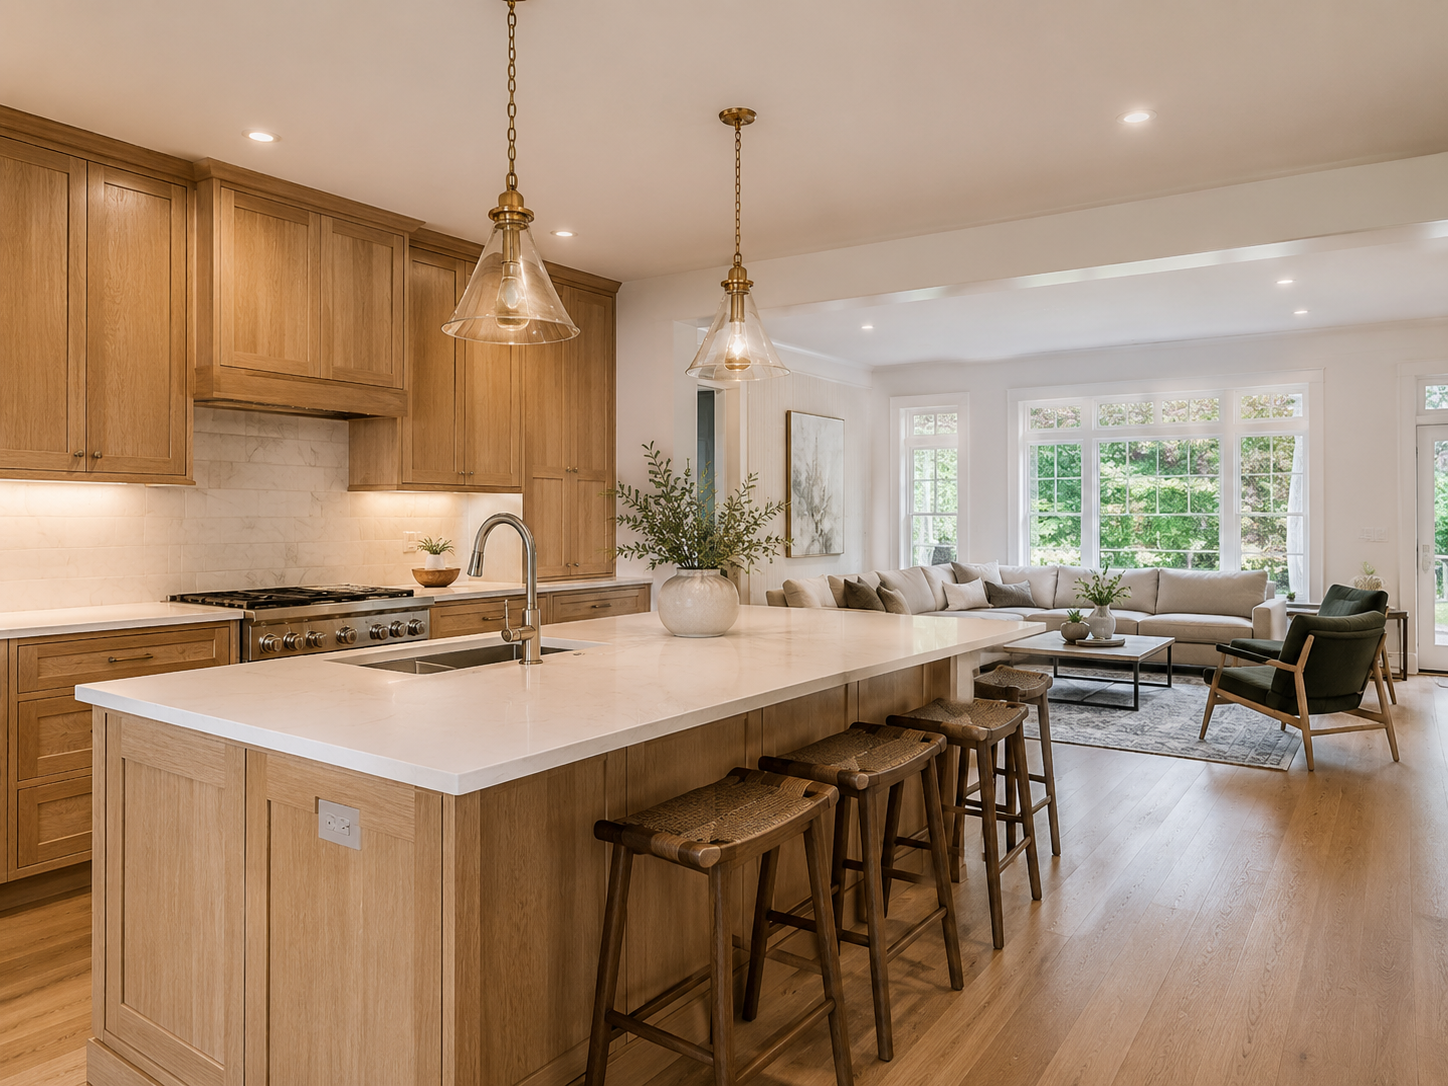
Kitchen remodel in a Vienna Virginia Colonial home near Tysons Corner

Home Remodeling in Vienna, Virginia: What Homeowners in One of Northern Virginia’s Most Competitive Markets Need to Know in 2026

Vienna is one of Northern Virginia’s most desirable — and most competitive — communities. Its walkable downtown along Maple Avenue, its proximity to Tysons Corner and the Silver Line Metro, and one of the strongest school systems in Fairfax County have made it consistently attractive to buyers and homeowners who intend to stay. Because of this, Vienna’s housing market in 2026 reflects extraordinary values. The typical home value reached approximately $1,014,032, while median sale prices in early 2026 climbed to roughly $1.3 million — placing Vienna among the highest-value residential markets in all of Northern Virginia.

At price points like these, renovation decisions carry significant financial weight. An outdated kitchen in a $1.3 million Vienna home actively affects buyer perception and sale price. However, an over-improved renovation that exceeds what the surrounding neighborhood supports also reduces return. Getting this calibration right requires local knowledge, not national averages.

At H&C Construction Design Build, we serve homeowners throughout Vienna and all of Fairfax County. Here’s what you need to know before starting a renovation project in 2026.


The Single Most Important Thing Vienna Homeowners Must Understand Before Starting

Vienna straddles two permitting jurisdictions — and which one applies to your project depends entirely on your home’s specific address. This distinction affects your permit timeline, the fees you pay, and the inspection process from start to finish.

Homes within the incorporated Town of Vienna limits fall under the Town of Vienna’s Department of Planning and Zoning for building permits covering structural, electrical, plumbing, and mechanical work. The Town’s permit process is generally efficient for residential renovation — but it is a completely separate process from Fairfax County, with its own forms, requirements, and inspection staff.

Homes outside the Town’s incorporated limits — in the broader Vienna area, including many neighborhoods near Tysons Corner, Oakton, and the Vienna Metro — fall under Fairfax County’s Department of Planning and Development. Because of this, a contractor unfamiliar with this distinction may submit to the wrong authority, creating delays at the start of a project before a single wall is touched.

As a licensed design-build firm serving all of Northern Virginia, H&C verifies the correct permitting jurisdiction for every Vienna project before design work begins. This is one of the most practical differences between working with a locally experienced contractor and one who doesn’t know the area.


Why Vienna Homeowners Are Investing Now

Several forces converge in 2026 to make renovation investment in Vienna particularly well-timed.

The lock-in effect is real here. Most Vienna homeowners who purchased before 2023 hold mortgage rates significantly below current market levels. Selling and moving to a comparable home at today’s rates would add $1,000 or more per month to housing costs indefinitely. Because of this, remodeling the home you already own — in a school district and community you’ve invested in — is both financially rational and lifestyle-preserving.

Vienna’s housing stock is hitting renovation age. Many Vienna Colonials and split-level homes were built in the 1960s through 1990s. These homes have original kitchens and bathrooms that are now 30 to 60 years old. In a market where buyers compare your home against renovated listings priced at $1.3 million, original builder-grade finishes from three decades ago create a visible gap that directly affects both days on market and final price.

Renovation investment at Vienna’s home values returns well. Applied to Vienna’s $1,014,032 average home value, the 30% rule suggests optimal renovation investment up to approximately $300,000 — creating significant room for comprehensive kitchen, bathroom, and addition projects that would be financially imprudent in lower-value markets.


What Remodeling Projects Cost in Vienna in 2026

Kitchen Remodeling in Vienna

Kitchen remodeling in Vienna ranges from $30,000 to $120,000 depending on kitchen size, cabinet tier, and scope. In the broader Northern Virginia market, expect to invest between $35,000 and $150,000 or more for a full renovation depending on scope and finishes.

In practice, Vienna kitchen renovations break down like this:

Cosmetic refresh (no layout change): $30,000 to $55,000. Cabinet refacing or replacement of door fronts, new countertops, updated backsplash, fresh fixtures. This scope works well for Vienna Colonials where the layout functions adequately but the finishes are dated.

Mid-range full renovation: $60,000 to $100,000. Complete cabinet replacement, new countertops, updated appliances, electrical work, and sometimes modest layout adjustment. In Vienna, where buyers comparing $1.3 million listings expect a certain quality standard, this tier represents the most common scope for competitive market positioning.

Full renovation with layout changes: $90,000 to $140,000+. Structural wall removal or reconfiguration, premium finishes, expanded footprint. In Vienna’s highest-value neighborhoods, buyers absorb and reward this investment.

Our Kitchen Remodeling service covers every scope across Vienna and Fairfax County.

Bathroom Remodeling in Vienna

Bathroom renovation costs in Vienna reflect Northern Virginia’s premium labor market and 2026 material cost pressures.

Powder room: $8,000 to $18,000 for a targeted update.

Secondary or hall bathroom: $16,000 to $35,000 for a full renovation.

Primary suite bathroom: $35,000 to $75,000 at mid-range specification. Vienna permit requirements add $350 to $600 for bathroom remodeling permits in 2026, and a 15 to 20% contingency fund is standard professional advice for any project involving older plumbing systems.

Luxury primary suite: $70,000 to $120,000+ in Vienna’s highest-value properties, where spa-quality finishes — curbless showers, heated floors, natural stone — are the expected standard.

Our Bathroom Remodeling team serves homeowners throughout Vienna with projects from targeted secondary bath updates through full luxury primary suite transformations.

Basement Finishing in Vienna

Many Vienna Colonials and split-level homes have unfinished or underutilized basements. Finishing these spaces typically runs $55,000 to $110,000 depending on scope and whether a bathroom and egress window are included. For Vienna homeowners who want additional square footage without the disruption and cost of an outward addition, basement finishing is consistently the most efficient path.

Our Basement Remodeling team handles full basement finishing projects across Vienna and Fairfax County.


Vienna’s Housing Stock: What to Expect When You Renovate

Vienna’s housing diversity creates distinct renovation profiles by neighborhood and construction era.

1960s–1970s split-levels and Colonials. These homes dominate much of Vienna’s established neighborhoods and are hitting a natural renovation threshold. They typically feature compartmentalized main-level layouts with separated kitchen, dining, and living rooms that feel disconnected by contemporary standards. Opening these layouts — removing or partially opening the wall between the kitchen and dining room — is among the most requested structural changes. Because of this, structural evaluation before design is essential.

1980s–1990s Colonials. Newer than Vienna’s split-level stock but now 30 to 40 years old, these homes commonly have builder-grade finishes that are ready for comprehensive replacement. The structural conditions are generally better than older construction, but outdated electrical panels and galvanized plumbing are common findings when walls are opened.

Teardown-rebuild and newer construction. Vienna has seen significant teardown activity as its land values have risen. Newer construction homes have better baseline systems but often carry builder-grade finishes that new owners want to upgrade. Kitchen and bathroom renovations in newly built Vienna homes are increasingly common.

Pre-renovation discovery reality. A 15 to 20% contingency is standard professional advice for Vienna renovation projects. Older homes throughout the area regularly reveal deferred maintenance — aging electrical systems, galvanized water supply pipes, cast iron drain lines — once walls are opened. Budgeting for this honestly from the start prevents the mid-project surprises that frustrate homeowners and contractors alike.


What Vienna Buyers Look For in 2026

At Vienna’s competitive price points, buyers are discerning and well-informed. They are comparing your home against renovated listings, and they notice the difference. In practice, Vienna buyers in 2026 consistently respond to:

Open-concept main-level layouts. The compartmentalized kitchen of a 1970s Colonial feels dated against the open, flowing main levels that renovated Vienna homes offer. Strategic wall removal — properly engineered and permitted — transforms how a home functions and photographs.

Primary bathrooms at spa quality. A dated primary bathroom is the single most frequently cited disappointment in Vienna home showings. A spa-style renovation with a curbless shower, double vanity, and quality tile stops buyers at the listing photo and drives tour requests.

Premium kitchen finishes at an appropriate investment level. In Vienna’s market, quartz countertops and semi-custom or custom cabinetry are the baseline expectation, not the upgrade. Buyers who have seen renovated comparable listings know immediately when a kitchen falls short of this standard.

Well-designed outdoor living. Vienna’s mature neighborhoods and wooded lots create strong backdrops for deck and screened porch additions that extend usable living space through spring and fall. Our Decks & Porches service covers outdoor living projects throughout Northern Virginia.


The Vienna Permit Process: What to Know in 2026

For projects within the Town of Vienna limits, permit applications go to the Town’s Department of Planning and Zoning. Standard residential renovation permits typically take 2 to 4 weeks for straightforward scopes. Structural changes and additions may require additional documentation and review time.

For projects in the broader Vienna area under Fairfax County jurisdiction, permit review runs 4 to 6 weeks for standard residential renovation. Addition projects requiring structural drawings typically take 6 to 8 weeks from complete application to permit issuance.

Beyond building permits, many Vienna-area townhome communities and newer planned neighborhoods have HOA requirements governing exterior changes and additions. Interior remodeling generally bypasses HOA review. However, any project touching the home’s exterior — additions, decks, window replacement — may require HOA approval before permits are submitted.

As licensed contractors serving all of Northern Virginia, we verify the correct permitting authority and HOA requirements for every Vienna project before any design work begins.


H&C Construction in Vienna

H&C Construction Design Build serves homeowners throughout Vienna, Oakton, Falls Church, and all of Fairfax County. Our design-build model — design, permitting, and construction under one accountable team — is specifically suited to Vienna’s dual-jurisdiction permitting environment. We understand the distinction between Town of Vienna and Fairfax County processes, the HOA requirements in Vienna’s planned communities, and the execution standard that this market’s home values demand.

Browse completed projects across Northern Virginia and the broader DMV in our Our Remodeling Projects portfolio.


Ready to Plan Your Vienna Remodel?

Whether you’re planning a kitchen transformation, a primary bathroom renovation, a basement conversion, or a Full Home Remodeling project across multiple rooms, our design-build team is ready to give you an honest assessment and a realistic plan built for Vienna’s specific market.

Request a consultation to start your Vienna project today.

Posted on

Home Remodeling in McLean, Virginia: 2026 Luxury Guide

Luxury kitchen remodel with dark island and stone countertop in a McLean Virginia home

Home Remodeling in McLean, Virginia: What Homeowners in One of Northern Virginia’s Most Prestigious Communities Need to Know in 2026

McLean occupies a position in Northern Virginia’s residential hierarchy that is rarely challenged. Its wooded lots, proximity to DC, and concentration of senior government officials, diplomats, tech executives, and legal professionals have made it one of the most exclusive addresses in the entire Mid-Atlantic region. Communities like Langley Forest, Chesterbrook, McLean Estates, Kenmore, and the Langley corridor command some of the highest home values in Fairfax County — and the renovation standard that these properties require reflects that market position precisely.

For homeowners in McLean, Great Falls, and surrounding Fairfax County communities, remodeling in 2026 is shaped by a specific set of market realities. Custom homes in McLean, Great Falls, and Langley support kitchen budgets of $150,000 to $250,000. Primary suite bathrooms in larger McLean homes routinely reach $120,000 or more once curbless showers, freestanding tubs, and structural changes are included. A 25% tariff on imported cabinets and vanities has been in effect since October 2025, adding a meaningful baseline cost increase to cabinetry across all budget tiers. And Fairfax County permit fees increased again in mid-2025 — making the cost of working correctly higher, and the cost of skipping permits even more consequential.

At H&C Construction Design Build, we serve homeowners across Northern Virginia including McLean, Great Falls, and Fairfax County. Here’s what you need to understand before planning a renovation in 2026.


Why McLean Is Northern Virginia’s Most Demanding Renovation Market

McLean’s renovation market is demanding in ways that even experienced contractors underestimate if they don’t have specific experience in this community.

The investment threshold is higher here. For ultra-luxury McLean homes, authentic marble or quartzite make the countertop standard, while quartz is the right choice for mid-range Fairfax. This distinction matters not just aesthetically but financially. An incorrect material calibration — installing quartz in a home where the surrounding context demands natural stone — creates a visible quality gap that informed buyers in this market will notice and price accordingly.

Homes are larger and more complex. Many McLean properties exceed 5,000 to 7,000 square feet. Because of this, kitchen renovations in McLean often involve footprints that are genuinely large by any standard — 300 to 400+ square foot kitchen areas that require significantly more cabinetry, countertop material, and coordination than the national average kitchen renovation. This scale amplifies both the complexity and the cost of every decision.

The surrounding homes set the expectation. McLean’s established comps — homes that recently sold in Langley Forest and Kenmore above $2 million — communicate a clear finish standard to buyers considering any McLean home. A renovation that falls below this implicit neighborhood quality standard is priced accordingly. As a result, renovation investment in McLean is not optional for homeowners who intend to sell competitively within the next three to seven years.

Labor costs reflect premium market demand. Skilled tradespeople in McLean and across Fairfax County command rates that reflect both the area’s cost of living and the high demand for qualified professionals in the DC metro area. Additionally, skilled contractor availability in Fairfax County and Northern Virginia impacts pricing in McLean — high demand often leads to longer scheduling lead times and premium pricing for crews with proven track records at this quality level.


McLean Kitchen Remodeling: What the 2026 Market Requires

Kitchen remodeling in McLean operates in a different category from even premium suburban Maryland or Northern Virginia markets. For custom homes in McLean, Great Falls, and Langley, the relevant budget range is $150,000 to $250,000 — and at that price point, specific features become standard rather than optional.

Custom Cabinetry With Inset Construction

In McLean’s most desirable properties, custom cabinetry is specified at the inset level — doors that sit flush inside the face frame rather than overlaying it. This construction detail is virtually invisible to the untrained eye but communicates genuine craft quality to discerning buyers. At this level, cabinetry is built specifically for the room by craftspeople who work in this specific construction method, rather than ordered from a catalog in standard dimensions. Because of this, lead times for McLean-level cabinetry run eight to twelve weeks from order placement to delivery.

Professional-Grade Appliance Packages

For homes over $1M, high-end appliances and luxury finishes become necessary rather than optional. In McLean’s most competitive renovation tier, the appliance standard centers on Sub-Zero refrigeration, Wolf cooking equipment, and Miele dishwashers — or their direct equivalents from other premier brands. These appliances are not simply more expensive versions of standard equipment. They are engineered to different dimensional, performance, and integration specifications that require specific rough-in preparation during construction. Planning appliance selections before framing and electrical rough-in is essential — retrofitting these integrations afterward adds significant cost.

Statement Islands

Kitchen islands as furniture pieces — turned legs, different color or wood species from the perimeter, seating for 6-8 people, waterfall edges with book-matched stone — are a defining feature of McLean’s luxury kitchen tier. These islands can cost $10,000 to $30,000 by themselves, driven by custom cabinetry fabrication, stone fabrication and installation, and the additional electrical and plumbing work required for island sinks and under-counter refrigeration.

The Scullery or Butler’s Pantry

Many Fairfax homeowners are choosing a “layered” approach with a presentable open main kitchen and a hidden scullery for messy prep work — offering the best of both worlds. In McLean, this concept has moved firmly into standard specification territory for homes at the upper end of the market. A secondary prep kitchen off the main kitchen — with a second sink, additional cabinetry, and sometimes a secondary dishwasher and refrigerator — costs $15,000 to $40,000 to add but transforms how the kitchen functions during entertaining and daily meal preparation.

Smart Kitchen Integration

Technology integration in McLean kitchens has evolved beyond smart assistants and app-controlled appliances. The current standard in McLean’s luxury tier includes invisible induction cooktops in secondary prep areas, full Lutron lighting systems that adjust automatically throughout the day, and smart refrigerators with AI inventory tracking. Because these integrations require specific electrical planning, network connectivity, and sometimes dedicated low-voltage systems, they must be incorporated into the design before construction begins.

Our Kitchen Remodeling service covers every scope across McLean and Fairfax County — from mid-range full renovations through full custom kitchen transformations.


McLean Bathroom Remodeling: The 2026 Cost Reality

Bathroom remodeling costs in McLean reflect both the premium Northern Virginia labor market and the specific tariff pressures of 2026.

A 25% tariff on imported vanities has been in effect since October 2025, adding meaningful cost to cabinetry across all budget tiers. Combined with skilled labor cost increases of 4.5 to 6% and Fairfax County permit fee increases from mid-2025, the true cost of a mid-range bathroom renovation in McLean in 2026 is measurably higher than in 2024.

In practice, the 2026 McLean bathroom cost reality looks like this:

Standard hall or secondary bathroom: $20,000 to $40,000 mid-range, reflecting the Northern Virginia premium over national averages.

Primary suite bathroom (75 to 100 sq ft): $45,000 to $80,000 at mid-range finish levels, reaching $120,000+ at luxury specification — curbless showers, freestanding soaking tubs, heated floors, premium stone tile, and dual vanities.

Large primary suite (150+ sq ft): $120,000 to $200,000+ in McLean’s most expansive homes, particularly when the project involves reconfiguring the relationship between the bedroom, dressing area, bathroom, and closet zones.

Beyond cost, a 2025 Houzz study found that homeowners who remodeled a primary bath reported their largest jump in daily satisfaction of any project type. This finding resonates particularly in McLean, where primary suite bathroom renovations represent one of the highest-frequency project requests among homeowners investing in the long-term quality of homes they intend to stay in.

In competitive NoVA submarkets like Vienna, Oakton, McLean, and Burke, an updated primary bath is often the photo that drives the listing click. The market data supports this observation clearly.

Our Bathroom Remodeling team serves McLean homeowners with primary suite transformations from mid-range renovations through full luxury spa builds.


The 30% Rule: Calibrating Investment to McLean’s Home Values

Understanding where to invest in McLean renovation is guided by one of the most practically useful benchmarks in residential remodeling: a single project should generally not exceed 30% of the home’s current total market value.

In McLean, where many properties trade above $1.5 million and premium properties above $2 million are common, this benchmark creates significant room for substantial renovation investment. On a $1.5 million McLean home, 30% allows for $450,000 in renovation investment across multiple projects. On a $2.5 million property, the benchmark extends to $750,000 — encompassing essentially any renovation scope a homeowner could reasonably envision.

This is precisely why McLean’s renovation investment levels are distinct from markets where the 30% rule provides much tighter constraints. The math that makes a $200,000 kitchen renovation inadvisable in a $600,000 home makes perfect sense in a $1.5 million McLean Colonial.

However, the 30% rule works in both directions. Over-improving beyond what the surrounding neighborhood’s comparable sales support still reduces return on investment, regardless of a home’s absolute value. In McLean’s most competitive neighborhoods, confirming that a renovation scope aligns with the finish standard of recently sold comparable properties remains important even at high absolute investment levels.


What McLean Homeowners Are Prioritizing in 2026

After working with homeowners across Fairfax County’s most prestigious communities, several renovation priorities stand out as particularly common in McLean and Great Falls.

Open-concept main level reconfiguration. Many McLean Colonials and traditional homes from the 1980s and 1990s have compartmentalized main-level layouts that feel disconnected from outdoor spaces and from each other. Opening these layouts — often involving load-bearing wall removal and professional-grade structural beam installation — is one of the most requested and most transformative projects available in this housing stock.

Primary suite upgrade as the primary investment. In McLean homes where the kitchen has already been updated, the primary suite — bedroom, dressing area, and bathroom — is frequently the next major investment. Upgrading this zone to reflect the quality standard of the surrounding home creates the full-property cohesion that luxury buyers expect.

Home additions for multigenerational needs. McLean’s aging homeowner population and high-income professional households are both driving demand for first-floor primary suite additions, accessory dwelling units, and main-level guest suites that support multigenerational living without requiring a move.

Outdoor living expansion. McLean’s wooded lots create natural backdrops for sophisticated outdoor living investment. Premium composite decks, covered pavilions with outdoor kitchens, and screened living structures are all active project categories in this community.

Our Home Additions and Decks & Porches services cover these scopes across McLean and Fairfax County.


Fairfax County Permitting for McLean Projects

All McLean building permits are processed through Fairfax County’s Department of Planning and Development. Standard residential renovation permits in Fairfax County for structural changes typically add 2 to 4 weeks to the project timeline. For larger addition projects, plan for four to six weeks from complete application submission to permit issuance.

Several additional factors affect McLean project permitting specifically.

HOA review in many McLean communities. Langley Forest, Chesterbrook, and several other McLean communities are governed by HOAs with their own architectural review requirements. As in Potomac and Ashburn, HOA approval must be obtained before Fairfax County permits are submitted, and review timelines vary by community.

Historic district awareness. While McLean itself has limited formal historic designation, certain properties in the area — particularly near the Chain Bridge Road corridor — may face additional review for exterior changes. Confirming this at the start of any exterior project is essential.

Permit fee increases. Fairfax County implemented additional automation enhancement surcharges and state levies on permit applications effective July 1, 2025. These add to the permit fee baseline that project budgets should account for.

Working with a licensed contractor who holds valid Virginia DPOR credentials and who manages Fairfax County permit submissions regularly is essential for navigating this process efficiently. As fully Licensed Contractors in Maryland and across Northern Virginia, our team manages all permit coordination for McLean and Fairfax County projects.


H&C Construction in McLean and Fairfax County

H&C Construction Design Build serves homeowners throughout McLean, Great Falls, Langley, and all of Fairfax County. Our design-build model — design, permitting, and construction under one accountable team — delivers the coordination that McLean’s complex, high-investment projects require.

We understand the finish standard that McLean’s market demands. We have the relationships with custom cabinetry craftsmen, natural stone fabricators, and licensed specialty trades that projects at this level require. And we manage the HOA coordination, Fairfax County permit submissions, and construction sequencing that ensures McLean projects are built correctly and efficiently.

Browse completed projects across Northern Virginia and the broader DMV in our Our Remodeling Projects portfolio.


Ready to Plan Your McLean Remodel?

Whether you’re planning a luxury kitchen transformation, a primary suite renovation, a home addition, or a Full Home Remodeling project across multiple rooms, our design-build team is ready to give you an honest assessment and a plan built for McLean’s specific market.

Request a consultation to start your McLean or Fairfax County project today.

Posted on

Home Remodeling in Northern Virginia: Arlington, Fairfax & Alexandria 2026

Kitchen and family room remodel in an Arlington Virginia Colonial home

Home Remodeling in Northern Virginia: What Homeowners in Arlington, Fairfax, and Alexandria Need to Know in 2026

Northern Virginia is one of the most competitive and most rewarding remodeling markets in the country. Median home values in Fairfax County reached $729,000 in early 2026, with Arlington at $692,500 and Alexandria at $695,000. These aren’t just numbers — they represent the financial context in which every remodeling decision is made. Because of this, a $90,000 kitchen remodel in Arlington produces a fundamentally different return than the same project in a market where homes sell at half that value.

For homeowners in Arlington, Fairfax County, Alexandria, McLean, Vienna, Falls Church, and across Northern Virginia, remodeling in 2026 means investing in one of the most valuable housing markets in the nation. It also means navigating a permitting environment, a labor market, and a buyer expectation standard that runs meaningfully above national norms.

At H&C Construction Design Build, we design and build remodeling projects across Maryland, Washington DC, and Northern Virginia. This guide covers what homeowners in the Northern Virginia market specifically need to understand before starting a project in 2026.


Why the Northern Virginia Market Is Different From the Rest of the DMV

Northern Virginia homeowners face conditions distinct even from their Maryland counterparts across the Potomac.

The lock-in effect is especially powerful here. Most homeowners in Fairfax County and Arlington who purchased before 2022 hold mortgage rates well below 5%. Replacing that home — even with a comparable one in the same school district — means acquiring a new mortgage near current 6%+ rates. On a $700,000 loan, the monthly payment difference between 3.5% and 6.5% exceeds $1,400 per month. As a result, remodeling rather than moving is not just emotionally appealing. It’s financially rational for a large share of Northern Virginia households.

School district loyalty drives renovation decisions. Fairfax County Public Schools is one of the most sought-after school systems in the country. Homeowners in Fairfax, Arlington, and Alexandria frequently cite preserving their school placement as the primary reason they’re investing in a renovation rather than moving to a larger home elsewhere. This motivation produces a consistent class of high-commitment, high-budget remodeling clients.

Buyer expectations are premium. What passes for an updated kitchen in many suburban markets falls short in McLean, Great Falls, and upper Fairfax County neighborhoods. Buyers here expect custom cabinetry, natural stone, professional-grade appliances, and premium finishes as baseline — not as upgrades. Because of this, the right investment level for a Northern Virginia kitchen remodel is higher than in comparable suburban markets nationally.

Labor costs run 15 to 25% above national averages. Skilled tradespeople across Arlington and Fairfax County command rates reflecting both the cost of living and the high demand for licensed professionals in the DC metro area. This is the single most significant driver of the gap between national cost estimates and what projects actually cost in Northern Virginia.


The Northern Virginia Permitting Environment

Every jurisdiction in Northern Virginia operates under its own permitting process — and they differ in meaningful ways that affect project timelines and costs.

Fairfax County uses the PLUS (Planning Land Use System) online portal for permit applications. Standard residential renovation permits in Fairfax typically take four to six weeks. However, Fairfax County implemented new fee schedules in July 2025 that increased costs for site-related plans. Projects involving land disturbance often run longer than the county’s advertised review times when administrative processing is factored in. As of 2025, all permits in Fairfax must also comply with the 2021 Virginia Uniform Statewide Building Code, which carries more stringent energy and safety requirements than the previous code.

Arlington County offers an “Express” track for minor work, with approval in approximately two business days. However, major renovations requiring zoning review can take two weeks or longer. Arlington County also now imposes a 10% automation enhancement surcharge and a 2% state levy on permit applications as of July 1, 2025 — costs that should be factored into any project budget. Beyond this, Arlington also mandates building, electrical, plumbing, and mechanical permits for major renovations.

Alexandria has its own distinct permit process. For properties in Old Town Alexandria or other historic districts, any exterior changes require review by the Board of Architectural Review (BAR) — which adds weeks to the timeline and requires specific documentation. Interior work generally bypasses BAR review, but homeowners should confirm this with their contractor before assuming. A whole-home renovation in Alexandria can run 12 to 18 months from first planning meeting to final walkthrough.

Across all Northern Virginia jurisdictions, contractors must hold a valid Virginia DPOR license. The appropriate license class for whole-home remodeling and additions is Class A — the highest residential contractor designation in Virginia. This is one of the most important credential checks Northern Virginia homeowners can make before signing with any contractor.


What Remodeling Projects Cost in Northern Virginia in 2026

Northern Virginia costs consistently run above national averages across every project category. Here are realistic 2026 ranges for the most common project types in this market.

Kitchen Remodeling in Northern Virginia

Kitchen remodeling costs in Northern Virginia run approximately 15 to 25% above national averages. In practice:

  • Minor refresh: $40,000 to $65,000
  • Mid-range gut renovation: $55,000 to $120,000 — the most requested scope across Fairfax and Arlington
  • High-end custom transformation: $120,000 to $200,000+ in McLean, Great Falls, and upper Fairfax County neighborhoods

A mid-range project typically involves complete cabinet replacement with semi-custom or custom cabinetry, quartz or stone countertops, a new appliance package, updated electrical, and sometimes a modest layout adjustment. In Northern Virginia, this scope consistently lands between $85,000 and $120,000 for most homes.

Our Kitchen Remodeling service covers every scope in this market, from targeted layout improvements through full custom kitchen transformations.

Bathroom Remodeling in Northern Virginia

Bathroom remodeling costs in Northern Virginia run 25 to 35% above national averages, driven by premium labor rates, strict building codes, and high material expectations. Secondary bathrooms typically run $20,000 to $45,000. Primary suite bathrooms with premium features run $55,000 to $100,000+.

Notably, a 50% tariff on imported vanities and a 12.5% increase in Fairfax County permit fees have both affected 2026 bathroom project costs. Because of this, budgeting for bathroom projects in 2026 should account for these increased baseline costs.

Our Bathroom Remodeling team serves Northern Virginia homeowners with experience in the specific structural and permitting conditions common across the market.

Basement Finishing in Northern Virginia

Finishing an unfinished basement remains one of the most cost-efficient ways to add livable square footage in Northern Virginia — particularly compared to the cost of moving to a larger home. In the DC metro area, basement finishing costs range from $49 to $300 per square foot depending on scope:

  • Essential finish (a 1,000 sq ft basement): $55,000 to $65,000
  • Premium finish with bedroom and bathroom: $85,000 to $110,000
  • Luxury build-out with home theater, wet bar, or gym: $150,000 to $300,000+

Our Basement Remodeling service handles all scopes across Northern Virginia, including egress window installation, legal bedroom creation, and full entertainment level builds.

Home Additions in Northern Virginia

Nationally, major home additions return 48 to 65% of project cost at resale. However, Northern Virginia provides a unique environment where additions frequently make more financial sense than relocating — particularly for homeowners with low locked-in mortgage rates and school district loyalty driving them to stay.

Family room additions remain the most requested project type across Fairfax and Arlington. Primary suite additions and ADU conversions are growing rapidly, driven by zoning changes in 2026 that have streamlined ADU approval in parts of Arlington and Alexandria.

Our Home Additions team navigates zoning requirements, HOA review processes, and DPOR licensing across every Northern Virginia jurisdiction.


The Most Common Remodeling Mistakes in Northern Virginia

After years of working across Fairfax, Arlington, Alexandria, and McLean, we see the same planning mistakes appear repeatedly.

Underestimating the permit timeline. Many Northern Virginia homeowners assume they can break ground quickly after signing a contract. In reality, permitting adds four to six weeks in Fairfax and Arlington for standard projects — and significantly more for historic district properties in Alexandria. Planning that doesn’t account for this timeline leads to construction start delays that frustrate everyone.

Using national cost estimates for a Northern Virginia project. National remodeling cost guides understate Northern Virginia costs by 15 to 35% depending on scope. Homeowners who plan budgets from national data consistently discover this gap during the contractor quoting process — when it’s too late to adjust expectations smoothly.

Choosing a contractor without Virginia DPOR verification. A contractor licensed in Maryland is not automatically licensed to perform work in Virginia. Each jurisdiction is separate. Always verify Virginia DPOR credentials independently before signing any contract for a Northern Virginia project.

Over-improving beyond neighborhood norms. The 30% rule — budgeting roughly 30% of your home’s current value for a renovation — is a useful planning guide for Northern Virginia. On a $750,000 Fairfax home, this suggests a maximum remodeling investment of approximately $225,000 to maintain appropriate value alignment with the neighborhood. Exceeding this without a clear resale premium in the local market reduces return on investment.


Why H&C Construction Serves Northern Virginia

H&C Construction Design Build serves homeowners across all of Northern Virginia — including Arlington, Alexandria, Fairfax County, McLean, Vienna, Falls Church, Reston, Herndon, and the surrounding DMV region.

As Licensed Contractors in Maryland with active project experience extending throughout Northern Virginia and Washington DC, we bring consistent design-build quality and accountability across the entire DMV market.

Our process — design, permitting, and construction coordinated under one team and one contract — eliminates the coordination gaps that cause budget overruns and timeline problems in the Northern Virginia market. We manage all DPOR licensing, Fairfax County and Arlington permit applications, and inspections as part of every project.

Browse completed projects across Maryland, DC, and Virginia in our Our Remodeling Projects portfolio.


The Right Time to Plan Is Before You Think You’re Ready

The Northern Virginia market rewards early planning. Peak demand for licensed, quality contractors in Fairfax and Arlington means lead times are real and often longer than homeowners expect. Projects with quality execution — planned carefully, permitted correctly, and built by a licensed design-build team — consistently deliver the results that this market’s home values and buyer expectations demand.


Ready to Plan Your Northern Virginia Remodel?

H&C Construction Design Build serves homeowners across Arlington, Alexandria, Fairfax County, McLean, Vienna, Falls Church, Reston, Herndon, and the entire Northern Virginia region. Whether you’re planning a kitchen remodel, a spa bathroom, a home addition, or a Full Home Remodeling project, our design-build team is ready to give you an honest assessment specific to your home, your neighborhood, and your goals.

Request a consultation to start planning your Northern Virginia project today.