Posted on

Kitchen Remodeling in Vienna, Virginia: Licensed Contractor 2026 Guide

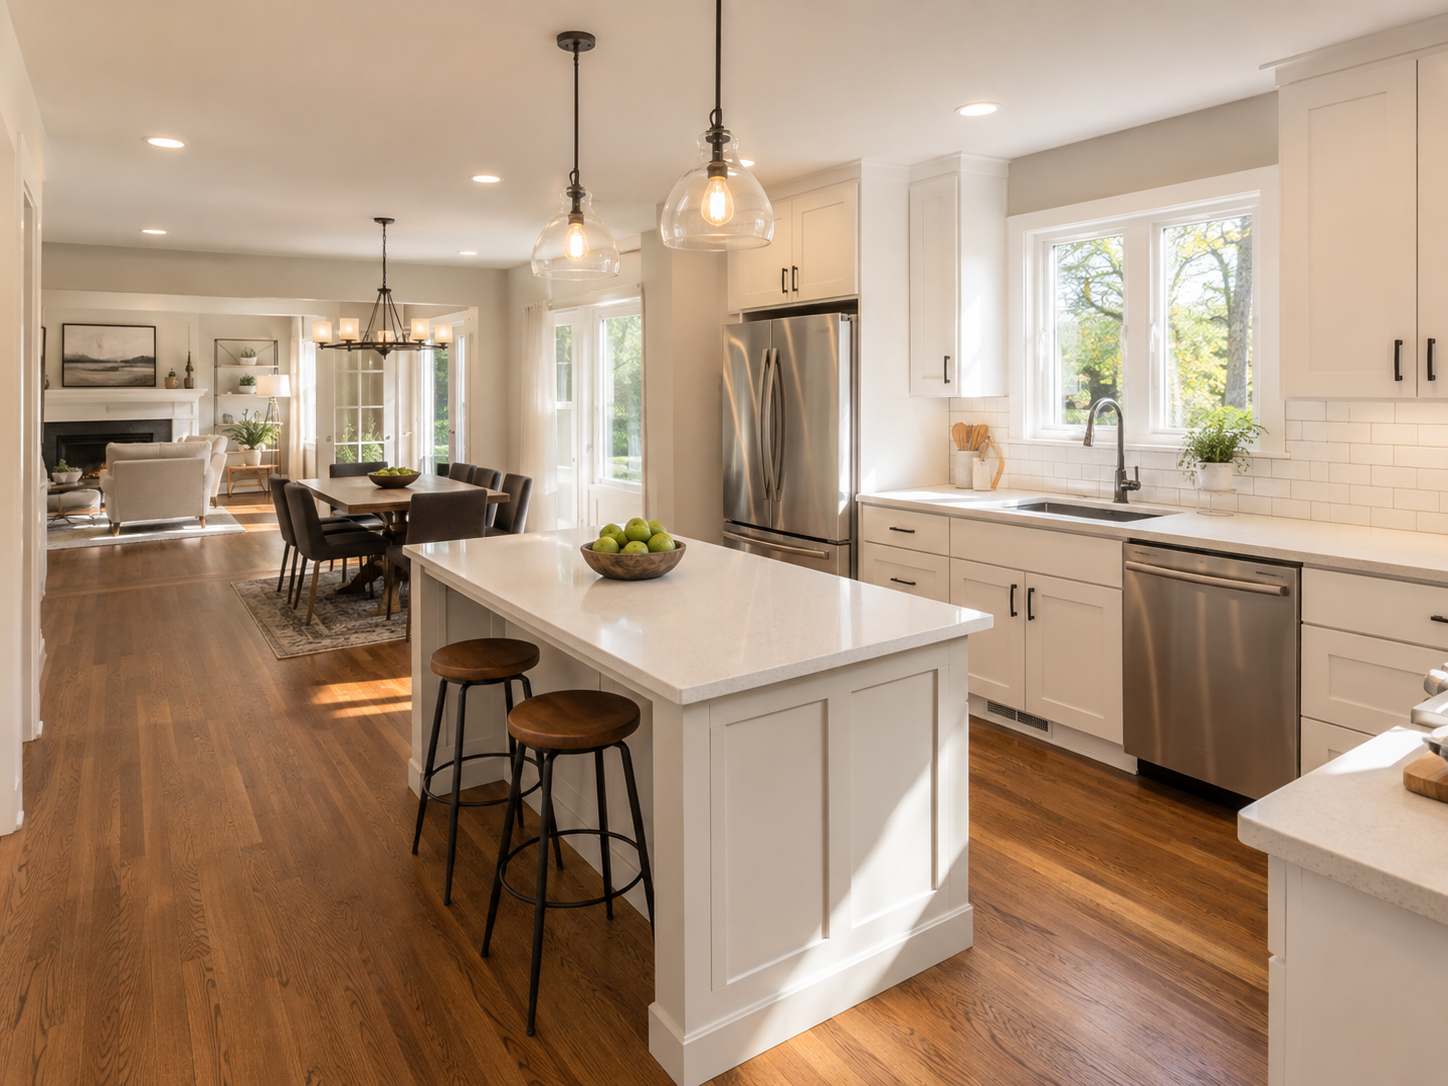
Kitchen remodeling project in a Vienna Virginia home with open-concept renovation and quartz island

Kitchen Remodeling in Vienna, Virginia: What Homeowners Need to Know in 2026

Vienna is one of Fairfax County’s most desirable kitchen renovation markets, and it carries one detail that catches many homeowners by surprise. The town is an incorporated municipality sitting inside Fairfax County. Because of this, a portion of local building permit administration runs through the Town of Vienna rather than the county alone. Understanding this distinction before any contractor conversation begins is the single most useful piece of local knowledge a Vienna homeowner can have.

Furthermore, Vienna kitchen renovation costs in 2026 reflect Northern Virginia’s premium labor market. Being close to Tysons and Washington DC pushes labor rates 15 to 25 percent above national benchmarks. For 2026, a realistic starting point for a full kitchen remodel in Vienna sits around $75,000. The actual number depends heavily on scope and finish level.

At H&C Construction Design Build, we serve Vienna homeowners with Kitchen Remodeling projects across Vienna Woods, Wolftrap, Windover Heights, and all of Fairfax County. Here is what Vienna homeowners need to know before starting a kitchen renovation in 2026.

The Vienna Permitting Reality: What Most Contractors Miss

This is the detail that causes the most avoidable confusion in Vienna kitchen projects.

Vienna maintains its own municipal government separate from unincorporated Fairfax County. However, most residential building permit administration for Vienna properties routes through Fairfax County Land Development Services. This includes kitchen remodeling permits, not a separate town permitting office. Because of this, a contractor working in Vienna needs to know the town’s zoning rules and the county’s building permit process.

Structural work, plumbing relocation, and electrical changes in a Vienna kitchen renovation all require permits submitted through Fairfax County’s PLUS online system. As of January 2025, all permit applications in the county must comply exclusively with the 2021 Virginia Uniform Statewide Building Code. No exceptions apply for older submissions. A contractor unfamiliar with this current code version risks a rejected first submission, which resets the review clock by several weeks.

Cosmetic kitchen work is generally exempt from permitting. Replacing countertops, repainting cabinets, installing a new backsplash, and swapping an appliance in the same location without altering plumbing typically do not require permits. However, any plumbing or electrical modification, including moving a sink or adding a dishwasher circuit, does require permitting review.

What Kitchen Remodeling Costs in Vienna in 2026

Vienna kitchen renovation costs are specific and worth understanding before any contractor meetings.

Cosmetic refresh with no layout changes: $25,000 to $48,000. Cabinet refacing or door replacement, new countertops, updated backsplash, and fresh fixtures fall in this range. In practice, this scope works best for Vienna homes where the kitchen layout functions well but the finishes feel dated.

Mid-range full renovation: $55,000 to $90,000. Semi-custom cabinetry, quartz countertops, upgraded lighting, and new appliances characterize this tier. This is the most common scope for Vienna homeowners planning a meaningful, lasting kitchen update.

Major renovation with structural changes: $90,000 to $150,000 or more. Wall removal, plumbing relocation, structural beam installation, and premium finishes all move a project into this range. For Vienna Woods-era Colonial and rambler homes, removing the wall between the kitchen and adjacent family room is the most commonly requested structural change.

Luxury renovation: $150,000 to $200,000 or more. In Vienna’s newer custom construction and larger estate lots, kitchen renovation at the luxury tier matches the standard set by neighboring McLean and Great Falls. Fully custom cabinetry and professional-grade appliance packages define this tier.

2026 tariff impact. A 25 percent tariff on imported cabinetry remains in effect, with an increase to 50 percent scheduled for January 2027. Additionally, appliance prices have risen 18 to 19 percent due to separate tariff pressures. Because of this, locking in cabinet orders and appliance purchases early in the design phase protects the budget against further increases.

Vienna’s Housing Stock: What Each Era Requires

Vienna’s residential development spans several distinct eras, and each one creates different renovation conditions.

Vienna Woods and comparable 1950 to 1965 construction. This is one of Vienna’s largest and most established neighborhoods, built mostly in the postwar decades. Many of these homes have kitchens separated from family living space by walls that reflect the layout conventions of their era. As a result, removing that separating wall is the single most requested structural change among Vienna Woods homeowners.

East Vienna Woods and similar homes from the late 1950s. These properties share the same era’s structural conditions as the broader Vienna Woods area. However, some lots in this pocket have already seen newer construction replace older homes. Renovation scope varies significantly even within a single neighborhood.

Newer custom construction and larger estate lots. More recently built Vienna homes already have open layouts and updated systems in place. Because of this, kitchen renovation in these properties typically focuses on finish quality and technology upgrades rather than structural reconfiguration.

The Fairfax County Permit Process for Vienna Kitchen Renovations

Kitchen renovations involving electrical, plumbing, or structural changes require permits reviewed through Fairfax County Land Development Services, even for properties within Vienna’s town limits.

Permit types required. A minimum of plumbing and electrical permits applies to most kitchen renovation scopes. Additionally, a building permit becomes necessary whenever structural changes are involved, such as removing a load-bearing wall.

Standard timeline. Straightforward kitchen renovation permits typically take 2 to 4 weeks from complete application to issuance. Furthermore, projects involving structural engineering review or Fairfax Water coordination for new plumbing connections can extend that timeline.

Utility coordination. Any new connection to public water or sewer service requires coordination with Fairfax Water in addition to the county’s building permit process. Because of this, a comprehensive kitchen permit package for a major Vienna renovation includes building, electrical, plumbing, and utility coordination submitted together.

A Virginia DPOR license is required for all renovation work in Vienna. For projects above $150,000, a Class A license is legally required. Verify contractor credentials at dpor.virginia.gov before any contract is signed.

What Makes a Vienna Kitchen Renovation Succeed

Jurisdiction and code version confirmed before design begins. Fairfax County requires exclusive compliance with the 2021 Virginia Uniform Statewide Building Code. Because of this, confirming the current code requirements before drawing a single line prevents redesign costs later. Furthermore, this confirmation affects which fee schedule governs the project and which inspection sequence your contractor manages.

Cabinet orders placed during design. Custom and semi-custom cabinetry takes 8 to 12 weeks from order to delivery. Because of this, placing the order during design, before permits are approved, keeps delivery aligned with the post-permit construction start.

Appliances selected and purchased early. Appliance prices are rising 18 to 19 percent, with continued tariff pressure through 2026. Because of this, selecting and purchasing appliances during the design phase protects both the budget and the schedule. Similarly, confirming appliance dimensions before cabinet fabrication prevents the dimensional conflicts that delay installation.

Structural scope assessed before design finalization. In Vienna Woods-era housing stock, load-bearing wall assessment is essential before finalizing any open-concept kitchen design. Because discovering a structural requirement after design is complete means redesign costs and timeline extensions, pre-design structural assessment is always the right approach.

How to Choose a Kitchen Remodeling Contractor in Vienna

Virginia DPOR license verification first. Search at dpor.virginia.gov before any design conversation. For kitchen projects above $150,000, a Class A license is legally required, and this credential also signals a higher level of experience and financial capacity.

Fairfax County and Town of Vienna knowledge. Ask directly whether the contractor understands both the Town of Vienna’s business licensing requirements and Fairfax County’s building permit process. A contractor who has only worked in unincorporated Fairfax County may not know Vienna’s specific business registration step.

Local portfolio from comparable Vienna neighborhoods. Ask for completed kitchen projects in Vienna Woods, Wolftrap, or comparable Fairfax County communities from the past 24 months. Beyond this, call three references and ask specifically whether the final cost matched the original estimate.

Written scope and contract before commitment. Because vague scope descriptions allow material substitution and interpretation disputes, every material specification should appear in writing before signature. Furthermore, the payment schedule should tie to construction milestones rather than calendar dates or arbitrary percentages.

H&C Construction: Kitchen Remodeling in Vienna, Virginia

H&C Construction Design Build serves Vienna homeowners with kitchen renovation projects across Vienna Woods, East Vienna Woods, West Vienna Woods, Wolftrap, Windover Heights, and all of Fairfax County.

As a Licensed Contractor in Virginia with active DPOR credentials, we confirm the correct permitting requirements for every Vienna address before design begins. Furthermore, we manage all Fairfax County LDS permit applications and utility coordination as part of every project.

Browse completed kitchen and whole-home renovation projects in our Our Remodeling Projects portfolio.

Ready to Plan Your Vienna Kitchen Renovation?

Whether you are planning a cosmetic refresh, a mid-range renovation, a structural open-concept transformation, or a Full Home Remodeling project across your Vienna home, our design-build team gives you an honest cost range and the correct permitting guidance before any commitment.

Explore our Kitchen Remodeling service and request a consultation to start your Vienna kitchen project today.
Posted on

Kitchen Remodeling in Fairfax, Virginia: Licensed Contractor 2026 Guide

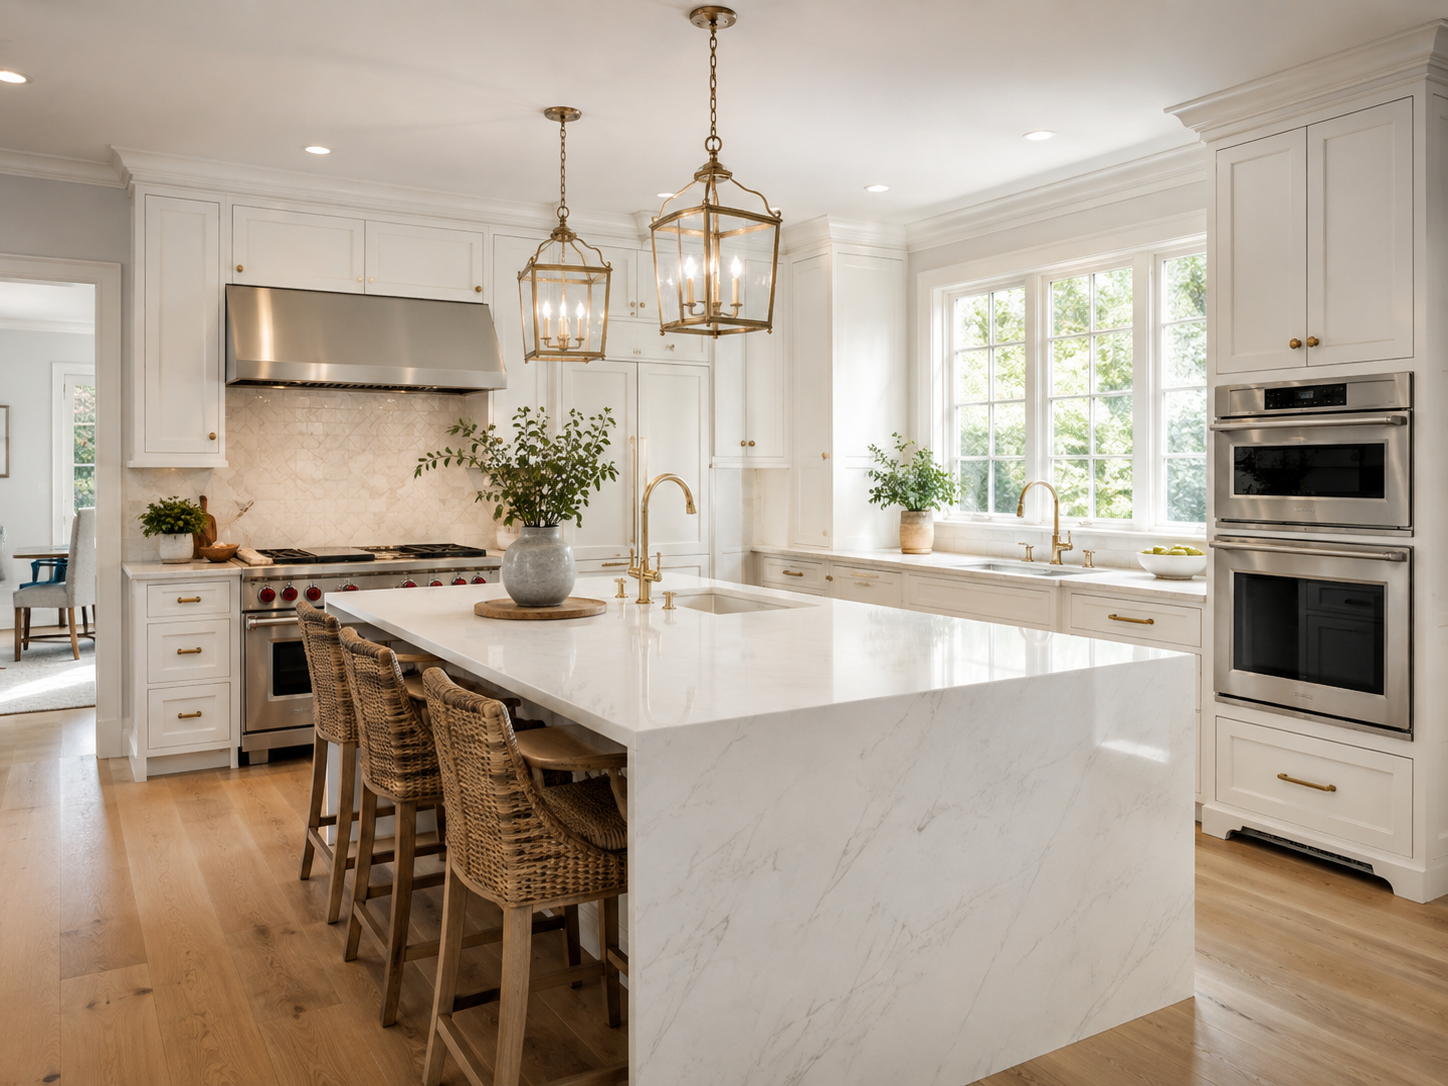
Kitchen remodeling project in a Fairfax Virginia home with open-concept renovation and quartz island

Kitchen Remodeling in Fairfax, Virginia: What Homeowners Need to Know in 2026

Fairfax is one of Northern Virginia’s most active kitchen remodeling markets — and one of its most frequently misunderstood when it comes to permitting. Because of this, many Fairfax kitchen renovation projects start well but encounter delays that were entirely avoidable. Understanding how Fairfax’s dual permitting jurisdiction works is the single most important local knowledge a Fairfax homeowner can have before any contractor conversation begins.

Furthermore, Fairfax kitchen renovation costs in 2026 reflect Northern Virginia’s premium labor market. Being close to Washington DC pushes Northern Virginia labor rates 20 to 40% above national benchmarks. For 2026, a realistic starting point for a full kitchen remodel in Fairfax is around $75,000, though your actual number depends on scope and finishes. However, smaller refreshes start at $22,000 — so the range is genuinely wide and scope-dependent.

At H&C Construction Design Build, we serve Fairfax homeowners with Kitchen Remodeling projects across Fairfax City, Fairfax County, Burke, Centreville, Oakton, and all surrounding communities.


The Most Important Fairfax Local Knowledge — The Dual Jurisdiction Problem

This is the detail most contractors miss — and the one that causes the most avoidable delays in Fairfax kitchen projects.

Fairfax City runs its own building department. However, many homes with a Fairfax, VA mailing address — in areas like Fairfax Station, Oakton, and Mantua — actually sit in Fairfax County’s unincorporated jurisdiction. Because of this, their permits go to Fairfax County Land Development Services instead. Your kitchen renovation falls under one of these two authorities — never both, and never interchangeably.

Furthermore, the City of Fairfax has its own Board of Architectural Review for its Old Town Fairfax Historic Overlay District. In practice, however, this review only affects exterior changes visible from public streets. Interior kitchen renovations — even in Old Town Fairfax properties — generally bypass this historic review process entirely.

A contractor who submits a kitchen permit to the wrong authority receives an immediate rejection. Specifically, this resets the permit review clock by several weeks before the project can even begin. Because of this, confirming the correct permitting jurisdiction for your specific Fairfax address is always the first step we take on every project.


What Kitchen Remodeling Costs in Fairfax in 2026

Fairfax kitchen renovation costs are specific and worth understanding before any contractor meetings.

Cosmetic refresh (no layout changes): $22,000 to $40,000. Cabinet refacing or door replacement, new countertops, updated backsplash, and fresh fixtures. In practice, this scope works best for Fairfax homes where the kitchen layout functions well but the finishes are dated.

Standard mid-range renovation: $45,000 to $75,000. Fairfax kitchens at this tier run $45,000 to $75,000 for semi-custom cabinets and quartz countertops. This is the most common scope for Fairfax homeowners planning a meaningful, lasting kitchen update.

Premium renovation with layout changes: $75,000 to $120,000+. Wall removal, plumbing relocation, structural beam installation, and premium finishes all move a project into this range. For Fairfax’s 1960s–1980s Colonial homes, wall removal between the kitchen and family room is the most commonly requested structural change.

2026 tariff impact. A 25% tariff on imported cabinetry remains in effect. Additionally, appliance prices have risen 18 to 19% due to separate tariff pressures. Because of this, Fairfax homeowners using 2024 cost estimates consistently find 2026 quotes coming in higher than expected. Locking in appliance purchases early protects the budget.


Fairfax’s Housing Stock — What Each Era Requires

Fairfax County’s housing diversity creates distinct renovation conditions by era and community.

1960s–1970s Colonials and split-levels (Burke, Centreville, Oakton). These homes dominate much of Fairfax County’s established residential stock. In practice, their kitchens are separated from family life by walls that reflect the social conventions of their era. Removing the wall between the kitchen and family room is the single most requested structural change in these homes. However, this scope requires structural assessment, a steel beam installation, and a Fairfax County permit before a single cabinet is ordered.

1980s–1990s Colonials (Fair Lakes, Fairfax Station). More recent construction has better baseline systems. However, builder-grade finishes are now 25 to 40 years old in these homes. Kitchen renovation here focuses on finish quality — cabinetry, countertops, and appliances — rather than structural reconfiguration. As a result, these projects often run faster and closer to the standard mid-range cost tier.

Fairfax City historic homes. Old Town Fairfax contains homes dating to the 19th century. Because these are close to DC, they attract homeowners who value historic character. In practice, kitchen renovation in these homes requires honoring that character — period-sympathetic cabinetry profiles, natural materials, and careful treatment of original hardwood floors — alongside modernizing function.


The Permit Process for Fairfax Kitchen Renovations

Kitchen renovations involving electrical, plumbing, or structural changes require permits in Virginia. Beyond the permit itself, the jurisdiction question is the critical first step.

City of Fairfax Community Development: For properties within Fairfax City limits. This office handles permits for Fairfax City addresses directly. Standard kitchen renovation permits typically take 3 to 5 weeks from complete application to issuance.

Fairfax County Land Development Services: For properties in unincorporated Fairfax County — which includes most of Burke, Centreville, Oakton, Fairfax Station, and Fair Lakes. Furthermore, Fairfax County LDS fees rose 12.5% in both July 2024 and July 2025 — the first significant increases since 2015. Because of this, permit costs for 2026 Fairfax kitchen projects are meaningfully higher than 2024 figures.

HOA coordination. Many Fairfax County planned communities — Fairfax Station, various Burke and Fair Lakes neighborhoods — have HOA requirements for exterior changes. In practice, interior kitchen renovations typically bypass HOA review. However, any exterior change — new windows, ventilation penetrations visible from the street — must go through HOA architectural review before county permits.

A Virginia DPOR license is required for all renovation work in Fairfax. For projects above $150,000, a Class A license is legally required. Verify contractor credentials at dpor.virginia.gov before any contract is signed.


What Makes a Fairfax Kitchen Renovation Succeed

Jurisdiction confirmed before design begins. Because the City of Fairfax and Fairfax County are separate permit authorities, confirming the right office before drawing one line prevents weeks of delay. Furthermore, this confirmation affects which code version applies, which fee schedule governs the project, and which inspection process your contractor manages.

Cabinet orders placed during design. Custom and semi-custom cabinetry takes 8 to 12 weeks from order to delivery. Because of this, placing the order during design — before permits are approved — ensures delivery aligns with the post-permit construction start. However, cabinet orders placed after permit approval consistently add weeks to the total project timeline.

Appliances selected and purchased early. With appliance prices rising 18 to 19% and tariff-related supply uncertainty in 2026, selecting and purchasing appliances during the design phase protects both the budget and the timeline. Similarly, confirming appliance dimensions before cabinet fabrication prevents the costly dimensional conflicts that delay installation.

Structural scope assessed before design finalization. In Fairfax’s 1960s–1980s housing stock, load-bearing wall assessment is essential before finalizing any open-concept kitchen design. Because discovering a structural requirement after design is complete means redesign costs and timeline extensions, pre-design structural assessment is always the right approach.


How to Choose a Kitchen Remodeling Contractor in Fairfax

Virginia DPOR license — verify first. Search at dpor.virginia.gov. For kitchen projects above $150,000, a Class A license is legally required. Because Class A contractors have demonstrated higher levels of experience and financial capacity, this credential is also a general quality signal regardless of project size.

Dual-jurisdiction permit knowledge. Ask directly: “Do you know whether my address falls under Fairfax City or Fairfax County permitting, and have you submitted kitchen permits to both offices in the past year?” A contractor who doesn’t immediately understand this distinction has not worked regularly in Fairfax.

Local portfolio from comparable Fairfax neighborhoods. Ask for completed kitchen projects in Burke, Centreville, Oakton, or Fairfax City from the past 24 months. Beyond this, call three references and ask specifically whether the final cost matched the original estimate.

Written scope and contract before commitment. Because vague scope descriptions allow material substitution and interpretation disputes, every material specification should appear in writing before signature. Furthermore, the payment schedule should tie to construction milestones — not to calendar dates or arbitrary percentages.


H&C Construction — Kitchen Remodeling in Fairfax, Virginia

H&C Construction Design Build serves Fairfax homeowners with kitchen renovation projects across Fairfax City, Burke, Centreville, Oakton, Fairfax Station, Fair Lakes, and all of Fairfax County.

As a Licensed Contractor in Maryland with active Virginia DPOR credentials, we verify the correct permitting jurisdiction for every Fairfax address before design begins. Furthermore, we manage all permit applications — City of Fairfax Community Development or Fairfax County LDS — as part of every project.

Browse completed kitchen and whole-home renovation projects in our Our Remodeling Projects portfolio.


Ready to Plan Your Fairfax Kitchen Renovation?

Whether you’re planning a cosmetic refresh, a mid-range renovation, a structural open-concept transformation, or a Full Home Remodeling project across your Fairfax home, our design-build team gives you an honest cost range and the correct jurisdiction guidance before any commitment.

Explore our Kitchen Remodeling service and request a consultation to start your Fairfax kitchen project today.

Posted on

Kitchen Remodeling in Arlington, Virginia: Licensed Contractor 2026 Guide

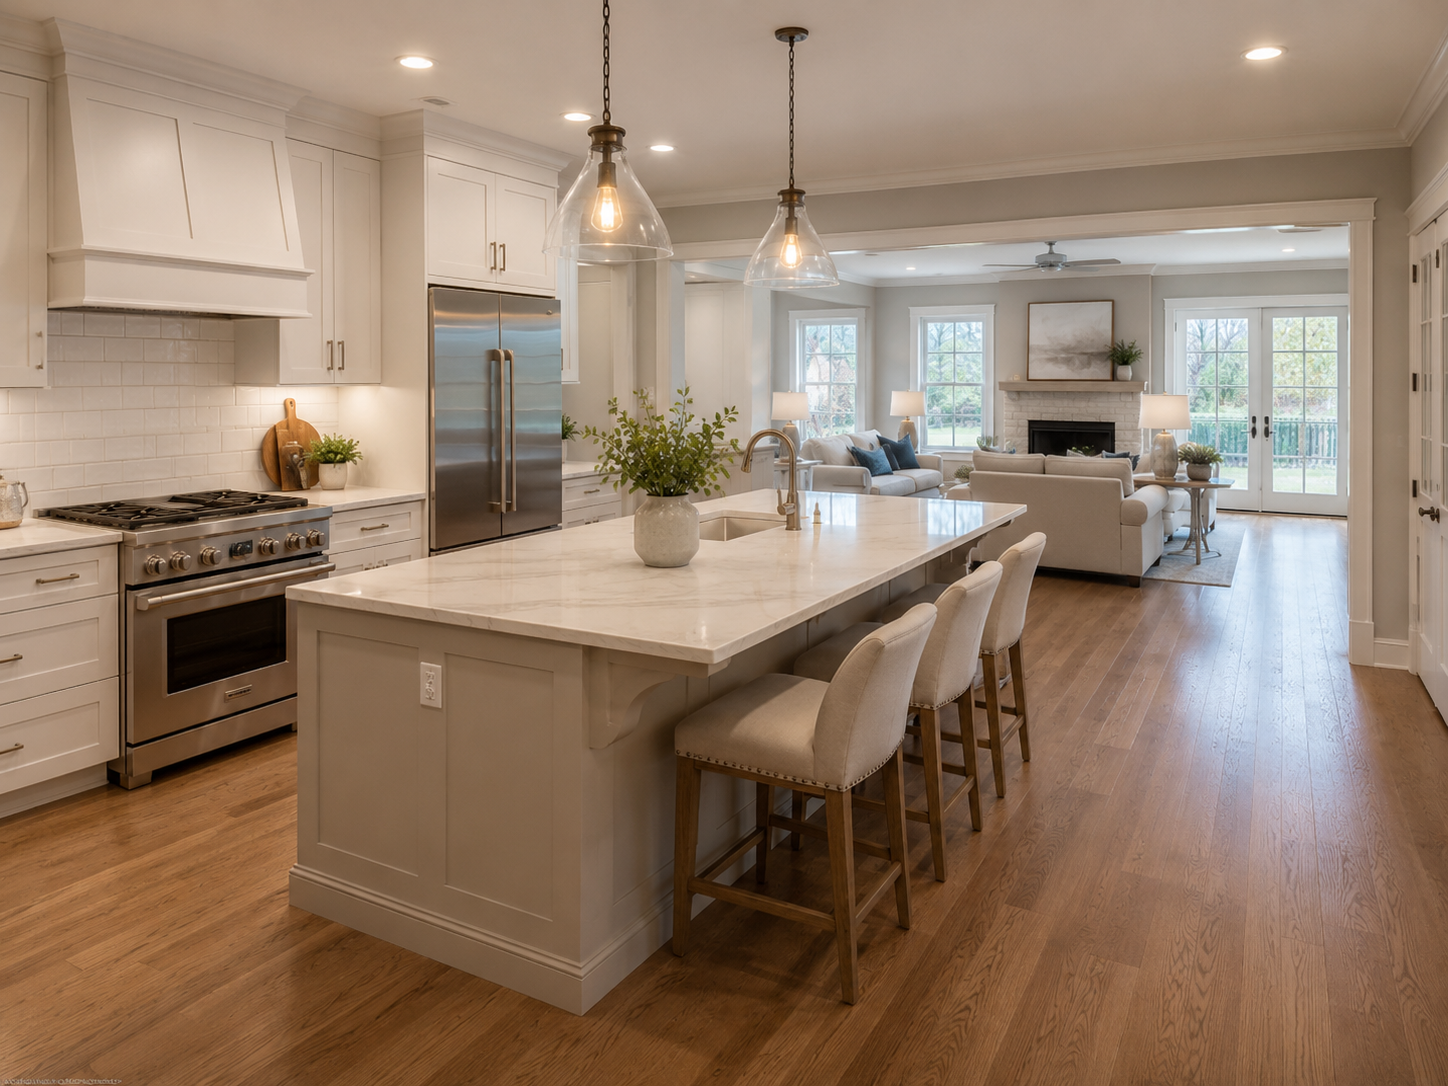
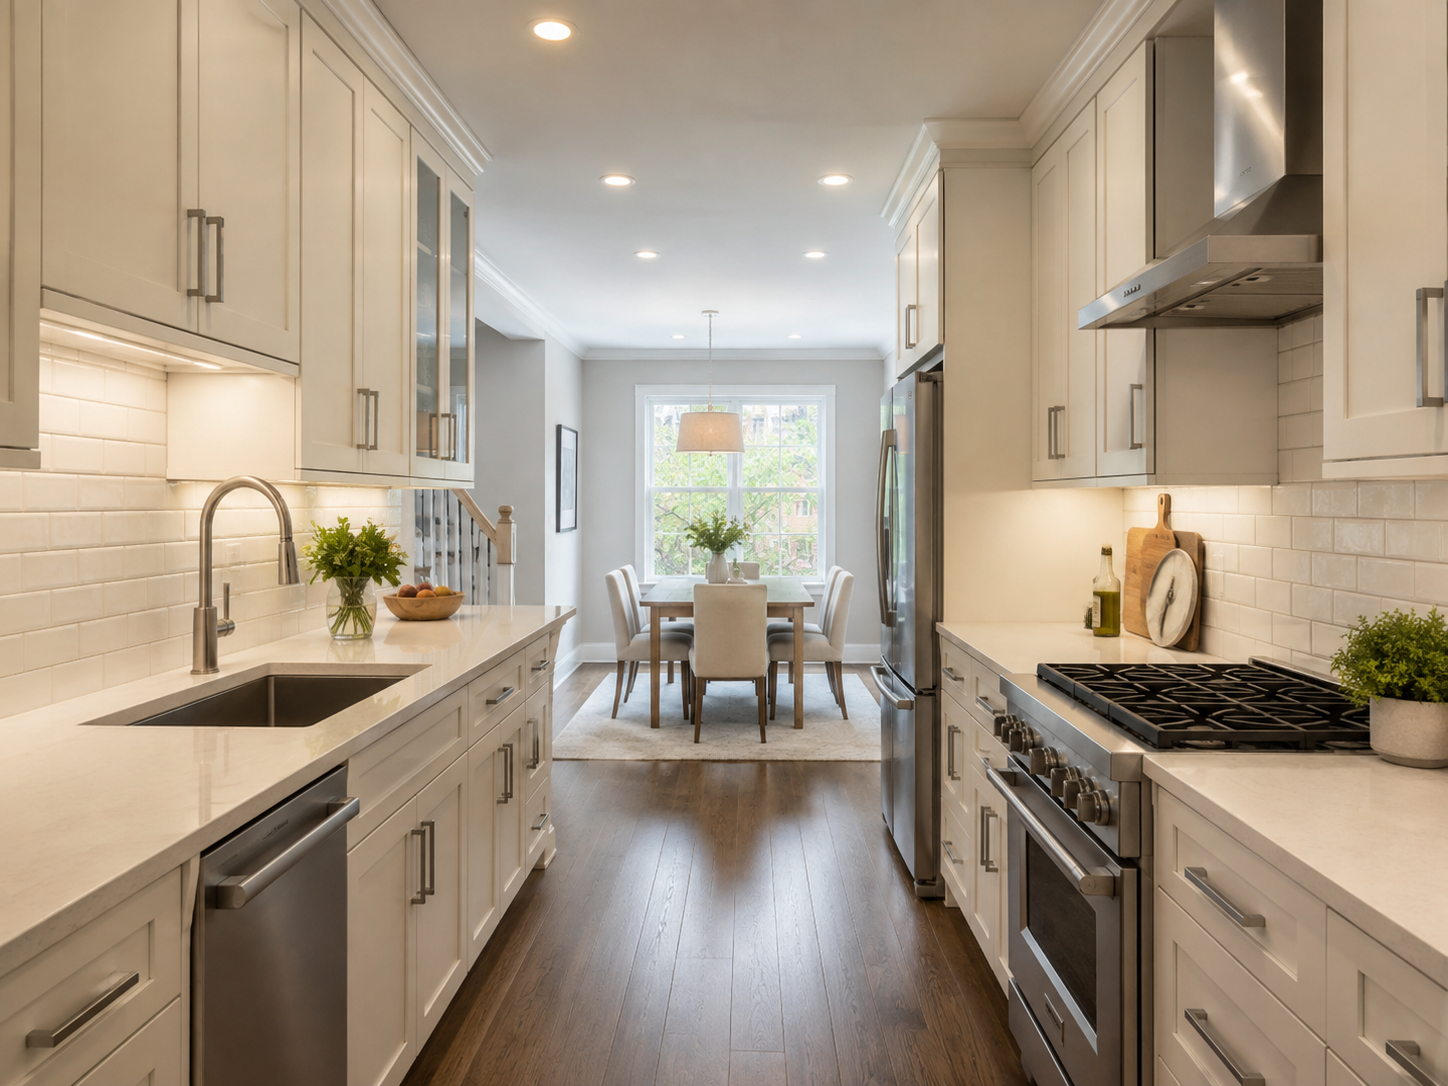
Kitchen remodeling project in an Arlington Virginia townhome with open-concept layout

Kitchen Remodeling in Arlington, Virginia: What Homeowners Need to Know in 2026

Arlington’s kitchen remodeling market is genuinely unlike anywhere else in Northern Virginia — because Arlington’s housing stock is genuinely unlike anywhere else. No other Northern Virginia community combines the density of urban condominiums in Crystal City and Rosslyn, the narrow galley kitchens of Clarendon and Lyon Village townhomes, and the larger single-family homes of North Arlington and Cherrydale within the same county boundaries. Because of this, the right kitchen renovation scope — and the right cost expectation — in Arlington depends heavily on which type of Arlington home you own.

Arlington has a mix of housing types that few other Northern Virginia communities share: condos and apartments primarily in Crystal City, Ballston, Pentagon City; townhomes in Clarendon, Lyon Village, and Westover; and single-family homes in North Arlington, Chain Bridge, Cherrydale, and Donaldson Run. Each type carries its own kitchen renovation conditions, its own cost range, and its own contractor selection requirements.

At H&C Construction Design Build, we serve Arlington homeowners with Kitchen Remodeling projects across every housing type and every neighborhood in the county. Here is what Arlington County homeowners need to know before starting a kitchen renovation in 2026.


What Kitchen Remodeling Costs in Arlington in 2026 — By Housing Type

This is the most Arlington-specific question in any kitchen renovation — because cost varies dramatically by the type of home being renovated.

Condominiums and Apartments — $35,000 to $65,000

Condos and apartments primarily in Crystal City, Ballston, and Pentagon City: smaller kitchens (80–140 sq ft), often with building HOA restrictions on work hours and materials. Expect $35,000–$65,000 for a full refresh.

Arlington condo kitchen renovation adds complexity that single-family renovation doesn’t involve. Building HOA rules govern work hours — typically 8am to 5pm on weekdays, no weekend construction — material delivery logistics through shared building corridors, noise restrictions that affect tile cutting and demolition, and sometimes restrictions on which licensed trades can work in the building. Because of this, condo kitchen renovation in Arlington’s urban villages is more logistically intensive than comparable scopes in townhomes or single-family homes.

However, the renovation need is real. Many Crystal City, Pentagon City, and Ballston condos were built with small galley kitchens that date from the 1990s and early 2000s — featuring laminate countertops, builder-grade cabinets, and appliances that are at the end of their service life. A well-executed renovation within the existing footprint — new cabinetry, quartz countertops, updated appliances, new lighting, and flooring — transforms the space dramatically without requiring layout changes that condos often can’t accommodate.

Townhomes — $45,000 to $85,000

Townhomes in Clarendon, Lyon Village, and Westover: galley or narrow open kitchens (100–160 sq ft), often with limited expansion options due to attached walls. Typical: $45,000–$85,000.

Lyon Village and Clarendon townhome kitchens are often narrow by design — built for efficiency rather than the open, generous kitchen spaces that contemporary buyers prefer. For attached townhomes, expanding the kitchen footprint into adjacent space is constrained by the same party wall limitations that affect rowhouse renovation — any modification affecting shared walls requires structural assessment and sometimes coordination with adjacent property owners.

Within the existing footprint, however, a comprehensive townhome kitchen renovation — full cabinet replacement, quartz countertops, updated appliances, new lighting and electrical, backsplash and flooring — runs $45,000 to $85,000 and delivers a genuinely modernized space that performs well at resale in Arlington’s competitive townhome market.

Single-Family Homes — $75,000 to $145,000+

Single-family homes in North Arlington, Chain Bridge, Cherrydale, and Donaldson Run: larger kitchens, more layout flexibility, higher finish expectations. Typical: $75,000–$145,000.

North Arlington’s single-family home market — where comparable homes trade above $900,000 — supports kitchen renovation investment at the upper end of this range. Full gut renovations with layout changes, structural wall removal, and premium finishes are both financially appropriate and competitive at this price tier. Furthermore, these homes typically have the layout flexibility that condos and townhomes don’t — making open-concept kitchen transformations through wall removal genuinely feasible.

A kitchen remodel in Northern Virginia costs between $35,000 and $150,000 in 2026, with most homeowners spending $75,000 to $95,000 for a mid-range project — roughly 40% higher than the national average. For North Arlington’s highest-value properties, custom kitchen renovations with premium specification regularly approach or exceed $150,000.


The 2026 Cost Pressures Specific to Arlington

Appliance prices are projected to rise 18% to 19% through 2026 due to tariffs. Locking in appliance purchases early can protect your budget. Northern Virginia jurisdictions require permits for any work involving electrical, plumbing, or structural changes. Permit fees range from $500 to $2,500. Fairfax County and Arlington have their own fee schedules and inspection requirements.

For most Northern Virginia kitchen remodels where project costs regularly exceed $80,000, your contractor should hold at least a Class B Virginia DPOR license. Projects above $150,000 legally require a Class A. This matters in Arlington specifically because many kitchen projects in North Arlington’s single-family market cross the $150,000 threshold — and a contractor without a Class A license cannot legally perform that scope of work.

Typical permitting costs for kitchen renovations in Arlington often fall in the $500 to $3,000 range, with the final number depending on the project’s complexity and reviews required.


The Arlington County Permit Process for Kitchen Renovations

All kitchen renovation permits in Arlington County are processed through Arlington County’s Department of Community Planning, Housing and Development (CPHD) — not Fairfax County, not any city permit office. This matters because contractors unfamiliar with Arlington who submit to the wrong authority cause immediate delays.

What requires a permit in Arlington: Any kitchen renovation involving new or relocated electrical circuits, plumbing changes, structural wall removal, or HVAC modifications requires permits. Countertop replacement and cabinet refacing that don’t touch plumbing or electrical typically do not — but most meaningful kitchen renovations do involve at least electrical and sometimes plumbing modifications.

Timeline advantage. Arlington’s permit process is faster than Montgomery County’s for comparable residential kitchen scopes. For kitchens with both electrical and plumbing permits, plan 3 to 5 weeks. For structural changes requiring plan review, 5 to 7 weeks. This is meaningfully faster than the 6 to 8 week standard in Montgomery County or the longer DC DOB timelines for comparable scopes.

Condo permits require coordination. For condominium kitchen renovations in Arlington’s urban buildings, the permit applicant must confirm that the work scope falls within the individual unit’s boundaries — not affecting common building systems. A contractor experienced in Arlington condo renovation knows exactly where this line falls and structures the permit application accordingly.

As a design-build firm with active Virginia DPOR credentials serving all of Northern Virginia, we manage all Arlington County permit applications as part of every kitchen project.


What Makes an Arlington Kitchen Renovation Succeed

Scope matched to housing type. The most common Arlington kitchen renovation mistake is mismatching scope to housing type — over-investing in a condo kitchen where the return doesn’t support it, or under-investing in a North Arlington single-family kitchen where the surrounding market demands better. The right scope for any Arlington kitchen renovation begins with the home’s type, size, and current market value.

Layout decisions made in design, not during demolition. For Arlington townhome and condo kitchens where layout options are limited, determining exactly what can and cannot change — before permits are submitted and before contracts are signed — prevents costly mid-project redesign. Structural assessment during the design phase, not after demolition begins, is the standard of care.

Early appliance selection. With appliance price increases of 18 to 19% projected through 2026 due to tariffs, selecting and locking in appliances during the design phase — before construction begins — protects both the project budget and the delivery timeline. Built-in refrigerators and professional-grade ranges have 6 to 14 week delivery lead times that cannot be compressed.

DPOR-licensed trades throughout. All electrical and plumbing work in Arlington requires licensed Virginia tradespeople — not handyman-grade labor that a low-bid contractor may employ. Confirm that every licensed trade on your project holds current Virginia DPOR credentials.


How to Choose a Kitchen Remodeling Contractor in Arlington

The competitive Arlington kitchen remodeling market means more choices — and more due diligence required to separate the right contractor from the rest.

Virginia DPOR license — verify first. Search at dpor.virginia.gov before any design conversation. For projects above $150,000, a Class A license is legally required. A contractor who claims Class A status should be immediately verifiable in the DPOR database.

Arlington County CPHD permit experience. Ask specifically: “Have you submitted kitchen renovation permits to Arlington County CPHD in the past six months?” A contractor who regularly works in Arlington knows the specific differences between Arlington’s permit process and Fairfax County’s — and does not confuse them.

Condo-specific experience if applicable. For condominium kitchen renovations, ask whether the contractor has completed kitchen projects in multi-unit Arlington buildings and what their process is for HOA coordination, noise restriction compliance, and building corridor logistics. This is specialized experience that not all contractors have.

References from comparable Arlington projects. A North Arlington single-family renovation contractor, a Clarendon townhome contractor, and a Pentagon City condo contractor are three meaningfully different profiles. Ask for references from the specific housing type you own.


H&C Construction — Kitchen Remodeling in Arlington, Virginia

H&C Construction Design Build serves Arlington County homeowners with kitchen renovation projects across Lyon Village, Clarendon, Ballston, Courthouse, Aurora Hills, Chain Bridge, North Arlington, Cherrydale, Columbia Pike, and all Arlington neighborhoods and housing types.

We hold active Virginia DPOR credentials and manage all Arlington County CPHD permit applications as part of every kitchen project. Browse completed kitchen and whole-home renovation projects in our Our Remodeling Projects portfolio.


Ready to Plan Your Arlington Kitchen Renovation?

Whether you’re renovating a Pentagon City condo kitchen, a Clarendon townhome galley, or a North Arlington single-family kitchen, our design-build team gives you an honest cost range calibrated to your specific housing type and an Arlington-specific permit timeline — before any commitment.

Explore our Kitchen Remodeling service and request a consultation to start your Arlington kitchen project today.

Posted on

Kitchen Remodeling in Silver Spring, Maryland: Licensed Contractor 2026 Guide

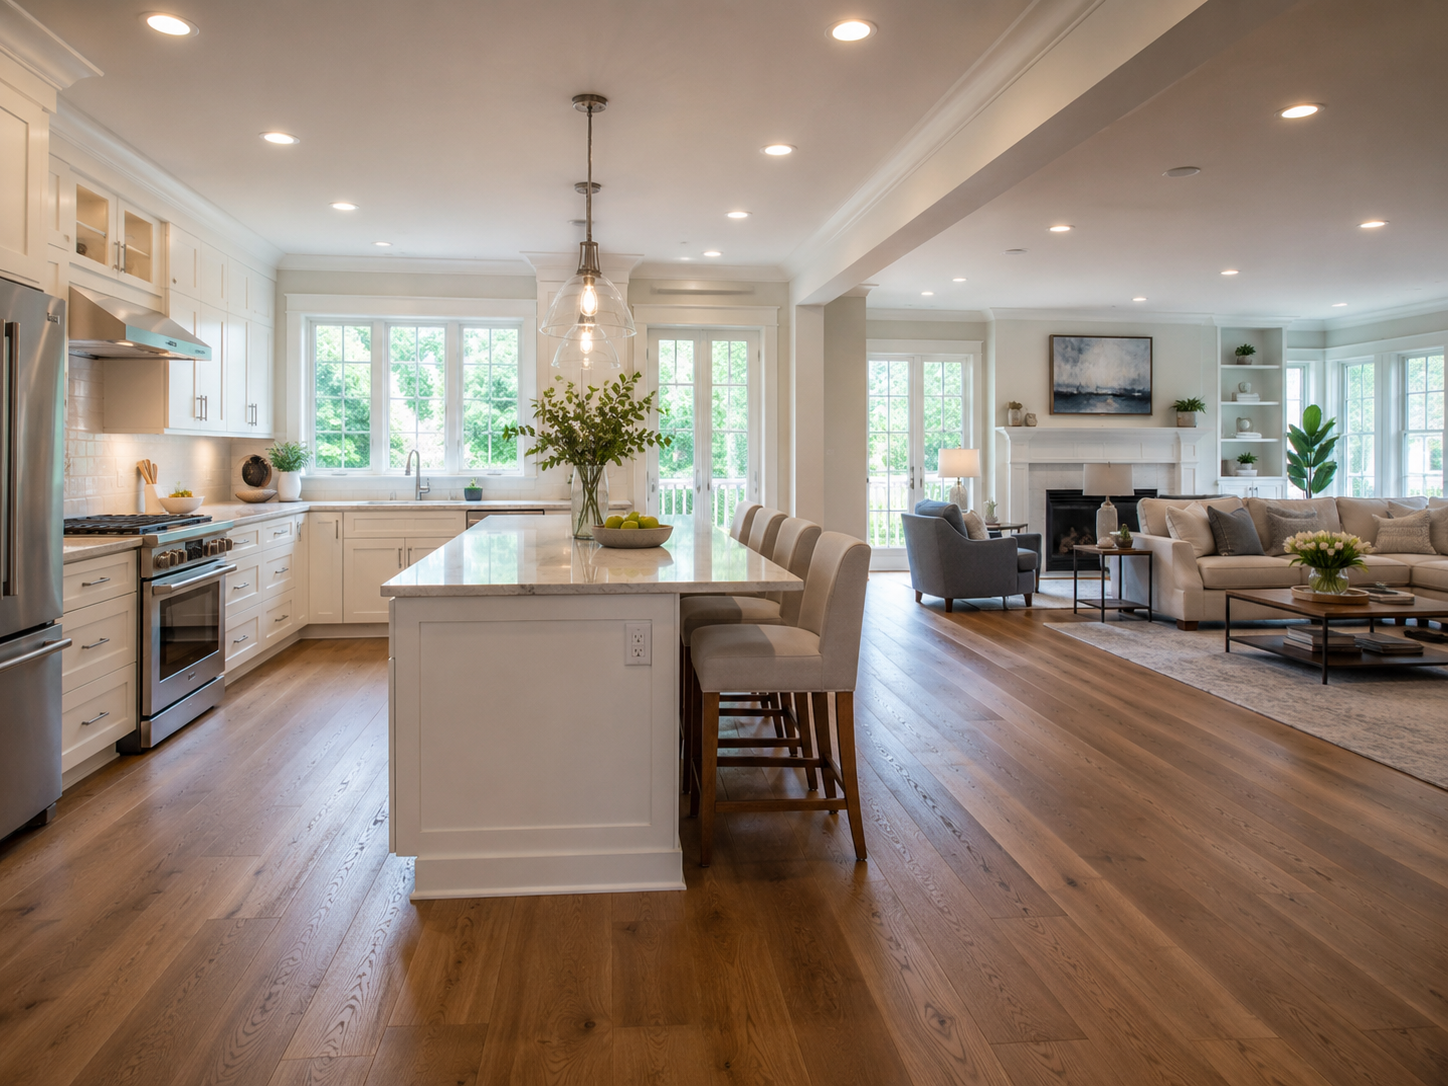
Kitchen remodeling project in a Silver Spring Maryland home with open-concept renovation

Kitchen Remodeling in Silver Spring, Maryland: How to Choose the Right Contractor and What to Expect in 2026

Silver Spring is one of Montgomery County’s most architecturally diverse communities — and one of its most remodeling-active in 2026. Silver Spring’s housing stock is one of the most diverse in Montgomery County — a mix of 1940s–1960s Cape Cods, split-levels, brick Colonials, newer townhomes, and mid-rise condos. Each home type presents its own kitchen remodeling opportunities and challenges. Because of this diversity, a Silver Spring kitchen renovation is not a one-size-fits-all project. The right scope, the right specification, and the right contractor all depend on which Silver Spring you live in — and understanding those distinctions before the first contractor call begins is the most valuable preparation you can make. Zion-homeremodeling

Silver Spring stretches from urban downtown to leafy Forest Glen and Four Corners. Downtown Silver Spring’s urban condos and mid-rise apartments present completely different kitchen renovation conditions than the 1950s ranchers in Kemp Mill or the postwar Cape Cods in Forest Glen. A contractor who has worked across Silver Spring’s full housing spectrum — not just one neighborhood or one housing type — brings knowledge to your project that no amount of national cost data can replicate. Think2remodel

At H&C Construction Design Build, we serve Silver Spring homeowners and all of Montgomery County with Kitchen Remodeling projects from cosmetic refreshes through comprehensive gut renovations. Here is what Silver Spring homeowners need to know before starting a kitchen renovation in 2026.


What Kitchen Remodeling Costs in Silver Spring in 2026

Mid-range kitchen remodels in Silver Spring — $35,000–$65,000 — consistently deliver the best ROI relative to investment in this market. Homes with renovated kitchens also tend to sell faster and closer to asking price than comparable homes. Zion-homeremodeling

In practice, Silver Spring kitchen costs in 2026 break down by scope:

Cosmetic refresh (no layout changes, no structural work): $20,000 to $40,000. Cabinet door replacement or refacing, new countertops, updated backsplash, fresh fixtures. This scope works well for Silver Spring homes where the kitchen’s basic layout functions adequately and the goal is visual modernization rather than functional transformation.

Mid-range full renovation: $35,000 to $75,000. Complete cabinet replacement, new countertops, updated appliances and electrical, and sometimes modest layout adjustment. Kitchen remodels in Silver Spring typically cost $25,000–$75,000 based on scope and finishes. This is the most common investment tier for Silver Spring homeowners who want a meaningful, lasting kitchen transformation. Think2remodel

Full renovation with layout changes: $65,000 to $120,000+. Wall removal, plumbing relocation, structural beam installation, and premium finishes. In Silver Spring’s postwar Cape Cods and split-levels — where the kitchen is often separated from the dining room by a load-bearing wall — this scope delivers the open-concept main level that transforms daily living and buyer appeal simultaneously.

2026 cost pressures specific to this market: A 25% tariff on imported cabinetry, skilled trade labor running 20–30% above national averages in Montgomery County, and Montgomery County DPS permit fees all push 2026 Silver Spring kitchen quotes above 2024 comparisons. Kitchen remodels in Silver Spring that involve electrical, plumbing, or structural changes require Montgomery County permits. These permit fees add $800 to $2,500 to total project cost depending on scope. Dmv-gc


Silver Spring’s Housing Stock — What Your Home Type Means for Kitchen Renovation

This is the most locally specific knowledge a Silver Spring homeowner can have — because the right renovation scope, the right materials, and the right approach all flow from understanding what your home is and what it requires.

1920s–1940s bungalows and Cape Cods (Forest Glen, Woodside, Takoma Park border). These are Silver Spring’s oldest homes — plaster walls, old-growth hardwood floors, and kitchens that were designed for a very different way of cooking and living. Renovation in these homes involves the most discovery: knob-and-tube wiring that needs replacement, galvanized plumbing supply lines that are corroding from the inside, and load-bearing walls in positions that weren’t documented in any original drawing. However, these homes also have genuine architectural character — trim profiles, window proportions, and spatial relationships — that the best Silver Spring kitchen renovations honor rather than erase.

1950s–1970s ranchers and split-levels (Kemp Mill, Four Corners, Wheaton border). Mid-century Silver Spring ranchers have kitchens that were designed for a single cook working in a closed space. Opening these kitchens — removing the wall between the kitchen and the family room — is the single most transformative available project in this housing type. Because many of these walls are load-bearing, this scope requires structural engineering, a steel beam installation, and a building permit. However, the result is dramatic: a home that feels twice as large and functions completely differently for modern family life.

1980s–2000s Colonials and townhomes (various Silver Spring neighborhoods). Newer Silver Spring homes have better baseline structural conditions but builder-grade finishes that are now 25 to 40 years old. Kitchen renovation in these homes focuses on finish quality — cabinetry, countertops, and appliances — rather than structural change. Because the layout often already works reasonably well, a well-executed mid-range renovation delivers strong visual impact at more efficient cost.

Urban condos and newer construction (Downtown Silver Spring, Fenton Village). Condo kitchen renovation adds a governance layer that single-family renovation doesn’t have. Condo association rules govern what modifications can be made within the unit, which licensed trades must be used, and what construction hours are permitted. Plumbing and electrical work in a condo building affects adjacent units in ways it doesn’t in a detached home — requiring specific coordination and sometimes neighbor notification. Before any condo kitchen renovation in Silver Spring, both the building association requirements and the Montgomery County permit requirements need to be confirmed.


The Permit Process for Silver Spring Kitchen Renovations

Silver Spring permit cycles add 3–10 weeks to overall timeline depending on scope. Understanding this before design begins prevents the most common timeline surprise in Silver Spring kitchen renovations. Think2remodel

All building permits for Silver Spring kitchen renovations are processed through Montgomery County Department of Permitting Services (DPS) in Wheaton — not through a separate Silver Spring city permit office. Kitchen remodels in Silver Spring that involve electrical, plumbing, or structural changes require Montgomery County permits. Think2Remodel manages the full permit and inspection process as part of every project. As a Licensed Contractor in Maryland, H&C manages all Montgomery County DPS permit applications as an integrated part of every Silver Spring kitchen project. Dmv-gc

Standard residential kitchen renovation permits in Montgomery County take 6 to 8 weeks from complete, correctly prepared application to permit issuance. For projects involving structural changes — wall removal requiring a steel beam — plan for the upper end of this range. For cosmetic projects with no structural, electrical, or plumbing work, no permit is required.

The 404 error problem matters here. Recently, some Silver Spring homeowners have encountered permit application delays because contractor MHIC documentation was incomplete or outdated. Always confirm that your contractor’s MHIC license is active and current before any permit application is submitted — an expired license causes immediate application rejection.


How to Choose a Kitchen Remodeling Contractor in Silver Spring

Verify that your partner is fully insured and holds a valid Maryland Home Improvement Commission license. In an area with such varied housing stock, you need a contractor who understands the complexities of both historic masonry and modern frame construction. Yelp

The evaluation framework for Silver Spring specifically:

MHIC license — first, always. Verify at dllr.state.md.us. Since June 1, 2024, Maryland law requires minimum $500,000 general liability insurance. Request a current certificate directly from the contractor’s insurer — not a photocopy.

Silver Spring neighborhood experience. The conditions inside a Forest Glen bungalow are not the same as inside a Kemp Mill split-level. Ask for completed kitchen projects specifically in Silver Spring neighborhoods comparable to yours from the past 24 months.

Montgomery County DPS permit track record. Ask: “Have you submitted kitchen renovation permits to Montgomery County DPS in the past 6 months? What is your resubmission rate?” A contractor with a clean DPS submission record saves 3 to 6 weeks on your project timeline.

Structural assessment capability. In Silver Spring’s pre-1980 housing stock, virtually every meaningful kitchen renovation involves some assessment of structural conditions. Ask how the contractor evaluates load-bearing walls before design is finalized. A firm that begins design without this assessment is creating risk for mid-project surprises.

Written scope and contract before commitment. Every material specification, every trade included, every permit responsibility, and every payment milestone should appear in the written contract before signature.


What a Successful Silver Spring Kitchen Renovation Looks Like

The most successful Silver Spring kitchen renovations — those that deliver strong daily-life improvement and strong resale performance — share several characteristics:

They solve the actual problem. In postwar Silver Spring homes, the actual problem is almost always a closed, compartmentalized kitchen that is separated from family life. The solution is structural: removing or opening the wall between the kitchen and the main living space. The cosmetic renovation that follows this structural change is transformative. The cosmetic renovation without it is incremental.

They match specification to the home’s value tier. A professionally renovated kitchen in Silver Spring typically returns 65–80% of its cost in immediate property value. This return is maximized when specification is calibrated to what comparable homes in the specific Silver Spring neighborhood support — not under-invested relative to comps and not over-invested beyond what the market absorbs. Zion-homeremodeling

They are permitted and inspected. Unpermitted kitchen work in Silver Spring creates disclosure obligations at resale and creates real risk for the homeowner’s insurance coverage in the event of an electrical or plumbing issue. The permit process adds time but protects the investment in ways that no warranty from an unlicensed contractor can replicate.


H&C Construction — Kitchen Remodeling in Silver Spring, Maryland

H&C Construction Design Build is a licensed Maryland design-build firm serving Silver Spring homeowners and all of Montgomery County. We hold active MHIC licensure and general liability insurance above Maryland’s $500,000 statutory minimum. We manage all Montgomery County DPS permit applications as part of every kitchen project.

Browse completed kitchen and whole-home renovation projects in our Our Remodeling Projects portfolio.


Ready to Plan Your Silver Spring Kitchen Renovation?

Whether you’re planning a cosmetic refresh, a mid-range renovation, or a full structural transformation that opens your kitchen into the main living level, our design-build team gives you an honest cost range and realistic process timeline for your specific Silver Spring home — before any commitment.

Explore our Kitchen Remodeling service and request a consultation to start your Silver Spring kitchen project today.

Posted on

Kitchen Remodeling in Bethesda, Maryland: Licensed Contractor 2026 Guide

Kitchen remodeling project in a Bethesda Maryland home with custom white cabinetry and quartz island

Kitchen Remodeling in Bethesda, Maryland: How to Choose the Right Contractor and What to Expect in 2026

Bethesda is one of the most active kitchen remodeling markets in the entire DMV — and one of the most competitive for contractors. With median home prices consistently exceeding $1.65 million in neighborhoods like Edgemoor, Kenwood, Battery Park, and North Bethesda, Bethesda homeowners expect kitchen renovations that match the standard of their homes. Because of this, the contractor selection decision in Bethesda carries more financial and quality weight than in most other Maryland communities.

In 2026, the Bethesda kitchen remodeling market is shaped by specific conditions. A 25% tariff on imported cabinetry — rising to 50% in January 2027 — has materially raised cabinetry costs. Skilled trade labor in Montgomery County commands rates 20 to 30% above national averages. Montgomery County DPS permit review runs 6 to 8 weeks. And kitchen projects in Bethesda’s upscale real estate market typically range from $80,000 to $250,000 depending on scope and finish level.

At H&C Construction Design Build, we are a licensed Maryland design-build firm serving Bethesda and all of Montgomery County. This guide covers everything Bethesda homeowners need to know before starting a kitchen remodeling project in 2026 — including what to expect, how to evaluate contractors, and what the process actually looks like when it’s done right.


Why Bethesda’s Kitchen Market Is Distinct

Bethesda is not a uniform community. Its neighborhoods — Edgemoor, Kenwood, Westmoreland Hills, Bradley Hills, and North Bethesda — each have distinct housing stock, price tiers, and renovation investment levels. Understanding where your home sits within Bethesda’s spectrum shapes the right kitchen renovation scope.

Kitchen remodeling projects in Bethesda typically range from $80,000 to $250,000, reflecting the neighborhood’s premium market position. However, this range is wide — and the right investment tier for any specific Bethesda home depends on its current market value, the kitchen’s size, and what comparable renovated homes in the immediate neighborhood are commanding at sale. Boss Design Center

The Bethesda premium exists for specific reasons. Montgomery County permit fees for kitchen renovation projects run $800 to $2,500+. A 25% tariff on imported cabinetry is now embedded in every Bethesda kitchen quote — cabinets that cost $20,000 in 2024 may cost $24,000 to $26,000 today. And skilled labor in Montgomery County commands a premium that reflects both the area’s cost of living and the extraordinary demand for qualified tradespeople in the DC metro area.

Because of this, Bethesda homeowners who enter contractor conversations with national average cost data consistently find themselves surprised by quotes that come in 30 to 50% above what they expected. This is not a sign that Bethesda contractors are overcharging — it is an accurate reflection of what quality kitchen renovation costs in this specific market.


What Every Bethesda Homeowner Should Know About Contractor Selection

The Bethesda remodeling market has more licensed contractors actively competing for kitchen projects than almost any other Montgomery County community. Because of this, contractor selection requires specific evaluation criteria — not simply choosing the lowest bid or the most polished website.

Verify MHIC licensing before anything else. In Maryland, every contractor performing home improvement work must hold an active Maryland Home Improvement Commission (MHIC) license. As of June 1, 2024, Maryland law also requires all home improvement contractors to maintain minimum general liability insurance of $500,000. Both are verifiable at dllr.state.md.us and should be confirmed before any design conversations begin. A legitimate Bethesda kitchen contractor provides their license number immediately and encourages verification.

Local permit knowledge is a genuine differentiator. Montgomery County DPS is a separate permit authority from Bethesda’s city-level governance — and permit applications for kitchen renovation projects involving electrical, plumbing, or structural changes require complete, correctly prepared submissions on first review to avoid resubmission delays. Ask specifically: “How many kitchen permits have you submitted to Montgomery County DPS in the past 12 months? What is your first-submission approval rate?”

The design-build advantage in Bethesda. A full-service design build approach keeps your project under one roof — from planning and design to construction and finish work. This method minimizes stress, reduces delays, and ensures seamless collaboration between all teams. In Bethesda’s premium market, where kitchen projects at $80,000 to $250,000 involve multiple trade types and often structural changes, the coordination gap between a designer and a separate general contractor is where most Bethesda kitchen projects go over budget and over schedule. Boss Design Center

Portfolio within the Bethesda market. Ask for completed kitchen projects specifically in Bethesda or comparable Montgomery County communities from the past 24 months. The finish standard in Edgemoor differs from what’s appropriate in a Germantown subdivision. A contractor with Bethesda-specific experience understands those distinctions.


The Bethesda Kitchen Remodeling Process — What to Expect

A well-executed Bethesda kitchen renovation moves through five distinct phases. Understanding each phase prevents the most common homeowner frustrations.

Phase 1 — Design and material selection (3 to 6 weeks). This is where the renovation takes shape on paper. Floor plan options, cabinet specifications, countertop material selection, appliance specifications, and lighting layout are all determined during design. The most important decision of this phase: finalize cabinetry specifications and place the order during design, not after permits. Custom cabinetry takes 8 to 12 weeks from order to delivery. Ordering during design ensures delivery aligns with the post-permit construction start date rather than extending the project by weeks.

Phase 2 — Permit application (6 to 8 weeks). Montgomery County DPS processes kitchen renovation permits involving structural changes, electrical work, or plumbing in 6 to 8 weeks from complete application submission. A well-prepared application — complete drawings, correct contractor MHIC documentation, accurate scope description — moves through review without resubmission. An incomplete application resets the clock.

Phase 3 — Demolition and rough-in (1 to 2 weeks). After permit approval, demolition removes existing cabinetry, countertops, flooring, and finishes. Rough-in work — electrical panel upgrades if needed, plumbing relocation if planned, structural beam installation for wall removal — happens while walls are open. Each rough-in trade requires inspection before walls close.

Phase 4 — Cabinet installation and countertop fabrication (2 to 4 weeks). Cabinetry goes in after rough-in inspections pass. Countertops are templated after cabinet installation is complete and fabricated in 1 to 2 weeks. This sequencing is fixed — countertops must wait for cabinets, which must wait for rough-in inspections.

Phase 5 — Finish work and closeout (1 to 2 weeks). Backsplash tile, appliance installation, lighting, hardware, flooring within the kitchen footprint, and final painting complete the project. Final inspection from Montgomery County follows.

Total realistic timeline from first consultation to final walkthrough in Bethesda: 4 to 6 months for a comprehensive kitchen renovation with structural changes.


What Makes a Bethesda Kitchen Renovation Succeed

After completing kitchen projects across Bethesda and Montgomery County, the variables that consistently separate successful projects from frustrating ones are clear.

Scope clarity before contract signature. Every element of the kitchen scope — what is included, what is excluded, what structural work is planned, what material specifications will be used — should be clearly documented in writing before any contract is signed. Vague scope descriptions allow for interpretation that consistently favors the contractor over the homeowner when disputes arise.

Realistic contingency planning. Bethesda’s housing stock includes significant pre-1990 construction where discovery of aging electrical panels, galvanized plumbing, and insufficient subfloor conditions is the norm once demolition begins. A 15% contingency above the contract estimate is standard professional planning for any Bethesda kitchen renovation in a home built before 1990.

Material selection matched to the home’s value tier. Kitchen renovation specification should align with what the surrounding neighborhood’s home values support. An $80,000 kitchen renovation in an Edgemoor home trading at $2 million is appropriately calibrated. The same scope in a Bethesda home at $700,000 is overcapitalized relative to neighborhood comps. The right contractor helps homeowners calibrate specification to the home’s position in its market.

Communication structure throughout construction. Establish at contract signing how often you’ll receive project updates, who your single point of contact is during construction, and how change orders will be communicated and priced before proceeding. Projects with a clear communication structure consistently produce better homeowner satisfaction than those where communication is ad hoc.


H&C Construction — Kitchen Remodeling Contractor in Bethesda, Maryland

H&C Construction Design Build is a licensed Maryland design-build firm serving Bethesda homeowners with kitchen renovation projects from cosmetic refreshes through comprehensive gut renovations with structural changes.

We hold active MHIC licensure and maintain general liability insurance above Maryland’s $500,000 statutory minimum. We manage all Montgomery County DPS permit applications as an integrated part of every kitchen project. Our design-build model — design, permitting, and construction under one contract — eliminates the coordination gap that is the primary source of budget overruns and schedule delays in Bethesda kitchen projects.

Browse completed kitchen and whole-home renovation projects in our Our Remodeling Projects portfolio.


Ready to Plan Your Bethesda Kitchen Renovation?

Whether you’re planning a targeted cosmetic refresh, a comprehensive mid-range renovation, or a full custom kitchen transformation in Edgemoor, Kenwood, Battery Park, Westmoreland Hills, or anywhere across Bethesda and Montgomery County, our design-build team will give you an honest cost range and a realistic process timeline before any commitment.

Explore our Kitchen Remodeling service and request a consultation to start your Bethesda kitchen project today.