

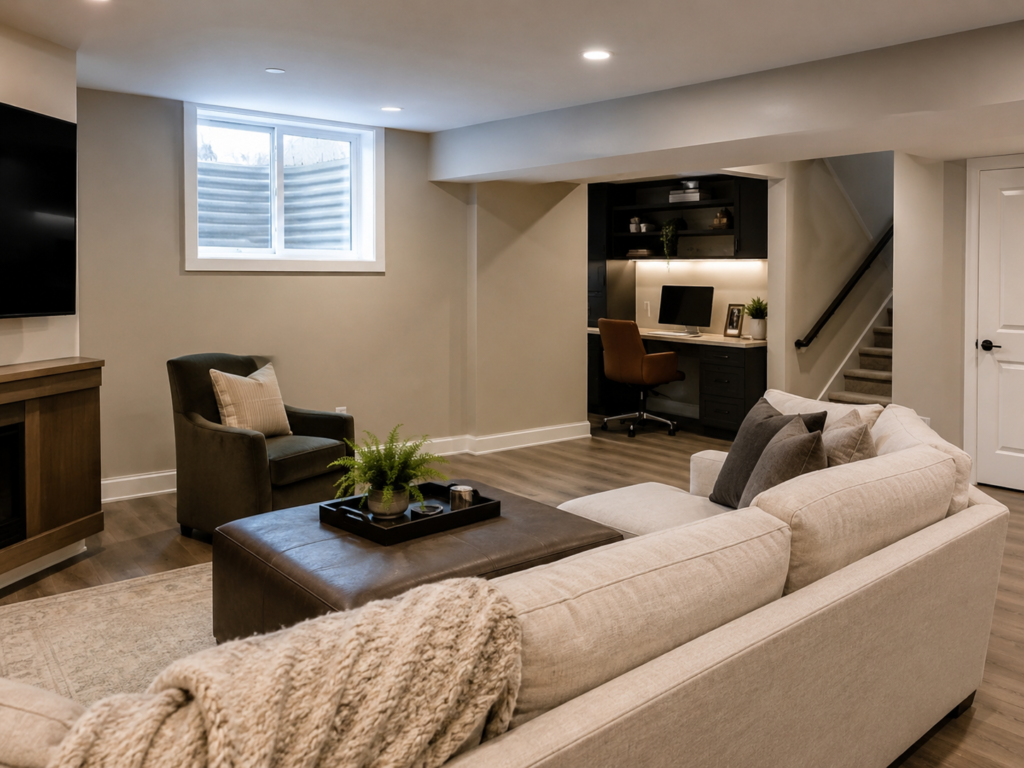

Basement Remodeling in Fairfax, Virginia: What Homeowners Need to Know in 2026
Fairfax homeowners finishing a basement face a requirement that catches many by surprise. The county sits in a high-radon zone, and code calls for testing or mitigation before a below-grade space can count as finished living area. Skipping this step early in planning almost always means revisiting it later, at greater cost.
Jurisdiction adds a second layer worth confirming. Homes within the City of Fairfax file permits through the city’s own building office. The much larger surrounding area, including Burke, Annandale, and the Mantua and Kings Park neighborhoods, falls under Fairfax County instead. That process differs slightly between the two, so confirming which one applies to your address is a useful first call.
At H&C Construction Design Build, we serve Fairfax homeowners with Basement Remodeling projects across the City of Fairfax, Burke, Annandale, and Mantua. Here is what Fairfax homeowners should know before finishing a basement in 2026.
Radon and What It Means for a Fairfax Basement
Radon testing should happen before design finalizes. A pre-construction test tells you whether mitigation needs to be built into the project from the start, rather than added afterward as a retrofit.
Mitigation systems are straightforward when planned early. A sub-slab depressurization system routes soil gas outside through a vent pipe and fan. Running that pipe through a planned mechanical closet is far simpler than cutting into finished walls later.
Skipping the test is a common and costly mistake. Homeowners who finish first and test later sometimes have to open a newly finished ceiling or wall to install mitigation equipment. Testing first avoids that entirely.
What Basement Remodeling Costs in Fairfax in 2026
Fairfax basement costs generally track the broader Northern Virginia market, with finish level driving most of the variation.
Standard finish with a bathroom: $100 to $160 per square foot. This tier covers framing, drywall, flooring, and a full bathroom, suited to a family room or guest suite without premium upgrades.
Premium finish with a theater or wet bar: costs climb from there once fixtures, built-in cabinetry, and specialty equipment enter the scope. Budget an additional $2,000 to $8,000 for a basic wet bar alone.
Permit and radon mitigation costs. Standard permit fees for a typical 1,000 square foot basement run roughly $950 to $2,800. A radon mitigation system, if needed, generally adds $1,000 to $2,500 to the project.
Why Fairfax Basement Projects Need Extra Coordination
Confirming jurisdiction shapes the whole process. City of Fairfax addresses file through the city’s building office. Addresses in Burke, Annandale, and most of the surrounding county file through Fairfax County instead.
Radon mitigation must be part of the design, not an afterthought. Building the vent pipe and fan location into the framing plan avoids the far more expensive process of retrofitting a finished space.
Egress requirements apply to any legal bedroom. Virginia code calls for a minimum opening size and a maximum sill height. Cutting a new window well into an older foundation adds real cost to the estimate.
Older systems sometimes need attention too. Homes in Mantua and Kings Park built decades ago often have older electrical panels. Those panels were not designed to support a finished basement’s added lighting and outlet load.
The Permit Process for a Fairfax Basement Remodel
Confirming jurisdiction comes first. A quick address check tells you whether the City of Fairfax or Fairfax County reviews your basement permit application.
Radon testing should happen alongside early planning. Results shape whether a mitigation system needs to be part of the permit application from the start.
Standard basement permits typically clear in a few weeks. Projects adding a legal bedroom, a bathroom, or a mitigation system can take longer.
Final inspection closes out the project. Each trade signs off as its portion completes, and the space counts as legal, code-compliant living area only after that final walkthrough.
What Fairfax Homeowners Value Most in a Finished Basement
A tested, mitigated basement offers real peace of mind. Homeowners increasingly ask for radon documentation as part of the finished project, not just the construction itself.
A legal bedroom changes how the space functions. Because it requires an egress window and a closet, a basement bedroom counts differently on an appraisal than an open recreation room does.
A dedicated home office keeps growing in demand. Homeowners increasingly request a quiet basement office with proper lighting and electrical, one of the most popular features we build in Fairfax.
How to Choose a Basement Remodeling Contractor in Fairfax
Confirm Virginia licensing first. Verify your contractor’s license through the Virginia Department of Professional and Occupational Regulation, and confirm liability coverage that meets or exceeds Virginia’s requirements.
Ask specifically about radon mitigation experience. A contractor who regularly builds mitigation systems into basement projects can explain the process clearly. One who has not may treat it as an afterthought.
Review a local portfolio of comparable projects. Ask for photos and addresses of completed basements in Fairfax from the past two years, then call the homeowners directly.
Get every system upgrade in writing. Radon mitigation, electrical panel work, and waterproofing should all appear in the contract, not as verbal assumptions.
H&C Construction: Basement Remodeling in Fairfax, Virginia
H&C Construction Design Build serves Fairfax homeowners with basement remodeling projects across the City of Fairfax, Burke, Annandale, Mantua, Kings Park, and the surrounding Fairfax County area.
Our team tests for radon early, builds mitigation into the design when needed, and manages the correct permitting jurisdiction for every Fairfax address from the start.
Some Fairfax basement projects are part of a larger plan. If you’re also considering a Home Additions project or a Full Home Remodeling scope, we coordinate the basement work under the same contract. Our Kitchen Remodeling and Bathroom Remodeling teams work the same way when a basement bathroom is part of the scope.
Browse completed basement and whole-home renovation projects in our Our Remodeling Projects portfolio.
Ready to Plan Your Fairfax Basement Remodel?
Whether you are planning a straightforward finish or a full build-out with a legal bedroom and a bathroom, our design-build team gives you an honest cost range and the correct radon and permitting plan before you commit to anything.
Explore our Basement Remodeling service and request a consultation to start your Fairfax project today.
Local service areas
Remodeling Guides Near You
Planning basement remodeling in Montgomery County? Browse local guides by city — permits, neighborhoods, and recent H&C Construction projects.
City hubs