

Posted on

Basement Remodeling in Fairfax, VA: 2026 Cost & Radon Guide

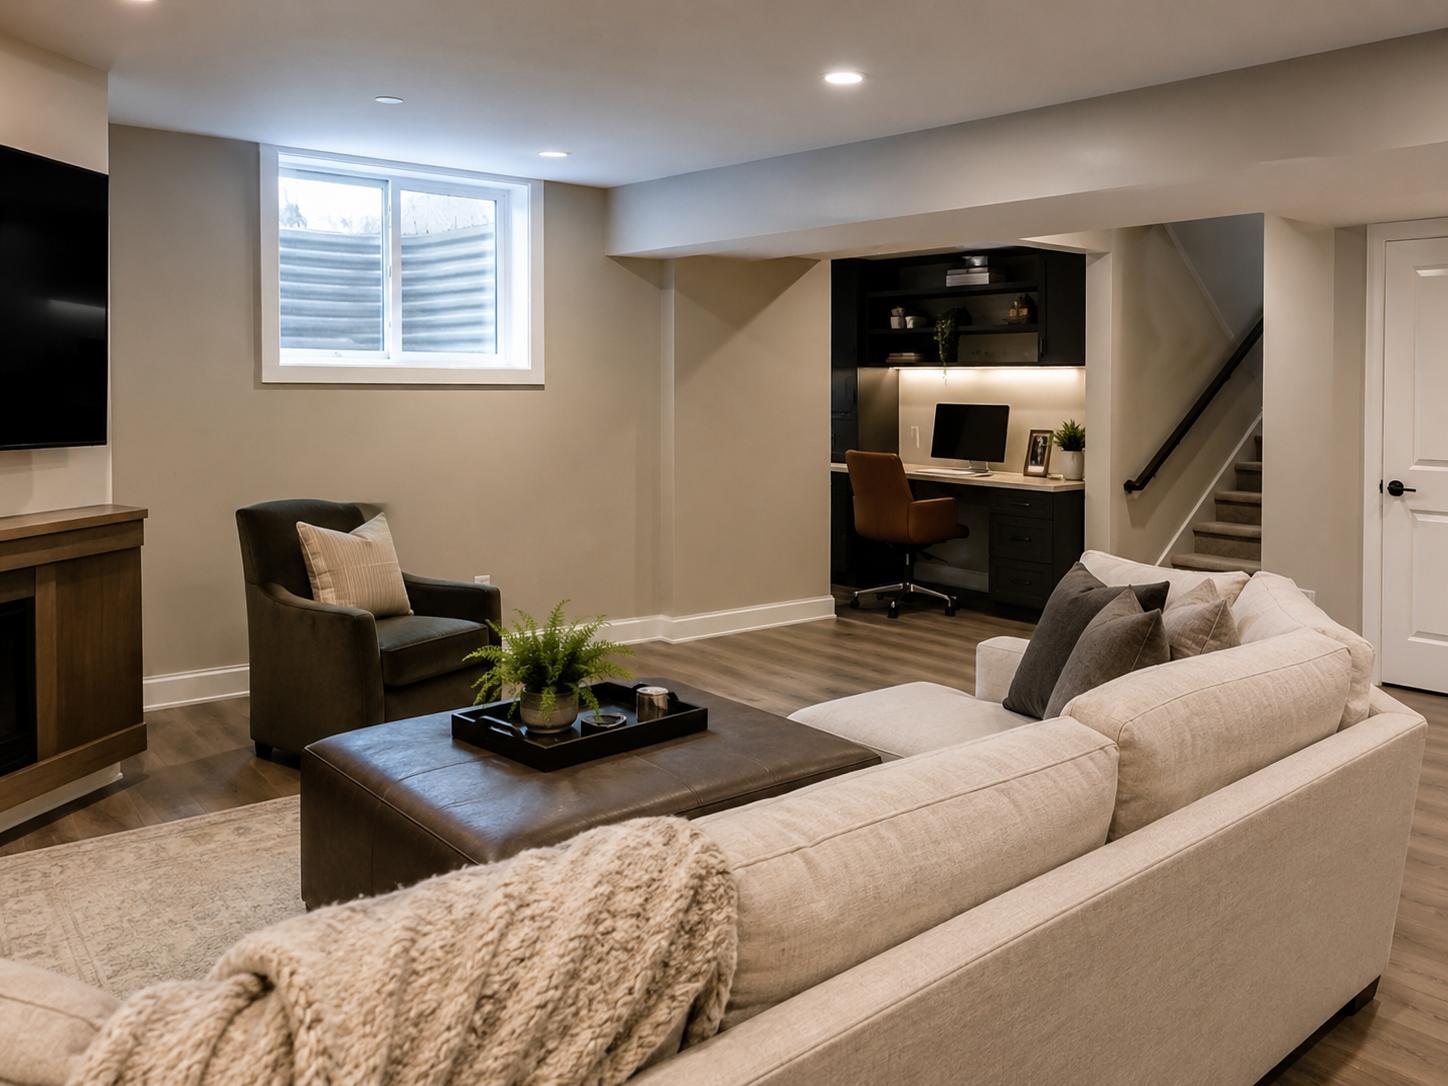
Finished basement with home office and living space in Fairfax, Virginia

Basement Remodeling in Fairfax, Virginia: What Homeowners Need to Know in 2026

Fairfax homeowners finishing a basement face a requirement that catches many by surprise. The county sits in a high-radon zone, and code calls for testing or mitigation before a below-grade space can count as finished living area. Skipping this step early in planning almost always means revisiting it later, at greater cost.

Jurisdiction adds a second layer worth confirming. Homes within the City of Fairfax file permits through the city’s own building office. The much larger surrounding area, including Burke, Annandale, and the Mantua and Kings Park neighborhoods, falls under Fairfax County instead. That process differs slightly between the two, so confirming which one applies to your address is a useful first call.

At H&C Construction Design Build, we serve Fairfax homeowners with Basement Remodeling projects across the City of Fairfax, Burke, Annandale, and Mantua. Here is what Fairfax homeowners should know before finishing a basement in 2026.

Radon and What It Means for a Fairfax Basement

Radon testing should happen before design finalizes. A pre-construction test tells you whether mitigation needs to be built into the project from the start, rather than added afterward as a retrofit.

Mitigation systems are straightforward when planned early. A sub-slab depressurization system routes soil gas outside through a vent pipe and fan. Running that pipe through a planned mechanical closet is far simpler than cutting into finished walls later.

Skipping the test is a common and costly mistake. Homeowners who finish first and test later sometimes have to open a newly finished ceiling or wall to install mitigation equipment. Testing first avoids that entirely.

What Basement Remodeling Costs in Fairfax in 2026

Fairfax basement costs generally track the broader Northern Virginia market, with finish level driving most of the variation.

Standard finish with a bathroom: $100 to $160 per square foot. This tier covers framing, drywall, flooring, and a full bathroom, suited to a family room or guest suite without premium upgrades.

Premium finish with a theater or wet bar: costs climb from there once fixtures, built-in cabinetry, and specialty equipment enter the scope. Budget an additional $2,000 to $8,000 for a basic wet bar alone.

Permit and radon mitigation costs. Standard permit fees for a typical 1,000 square foot basement run roughly $950 to $2,800. A radon mitigation system, if needed, generally adds $1,000 to $2,500 to the project.

Why Fairfax Basement Projects Need Extra Coordination

Confirming jurisdiction shapes the whole process. City of Fairfax addresses file through the city’s building office. Addresses in Burke, Annandale, and most of the surrounding county file through Fairfax County instead.

Radon mitigation must be part of the design, not an afterthought. Building the vent pipe and fan location into the framing plan avoids the far more expensive process of retrofitting a finished space.

Egress requirements apply to any legal bedroom. Virginia code calls for a minimum opening size and a maximum sill height. Cutting a new window well into an older foundation adds real cost to the estimate.

Older systems sometimes need attention too. Homes in Mantua and Kings Park built decades ago often have older electrical panels. Those panels were not designed to support a finished basement’s added lighting and outlet load.

The Permit Process for a Fairfax Basement Remodel

Confirming jurisdiction comes first. A quick address check tells you whether the City of Fairfax or Fairfax County reviews your basement permit application.

Radon testing should happen alongside early planning. Results shape whether a mitigation system needs to be part of the permit application from the start.

Standard basement permits typically clear in a few weeks. Projects adding a legal bedroom, a bathroom, or a mitigation system can take longer.

Final inspection closes out the project. Each trade signs off as its portion completes, and the space counts as legal, code-compliant living area only after that final walkthrough.

What Fairfax Homeowners Value Most in a Finished Basement

A tested, mitigated basement offers real peace of mind. Homeowners increasingly ask for radon documentation as part of the finished project, not just the construction itself.

A legal bedroom changes how the space functions. Because it requires an egress window and a closet, a basement bedroom counts differently on an appraisal than an open recreation room does.

A dedicated home office keeps growing in demand. Homeowners increasingly request a quiet basement office with proper lighting and electrical, one of the most popular features we build in Fairfax.

How to Choose a Basement Remodeling Contractor in Fairfax

Confirm Virginia licensing first. Verify your contractor’s license through the Virginia Department of Professional and Occupational Regulation, and confirm liability coverage that meets or exceeds Virginia’s requirements.

Ask specifically about radon mitigation experience. A contractor who regularly builds mitigation systems into basement projects can explain the process clearly. One who has not may treat it as an afterthought.

Review a local portfolio of comparable projects. Ask for photos and addresses of completed basements in Fairfax from the past two years, then call the homeowners directly.

Get every system upgrade in writing. Radon mitigation, electrical panel work, and waterproofing should all appear in the contract, not as verbal assumptions.

H&C Construction: Basement Remodeling in Fairfax, Virginia

H&C Construction Design Build serves Fairfax homeowners with basement remodeling projects across the City of Fairfax, Burke, Annandale, Mantua, Kings Park, and the surrounding Fairfax County area.

Our team tests for radon early, builds mitigation into the design when needed, and manages the correct permitting jurisdiction for every Fairfax address from the start.

Some Fairfax basement projects are part of a larger plan. If you’re also considering a Home Additions project or a Full Home Remodeling scope, we coordinate the basement work under the same contract. Our Kitchen Remodeling and Bathroom Remodeling teams work the same way when a basement bathroom is part of the scope.

Browse completed basement and whole-home renovation projects in our Our Remodeling Projects portfolio.

Ready to Plan Your Fairfax Basement Remodel?

Whether you are planning a straightforward finish or a full build-out with a legal bedroom and a bathroom, our design-build team gives you an honest cost range and the correct radon and permitting plan before you commit to anything.

Explore our Basement Remodeling service and request a consultation to start your Fairfax project today.
Posted on

Kitchen Remodeling in Fairfax, Virginia: Licensed Contractor 2026 Guide

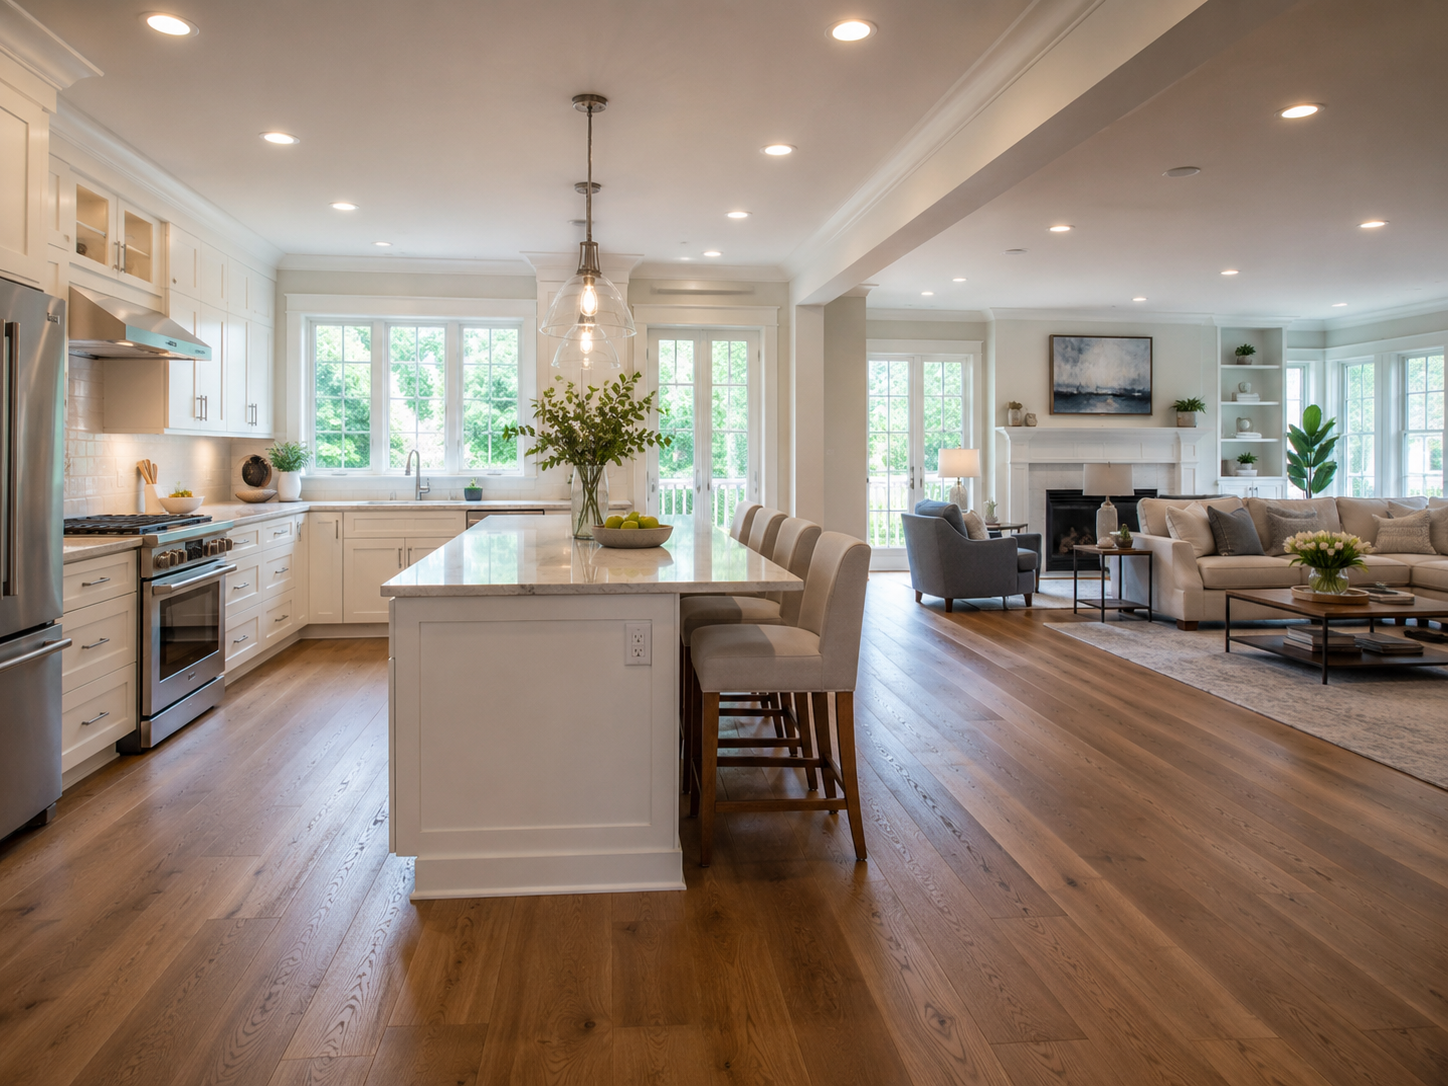
Kitchen remodeling project in a Fairfax Virginia home with open-concept renovation and quartz island

Kitchen Remodeling in Fairfax, Virginia: What Homeowners Need to Know in 2026

Fairfax is one of Northern Virginia’s most active kitchen remodeling markets — and one of its most frequently misunderstood when it comes to permitting. Because of this, many Fairfax kitchen renovation projects start well but encounter delays that were entirely avoidable. Understanding how Fairfax’s dual permitting jurisdiction works is the single most important local knowledge a Fairfax homeowner can have before any contractor conversation begins.

Furthermore, Fairfax kitchen renovation costs in 2026 reflect Northern Virginia’s premium labor market. Being close to Washington DC pushes Northern Virginia labor rates 20 to 40% above national benchmarks. For 2026, a realistic starting point for a full kitchen remodel in Fairfax is around $75,000, though your actual number depends on scope and finishes. However, smaller refreshes start at $22,000 — so the range is genuinely wide and scope-dependent.

At H&C Construction Design Build, we serve Fairfax homeowners with Kitchen Remodeling projects across Fairfax City, Fairfax County, Burke, Centreville, Oakton, and all surrounding communities.


The Most Important Fairfax Local Knowledge — The Dual Jurisdiction Problem

This is the detail most contractors miss — and the one that causes the most avoidable delays in Fairfax kitchen projects.

Fairfax City runs its own building department. However, many homes with a Fairfax, VA mailing address — in areas like Fairfax Station, Oakton, and Mantua — actually sit in Fairfax County’s unincorporated jurisdiction. Because of this, their permits go to Fairfax County Land Development Services instead. Your kitchen renovation falls under one of these two authorities — never both, and never interchangeably.

Furthermore, the City of Fairfax has its own Board of Architectural Review for its Old Town Fairfax Historic Overlay District. In practice, however, this review only affects exterior changes visible from public streets. Interior kitchen renovations — even in Old Town Fairfax properties — generally bypass this historic review process entirely.

A contractor who submits a kitchen permit to the wrong authority receives an immediate rejection. Specifically, this resets the permit review clock by several weeks before the project can even begin. Because of this, confirming the correct permitting jurisdiction for your specific Fairfax address is always the first step we take on every project.


What Kitchen Remodeling Costs in Fairfax in 2026

Fairfax kitchen renovation costs are specific and worth understanding before any contractor meetings.

Cosmetic refresh (no layout changes): $22,000 to $40,000. Cabinet refacing or door replacement, new countertops, updated backsplash, and fresh fixtures. In practice, this scope works best for Fairfax homes where the kitchen layout functions well but the finishes are dated.

Standard mid-range renovation: $45,000 to $75,000. Fairfax kitchens at this tier run $45,000 to $75,000 for semi-custom cabinets and quartz countertops. This is the most common scope for Fairfax homeowners planning a meaningful, lasting kitchen update.

Premium renovation with layout changes: $75,000 to $120,000+. Wall removal, plumbing relocation, structural beam installation, and premium finishes all move a project into this range. For Fairfax’s 1960s–1980s Colonial homes, wall removal between the kitchen and family room is the most commonly requested structural change.

2026 tariff impact. A 25% tariff on imported cabinetry remains in effect. Additionally, appliance prices have risen 18 to 19% due to separate tariff pressures. Because of this, Fairfax homeowners using 2024 cost estimates consistently find 2026 quotes coming in higher than expected. Locking in appliance purchases early protects the budget.


Fairfax’s Housing Stock — What Each Era Requires

Fairfax County’s housing diversity creates distinct renovation conditions by era and community.

1960s–1970s Colonials and split-levels (Burke, Centreville, Oakton). These homes dominate much of Fairfax County’s established residential stock. In practice, their kitchens are separated from family life by walls that reflect the social conventions of their era. Removing the wall between the kitchen and family room is the single most requested structural change in these homes. However, this scope requires structural assessment, a steel beam installation, and a Fairfax County permit before a single cabinet is ordered.

1980s–1990s Colonials (Fair Lakes, Fairfax Station). More recent construction has better baseline systems. However, builder-grade finishes are now 25 to 40 years old in these homes. Kitchen renovation here focuses on finish quality — cabinetry, countertops, and appliances — rather than structural reconfiguration. As a result, these projects often run faster and closer to the standard mid-range cost tier.

Fairfax City historic homes. Old Town Fairfax contains homes dating to the 19th century. Because these are close to DC, they attract homeowners who value historic character. In practice, kitchen renovation in these homes requires honoring that character — period-sympathetic cabinetry profiles, natural materials, and careful treatment of original hardwood floors — alongside modernizing function.


The Permit Process for Fairfax Kitchen Renovations

Kitchen renovations involving electrical, plumbing, or structural changes require permits in Virginia. Beyond the permit itself, the jurisdiction question is the critical first step.

City of Fairfax Community Development: For properties within Fairfax City limits. This office handles permits for Fairfax City addresses directly. Standard kitchen renovation permits typically take 3 to 5 weeks from complete application to issuance.

Fairfax County Land Development Services: For properties in unincorporated Fairfax County — which includes most of Burke, Centreville, Oakton, Fairfax Station, and Fair Lakes. Furthermore, Fairfax County LDS fees rose 12.5% in both July 2024 and July 2025 — the first significant increases since 2015. Because of this, permit costs for 2026 Fairfax kitchen projects are meaningfully higher than 2024 figures.

HOA coordination. Many Fairfax County planned communities — Fairfax Station, various Burke and Fair Lakes neighborhoods — have HOA requirements for exterior changes. In practice, interior kitchen renovations typically bypass HOA review. However, any exterior change — new windows, ventilation penetrations visible from the street — must go through HOA architectural review before county permits.

A Virginia DPOR license is required for all renovation work in Fairfax. For projects above $150,000, a Class A license is legally required. Verify contractor credentials at dpor.virginia.gov before any contract is signed.


What Makes a Fairfax Kitchen Renovation Succeed

Jurisdiction confirmed before design begins. Because the City of Fairfax and Fairfax County are separate permit authorities, confirming the right office before drawing one line prevents weeks of delay. Furthermore, this confirmation affects which code version applies, which fee schedule governs the project, and which inspection process your contractor manages.

Cabinet orders placed during design. Custom and semi-custom cabinetry takes 8 to 12 weeks from order to delivery. Because of this, placing the order during design — before permits are approved — ensures delivery aligns with the post-permit construction start. However, cabinet orders placed after permit approval consistently add weeks to the total project timeline.

Appliances selected and purchased early. With appliance prices rising 18 to 19% and tariff-related supply uncertainty in 2026, selecting and purchasing appliances during the design phase protects both the budget and the timeline. Similarly, confirming appliance dimensions before cabinet fabrication prevents the costly dimensional conflicts that delay installation.

Structural scope assessed before design finalization. In Fairfax’s 1960s–1980s housing stock, load-bearing wall assessment is essential before finalizing any open-concept kitchen design. Because discovering a structural requirement after design is complete means redesign costs and timeline extensions, pre-design structural assessment is always the right approach.


How to Choose a Kitchen Remodeling Contractor in Fairfax

Virginia DPOR license — verify first. Search at dpor.virginia.gov. For kitchen projects above $150,000, a Class A license is legally required. Because Class A contractors have demonstrated higher levels of experience and financial capacity, this credential is also a general quality signal regardless of project size.

Dual-jurisdiction permit knowledge. Ask directly: “Do you know whether my address falls under Fairfax City or Fairfax County permitting, and have you submitted kitchen permits to both offices in the past year?” A contractor who doesn’t immediately understand this distinction has not worked regularly in Fairfax.

Local portfolio from comparable Fairfax neighborhoods. Ask for completed kitchen projects in Burke, Centreville, Oakton, or Fairfax City from the past 24 months. Beyond this, call three references and ask specifically whether the final cost matched the original estimate.

Written scope and contract before commitment. Because vague scope descriptions allow material substitution and interpretation disputes, every material specification should appear in writing before signature. Furthermore, the payment schedule should tie to construction milestones — not to calendar dates or arbitrary percentages.


H&C Construction — Kitchen Remodeling in Fairfax, Virginia

H&C Construction Design Build serves Fairfax homeowners with kitchen renovation projects across Fairfax City, Burke, Centreville, Oakton, Fairfax Station, Fair Lakes, and all of Fairfax County.

As a Licensed Contractor in Maryland with active Virginia DPOR credentials, we verify the correct permitting jurisdiction for every Fairfax address before design begins. Furthermore, we manage all permit applications — City of Fairfax Community Development or Fairfax County LDS — as part of every project.

Browse completed kitchen and whole-home renovation projects in our Our Remodeling Projects portfolio.


Ready to Plan Your Fairfax Kitchen Renovation?

Whether you’re planning a cosmetic refresh, a mid-range renovation, a structural open-concept transformation, or a Full Home Remodeling project across your Fairfax home, our design-build team gives you an honest cost range and the correct jurisdiction guidance before any commitment.

Explore our Kitchen Remodeling service and request a consultation to start your Fairfax kitchen project today.