


Aging in Place and Multigenerational Home Remodeling in Maryland and Northern Virginia: The Complete 2026 Guide
Something significant is shifting in how Maryland and Northern Virginia homeowners think about renovation. Increasingly, the renovation conversation is not only about aesthetics and resale value — it is about designing for the full arc of life within the home you already own and love. In 2026, this type of remodeling is less about reacting to limitations and more about designing homes that remain functional, safe, and comfortable through every stage of life.
Two related trends are driving this shift simultaneously. First, aging in place — the decision to modify an existing home to support safe, independent living for older adults or family members with mobility considerations — is one of the fastest-growing renovation categories in the DMV. Second, multigenerational living is expanding across all income levels, with more families choosing to house aging parents, adult children, or extended family members under one roof rather than separate households. In 2026, multigenerational households have quadrupled since the 1970s, with 18% of Americans now sharing homes across generations.
For Maryland homeowners, there is a specific financial dimension to this conversation that most people don’t know about: Maryland offers grants and tax credits for accessibility modifications that can reduce out-of-pocket renovation costs significantly. Understanding these programs is one of the most practically useful things any Maryland homeowner can do before planning an aging in place project.
At H&C Construction Design Build, we design and build aging in place modifications, first-floor primary suite additions, and multigenerational in-law suites across Maryland, Washington DC, and Northern Virginia. Here is the complete 2026 guide.
Maryland’s Financial Resources for Aging in Place Remodeling
This is the section most Maryland homeowners miss entirely — and it can meaningfully reduce the out-of-pocket cost of accessibility modifications.
Accessible Homes for Seniors Program. Administered by the Maryland Department of Housing and Community Development, this program provides loans and grants to seniors who need to modify their homes for accessibility and safety. Eligible modifications include bathroom accessibility upgrades, ramp installation, wider doorways, and other structural changes that support independent living.
Montgomery County Design for Life Tax Credit Program. Montgomery County specifically offers a Design for Life Tax Credit for homeowners who incorporate accessibility features into renovation projects. This credit applies to modifications designed to support long-term independent living — features like roll-in showers, blocking in walls for future grab bar installation, lever-style door hardware, and wider circulation paths. Because of this program, Montgomery County homeowners who plan accessibility features into a broader bathroom or kitchen renovation can receive a tax credit that partially offsets the cost.
Howard County Home Modifications and Fall Prevention Program. Howard County offers a dedicated home modifications and fall prevention program for eligible residents, providing assistance with accessibility modifications that reduce fall risk.
Federal tax considerations. At the federal level, qualifying medical home modifications — modifications required by a physician for a medical condition — may be deductible as medical expenses under IRS rules. This applies to structural modifications like ramps, widened doorways, and bathroom accessibility features when the modification is medically necessary. A tax professional can confirm applicability to specific situations.
Before finalizing any aging in place renovation budget in Maryland, confirming eligibility for these programs should be the first financial planning step — not an afterthought.
What Aging in Place Remodeling Looks Like — Room by Room
Aging in place remodeling is not a single project type. It is a continuum of modifications ranging from targeted safety upgrades in a single room to comprehensive whole-home transformations that reimagine the home’s layout for long-term accessibility.
Bathroom Modifications — The Most Critical Space
Bathrooms are typically the most complex space to remodel for aging in place. They combine tight layouts, water exposure, and daily use, making thoughtful design essential. Falls in the bathroom are the most common cause of home-related injuries among older adults — and bathroom renovation is consistently the highest-impact aging in place investment available.
The specific modifications that transform bathroom safety and function:
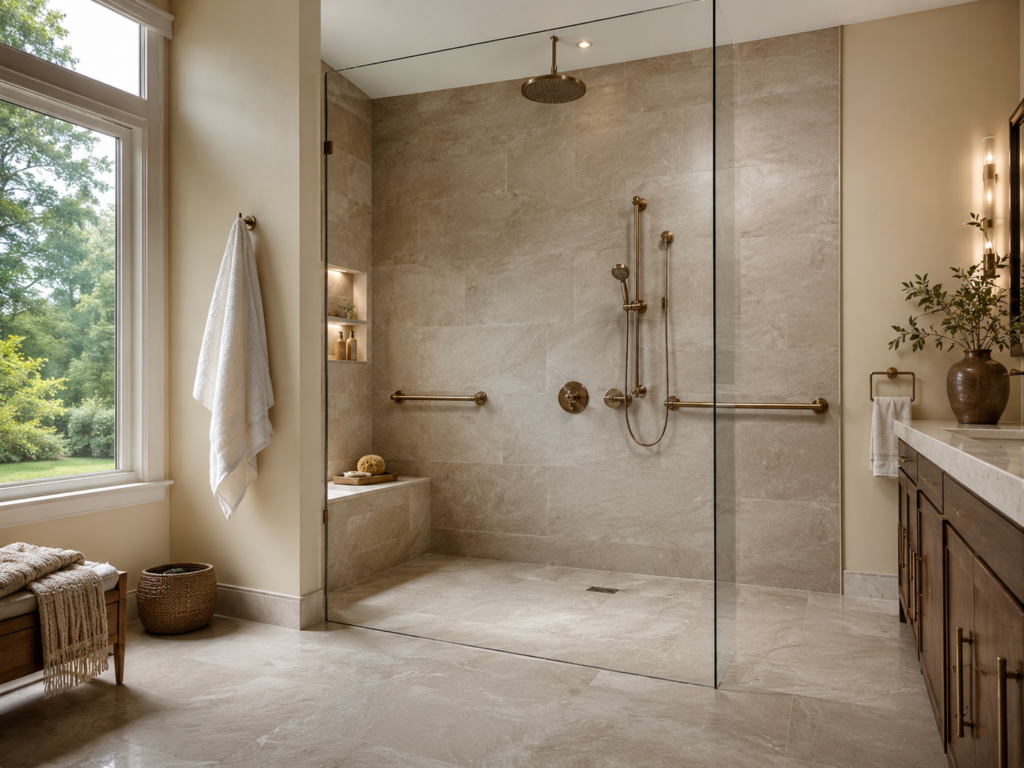
Curbless walk-in shower. Replacing a traditional tub-and-step shower with a curbless, zero-threshold entry eliminates the single greatest fall risk in the bathroom. In 2026, curbless showers are simultaneously the aging in place standard and the contemporary spa design standard — meaning this modification improves the home’s appeal for every occupant and future buyer, not just those with mobility considerations.
Reinforced blocking for grab bars. Grab bars require solid backing in the wall behind them to hold safely under load. Adding blocking — solid wood reinforcement in the wall cavity — during a bathroom renovation costs $200 to $600 and is entirely invisible in the finished bathroom. Adding it afterward requires demolishing tile and wall surfaces. In any bathroom renovation, blocking should be installed by default whether grab bars are needed now or not.
Walk-in shower benches. A built-in shower bench adds $800 to $2,500 to a bathroom renovation and creates a seating option that supports comfortable bathing for occupants of all ages and abilities.
Comfort-height toilets. Standard toilets sit at 14 to 15 inches — lower than the height of most chairs. Comfort-height toilets at 17 to 19 inches make sitting and standing significantly easier for older adults and those with knee or hip limitations. Replacement cost: $500 to $1,500 installed.
Lever-style faucet and door hardware. Lever handles require no grip strength to operate — unlike round knob handles that challenge arthritic hands. Replacing all bathroom hardware with lever-style fixtures is one of the most affordable and highest-impact accessibility upgrades available. Cost: $200 to $600 per room.
Wider doorways. ADA-compliant accessible doorways are 36 inches wide. Standard residential doorways are 30 to 32 inches — too narrow for wheelchairs or walkers. Widening a bathroom doorway to 36 inches costs $500 to $2,000 depending on whether the surrounding wall is load-bearing.
Our Bathroom Remodeling team incorporates aging in place features into every bathroom renovation scope — from targeted safety modifications through full spa-quality accessible bathroom transformations.
Kitchen Modifications
Kitchen updates for aging in place focus on reducing strain and improving accessibility rather than changing appearance. Aging in place kitchen renovations frequently include:
Pull-out shelves in lower cabinets. Replacing fixed lower shelves with full-extension pull-out drawers eliminates the need to kneel or reach deep into cabinets. Cost: $200 to $500 per cabinet modified.
Varied counter heights. Standard kitchen counters sit at 36 inches — too high for seated users and sometimes too low for taller adults working for extended periods. Incorporating a section of counter at 30 to 32 inches creates a seated work area without changing the kitchen’s primary function.
Touch-control or lever-style faucets. Single-lever faucets or touchless sensor faucets eliminate the fine motor control required by traditional two-handle designs. Cost: $150 to $800 installed.
Induction cooktops. Induction cooking eliminates open flame and the risk of burning from accidentally touching a hot burner element — a meaningful safety upgrade for older cooks. Induction cooktops also shut off automatically when cookware is removed.
Our Kitchen Remodeling service incorporates aging in place features within standard kitchen renovation scopes at minimal additional cost when planned from the start.
Main-Level Living Reconfiguration
For homeowners planning decades of long-term residency, the ability to live comfortably on the main level without navigating stairs is one of the most valuable modifications available. Main-level living reconfiguration includes:
First-floor primary suite conversion or addition. Moving the primary bedroom to the main level eliminates stair navigation for daily sleeping. This can be accomplished through interior reconfiguration — converting a main-level office or formal room — or through a Home Additions project that extends the main-floor footprint to accommodate a primary bedroom, walk-in closet, and accessible bathroom.
Stair lifts or elevator rough-in. For homes where main-floor living isn’t feasible without significant structural changes, stair lifts provide a less invasive solution. Residential elevator rough-in during a renovation — leaving the structural shaft and electrical capacity in place for a future elevator installation — costs $3,000 to $8,000 and is significantly less expensive than adding the shaft after the renovation is complete.
The In-Law Suite and Multigenerational Addition — The Full Picture
Adding an in-law suite or multigenerational living space is the most significant investment in the aging in place and multigenerational renovation category — and one of the most frequently requested project types we see across Maryland and Northern Virginia in 2026.
What an In-Law Suite Includes
A functional in-law suite provides genuine independence within the same home. At minimum, this requires:
- A private bedroom with adequate closet space
- A full bathroom with accessibility features
- A kitchenette with microwave, compact refrigerator, and sink
- A separate entrance — either from the outside or from a private corridor within the home
- Dedicated HVAC zoning for thermal comfort independent of the main home
More comprehensive suites add a small living area, a full kitchen, laundry connections, and a covered exterior entry that functions as a private front door.
In-Law Suite Costs in Maryland and Northern Virginia
In 2026, attached suite additions in Northern Virginia run $100 to $350 per square foot, with most projects landing between $85,000 and $180,000 for a 500 to 600 square foot space.
In Maryland’s Montgomery County, comparable attached suite additions run $90,000 to $175,000 at mid-range specification. Premium specification — full kitchen, spa-quality bathroom, high-end finishes throughout — runs $150,000 to $250,000+.
The key cost variable across both markets is whether the suite occupies existing space within the home’s footprint (less expensive — primarily renovation and interior reconfiguration) or requires new construction to add square footage (more expensive — full addition with foundation, framing, and roofline).
Occupying existing space. A basement conversion or first-floor room reconfiguration into a in-law suite typically costs $60,000 to $130,000 — the most affordable path to multigenerational accommodation. Our Basement Remodeling team handles basement-level in-law suite conversions across Maryland and Northern Virginia.
Building new square footage. A dedicated addition built as an in-law suite from the ground up runs $120,000 to $250,000 in Montgomery County and $130,000 to $280,000 in Northern Virginia’s premium markets.
What Multigenerational Addition Designs Get Right
The most functional multigenerational additions share several design principles that distinguish them from simply adding a bedroom and bathroom:
Sound separation. The suite should have acoustic insulation in shared walls and floor/ceiling assemblies that limits sound transmission between the main home and the suite. This supports genuine independence and privacy for both households.
Independent utility controls. Dedicated HVAC zoning, separate water heater, and ideally a separate electrical subpanel allow the suite to function with genuine energy independence — reducing friction over shared utility bills.
Accessible from the start. Building accessibility features into a new suite from the ground up costs a fraction of modifying them later. Zero-threshold shower entries, blocking in every bathroom wall, lever hardware throughout, and 36-inch doorways should be standard in any new multigenerational suite.
Visibility and connection. The most successful multigenerational suites balance privacy with the ability to check in easily. A connecting door between the main home and the suite — that can be locked from either side — is the most practical expression of this balance.
Aging in Place Design Trends in the DMV in 2026
The aging in place renovation of 2026 does not look institutional. It looks like a spa bathroom, a thoughtfully designed kitchen, and a first-floor primary suite that any homeowner would choose regardless of mobility consideration.
No institutional look. Just thoughtful design that works. Grab bars become elegant fixtures. Barrier-free showers look like spa retreats.
In the DMV specifically, several specific design directions have emerged as the dominant approach for aging in place renovation in 2026:
The curbless shower as universal design standard. The curbless walk-in shower is simultaneously the aging in place safety standard, the contemporary spa design standard, and the highest-converting bathroom feature at resale in Maryland and Northern Virginia. It is the modification that serves every occupant — young, old, and everyone in between — while delivering the aesthetic result buyers in this market expect and pay for.
Smart home technology as safety infrastructure. Voice-controlled lighting, smart door locks that don’t require keys or fine motor coordination, and emergency response systems integrated into the home’s technology platform are increasingly standard in aging in place renovations across Bethesda, McLean, and DC’s higher-income neighborhoods.
First-floor primary suite as long-term planning. Rather than modifying an upper-floor primary suite to accommodate future mobility needs, an increasing number of DMV homeowners are simply creating a first-floor primary suite — either through interior reconfiguration or addition — that eliminates stair navigation from the daily routine entirely.
H&C Construction Aging in Place and Multigenerational Projects
H&C Construction Design Build designs and builds aging in place modifications, first-floor primary suite additions, in-law suites, and multigenerational home reconfigurations across Maryland, Washington DC, and Northern Virginia.
Our design-build model integrates accessibility planning, structural engineering for addition projects, permit management across all DMV jurisdictions, and construction under one accountable team. Before any design begins, we assess the home’s specific conditions, the household’s long-term goals, and the eligibility for Maryland’s accessibility grant and tax credit programs.
Browse completed whole-home and multi-room renovation projects in our Our Remodeling Projects portfolio.
Ready to Plan Your Aging in Place or Multigenerational Project?
Whether you’re planning a targeted bathroom accessibility renovation, a first-floor primary suite, a basement conversion to an in-law suite, or a comprehensive Full Home Remodeling project with long-term accessibility as the guiding design principle, our design-build team is ready to give you an honest assessment and a realistic plan.
Request a consultation to start the conversation today.
Free consultation
Ready to Start Your Full Home Remodeling Project?
H&C Construction serves Maryland, Virginia, and Washington DC. Get a free consultation today.
Local service areas
Remodeling Guides Near You
Planning home renovation in Montgomery County? Browse local guides by city — permits, neighborhoods, and recent H&C Construction projects.
City hubs