

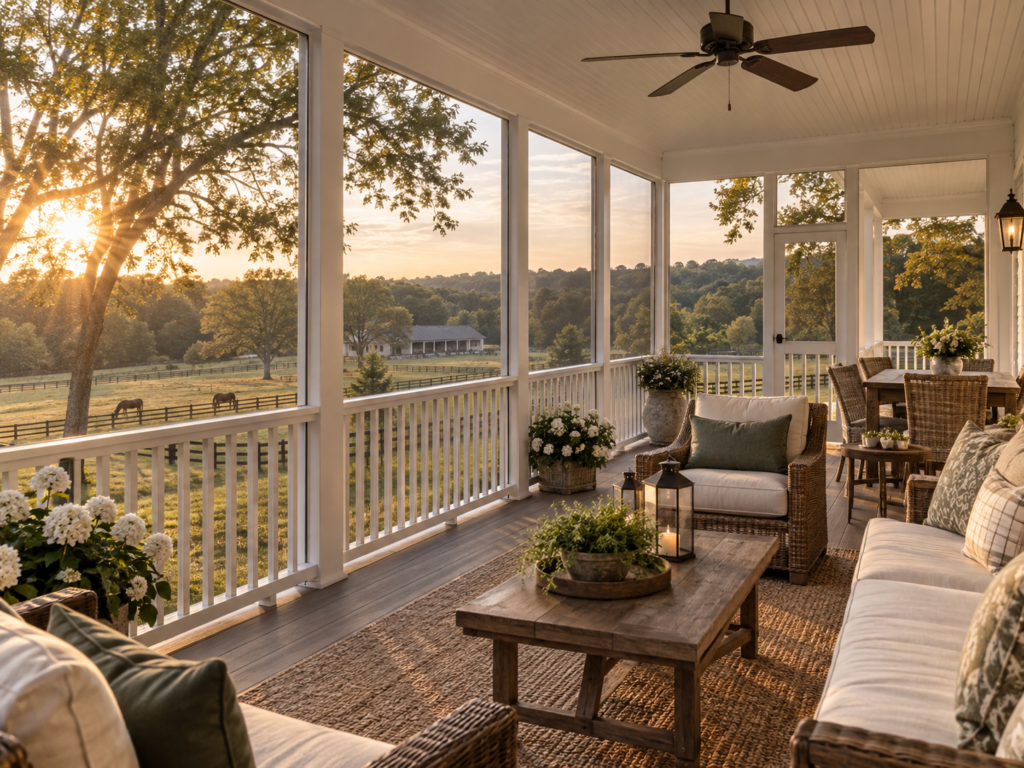

Decks and Porches in Clifton, Virginia: What Homeowners Need to Know in 2026
Clifton homeowners planning a deck or porch own property in one of the smallest and most distinctive villages in Fairfax County. The two-block Victorian railroad village sits on the Virginia Landmarks Register and the National Register of Historic Places. It is surrounded by one of the county’s largest and quietest rural postal areas. Historic homes on small village lots sit alongside detached homes on multi-acre wooded and equestrian parcels just outside downtown.
That mix creates two very different starting points for an outdoor living project. A deck visible from Main Street inside the historic village core needs approval from the Town’s Architectural Review Board first. Fairfax County will not issue a permit until that step clears. Outside the village core, a porch on a rural equestrian property skips that review but often depends on a private well and septic system instead.
At H&C Construction Design Build, we serve Clifton homeowners with Decks & Porches projects across the historic village core and the surrounding rural Clifton area. Here is what Clifton homeowners should know before building in 2026.
What Decks and Porches Cost in Clifton in 2026
Clifton outdoor living costs reflect both Fairfax County labor rates and the added review inside the historic village.
Standard composite deck: $25,000 to $45,000 for a well-designed, professionally installed deck outside the historic district boundary.
Screened porch: starting around $55,000 and climbing with upgrades like heating, retractable screens, or a vaulted ceiling.
Historic village or well-and-septic project: often carries added cost for Architectural Review Board documentation or septic and well setback planning, depending on which side of the village boundary the property sits on.
Why Clifton Decks and Porches Require Careful Planning
Village core review reaches further than most homeowners expect. Any exterior structure, fence, or visible material change inside the historic district needs a Certificate of Appropriateness before a county permit gets issued.
Rural properties depend on well and septic setbacks instead. Most homes outside the village core sit on private systems, and site work has to respect drain field and well setbacks throughout the design.
Fairfax County still reviews every deck regardless of location. Structures more than 16.5 inches above grade need a county building permit, with plan review typically running three to five weeks.
The Permit Process for a Clifton Deck or Porch
Confirming village boundary status comes first. This single step determines whether the Town of Clifton’s Architectural Review Board needs to weigh in before Fairfax County will proceed.
Certificate of Appropriateness review applies inside the historic core. The Town’s Architectural Review Board evaluates anything visible from the street before the county permit application moves forward.
Health Department review applies to well-and-septic properties. County staff review the permit application when a property depends on a private well or septic system, confirming the new structure respects required setbacks.
Final inspection closes out the project. Each trade signs off as its portion completes, and the structure counts as fully permitted only after that final walkthrough.
What Clifton Homeowners Value Most in a Finished Outdoor Space
A design that respects the village’s historic character earns real value. Homeowners near Main Street consistently say a deck or porch that fits Clifton’s Victorian architecture clears review faster and looks better long-term.
Confirmed septic and well capacity prevents costly surprises. Knowing setbacks and system capacity before construction begins keeps a rural Clifton project on schedule.
A porch that suits the area’s quiet, rural pace gets used constantly. Homeowners consistently say a simple, well-built porch overlooking open land outperforms an elaborate structure that fights the setting.
How to Choose a Deck and Porch Contractor in Clifton
Confirm Virginia licensing first. Verify your contractor’s license through the Virginia Department of Professional and Occupational Regulation, and confirm liability coverage that meets Virginia’s requirements.
Ask specifically about Architectural Review Board experience. A contractor who has taken a project through Clifton’s historic review before can set realistic expectations from the start.
Review a local portfolio of comparable projects. Ask for photos and addresses of completed outdoor living projects in Clifton from the past two years, then call the homeowners directly.
Get every review and setback requirement in writing. Certificate of Appropriateness status, septic setbacks, and structural specifications should all appear in the contract.
H&C Construction: Decks and Porches in Clifton, Virginia
H&C Construction Design Build serves Clifton homeowners with deck and porch projects across the historic village core and the surrounding rural Clifton area of Fairfax County.
Our team manages Architectural Review Board applications and Health Department well-and-septic review together, so nothing gets missed regardless of where a property sits.
Some Clifton outdoor projects are part of a larger plan. If you’re also considering a Kitchen Remodeling project or a Home Additions scope, we coordinate the outdoor work under the same contract. Our Home Renovation and Basement Remodeling teams work the same way when an outdoor upgrade is part of a bigger renovation.
Browse completed deck, porch, and whole-home renovation projects in our Our Remodeling Projects portfolio.
Local service areas
Remodeling Guides Near You
Planning decks and porches in Montgomery County? Browse local guides by city — permits, neighborhoods, and recent H&C Construction projects.
City hubs